Get early access to listings that match your criteria
Never miss an opportunity again. Our personalized alerts notify you instantly.

 English$ USD · m²


Just 15 minutes from Bordeaux, in one of the most sought-after areas of Bouliac, this magnificent property of approximately 280 m² is situated in the heart of landscaped grounds of nearly 2,000 m².From the moment you arrive, the feeling of space prevails. The garden surrounds the house, eyes wander through the vegetation, and its South-West exposure provides beautiful light to both the living spaces and the exteriors.Inside, the house has been designed as a true family living space.The ground floor is organized around a vast reception area that is largely open to the garden. The living room, enhanced by an ethanol fireplace, extends into the dining room and the custom kitchen, complemented by a pantry and a laundry room. An additional dressing room adds appreciable comfort to daily life. Underfloor heating and large bay windows contribute to the pleasantness of this space.The terraces naturally extend the living areas. Over 100 m² allows for various atmospheres: lunch in the shade of the pergola, hosting friends, enjoying the pool, or simply appreciating the tranquility of the garden.The house also offers a particularly pleasant daily organization.On the ground floor, 2 distinct sleeping areas allow everyone to maintain their privacy. On one side, there is a master suite with a dressing room and bathroom. On the other side, there is a second suite with its own shower room, ideal for hosting family or friends with complete independence.Upstairs, 3 additional bedrooms and 1 shower room complete the whole, bringing the house to 5 bedrooms and 3 bathrooms.Outside, the fruit trees, landscaped areas, and absence of overlooks enhance the feeling of calm and disconnection. A carport and several parking options complete the property.Just a few minutes from the center of Bouliac, this house is aimed at those who seek both volumes and the feeling of coming home and immediately disconnecting from the rhythm of the city.DPE: C/158GES: A/5Estimated annual energy costs of the housing: €2640-3620Transaction fees (inclusive of tax) to be borne by the sellerInformation on the risks to which this property is exposed is available on the Géorisques website: www.georisques.gouv.fr.Bouliac offers a rare way of life, combining residential elegance, nature, and immediate proximity to the metropolis. Situated on the heights of the right bank, the town charms with its confidential atmosphere, rolling landscapes, uninterrupted views, and the feeling of being in the countryside while remaining intimately linked to the city.Particularly appreciated by families, Bouliac benefits from a sought-after school environment, with nearby institutions and quick access to several references on the right bank and Bordeaux Bastide, notably Sainte-Marie Bastide, as well as to institutions in central Bordeaux.Its location also allows quick access to Bordeaux city center, the Saint-Jean train station, and the main axes of the metropolis, while public transport ensures daily connections with the city.However, Bouliac is especially distinguished by the quality of its living environment: generous properties, beautiful gardens, a preserved residential atmosphere, and a true sweetness of life, just a few kilometers from the bustling vibe of Bordeaux.A particularly sought-after address for those wishing to combine space, discretion, and proximity to Bordeaux, without sacrificing the comfort of family and urban life.
…By Engel & Völkers Bordeaux


Located on the sought-after heights of Bouliac, in an exceptional residential environment, this remarkable contemporary villa of over 250 m² offers a rare living environment, just 15 minutes from the center of Bordeaux. Nestled out of sight at the end of a private driveway, it sits on a superb south-facing landscaped plot of over 2,000 m², enhanced by a 13 x 4 m heated saltwater swimming pool with submerged electric curtain. Most of the villa is built on one level, and its spaciousness, luminosity and resolutely contemporary feel are immediately appealing. The 90 m² reception room, bathed in light thanks to large bay windows, opens onto several terraces and boasts an elegant double hearth fireplace. A fully equipped open kitchen harmoniously completes this living space. The house features a superb master suite with custom-made dressing room, top-of-the-range bathroom (double washbasin, double Italian shower), separate toilet and unobstructed view of the garden. A second suite, also on the first floor, boasts generous space and its own shower room. Two offices, a linen room and a laundry complete this level. Upstairs, two bedrooms with storage space share a modern shower room. One has direct access to a private terrace. A TV lounge - or additional bedroom - completes the night space. A large garage, a cellar, a workshop and a 45 m² outbuilding offer numerous possibilities. The property features underfloor heating by heat pump, reversible air conditioning, aluminum frames, motorized roller shutters, fiber optics, Verisure alarm, automatic watering, bioclimatic pergola, videophone, electric gate, robot lawnmower... Close to schools, shops and transport, this villa harmoniously combines contemporary architecture, modern comfort and a privileged location.
…By John Taylor Bordeaux


Discover 280 m² of elegant living space in this stunning apartment located in the serene community of Bouliac, France. With 5 spacious bedrooms and a total of 7 rooms, this home invites both luxury and comfort with its open-plan interior and abundant natural light. The large living area seamlessly connects to an expansive terrace, perfect for entertaining or simply relaxing by the private swimming pool. Equipped with high-end features, this apartment includes a water softener, air-conditioning, home automation, and a connected thermostat for year-round comfort. Double glazing, electric awnings, and an advanced alarm system ensure peace of mind and convenience. Enjoy fast internet and smooth connectivity thanks to optical fiber, making this property ideal for a modern lifestyle. Additional amenities such as a car port, beautiful garden landscaping, and exquisite outdoor dining space enhance the home's appeal. Whether unwinding with family or hosting guests, this property blends luxury with practical features for the discerning buyer seeking tranquility near Bordeaux.
…By John Taylor Bordeaux


Coldwell Banker Bordeaux Premium invites you to discover this stunning contemporary villa of 257 m², ideally located on the heights of Bouliac, in the heart of a sought-after and green residential area. Set on a fully enclosed and landscaped 2,051 m² south-facing plot, this rare property impresses with its generous spaces, natural light, and high-end features. It offers an 88 m² living area filled with light, featuring a double-sided fireplace, a fully equipped open-plan kitchen, a pantry, and a magnificent master suite. A second suite, two versatile offices, a laundry room, and an additional shower room complete this level. Upstairs, two bedrooms with built-in wardrobes (one with a private terrace), a shower room, and a TV lounge complete the night area. The outdoor spaces are meticulously maintained: three tiled terraces, a 13 x 4 m heated saltwater pool (with new reinforced liner and submerged electric cover), and a 45 m² outbuilding with a garage, workshop, and basement cellar. Optimal comfort features include: underfloor heating via heat pump, reversible air conditioning, centralized shutters, aluminum window frames, bioclimatic pergola with electric blinds, Verisure alarm system, fiber optic internet, automatic irrigation, robotic lawn mower, and motorized gate. Only 13 minutes from Saint-Jean train station and downtown Bordeaux, close to schools, shops, and transport to top-rated educational institutions. A rare property combining elegance, comfort, and an exceptional location. Energy performance: DPE B (85) / GES A (2) Estimated annual energy consumption: between €1,680 and €2,330 Fees payable by the buyer Price 1 390 000€, honoraires 3.5%47 000€, 1 343 000€ net vendeur. Contact: Corinne Prémont Independent Sales Agent RSAC: 384 152 203 / RCP: 127 100 479 Discover all our listings on IMMOBA.
…By Coldwell Banker Immoba Realty Bordeaux


The art of exceptional living on the heights of BouliacLet yourself be seduced by this superb contemporary property of 287 m² (built in 2010), nestled in one of the most privileged and sought-after areas of Bouliac. Designed as a true high-end family haven, this property embodies the perfect balance of spectacular volumes, abundant light, and total intimacy.From the entrance, the tone is set: the living spaces, furnished with infinite care, are bathed in light and open wide onto a magnificent landscaped garden of 2,000 m². Outdoors, a 50 m² terrace and a pool on the edge of greenery promise you sweet summer days shielded from prying eyes.The villa offers 6 rooms with a fluid layout, including 4 independent master suites, each with its own private bathroom. A complete basement perfects this property, offering multiple development possibilities (cinema room, gym, wine cellar...).Absolute comfort and top-notch amenities:- Technology & Security: Fully connected home (home automation, centralized shutters), integrated audio system (indoor/outdoor) for your moments of relaxation, and total peace of mind thanks to a high-security alarm with cameras, video intercom, and automatic gate.- Technical features: Ultra-comfortable underfloor heating, reversible air conditioning in all bedrooms for cool summer nights, design ethanol fireplace, double-glazed aluminum windows, centralized vacuum system, electric awning, and fiber optic connection.- Structure: Durable construction on a crawl space, connected to the sewage system.A rare address, delivered "ready to live in," dedicated to discerning buyers in search of prestige and serenity.Diagnostics & Legal Information:- Energy Performance Certificate (DPE): C (170) / Greenhouse Gas Emission (GES): A (5)- Estimated annual energy costs of the housing: between €870 and €1,250- Property not subject to co-ownership status.- Transaction fees inclusive of tax solely borne by the seller.- Information on the risks to which this property is exposed is available on the Géorisques website: www.georisques.gouv.fr.Bouliac: The privilege of a secret panorama at the gates of Bordeaux.Welcome to the highly sought-after heights of the right bank of Bordeaux. Nicknamed the "balcony of Bordeaux," Bouliac attracts a discreet clientele seeking privacy, nature, and an exclusive residential lifestyle, without ever sacrificing proximity to the metropolis.An ideal infrastructure for an active and smooth life:- Bordeaux city center just 15–20 minutes away.- Saint-Jean train station (TGV) in 20–25 minutes.- Bordeaux–Mérignac Airport in 30–40 minutes.- Quick access to the ring road, local shops, services, and quality schools just steps away.A gentle lifestyle every day.Here, leisure rhymes with the art of living: enjoy the renowned gastronomic restaurants of the village on foot, stroll through the weekend market, or escape on walks through the nearby hills and vineyards. All Bordeaux's cultural offerings (museums, opera, luxury shopping) remain at your immediate disposal.This unique area stands out for its absolute calm, lush environment, and stunning panoramic views of the metropolis. An exceptional location that perfectly combines prestige, disconnection, and connectivity.
…By Engel & Völkers Bordeaux


Thalia Patrimoine - Gestion de Patrimoine & Immobilier
…By Thalia Patrimoine


Bouliac – Exceptional Estate on the Outskirts of Bordeaux Just twenty minutes from the centre of Bordeaux, Coldwell Banker Immoba Realty is proud to present this remarkable property, offering a total of 635 sqm of living space, set within more than 8,000 sqm of beautifully landscaped grounds. From the moment you enter, the impressive volumes are immediately apparent. The light-filled reception area of approximately 160 sqm opens onto expansive terraces overlooking the gardens, creating a seamless connection between indoor and outdoor living while enjoying unobstructed views of the surrounding countryside. The property features six suites, a separate three-room guest apartment, a fitness room, and a spacious garage. Presented in impeccable condition, it benefits from high-end amenities and finishes, with meticulous attention given to every detail. Outdoors, the landscaped grounds are enhanced by a large swimming pool and a spa, offering an ideal setting for relaxation in a peaceful environment. Set back from the road on a second-line plot, the property enjoys exceptional privacy, sheltered from both overlooking neighbours and any disturbance. The quality of the materials, equipment and finishes reflects the rarity of this contemporary residence, where elegance, comfort and discretion come together harmoniously. Agency Fees Payable by the Purchaser Sale Price (including agency fees): €2,785,000 Net Seller Price: €2,650,000 Agency Fees (incl. VAT): €135,000 (5%) Energy Performance EPC (DPE): 61 (A) GHG Emissions (GES): 2 (A) Estimated annual energy costs: between €2,970 and €4,060. For further information or to arrange a private viewing, please contact: Annie Herte Commercial Agent – RSAC No. 835 362 922 Professional Liability Insurance: MA035A20ANPM/O2 Information regarding potential risks to which this property is exposed is available upon request or on the Géorisques website: www.georisques.gouv.fr Discover all our properties at www.immoba.fr
…By Coldwell Banker Immoba Realty Bordeaux


In a privileged environment, in absolute calm and with no overlooking, this fully renovated contemporary property offers rare features and develops approximately 550 m² of living space (more than 630 m² on the ground), in the heart of a magnificent landscaped park of over 8,000 m². Located in a premier position in Bouliac, among the most sought after on the outskirts of Bordeaux, it benefits from an unobstructed view and an exceptional living environment combining discretion, serenity and immediate proximity to amenities. From the entrance, the volumes impress. The living room, the true heart of the house, offers nearly 150 m² of reception spaces flooded with light thanks to huge glass doors opening onto the park and terraces. A superb exposed framework and interior and exterior play of light enhance this unique space. The property has 8 bedrooms, including 6 suites with private bathrooms, offering remarkable comfort for family and guests. Designed for well-being and leisure, it offers numerous high-end amenities: Pool with large stone deck, Jacuzzi, Pool house, Gym, Pétanque court, Mini-golf, Large garage capable of accommodating several vehicles, Numerous terraces and relaxation areas. For comfort, nothing has been left to chance: DPE A, elevator serving the different levels, reversible air conditioning, noble materials and exceptional finishes. Outside, the landscaped park carefully designed offers a permanent holiday atmosphere, in a preserved natural environment and perfectly private. An extremely rare product on the market, combining elegance, extraordinary volumes and an exceptional quality of life. A confidential property aimed at clientele seeking exclusivity and excellence.
…By John Taylor Bordeaux


Built in 1992 by architect Catillon, this home offers a subtle balance between modern comfort and generous volumes, with a living space of 236 sqm. From the moment you step through the impressive front door, the tone is set: this unique home charms with its split levels, striking volumes, large picture windows, and superb ceiling height. A wood-burning stove and a conservatory-style area add to the warm and welcoming atmosphere of the living space. The fully equipped kitchen includes a bar and ample storage, creating a space that is both convivial and functional. A laundry room and a pantry further enhance day-to-day comfort. The house currently comprises three suites, with the possibility of creating a fourth bedroom. The local zoning plan (PLU) also allows for an extension, if desired. Two wings of the house are topped with green roofs, providing natural insulation while allowing the architecture to blend harmoniously into the landscape. And to top it all off: a breathtaking panoramic view over the rolling hills of Bouliac, with no overlooking neighbors and only birdsong to break the silence, from a nearly 19,000 sqm plot. Part of this land is buildable and could be separated, offering a rare opportunity to build a second home — ideal for a family project or as a long-term investment. Outside, a large terrace extends the living space toward the pool. A carport accommodates vehicles and is equipped with an electric charging station.
…By John Taylor Bordeaux


BOULIAC? EXCEPTIONAL VILLA IN A GREEN SETTING DORÉMUS IMMOBILIER presents this superb luxury property of approximately 400 m2 of living space , ideally located in a quiet residential area , in the heart of a green and preserved environment . From the entrance, the tone is set: generous volumes, careful finishes and high-end services. You will discover a spacious, fully equipped kitchen-diner , as well as a second independent kitchen also equipped. The dining room overlooks a vast living room of 90 m2 with insert fireplace , offering magnificent high ceilings and a warm and elegant atmosphere. The ground floor also includes a gym , an office and a suite with bedroom and shower room . Upstairs, two en-suite bedrooms as well as a master bedroom of over 60 m2 with private terrace , spa bathroom , walk-in shower , and two large dressing rooms offer you absolute comfort. An art of outdoor living The outdoor spaces are on par with the villa: a vast terrace with summer kitchen , pétanque court , and a sublime heated mirror pool of 11 x 4 m , all overlooking the forest , for moments of relaxation in complete privacy. An independent, tiled, insulated and air-conditioned garage can accommodate 2 vehicles, motorcycles and storage . The property extends over more than 3,000 m2 of landscaped grounds , adorned with lush Mediterranean vegetation and majestic palm trees , giving the whole a decidedly Californian ambiance . A rare villa, combining luxury, nature, and serenity? Visit without delay.
…By Doremus Immobilier


BOULIAC CONTEMPORARY VILLA OF 2023 WITH POOL, 4 BEDROOMS AND GARAGE In a sought-after residential area of Bouliac, DORÉMUS IMMOBILIER offers you this elegant contemporary villa built in 2023, developing 146 m2 of living space and offering current amenities in a privileged environment. From the entrance, the house captivates with its beautiful living room with generous volumes, enhanced by a cathedral ceiling that accentuates the feeling of space and brightness. It features a pleasant living-dining area as well as a fully equipped open kitchen, perfectly integrated into the whole. Wide openings naturally extend the living spaces to the terrace and garden. The night space benefits from particularly comfortable organization with a complete master suite, consisting of a bedroom, a dressing room, and a private bathroom with a bathtub, shower, and WC. Three other bedrooms complete the house, including two beautiful bedrooms of around 14 m2, as well as a second bathroom and separate WC. An ideal layout for family life while preserving everyone's privacy. Outside, the villa is situated on a closed and landscaped plot of 855 m2, carefully arranged. The heated saltwater pool, secured by a submerged shutter, is the heart of this outdoor space and integrates perfectly with the terrace. A covered terrace allows for pleasant enjoyment of the garden and sunny days. An adjoining garage as well as a carport complete the features of this property. Recently built, perfectly adapted to current expectations and benefiting from a privileged location in the municipality of Bouliac, this villa brings together contemporary architecture, beautiful volumes, four bedrooms, a pool, and quality of life, in close proximity to Bordeaux. A turnkey family property, rare in the Bouliac area, to be discovered without delay. Information on the risks to which this property is exposed is available on the Géorisques site: www.georisques.gouv.frThis description has been automatically translated from French.
…By Doremus Immobilier


iad France - Grégory Briand offers you: In Bouliac, in the heart of an upscale residential area, a very beautiful detached house of over 200.00 m2 of living space, mostly on one level, on a plot of more than 1,200.00 m2 including: on the ground floor: an entrance, a spacious living room of nearly 50.00 m2 opening onto a winter garden, a large independent fitted kitchen, a master suite with private bathroom, a storeroom, a laundry room, and a toilet. On the first floor: a landing, 3 spacious bedrooms, a bathroom, and a toilet. A large double garage ideally completes the set. A large enclosed and wooded garden suitable for a pool with no overlooking neighbors and a terrace will delight lovers of absolute calm, space, and greenery... while being just minutes from the center of Bordeaux. This house for sale, located in the heart of a highly sought-after residential area, is an extremely rare opportunity on the market; do not miss the chance to visit quickly. Be proactive! Agency fees are the responsibility of the buyer. Price including fees: 770,000 euros. Price excluding fees: 750,000 euros. Fees including tax borne by the buyer (2.67% of the price of the property excluding fees): 20,000 euros. Energy display information for this property: ENERGY class C index 179 and CLIMATE class A index 5. Information about the risks to which this property is exposed, including the legal obligation for land clearing, is available on the Géorisques website: http://www.georisques.gouv.fr. This real estate ad has been written under the editorial responsibility of Mr. Grégory Briand, independent real estate agent (without holding funds), commercial agent of SAS I@D France registered at the Bordeaux RSAC under number 484019286, holder of the real estate canvassing card for the benefit of I@D France SAS.
…By Iad France


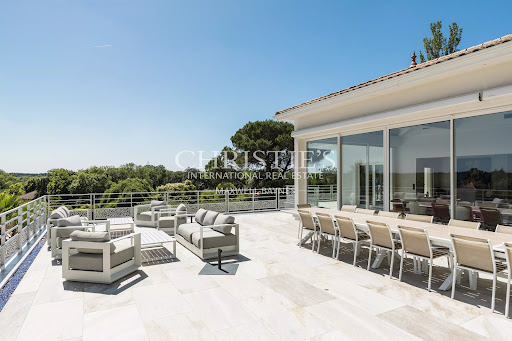
Set on the sought-after hillside of Bouliac, this remarkable contemporary property enjoys a commanding position with far-reaching views over the surrounding landscape. Offering both privacy and tranquillity, it is ideally situated just 15 minutes from the centre of Bordeaux and 30 minutes from Bordeaux-Mérignac International Airport. Providing approximately 543 sqm of living space, the property offers 8 bedrooms and 7 shower rooms, including 4 elegant suites, together with a gym, a lift serving all levels, a large garage, and bespoke fittings and cabinetry throughout. Set within beautifully landscaped grounds of approximately 8,741 sqm, the property has been designed with entertaining and family living in mind. Generous volumes, expansive terraces, and seamless indoor-outdoor living spaces create an exceptional setting for both everyday life and larger gatherings. The main floor is dedicated to entertaining. A spectacular, light-filled open-plan living space of approximately 160 sqm brings together the living room, dining room, and kitchen, framed by large picture windows opening onto the terraces beyond. The bespoke kitchen, finished to an exceptional standard, forms the heart of the home and has been designed to cater equally well for family life and entertaining on a grand scale. The bedrooms are thoughtfully arranged across several levels. One wing of the ground floor can be utilised as an independent two-bedroom apartment, offering excellent flexibility for guests, extended family, or staff accommodation. Outside, the entertaining continues. Numerous terraces provide a variety of spaces from which to enjoy the gardens and views. A summer kitchen extends the reception areas outdoors, while the beautifully maintained grounds feature a superb 14 x 6 metre swimming pool, jacuzzi, and pool house, together with a private mini-golf area. Air conditioning, a lift, bespoke joinery, a high-specification kitchen, and extensive parking further enhance this exceptional property. A rare opportunity to acquire a contemporary home of impressive scale, combining outstanding entertaining space, modern comforts, and a privileged lifestyle setting on the doorstep of Bordeaux. For further information or to receive the full brochure, please contact Nicole on +33 (0)6 11 39 28 28. Property Reference: NTH1026
…By Maxwell-baynes Residential And Vineyards - Christie's International Real Estate


The Cadre d'Envies Agency presents, in the heart of the highly sought-after village of Bouliac, this exceptional architect-designed property with over 500 m2 of refined volumes, bathed in light, within a landscaped park of approximately 6,500 m2. A unique residential experience where every detail has been designed to enhance the extraordinary view, a true living painting throughout the seasons. Just a few minutes from Bordeaux. Contemporary architecture, clean lines and noble materials Masterful reception, seamless indoor-outdoor flow Exceptional fully equipped kitchen, back kitchen, wine cellar 6 bedrooms and more, including a sumptuous master suite with dressing room and bathroom Wellness and leisure areas: cinema/fitness room, office, family room High-end features: underfloor heating, designer fireplace Stunning exterior features: open-air terraces, a pretty pool Private parking spaces and garages, workshop Bathed in light at all hours, this residence embodies the very best of Bouliac living: privacy, breathtaking views, and uncompromising elegance. The most incredible house in the village, for a truly exclusive lifestyle. Full file, plan and private tour available on request. Confidentiality assured. Price including agency fees: EUR2,299,000. Fees of 4.5% including VAT payable by the Buyer. Net selling price 2,200,000? Contact Fabien Castellani at 06.62.34.02.50. Information on the risks to which this property is exposed is available on request or on the Géorisques website: www.georisques.gouv.fr www.cadredenvies.fr
…By Cadre D'envies


Situated in the highly sought-after Haut Bouliac area, this contemporary property, built in 2014 and offering approximately 170m² of living space, is sure to appeal to buyers seeking both comfort and tranquillity. Beautifully maintained throughout, the house boasts generous, light-filled living areas, enhanced by its south-west facing aspect and impressive double-height reception room. Excellent energy efficiency, aluminium double glazing and electric shutters provide outstanding thermal and acoustic comfort all year round. The property features four genuine suites, including two on the ground floor, one on the first floor, and a fourth independent suite with its own private access - ideal for hosting family and guests, accommodating a teenager, or creating a professional workspace. Outside, the beautifully landscaped terraced garden has been carefully designed to create a peaceful and private setting. A superb swimming pool, completely secluded from view, further enhances the feeling of exclusivity and relaxation. The property also benefits from a comprehensive security system including an alarm, CCTV, keypad entry and electric gates. Two carports complete the property, with additional off-road parking available for several vehicles. Immaculately presented and ready to move into, this exceptional home perfectly combines contemporary design with the warmth and practicality of a true family residence - a rare opportunity in one of Bouliac's most desirable locations. (5.06 % fees incl. VAT at the buyer's expense.)
…By Beyond Immobilier


With its modernist architecture from the 1960s, this 210 m2 architect-designed house rises over 3 levels and is situated on a 205 m2 plot in the residential Gambetta district of lower Floirac, a few steps from Bordeaux Bastide. Built in 1964 by Jacques Bruneau, an architect trained by Claude Ferret, it is part of a modernist design where functionality, volumes, light and circulation fully participate in the organization of the place. Refurbished in 2020 while respecting its original architecture, the house retains its volumes, proportions and several materials emblematic of its era. The ground floor opens onto a spacious entrance hall leading to a first living room, now converted into a music room, benefiting from specific acoustic treatment and a soundproof door. A large bay window opens this space onto the secluded, landscaped garden and its terrace, creating a natural flow between indoors and outdoors, which contributes to the calm and soothing atmosphere of the property. The centerpiece of the house, a majestic metal staircase with mahogany treads, serves all three levels and creates a rhythmic flow from one floor to the next. The living spaces unfold alongside it, maintaining a close connection with the outdoors. The east-west orientation, combined with the large Okoumé wood windows, allows natural light to permeate the house throughout the day. On the first floor, the main living area, with its travertine flooring, opens onto a spacious terrace with room for dining. The living and dining areas are arranged around a black marble fireplace, while a built-in serving hatch provides a transition to the separate kitchen, finished in yellow Formica. A bedroom, currently used as an office, completes this level. The staircase then leads to the sleeping area, comprising four bedrooms, two of which have balconies and three of which have built-in storage and their own washbasins. The bedrooms share a bathroom on the same level. The house is complemented by a closed garage that can accommodate two vehicles as well as ducted reversible air conditioning, ensuring discreet thermal comfort throughout the spaces. A beautiful tribute to modern architecture, where light and materials interact gently.
…By Archik Bordeaux


An unexpected property in Bordeaux Rive Droite La Bastide: over 345 m² in the heart of a fully landscaped plot of 1,500 m², perfectly preserved from prying eyes. A rare property to discover on site to fully appreciate its volumes and quality of life.Completely renovated and expanded in 2021, this stone house offers a spectacular living area of over 80 m² on the ground floor, with an open kitchen and large bay windows leading directly to the garden and a terrace of over 250 m², including 70 m² with a bioclimatic pergola and jacuzzi.A vast master suite on the ground floor has its own bathroom and a fitted dressing room. An office, a laundry room, a hammam, and several annex spaces complete this level.Upstairs, four bedrooms and two shower rooms make up the sleeping area. An additional room of about 50 m² in the attic offers even more possibilities for development.Outside, the property reveals its true character: a large fully landscaped garden without vis-à-vis, a swimming pool, a petanque court, a Balinese-style chalet, and generous reception and relaxation areas.A unique family property offering space and intimacy while remaining in Bordeaux, in immediate proximity to transport and amenities, with quick access to Saint-Jean station and the city center.THE ADVANTAGES*Over 345 m²*Complete renovation and extension in 2021*Large landscaped plot, without vis-à-vis*Living room +80 m²*5 bedrooms, including a ground-floor master suite with dressing room*Outdoor kitchen*Wooden terrace and bioclimatic pergola*Swimming pool, petanque court, Balinese chalet, hammam, and jacuzzi*Heat pump, air conditioning, and fireplace*Garage and carport with equipment for electric vehiclesQuick access to Saint-Jean station and the center of BordeauxEnergy performance rating B, greenhouse gas emissions AEstimated annual energy costs for standard use between 2,100 euros and 2,900 euros indexed to the years 2021, 2022, and 2023To visit and assist you with your project, contact ALLONCLE Christel at 0664834305 or by email at [email protected] to article L.561.5 of the Monetary and Financial Code, a form of identification will be requested for arranging the visit.This announcement has been drafted under the editorial responsibility of ALLONCLE Christel, acting under the status of a registered commercial agent with RSAC Bordeaux 885 126 292 with SAS PROPRIETES PRIVEES, with a capital of 44,920 euros, ZAC Le Chêne Ferré - 44 Allée des Cinq Continents 44120 VERTOU; SIRET 487 624 777 00040, RCS Nantes. Professional Real Estate Transactions and Management license (T) and Management (G) No. CPI 4401 2016 000 010 388 issued by the Nantes - Saint Nazaire CCI. Escrow account number 30932508467 BPA SAINT-SEBASTIEN-SUR-LOIRE (44230). GALIAN-SMABTP Guarantee - 89 rue de la Boétie, 75008 Paris for 2,000,000 euros for T and 120,000 euros for G. Professional liability insurance by GALIAN-SMABTP policy number RCP_01_28137J.Mandate ref: 465440 - The professional guarantees and secures your real estate project. (5.26% TTC fees charged to the buyer.)Christel ALLONCLE (EI) Commercial Agent - RSAC Number: Bordeaux 885 126 292 - .Information on the risks to which this property is exposed is available on the Géorisques website: www.georisques.gouv.frThis description has been automatically translated from French.
…By Propriétés Privées


33270 FLOIRAC HAUT FLOIRAC. Just ten minutes from Bordeaux, come discover this STONE HOUSE located in a calm and sought-after environment in HAUT FLOIRAC. It charms with its beautiful spaces and IDEAL CONFIGURATION, perfectly suited for a large family while offering the possibility to host relatives and friends or generate rental income. From the entrance, you will be immediately enchanted by a BEAUTIFUL AND LARGE LIVING ROOM, BATHE IN LIGHT thanks to two large bay windows opening onto a LANDSCAPED GARDEN. The kitchen, fitted and equipped, HARMONIOUSLY INTEGRATES with the whole, creating a space conducive to SHARING and HOSPITALITY. A wood stove adds a warm atmosphere, ideal for winter evenings. An independent toilet completes this level. A BEAUTIFUL SLATE STAIRCASE leads you upstairs, where you will discover a bright MASTER SUITE, open to the outside and offering an UNOBSTRUCTED VIEW. It features a LARGE DRESSING ROOM, a spacious bathroom, and an additional toilet for more comfort. The upstairs also includes two bedrooms with wardrobes, a lounge with a kitchenette (which can be transformed into a third bedroom), as well as a TRAVERTINE BATHROOM equipped with a bathtub, a walk-in shower, and an independent toilet. A true ADDITIONAL ASSET: a fully INDEPENDENT 60 m² apartment with a private entrance complements this house. It consists of TWO BEDROOMS WITH DRESSING ROOMS, a living room with dining area, a fitted and equipped kitchen, a shower room, and a toilet. This space is IDEAL for hosting FAMILY OR FRIENDS in a COMFORTABLE and SELF-SUFFICIENT setting, or for a rental project. This VERSATILE CONFIGURATION adds real value to the property. The house also benefits from a LARGE BASEMENT, providing healthy storage space and numerous development possibilities. A GARAGE completes this property, with water supply and an electrical outlet for an electric vehicle. A REAL HEARTFELT FAVORITE for this exceptional property located in a high-potential area. This house with LARGE VOLUMES and CLEAN LINES offers high-end amenities and NOBLE MATERIALS: aluminum windows, reversible underfloor heating, air conditioning, electric roller shutters, travertine, slate. It enjoys a STRATEGIC LOCATION, immediately close to amenities, schools, colleges, and transportation: just 10 minutes from the Saint-Jean train station, with quick access to the ring road and the A10. Combining the CHARM OF STONE with MODERN AMENITIES, this property will enchant you from the first visit with its CHARACTER and POTENTIAL. Thoughtful services, NO WORK REQUIRED, all you have to do is drop off your bags. Don't hesitate to contact me for more information or to arrange a visit. PRICE: 730,000 euros. DPE: A GES: A Estimated amount of annual energy expenses for standard use between 358 Euros and 420 Euros indexed to the years 2021, 2022, and 2023. To visit and assist you with your project, contact Frédérique and Lubin BOUBY at 0664118720 or by email at [email protected]. According to article L.561.5 of the Monetary and Financial Code, an identification document will be required for the organization of the visit. This announcement has been drafted under the editorial responsibility of Frédérique and Lubin BOUBY acting under the status of registered commercial agent at RSAC Bordeaux 884 243 536 with SAS PROPRIETES PRIVEES, with a capital of 44,920 euros, ZAC LE CHÊNE FERRÉ - 44 ALLÉE DES CINQ CONTINENTS 44120 VERTOU; SIRET 487 624 777 00040, RCS Nantes. Professional card Transactions on real estate and business assets (T) and Real estate management (G) n°CPI 4401 2016 000 010 388 issued by the CCI Nantes - Saint Nazaire. Escrow account n°30932508467 BPA SAINT-SEBASTIEN-SUR-LOIRE (44230). Guarantee GALIAN-SMABTP - 89 rue de la Boétie, 75008 Paris - n°28137 J for 2,000,000 euros for T and 120,000 euros for G. Professional liability insurance by GALIAN-SMABTP policy number 28137.J Mandate ref: 449726 The professional guarantees and secures your real estate project. (3.60% fees inclusive of tax payable by the purchaser.) Frédérique and Lubin BOUBY (EI) Commercial Agent - RSAC number: Bordeaux 884 243 536. Information on risks to which this property is exposed is available on the Géorisques site: www.georisques.gouv.fr (3.60% fees inclusive of tax payable by the purchaser.) Arnaud FRAYRET - FRÉDÉRIQUE BOUBY (EI) Commercial Agent - RSAC number: STRASBOURG 837775543.
…By Paul Parker Properties


Bègles BERTHELOT. Exclusively at CABINET BEDIN; RARE in the area, considering its large plot without vis-à-vis and its house with generous volumes, this property located in the sought-after BERTHELOT neighborhood will satisfy a large family and/or an investor. Located in immediate proximity to schools, college, public transport, and shops, all within walking distance, plus quick access to BAGATELLE hospital and Saint Jean train station. Indeed, the property consists of 6 bedrooms, including 3 with private shower rooms, a large living room & mezzanine, a beautiful large sunny kitchen leading to a splendid terrace that will extend your well-being into its large pool garden for your evenings & weekends. Possibility to rent out rooms or apartments to generate additional income... Additionally, a covered shelter allowing for parking several vehicles. HOME SWEET HOME!!! Contact us at 05 57 59 03 03 or 05 56 84 44 44. Information on the risks to which this property is exposed is available on the Géorisques website: www.georisques.gouv.fr. Estimated amount of annual energy expenses for standard use: between 900 and 1200 Euros/year (reference year 2025)This description has been automatically translated from French.
…By Cabinet Bedin


Agency Cadre d'Envies' favorite for this charming single-storey house, perfectly maintained, in a peaceful, warm living environment that is resolutely oriented towards the outdoors. Set back on the plot and shielded from view, it enjoys a particularly quiet environment while benefiting from a privileged location, close to the Sisters' park and the Bègles train station, and nearby amenities.Built on a beautiful wooded plot of 540 m2, the property reveals a pleasant exterior, enhanced by a well. A welcoming garden naturally leads towards the house and allows for parking several vehicles or bicycles under a large carport or in the pool room.After passing through a beautiful wooded area, a natural barrier against heat, the house with its lovely terrace and pool offers a peaceful and warm atmosphere. A true feeling of vacation every day. The entrance is through an elegant independent kitchen, extended by a dining area. Functional and pleasant to live in, it also has direct access to a pantry.Designed to preserve everyone’s privacy, the house features a master suite separate from the living area by the kitchen, with access to its own terrace. It includes an open shower room and a large dressing room. Extending from the dining area, the living room is appealing for its high ceilings. Bathed in light, it opens directly onto the terrace and the garden.A second bedroom, a shower room, and independent toilets complete the ensemble. Adjacent to the living room, a study area (or spare bedroom) located in the mezzanine offers an additional volume particularly appreciated for teleworking or personal activities.Let yourself be seduced by this property that has many assets and is immediately available, to realize your future life project.DPE D - GES D. Information on the risks to which this property is exposed is available on request or on the Géorisques website: www.georisques.gouv.fr.Price including agency fees: 535,500 EUR. Agency fees: 5% VAT inclusive to be borne by the buyer. Net seller price: 510,000 EUR. For more information, please contact Cyrille Creuzé at 06.27.11.42.18. Complete file on request. www.cadredenvies.frThis advertisement is brought to you by CREUZÉ Cyrille - EI - NoRSAC: 995014701, Registered at the Bordeaux Commercial Court.
…By Cadre D'envies


Harmon Immobilier offers you this beautiful family house located in Bègles, in a particularly quiet environment, at the end of a dead-end street, while benefiting from the immediate proximity of Bordeaux and many amenities of the metropolis. With an area of approximately 209 m² on the ground, this house offers very beautiful volumes and many possibilities for layout. The ground floor features an entrance, a kitchen, a laundry room, a living room, and a dining room. It also includes a beautiful master suite with a large dressing room, providing a comfortable and functional space. Upstairs, you will find three bedrooms, a shower room, a landing, and a mezzanine. A workshop and a garage complete the ensemble. The house is in very good overall condition and allows for comfortable living without needing to completely reconfigure the spaces. Outside, its pretty garden, sheltered from view, is a real asset. An intimate and pleasant space, ideal for enjoying sunny days with family or friends. A REAL POTENTIAL FOR A RENTAL PROJECT Thanks to its generous surface, volumes, and layout, this property also offers the potential to divide into two units, subject to the feasibility of the project and the necessary authorizations. Several possibilities can thus be considered: keep part as a main residence and rent the second, create two rental units, or carry out a family project allowing two generations to live independently. The presence of several sanitary spaces is particularly interesting in this context, with a bathroom and a shower room on the ground floor, and another shower room upstairs. BÈGLES – AT THE GATES OF BORDEAUX Bègles benefits from a sought-after location within Bordeaux Métropole, offering immediate proximity to Bordeaux while maintaining a true neighborhood life. The municipality has many shops and services and benefits from excellent transport links, including the tramway, SNCF train station, and several bus lines, facilitating travel to Bordeaux and the entire metropolis. A house with rare volumes in the sector, ideal both for a large family and for a buyer looking for a property with real rental and heritage potential. For more information or to organize a visit, contact Harmon Immobilier, your local real estate partner.
…By Harmon International


Just a few steps from the tramway, this elegant architect-designed house offers a privileged living environment, combining generous volumes, contemporary lines and a warm atmosphere. Just minutes from Bordeaux, it embodies the spirit of a holiday home, where indoor and outdoor spaces flow seamlessly into one another. The property is accessed via a private area providing parking for several vehicles. Upon entering, the house opens onto a spacious, light-filled living area comprising a lounge, dining room and open-plan kitchen. Designed around a central island, the kitchen blends harmoniously into the space, creating a convivial setting ideal for shared moments. Extending from the main living areas, the ground floor also features a bedroom with its adjoining shower room, as well as a laundry and utility area. Upstairs, the sleeping quarters comprise two generous bedrooms and a bathroom, providing a comfortable and private environment for everyone. Outside, the house opens onto an intimate, beautifully landscaped garden centred around a swimming pool and an inviting terrace. Designed for enjoying sunny days, this peaceful setting perfectly captures the spirit of a holiday home, just moments from Bordeaux. An independent studio, currently arranged as a guest bedroom, completes the property. It provides an ideal space for welcoming family and friends while preserving their privacy and independence. For further information or to arrange a private viewing, please contact: Guillaume Fouché +33 6 78 87 81 57
…By Maxwell-baynes Bordeaux-bassin - Christie’s International Real Estate


Just steps from the center of Bègles, near shops and transportation, beautiful fully renovated stone villa, offers high-end services. You will be charmed by the beautiful volumes and the impressive ceiling height. The ground floor consists of an office/bedroom, a dining room, a spacious living room bathed in light, enhanced by its wooden floor. This living space naturally extends to a large covered terrace, a swim spa, and a pleasant garden filled with trees, a true haven of peace, along with a modern and equipped kitchen. Upstairs: several bedrooms and bathrooms provide comfort and privacy. Closed garage. Privileged setting... Fees payable by the buyer: 4.48%. Price excluding fees: €1,050,000. Fee schedule: https://www.realysmart.com/Content/Baremes-honoraires-RS.pdfThis description has been automatically translated from French.
…By Une Villa Et Des Vignes Bordeaux


The essence of Location No. 1. Become the owner of a secured asset in the most dynamic area of Bègles.This building benefits from an ideal mixed-use rental profile (commercial + residential) to dilute risk and ensure stable income.Description of the asset:Commercial Hub: 6 commercial/professional leases on the ground floor. Loyal neighborhood clientele and traffic generated by the market.Residential Hub: 5 spacious apartments with outdoor areas (terraces), highly sought after in the Bordeaux area.Growth Potential: Land reserve at the back offering prospects for expansion or asset enhancement.Strengths:"Prime" Location: Free parking, amenities at the foot of the building.Why invest here?Rare in the area: A mixed-use asset of this size in the city center is a rare commodity.Valuation leverage: Possibility of parcel separation, energy renovations to increase rents, or resale by division.Environment: Weekly market, immediate free parking, and premium shops (wine cellar, gourmet food shop).Security: "Good family man" investment with a strong resale value in the long term.Selling price: €1,990,000Agency reference: 170This description has been automatically translated from French.
…By Orpi - Agence Begles Garguet


33130 - BARRIERE DE BEGLES - An exceptional house where all you need to do is drop off your bags. In the heart of a sought-after neighborhood in Bègles, nestled in a quiet cul-de-sac, this single-storey house entirely redesigned by an architect offers a rare living environment, combining contemporary elegance, high-end comfort, and serenity. From the entrance, the generous volumes and omnipresent light immediately captivate. The living room of 39 m², bathed in light thanks to its large openings, invites you to share warm moments with family or friends. The fitted kitchen integrates harmoniously into the space, while a pantry and a mezzanine complete the ensemble. This additional space could accommodate according to your wishes an office, a TV lounge, a playroom, or a guest bedroom. The sleeping area has been designed as a true cocoon. It consists of two superb private suites, each with its custom dressing room and refined shower room equipped with Japanese toilets. Outside, the charm is equally present. A vast terrace perfectly shielded from view extends the living spaces towards a landscaped garden carefully maintained thanks to its automatic irrigation system. A true haven of peace to fully enjoy beautiful days. For practicality, a large closed garage and a private parking space complete the amenities. This comprehensive renovation, carried out with high-quality materials, stands out for its exceptional level of equipment: aluminum bay windows, connected pellet stove, complete home automation, motorized Velux windows, water softener, and custom dressing rooms. Every detail has been designed to offer optimal living comfort. The ten-year warranty until 2031 also provides you with complete peace of mind. The location is an additional asset: shops, the Bègles barrier market, schools, and services are easily accessible. Tram lines C and F can be reached in less than 10 minutes on foot, bus lines 15 and 31 are just steps away, and NANSOUTY and XIV JUILLET squares are accessible in 10 minutes by bike. NO WORK REQUIRED, rare amenities, and a sought-after location: a turnkey house where calm, comfort, and quality combine every day. A visit is enough to fall under its charm. PRICE: 549,000 Euros DPE: D - GES: B. Average estimated annual energy expenditure for standard use between 550 euros and 800 euros. To visit and assist you with your project, contact Arnaud Frayret at 06 37 72 09 46 or by email at [email protected] According to article L.561.5 of the Monetary and Financial Code, a piece of identification will be requested for the organization of the visit. This sale is guaranteed for 12 months. This announcement has been drafted under the editorial responsibility of Arnaud Frayret acting under the status of a commercial agent registered at the RSAC test with PAUL PARKER PROPERTIES, located at 10 rue du Colisée 75008 PARIS, a brand of SAS PROPRIETES PRIVEES, with a capital of 40,000 euros, RCS Nantes 487624777, Professional Transaction and Real Estate Management card no. CPI 4401 2016 000 010 388 issued by the Nantes CCI. Guaranteed by GALIAN - 89 rue La Boétie, 75008 Paris. - no.28137 J for 2,000,000 euros for T and 120,000 euros for G. Professional liability insurance from MMA Entreprise policy no 120.137.405 Mandate ref: 445211. The professional guarantees and secures your real estate project. (3.58% VAT inclusive fees at the buyer's expense.) Arnaud FRAYRET - FRÉDÉRIQUE BOUBY (EI) Commercial Agent - RSAC Number: STRASBOURG 837775543. Information about risks this property is exposed to is available on the Géorisques site: www.georisques.gouv.frThis description has been automatically translated from French.
…By Paul Parker Properties
'%20stroke='%23DDAA3A'%20stroke-width='1.909'%20stroke-linecap='square'%20stroke-linejoin='bevel'/%3e%3c/svg%3e)
Receive by email any new listing that may match your search criteria
Your criteria :
By validating this form, you accept the general conditions of use of Le Figaro Properties.
These agencies offer a selection of luxury properties vente at Bouliac. Feel free to contact them for personalized assistance.
For your search for an exceptional property, select from our luxury houses with panoramic views in Bouliac, starting at $1,306,883. Offering exceptional panoramas, these 2 residences overlook the city and its surroundings. As the seasons pass, the spectacle is renewed without ever becoming tiresome. Depending on the area you are looking for, the living areas may vary and start at a minimum of 236 m². The largest properties rise to 546 m².
As part of your search for properties of excellence, browse our privileged selection of 14 luxury houses with a pool in Bouliac available from $669,413. Whether the architecture of these houses incorporates a covered indoor aquatic space or a vast outdoor pool, each property flourishes amid remarkably landscaped grounds measuring between 855 m² and 1.9 ha.
Your receptions deserve a setting to match: discover 4 luxury houses with a reception room in Bouliac, starting at $669,413. These residences combine family privacy with spaces dedicated to major events. Family gatherings, business dinners or parties with friends naturally find their place there. Depending on the property, the property area extends up to 8,741 m².





