The agencies at Saint-Pey-de-Castets
These agencies offer a selection of luxury properties vente at Saint-Pey-de-Castets. Feel free to contact them for personalized assistance.

 English$ USD · m²


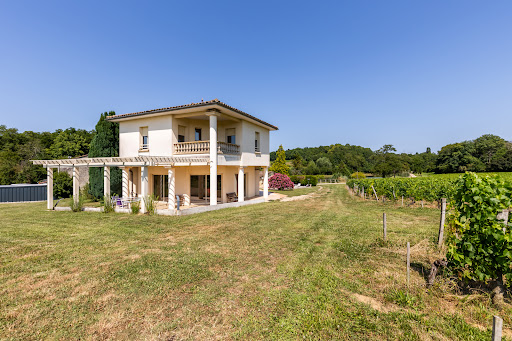
Experience life in the heart of the countryside in Saint-Pey-de-Castets with this charming stone house, nestled by a river and surrounded by lush green hills. Just 15 minutes from Saint-Émilion and less than an hour from Bordeaux, this home is perfect for a peaceful family life in an exceptional natural setting. With five bedrooms, several living rooms with fireplaces, kitchens, and a laundry room, the house offers generous living spaces for the whole family. An independent apartment integrated into the house provides privacy for guests or grandparents. The estate spans over six hectares and includes gardens, meadows, vineyards, two large outbuildings, and a swimming pool with a terrace. It’s ideal for enjoying nature, pursuing equestrian activities, or simply living in a spacious, light-filled environment. Features: double-glazed windows, internet, outdoor lighting, and a well. Close to amenities, train station, TGV, and airports. Available immediately, this property combines charm, space, and comfort. Contact us today to arrange a visit and experience the unique atmosphere of this home. For more information and to schedule a visit, please contact: Anne PEZAT (+33) 06 38 13 44 47
…By Maxwell-baynes Residential And Vineyards - Christie's International Real Estate


iad France - Flavia Bersani offers you: Up there on the hill... Less than 20 minutes from the UNESCO-listed village of Saint-Emilion, this superb property will be your ideal refuge in the heart of a genuine green setting, beautifully landscaped over time, showcasing multiple panoramic viewpoints. Inside, its cathedral living room of 50m² will welcome all your friends, while its high-end Gaggenau kitchen, open to the pool, will be the starting point for successful evenings. You can also count on a wine cellar, a laundry room, an entrance dressing area, as well as an office space. Outside, the large south-facing Caron pool features a jacuzzi corner and a current swimming area. Additionally: well, pigeon house, wood shelter, and double garage. Note also: reversible air conditioning by PAC and internet via fiber optic. Amenities and TER train station are located less than 10 and 15 minutes away, respectively.Agency fees are to be borne by the seller. A valid identity document will be requested during the visit, in accordance with article L.561-5 of the Monetary and Financial Code. Information on the risks to which this property is exposed, including the legal obligation for clearing brush, is available on the Géorisques website: http://www.georisques.gouv.fr. This real estate announcement has been prepared under the editorial responsibility of Mrs. Flavia Bersani, independent real estate representative (without holding funds), commercial agent of the SAS I@D France registered at the RSAC of LIBOURNE under the number 897555082, holder of the real estate solicitation card on behalf of the I@D France SAS company.
…By Iad France


Some places wait patiently to be rediscovered. In Sainte-Terre, a charming village in the Gironde with a vibrant local life, a stone château stands tall—a proud witness to a winemaking past and the timeless French art de vivre. Surrounded by a garden of approximately 1,900 m², this historic building with undeniable charm has withstood the passage of time. Its roof was completely redone in 2021, a reassuring step toward the future. Inside, over 360 m² of living space (678 m² in total) await your vision and creativity. Eight bedrooms, a grand double staircase, a sunlit orangerie, a barrel cellar, a vaulted wine cave, outbuildings, and even a tower with attic space for the romantics among us... Every stone here tells a story. Sainte-Terre offers a highly sought-after lifestyle, with the convenience of local shops, a school, medical services, and close proximity to Saint-Émilion. Bordeaux and Bergerac are just 45 minutes away, placing you at a crossroads between the valleys of the Périgord and the gentle charm of the Arcachon Bay—where heritage, nature, and terroir meet in harmony. Are you looking for a home to restore in your own image, a rare property ready to be brought back to life? Whether it’s to welcome a large family, launch a guesthouse, or simply write your own next chapter, this character property for sale in Nouvelle-Aquitaine offers inspiring possibilities. This is more than a house—it’s a legacy waiting to be passed on. And perhaps… a true love story in the making.
…By Maxwell-baynes Residential And Vineyards - Christie's International Real Estate


Discover this exceptional estate, perched on the slopes of the ‘Côtes-de-Castillon’, right next to Saint-Émilion and its prestigious 18-hole golf course. Transmitted from generation to generation, this historic gem combines timeless elegance with spectacular panoramic views over the Dordogne valley and surrounding vineyards. With its breathtaking scenery and rich architectural heritage, it is the epitome of refinement. With a total surface area of around 111 hectares, the estate is harmoniously arranged between its 7 hectares of AOC Castillon-Côtes de Bordeaux vines, 16 hectares of farmland currently leased to the ‘Castillon 1453’ association, and parks, woods and meadows offering remarkable natural diversity. The grounds include a 12 x 6 m saltwater swimming pool with pool house and a tennis court. The château, listed on the Supplementary Inventory of Historic Monuments, is an architectural masterpiece built between the 14th and 19th centuries. It has a total floor surface area of 1,749 m², including 823 m² of living space with 30 rooms on 3 levels (including attics). There is a T-shaped main building, three corner towers, a chapel and outbuildings that form an elegant open courtyard. The interior reflects the history of the site with its stone floors, 3.5 m high ceilings and many original features that have been perfectly preserved. The ground floor features an entrance hall with breathtaking views over the valley, a large, bright hallway, three sitting rooms, a library, an adjoining dining room and a functional kitchen with plenty of storage space. The upper floors, accessed via three staircases, house five spacious bedrooms on the south side with views over the terrace, while the north side includes a study, three small bedrooms and several bathrooms. A spacious bedroom in the entrance pavilion has a period stone and brick fireplace and an ensuite bathroom. The whole is completed by refined parquet flooring, plenty of storage space and two attics. Outbuildings include a porch, workshops, garages, offices, former stables and a guardroom. A two-storey wine storehouse, listed as a Historic Monument, with a surface area of 802 m² and a new thermoregulation system, completes this exceptional property. The estate also includes a 150 m² caretaker's cottage, a 304 m² reception room with a catering kitchen ideal for hosting prestigious events, and a barrel store. The vineyard, which covers around 7 hectares in a single block, shares the prestigious Saint-Émilion limestone plateau, offering ideal conditions for producing top-quality wines thanks to its well-drained slopes and optimum exposure. The estate is HVE4 certified, Merlot 80% and Cabernet 20%, with an average age of the vines of around 32 years. It is managed by a consultant with out sourced workers. The wine is made on site. This unique estate, combining historical heritage, natural beauty and exceptional potential, represents a rare opportunity. Whether for a wine, hotel or residential project, this place steeped in history is ready to welcome a new chapter in its extraordinary history. Contact us for more information and full brochure.
…By Maxwell-baynes Residential And Vineyards - Christie's International Real Estate


Less than one hour from Bordeaux and just 20 minutes from Saint-Émilion, this exceptional estate perfectly combines heritage, comfort, and quality of life in a peaceful setting with breathtaking views over the surrounding countryside. The property comprises two magnificent stone buildings housing three independent residences, together with a number of outbuildings. Rich in history, the estate retains remarkable architectural features dating from the 15th and 17th centuries, giving it a unique character and timeless authenticity. The principal residence, offering approximately 260 sq.m of living space, is distinguished by its spectacular 137 sq.m cathedral-style reception room, featuring underfloor heating and an impressive stone fireplace. The accommodation also includes a kitchen, a sitting room, two bedrooms including a master suite, a bathroom, separate WC facilities, and attic space. Outside, a spacious, perfectly positioned terrace enjoys stunning views across the rolling countryside. The second house, extending to more than 170 sq.m, offers a warm and inviting atmosphere with undeniable charm. It comprises a generous living room with fireplace, a kitchen, four bedrooms, a shower room with WC on the ground floor, and an attic providing additional potential. T The third residence, more intimate in scale, features a pleasant open-plan living area with kitchen, two bedrooms, and a shower room. The independent layout makes it ideal for accommodating family and guests or for developing a hospitality business, subject to the necessary permissions. Several barns and ancillary buildings further enhance the property, providing extensive storage space and excellent opportunities for conversion or redevelopment to suit a variety of projects. The outdoor amenities are equally appealing, with a saltwater swimming pool and a private tennis court, offering the perfect setting for relaxation and leisure within an unspoilt natural environment. A rare opportunity on the market for those seeking a distinguished country estate with character, history, and exceptional lifestyle appeal. (5.30 % fees incl. VAT at the buyer's expense.)
…By Beyond Immobilier


Thalia Patrimoine - Gestion de Patrimoine & Immobilier
…By Thalia Patrimoine


In a tranquil and peaceful setting, just a few kilometers from Saint-Émilion, this magnificent Girondine stone house, dating back to 1830, is a true invitation to serenity. Fully renovated with care, it harmoniously combines timeless charm with modern amenities. The property stands out with its unique configuration: a main house and a completely independent guesthouse, each with its own private pool. With separate entrances, these two dwellings offer perfect flexibility, whether for a family project or a high-end tourism activity. The bright and spacious interiors captivate with their impressive ceiling heights and authentic features such as period fireplaces, adding a warm and inviting touch to the home. Set on a lush, peaceful 4,900 m² plot, the grounds provide the perfect backdrop to enjoy this exceptional property. Whether you're seeking a serene living environment or a distinctive investment in an iconic region, this rare property is sure to meet your expectations. For more information or to arrange a viewing, feel free to contact me.
…By Safti


A leading wine estate located in the Castillon – Côtes de Bordeaux appellation, renowned for its commitment to biodynamic practices and the consistent quality of its wines. It enjoys longstanding recognition within the Bordeaux wine region. The vineyard extends over approximately 9 hectares under production (nearly 12 hectares in total), planted on a limestone plateau with asterias, a terroir known for producing elegant and fresh red wines, primarily from Merlot and Cabernet Franc. The vineyard plots are grouped around the winery, with the furthest parcel located just 600 meters away, allowing for efficient management. The property also includes 3.5 hectares currently unplanted, offering replanting potential, as well as 2.39 hectares of woodland and non-plantable parkland, contributing to the natural balance of the estate. A young and highly skilled cellar master, in post since 2019, supports the technical management and embodies the estate’s winemaking dynamism. He actively contributes to the ongoing pursuit of quality and the development of the estate, while also effectively representing it in external commercial activities. The estate benefits from a prime location in the commune of Belvès-de-Castillon, in immediate proximity to Saint-Émilion and Libourne, in a preserved environment with strong potential for wine tourism development. The presence of a nearby international 18-hole golf course further enhances its appeal. The buildings include a fully renovated loft-style residence of approximately 420 sqm, offering generous volumes, three spacious bedrooms, and a belvedere with panoramic 360° views. The property is set within landscaped, enclosed grounds with a swimming pool. The technical facilities, with a total surface area of approximately 640 sqm, are complete and fully operational. They include a vat room, an aging cellar, an office, as well as storage and shipping areas, forming a coherent, well-maintained, and immediately operational ensemble.
…By Maxwell-baynes Residential And Vineyards - Christie's International Real Estate


CABINET BEDIN Exclusivity - FAMILY HOME 5 BEDS - ST AUBIN DE BRANNE. In a peaceful and green environment, discover this house offering a privileged living environment just steps from the shops and schools of Branne. Its location will charm those who appreciate calm and authenticity, in search of a property in the countryside while remaining close to amenities. A great opportunity for a primary residence, a family home, or a vacation project. On the ground floor: entrance, living room, kitchen, bedroom, shower room, toilet, and cellar; upstairs: 4 bedrooms, bathroom, toilet, large room that can be used as a second living room, library, or other (possibility of an additional shower room). Garage, attic, swimming pool, pétanque court, and well. Contact us at 05 57 51 15 25 or 05 56 75 30 48. Information on the risks to which this property is exposed is available on the Géorisques website: www.georisques.gouv.fr. Estimated amount of annual energy expenses for standard use: between 3771 and 5101 Euros/year (reference year 2022)This description has been automatically translated from French.
…By Cabinet Bedin


Only 20 minutes from Saint-Émilion and 10 minutes from Branne, on 4.64 hectares, this equestrian property consists of a renovated stone house, an independent apartment, and numerous outbuildings. The main house of 202 m2 includes, on the ground floor, a fitted kitchen with dining area, a pantry, a bright living room opening onto the swimming pool, two bedrooms, one with a bathroom and toilet, a shower room, a separate toilet, an office, a hallway, and a painting workshop. Upstairs, you will find two additional bedrooms and a shower room with toilet. Convertible attics of approximately 90 m2 offer additional potential. Energy performance: C (124) GHG: C (4) The property also has an independent and detached 60 m2 apartment located on the first floor and benefiting from its own access path. It includes an open kitchen to the living room, two bedrooms, and a shower room with toilet. Energy performance: F (389) GHG: C (15) Several outbuildings complete this set: a building of approximately 160 m2; an open shed; garages with an upper floor; approximately 200 m2 of adjoining outbuildings, including a stable and several garages. Outside, you will enjoy a 4 × 6 meter heated saltwater pool, accompanied by its pool house and equipped with a solar cover. The sanitation system is compliant. Another major asset: the proximity to the Dordogne allows for irrigating the land thanks to an irrigation system running under the road, which is particularly interesting for maintaining the outdoor spaces and equestrian facilities.This description has been automatically translated from French.
…By Sophie Chassagne Immobilier


Set in a peaceful, bucolic setting just 20 minutes from Saint-Émilion and 35 minutes from Bordeaux, this exquisite maison de maître and adjoining, recently renovated mill house blend timeless character with exceptional versatility. A classic Girondine country house, built around 1750, the property opens with a charming entrance hall and features a warm country kitchen with a working fireplace, an elegant reception room currently used as a living room, a cosy TV lounge, and a laundry/utility room with a wine cellar. Upstairs, the home offers a spacious principal suite complete with an en-suite bathroom and shower room, together with a dressing area. There are also three further bedrooms, a separate bathroom with shower, and an additional shower room, making the property ideal for both family living and entertaining guests. A truly remarkable feature of the estate is the adjoining, recently renovated 13th-century water mill, which offers 105m² of double-height open-plan space on the ground floor, complete with a minstrel's gallery. With its striking volume and character, the mill room is perfect for entertaining, whether hosting elegant receptions or memorable family celebrations. Full of charm and potential, it provides a wonderful setting for receptions, family gatherings or future development. Planning permission is already in place to create a 3-metre-wide, full-height glazed opening with doors leading onto a balcony overlooking the mill pond, as well as to add a further 105m² of upper-floor accommodation. This new space can be connected to the main house while also retaining separate access, offering a range of possibilities for occupation, guest accommodation or income-generating use. The outdoor spaces are equally appealing, with a large heated swimming pool fitted with an electric cover and a generous terrace designed for sunbathing and relaxed outdoor living. For added peace of mind, the property also benefits from two designated fenced areas, allowing children and pets to roam safely and freely. Surrounded by unspoilt countryside, the property enjoys a serene setting with a gently flowing river, mature trees and open pastures. Equestrian facilities include stabling for two horses, a hay store and a tractor bay. This is a rare opportunity to acquire a character-filled country home combining history, charm, lifestyle appeal and excellent amenities in one of the region's most sought-after locations. (5.00 % fees incl. VAT at the buyer's expense.)
…By Beyond Immobilier


Just minutes from Saint-Émilion and its UNESCO-listed vineyards, this elegant 1940s maison de maître offers 551 m² of refinement in a peaceful setting, with spectacular views over the Dordogne and Saint-Émilion. The house boasts generous volumes, solid parquet flooring, fireplaces and abundant natural light. The living spaces combine comfort and elegance, while the vast terraces, totaling almost 300 m², invite you to relax or entertain in front of a breathtaking panorama. Several bedrooms and bathrooms ensure a warm, intimate setting for family or guests. Ideally located, the house is within easy reach of the village's shops, schools and amenities, while offering a tranquil, verdant setting. Popular with tourists thanks to its exceptional location, it represents a rare opportunity for a family residence or a high-end tourism project, such as a bed & breakfast or boutique hotel. Set on an 800 m² plot, the property also includes an exceptional garage for up to 10 vehicles, a real asset for car enthusiasts or collectors. Contact us today to arrange a private viewing and discover this unique property.
…By John Taylor Bordeaux


A charming stone house, ready to move into, nestled in a quiet and unspoiled setting. From the property, you can enjoy unobstructed views of the garden and the beautiful surrounding countryside. The ground floor opens onto a spacious, cozy living room featuring a stone fireplace and a freestanding stove. The spacious, light-filled kitchen-dining area is equipped with a wood pellet stove, offering both comfort and modernity. A laundry room completes this level. A separate section, accessible from both inside and outside, offers great potential: it includes a bedroom, a shower room, and a kitchenette with a dining area, perfect for hosting family or operating as a guest room. Upstairs, you’ll find two bedrooms, a bathroom, and a loft bedroom under the sloping roof, cleverly maximizing the space. The property offers harmonious and functional spaces. Outside, the meticulously maintained garden, adorned with numerous trees, is a true oasis of greenery. It also features a wooden shed and a swimming pool (9 x 4 m). Located just a few minutes from shops, and close to Saint-Émilion, its golf course, and the train station, this home perfectly combines tranquility, charm, and accessibility.
…By Chateaux Properties


Beautiful four-bedroom stone property with pool and it's private lake and stunning garden views. Enjoying an elevated position overlooking its grounds, this beautiful stone property offers a wonderfully peaceful and private setting within a small hamlet, just a five-minute walk fron the heart of historic Rauzan. Set within approximately 1.77 hectares of mature gardens and grounds, the property enjoys beautiful views across the garden, swimming pool and towards its own lake. Magnificent mature trees and established planting create a tranquil and secluded natural setting. The house is full of period charm, with exposed stone walls, timber beams, traditional fireplaces and original architectural features throughout. On the ground floor, a spacious entrance leads to a generous 65 m² open-plan living room and kitchen, a separate dining room of approximately 30 m² and an additional sitting room. There is also a bedroom, study, two bathrooms, utility room and separate WC. Upstairs are three further bedrooms, a bathroom and a large additional sitting room of approximately 39 m², offering flexible space for family and guests. A cellar completes the main house. Outside are a 20 m² workshop, 38 m² garage and additional outbuilding. The swimming pool with it's large terrace and the fully fitted summer kitchen enjoy lovely views over the gardens and towards the lake, providing an inviting setting for summer entertaining. Rauzan is a charming historic village with a medieval chateau, village square, bakery, shops and services in the heart of the Entre-deux-Mers, surrounded by vineyards and rolling countryside. Branne is around 10–15 minutes away, Saint-Émilion 20 minutes, Libourne 20–25 minutes and Bordeaux approximately 45 minutes by car. For further information, please contact Nicole: +33 (0)6 11 39 28 28 Property reference: NTH1029
…By Maxwell-baynes Residential And Vineyards - Christie's International Real Estate


In a peaceful village in the Saint-Émilion area, the gates open onto a beautifully landscaped garden enclosed by stone walls. Beyond the flowering borders, the house reveals its south-facing cut-stone façade, while the view extends over the surrounding countryside and vineyards. Built around 1850 and comprehensively renovated in 2016, this 219 m² residence combines the charm of a traditional bourgeois house with the comfort of a contemporary home. Its original proportions, stonework and generous volumes have been carefully preserved, while underfloor gas heating, air conditioning, double-flow ventilation, home automation, an electric vehicle charging point and a micro wastewater treatment system provide modern-day comfort. The renovation has been carried out to an exceptional standard, with meticulous attention to detail. The ground floor revolves around a generous living and dining area of almost 75 m², running through the house and filled with southern light, with a fireplace and a fully equipped kitchen opening onto a heated veranda. Upstairs, four double bedrooms include two suites with private shower rooms, offering comfortable accommodation for family and guests. Outside, almost 2,000 m² of south-facing gardens, enclosed by stone walls, create a wonderfully private setting. The 12 x 5 m saltwater swimming pool is heated by a heat pump and accompanied by a pool house with a living area and shower room, which could readily be adapted as an independent guest accommodation. A well, pétanque court and double garage complete the property. A rare combination of character, exceptional renovation and a privileged setting, with the added advantage of being within easy reach of everything: the Saint-Émilion golf course is just 5 minutes away, local amenities 10 minutes, the TGV railway station 25 minutes and Bordeaux Airport 45mn minutes. A property best appreciated in person: the southern light, the stone and the garden tell the rest of the story. Annie PEZAT Agent Maxwell-Baynes Christie's International Real Estate +33 (0)6 38 13 44 47
…By Maxwell-baynes Residential And Vineyards - Christie's International Real Estate


This magnificent Girondine residence is set within a peaceful hamlet, just 10 minutes from the renowned village of Saint-Émilion. Fully renovated with great care, it now offers over 400m² of living space. Its eleven generously proportioned rooms, including four comfortable bedrooms and three suites, are arranged over two levels, providing ample space for a large family while also offering the flexibility to host guests in an idyllic setting. Thanks to its dual entrances, two kitchens with dining areas, and two sitting rooms, the property can easily be divided into two independent dwellings if required. South-facing, the elegant stone façade opens onto beautifully landscaped gardens with views across the surrounding vineyards. A first terrace, shaded by a majestic lime tree, leads to a second outdoor space arranged around the large swimming pool. Nearby, an outbuilding housing a summer kitchen and a six-person spa completes this harmonious exterior. The extensive grounds of approximately 8,000 sqm also include a wooded area and a meadow, ideal for creating a kitchen garden or orchard. A charming treehouse nestled in the branches offers a magical setting for nights under the stars. An impressive adjoining barn used as a garage, with a semi-open section, along with a workshop, provides further valuable space and numerous possibilities for development. Two gated entrances, ample parking, and a Tesla charging point complete this outstanding property. A rare opportunity combining period charm with modern comfort in a highly sought-after location. (5.26 % fees incl. VAT at the buyer's expense.)
…By Beyond Immobilier


Thalia Patrimoine - Gestion de Patrimoine & Immobilier
…By Thalia Patrimoine


A beautifully renovated stone property offering more than 400m² of stylish and highly versatile living space. Combining the character of a traditional country home with a contemporary interior finish, the property is presented in excellent condition throughout and requires no immediate work. The true heart of the house is the spectacular 90m² reception room, an exceptional space designed for entertaining on a grand scale. Flooded with natural light and offering impressive volumes, it provides the perfect setting for family gatherings, celebrations and relaxed day-to-day living. The accommodation currently provides generous family living space together with an independent two-bedroom guest cottage, ideal for visiting friends and family or generating additional income through holiday rentals. A particularly attractive feature is the large gymnasium with its own bathroom facilities. Together with the substantial first-floor space above, it offers the possibility of creating a further two-bedroom gîte with relatively modest investment. This potential significantly enhances the flexibility of the property, whether for those seeking additional rental income, multi-generational living, guest accommodation or a dedicated wellness retreat. Set within approximately half a hectare of attractive and manageable grounds, the gardens are principally laid to lawn and enhanced by mature trees. A variety of outdoor entertaining spaces allow you to enjoy both sunshine and shade throughout the day, while the elegant tiled swimming pool provides the perfect focal point for outdoor living and relaxation. Beautifully renovated, impeccably presented and offering exceptional living and entertaining space, this is a property that successfully combines period charm with contemporary comfort, while still offering exciting opportunities for future development. (6.00 % fees incl. VAT at the buyer's expense.)
…By Beyond Immobilier


Located 17 minutes from Saint-Émilion and 6 minutes from a train station, this beautiful property is in excellent condition and enjoys a quiet, unspoiled setting. It comprises a rare estate of approximately 15 hectares, consisting of meadows and woods, offering an ideal living environment for nature lovers, horse owners, or any rural-oriented project. The main house, entirely on one level, charms with its spacious layout and practical design. It features five bedrooms, including a pleasant master suite with a bedroom, walk-in closet, private bathroom, and private toilet. The living areas have been designed for everyday comfort: a spacious, fully equipped kitchen featuring a wood pellet stove, a utility room, a cozy living room with a wood-burning insert, a welcoming dining room, and a bathroom. Outside, the landscaped garden invites you to relax with its beautiful terrace, 8.5 x 4-meter swimming pool, and pool house, creating a particularly pleasant entertaining space. The outbuildings harmoniously complement the property: a garage of approximately 42 m² with an adjoining wood shed, a large open shed of approximately 200 m² offering numerous possibilities for conversionnotably for creating horse stallsas well as a chicken coop and a sheep pen. The house's septic tank meets all regulations. Surrounding the house are approximately 7 hectares of meadows dotted with a few wooded areas. A charming pond enhances this natural setting. The plots are bounded by existing fences as well as country hedges and groves, ensuring both functionality and integration into the landscape. Just two minutes from the property, a second parcel of land comprising approximately 4 hectares of meadows, complemented by wooded areas, further enhances the property’s potential.
…By Chateaux Properties


A beautifully renovated 4-bedroom feature-filled stone house with a one-bedroom annex, overlooking a fabulous pool and with views over the gardens, private pond, and mature forest. The main house offers an open-plan kitchen and bright stylish living room, together with a separate dining room with an overlooking balcony. There are two comfortably sized side by side bedrooms downstairs, one of them with an attached bathroom. If preferred, the second bedroom would work equally well as a large dressing room or snug. Upstairs, a large landing gives onto two further bedrooms and a separate bathroom with shower. An atrium leads through to the annex, which comprises a full living room and shower room on the ground floor and an upstairs mezzanine used as a bedroom. An additional storage room could be incorporated into the living space if desired. The first floor of the home and annex are connected equally a generous wooden terrace overlooking the pool, and enjoying views over the private garden and pond. The pool area features a wonderful outdoor kitchen, perfect for entertaining family and guests, together with a relaxed dining area. With its blend of charm, space and privacy, this is a home that works just as well for everyday family life as it does for welcoming guests, a rare opportunity to enjoy a beautiful setting without compromising on comfort or style. (4.97 % fees incl. VAT at the buyer's expense.)
…By Beyond Immobilier


Set in an idyllic and peaceful environment with breathtaking panoramic views over the River Dordogne, this exceptional property offers the perfect combination of an elegant family home and an exciting investment opportunity. Surrounded by beautifully established gardens, the main residence offers generous, light-filled accommodation. The ground floor features three spacious en-suite bedrooms, a large and bright living room, a cosy reading room, and a well-appointed kitchen, all enjoying direct access to the terrace overlooking the river. An elegant formal dining room provides the perfect setting for long lunches and memorable evenings entertaining family and friends. An office completes the living accommodation, while two additional large rooms offer exciting renovation potential for further living or leisure space. Upstairs are two further generously proportioned en-suite bedrooms together with an impressive 67 m2 room awaiting renovation, offering endless possibilities for additional bedrooms, a games room, artist's studio, home office or private apartment. Adjoining the main house is a self-contained two-bedroom cottage requiring complete renovation, presenting an excellent opportunity to create high-quality guest accommodation, a holiday rental or independent living space. A separate adjoining building provides four spacious garages together with excellent storage. The magnificent gardens gently lead down to the banks of the River Dordogne, creating a wonderfully private and tranquil setting. The superb 12 x 6 metre swimming pool enjoys complete privacy and is perfectly positioned to make the most of this exceptional riverside environment. The property enjoys an ideal location, combining complete tranquillity with excellent accessibility. Shops, supermarkets, restaurants, medical facilities and everyday amenities are just a few minutes away, while Vélines railway station, with direct services to Bordeaux, is only a three-minute drive away. Ideally positioned in the heart of one of southwest France's most sought-after regions, the property is just 12 km from the historic bastide town of Sainte-Foy-la-Grande and its renowned Saturday morning market, 22 km from the world-famous vineyards of Saint-Émilion, approximately 30 minutes from Bergerac International Airport and around one hour from Bordeaux and its international airport. Offering exceptional living space, complete privacy, stunning river views and significant potential to add value through renovation, this outstanding riverside estate represents a rare opportunity to acquire an exceptional home in one of southwest France's most desirable locations, whether as a permanent residence, an elegant holiday retreat or a rewarding investment property. Property measurements: Ground Floor: * Kitchen - 27 m2 * Dining room 40 m2 * Living room 34 m2 * Reading room 22 m2 * Bedroom 1 17.5 m2 * Bathroom 1 7 m2 * Bedroom 2 15.5 m2 * Bathroom 2 8 m2 * Bedroom 3 13 m2 * Bathroom 3 5.5 m2 * Entrance/Hallway 50 m2 * WC 4 1.5m2 * Office 7 m2 * Room 1 (to renovate) 34.5 m2 * Room 2 (to renovate) 21 m2 1st Floor: * Landing/hallway 13.5 m2 * Bedroom 4 21 m2 * Bathroom 4 7.5 m2 * Bedroom 5 17.5 m2 * Bathroom 5 5.5 m2 * Room 3 (to renovate) 67.5 m2 Maison d'amis: Ground Floor: * Room 1 20 m2 * Room 2 12 m2 * Room 3 7.5 m2 * Hallway 5 m2 * WC 1.5 m2 1st Floor: * Landing 3 m2 * Room 4 20 m2 * Room 5 19 m2 * Bathroom 5 m2 * Garage 1 - 23 m2 * Garage 2 - 22 m2 * Garage 3 - 22 m2 * Garage 4 - 23 m2 TECHNICAL INFORMATION: * Heating - Electric radiators/wood burning stove/open fire * Double glazed windows/doors* Terrace * Fosse Septic* Roof good condition * Fibre Internet * Swimming pool 12 x 6 mtrs * Electric gate * Water well
…By Groupement Immobilier


Saint-Emilion Satellite Appellation Discover this magnificent 10-hectare vineyard in the Saint-Emilion Satellite Appellation, offering breathtaking views of the vineyards. The wine-making facilities include a barrel cellar, an elegant tasting room, and a concrete vat room, perfect for producing and tasting quality wines. The property produces over 50,000 bottles per year. A solid and regular distribution network ensures good profitability. A beautiful, well-maintained house, dating from the 2000s, has 5 spacious bedrooms and a swimming pool that opens directly onto the vineyards. In addition, a lake adds a touch of serenity to this unique property.
…By Millenium Transactions


Réf. 4766: Beautiful house for sale 12km from Saint-Émilion and 35km from Bordeaux. The property is located in the commune of Fronsac, within a sought-after residential environment, just a few minutes from Libourne, the economic heart of Bordeaux’s Right Bank. This proximity provides direct access to a full range of services, specialised shops, schools and fast rail connections to Bordeaux. In close vicinity to Saint-Émilion, an international benchmark of the wine world, the property enjoys a prestigious viticultural setting of the highest calibre. Vine-covered hillsides, renowned châteaux and established estates shape an exceptional landscape, free from intrusive mass tourism. This location enhances the sense of exclusivity and authenticity that defines the property. The presence of the Dordogne River and the phenomenon of the mascaret further contribute to the singular character of the area, while remaining subtle elements of the scenery. The address thus combines reputation, nature and a refined art of living, within a high-end and sustainable setting. The house, with a living area of approximately 440sqm, is maintained in an elegant and well-kept condition, highlighting period features combined with modern comforts. On the Ground Floor: A long driveway leads to the property, A double spiral staircase leads to a large central hall distributing the reception rooms and gallery Reception dining room, A large lounge with a fireplace, A study A TV lounge/library Kitchen with a large dining area and a fireplace, One bedroom with en-suite bathroom Three or four bedrooms with a shared bathroom A magnificent gallery nearly 20 metres long leads to the west-facing rooms, forming a perfect winter garden. Garden Level: A large old kitchen and two additional rooms for organising workshops. The old wine-making area converted into a winter garden and storage space. The outbuildings consist of: Guest house of approximately 95 sqm This charming outbuilding offers beautiful volumes and an authentic feel. It includes a large reception room with a beautiful country fireplace and a separate kitchen. Upstairs, there is a small bedroom leading to the master bedroom, which is partially sloped and has a closed fireplace. A bathroom with shower and washbasin completes this level. Workshops, Stable, Several ancillary rooms and an old water tank, offering numerous possibilities for conversion. The property extends over 4.94 acres, comprising meadows, an orchard, and a mature landscaped park. Cabinet LE NAIL – Gironde – Mr Henri COURAU : 02.43.98.20.20 CPI 3301 2020 000 045 319 - CCI de Bordeaux-Gironde We invite you to visit our website Cabinet Le Nail to browse our latest listings or learn more about this property.
…By Cabinet Le Nail


Located between Saint-Émilion and Castillon-la-Bataille, this elegant Girondine property dating from the early 1900s immediately captivates with its beautiful cut-stone façade and harmonious architecture. Set within extensive mature gardens, the property enjoys a peaceful and particularly attractive setting. For several decades, the house has been arranged as two separate dwellings, offering generous accommodation ideally suited to hosting guests or welcoming extended family. While entirely functional, the interiors now present an excellent opportunity for a buyer to reinterpret and redesign the spaces according to their own vision and project. The property offers considerable potential for a hospitality or lifestyle venture. Its scale, configuration and setting lend themselves perfectly to the creation of a boutique guesthouse, chambres d'hôtes, or an events-oriented destination. Equally, it could be transformed into a substantial and elegant family home. There is also the possibility to acquire adjoining vineyards by separate negotiation, allowing a purchaser to continue or develop a viticultural activity and further enhance the estate's lifestyle and commercial appeal. The surrounding land further enhances the sense of privacy and tranquillity, with open views and a natural environment perfectly aligned with the growing demand for countryside retreats and experiential stays in this highly sought-after sector of the Gironde. (4.55 % fees incl. VAT at the buyer's expense.)
…By Beyond Immobilier


Nestled in the heart of the UNESCO-listed medieval village of Saint-Émilion, this classic Girondine stone building offers a rare investment or lifestyle opportunity with charm, flexibility, and character. The property comprises three independent units: - A spacious and luminous one-bedroom, one-bathroom apartment with high ceilings and abundant natural light, - A self-contained ground-floor studio apartment, ideal for short-term rentals or guests, - An independent office space on the ground floor offering an entry, WC and 3 spacious rooms. Fully renovated in 2005, the building benefitted from a new roof, restored façade, updated window treatments, modernized electrics and plumbing, ensuring peace of mind for the new owner. More recent upgrades include the installation of air conditioning, enhancing comfort year-round. To the rear, a private courtyard, exclusively reserved for the two residential units, provides a peaceful setting for al fresco dining and relaxing summer evenings. Residents' parking is conveniently available directly in front of the property. Whether you're seeking a character-filled primary residence with income potential, a pied-à-terre with additional rental units, or a mixed-use investment in one of France's most sought-after wine villages, this property is a truly unique find. (5.05 % fees incl. VAT at the buyer's expense.)
…By Beyond Immobilier
'%20stroke='%23DDAA3A'%20stroke-width='1.909'%20stroke-linecap='square'%20stroke-linejoin='bevel'/%3e%3c/svg%3e)
Receive by email any new listing that may match your search criteria
Your criteria :
By validating this form, you accept the general conditions of use of Le Figaro Properties.
These agencies offer a selection of luxury properties vente at Saint-Pey-de-Castets. Feel free to contact them for personalized assistance.
As part of your search for a property of excellence, browse our privileged selection of 1 luxury house with a pool in Saint-Pey-de-Castets available from $972,546. Whether the architecture of this house incorporates a covered indoor aquatic space or a vast outdoor pool, the property flourishes amid remarkably landscaped grounds measuring 5.5 ha.
