Get early access to listings that match your criteria
Never miss an opportunity again. Our personalized alerts notify you instantly.

 English$ USD · m²
Parc Bordelais, an Exceptional Real Estate Signature Ideally located just steps from Parc Bordelais, in one of the city's most exclusive neighborhoods, this building offers approximately 350 sq m of magnificent space. Combining elegant 1950s architecture with generously proportioned rooms, this inspiring property provides an ideal setting for prestigious offices, a professional practice, or even to be restored to its original purpose as a beautiful family home. Situated on a 415 sq m plot with dual access, the property guarantees exceptional flexibility in this area. The current layout, fluid and adaptable, perfectly meets contemporary professional requirements, while meticulously landscaped outdoor spaces complete the refined ambiance of this property. The perfectly laid-out layout across three bright levels allows for a personal setting that meets the demands of modern family life, creating numerous private havens that guarantee peace and comfort for everyone. The very spacious garden level offers an ideal family room, a cellar, and a garage. Price including fees: 2,290,000, of which 4% (including VAT) are agency fees payable by the buyer. Contact : Christine NICOLAS 0683502400 Elsa de NOMBEL 0680598622 A prime residential neighborhood where quality of family life is a priority! Close to schools, the Parc Bordelais, sports clubs, and shops. A green oasis just steps from downtown Bordeaux!
…By Regard Sur Bordeaux


SOMPTUOUS CONTEMPORARY HOUSE - 5 BEDROOMS - CINEMA - DOUBLE GARAGE - SWIMMING POOL - OUTBUILDING Nestled within one of Caudéran’s most prestigious and highly coveted residential enclaves, Bordeaux Sotheby’s International Realty is honoured to present this outstanding contemporary estate, a rare property that perfectly embodies elegance, sophistication, and the art of modern luxury living. Discreetly positioned in a peaceful and private setting, sheltered from view and surrounded by beautifully landscaped grounds, this remarkable villa offers approximately 400 sqm of refined living space. Designed to the highest standards, it seamlessly combines striking contemporary architecture, spectacular volumes, exceptional natural light, and state-of-the-art amenities, creating a residence that is as impressive as it is welcoming. From the moment one arrives, the property reveals its distinctive character. Its elegant contemporary architecture is defined by clean lines, balanced proportions, and a timeless aesthetic that reflects both refinement and exclusivity. Every detail has been meticulously conceived to meet the expectations of the most discerning buyers seeking a residence where comfort, design, and prestige exist in perfect harmony. Upon entering, the scale and fluidity of the interiors immediately captivate. The reception areas have been thoughtfully designed as sophisticated living spaces where beauty and functionality coexist effortlessly. Expansive floor-to-ceiling glazing allows natural light to flood the interiors throughout the day while creating a seamless connection with the surrounding landscaped gardens. The magnificent main reception room offers impressive proportions and an atmosphere that is both luxurious and inviting. Elegant yet comfortable, this exceptional space is perfectly suited to hosting refined gatherings, intimate family moments, or sophisticated entertaining on a grand scale. Every element contributes to a sense of understated luxury, where timeless design enhances everyday living. Extending naturally from the reception room, the dining area enjoys beautiful views over the gardens and outdoor terraces. The seamless flow between these spaces creates a remarkable sense of openness and serenity, enhancing the villa's overall feeling of sophistication and harmony. At the heart of this exceptional residence lies a stunning fully equipped kitchen. Designed with both aesthetics and performance in mind, it features premium finishes, contemporary design elements, and top-tier appliances. More than simply a culinary space, it serves as a central hub for entertaining and socialising, combining elegance, innovation, and practicality in equal measure. The property also benefits from a comprehensive home automation system that elevates everyday living to a new level of convenience. Lighting, climate control, security systems, and technical equipment are managed intuitively, ensuring a seamless residential experience where technology discreetly enhances comfort and peace of mind. The private accommodation has been carefully separated from the reception areas, creating a tranquil retreat dedicated to rest and relaxation. Five beautifully appointed bedrooms offer generous proportions and exceptional comfort, each conceived as a private suite where luxury and serenity prevail. The principal suite stands as a true sanctuary. Bathed in natural light and offering remarkable volumes, it has been designed as an intimate haven of refinement and wellbeing. Every detail reflects a commitment to excellence, creating an atmosphere worthy of the finest luxury residences. The additional bedrooms continue this theme of elegance and comfort. Each benefits from its own private bathroom or shower room, ensuring complete independence and privacy for family members and guests alike. Bespoke finishes, carefully selected materials, and exceptional craftsmanship further reinforce the property's exclusive character. Designed to accommodate the demands of a contemporary luxury lifestyle, the villa offers a range of highly desirable ancillary spaces. A sophisticated home office provides an inspiring and peaceful environment for remote working or professional activities. Wine enthusiasts will appreciate the dedicated wine cellar, an elegant space designed for the storage, preservation, and enjoyment of prestigious vintages. A fully equipped laundry room ensures optimal everyday practicality, while the spectacular private cinema promises unforgettable entertainment experiences in a setting comparable to the finest professional screening rooms. Whether enjoying a family movie night or entertaining guests, this remarkable space offers an unparalleled level of comfort and sophistication. Two secure garages complete the property's amenities, providing ample parking and valuable additional storage space. Outside, the lifestyle experience continues with equal distinction. The meticulously landscaped gardens have been carefully designed to create a refined natural environment where architecture and greenery coexist in perfect harmony. Offering complete privacy and tranquility, these outdoor spaces provide an idyllic setting for relaxation and entertaining. Expansive terraces extend the reception areas outdoors, creating multiple spaces for dining, lounging, and socialising. Whether hosting elegant summer receptions or enjoying quiet moments surrounded by nature, the outdoor living experience is simply exceptional. The heated swimming pool is undoubtedly one of the estate's defining features. Beautifully integrated into its landscaped surroundings, it provides a luxurious focal point and an invitation to enjoy moments of leisure and wellbeing throughout the year. Adjacent to the pool area, a private fitness room further enhances this exclusive lifestyle offering. Designed as a dedicated wellness space, it allows residents to enjoy professional-quality facilities without ever leaving the comfort and privacy of their home. Every outdoor area has been thoughtfully curated to offer a unique atmosphere, whether for relaxation, recreation, entertaining, or quiet contemplation. The result is a private resort-like environment rarely found within such close proximity to the centre of Bordeaux. Location remains one of the property's most compelling attributes. Caudéran is widely regarded as one of Bordeaux's most desirable residential districts, celebrated for its elegant surroundings, prestigious schools, quality infrastructure, and exceptional quality of life. Combining residential tranquility with immediate access to the city centre, it represents one of the most sought-after addresses in the region. Residents enjoy close proximity to local boutiques, green spaces, sports facilities, cultural venues, and major transport connections, all while benefiting from an atmosphere of privacy and exclusivity. Rarely does a property succeed in combining such an exceptional location with architecture of this calibre, ultra-premium amenities, and an uncompromising level of comfort. This extraordinary estate represents a unique opportunity to acquire one of Bordeaux's finest contemporary residences—a home where luxury, elegance, innovation, and lifestyle come together to create an incomparable living experience. Highlights Exclusive address in one of Caudéran's most prestigious residential settings. Striking contemporary architecture with timeless elegance. Approximately 400 sqm of exceptional living space. Spectacular volumes and abundant natural light throughout. Five luxurious en-suite bedrooms, including a magnificent primary suite. Premium materials and state-of-the-art home automation technology. Elegant home office, private cinema, and temperature-controlled wine cellar. Heated swimming pool and dedicated fitness room. Beautifully landscaped gardens ensuring complete privacy. Double garage and extensive ancillary amenities. Absolute tranquility just minutes from the heart of Bordeaux. A rare and distinguished residence representing the very best of Bordeaux luxury real estate. - Our favorite features: the ultra-discreet address, the enveloping calm, and that rare sense of living somewhere truly one of a kind. Contact: M. Florian Levalois, E.I. RSAC 841 674 831 +33 618 792 093 for Bordeaux Sotheby's International Realty. Prestige real estate, experts in luxury properties and exceptional estates, in Bordeaux and surrounding areas. [email protected]
…By Bordeaux Sotheby's International Realty


Hosman offers you this elegant family home of 200 m² located on Boulevard du Président Wilson, in the sought-after district of Primerose. Completely renovated in 2021 with high-end features, this character home dating from 1910 charms with its generous spaces, preserved character (parquet floors, moldings, fireplaces), its large custom kitchen, and its pleasant 100 m² west-facing garden. This property will be a true haven of peace for you and your family.Easily plan your visit by choosing a time slot that suits you from the Hosman website.The property is composed as follows: An entrance leading to the living areas; a spacious reception lounge benefiting from magnificent preserved old features: parquet flooring, moldings, and fireplace; a very large well-equipped kitchen with finishing touches; an adjoining pantry; an office directly opening onto the garden (the built-in library remains in place);Upstairs, there is a spacious master suite with a fireplace, parquet flooring, large integrated closet, and a private shower room equipped with an Italian shower; two additional bedrooms, a bathroom equipped with both a shower and a bathtub, a second office suitable for remote work or as a guest bedroom, and separate toilets.Outside, you will enjoy a private garden of approximately 100 m², ideal for outdoor meals and moments of relaxation. A 55 m² cellar completes this property.The attics, with an area of approximately 100 m², are convertible, offering significant potential for expansion or creating additional spaces according to your needs.The house underwent a near-complete renovation in 2021, including plumbing, electricity, and window refurbishments. The roof was fully restored in 2023. The gas boiler is recent.The heating system and hot water are provided by a recently changed gas boiler.Amenities: Located in the sought-after area of Caudéran – Barrière Judaïque, this house benefits from a residential environment valued for its quality of life. You will find shops, restaurants, daily services, and schools in the immediate vicinity. The Parc Bordelais is also accessible on foot and is a real asset for families.Transport: The area is served by several bus lines, facilitating travel to the center of Bordeaux and the different neighborhoods of the metropolis, in particular via bus G and H.Year of construction: 1910Complete renovation: 2021The property tax is €3,189.A parking space is available nearby for a fee of €95 per month.Hosman strives to reinvent the real estate agency by offering an innovative and transparent service to buyers and sellers. Our agency fees are fixed and borne by the seller. The fees applicable to this property are €37,440, to be paid by the seller.If you are a real estate professional (agent, representative, or real estate hunter), please note that all Hosman listings are open for collaboration. Feel free to contact us to discuss.
…By Hosman Paris 17


Come and discover this superb house, ideally located peacefully at the end of a cul-de-sac, in the heart of Caudéran, just a stone's throw from Parc Bordelais. You will enjoy a privileged location just steps from shops, transport and in immediate proximity to renowned schools. A warm and welcoming house that will charm you with its attractive features. The house is inviting; it comprises a large, through and bright living area of 44 m², a fully equipped kitchen and a utility room. The living area opens onto the outdoors through large glass doors when the warmer weather arrives. Sleeping area: four good-sized bedrooms, including a master suite with a shower room, a dressing room and a sunny terrace, as well as a spacious bathroom practical for children. The functional house offers bespoke storage and high-quality materials. Here every detail counts: the ceiling height in the living area, the custom-made staircase, polished concrete, and the parquet flooring. The real asset: a building less than ten years old meeting RT 2012 standards, guaranteeing excellent thermal comfort and low energy consumption. An attached garage completes this quality property. More photos or a viewing? Contact Ms Alexandra ARNAUD DPE: C (87) and GES: A (18). Estimated annual costs between €1,120 and €1,580. Fees payable by the seller. Check the risks to which this property is exposed at: www.georisques.gouv Independent Commercial Agent RSAC: 880872122 / RCP: 127100479
…By Coldwell Banker Immoba Realty Bordeaux


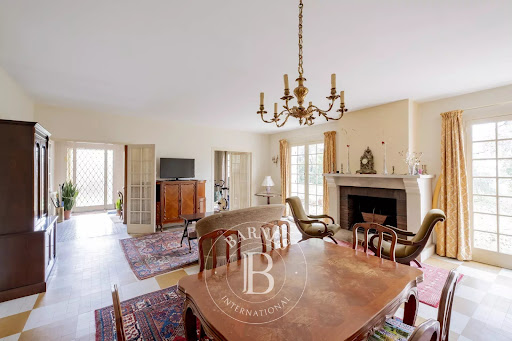
Located in a very quiet environment close to all amenities, attractive contemporary house, built in 2015, offers comfortable and functional living spaces. It features a welcoming front garden, an entrance with built-in storage and guest toilets, a spacious living area opening onto a private, unoverlooked terrace, as well as an open-plan kitchen with an adjoining pantry. On the first floor, the landing leads to three bedrooms, a large bathroom, and separate toilets. The top floor offers an air-conditioned master suite with a large bathroom, a walk-in closet, and a private terrace. A garage completes this property. Ce bien vous est présenté par l'agence BARNES Bordeaux - Visiter notre site internet www.barnes-bordeaux.com - Téléphone +33-0533093089
…By Barnes Bordeaux


Located in one of Bordeaux’s most prestigious neighbourhoods, just steps from Parc Bordelais, this 18th-century stone residence offers 270 sqm of living space on a 463 sqm plot. The property stands out for its dual independent access, a rare and highly practical feature in an urban setting, with a welcoming front garden and a closed garage accommodating two vehicles. Fully renovated in 2018, the house seamlessly combines period charm with high-end contemporary features, and is arranged over four levels. The ground floor features a refined entrance opening onto a living room and a dining room in a row, totaling approximately 51.56 sqm, extended by a separate kitchen and a laundry room. The first floor offers two well-proportioned suites, each with a dressing room, shower room or bathroom, and WC, as well as a study. The second floor comprises three additional suites, designed with the same level of comfort and attention to detail. Ample built-in storage is integrated throughout with elegance and discretion. Outside, the private garden, sheltered from view, provides a peaceful setting and features an 8 x 3 meters heated saltwater swimming pool with a submerged electric cover. Ce bien vous est présenté par l'agence BARNES Bordeaux - Visiter notre site internet www.barnes-bordeaux.com - Téléphone +33-0533093089
…By Barnes Bordeaux


An Anglo-Norman villa from the early 20th century, in need of a partial renovation, nestled within Bordeaux’s Caudéran neighbourhood . Built during a period marked by an architectural renaissance in Bordeaux, the Villa Marguerite embodies the refinement of the Anglo-Norman style and stands out thanks to its steep slate roof, extended by wide overhangs and cadenced by ashlar stone dormers and quoins. Located in the middle of the property, the four-storey villa includes: a mezzanine, a ground floor, a first floor as well as a converted attic level, while, a square turret, one of its main characteristics, contains a stone staircase that provides access to the dwelling’s different floors. As for the main façade, facing southwest, it features a meticulous composition combining the precision of ashlar stone with the warmth of red brick, whereas, many windows, in a range of sizes and shapes, cadence the exterior and provide glimpses of the dwelling’ sunny interior.
…By Patrice Besse


Discover this sumptuous bourgeois house of 252 m² nestled in the heart of the sought-after Caudéran district in Bordeaux. Set on a tree-filled plot of 654 m², it invites you to savor every moment with its generous living spaces, blending elegance and conviviality.Upon entering the ground floor, you will be welcomed by two large reception rooms opening onto a large garden, ideal for hosting guests or enjoying unforgettable family moments. The independent summer kitchen completes this prestigious setting, while its three bedrooms, bathroom, separate toilet, and pantry ensure practical organization for daily life. An atelier with a mezzanine adds significant storage space.On the first floor, the brightness of the large living room of over 50 m², facing East/West, will charm you. It accompanies a wraparound terrace that spreads light into every corner. A well-equipped kitchen and a hallway leading to three additional bedrooms, a bathroom, and a toilet are also included.This residence features external insulation, double glazing, a roof equipped with solar panels, and individual gas heating. Fiber optic is also installed for your comfort.The neighborhood, appreciated for its green surroundings, is full of parks such as the Armand Faulat square located less than 300 m away, offering a peaceful environment. Reputable schools, such as Saint Ferdinand and Bon Pasteur, are within walking distance, ensuring a pleasant quality of life for families.Technical features:Property tax: €2393- Energy performance: D- Greenhouse gas emissions: D- Heating mode: individual gas- Hot water distribution: boiler- Electricity: solar panels.Legal mentions:The information gathered in this announcement has been carefully compiled by Zefir from the available data at the time of publication and is provided in a spirit of transparency. They are provided for informational purposes only and do not substitute mandatory regulatory diagnostics or the technical and administrative checks usually required in a transaction (urban planning rules, easements, cadastral documents, potential checks). To consult the official maps relating to natural, mining, and technological risks, we invite you to consult Géorisques. Zefir strives to keep this information up to date and to assist you with rigor and clarity throughout your project. If you wish to obtain additional documents or details about the procedures, our team is at your disposal.For any questions, contact Zefir at 07 57 91 70 93.This description has been automatically translated from French.
…By Zefir


Coldwell Banker Immoba Realty presents this family home located in a quiet area of the Saint-Bruno/Judaique neighborhood, close to schools, shops, and public transportation. Upon entering, you will discover spacious living areas including a living room and a beautiful eat-in kitchen, both opening directly onto a magnificent, well-exposed garden with no overlooking neighbors and a swimming pool. The upper floors offer 5 bedrooms, 2 shower rooms, an office, a playroom area, and an attic. A basement cellar completes this property. There is also the possibility to park bicycles in the spacious entrance area. Energy Performance Diagnosis (DPE): C (94) Greenhouse Gas Emissions (GES): C (18) Estimated annual energy costs: between €1,520 and €2,110/year Agency fees are payable by the buyer (Property price: €845,000 including agency fees. The agency fees of €35,000 incl. VAT, representing 4,2%, are included. Net seller price: €810,000) Contact: Marie-Lucie Chanraud Independent sales agent RSAC: 878552314 RCP: 12710419 Find all our listings on IMMOBA.
…By Coldwell Banker Immoba Realty Bordeaux


Coldwell Banker Immoba Realty presents this Bordeaux stone house ideally located in the Croix Blanche/Saint-Seurin neighborhood, close to schools and shops. The layout is traditional: living room, dining room with kitchen on the ground floor and sleeping areas on the upper floors with 6 bedrooms, 2 offices, a bathroom and dressing rooms. A rare feature of the property, a very large garden accessible from the living areas will delight you on beautiful days. Possibility to create a swimming pool as well as a building at the rear of the plot. A cellar, an attic and a garage complete the property. This property is ideal for renovation enthusiasts. For a complete dossier or a viewing, contact Mrs Marie-Lucie CHANRAUD. Energy performance rating D (218) and greenhouse gas emissions D (46) Estimated annual energy costs: €2,890–€4,060/year Fees are payable by the buyer, i.e. 5% (Price of the property: €997,000 including fees (HAI); the agency fees payable by the buyer €47,000 VAT included, i.e. 5%, are included; the net seller price is €950,000). Check the risks to which this property is exposed at: www.georisques.gouv Contact: Marie-Lucie Chanraud Independent sales agent RSAC: 878552314 RCP: 12710419
…By Coldwell Banker Immoba Realty Bordeaux


Close to the city center of Caudéran and all amenities, this detached house from the 1960s, set back from the street, offers 215 m² of living space on a plot of 981 m². The garden level includes a large entrance, three bedrooms, a shower room, a laundry area, and a cellar. This level benefits from two independent entrances, making it ideal for creating offices or a separate apartment. A large garage completes the garden level. The upper level features an independent entrance, a spacious living room of over 40 m² with a fireplace and an adjoining terrace of 20 m² overlooking the garden. An independent kitchen can be opened onto the living area. Two bedrooms of 14 m², along with a bedroom of approximately 17 m² and a bathroom complete this level. A pool enhances the landscaped garden, as well as the possibility of parking several vehicles on the property. Ce bien vous est présenté par l'agence BARNES Bordeaux - Visiter notre site internet www.barnes-bordeaux.com - Téléphone +33-0533093089
…By Barnes Bordeaux


Charming 1930s house to renovate, offering 175 sqm , set back from the street. It comprises an entrance hall, two bedrooms, a bathroom, a living room, a dining room, a kitchen, and a veranda. The garden level features a garage, a workshop, a large bedroom, and an office opening onto a 150 sqm east-facing garden. A 45 sqm front garden and a garage complete this property. Contact for viewings: Thibaud Grelier – +33 (0)6 58 20 50 82 Ce bien vous est présenté par l'agence BARNES Bordeaux - Visiter notre site internet www.barnes-bordeaux.com - Téléphone +33-0533093089
…By Barnes Bordeaux


BORDEAUX CAUDERAN - PARC BORDELAIS - SCHOOL SAINTE-CLOTILDE AND SAINT JOSEPH DE TIVOLIVery beautiful house on three levels of 345 m² ideally located near the Parc Bordelais and the most sought-after schools. It features a triple reception area that is cross-through, a dining room with an open kitchen, and a magnificent full-height bay window leading to a suspended terrace as well as a landscaped garden with no vis-à-vis. It includes six bedrooms, one of which is on the ground floor, each with a shower room or bathroom. On the garden level, several service rooms including one that serves as a games/cinema room. A garage in a nearby street completes this magnificent house.This description has been automatically translated from French.
…By Consultants Immobilier Motte Picquet


Beautiful stone house offering 200 sqm of living space (200 m² total floor area), ideally located on one of the most sought-after streets in the Primrose district, close to schools, public transport, and Parc Bordelais. The entrance leads to a study, a fully equipped and fitted kitchen, a dining room, and a spacious double living room opening onto a west-facing terrace and a 200 sqm garden. Upstairs, the landing leads to a spacious primary suite with dressing room and en-suite shower room, three additional bedrooms, and a family bathroom. The lower level includes a laundry area, storage space, and a wine cellar. Ce bien vous est présenté par l'agence BARNES Bordeaux - Visiter notre site internet www.barnes-bordeaux.com - Téléphone +33-0533093089
…By Barnes Bordeaux


We are pleased to present this beautiful family home ideally located just steps from shops, public transport, and well-regarded schools. A must-see property, it welcomes you with a charming front garden and stands out for its brightness, functionality, and great potential for enhancement. The home includes an entrance hall, a lovely living room with fireplace, a semi-open kitchen, and a laundry room. Night area: 4 bedrooms, 3 shower rooms, and a home office. The large garden is sunny throughout the day and offers great potential for development to create a perfect summer retreat for the whole family. It is ready to host a spacious terrace, swimming pool, and summer kitchen—all while preserving a generous green area and play space for children. A cellar, a large garage, a carport, and multiple parking spaces complete this quality property. Bonus: A fully fitted 30 m² outbuilding—perfect for hosting family or friends, or as a quiet home office for remote work. Also suitable for a liberal profession. More photos or a visit? Contact Ms. Alexandra ARNAUD Energy performance: DPE C (157) / GES C (29) Estimated annual energy costs: between €2,040 and €2,810 Fees paid by the seller Risk information available at: www.georisques.gouv.fr Independent Sales Agent RSAC: 880 872 122 / RCP: 127 100 479
…By Coldwell Banker Immoba Realty Bordeaux


Stone house located in the heart of Caudéran, a few steps from renowned food shops. This fully renovated 3,050 sq ft family home unfolds its spacious rooms around a secluded tree-lined garden with a swimming pool, offering a rare atmosphere of serenity in the city center. Upon entering, a well-maintained garden provides parking for one vehicle. A beautiful entrance hall leads to a magnificent, light-filled living area, comprising two elegant lounges and a large, fully equipped kitchen, extended by a convivial dining area opening onto the terrace and the garden. The entire space benefits from double exposure, emphasizing the omnipresent light. The ground floor features a sublime master suite with a refined bathroom and direct access to the garden, creating a truly intimate cocoon. Upstairs, a space designed for children or guests includes four bedrooms, two of which overlook the garden, a spacious dressing room, two shower rooms, and a bathroom. High-end amenities are everywhere: carefully chosen materials, a fully equipped laundry room, generous volumes, and an L-shaped layout around the garden. An exceptional property, rare on the market, combining old-world elegance and contemporary comfort in one of the most sought-after neighborhoods of Caudéran. Sandrine Chrétien Sebag – +33 (0)6 19 59 27 00 is available for further information.
…By Maxwell-baynes Bordeaux-bassin - Christie’s International Real Estate


Millenium Transactions presents this elegant stone house located on a charming, quiet street in the highly sought-after Primrose neighborhood. The charm is evident from the moment you enter, with a double reception room featuring parquet flooring, antique fireplaces, and high ceilings, offering a commanding view of the large landscaped garden. A large separate kitchen extends the living space and opens onto a pleasant terrace, ideal for entertaining. On the first floor, the landing leads to three bright bedrooms, a bathroom, and a shower room. The second floor offers four further bedrooms, a dressing room, and a bathroom, providing space for a large family or for creating workspaces as required. A cellar, garage, and parking space complete this character property, which has retained all its original charm: parquet flooring, fireplaces, cornices, and generous volumes. Located on a beautiful, quiet street, a stone's throw from Tennis Primrose, the Bel Air complex, shops, schools, and transportation, this family home represents a rare opportunity in the area.
…By Millenium Transactions


Coldwell Banker Immoba Realty agency is proud to present this exceptional contemporary villa of 271 m², nestled in the heart of the sought-after town of Mérignac, just a few minutes’ walk from the highly coveted Parc Féau. Set in a quiet, private location on a plot of nearly 1,600 m², it offers quick access to Mérignac town center and its shops, the Tram A line connecting to Bordeaux city center in 25 minutes, and prestigious aerospace companies (Dassault, Thales, Sabena, etc.) in just 10 minutes. Be charmed by the contemporary luxury of this villa—a superb blend of natural light, generous spaces, meticulous attention to detail, and modern comfort. A beautiful entrance opens onto a magnificent reception area with living and dining spaces, a fireplace, and large windows. The semi-open, fully equipped dining kitchen with glass partition extends onto the exotic wood terrace and landscaped garden. On the ground floor, a stunning master suite offers direct outdoor access, a large bathroom, and a custom-fitted dressing room, along with two additional bedrooms, a shower room, a laundry room, and a flexible space that can serve as an office, TV room, playroom, or another bedroom. Upstairs, a landing leads to two further bedrooms with storage and a shower room. This superb property is set in a peaceful, private environment with no overlooking neighbors, and also features a 10x5 m heated, secure swimming pool and a fully equipped summer kitchen—perfect for enjoying sunny days with family and friends. A double garage and a carport complete the property, providing ample parking for several vehicles on the plot. A must-see property! Energy Performance Certificate: DPE C (138), GES C (24) Estimated annual energy costs: €3,180–€4,380/year Property price: €1,190,000 including agency fees, with fees of €50,000 (4.3% incl. VAT) payable by the buyer, net seller price €1,140,000. Check the risks associated with this property at: www.georisques.gouv.fr For more information, contact: Vincent Macary (EI), Independent Sales Agent, RSAC 909 975 096 / RCP 127100479 Find all our properties on the IMMOBA website.
…By Coldwell Banker Immoba Realty Bordeaux


Located between the Parc Bordelais and the Golf Bordelais, this beautiful architect-designed house from the 1970s (F. Perrier) offers over 234 sqm of living space on a plot of more than 950 sqm with a swimming pool, enjoying complete privacy with no overlooking neighbours. The property comprises an entrance hall, a spacious living room of over 80 sqm with dining area opening onto the garden and the pool, as well as a separate kitchen. The sleeping area includes four bedrooms, including a master suite with dressing room and bathroom, as well as two shower rooms. Two studies, a laundry room, and a cellar of approximately 30 sqm complete this lovely home. Several vehicles can be parked on the property. (Non-contractual virtual layout proposal) Ce bien vous est présenté par l'agence BARNES Bordeaux - Visiter notre site internet www.barnes-bordeaux.com - Téléphone +33-0533093089
…By Barnes Bordeaux


Exclusive MAXWELL-BAYNES CHRISTIE'S INTERNATIONAL REAL ESTATE - Built in the XIXth century, this magnificent period home has been impeccably restored, preserving its original architectural charm while seamlessly incorporating contemporary design. Its high ceilings, adorned with ornate cornices and delicate rosaces, marble fireplaces, stained glass doors, original oak parquet, and beautifully preserved cement tiles marry impeccably with the modern staircase, kitchen and windowed wall. A striking architectural feature, the east-facing wall boasts a seven-meter-high glass façade, flooding the interiors with natural light and creating a perfect harmony between 19th-century elegance and 21st-century comfort. Spanning circa 350 m², this exceptional Maison Bourgeoise offers five bedrooms, four bathrooms and a study across three beautifully appointed floors, plus a basement. The charming garden has been thoughtfully landscaped, featuring a tranquil water feature, while the 20 m² terrace on the top floor provides breathtaking views over Bordeaux. A truly unique and exquisite home, was transformed by a visionary architect, turning once-dark rooms into bright, open living spaces—it offers a perfect blend of history, sophistication, and modern family living. This property is located in a quiet neighborhood, close to all amenities: services, hospital, schools, public transport (tram and bus), shops, and restaurants. Please contact us for further information or to organise a visit on +33 (0)6 11 39 28 28 / +33 (0)5 57 14 92 70
…By Maxwell-baynes Residential And Vineyards - Christie's International Real Estate


Ideally located in the heart of Caudéran, this elegant 19th-century manor house offers 244 sqm of living space, set within an exceptional 1,931 sqm landscaped park. On the ground floor, an entrance hall leads to a double living room opening onto a terrace, a dining room, a bedroom with bathroom, an independent kitchen, a pantry/laundry room, and a wine cellar. Upstairs, a generous landing serves four large bedrooms, a shower room, and a bathroom, while the second floor boasts 100 sqm of attic space with a 2.20 m ceiling height at the ridge — perfect for creating additional living areas. A garage and a garden shed complete this rare opportunity. Some renovation work is to be expected. Ce bien vous est présenté par l'agence BARNES Bordeaux - Visiter notre site internet www.barnes-bordeaux.com - Téléphone +33-0533093089
…By Barnes Bordeaux



House of the 60s - 70s, to renovate, with a 254 sqm surface is built on a magnificent 2162 sqm wooded plot near the Bordeaux Golf. The house includes an entrance hall, a large living room, a study room, a kitchen with a pantry/ laundry room and a bedroom. On the 1st floor, a landing serves three bedrooms, a bathroom and a huge attic. A cellar and a garage complete this property. Possibility to park vehicles on the plot.(Non-contractual visual layout proposal) Ce bien vous est présenté par l'agence BARNES Bordeaux - Visiter notre site internet www.barnes-bordeaux.com - Téléphone +33-0533093089
…By Barnes Bordeaux


Located in the center of Caudéran close to shops and all amenities, this charming 115 m² house has been fully renovated. It has a large living room with an open plan kitchen overlooking the terrace, two bedrooms on the ground floor with a large bathroom, a laundry room. Upstairs a bedroom with a shower room completes this property. Ce bien vous est présenté par l'agence BARNES Bordeaux - Visiter notre site internet www.barnes-bordeaux.com - Téléphone +33-0533093089
…By Barnes Bordeaux


House built in 1980 offering 135 m² of living space with a front garden. The ground floor features an entrance, a spacious living room, an open plan kitchen, and a pantry. Upstairs, a landing leads to four bedrooms with a bathroom and a shower room. A garden with a terrace and a garage complete this property. (Non-contractual virtual layout proposal) Ce bien vous est présenté par l'agence BARNES Bordeaux - Visiter notre site internet www.barnes-bordeaux.com - Téléphone +33-0533093089
…By Barnes Bordeaux


Beautiful contemporary house of approximately 180 sqm, with delivery scheduled for 2026 (finishes to be selected). The ground floor features a spacious, light-filled living area with pleasant views over the garden and swimming pool, as well as an open-plan kitchen. Upstairs, the sleeping area comprises five bedrooms, including a generous master suite with dressing room and private shower room, one bedroom with its own shower room, and an additional independent shower room. Built in compliance with RT 2012 regulations, the house will be fully air-conditioned and heated by a latest-generation heat pump system. An 18 sqm garage and an additional parking space in the front garden complete the property. Reduced notary fees of 3%. (Non-contractual layout visuals.) Ce bien vous est présenté par l'agence BARNES Bordeaux - Visiter notre site internet www.barnes-bordeaux.com - Téléphone +33-0533093089
…By Barnes Bordeaux
'%20stroke='%23DDAA3A'%20stroke-width='1.909'%20stroke-linecap='square'%20stroke-linejoin='bevel'/%3e%3c/svg%3e)
Receive by email any new listing that may match your search criteria
Your criteria :
By validating this form, you accept the general conditions of use of Le Figaro Properties.
These agencies offer a selection of luxury properties vente at Caudéran-Barrière Judaïque - Bordeaux. Feel free to contact them for personalized assistance.


