The agencies at Pyla sur mer
These agencies offer a selection of luxury properties vente at Pyla sur mer. Feel free to contact them for personalized assistance.

 English$ USD · m²


Sheltered from prying eyes, in one of the most sought-after environments in Pyla-sur-Mer, this Basque-Landaise property, situated at a height and in a quiet location, elegantly embodies the art of living in the Arcachon Bay. Spread over three levels and surrounded by a wooded garden of more than 1,100 m² with dual access, this villa offers nearly 233 m² of livable space with generous volumes. Behind its typical architecture, with facades, wooden shutters, exposed beams, and old tiles, lies an authentic family home, rare for its character and potential. The heart of the house is organized around a spectacular cathedral living room bathed in light, open to an airy mezzanine, a true signature piece of the place. The numerous openings create a permanent dialogue between the interior spaces and the garden, enhancing the feeling of tranquility that emanates from the property, where each perspective invites one to fully enjoy a preserved, plant-rich environment, suffused with light throughout the hours and seasons. Five bedrooms, three shower rooms, and a library make up living spaces designed to accommodate family life as well as guests in appreciated comfort. The layout also allows for various uses according to the needs and projects of each individual. A generous terrace, balconies overlooking the garden, a cellar, a garage, and a workshop complete this confidential address, offering multiple possibilities for development or architectural reinterpretation. A charming property with great potential and a peaceful garden, combining the sought-after attributes for a quality secondary residence in the heart of Pyla. Its privileged location, between forest and waterfront, contributes to making this address a rare gem, destined for lovers of authentic and preserved places, where intimacy, nature, and a sweet way of life create an exceptional setting.This description has been automatically translated from French.
…By Architectures Bordeaux


Nestled in the immediate vicinity of Domaine de la Forêt in Pyla-sur-Mer, this family home enjoys a calm and green environment just minutes from the beaches and amenities. Located on a wooded plot of 1,150 m2 suitable for a swimming pool, it offers a typically Pylatais atmosphere, between light, nature and a gentle way of life. On the garden level, the bright and welcoming living room opens onto two terraces facing north and south, one of which features a bioclimatic pergola. A separate, fully equipped kitchen, two bedrooms, a bathroom, and a separate toilet complete this impeccably maintained level. On the ground floor, a second living space (which can be independent) comprises a living room with an open-plan kitchen, two bedrooms, a shower room with WC, and a private terrace. A garage, parking space, and cellar complete the property. A pleasant house to live in, also offering great potential for appreciation in one of the most sought-after areas of Pyla. For any information or to visit this property, please contact your Real Estate Advisor Benjamin POTTIER at 0643904823 or at [email protected]
…By La Boutique Du Patrimoine


The BARNES Arcachon agency presents this genuine Gaume villa located in La Teste-de-Buch, close to amenities. Without any opposite view, it benefits from a particularly calm and green environment, just a few minutes from the city center. Warm and ready to move in, it offers beautiful volumes to host family and friends.The spacious and bright living room includes a lounge, a dining area, and an open kitchen. The wooden beams give a lot of charm to the whole.The villa has five bedrooms: two on the first floor and three on the garden level. It also has four bathrooms, including the one for the master suite, as well as a large laundry room.Outside, the garden features a large heated saltwater pool and a petanque court. A garage completes the property.A warm family villa, ready to live in, in a calm environment close to the center of La Teste-de-Buch.This description has been automatically translated from French.
…By Barnes Bassin D'arcachon


On the heights, this family villa from the 90s enjoys a privileged setting and a panoramic view of the Arcachon Basin. Just a few steps away from the Basin and the heart of Moulleau, it offers a quiet residential environment while remaining close to lively spots. Built within a perfectly maintained private subdivision, the property spans a landscaped plot of nearly 825 m². The garden, punctuated by beautiful palm trees, is organized around a kidney-shaped infinity pool, complemented by a second basin. Facing south, a large terrace made of exotic wood allows you to fully enjoy the outdoors year-round. A covered section provides a shaded space particularly appreciated on the sunniest days. Inside, the ground floor revolves around a spectacular living room and dining area of 70 m² open to the terrace. With more than 6 meters of ceiling height and panoramic views of the Basin, this space constitutes the true heart of the house. A fireplace completes the ensemble and brings a warm atmosphere during winter. The kitchen, independent and fully equipped, benefits from its own pantry. This level also includes two bedrooms facing the pool, each with its own walk-in closet, as well as a bathroom. Numerous closets and storage spaces are distributed throughout the house. The entire ground floor also enjoys underfloor heating. A partial upper level accommodates two additional bedrooms and a shower room. One of them leads to a terrace of over 10 m² overlooking the garden, from which the view of the Basin reveals itself fully. The property also features a vast 130 m² basement. Accessible via an automatic door, it allows parking for two vehicles and houses the pool machinery. Two additional parking spaces are available in front of the house. Fees included of 4% VAT to be paid by the buyer. Price excluding fees €2,200,000. Energy class C, Climate class A Estimated average annual energy expenses for a standard use, based on energy prices from the year 2021: between €1720.00 and €2380.00. Information on risks to which this property is exposed is available on the Géorisques website: georisques.gouv.fr.This description has been automatically translated from French.
…By Ollin Vision
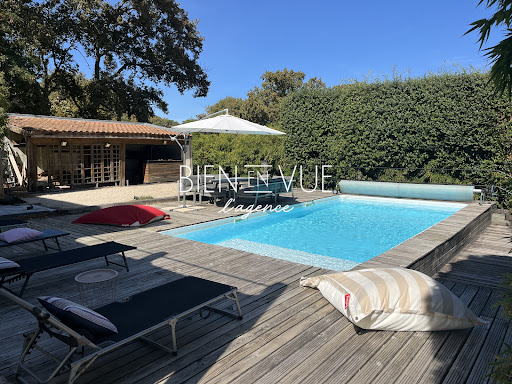


Once through the gate, the property reveals its beautiful three-level architecture. The main ground floor features a spacious entrance hall leading to a large kitchen, two bedrooms, a shower room, and a magnificent 70 sq m living/dining room. This room opens, via two French doors, onto a large 30 sq m balcony-terrace overlooking the garden, the pétanque court, and the 8 x 5 m swimming pool, which is directly accessible via a staircase. The upper floor comprises four large bedrooms and a bathroom. On the garden side, the path leads down to the lower level, which houses a garage, a large laundry room, and a very large cellar-style storage room with a traditional ceiling height. The swimming pool is easily accessible from either side of the house. To the side, accessible only from the outside, is a self-contained apartment with a living room, two bedrooms, and a bathroom. A very large house suitable for family holidays, a main family residence, or even a home with the possibility of accommodating healthcare professionals. Information on the risks to which this property is exposed is available on the Géorisques website. Contact Philippe SÉGAS at 07 45 20 71 15 (Sole Proprietorship, Commercial Agent No. RSAC: Bx:109141200)
…By Bien En Vue


Just a stone's throw from the port of La Teste, in the second row and perfectly quiet, this 200m² villa enjoys a rare, unspoilt setting. Its garden offers direct, private access to the canelot, allowing you to take full advantage of the maritime environment. The villa has a warm, contemporary atmosphere. The vast 60m² living room, bathed in light thanks to its sliding bay windows, opens out onto a terrace, ideal for entertaining. The open kitchen blends harmoniously into this space. Outside, a superb Bali stone swimming pool adds an exotic touch and invites you to relax. A laundry and checkroom area on the first floor can be finished to suit your needs. A double garage with parking spaces is located within the villa's grounds. This address combines quality construction, a privileged natural setting and practicality, making it an ideal residence for both year-round and holiday living. Highlights include Sought-after 2ᵉ line location from the port, in a quiet setting -Private access to the canelot -Spacious living room of over 60 m² overlooking terrace and Bali stone pool -Garages -Natural, unspoilt surroundings For further information, please contact Manuella + 33 6 48 08 43 55
…By Maxwell-baynes Bordeaux-bassin - Christie’s International Real Estate


MICHAEL ZINGRAL REAL ESTATE is pleased to present this stunning contemporary villa spread over two floors, ideally situated in a quiet, sought-after neighbourhood. As soon as you step inside, you’ll be charmed by the light-filled, spacious living area comprising a cosy lounge and a dining room, perfect for entertaining. Adjacent to this, a fully fitted kitchen will meet all your culinary needs. The ground floor also offers the convenience of single-level living, thanks to a lovely bedroom with its own shower room and private toilet, as well as direct access to a garage featuring a practical utility area. Upstairs, the sleeping area comprises three spacious bedrooms, a bathroom and a separate toilet. The outdoor areas, meanwhile, offer a truly idyllic setting. You’ll be able to make the most of sunny days by the lovely swimming pool, which features an outdoor shower. A garden shed and a lean-to complete the amenities of this very attractive property.
…By Michaël Zingraf Real Estate Bassin D'arcachon


Discover this superb new villa ideally located in a quiet area with no overlooking neighbours, close to the centre of La Teste-de-Buch, with a surface area of 186 m2 on a 700 m2 plot in second line. Combining high-quality finishes and materials, this house comprises an entrance with dressing room, a large bright open-plan living area opening onto the south-facing terrace thanks to a 6 m pocket sliding glass door, a pantry, a master suite with shower and bathtub and a bedroom, all on the ground floor. Up a wooden staircase, a corridor leads to a second master suite with exposed beams, two bedrooms each with a dressing room and a shower room. The upper floor also has an outdoor area with a continuous balcony clad in wood. Outside, in the heart of a landscaped garden, there is a heated 7 x 3 m pool with a Bali stone-look finish as well as a detached garage. The villa is equipped with a reversible ducted air-conditioning system with Airzone, aluminium joinery and automated roller shutters. REDUCED NOTARY FEES Energy performance rating (DPE): A (20 kWh/m²/year) Greenhouse gas emissions (GES): A (2 kgCO2/m²/year) Sale price: €1,390,000 including agency fees (HAI); the fees of €50,000 are payable by the buyer and represent 3.7% of the price. For more information, contact Céline HARTENSTEIN Independent Sales Agent RSAC No. 987 559 929 RCP No. 127 100 479 Find all our listings on IMMOBA Information on the risks to which this property is exposed is available on request or on the Géorisques website: www.georisques.gouv.fr
…By Coldwell Banker Immoba Realty Bassin D'arcachon


EXPERTIMO est le leader français des réseaux dédiés aux mandataires expérimentés
…By Expertimo


Coldwell Banker offers you this exceptional property ideally located in one of the most attractive towns of the Arcachon Basin. Due to be completed at the end of 2025, this villa benefits from a privileged location just steps from all amenities in a quiet, green setting. Designed with high-end finishes and equipment, the villa offers a large, bright living room with a south-facing exposure. The fully equipped kitchen, fitted with fine materials, provides a convivial space and generous storage with its utility room. Four suites, including the principal suite located on the ground floor, ensure comfortable living; each includes a dressing room and a shower room, and those on the upper floor have access to the terrace. A beautiful pool surrounded by a spacious semi-covered wooden terrace enhances the tree-filled outdoor space; a detached garage completes the features of this villa. DPE (Energy Performance Assessment) in progress Reduced notary fees. Sale price: €1,355,000 including agency fees; the fees are payable by the seller. For more information, contact Céline HARTENSTEIN Independent Sales Agent RSAC No. 987 559 929 RCP No. 127 100 479 Find all our properties on IMMOBA Information on the risks to which this property is exposed is available on request or on the Géorisques website: www.georisques.gouv.fr
…By Coldwell Banker Immoba Realty Bassin D'arcachon


The BARNES Arcachon agency presents this character house located in the heart of La Teste-de-Buch, just steps away from shops. A central address, in immediate proximity to the Arcachon Basin.The house offers approximately 120 m² of living space spread over five rooms. The living room, flooded with light thanks to its triple exposure, is the heart of the home. The adjoining kitchen opens onto a terrace, perfect for outdoor meals.On the night side, three bedrooms and two shower rooms comfortably accommodate family or guests.The 500 m² garden, without overlooking neighbors, provides a peaceful setting with a pool and a well-oriented terrace. An outbuilding, ideal for a liberal profession or as additional storage space, completes the whole.A warm house, carefully renovated, in the heart of La Teste-de-Buch.The displayed price includes the 5% fees payable by the buyer.This description has been automatically translated from French.
…By Barnes Bassin D'arcachon


Family home with double garage – Aiguillon neighborhoodLocated in the sought-after Aiguillon neighborhood, discover this beautiful house of approximately 145 m², set on a plot of about 600 m², offering generous spaces and an ideal layout for family living.On the ground floor, you will be welcomed by a pleasant living area comprising a lounge, a dining room, and a kitchen providing a friendly and bright environment. A pantry, a bedroom, and a toilet complete this level.Upstairs, the night space consists of four bedrooms, including a cozy master suite with its own shower room and balcony, as well as a bathroom and a separate toilet.Outside, the land of about 600 m² allows for full enjoyment of sunny days, while the double garage of around 40 m² is a real asset for parking, storage, or a workshop space.This house impresses with its volume, functionality, and privileged location, close to shops, the port, beaches, and amenities.A great opportunity to discover without delay! Contact your ORPI agency to arrange a visit.Agency reference: 396This description has been automatically translated from French.
…By Orpi - Avantages Gestion


In the heart of Moulleau, this single-story villa is an ideal address for both a primary residence and a pied-à-terre. The house is set in a warm and intimate atmosphere. From the entrance, the spaces flow seamlessly: a convivial dining area and a living room with a beautiful high ceiling bathed in light. On the night side: 2 bedrooms and a bathroom with a laundry area. The landscaped garden of 600 m² will charm you with its terraces and swimming pool. Designed to evolve, the property benefits from an approved building permit, free of any appeal, allowing for the construction of an annex of 25 m². Fees payable by the buyer: 4.17%. Price excluding fees: €1,200,000. Fee schedule: https://www.realysmart.com/Content/Baremes-honoraires-RS.pdfThis description has been automatically translated from French.
…By Une Villa Et Des Vignes Pyla Sur Mer


In the sought-after area of L'Ermitage, close to shops and beaches, this single-story villa in perfect condition enjoys a dominant position offering a spectacular view of the canopy, the Arcachon basin, and its magnificent sunsets. Its light-filled living room, highlighted by a stunning exposed beam ceiling, opens onto a terrace facing the basin. A landscaped garden perfectly shielded from view, absolute tranquility, a poolable plot of land, and the possibility of expansion: a rare living environment to discover quickly. Fees payable by the buyer: 4.47%. Price excluding fees: €2,190,000. Scale of fees: https://www.realysmart.com/Content/Baremes-honoraires-RS.pdfThis description has been automatically translated from French.
…By Une Villa Et Des Vignes Pyla Sur Mer


LA TESTE - Sector LA SEOUGUE. LA TESTE-DE-BUCH – LA SÉOUGUE In a calm and sought-after residential area of La Teste-de-Buch, discover this elegant recent contemporary house, bright and perfectly arranged. On the ground floor, there is a lovely living room with a lounge-dining area and an equipped open kitchen, largely oriented towards the garden, as well as a master suite with a shower room, a utility room, and an independent toilet. Upstairs, you will find 3 bedrooms, a shower room, and an independent toilet. The garden, currently to be personalized, offers numerous development possibilities to fully enjoy the beautiful days. Information on the risks to which this property is exposed is available on the Géorisques website: www.georisques.gouv.fr. Estimated annual energy expenses for standard use: between 320 and 480 Euros/year (reference year 2021)This description has been automatically translated from French.
…By Cabinet Bedin


Tucked away on a quiet cul-de-sac in a sought-after residential neighborhood of La Teste-de-Buch, discover this superb contemporary home, completed in July 2025. Built on a single level on a fully fenced and carefully landscaped lot of approximately 500 m², it offers approximately 120 m² of living space, complemented by a 15 m² garage. Constructed with high-quality materials, it features top-of-the-line finishes and remarkable living comfort. The spacious living area, which is particularly bright thanks to its large windows opening onto the outdoors, features a cozy living room and a fully equipped open-concept kitchen with a central island. An adjoining pantry completes this space, designed to combine aesthetics and functionality. The sleeping area consists of three bedrooms, including an elegant master suite with a walk-in closet and a private bathroom. A second bathroom and a separate half-bath round out the property. Outside, the terraces seamlessly extend the living spaces and invite you to fully enjoy the landscaped garden and the salt-water heated pool. The garage and parking areas can accommodate several vehicles. Built in accordance with RE 2020 regulations, this villa features a ducted heat pump heating system, excellent energy efficiency, a ten-year warranty and construction liability insurance, as well as reduced notary fees. A turnkey property combining elegance, modernity, and quality of life, ideal as either a primary residence or a second home in the Arcachon Basin. Please feel free to contact us to schedule a tour and discover this property with its impeccable features.
…By Millenium Transactions


Located in La Teste-de-Buch (PYLA), this charming villa offers a desirable living environment for families thanks to its leafy surroundings and proximity to the renowned beaches of the region and the Arcachon Bay. The outdoor amenities include a pool, a spacious terrace, a balcony to enjoy summer evenings, a cellar, as well as a large tree-filled garden, a garage, and covered parking spaces. Inside, this 329 m² residence on 3 levels welcomes its residents with a large entrance, 6 spacious bedrooms, including one with a dressing room, 2 inviting living rooms, a bright dining room, a functional kitchen, 2 shower rooms including one with a bathtub, and 3 toilets. With a harmonious layout, this property will appeal to lovers of space and comfort for a fulfilling family life. A small bonus, an outbuilding can harmonize with this very beautiful property. Information on the risks to which this property is exposed is available on the Géorisques website: www.georisques.gouv.fr Selling price: €1,150,000 Commission charged to the seller. Contact your SAFTI advisor: Isabelle JEGOU, Tel: 0760178488, Email: [email protected] - EI - Commercial agent registered with the Bordeaux RSAC under number 509657102This description has been automatically translated from French.
…By Safti


Just 600 meters from the beach, discover this rare property nestled on a remarkable plot of over 2200 m² with an ocean view. A privileged setting, quiet, enhanced by a heated pool and vast outdoor spaces offering unique potential. This typical family villa of the region, featuring traditional anchorage and functional volumes, has 6 bedrooms, ideal for hosting friends and family. You can admire the spectacular sunsets from the terrace and the living room. An exceptional opportunity in the heart of Pyla. Possibility to detach a buildable plot. Fees to be paid by the buyer: 4.5%. Price excluding fees: €2,861,250. Fee schedule: https://www.realysmart.com/Content/Baremes-honoraires-RS.pdfThis description has been automatically translated from French.
…By Une Villa Et Des Vignes Pyla Sur Mer


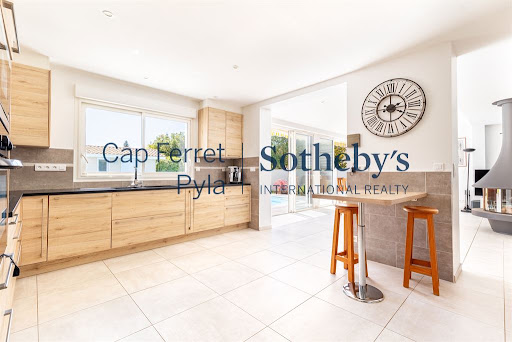
LA TESTE-DE-BUCH – LES BORDES – RENOVATED VILLA – SWIMMING POOL Set in the sought-after Les Bordes district of La Teste-de-Buch, this elegant single-storey villa of approximately 207 sqm has been fully renovated and sits on landscaped grounds of around 1,200 sqm. The living spaces offer generous proportions and a seamless connection between indoors and out. Filled with natural light, the living room features a central fireplace and opens directly onto the terrace. A spacious open-plan kitchen and a dedicated office area complete the convivial living space. A bedroom currently used as a playroom and TV room could easily be returned to its original purpose. The night area comprises a primary suite with dressing room and shower bathroom, along with two further suites, providing a comfortable setting for family and guests. The landscaped garden extends the living areas outdoors, with a large south-facing terrace and swimming pool. A pool house with shower and WC, a garage and several outdoor parking spaces complete the property. Comfort is enhanced by geothermal underfloor heating and reversible air conditioning in the living areas and bedrooms. - We love: • The spacious layout, • The refurbishment, • The single-level living, • The large south-facing terrace with a swimming pool and the tree-lined garden. Contact : Mr. Felix Lethbridge, I.E. RSAC 892 634 205, +33 7 84 32 19 23 for Cap Ferret Pyla Sotheby's International Realty. Prestigious real estate inspiring, experts in luxury properties, Bassin d'Arcachon, from Cap Ferret to Pyla sur Mer. [email protected]
…By Cap Ferret Pyla - Sotheby's International Realty


CABINET BEDIN Exclusive - LA TESTE - SECTOR LES PORTES DU PYLA. This villa, set on over 1500m² and perfectly integrated into a calm and elegant environment, offers a rare living space where comfort and space meet. From the entrance, you will be seduced by bright volumes and a design focused on everyday well-being. The spacious living room opens onto a sunny terrace overlooking a superb private pool, ideal for enjoying beautiful days with family or friends. The house has four suites, each with independent access to the outdoors, and a landscaped garden offering total privacy. Close to shops, schools, and amenities, it perfectly combines tranquility and accessibility. Contact us at 05 57 73 66 88 or 05 64 37 20 00. Information about the risks to which this property is exposed is available on the Géorisques website: www.georisques.gouv.fr. Estimated annual energy expenditure for standard use: between 1759 and 2379 Euros/year (reference year 2023)This description has been automatically translated from French.
…By Cabinet Bedin


Offering an exceptional living environment, this property of 250 m² embodies the art of living between nature and refinement. The ground floor reveals a bright living room with generous volumes, enhanced by large bay windows opening onto the terrace and its pool. Two master suites, one bedroom, and an office complete this level. The lower level has been designed for everyone's enjoyment. A large independent bedroom features its own shower room and a dedicated play area. A cinema room and a gym complement the facilities. A laundry room and a garage add real comfort to daily life. Fees payable by the buyer: 4.49%. Price excluding fees: €1,426,000. Fee schedule: https://www.realysmart.com/Content/Baremes-honoraires-RS.pdfThis description has been automatically translated from French.
…By Une Villa Et Des Vignes Pyla Sur Mer


On the heights of Pyla, in a calm and privileged environment with a view of the Basin, this villa completely renovated in 2022 is captivating with its high-end features. Its spectacular living room of almost 100 m² enhanced by exposed beams and its fully equipped high-end kitchen with a central island that can accommodate 12 guests opens onto a west-facing terrace, where you can admire the sunsets. Six master suites make up the sleeping area. Outside, a heated pool, a large terrace, and a pool house with a summer kitchen invite you to fully enjoy every moment. Beach is 800 meters away. Fees charged to the buyer: 4.45%. Price excluding fees: €1,910,000. Fee scale: https://www.realysmart.com/Content/Baremes-honoraires-RS.pdfThis description has been automatically translated from French.
…By Une Villa Et Des Vignes Pyla Sur Mer


Located in La Teste-de-Buch, near the Port, Train Station, and shops, this exceptional single-story family home offers generous living spaces and abundant natural light. Situated in the sought-after Bordes neighborhood, it features over 170 m² of living area with a spacious living room with contemporary fireplace and a large open kitchen with cathedral ceiling. The sleeping area is thoughtfully arranged into two wings. The master suite of approximately 42 m² includes an office, bedroom, dressing room, bathroom with walk-in shower, and separate WC, opening onto the terrace and pool. The other wing comprises a large dressing room, bathroom with shower, three additional spacious bedrooms, and a well-designed entrance with cloakroom and guest WC. Additional amenities include a pantry adjacent to the kitchen, a double garage of 35 m² with ample storage, and a landscaped, fenced garden of over 1200 m² with swimming pool, terrace, and multiple awnings. This rare property is ideal as a primary or secondary residence on the Arcachon Basin.
…By Cabinet Bedin


LA TESTE-DE-BUCH – SINGLE-STOREY HOUSE WITH POOL Nestled within the highly sought-after residential enclave of Les Bordes in La Teste-de-Buch, this charming single-storey residence offers an exceptional lifestyle in one of the most desirable settings of the Arcachon Bay area. Renowned for its peaceful atmosphere, quality of life, and proximity to local amenities, Les Bordes provides the perfect balance between tranquility and convenience, allowing residents to enjoy a privileged environment just moments from shops, schools, leisure facilities, and major transport routes. Discreetly positioned within beautifully landscaped grounds and sheltered from view, this elegant property immediately captivates with its warm ambiance, generous proportions, and seamless connection between indoor and outdoor living. Designed to maximize comfort and conviviality, every space has been carefully considered to create a home that is both functional and inviting. Offering approximately 115 sqm of living space in the main residence, complemented by an independent 20 sqm studio, this property represents a rare opportunity on the Arcachon Bay market, whether as a primary residence, a sophisticated holiday retreat, or an investment in one of the region's most coveted destinations. Upon entering, guests are welcomed into an atmosphere of understated elegance. The layout has been thoughtfully designed to encourage fluid circulation and effortless entertaining. At the heart of the home lies a magnificent light-filled living area that stretches across the property, benefiting from dual aspects and numerous openings onto the garden. This beautiful reception space combines a generous double living room with a refined dining area, creating an environment perfectly suited to both intimate family gatherings and larger social occasions. Natural light floods the interiors throughout the day, enhancing the sense of openness and serenity that defines the property. A charming fireplace serves as the focal point of the living room, adding warmth, character, and timeless appeal. During the cooler months, it creates an inviting atmosphere ideal for cozy evenings spent with family or entertaining guests in complete comfort. The open-plan kitchen has been designed to combine aesthetics and functionality. Fully equipped and perfectly integrated into the reception area, it allows hosts to remain connected with guests while preparing meals. Contemporary yet welcoming, this culinary space seamlessly blends practicality with style, offering uninterrupted views of the surrounding garden and outdoor living areas. Together, the kitchen and reception rooms create an elegant social hub where daily life unfolds effortlessly. The private sleeping quarters have been thoughtfully separated from the main living spaces to ensure peace and privacy. This wing of the house accommodates three comfortable bedrooms, each benefiting from abundant natural light and soothing views over the landscaped grounds. The bedrooms provide a tranquil retreat, ideal for relaxation and rest. A well-appointed family bathroom completes this section of the home, offering both practicality and comfort for everyday living. One of the property's most remarkable features is undoubtedly its stunning veranda. Designed as a natural extension of the interior living areas, this exceptional space is surrounded by expansive glass openings that blur the boundaries between indoors and outdoors. Bathed in natural light throughout the year, the veranda offers an additional reception area perfectly suited to a variety of uses. Whether hosting elegant dinners, enjoying leisurely breakfasts overlooking the garden, or simply relaxing while taking in the beauty of the outdoor surroundings, this versatile space enhances the lifestyle experience in every season. Its direct connection to the terrace and swimming pool creates a remarkable sense of continuity and openness, allowing residents and guests to move effortlessly between the various living and entertaining areas. This seamless indoor-outdoor flow is one of the defining characteristics of the property and contributes greatly to its unique charm. Complementing the main residence is an independent studio of approximately 20 sqm, a highly valuable addition that significantly enhances the property's versatility and accommodation capacity. Featuring a mezzanine sleeping area and a private shower room, this self-contained space offers guests complete independence while maintaining close proximity to the main house. Family members and friends can enjoy their own private retreat, ensuring optimal comfort and discretion during extended stays. Beyond guest accommodation, the studio lends itself to a wide range of lifestyle needs. It could easily serve as a home office, an artist's workshop, a wellness room, a teenager's retreat, or a flexible multi-purpose space tailored to the owner's preferences. Such versatility is increasingly sought after and represents a genuine asset in today's market. Outside, the property reveals a beautifully landscaped garden designed as a private sanctuary. Entirely shielded from neighboring views, the grounds offer an atmosphere of exclusivity, serenity, and refined relaxation. Every outdoor area has been carefully planned to take full advantage of the property's various exposures throughout the day, creating a succession of inviting spaces dedicated to leisure, entertaining, and well-being. The south-facing swimming pool naturally serves as the centerpiece of the outdoor environment. Surrounded by an elegant sun-drenched terrace, it provides the perfect setting for long summer afternoons spent relaxing beneath the Arcachon sunshine. Whether enjoying a refreshing swim, lounging poolside with a book, or hosting gatherings with family and friends, this beautifully designed area embodies the art of outdoor living that defines life on the Bay. A second terrace, ideally oriented to the north, offers a welcome retreat during the hottest summer days. Enhanced by a convivial barbecue area, it provides the perfect setting for al fresco dining and relaxed evenings in a more shaded environment. The complementary orientations of these outdoor spaces ensure that residents can enjoy optimal comfort at every moment of the day, regardless of the season. Location remains one of the property's strongest assets. Les Bordes is highly prized for its peaceful residential character and its immediate proximity to all daily conveniences. Residents benefit from easy access to shops, schools, sports facilities, and the vibrant amenities of La Teste-de-Buch. Furthermore, the iconic beaches of Arcachon Bay, charming oyster-farming villages, protected natural landscapes, marinas, and extensive cycling paths are all within easy reach, allowing owners to fully embrace the exceptional lifestyle for which the region is internationally renowned. This elegant residence perfectly balances functionality, comfort, and quality of life. Its highly desirable single-level layout ensures effortless everyday living, while its generous reception spaces, independent guest accommodation, landscaped gardens, and private swimming pool create a truly exceptional environment for entertaining and relaxation. Bathed in natural light and designed with a genuine sense of hospitality, this beautiful property presents a rare opportunity to acquire a refined home in one of the most desirable sectors of Arcachon Bay. Highlights Prestigious and peaceful Les Bordes residential district. Highly desirable single-storey layout for effortless living. Bright and spacious reception areas opening onto the garden and pool. Elegant year-round veranda ideal for entertaining. Independent studio with mezzanine and private shower room. Beautifully landscaped garden offering complete privacy. South-facing swimming pool with sun-soaked terrace. Additional shaded terrace with barbecue area. Excellent accommodation capacity for family and guests. Immediate access to shops, amenities, and the attractions of Arcachon Bay. A rare combination of privacy, comfort, elegance, and lifestyle appeal. - We love: • The peaceful atmosphere of the Bordes neighbourhood, • The single-storey layout, • The cosy outdoor spaces, • The house’s generous capacity. Contact : Mr. Felix Lethbridge, I.E. RSAC 892 634 205, +33 784 321 923 for Cap Ferret Pyla Sotheby's International Realty. Prestigious real estate inspiring, experts in luxury properties, Bassin d'Arcachon, from Cap Ferret to Pyla sur Mer. [email protected]
…By Cap Ferret Pyla - Sotheby's International Realty


Situated on the heights of Pyla, shielded from view, this villa offers a relaxing living environment with its beautiful landscaped garden and swimming pool. It enjoys good sunlight throughout the day and has a viewpoint over the Arcachon Bay and the Forest. Completely on one level, it consists of a lovely living room with a fireplace, a large kitchen with a pantry, a comfortable suite, three bedrooms with a bathroom, and a garage. This beautiful traditional home inspires softness and serenity and allows for an expansion project. Fees payable by the buyer: 4.46%. Price excluding fees: €1,436,000. Fee schedule: https://www.realysmart.com/Content/Baremes-honoraires-RS.pdfThis description has been automatically translated from French.
…By Une Villa Et Des Vignes Pyla Sur Mer

Receive by email any new listing that may match your search criteria
Your criteria :
By validating this form, you accept the general conditions of use of Le Figaro Properties.
These agencies offer a selection of luxury properties vente at Pyla sur mer. Feel free to contact them for personalized assistance.
For your search for an exceptional property, select from our luxury houses with panoramic views in Pyla sur mer, starting at $1,176,602. Offering exceptional panoramas, these 30 residences overlook the city and its surroundings. As the seasons pass, the spectacle is renewed without ever becoming tiresome. Depending on the area you are looking for, such as Le Pyla, the living areas may vary and start at a minimum of 120 m². The largest properties rise to 500 m².
As part of your search for a luxury property, discover our catalog of 156 luxury houses with a terrace in Pyla sur mer, offered from $649,933. Outdoor meals or summer receptions, the terrace extends the house outdoors. Property listings are found in particular in Le Pyla. The houses listed in our listings offer attractive living areas measuring between 51 m² and 570 m².
Set down your suitcases without waiting: our catalog brings together 6 furnished luxury houses in Pyla sur mer, with a starting price of $1,484,760. From the living room to the bedrooms, each residence is tastefully furnished and ready to live in. Property listings are particularly numerous in the following areas: Le Pyla. The average price of this furnished stock stands at $18,931 per square meter. Living areas reach 270 m² for our largest properties.
As part of your search for properties of excellence, browse our privileged selection of 110 luxury houses with a pool in Pyla sur mer available from $1,002,913. These exceptional residences enjoy prime locations, particularly in Le Pyla. Whether the architecture of these houses incorporates a covered indoor aquatic space or a vast outdoor pool, each property flourishes amid remarkably landscaped grounds measuring between 460 m² and 2.4 ha.
Your receptions deserve a setting to match: discover 22 luxury houses with a reception room in Pyla sur mer, starting at $670,103. These residences combine family privacy with spaces dedicated to major events. Family gatherings, business dinners or parties with friends naturally find their place there. The fashionable addresses are located in Le Pyla. Depending on the property, the property area extends up to 2.4 ha.
The beach as an extension of the garden: this is the spirit of 58 luxury houses by the sea in Pyla sur mer, for sale from $881,892. Your life there will be organized to the rhythm of the coastline, between sea bathing and walks. Le Pyla enlivens the local market. In these residences, the minimum recorded living area is 90 m².
The sea horizon as a guiding thread: explore the 62 luxury houses with sea views in Pyla sur mer, with prices starting at $1,109,368. The sea accompanies your days, from sunrise to the last light. A daily privilege that few addresses can claim. Browse the listings in Le Pyla first. In terms of dimensions, the living areas start at a minimum of 105 m² and the grounds at 460 m².
Anchor your daily life at the water's very edge: this is what the 11 luxury houses right on the water in Pyla sur mer allow, for sale from $1,781,712. These rare residences provide direct access to the shore, with no obstacle to cross. In the geographical area, Le Pyla accounts for a significant share of our listing catalog. The average price per square meter stands at $41,540. Expect living areas measuring between 120 m² and 450 m². In our selection of listings, a property can have up to 12 rooms.


