The agencies at Alby-sur-Chéran
These agencies offer a selection of luxury properties vente at Alby-sur-Chéran. Feel free to contact them for personalized assistance.

 English$ USD · m²


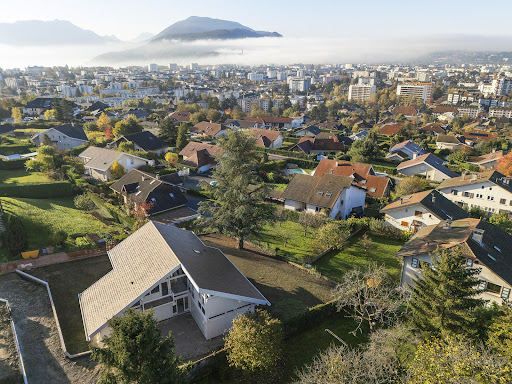
Discover this semi-detached farm located in Marigny-Saint-Marcel, 3 minutes from Alby-sur-Chéran and 20 minutes from ANNECY. Fully renovated in 2025, this house offers beautiful features with its cathedral living room, central staircase, and good insulation suitable for both winter and summer. Thanks to its wide sliding glass door, the living space is filled with natural light and provides direct access to the garden and terrace. Calm and leafy environment. The house has three large comfortable bedrooms, perfect for a family, as well as a gym that can be transformed into a 4th bedroom on the ground floor. The modern kitchen combines conviviality and functionality, while the spacious living room and its designer staircase give a contemporary charm to the whole. Outside, be seduced by the superb swimming pool and jacuzzi; ideal for relaxing in complete privacy. This rare property will fulfill your desires for comfort, modernity, and serenity just minutes from amenities and major regional roads. DPE: A
…By L'agence Immo Du Lac


Perched on the heights of the town, in a soughtafter residential area, this twoslope postandbeam house stands out for its warm architecture and privileged setting. Offering 148 m² of living space, it is set on a gently sloping plot with a beautiful open view of the Semnoz. Ideally located just 5 minutes from the city centre and within immediate reach of all amenities and the SIBRA bus network, it provides an exceptional level of comfort and convenience. THE PROJECT This 148 m² home, built using a postandbeam construction system, features generous volumes, abundant natural light, and a seamless connection to the outdoors. We offer a fully bespoke project, designed according to your needs and preferences. A suggested layout is presented below: Lower Level - Spacious entrance - Large living area with open kitchen of approx. 62 m² - Pantry - Separate WC - Office of approx. 12 m² Upper Level - Two bedrooms of approx. 17 m² each - Master suite with dressing room - Bathroom with shower and bathtub Parking / Additional Spaces - Double garage INCLUDED SERVICES Study fees, earthworks, road access works, utility connections, as well as all insurances and guarantees included in the CCMI construction contract are fully covered in the price. Land: 650,000 Construction contract (CCMI): 559,067 Taxes and options: 113,413 Notary fees and additional costs: not included This project is carried out in collaboration with our land development partner. Please feel free to contact us for further information.
…By Eden Home Epure


Nestled in a peaceful and green setting in Sevrier, just 5 minutes from Annecy and 200 meters from the lakeside beaches, this contemporary 153 sqm home offers beautiful lake views with complete privacy. A true hybrid between a house and an apartment, it combines high-quality finishes with the convenience of low maintenance. The property opens onto a bright living space featuring a fully equipped kitchen with bar, a dining area, and a TV lounge (chimney installation possible), all extended by a large sun-exposed terrace with dining area, solarium, and jacuzzi. Upstairs, you'll find two spacious bedrooms with dressing rooms and en-suite shower rooms, as well as a third attic-style bedroom with a bathroom featuring a freestanding bathtub and shower. The top floor includes a fourth bedroom with its own shower room, and the potential to create a private terrace overlooking the lake. Additional features include a utility/laundry room, an open carport (with potential for closure), a 360 sqm plot, and a courtyard with space for multiple vehicles. The property can be sold fully furnished for immediate use, ideal as a primary or secondary residence. Information on the risks to which this property is exposed is available on georisques.gouv.fr Agency fees chargeable to the seller.
…By Stone & Wood


Joie&Frère is offering for sale a fully refurbished village house in the commune of Saint-Jorioz. Converted from an old farmhouse, of which the most charming features remain, this delightful property is in excellent condition. Renovated with understated elegance to a high standard, it combines traditional stone and timber with the comforts of modern living. The aluminium window and door frames, combined with internal wall insulation, a certified stove and a heat pump, ensure the property achieves an excellent energy efficiency rating (DPE C). Furthermore, these features do not compromise the coolness of the house during the hottest periods, thanks to the thermal mass provided by the thick stone walls that form the structure of the house. The interior is spread over three levels and comprises three bedrooms, a dining room, a living room, a kitchen, two bathrooms and a spacious converted loft, which offers significant potential. Indeed, it is insulated, features high ceilings and is serviced’. Creating additional bedrooms would be straightforward, as would fitting out a shower room. Finally, as a semi-detached property, it benefits from a 539 m² plot comprising a rear garden (east-facing) and a large terrace at the front (west-facing); there is also a locked, insulated garage fitted with an automatic door. Joie&Frère is happy to provide you with comprehensive technical and sales documentation for this property, which you are welcome to view at your convenience.
…By Joie&frère


In Poisy, within a highly sought-after residential area, this Dunoyer brand-new contemporary villa, fully furnished and equipped, offers an exceptional living environment with panoramic views over Annecy area and the surrounding mountains. The property provides 143 sq m of living space plus 21 m² of annexes and stands out for its generous volumes, abundant natural light, and high-quality finishes. The main living area features an open-plan kitchen with pantry, a dining area, and a lounge extending onto two terraces with a jacuzzi, as well as a dedicated office space. Upstairs, the villa offers a master suite, two additional bedrooms, and a bathroom. The lower level completes the property with a wine cellar, laundry room, and large garage. Ready to move into, this home represents a rare opportunity for families or cross-border commuters seeking a property that combines comfort, elegance, and practicality. Ideally located less than 10 minutes from Annecy city centre, close to schools, shops, and public transport, the villa also benefits from quick access to the A41 motorway towards Geneva and Lyon. With its elevated position and preserved surroundings, Poisy has become one of the most desirable communities in the Greater Annecy area. Renowned for its quality of life, it offers a wide range of local shops, schools, cultural and sports facilities, as well as privileged access to natural landscapes. With cycling paths, hiking trails, and a weekly market, Poisy perfectly combines vitality, nature, and proximity to the Geneva metropolitan area. Off-plan sales new home: the indicated price includes the land, the turnkey house construction, outdoor landscaping, studies, and insurances. Notary fees (reduced rate) are not included.
…By Axe&d

Facing Lake Annecy and the majestic panorama surrounding it, this exceptional 450 sq m villa by Axe&D stands on 2,418 sq m of landscaped grounds with terraces and a swimming pool. Fully furnished, equipped and decorated, the villa offers exceptional features and finishes, carefully designed down to the finest detail to ensure absolute comfort and a truly unique living experience, making this rare address a unique opportunity on the Annecy luxury real estate market. On the shores of the lake, in one of the most exclusive and preserved settings of the Annecy area, this prestigious property embodies the excellence of high-end contemporary architecture. The villa reveals a unique architectural signature that engages in dialogue with the landscape. Generous volumes and expansive openings create a permanent spectacle over lake and the surrounding mountains.
…By Five Stars Agency


FIVE STARS AGENCY offers you an exceptional renovated property of approximately 280m² of living space + 200m² of basement, set on a 3,300m² plot with stunning views of Lake Annecy, in the serene and sought-after area of Petit Port, Annecy-le-Vieux. This single-story home features: - A bright, open living space with a fully equipped kitchen, extending to the terrace and heated pool - 4 bedrooms, including a master suite (with potential for an additional bedroom without renovations) - Game room - Fitness room - An independent studio with a kitchen, a spacious living area, and a mezzanine for sleeping arrangements - A large garage for 3 vehicles + a carport Equipped with a heat pump, full air conditioning, and hydraulic underfloor heating. Complete file available upon request for this exceptional property. Fees of 4% included, payable by the seller. Mandate n°109
…By Five Stars Agency


Villa Quartz, located in Veyrier-du-Lac, enjoys a spectacular, waterfront setting, with direct access to Lake Annecy, private pontoon and boat mooring. 300 sqm of bright living space with superb view, in unique and elegant setting. Pool, terraces and landscaped gardens further enhance property which exudes a quiet luxury. Exclusive, new Axe&D construction, facing lake and mountains, sold fully equipped and furnished for the ultimate turnkey experience. Unique location, just a few minutes from Annecy. Energy class: NC/NC.
…By Axe&d


Joie&Frère presents an exceptional offer, entirely devoted to the rich environment of Lake Annecy and the mountains that surround it. The villa on the market is appealing in many ways, whether for its simple, airy design and generous layout across 259 m² of living space (one suite, four bedrooms, a games room/gym/home cinema), or for the intense pleasure it offers. Each of the main rooms has access to a variety of outdoor areas which, like the interiors, offer beautiful, uninterrupted views of the lake, from Annecy golf course to Talloires bay. These outdoor areas, arranged on charming split levels, include four terraces, a garden and a solarium. In this vein, the master bedrooms include a study with a remarkable level of craftsmanship (custom-made in walnut), a large dressing room, a bathroom and a balcony facing La Tournette and the small lake. In addition, the stone-paved cellar, the carefully landscaped gardens, the heated swimming pool, and the attentive and well-documented maintenance (cladding and floors renovated, roof cleaned of moss - comprehensive history and invoices available) create a reliable and particularly pleasant environment. Finally, the energy rating, supported by the quality of the insulation, the presence of a heat pump (air conditioning in every room of the house) and a recent gas boiler (underfloor heating), ensures economical and comfortable use for the occupants. Joie&Frère has comprehensive technical and commercial documentation on this offer at your disposal, and you are welcome to visit at your convenience.
…By Joie&frère


Villa Mont VeyrierEden Home offers you an exceptional contemporary villa of 200 m², designed to provide generous volumes, remarkable brightness, and high-end features. Set on a rare sloping plot of 1,774 m², this property enjoys a privileged location opening onto a spectacular view of Lake Annecy. Its elegant architecture perfectly integrates with the natural environment, creating a unique living space between the lake and mountains. A rare property for sale, combining exclusivity, comfort, and a way of life.Located in Veyrier-du-Lac, one of the most coveted areas along the shores of Lake Annecy, this land benefits from a calm and privileged environment. Between the lake and mountains, it offers an exceptional living environment with panoramic views of Lake Annecy, just a few minutes from the center of Annecy and amenities.THE PROJECTDiscover a contemporary villa of 200 m² with a distinctive style, designed to combine elegance, comfort, and openness to its environment. Its post-and-beam construction system offers large, bright living spaces, airy architecture, and exceptional design freedom.We offer a fully custom project, to be designed according to your needs and desires. A suggested layout proposal is as follows:On the lower ground floor:- Large living area with open kitchen, dining room, and lounge- Pantry- Entrance hall- Office- Separate WCOn the upper ground floor:- 2 master suites with dressing rooms and private bathrooms- 1 bedroom- 1 bathroom- Separate WCIn the basement:- Gym- Sauna- Laundry room- Large garageThe study fees, earthworks, road development, connections to networks, as well as all insurances and guarantees included in our construction contract (CCMI) are fully taken into account in the price.Land: 2,300,000Construction contract (CCMI): 961,352Taxes and options: 264,770Notary fees and additional costs: not includedThis project is carried out in collaboration with our land partner.Do not hesitate to contact us for further information.This description has been automatically translated from French.
…By Eden Home Epure


Babolat, an independent real estate agency, invites you to visit a bright 49 m² one-bedroom apartment in Annecy, located in an area close to downtown, the lake, everyday amenities, and major highways. The apartment is situated on the 3rd and top floor of a recently built residence. The apartment features a southeast-facing orientation and a covered terrace on the top floor. Its location is highly sought-after for its nearby shops, bus stops within walking distance, quick access to the highway, and Lake Annecy just a ten-minute bike ride away. The property consists of an entryway with a large closet, a bright living room with a fully equipped kitchen opening onto a 9 m² terrace, a bedroom, and a bathroom with a toilet. A storage unit and access to a shared bike garage round out this property. An underground garage space is available for purchase at an additional cost. The apartment is equipped with reversible air conditioning and an individual gas boiler with a solar panel system for heating and hot water. This modern, bright one-bedroom apartment is an excellent opportunity for a rental investment, a first-time purchase as a primary residence, or a second home. It is located in a secure condominium complex with tree-lined outdoor common areas. The apartment is being sold with a lease in effect through June 2029. Early termination of the lease by the tenants is possible. (More information available from the agency.) This location offers excellent connections to the rest of France (TGV and highway access) and internationally (Geneva and Lyon airports). Babolat, an independent real estate agency (+33 6 70 64 14 51), specializes in the sale of properties on Lakes Annecy and Bourget, in La Tarentaise, the Aravis, and the Genevois region.
…By Babolat

Veyrier du lac, modern house near the lake : beautiful house 200 m² interior with 4 bedrooms and 4 bathrooms, basement approx. 138 m², separate garage 80 m² with a bedroom and bathroom, near the lake, quiet setting, heated swimming pool Ground Floor: living room, dining room, a kitchen, a bedroom with its own shower room and toilet, a separate toilet, a laundry room with shower, a bedroom, garage (40 m²) 1st Floor: 2 bedrooms each with its own shower room, one bedroom with its own bathroom, a toilet EDF charges all included: €3,300/year
…By Agence Clerc - Christie's International Real Estate


In the highly sought-after Albigny district of Annecy-le-Vieux, discover this contemporary townhouse project by Maisons Dunoyer, offering 126 sqm of living space across three levels with a private elevator. Designed to deliver premium living comfort, the home features four bedrooms and suites, a spacious, light-filled living area opening onto a terrace, a dedicated an office space, as well as a garage and carport. A laundry room, ample storage, and a private garden complete this elegant project, set within a quiet and desirable residential environment. Ideally located just 700 meters from Lake Annecy and 850 meters from the center of Albigny, the property enjoys an exceptional lifestyle setting within immediate proximity of shops, restaurants, and schools. Annecy's city center is only 10 minutes away, with quick access to the motorway leading to Geneva and Switzerland, making it an ideal location for both primary and secondary residences. Contract CMI: The indicated price includes the land (site viewed in the company of our land partner), the fully built house under a construction contract, fully equipped, photovoltaic panels, studies and guarantees. Notary fees, taxes, and exterior design are not included. Non-contractual photos.
…By Axe&d


Located in the highly sought-after village of Menthon-St-Bernard near amenities, this 1,207 m² plot is set in a very quiet residential environment. A building permit has already been granted for the construction of a beautiful, elegant contemporary villa, with a living area of 371.96 m² including a swimming pool. A garage completes this harmonious ensemble. A rare opportunity in the heart of one of the most sought-after areas of Lake Annecy. The cost of building the villa is not included in the displayed sale price. Full file available upon request.
…By Agence Clerc - Christie's International Real Estate


Located in the highly sought-after residential area of Brison-Saint-Innocent, this contemporary architect-designed timber-frame villa, built in 2023, offers an exceptional lifestyle with beautiful views over Lake Bourget and the surrounding mountains. Offering approximately 127 sq.m (1,367 sq ft) of living space on a 781 sq.m (8,407 sq ft) landscaped plot, the property stands out for its elegant architecture, clean contemporary lines and seamless integration into its natural surroundings. The villa is arranged over two levels and has been designed to maximise natural light through its large floor-to-ceiling windows. The ground floor features a spacious open-plan living area comprising a lounge, dining room and fully equipped kitchen, enhanced by a wood-burning stove that creates a warm and inviting atmosphere. The living spaces extend naturally onto a large wooden terrace and the landscaped garden, creating a seamless transition between indoor and outdoor living. A utility/boiler room completes this level. Upstairs, the sleeping area comprises a guest bedroom with its own washbasin and private WC, benefiting from independent access via an external staircase. Two further bedrooms complete this floor, together with a bathroom featuring double washbasins and a separate WC. All three bedrooms enjoy lake views and open directly onto a generous shared terrace, offering an exceptional setting to admire the lake and mountain scenery. Outside, carefully designed exterior lighting enhances the villa's contemporary architecture after dark. The property also benefits from two outdoor parking spaces as well as a covered carport for one vehicle. Designed to combine aesthetics, comfort and energy efficiency, this home benefits from a low-energy design, high-performance timber-frame construction and excellent thermal insulation, resulting in an **Energy Performance Certificate (EPC) rated A**. Ideally located just a few minutes from the shores of Lake Bourget, local shops, schools and the centre of Aix-les-Bains, this property enjoys a prime location, perfectly balancing tranquillity, nature and everyday convenience. Combining contemporary architecture, outstanding energy performance and an exceptional setting, this villa represents a rare opportunity in the sought-after area of Brison-Saint-Innocent. **Information regarding the potential risks to which this property is exposed is available on the Géorisques website: [www.georisques.gouv.fr](http://www.georisques.gouv.fr).**
…By Barnes Annecy



In the heart of the capital of Annecy-le-Vieux, this new 265 sq m villa by Ax&D offers great services and is composed of a very large living space with fully equipped kitchen, bar area, 5 suites, an office, storage spaces, a terrace with swimming pool and garden with great exposure and a double garage. This property benefits from a quiet and residential environment, close to shops, schools and Lake Annecy. A rare opportunity! No contractual interior pictures. VEFA: New house already built with developer’s guarantees and reduced notary fees
…By Five Stars Agency


Villa du Parc offers 137 sq m of living space + 43 sq m of annexes (double garage + cellar) on a beautiful 660 sq m plot. Nestled in a green residential area of Annecy-le-Vieux, it provides easy access to shops, schools, and public transport (lines 4 and 13 - SIBRA buses). This contemporary wooden house by Dunoyer combines comfort and elegance in a peaceful setting, while being close to downtown Annecy and the lake, with convenient access for cross-border commuters. Photos are non-contractual. VEFA: New house sold with construction damage insurance and reduced notary fees. Villa du Parc, located in Annecy-le-Vieux, provides an exceptional residential setting with shops, restaurants, schools, and public transport less than 10 minutes from Lake Annecy. Enjoy a privileged environment just 5 minutes from highways to Geneva and Switzerland, as well as downtown Annecy. Ongoing construction - 2026.
…By Axe&d


Under a preliminary sales agreement - Babolat, an independent real estate agency, presents a rare villa that blends elegance, technology, and nature in a privileged setting. Located in a peaceful and highly sought-after area of Annecy-le-Vieux, just a few steps from the lake, this recently built contemporary villa invites you to a unique lifestyle experience where refined design, modern comfort, and breathtaking views come together. Facing the crystal-clear waters of the lake, the property enjoys uninterrupted panoramic views that enhance the beauty of every season. Expansive floor-to-ceiling windows flood the interiors with natural light, creating perfect continuity between the indoor spaces and the surrounding nature. The 16 x 3 m heated pool extends the pleasure of lakeside living all year round. The choice of materials oak, quartz, glass, and porcelain stoneware reflects refined taste and top-tier craftsmanship. From the entrance, a sculptural oak staircase, glass railings, and mineral flooring set the tone, offering a warm yet minimalist atmosphere. The main living space, on the same level as the terraces and the landscaped 1,800 m² garden, provides a serene and welcoming setting. It includes a bright living room, an open kitchen, and two bedrooms with en-suite bathrooms, one of which also includes a private office. The gas fireplace combines contemporary elegance with instant performance, delivering both style and comfort. Upstairs, two magnificent suites including a master with lake views offer privacy and understated sophistication. On the lower ground floor, a home cinema with bar creates a space dedicated to relaxation. Outdoors, a fitness room facing the lake inspires daily wellness in a breathtaking setting. The rear level of the home includes a laundry room, technical area, a spacious garage, and electric vehicle charging stations. The villa is equipped with solar panels powering a high-performance underfloor heating system, with automatic gas backup as needed. A next-generation smart home system enables remote control of all functions. Special attention has also been paid to acoustic comfort throughout. The villa may be acquired fully furnished and decorated, offering turnkey living down to the last detail. Video available on request This exceptional address enjoys excellent accessibility via high-speed rail, motorways, and international airports in Geneva and Lyon a strategic location for either a primary or secondary residence. Babolat Sylviane, phone number +33 6 70 64 14 51 an independent real estate agency specializing in luxury properties around Lake Annecy, Lake Bourget, the Tarentaise, the Aravis, and the Genevois region, offers expert guidance with discretion and high standards.
…By Babolat


The advertiser did not provide an english description for this listing.
…By Eden Home Epure


ANNECY-LE-VIEUX Mountain Views, Natural Light and an Exceptional Lifestyle Just 15 Minutes from the Lake by Bike In one of Annecy-le-Vieux's most sought-after residential areas, Babolat, independent agency, presents this brand-new contemporary villa, enjoying beautiful open mountain views and a peaceful, highly desirable setting. From the moment you enter, the villa impresses with its bright interiors and generous proportions. Benefiting from a triple aspect and expansive glazing, this semi-detached property is flooded with natural light throughout the day. The main living area opens seamlessly onto the south-facing terrace and landscaped garden, creating a natural connection between indoor and outdoor living. Carefully designed, the garden offers privacy while enhancing the surrounding views. The newly installed Vercauteren kitchen, fitted with Siemens appliances, blends perfectly into this welcoming living space, designed for both family life and entertaining. Upstairs, the sleeping quarters comprise four bedrooms with built-in storage. Two of the bedrooms open directly onto a pleasant terrace with uninterrupted mountain views. Two bathrooms complete this level. High-quality features have been selected to meet modern standards of comfort and energy efficiency, including a heat pump, oak flooring in the bedrooms, electric shutters and adjustable sun screens. Outside, the property benefits from a private garage and an additional parking space. Ideally located just 950 metres from the village centre, less than 15 minutes by bike from Lake Annecy and within immediate reach of shops, schools and public transport, this home enjoys a highly desirable location. A rare opportunity to acquire a bright, brand-new home in a prime Annecy-le-Vieux setting, offering the perfect balance between lake, mountains and everyday convenience. Babolat Sylviane, phone number +33 6 70 64 14 51, independent agency, specializing in the sale of properties around Lakes Annecy and Bourget, the Tarentaise, the Aravis, and the Genevois region.
…By Babolat


Situated on the sought-after heights of Talloires, this 703 m² plot is located in an exceptional residential environment, offering a spectacular panoramic view of Lake Annecy and the surrounding Alpine landscapes. A building permit already granted allows the construction of an elegant contemporary villa, developed over three levels, with a swimming pool and large terraces, designed to maximize natural light and enhance the landscape perspectives. The architectural project is appealing due to its clean lines, choice of noble materials, and particularly careful landscape integration, in a distinctly high-end spirit. A carport completes this harmonious ensemble. A rare opportunity in the heart of one of the most sought-after areas of Lake Annecy. The cost of building the villa is not included in the displayed sale price. Full file available upon request.
…By Agence Clerc - Christie's International Real Estate


Within Domaine des Érables, on the heights of Épagny in Bromines, this new contemporary home enjoys a privileged residential setting with open views of the mountains and Lake Annecy in the background. Set on a magnificent 1,200 sq m plot, the property features a bright architectural design with a spacious living area opening onto the garden, 5 bedrooms and suites, a home office, extensive storage spaces, a cellar, a double garage and a carport. Its sought-after location provides quick access to Grand Épagny, schools, shops, and the motorway connections towards Geneva and Switzerland. Off-plan sales new home: the indicated price includes the land, the turnkey house construction, outdoor landscaping, studies, and insurances. Notary fees (reduced rate) and kitchen are not included. Non-contractual photos.
…By Axe&d


Discover this stunning property with a living area of over 500 sq m on a plot of 2,497 sq m. This exceptional villa, fully equipped with home automation, offers a luxurious living environment where every detail has been carefully considered for your well-being. The villa features 3 suites, 2 bedrooms, and 4 bathrooms. There are two distinct living areas, both with direct access to the terrace and the heated pool. It is equipped with high-end amenities, including a hammam and a massage room for moments of relaxation, as well as a home cinema. You will also benefit from the convenience of an elevator and a fully equipped gym. An independent and fully equipped guest house is available, perfect for hosting family and friends in complete privacy. Sports enthusiasts will be delighted by the approved tennis court, ideal for matches in an exceptional setting. A spacious garage completes this property. Ideally located just 55 minutes from Geneva and 20 minutes from Annecy.
…By Five Stars Agency


Menthon-St-Bernard, in a residential environment, this contemporary semi-detached house offers around 170 m² of usable area, set in 787 m² of land. Bright and well-appointed, it features spacious rooms opening onto terraces and a garden, with unobstructed mountain views. The living spaces are warm and functional, with 4 bedrooms and 2 bathrooms. On the second floor, a vast workshop is a rare asset: ideal for an artist, a creative space, a professional office or a hobby room, benefiting from plenty of light and generous volumes. The landscaped garden invites you to relax in a calm, green setting. A carport completes the ensemble. Close to Lake Annecy, amenities and hiking trails, this property offers a rare art of living, between nature and elegance. First floor: entrance hall, living room, dining room, open-plan kitchen, shower room, WC, bedroom. 1st floor: large workshop room Garden level: 3 bedrooms, laundry room, bathroom, WC 1 carport
…By Agence Clerc - Christie's International Real Estate


In the heart of Tresserve and close to all shops, in a calm and highly sought-after environment, discover this property of 150m2 of living space and over 200m2 useful, benefiting from an unobstructed view of Lake Bourget and offering significant renovation potential with its adjoining land of 390m2.This renovation project, envisioned in a contemporary and warm spirit, highlights noble materials, custom fittings, and intimate living spaces. A vast living area open to the outside will enhance this exceptional setting, in perfect harmony with the view.The indicated price corresponds to the property sold as is. An estimate of the work, accompanied by an architect, can be proposed to realize this project.A rare opportunity in one of the most sought-after areas of Aix-les-Bains and its surroundings, ideal for creating a unique property that reflects your image. François Picollier (EI) Commercial Agent - RSAC Number: 841 755 416 - Chambery.This description has been automatically translated from French.
…By Comparet Immobilier
'%20stroke='%23DDAA3A'%20stroke-width='1.909'%20stroke-linecap='square'%20stroke-linejoin='bevel'/%3e%3c/svg%3e)
Receive by email any new listing that may match your search criteria
Your criteria :
By validating this form, you accept the general conditions of use of Le Figaro Properties.
These agencies offer a selection of luxury properties vente at Alby-sur-Chéran. Feel free to contact them for personalized assistance.
