The agencies at Nernier
These agencies offer a selection of luxury properties vente at Nernier. Feel free to contact them for personalized assistance.

 English$ USD · m²


Just a short walk from the center of Nernier and the shores of Lake Geneva, this contemporary villa is nestled in a quiet, unspoiled residential setting. Its clean-lined architecture, green roof, and large windows blend seamlessly with the surrounding landscape. The property also enjoys exclusive access to the lake, offering a highly sought-after living environment. The home is bathed in natural light thanks to its generous floor-to-ceiling windows and a layout designed to extend the living spaces out onto the terraces. The spaces, flooded with natural light, the unobstructed views, and the excellent energy efficiency create an atmosphere that is at once warm, refined, and comfortable. Spanning two levels, the villa is organized around a spacious living area comprising a living room of over 30 m2, extended by an open-concept kitchen with a dining area of approximately 49 m2. A bedroom with a walk-in closet and en-suite bathroom, a second bedroom, an office that can also serve as a guest bedroom, and a small sitting room complete the ground floor. The upper floor features two additional bedrooms, a bathroom, and a mezzanine that serves as a space for relaxation or work. Several wooden decks, spread out around the house, allow you to enjoy every moment of the day. The main deck serves as a natural extension of the living areas, while the other decks complement the home's various functions. Designed for family living or as a second home, this villa captivates with its contemporary architecture, spacious interiors, access to the lake, excellent energy efficiency, and prime location near the Swiss border. Information on the risks to which this property is exposed is available on georisques.gouv.fr Agency fees payable by the seller.
…By Stone & Wood


LAC LEMAN SOTHEBY'S INTERNATIONAL REALTY presents: Messery Just minutes from the Swiss border, in the heart of a highly sought-after residential setting, this remarkable contemporary estate overlooks Lake Geneva, commanding breathtaking panoramic views across the lake and the Alps. Set within 2,431 sq.m of beautifully landscaped, fully enclosed grounds featuring an ornamental pond, this exceptional residence offers approximately 750 sq.m (8,073 sq ft) of living space (nearly 900 sq.m / 9,688 sq ft of total usable space), arranged over four levels served by a private elevator. The reception areas impress with their generous proportions and abundant natural light. An open-plan kitchen flows seamlessly into a spacious living room with a fireplace and an elegant formal reception lounge. A dedicated study completes the main living areas. The sleeping quarters comprise six luxurious suites, including a magnificent principal suite. Each bedroom benefits from its own en-suite bathroom or shower room, together with extensive built-in storage, ensuring the utmost comfort and privacy for every resident. Designed with wellness and leisure in mind, the property features an exceptional relaxation area including a 12.5 x 6 metre indoor swimming pool, jacuzzi, spa, steam room, sauna, fitness room, and a spacious entertainment lounge with a billiard table. A wine cellar, an independent staff apartment, and a triple garage further enhance this outstanding property. The home is equipped to the highest standards of comfort and technology, including an elevator serving all floors, air conditioning, central vacuum system, alarm system, and premium technical specifications throughout. LAC LEMAN SOTHEBY'S INTERNATIONAL REALTY Your trusted expert in the sale of luxury properties on the shores of Lake Geneva and the surrounding area.
…By Lac Leman Sotheby's International Realty


Nestled in a privileged environment in Crans, this contemporary prestige property, designed with taste, refinement, and extreme attention to detail, offers breathtaking panoramic views of the lake and Mont-Blanc. With nearly 700 m2 of living space, spectacular volumes, and very high-end amenities, it meets the most demanding standards of the luxury market. Please contact us for a complete file.This description has been automatically translated from French.
…By Weibel Et Loeb Real Estate


LAC LEMAN SOTHEBY’S INTERNATIONAL REALTY presents: Located in the peaceful village of Massongy, close to Lake Geneva and local amenities, this authentic 19th-century farmhouse, renovated by architect Fabrice David, elegantly combines the charm of period architecture with contemporary comfort in a green and residential setting. Set on a landscaped plot of 2,034 sqm, the property offers approximately 300 sqm of living space, featuring remarkable volumes and a warm atmosphere enhanced by a meticulous renovation and high-quality materials. The house comprises 8 rooms, including 6 spacious bedrooms. On the ground floor, you will discover a majestic cathedral-style entrance hall, a first living room, a large open-plan kitchen with pantry, as well as a second 67 sqm living/dining room bathed in natural light and benefiting from impressive ceiling heights. A boiler room equipped with an oil-fired condensing boiler, a technical room, and two separate toilets complete this level. Upstairs, a mezzanine leads to the sleeping quarters consisting of 6 bedrooms, 2 bathrooms, 2 toilets, a large dressing closet, and several hallways offering exceptional comfort, functionality, and generous living spaces on a daily basis. As additional features, the property benefits from convertible attic space, two terraces, a well, and a third section of the building with an independent entrance, offering approximately 100 sqm over two levels to be developed according to your needs and desires. This space provides significant rental potential or the possibility to create an independent dwelling, wellness area, offices, or an artist’s studio. The land also allows for the installation of a swimming pool, enhancing this privileged environment between lake and countryside. Ideally located just a few minutes from Geneva and the shores of Lake Geneva, this character property will appeal to lovers of authentic homes seeking space, elegance, and quality renovation. LAC LEMAN SOTHEBY’S INTERNATIONAL REALTY, YOUR EXPERT IN THE SALE OF LUXURY PROPERTIES ON THE SHORES OF LAKE GENEVA AND ITS SURROUNDINGS.
…By Lac Leman Sotheby's International Realty


Nestled in a privileged environment in Crans, this contemporary luxury property, crafted with taste, refinement, and an extreme attention to detail, offers breathtaking panoramic views of the lake and Mont-Blanc. With nearly 700 m2 of living space, spectacular volumes, and top-quality amenities, it meets the most demanding standards of the luxury market.This description has been automatically translated from French.
…By Weibel Et Loeb Real Estate


EXCLUSIVITY ! Exclusively and confidentially, discover a rare project of two prestigious villas for sale off-plan, nestled in one of Terre Sainte's most sought-after neighborhoods. A privileged location, in absolute calm, just a few minutes from the village center, offering a sought-after art of living between discretion and immediate proximity to private and international schools, the lake, shops and public transport. Contemporary architecture, generous volumes, top-of-the-range amenities: every detail has been thought out to meet the demands of a clientele in search of exception. Discover the project and all its features on its dedicated website: villaschatillon-crans.ch
…By Spg One - Christie's International Real Estate Genève - Nyon - Lausanne – Alpes Suisses (suisse)


EXCLUSIVITY ! Exclusively and confidentially, discover a rare project of two prestigious villas for sale off-plan, nestled in one of Terre Sainte's most sought-after neighborhoods. A privileged location, in absolute calm, just a few minutes from the village center, offering a sought-after art of living between discretion and immediate proximity to private and international schools, the lake, shops and public transport. Contemporary architecture, generous volumes, top-of-the-range amenities: every detail has been thought out to meet the demands of a clientele in search of exception. Discover the project and all its features on its dedicated website: villaschatillon-crans.ch
…By Spg One - Christie's International Real Estate Genève - Nyon - Lausanne – Alpes Suisses (suisse)


Three new semi-detached villas in a residential and family area. Located in Crans-près-Céligny, in a green and quiet environment, the Residence Les Vignettes 22 offers three luxury semi-detached villas, designed for families looking for comfort, modernity and sustainability. This new project, with a permit in force, still to be built, combines contemporary architecture and quality services. Each villa has a beautiful usable area of 251 m² for villas A and C, and 256 m² for villa B spread over three levels. The basement includes a multipurpose room ideal for a games or sports room, a cellar, a laundry room and a technical room. The ground floor opens onto a welcoming entrance hall with fitted wardrobes, a guest toilet with separate sink, a kitchen open to a spacious living room, all opening onto a paved terrace and a fully fenced garden. Upstairs, the sleeping areas include a master suite with shower room and WC, two bedrooms with access to a balcony, an additional bathroom and convenient access to the attic. The latter can be converted on approximately 30 m², fully insulated, and have two Velux windows as well as a gable opening. Each villa also has a covered area for two cars. Designed according to Minergie P standards, these villas are equipped with underfloor heating powered by an air-to-water heat pump, a double-flow ventilation system and 20 photovoltaic solar panels per villa. The project also provides for the possibility of adding an optional swimming pool, to take full advantage of the sunny days in your private garden. Perfectly integrated into a popular residential area, close to schools, amenities and the lake, the Residence Les Vignettes 22 offers you a peaceful and functional living environment, a stone's throw from major roads and urban centers.
…By Annonceur International


In the heart of Douvaine, on a quiet street just moments from the town centre, this recently renovated former farmhouse elegantly combines the charm of its original features with contemporary comfort. Ideally located on the Geneva axis, the property enjoys a privileged setting, within immediate reach of local shops, public transport and schools, and just 30 minutes from Geneva International Airport. Thoughtfully laid out, the ground floor features a welcoming living area comprising a lounge, dining area and open-plan kitchen, together with a shower room. The first floor offers two bedrooms and a bathroom. Recently converted, the attic provides an additional 40 sqm of living space under the Carrez Law, offering a variety of possibilities, whether as a master suite, home office, games room or additional bedrooms. Outside, a south-facing terrace and private outdoor parking further enhance the appeal of this character property. Some photos are not contractually binding.
…By Barnes Léman


In the sought-after heights of Begnins, this contemporary property asserts its character at first glance. Bold architecture, clean lines, and absolutely stunning panoramic views: here, Lake Geneva and the Alps become the daily backdrop. Set on a plot of 1000 m2, the villa was expanded in 2011 and now offers approximately 450 m² of living space spread over three levels served by a private elevator. Each floor enjoys a dominant view and remarkable brightness thanks to the large south-facing bay windows. The living spaces impress with their volumes and fluidity. The living room, dining room, and kitchen harmoniously connect with the terraces, creating an ideal indoor-outdoor continuity for entertaining. Outside, the panoramic terraces naturally extend the reception rooms. The highlight of the property is an exclusive rooftop, a true signature of the house, perfect for summer evenings facing the sunset over Lake Geneva. The lower ground floor is dedicated to well-being with a private SPA area, designed as a pause for absolute relaxation. The selected materials are of very high quality, and the elegant and timeless decoration highlights the omnipresent light. A double garage, a single garage, and several outdoor parking spaces complete this rare property. Perfectly maintained, the villa is presented in impeccable condition, ready to welcome its new owners without any work needed. A confidential address, an iconic view, a bold architecture: an exclusive property for a clientele seeking excellence, looking for a low-maintenance home thanks to the minimalist garden and numerous terraces...This description has been automatically translated from French.
…By Weibel Et Loeb Real Estate


Nestled in one of the region’s most sought-after residential neighborhoods, just minutes from a prestigious international school, this exceptional property embodies contemporary elegance in a setting of rare serenity. Overlooking Lake Geneva, it offers spectacular views that accompany every moment of the day. From the moment you step inside, a refined entry hall sets the tone for a home designed with meticulous attention to detail. Served by a private elevator, the villa elegantly combines absolute comfort, functionality, and the art of living. A first bedroom, ideal for accommodating family or guests, completes this level. The reception level features generous spaces bathed in natural light. The separate kitchen, crafted from fine materials and enhanced by a marble countertop, will delight food enthusiasts. It opens onto an elegant terrace of approximately 30 m², extended by a pergola, offering a privileged setting for entertaining or simply taking in one of the region’s most beautiful panoramic views. The living room and dining room, combined into a spacious living area warmed by a fireplace, feature large windows that blur the line between indoors and outdoors. The eye is naturally drawn to the lake and the Alps, ever-present, offering a living spectacle as the seasons change. This level also features an office that can be converted into an additional bedroom, as well as a separate bedroom perfectly suited for an au pair, guests, or a home office. A laundry room, a cellar, and a guest restroom that can be converted into a half-bath harmoniously complete this floor. Entirely dedicated to relaxation, the lower level features two elegant bedrooms, each with direct access to the balcony and a soothing view of the lake. A full bathroom serves this area. A true private retreat, the master suite offers an intimate and refined atmosphere. It features a custom-built walk-in closet as well as a full bathroom with a bathtub, walk-in shower, and toilet, creating a space dedicated to well-being and relaxation. More than just a property, this villa offers an exclusive lifestyle experience where spacious rooms, natural light, high-quality finishes, and exceptional views come together to create a rare residence, designed for clients seeking excellence.
…By Switzerland Sotheby's International Realty



Nestled in a privileged residential setting in Gilly, this sumptuous contemporary villa harmoniously combines contemporary architecture, spectacular volumes, and high-end amenities. Benefiting from exceptional panoramic views over Lake Geneva and the Alps, it offers a rare living environment where elegance, family comfort, and serenity come together in perfect balance. From the moment you enter, the quality of the materials and the meticulous attention to detail reveal a warm yet undeniably sophisticated atmosphere. Expansive openings flood the interiors with natural light while enhancing the surrounding scenery, creating a constant sense of space and fluidity. Designed to meet the expectations of luxurious and comfortable family living, the villa offers generous reception areas and a perfectly conceived layout. The main floor features an elegant dining room with a fireplace, extended by a contemporary open-plan kitchen with a large central island, ideal for entertaining in a welcoming atmosphere. The spacious and bright living room opens naturally onto a magnificent covered terrace, allowing full enjoyment of the spectacular views over the lake and the Alpine landscape. The sleeping quarters provide absolute comfort and preserved privacy. The property features 8 generously proportioned bedrooms with integrated dressing rooms. Two of the bedrooms can also be combined according to individual needs, offering great flexibility of use. The villa also offers several areas dedicated to wellness and leisure, including a home cinema or fitness room, as well as a versatile space suitable for an office or any other personalized layout. Outside, the landscaped grounds have been designed as a true invitation to relaxation within an exceptional natural environment. The heated infinity pool maintained at 30°C, the jacuzzi, and the sauna create an exclusive wellness area overlooking breathtaking panoramic views. A vast sun terrace, a children's play area, and a partially fenced garden further enhance the family-oriented and intimate character of the property. Several parking spaces complete this exceptional residence. A true haven of peace between lake and mountains, this villa embodies an exclusive lifestyle where understated luxury, remarkable volumes, and natural beauty blend with elegance.
…By Spg One - Christie's International Real Estate Genève - Nyon - Lausanne – Alpes Suisses (suisse)


Ideally situated in the highly sought-after village of Gilly, this exceptional property is tailored for architecture and design enthusiasts. Behind its private gate, the residence effortlessly combines the absolute discretion of a village home with the spectacular volumes of a contemporary loft. An inner courtyard features two covered garage spaces and additional parking for up to four vehicles, setting the foundation for uncompromising comfort. The interior design successfully achieves a bold modern look while celebrating the soul of the original building. Gigantic exposed structural beams and a magnificent raw stone archway structure the space, lending it a unique graphic strength. From the very entrance, the impressive ceiling height offers immediate immersion into an airy, light-filled universe. A first living space revolves around a double-sided fireplace before opening onto a vast home office or artist's atelier. This centerpiece, with the feel of an art gallery, is bathed in magnificent light thanks to a dramatic natural light well. A first dressing room, a guest WC, and a complete ground-floor suite with its dedicated bathroom perfectly round out the functionality of this level. The upper floor is dedicated to rest and privacy. It comprises three spacious bedrooms, each featuring its own en-suite bathroom. The master suite alone occupies half of this level, thoughtfully arranged with its dressing room and en-suite bathroom. Natural light is omnipresent throughout, captured by skylights integrated into the majestic cathedral ceilings, creating a geometric interplay of light and shadow on the wooden structures. The lower level serves as the convivial heart of the home, while remaining highly functional thanks to several separate storage spaces and an additional guest WC. Conceived as a resolutely contemporary open space, it brings together a high-end kitchen, the living room, and the dining room to form a second welcoming living area. The boundaries blur as the space opens directly onto an intimate, bucolic garden: a true green sanctuary completely hidden from view. Completely renovated in 2013 with premium finishes, this turnkey property beautifully marries historic character with modern comfort. —— Boasting a privileged location in the highly sought-after region of La Côte, the village of Gilly offers a peaceful, authentic setting completely preserved from urban hustle. This tranquil sanctuary nevertheless benefits from excellent connectivity to strategic transport links: the A1 highway access and the Rolle & Gland train station can both be reached in less than 10 minutes by car, allowing for effortless daily commutes to the economic hubs of Geneva (including its international airport) and Lausanne. Perfect for both local and international families, the village features its own public school infrastructure. For private education, world-renowned institutions such as the prestigious Institut Le Rosey in Rolle are in the immediate vicinity. Furthermore, students residing in Gilly who attend the La Châtaigneraie campus benefit from organized routes and dedicated transport services, greatly simplifying family logistics. This unique geographical positioning allows you to enjoy the best of every season. During the warmer months, the shores of Lake Geneva, its beaches, and water sports are just a 5-minute drive away. In the winter or for weekend getaways, the call of the great outdoors is just as close, with the finest ski resorts of the Alps and the Jura mountains reachable in less than 90 minutes, offering the perfect balance between practical living, nature, and serenity.
…By Annonceur International


In the heart of the charming village of Gilly, in a quiet, secure and unoverlooked environment, this magnificent village house completely renovated brings together everything you are looking for for a harmonious family life. A few minutes walk from the primary school, the bus stop linking Rolle and its train station (Lausanne-Geneva axes), it offers a fluid, practical and serene daily life, while retaining the authentic charm of village life. With a generous surface area of approximately 480 m², the house seduces with its volumes, but above all with its intelligent and functional layout, designed to accompany the different phases of life. The spaces are clearly defined, with a convivial day area and a distinct night area, guaranteeing comfort and privacy for everyone. As soon as you enter, the majestic hall, the high ceilings, the exposed beams and the central staircase make a strong first impression. These architectural elements add character, without ever detracting from the conviviality: here, you immediately feel at home. The living spaces are spacious and warm: two living rooms separated by a double-sided fireplace, a bright dining room and an office, perfect for teleworking or homework. The contemporary, fully equipped kitchen, with central island, is designed as a real place of sharing. It opens directly onto the terrace and the garden, facilitating daily life and family moments. The house has 4 bedrooms, all en suite with bathrooms, offering everyone their own space. The master suite benefits from a dressing room, a comfortable bathroom and an unobstructed view of the lake and the rooftops of the village. A peaceful setting, conducive to rest. The storage spaces are numerous and perfectly integrated: cellars, wine cellar, laundry room, convertible attic and a large double garage ideally complete this property. A real asset for a family, allowing you to keep an orderly and functional interior, without compromise. Outside, the enclosed garden with trees offers just what you need: enough space to enjoy, play, entertain or relax, while remaining easy to maintain. The paved terrace naturally extends the living spaces on sunny days. The electric gate, the enclosed courtyard and the absence of vis-à-vis reinforce the feeling of security and tranquility. Completely renovated in 2013 with quality materials and maintained with the greatest care, the house is in perfect condition, with no work to be done. It is a house that can be closed serenely to go on a trip, without constraint, and find intact on your return. A versatile, comfortable and scalable house, ideal for a family or a couple, which combines the charm of the old, contemporary comfort and a real simplicity of life. A rare property, which is not only beautiful, but above all pleasant and easy to live in on a daily basis.
…By Annonceur International


The Atrium embodies a contemporary vision of an exceptional residence, offering approximately 307 m² of luxurious living space. It is a place where architecture fades away to make way for movement and clarity. This unique property is distinguished by its majestic volumes, its exceptional ceiling height and its particularly wide circulation galleries. This design provides an immediate sense of space, ideal for dynamic family life. The connection between the different levels is ensured by a suspended staircase whose floating steps, without risers, let the view and light cross the house from one side to the other. The ground floor has been designed as a shared living space. From the entrance, a separate cloakroom allows the whole family to be organized on a daily basis in complete discretion. The large living room with fireplace and the dining room are enhanced by a parquet floor with wide and deep strips, creating a warm and authentic atmosphere. The kitchen communicates seamlessly with the reception areas, while a refined office and a guest suite ensure perfect comfort for working or entertaining loved ones. Upstairs, the concept of the Atrium takes on its full dimension. The skylight floods the central atrium with zenithal clarity, creating a constant connection with the sky. The master suite includes a custom-made dressing room and a bathroom with private hammam. Three more spacious bedrooms — one with its en-suite bathroom — complete this sun-drenched level, as well as a covered terrace overlooking the garden. Level -1 is dedicated to active relaxation and versatility. A large multifunctional room hosts both a home cinema and a fitness area, providing an ideal playground for family leisure. This level also includes an independent studio with private entrance, kitchen and bathroom, perfect for entertaining friends in complete autonomy or accommodating staff. A wine cellar, a workshop and technical rooms ensure impeccable logistics for the house. Located on a 1,300 m² plot protected by beautiful trees, the property opens onto a large sun terrace including a BBQ area and a swimming pool with changing reflections. In the immediate vicinity of the kitchen, a terrace allows you to enjoy outdoor meals, while a landscaped vegetable garden invites the whole family to enjoy fresh products every day. Secured by an electric gate, the property has a double carport, a bicycle room and a garden shed, perfectly meeting the needs of an active and serene life in Coppet. Coppet is a highly sought-after town on the Vaud Riviera, just 15 minutes from Geneva and its international airport. Well served by train and motorway, it offers both the tranquility of a historic village on the shores of Lake Geneva and immediate proximity to all amenities. Transport and amenities The nearest bus stop is just a few minutes' walk away, allowing children and teenagers to move around independently. Coppet train station connects Geneva in 9 minutes. The Chavannes Centre shopping centre, with its shops, supermarkets and services, is a 10-minute drive away. Note: the brand new indoor swimming pool of Coppet and the ice rink — as well as the municipal theater and its rich cultural program — are accessible in 5 minutes on foot. Coppet Schools has quality public schools, which are safely accessible by bike. For international families, there are several well-known establishments nearby: La Châtaigneraie (International School of Geneva): about 5 minutes by car. Institut Florimont: 20 minutes by car. Collège du Léman in Versoix: 12 minutes. Montessori Riviera & Lake School: also quickly accessible. Quality of life Children can reach schools, sports clubs and local infrastructures independently by bike. The town offers a green setting, lakeside paths for walks, sailing clubs, tennis and football clubs, as well as a dynamic community life. By choosing Coppet, you are opting for a safe, international and connected living environment, where your children can grow up in a healthy environment, between lake and countryside, while remaining close to major cities and business hubs.
…By Annonceur International


Nestled in the heart of the charming village of Givrins, just a few minutes from Nyon and the shores of Lake Geneva, this remarkable village home subtly blends the charm of the past with contemporary comfort. Completely renovated with meticulous care and high-quality materials, it charms with its generous spaces, natural light, and warm atmosphere. Upon entering, a spacious foyer reveals the property’s authentic and refined character. The ground floor centers around an elegant dining room that opens onto a magnificent south-facing landscaped garden—a true haven of peace enhanced by elegant finishes in Burgundy stone. A spacious, fully equipped kitchen—designed for lovers of fine dining and social gatherings—harmoniously complements this living space. A guest restroom and a wine cellar round out this level. The first floor is dedicated to the main sleeping quarters. The master suite offers an intimate and refined setting with its en-suite bathroom featuring a bathtub, shower, and toilet. A spacious walk-in closet leads to a pleasant balcony of approximately 10 m². Two other generously sized bedrooms share a second bathroom equipped with a bathtub, shower, and toilet. The top floor reveals exceptional potential. An additional bedroom with an adjoining shower room fits naturally into this space. A spectacular, light-filled room of approximately 80 m² offers rare flexibility in layout: a reception area, a home office, a game room, a multimedia space, a creative studio, or even a wellness area. The possibilities are numerous and can be adapted to any lifestyle. Outside, the flat, south-facing garden of approximately 200 m² invites you to relax and enjoy special moments with family or friends. A double garage and an outdoor parking space round out the amenities of this unique property.
…By Switzerland Sotheby's International Realty


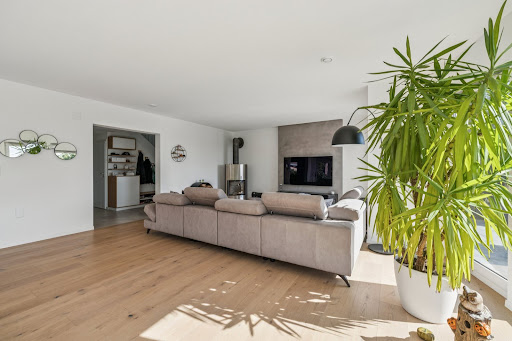

Ideally located in Givrins, in a sought-after residential neighborhood, this superb single-family villa features contemporary architecture, generous living spaces, and a magnificent view of Lake Geneva. In impeccable condition, the property offers a privileged living environment where light, comfort, and elegance blend harmoniously. The main level centers around a spacious, light-filled reception area. The open-concept kitchen, with its modern design, flows naturally into the dining room and the spacious living room, enhanced by elegant solid hardwood floors. Large windows extend this space out to the terrace that wraps around the house, creating a particularly pleasant transition between indoors and outdoors. This level also includes a bedroom, a shower room, and a separate toilet, offering an ideal layout for hosting family or guests. Upstairs, the first en suite bedroom enjoys a remarkable view of the lake and direct access to a southwest-facing terrace. This prime exposure allows you to enjoy optimal sunlight and magnificent light at the end of the day. The master suite offers a generously sized, intimate space. It consists of a bedroom, a private bathroom with a bathtub, shower, and toilet, as well as a very large walk-in closet that incorporates a work area. Thanks to its size and layout, this walk-in closet can also be converted into an additional bedroom as needed. The suite also features access to the panoramic terrace. A laundry room completes this floor. The basement features numerous functional and recreational spaces, including a gym, a game room, a second laundry room, and a utility room. The villa features high-quality technical systems, including underfloor heating powered by a pellet system, dual-flow ventilation, a central vacuum system, and a water softener. These systems contribute significantly to the property’s day-to-day comfort and performance. Outside, the outdoor spaces have been designed to allow residents to fully enjoy the setting and the warmer months. A spacious terrace surrounds the house and is set within a garden of approximately 1,000 m². It offers several areas ideal for dining, entertaining, and relaxation. A superb heated pool, equipped with its own heat pump, completes this resort-style setting. A closed garage with space for two vehicles rounds out the property. In front of it, an elegant paved courtyard offers several additional parking spaces. With its location, southwest-facing orientation, generous floor space, high-end technical features, and unobstructed views of the lake, this property represents a rare opportunity to acquire an exceptional contemporary home in Givrins.
…By Switzerland Sotheby's International Realty


In Coppet, in one of the most sought-after residential areas on the Côte Vaudoise, this contemporary 320 m² villa with a Californian feel, is buoyed by nearby Lake Geneva. The spectacular cathedral living room, flooded with natural light, flows naturally onto the terrace and south-facing garden. The kitchen communicates with the dining room in a continuity designed for family life as much as for refined entertaining. An elegant study and en-suite guest bedroom complete this first floor, which has been thought through to the finest detail. Upstairs, the pace changes. The master suite features a bespoke dressing room, bathroom with bathtub and walk-in shower, and private balcony. Two bedrooms, one with its own bathroom, offer children their own territory. The openness of the living room gives a sense of freedom and volume. Below, the basement reveals its ambitions. A 52 m² space lends itself naturally to the installation of a home cinema, fitness room or games room. You'll also find another space for a music room or guest bedroom, for example, with a shower room/wc next door. Last but not least, a wine cellar, laundry room and utility room. Outside, the 5 × 10 m heated swimming pool forms the beating heart of a 952 m² garden planted with mature trees. A living space in its own right for long summer evenings and quiet mornings. Geothermal heat pump, underfloor heating throughout, triple glazing: technical foundations to match uncompromising architectural ambition. Last but not least, Coppet offers what few addresses can promise: 9 minutes from Geneva by train, major international schools within easy reach, the lake and nature as a daily horizon. A commune that doesn't have to choose between the world and serenity - it reconciles them. Prices on request.
…By Switzerland Sotheby's International Realty

In one of the most sought-after neighborhoods on the heights of Rolle, this exceptional address seduces with its resolutely contemporary architecture, clean lines, and light-filled volumes. Set in the heart of a vast plot of land, it benefits from a privileged setting and a spectacular panorama of the lake and Mont-Blanc. A rare address, designed for those who seek architecture, intimacy, and the art of living.This description has been automatically translated from French.
…By Weibel Et Loeb Real Estate


Domaine de la Harpe - Exceptional AddressIn one of the most sought-after locations in Rolle, this exceptional property is set in a residential and desirable environment.This project, with an approved building permit, offers a rare opportunity: to create a fully customized residence, designed down to the smallest details according to the most demanding standards.Generous volumes, contemporary lines, noble materials: each space is designed to provide a unique living experience, blending elegance, comfort, and sophistication.Work is expected to start quickly after the sale, with a completion timeline of 18 months, giving rise to an exceptional villa, perfectly integrated into its surroundings.Spectacular views, a dominant location, immediate proximity to the center of Rolle: every element reinforces the exclusive character of this address.An ultra-luxurious, rare, and confidential property, intended for a clientele in search of absolute excellence.This description has been automatically translated from French.
…By Weibel Et Loeb Real Estate


In a sought-after residential area of Margencel, in immediate proximity to shops, schools, and all amenities, discover this magnificent contemporary villa of over 206 m² of living space, built on a wooded and fully enclosed plot of 1,528 m². Designed for the comfort of the whole family, this property is appealing due to its beautiful volumes, brightness, and numerous living spaces. The main room, spacious and filled with light, opens directly onto a large sun-exposed terrace and its swimming pool, creating a true relaxation area sheltered from view. The main sleeping area includes four comfortable bedrooms as well as a bathroom with a double sink. The lower level offers multiple possibilities with an additional bedroom, a shower room/laundry room, and a large living room that can be arranged according to your needs: game room, office, independent space, or guest room. The strengths of this property: Over 206 m² of living space, enclosed and landscaped land of 1,528 m², swimming pool and large sunny terrace, 5 possible bedrooms, double garage, numerous parking spaces, ample storage, calm and sought-after area, just a few minutes from Thonon-les-Bains and Lake Geneva. A rare house on the market, ideal for a family seeking space, comfort, and quality of life in one of the most desirable areas of Chablais.This description has been automatically translated from French.
…By Imogroup Thonon -


This contemporary villa of 227 m2 is located in a sought-after area of Corzent in Thonon-les-Bains. Just a few meters walk from the beach. Built in 2018, it offers spacious volumes, a modern design, and beautiful amenities in a calm and desirable environment. The whole is set on a plot of approximately 700 m2, carefully landscaped, which pleasantly extends the living spaces.Upon entering, the ground floor opens up to a very large living area that accommodates the living room, the dining room, and a fully equipped open kitchen. This crossing space, designed for conviviality, allows full enjoyment of the garden and sharing daily moments with family or friends. On this same level, a bedroom with an adjoining shower room and a toilet add to the convenience on the ground floor, ideal for hosting or benefiting from an independent suite.Upstairs, a hallway leads to a bright office corner as well as three large and beautiful bedrooms, all with custom closets. One of them offers a view of the lake, providing a peaceful and bright atmosphere. The bathroom at this level has been designed for everyone's comfort, with a bathtub and an Italian shower and toilet. The entire house shows particular care in the finishes and materials, for a contemporary and warm atmosphere.Additionally, the property features an independent apartment of 40 m2, sold furnished. This extra space offers multiple usage possibilities: guest accommodation, space for a teenager, or professional activity. A garage with a laundry space extends the house's functionalities, while the paved courtyard allows easy parking for several vehicles, totaling six parking spaces.The garden, fully enclosed and carefully landscaped, serves as a true extension of the house. It offers pleasant spaces to enjoy the beautiful days and the proximity to the lake. The current configuration also allows, for those who wish, to create an outdoor staircase leading to the roof to imagine a rooftop with a view of the lake, subject to the necessary permits. On the technical side, the house benefits from a heat pump and air conditioning, as well as connection to mains drainage for modern daily comfort.Just about 100 m away, the Corzent Plage bus stop facilitates transportation, as do the Champ de l'Eau stops approximately 500 m away, Mésanges about 600 m away, and Létroz about 700 m away. The beach and restaurants are accessible by foot in just a few minutes, as is the Parc de Corzent, located about 200 m away, and the Champ de l'Eau Beach, about 300 m away, offering a privileged living environment between the lake, green spaces, and local services.Technical characteristics- Property tax: 2432 euros- Energy performance diagnosis (DPE): in progress- Heating mode: heat pump + reversible air conditioningLegal notices:The information presented in this announcement has been prepared by Zefir based on the elements communicated and available at the time of writing. This information is provided for reference and is intended to give you an overall vision, without substituting for regulatory diagnostics or the usual technical and administrative checks carried out in real estate transactions. For any official information regarding natural, mining, or technological risks, you can refer to the public service Géorisques. Zefir supports buyers throughout their project with seriousness, transparency, and rigor, to facilitate each step. For any questions, contact Zefir at 07 57 91 70 93.This description has been automatically translated from French.
…By Zefir


Set within beautifully landscaped gardens just minutes from the city centre, Grand Villa Geneva is a luxury villa for sale close to Geneva that combines privacy, modern design, and architectural excellence. Expansive floor-to-ceiling windows blur the line between indoors and outdoors, opening onto sun-filled terraces, a heated swimming pool, and tranquil spa facilities. Spanning 2,000 m² across three levels, this exclusive Swiss property features a main and guest villa with nine elegant en-suite bedrooms, including a master suite with private terrace. A 200 m² wellness area with gym, sauna, steam room, and treatment suite ensures the ultimate relaxation, complemented by a cinema, wine cellar, and teppanyaki dining space. The signature marble garage accommodates up to 10 cars and includes a glass display for collectors. Offering peace and discretion just minutes from Geneva’s luxury boutiques, Michelin-starred restaurants, and world-famous watchmakers, Grand Villa Geneva represents the finest in contemporary Swiss real estate.
…By Annonceur International


EXPERTIMO est le leader français des réseaux dédiés aux mandataires expérimentés
…By Expertimo


Just 5 minutes from the Swiss border, this remarkable 2023 villa offers a privileged living environment in the heart of a sought-after residential area. Behind a resolutely contemporary architecture, the villa boasts beautiful volumes bathed in light, opening onto a landscaped garden and an elegant heated pool, true extensions of the living spaces. The house features 4 bedrooms including a master suite with a dressing room and private shower room, as well as several well-appointed water spaces. Outside, the landscaped garden of over 1,100 m2 includes an elegant heated pool, a spacious terrace, and several relaxation areas shielded from view. An independent outbuilding, garage, air conditioning, underfloor heating by heat pump, and numerous parking spaces complete this rare property at the gates of Geneva. Energy performance certificate: A / A International clients welcome - English spokenThis description has been automatically translated from French.
…By Heriam
'%20stroke='%23DDAA3A'%20stroke-width='1.909'%20stroke-linecap='square'%20stroke-linejoin='bevel'/%3e%3c/svg%3e)
Receive by email any new listing that may match your search criteria
Your criteria :
By validating this form, you accept the general conditions of use of Le Figaro Properties.
These agencies offer a selection of luxury properties vente at Nernier. Feel free to contact them for personalized assistance.
For your search for an exceptional property, select our luxury house with panoramic views in Nernier, starting at $12,047,786. Offering an exceptional panorama, this residence overlooks the city and its surroundings. As the seasons pass, the spectacle is renewed without ever becoming tiresome. Depending on the area you are looking for, the living area starts at a minimum of 650 m².
As part of your search for a luxury property, discover our catalog of 8 luxury houses with a terrace in Nernier, offered from $1,683,312. Outdoor meals or summer receptions, the terrace extends the house outdoors. The houses listed in our listings offer attractive living areas measuring between 180 m² and 650 m².
Set down your suitcases without waiting: our catalog presents 1 furnished luxury house in Nernier, with a starting price of $12,047,786. From the living room to the bedrooms, this residence is tastefully furnished and ready to live in. The price of this furnished property stands at $18,535 per square meter. Its living area reaches 650 m².
As part of your search for properties of excellence, browse our privileged selection of 7 luxury houses with a pool in Nernier available from $1,683,312. Whether the architecture of these houses incorporates a covered indoor aquatic space or a vast outdoor pool, each property flourishes amid remarkably landscaped grounds measuring between 1,676 m² and 1.1 ha.
Your receptions deserve a setting to match: discover 1 luxury house with a reception room in Nernier, starting at $2,133,697. This residence combines family privacy with spaces dedicated to major events. Family gatherings, business dinners or parties with friends naturally find their place there. The property area extends up to 1,150 m².





