The agencies at Bossey
These agencies offer a selection of luxury properties vente at Bossey. Feel free to contact them for personalized assistance.

 English$ USD · m²


Just a few minutes from the Swiss border, in the sought-after town of Bossey, this architect-designed home from the 1980s--completely renovated in 2021--is nestled in a quiet, leafy residential neighborhood. Set on a spacious, tree-lined lot, it offers pleasant, unobstructed views and a privileged living environment close to amenities. The generous floor plans, the abundance of natural light in the living areas, and the numerous openings leading to the terraces create a seamless flow between indoor and outdoor spaces. The recent upgrades and the inclusion of a separate apartment provide comfort and versatility for everyday living. With approximately 327 m2 of usable space spread over three levels, the home is organized around a spacious cathedral-ceiling living room with a fireplace, which flows into a dining room that opens onto a fully equipped kitchen renovated in 2021. An office that can double as a bedroom, a bedroom, and a bathroom complete this level. The upper floor features a master suite with a walk-in closet and bathroom, as well as three bedrooms, each with its own private shower room. On the garden level, a separate apartment comprising a living room, kitchen, bedroom, and shower room provides an ideal space for entertaining or accommodating a loved one with complete independence. The 3,423 m2 fenced and landscaped property features a wooded park, several terraces, a swimming pool, a hot tub, and a courtyard with ample parking space in addition to the garage. The buildable lot also offers potential for future development, with the possibility of subdivision for new construction. This property combines spaciousness, comfort, and development potential in a sought-after area, and is ideal for both a family and a buyer looking to enjoy separate living spaces or develop an investment property. Information regarding potential risks to which this property is exposed is available on georisques.gouv.fr. Agency fees payable by the seller.
…By Stone & Wood


In Collonges-sous-Salève, in the heart of the village and just a stone's throw from Geneva, this charming home is nestled in a residential, leafy setting. It has undergone a contemporary renovation that preserves its character. Its main appeal lies in the balance between its generous interior spaces and a 3,500 sqm wooded park, offering a rare sense of spaciousness in the heart of the city. With approximately 205 sqm of living space, the house is spread over several levels. The main floor features a spacious 90 sqm living area combining a living room, dining area, and kitchen, as well as an office. Upstairs, there is a master suite, two bedrooms, and a bathroom. The lower level offers a separate apartment with a living room, kitchen, a bedroom, and a bathroom. The 3,500 sqm lot serves as a natural extension of the house. Lush with trees and well-maintained, it offers various spaces to fully enjoy the outdoors in a peaceful setting, all while remaining in the center of Collonges-sous-Salève. Part of the lot is also zoned for construction, opening up the possibility of an expansion project. With its location in the heart of the village, its family-friendly layout, its wooded grounds, and its potential for future development, this property is particularly well-suited for a family seeking a primary residence on the outskirts of Geneva, offering a privileged living environment. Information on the risks to which this property is exposed is available on georisques.gouv.fr Agency fees payable by the seller.
…By Stone & Wood


DIVONNE SOTHEBY'S INTERNATIONAL REALTY offers you this prestigious residence located just 10 minutes from Geneva and in the immediate vicinity of the border, this sumptuous property from the 1930s extends over approximately 491 m² of living space (684 m² useful). With its 8 bedrooms and 6 bathrooms, it embodies a perfect fusion between historic charm and modern comfort. Ideally located a stone's throw from the village, this residence offers a peaceful setting while being easily accessible to local amenities and the attractions of the Geneva region. Geneva International Airport is just 15 minutes away by car, ensuring great ease of travel. Nestled in a quiet area, the property offers an unobstructed view and has benefited from a high-quality renovation, using quality materials. The spacious 3,306 m² plot includes a magnificent swimming pool and is carefully landscaped with lush plantings and flower beds, creating a true oasis of greenery and serenity. On the ground floor you will be welcomed by an entrance hall decorated with handcrafted tiles. A large living-dining room with fireplace offers a breathtaking view of Geneva. The perfectly equipped kitchen meets the highest demands. An office with bathroom completes this level. The first half-level offers a room with breathtaking views, ideal for a gym, as well as a bedroom sharing a shower room. On the second half-level are the three bedrooms including a master suite with bathroom, WC and dressing room, and two other bedrooms sharing a bathroom with WC. The basement includes a laundry room, a boiler room, a wine cellar and an independent part with three bedrooms, one of which has a shower room and WC, a kitchen-dining room, a living room, and a sauna with shower room and WC. Each room has majestic bay windows offering direct access to the garden with a magnificent view of the Geneva basin and the mountains. This property is a true gem, combining elegance, space and functionality, ideal for those looking for an exceptional living environment near Geneva. DIVONNE SOTHEBY'S INTERNATIONAL REALTY, your expert in the sale of luxury properties in Pays de Gex and Genevois (Greater Geneva). Georisks Information on the risks to which this property is exposed is available on the Georisks website https://www.georisks.gouv.fr
…By Divonne Sotheby's International Realty


Exclusive new listing! In the heart of one of Collonges-sous-Salève's most sought-after residential areas, perched on the town's heights, this remarkable property combines elegance, discretion, and quality of life in a preserved environment, offering absolute tranquility and complete privacy. Built on a magnificent enclosed and wooded plot of 2,000 m², this characterful residence boasts nearly 380 m² of living space and enjoys exceptional panoramic views of the Jura Mountains. A true haven of peace, it captivates with its generous proportions, abundant natural light, privileged setting, and high-quality features. From the moment you enter, the sheer size of the rooms is striking. The superb living room, spanning over 50 m² and bathed in light thanks to its large bay windows, offers a spectacular panorama of the Jura and flows seamlessly onto a vast terrace overlooking the garden and swimming pool. The fully equipped and fitted kitchen blends seamlessly into this welcoming space, designed for sharing precious moments with family and friends. The main level also features a lounge dedicated to relaxation, a music room, and two suites, each with its own dressing room and private bathroom. On the garden level, the magnificent master suite offers a true haven of well-being with its dressing room, bathroom, and direct access to the garden and swimming pool. An additional bedroom, a shower room, a laundry room, and a pantry harmoniously complete this level. Upstairs, another suite with a private bathroom is complemented by a spacious office or recreation area, ideal for working from home, a library, or a playroom, depending on your needs. A garage of over 40 m² further enhances the amenities of this residence, also offering ample storage space. Outside, the charm is immediately apparent. The meticulously maintained and perfectly secluded landscaped garden features an elegant 10 x 5 meter heated swimming pool, seamlessly integrated into its surroundings. The various relaxation areas invite you to fully enjoy the tranquility, the sunshine, and the magnificent sunsets overlooking the Jura Mountains. A rare find on the market, this property boasts all the hallmarks of an exceptional home: a privileged residential setting, nearly 380 m² of living space, a 2,000 m² plot, generous proportions, breathtaking panoramic views, a heated swimming pool, and high-quality amenities, all just minutes from Geneva. Contact me today for more information or to arrange a private viewing of this exceptional property. The fees are to be paid by the seller. Les informations sur les risques auxquels ce bien est exposé sont disponibles sur le site Géorisques : www. georisques. gouv. fr. ** ENGLISH SPEAKERS: please note that Capifrance has an international department that can help with translations. To see our range of 20,000 properties for sale in France, please visit our Capifrance website directly. We look forward to finding your dream home!
…By Capifrance - Hugo Montini


Exceptional chalet at the gates of GenevaDominating the heights of Archamps, this exceptional property benefits from a privileged environment where calm, nature, and a spectacular panorama come together perfectly. Built on a landscaped plot of 1600 m2, this superb chalet offers 320 m2 of living space and enjoys a view of the Salève as well as the Geneva basin. Designed to provide remarkable living comfort, this residence captivates with its generous volumes and the quality of its amenities. Upon entry, a vast hall distributes the various living spaces in a warm and refined atmosphere. The main area features an elegant living room with a double-sided fireplace, a friendly dining room, and a fully equipped contemporary kitchen. The living areas open harmoniously onto the exteriors, creating a beautiful continuity. A true signature of the property houses a magnificent indoor pool, widely open to the garden thanks to the large bay windows. This space invites relaxation throughout the year in a privileged setting. The sleeping area is spread over several half-levels to preserve everyone's privacy. The first level hosts a more intimate living room, as well as a superb master suite with its dressing room and private bathroom. The upper level offers three comfortable bedrooms, one with a balcony, accompanied by a shower room and independent toilets. In the mezzanine, an open space offers numerous possibilities for arrangements: office, library, game room, or reading nook according to desires. The fully furnished basement complements the amenities: a laundry room, a wine cellar, a technical room, and a guest bedroom with its private bathroom, as well as several storage spaces. A large attached double garage completes the ensemble. Just a few minutes from Geneva and the main communication routes, this rare property elegantly combines quality of life, modernity, and high-end amenities. A confidential address intended for a clientele seeking an exceptional property at the gates of Geneva. Agency reference: 60This description has been automatically translated from French.
…By Orpi - Ado Mako Immobilier


Situated on the heights of Archamps, this character property offers a unique and refined living environment. This chalet, with around 320 m² of living space, is set in 1,611 m² of beautifully landscaped, flat grounds. This haven of peace boasts breathtaking views of Mont Salève and the Geneva basin. Combining authentic charm with top-of-the-range amenities, this property embodies luxury and elegance in an enchanting natural setting. From the moment you enter, the vast reception hall reveals generous volumes, enhanced by high-quality materials. The ground floor offers an exceptional living space, designed for convivial entertaining. There's a bright dining room, a fully-equipped and functional kitchen, and a sumptuous lounge with an open fireplace. A storeroom, cloakrooms with shower room and toilet, and a separate toilet complete the space. The jewel in the crown of the property is the superb indoor swimming pool, bathed in natural light thanks to large picture windows, offering uninterrupted views of the surrounding countryside. The chalet is spread over three half-levels, each offering intimate, private spaces. The first level houses a private lounge, a real cocoon for relaxation, as well as a luxurious master suite with private shower room and separate dressing room. The second level has three elegant bedrooms, one of which has a balcony. This level also has a separate shower room and toilet. Finally, the third level, with its mezzanine, is a versatile space ideal for a study or reading area, offering peace and quiet. The basement, perfectly laid out and optimised, offers a host of additional features. It includes a double garage, a laundry room, a boiler room, a guest bedroom with en suite shower room, a wine cellar, a cinema area for family entertainment, as well as several storage areas. Nestled in a peaceful area, this prestigious property offers a true haven of tranquillity, yet remains within easy reach of amenities, motorways and the Swiss border. The perfect blend of nature, luxury and modern comfort. Information on the risks to which this property is exposed is available on the Géorisques website: www.georisques.gouv.fr Agency fees payable by vendor - Montant estimé des dépenses annuelles d'énergie pour un usage standard, établi à partir des prix de l'énergie de l'année 2021 : 1810€ ~ 2510€
…By Barnes Pays De Gex & Genevois


Located in a quiet and sought-after residential neighborhood in Archamps, just steps from the Swiss border and local amenities, this contemporary villa--completed in 2018--offers an exceptional living environment on the outskirts of Geneva. With 190 sqm of living space, this property stands out for its remarkable build quality and top-of-the-line finishes. Every detail has been meticulously considered: premium materials, exquisite finishes, contemporary lines, and numerous custom-made features. Bathed in light thanks to its large windows, the home offers generous spaces and exceptional comfort. Information on the risks to which this property is exposed is available on georisques.gouv.fr Agency fees payable by the seller The nearly 70 sqm living area centers around a high-end open kitchen, seamlessly integrated into the space. Custom hardwood floors, wall coverings, walls, and built-in closets have been carefully selected to create an elegant and cohesive interior. The entire home features a comprehensive home automation system, allowing for simple and convenient control of the home's amenities. Upstairs, a mezzanine leads to a master suite with a walk-in closet and bathroom, three additional bedrooms, and a second bathroom. A home office rounds out the living spaces. Set on an enclosed lot of 805 sqm, the villa features several terraces and a swimming pool. An attached garage of over 33 sqm and a 26 sqm basement complete the property. A rare villa that combines contemporary architecture, exceptional amenities, impeccable finishes, and cutting-edge technology, in a prime location just a few minutes from Geneva. Information on the risks to which this property is exposed is available on georisques.gouv.fr Agency fees payable by the seller
…By Stone & Wood


DIVONNE SOTHEBY'S INTERNATIONAL REALTY offers you Le Domaine d’Arvillard, located on the heights of Archamps, is an exceptional property offering a unique opportunity to create a living space in your image. Accessible by a private dead-end road, this estate enjoys a breathtaking 180-degree view of the Jura, the Salève, Lake Geneva and its famous water jet. The property is composed of three buildings: a caretaker's house, ideal for accommodating staff, a guest house to accommodate your guests in complete privacy, and a main house of 212 m² comprising three suites. Adjoining the latter, a large barn offers significant potential for rehabilitation, with an additional surface area of 1001.71 m². By redeveloping the whole according to your desires and needs, it is possible to increase the total living space to 1700 m². The estate, which extends over a plot of approximately 4500 m², also has various facilities to renovate. You benefit from a swimming pool, a pool house of approximately 60 m² and a terrace of 300 m². The magnificent wooded garden completes this ensemble, bringing a touch of serenity and greenery. This estate, to be rehabilitated according to your projects, represents a rare opportunity to shape a unique living space, perfectly adapted to your needs and aspirations. DIVONNE SOTHEBY'S INTERNATIONAL REALTY, your expert in the sale of luxury properties in the Pays de Gex and Genevois (Greater Geneva). Géorisques Information on the risks to which this property is exposed is available on the Géorisques website https://www.georisques.gouv.fr
…By Divonne Sotheby's International Realty


Located at the end of a private cul-de-sac in the peaceful hamlet of Villette, this property enjoys a quiet and leafy setting within a beautifully landscaped park featuring numerous mature trees. Offering approximately 415 sq m of living space, the villa is distinguished by its generous proportions and spacious rooms. Fully excavated, it comprises four en-suite bedrooms, an outdoor swimming pool with a pool house, and a two-car garage. The property requires renovation, presenting an excellent opportunity to create a bespoke residence in a highly sought-after and tranquil location.
…By Naef Prestige Knight Frank


I am pleased to present a home designed for buyers looking for more than just square meters: a true lifestyle, peace and quiet, generous space, and immediate proximity to Geneva. Located in **Monnetier-Mornex**, in a sought-after area close to the Swiss border, the golf course, and the main routes into Geneva, this property offers approximately **202 sqm of living space** and sits on a beautifully landscaped plot of **2,871 sqm**, with open views over the surrounding mountains. What you immediately feel when arriving is the setting. The garden is mature, carefully maintained, and offers real privacy, creating a genuine sense of openness and calm. For a family, this is exactly the kind of property where you can enjoy the outdoors every day, entertain guests, let children play, or simply appreciate the quiet after a working day. The house offers generous living volumes. The main reception room is bright and opens onto the terrace and veranda through large bay windows. The view over the mountain ranges creates a very pleasant atmosphere, while the fireplace brings warmth and character to the living area. The night area includes a **master suite with exposed beams**, two additional bedrooms, a shower room, as well as a mezzanine with a stove. The basement also provides real everyday comfort. It includes a wellness area with **sauna** and **steam bath**, a **fitness room**, a large versatile room that can be used as a workshop or leisure space, as well as a laundry room, wine cellar, and boiler room. Outside, the **terrace** and **heated swimming pool** allow you to fully enjoy the natural surroundings. This is a major asset for anyone looking for a family home with beautiful outdoor spaces close to Geneva. Another important advantage: the property also includes an **independent apartment of approximately 30 sqm**. It can be used to welcome family, accommodate a relative, create an independent space for a teenager, host guests, or even consider a rental use depending on your plans. This home is particularly well suited to a family or buyers working in Switzerland who wish to remain close to Geneva while enjoying a quieter, more residential, and more natural environment. If you are looking for a home in Monnetier-Mornex with generous volumes, a large plot, a heated swimming pool, an independent apartment, and quick access to the Swiss border, this property clearly deserves your attention. Information regarding the risks to which this property is exposed is available on the Géorisques website: [www.georisques.gouv.fr](http://www.georisques.gouv.fr) Coldwell Banker Désormière Realty is at your disposal to assist you with your real estate project in Monnetier-Mornex, near Geneva, and throughout the border area.
…By Coldwell Banker Desormiere Realty


Nestled in a calm and green environment, this spacious family property of approximately 313 m² is set on a plot of 2,012 m², offering privacy, beautiful light, and unobstructed views.The house features a large living room with a lounge and fireplace, dining room, and semi-open kitchen, as well as 7 bedrooms, including a master suite. A veranda of approximately 31 m² with a jacuzzi completes the living spaces.The landscaped exteriors are appealing with 200 m² of terraces, a summer kitchen, a sauna, an indoor pool of 20 x 6 m, and a tree-lined garden.Double garage, parking spaces, and great potential for modernization.This description has been automatically translated from French.
…By Imogroup Geneve

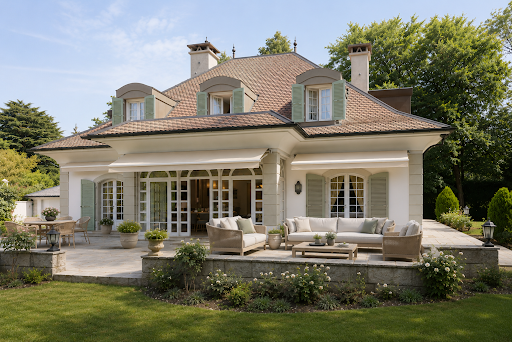


In Conches, ten minutes from downtown Geneva - a classic architecture family house, built in 1982 and well maintained, on a rare plot of 2,400 m² at the end of a private road. A large green garden, planted with beautiful trees, with well-kept vegetation. Absolute privacy, without overlooking or nuisance, at the gates of the city. 330 m² of living space, 515 m² usable, five bedrooms. On the ground floor, the hall with a gallery staircase opens onto three living areas: a large living room with a veranda that extends to the garden and terrace, a dining room connected to the kitchen, and a more intimate lounge with a fireplace. The generous kitchen includes its own dining area. An office and guest toilets complete the level. Upstairs, four bedrooms. Two share a communicating shower room. A third has a private balcony and its own shower room. The master suite includes a bathroom, shower, and adjoining dressing room. In the basement, a large reception room with a bar and kitchen - designed for entertaining. A fifth bedroom and its shower room. Technical rooms. The attic, unconverted, offers potential for extension. Outside - a park. 2,000 m² of green garden. A vast terrace extends the veranda and living room, open to the garden - conducive to long summer tables, afternoons under the trees, and lingering evenings. Double garage and several outdoor parking spaces. NB: the plot still has many building rights. The pool was generated by AI.This description has been automatically translated from French.
…By The Address Immobilier

This unique property captivates with its architecture, subtly balanced between tradition and modernity. Its elegant classical structure, topped by a gable roof, blends perfectly with the clean contemporary lines, designed to maximize natural light throughout the day. Wide openings and high ceilings offer generous volumes, while the main living space is resolutely contemporary and functional, distinguished by its fluidity and conviviality. The sleeping area features three en-suite bedrooms, each with its own private bathroom, guaranteeing comfort and privacy. The meticulously designed lower level is the perfect complement, with a wine cellar, a fitness area and a fourth en suite bedroom offering great flexibility of use. Outside, the landscaped garden is a veritable showcase of greenery. Carefully landscaped, it features an elegant swimming pool, inviting you to take full advantage of fine weather in a privileged setting. A property designed with coherence and exacting standards, combining timeless charm with contemporary features for optimum quality of life.
…By Crown Real Estate Sarl


Charming 18th-century character property, fully renovated using contemporary materials while preserving its authenticity, offering a subtle balance between charm and elegance. It offers approximately 460 sqm of living space and benefits from generous volumes with high ceilings on the ground floor. This level includes a spacious entrance hall, a living room with a fireplace, an open-plan kitchen connected to the dining/living area, an office, and additional utility spaces such as a laundry room and a fitness room. The first floor accommodates several bedrooms, including a principal suite with an en-suite bathroom. The split levels provide additional bedrooms, shower rooms, and play areas. The top floor includes an attic bedroom, a study, and a mezzanine. The landscaped garden features a swimming pool and a terrace, complemented by a covered garage for three cars with a charging station.
…By Naef Prestige Knight Frank


In a quiet and discreet residential area, this unique property boasts a prime location: just a stone's throw from schools, public transport, while offering a rare tranquility just minutes from downtown Geneva. Behind a large paved welcome courtyard lies an exceptional residence, built in a quadrilateral around a vast central patio that floods the basement with natural light thanks to a skylight. This massive construction, compliant with Minergie-P standards, is made with noble and durable materials, combining energy efficiency, contemporary design, and absolute comfort. The ground floor features an impressive gross living area of 747 m². It houses spacious reception rooms, beautifully arranged, where every detail—from triple-glazed external windows to high-end interior finishes—reflects an unusually high level of finish. The kitchen and sanitary facilities are top-notch. The fully finished basement includes, among other things, a large fitness area and a wellness space with two dedicated bathrooms, complemented by several living and service spaces. Outside, the garden designed by a landscape architect offers a well-maintained green space: evergreen species, majestic trees, floral beds—everything harmoniously structured around a sumptuous infinity pool measuring 20.6 x 7.6 meters and numerous natural stone terraces. For parking, two garages of 50 m² each can accommodate up to six vehicles, in addition to a large visitor parking area. Security and comfort are ensured by a complete home automation system, integrated sound system, and an extensive video surveillance system, including 19 outdoor cameras—13 of which are thermal—and 12 indoor cameras. An exceptional property, rare on the Geneva market, combining architectural elegance, ultra-premium amenities, and unparalleled quality of life.This description has been automatically translated from French.
…By Naef Prestige Knight Frank


Completely renovated in 2012, this elegant detached villa captivates with its charm, comfort and top-quality features. Located at the end of a cul-de-sac, in a quiet, leafy residential environment, it enjoys a privileged living environment, sheltered from any nuisance. Developing around 340 m² of usable space spread over three levels, the property offers generous spaces perfectly suited to family life, with five bedrooms in particular. Built on a superb wooded plot of over 1,500 m², carefully landscaped and maintained, the villa features a magnificent landscaped garden with fruit trees, palm trees and an Italian-inspired garden. The exteriors invite relaxation with a heated swimming pool, Jacuzzi and extensive covered terraces equipped with heat lamps, allowing year-round enjoyment. A spacious garage with removable extension, offering several parking spaces, completes this rare property. Renovated upscale villa 340 m² utiles 5 rooms Plot larger than 1'500 m² Heated pool & jacuzzi Large covered terraces Privileged and quiet environment Multiple garage
…By Switzerland Sotheby's International Realty


Contemporary THPE villa with a pool in Chêne-Bougeries Ideally located in a sought-after neighborhood, just a stone’s throw from downtown Geneva, this contemporary villa built in 2023 offers an elegant and modern living environment. It captivates with its spacious rooms, abundant natural light, and high-end amenities, all in a quiet, residential setting. Highlights: Recently built (2023) Living area of approximately 240 m² Lot size of approximately 500 m² 4 bedrooms + several bathrooms Bright living room opening onto a terrace, garden, and pool Basement with multipurpose spaces (recreation, fitness, etc.) THPE energy efficiency (heat pump, solar, home automation) Double garage + parking spaces
…By Switzerland Sotheby's International Realty


An Exceptional Property in the Heart of Malagnou Tucked away from prying eyes and nestled within a particularly privileged green setting, this elegant property enjoys a rare location in one of Geneva’s most sought-after residential areas. Set on a magnificent lot of nearly 1,800 m², it offers a peaceful and intimate living environment, just a few minutes from downtown and the international organizations. Built in 1959 and regularly expanded and renovated over the years, the home now offers approximately 420 m² of usable space spread across several levels. Its spacious layout, high-end finishes, and impeccable condition make it a first-rate family home. The living areas, bathed in light thanks to their south-facing orientation, open onto vast terraces totaling nearly 130 m² as well as a superb landscaped garden featuring remarkable trees such as magnolias, olive trees, cypresses, and palm trees. An elegant 12.85-meter swimming pool completes this lush setting, which is completely shielded from any disturbances. The property currently features six bedrooms, including a spacious master suite of approximately 45 m², as well as a remarkable air-conditioned study and library of approximately 55 m² that can easily be converted into a separate suite as needed. The living areas feature high-quality amenities, including a semi-professional kitchen, air conditioning in several rooms, a comprehensive security system, and exceptionally refined finishes. An indoor garage, a second separate garage with a pool house in the basement, several cellars, a fitness room, and ample storage space round out this rare property.
…By Switzerland Sotheby's International Realty

Nestled in a green setting, this superb old house with character immediately captivates with its timeless charm and warm atmosphere. Behind its elegant facade, the property reveals cozy and refined living spaces, where each room invites relaxation. The main house offers five bedrooms with soft and soothing atmospheres, as well as three carefully arranged bathrooms, designed for daily well-being. Outside, the garden is a true living work, a park with a thousand essences, lush and perfectly maintained, where flowers, trees, and intimate corners mingle. A rare place, conducive to serenity and beautiful summer receptions. An independent annex completes this exceptional property, ideal for welcoming family and guests discreetly or considering a professional space. Ideally located, the property benefits from quick access to all amenities, shops, transport, the city center, and essential infrastructures are nearby. It is also approximately 1 km from the International School, a major asset for a family and international clientele. This unique property gracefully combines character, comfort, and the art of living, in a privileged environment.]}}leecherPlease write in the specified JSON format without any additional explanations, warnings, or comments. Do not include markdown syntax. The output must strictly conform to the provided schema. If any item cannot be translated, include it as it is in the array. If an item is an empty string, include an empty string in the array.}]}]}}9.]]}]}}]}]}]}]}]}]}>6.54087]}}]}]}
…By Crown Real Estate Sarl


Ref. 172 : Exclusively from Swixim International, I have the honor to present this magnificent family house, with a pool, in a landscaped setting, close to the Veyrier customs, benefiting from remarkable sunshine on the entire private fully fenced park on a plot of approximately 2,100 m2. You will have a highly privileged environment, total comfort (solar panels, automatic watering, electric roller shutters, etc.) and generous spaces offered by this house built in 2003 (renovated in 2013), with a total area of approximately 250 m2 spread over two floors including: on the ground floor: a bright living room with a kitchen of about 50 m2 opening onto a sheltered terrace, a master suite with a shower room, toilet, and dressing room, a laundry room and a closed garage. Upstairs: a second attic lounge, serving three bedrooms with a bathroom and toilet as well as an additional room that can serve as a guest bedroom, office, games room, or leisure room. Outside, you will find: two carports accommodating three cars, several parking spaces, a children's play area, a football field, a swimming pool, and a jacuzzi. An exceptional property to be discovered without delay. Please contact me for any information request, visit, or to receive the virtual tour of the property. Agent commercial indépendant Swixim sur votre secteur : +33695348581 Agency fees payable by vendor - Montant estimé des dépenses annuelles d'énergie pour un usage standard, établi à partir des prix de l'énergie de l'année 2021 : 1060€ ~ 1500€ - Les informations sur les risques auxquels ce bien est exposé sont disponibles sur le site Géorisques : www.georisques.gouv.fr - Jérémy FRACHEBOUD - Agent commercial - EI - RSAC 909 346 199 / Thonon-Les- Bains
…By Swisshorizon Immo


Descriptif détaillé du bien affiché sur votre site web. “Form follows function” the Bauhaus motto, embodied by this property in Saint-Julien-en-Genevois. Built in 1965 and renovated in 2025, the 366 m² residence organises its spaces according to a bold functionalist approach: raw concrete, exposed steel, metal beams and imposing glazed openings. The materials are not concealed; they form the very essence of the architecture. A 117 m² main living area, four en-suite bedrooms, a guest bedroom, a home cinema and a technical basement of exceptional quality (large walk-in wardrobe, wine cellar, study, workshop, laundry room, storage spaces) make up a layout that is as generous as it is coherent. Furthermore, the 3,000 m² grounds, perfectly maintained with carefully planned and varied vegetation, extend this precision to the exterior: three terraces, a spa and a serviced annex are set amidst absolute tranquillity. It should be noted that the plot is suitable for a swimming pool, and that a substantial amount of building allowance remains available (detached construction possible).Finally, the location belies its apparent seclusion. The property borders the historic centre of Saint-Julien, is 600 metres from the Perly boundary and twenty minutes from Place du Rhône in Geneva. The latter will soon be accessible by tram with a stop just a five-minute walk from the property. Joie&Frère is at your entire disposal to provide further details, supply the relevant documentation and arrange a viewing at your convenience.
…By Joie&frère


It's a beautiful house that slopes gently down the slopes of Cologny facing Lake Geneva, Geneva's most elegant district. The villa Les Ailes, inspired by Le Corbusier, was built in 1932 by Louis Vincent and Jean-Jacques Honegger. It is composed of three interlocking parallelepipeds, staggered to make the most of the sloping ground and create terraced openings to highlight its major asset: the view. A breathtaking view of the shimmering waters of Lake Geneva. Major renovation work was carried out to breathe new life into this listed gem of 1930s modernist architecture. The swimming pool has been installed on the large overhanging terrace, which is embellished with a brise-soleil wall to create a veritable solarium. A monumental staircase descends to the sunken garden, adorned with a fountain and a sculpture (a winged lion); it allows access to the terrace and reception areas without having to go inside the house. The original shades of the facades (rendered were rediscovered through chromatic research. The choice of colors was entrusted to (Swiss) painter Georges Aubert, whose close ties with Le Corbusier led him to take an interest in architectural polychromy.
…By Switzerland Sotheby's International Realty


Ideally located in the prestigious commune of Mies, this exceptional property stands out for its idyllic setting and unspoilt environment. Nestled on a vast 7,149 m2 plot, it offers a privileged green setting, guaranteeing absolute peace and privacy. The exterior of this property has been designed with particular care, creating a true extension of the interior living space. The two carefully positioned outdoor swimming pools are surrounded by vast exotic wood terraces, perfect for sunny days or outdoor entertaining. Just a few minutes from Lake Geneva, the property enjoys an ideal location, combining serenity and proximity to Geneva, its amenities and international airport. Its privileged location also provides easy access to the region's renowned schools and prestigious infrastructure. A true haven of peace where nature and elegance meet to offer an incomparable quality of life!
…By Switzerland Sotheby's International Realty


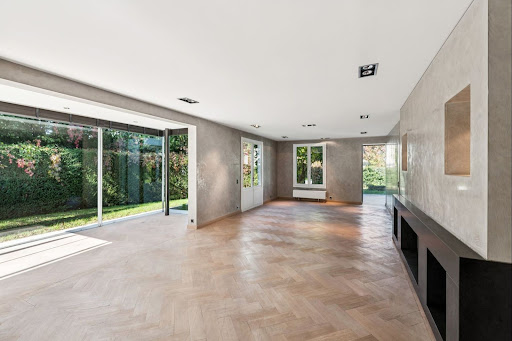

Located in the sought-after town of Bellevue , this single-family home has been completely renovated and is now in excellent condition. With approximately 330 m² of living space , it offers beautiful, bright, and functional spaces designed for comfortable family living. The home features a large living room, a modern, fully equipped kitchen, and 4 bedrooms , including a master suite with a walk-in closet and en suite bathroom. A separate annex completes the property, ideal for hosting guests or creating a separate workspace. Set on a 1,219 m² wooded lot , it features a meticulously maintained garden, a swimming pool, and a sunny terrace—perfect for enjoying the outdoors in complete tranquility. A double garage and several parking spaces also complement this property. This home in Bellevue offers comfort, space, and serenity—a wonderful opportunity for a family looking to settle near Geneva and Lake Geneva.
…By Switzerland Sotheby's International Realty


Neydens - Contemporary villa renovated with pool in a preserved natural environment.Located about 2 km from Geneva and all major routes, while benefiting from a bucolic environment, facing a protected natural space that is not buildable.Designed as an extension of the house, the garden, planted and enclosed, features a pool as well as expansive terrace areas that allow for full enjoyment of the natural surroundings throughout the day.Built in 2003 by an architect, the villa underwent a complete and careful renovation in 2021: including the kitchen, bathrooms, flooring, painting, windows, as well as garage insulation. The boiler was replaced in 2024. (DPE C).It offers 160 sqm of living space on approximately 246 sqm of total area spread over three levels, with a layout designed to combine family comfort and generous living spaces.A remarkable living space of over 70 sqm benefits from a beautiful ceiling height and direct access to the outside. A true continuity with the terraces of approximately 200 sqm and the pool area, particularly pleasant on sunny days.Upstairs, a sleeping area composed of three bedrooms and a mezzanine that can serve as an office or work space. The master suite, approximately 25 sqm, has its own dressing room and a bathroom (bathtub and shower). Two bedrooms of 14 and 15 sqm are arranged around a shared bathroom. A configuration designed to offer smooth circulation and preserve the privacy of each.The fully finished and insulated basement of 47 sqm is a complementary living space that is particularly versatile.It includes a large room with dressing area, TV space, an adjoining bathroom, an office, and a laundry room.This space can be suitable for a teenager, friends, or house staff while offering a certain independence from the main sleeping area.A property offering a rare balance between the quality of the renovation, living volumes, outdoor spaces, and a preserved environment, in immediate proximity to the Geneva basin.Fees borne by the seller. Information on the risks to which this property is exposed is available on the Géorisques site.This description has been automatically translated from French.
…By Rives Immobilier
'%20stroke='%23DDAA3A'%20stroke-width='1.909'%20stroke-linecap='square'%20stroke-linejoin='bevel'/%3e%3c/svg%3e)
Receive by email any new listing that may match your search criteria
Your criteria :
By validating this form, you accept the general conditions of use of Le Figaro Properties.
These agencies offer a selection of luxury properties vente at Bossey. Feel free to contact them for personalized assistance.
As part of your search for a luxury property, discover our catalog of 4 luxury houses with a terrace in Bossey, offered from $853,919. Outdoor meals or summer receptions, the terrace extends the house outdoors. The houses listed in our listings offer attractive living areas measuring between 116 m² and 327 m².
Your receptions deserve a setting to match: discover 1 luxury house with a reception room in Bossey, starting at $2,241,832. This residence combines family privacy with spaces dedicated to major events. Family gatherings, business dinners or parties with friends naturally find their place there. The property area extends up to 3,400 m².


