The agencies at Vallières-sur-Fier
These agencies offer a selection of luxury properties vente at Vallières-sur-Fier. Feel free to contact them for personalized assistance.

 English$ USD · m²

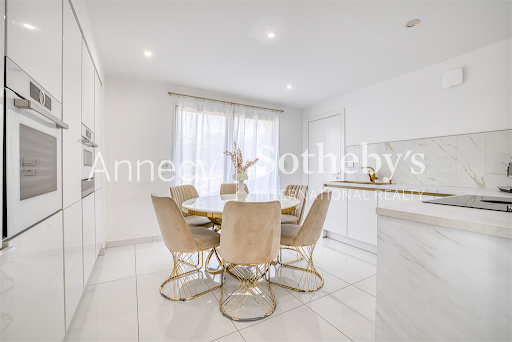


ANNECY SOTHEBY'S INTERNATIONAL REALTY presents this contemporary property of approximately 262 sq.m, ideally located on the heights of Vallières-sur-Fier, offering modern comfort, quality amenities and pleasant open views. From the moment you enter, the home reveals bright and thoughtfully designed living spaces. The main level features an inviting living room extending into a dining area, as well as a fully fitted independent kitchen. A first bedroom with built-in storage completes this floor, with direct access to the garage, which is complemented by a secondary kitchen and a pantry. Upstairs, the sleeping quarters comprise four bedrooms with fitted wardrobes, including a comfortable primary suite with its own dressing room. A laundry room and a large south-west-facing balcony complete this level. The garden level offers an additional lounge area, a heated indoor swimming pool for year-round enjoyment, as well as a technical room and a storage area providing generous ancillary spaces. The property features one bathroom, three shower rooms and four toilets. Equipped with high-quality amenities, it benefits from underfloor heating, air conditioning, home automation, a central vacuum system and an alarm system. Outside, the landscaped terraced grounds create several relaxation areas ideal for entertaining and enjoying convivial moments. A spacious garage and several parking spaces further enhance this contemporary property. Ideally located, the property is within a 30-minute drive of Annecy and Aix-les-Bains, while the Swiss border can be reached in just 40 minutes. ANNECY SOTHEBY'S INTERNATIONAL REALTY, specialists in the sale and rental of exceptional properties in the Annecy area, the Aravis mountains, Aix-les-Bains and the surrounding region.
…By Annecy Sotheby's International Realty


Annecy-Rumilly Axis In a quiet, rural area, discover this 211 m² stone property built on a 8,648 m² plot. The interior layout offers on the ground floor a bedroom suite with bathroom, an office, a living room, a dining room, and an open kitchen with access to the pool terrace. On the first floor, a large mezzanine, two bedrooms, and a bathroom. Located 25 minutes from Annecy and 25 minutes from Aix-les-Bains, shops and a bus station are 15 minutes away. Panoramic mountain views.
…By Barnes Annecy


Les informations sur les risques auxquels ce bien est exposé sont disponibles sur le site Géorisques : www.georisques.gouv.fr. Votre conseiller immobilier ikami (EI)
…By Ikami


Ref: 70977PVR In the countryside, in a quiet area, this 18th-century manor house is set on a 1,428 m² plot. The property offers a living room with a fireplace, a dining room, a bedroom, and a large kitchen with a dining area that opens onto a south-facing terrace on the ground floor. A second large bedroom with a shower room, benefiting from its own independent entrance, opens directly onto a spacious 50 m² room that houses an indoor swimming pool. Upstairs, two bedrooms each have their own shower room. The top floor offers 66 m² of attic space to be converted, presenting great potential for development. A laundry room and a cellar complete the property. Outside, the property features a vegetable garden, a well, a garden shed, a pétanque court, as well as a double garage. Some refreshment is needed to fully reveal the charm and potential of this character property. Pierre VAN ROSSI +33632361764 Fees are the responsibility of the seller - Estimated annual energy expenses for standard use, based on energy prices from 2023: €5020 ~ €6860 - Information on the risks to which this property is exposed is available on the Géorisques website: www.georisques.gouv.fr - Pierre VAN ROSSI - Commercial agent - EI - RSAC 832 898 654 / AnnecyThis description has been automatically translated from French.
…By Reseau Swixim


On the heights of Rumilly, in a calm and secure neighborhood, this recent architect-designed house offers a pleasant living environment with approximately 263 m² of living space, set in a plot of about 1300 m².\n\nDesigned in 2020, this house stands out for its brightness, large openings, and generous volumes, with a total of 8 rooms including 5 bedrooms. The living room features a beautiful space with a fireplace, while the master suite benefits from particular comfort thanks to reversible air conditioning, also present in the living area. The whole creates a warm and contemporary atmosphere, designed for an enjoyable family life as well as for hosting. A complete basement of about 80 m² provides even more storage or development possibilities. An independent studio completes the ensemble, ideal for accommodating autonomously or considering a rental investment solution.\n\nIn terms of amenities, the house benefits from complete home automation that allows easy control of many daily equipment. Electric roller shutters, double glazing, underfloor heating, reversible air conditioning in key rooms, and the fireplace ensure modern comfort throughout the year.\n\nOutside, the garden is organized around a swimming pool, which naturally becomes the gathering point on sunny days. A summer kitchen prolongs convivial moments and allows full enjoyment of the outdoor spaces. The house also benefits from a terrace and a balcony, offering multiple orientations and varied exposures throughout the day. The land, fully dedicated to relaxation, offers a privileged living environment that is both peaceful and practical. The recent architectural design blends here with a residential environment appreciated for its tranquility.\n\nAbout 200 meters away, the Praillats bus stops serve the neighborhood and facilitate daily transportation. For schooling, the private primary school Jeanne d'Arc is located about 800 meters away. The Rumilly train station is approximately 1.5 km away, offering convenient connections for longer journeys. The Mont des Princes College and the Saint Michel Annecy establishment complete the educational offerings accessible in the wider area, confirming an environment suitable for family life and well-serviced.\n\nTechnical features\n\n- Property tax: €4319 / year\n- Energy performance diagnosis: B\n- Heating mode: gas, individual\n- Hot water distribution mode: gas\n\nLegal mentions:\n\nThe information presented in this announcement has been carefully gathered by Zefir from the elements available at the time of writing. It is provided for informational purposes and complements, without replacing, the regulatory diagnostics as well as the usual technical and administrative verifications related to any real estate transaction. For any official information regarding natural, mining, or technological risks, it is recommended to consult the public service Géorisques. Zefir supports buyers with transparency and rigor throughout their project and remains available to provide clarifications on the property and the steps to follow. For any questions, contact Zefir at 07 57 91 70 93.This description has been automatically translated from French.
…By Zefir


ANNECY SUD - ÉTERCY - Family home with 10 rooms, independent apartment, swimming pool, and over 100 m² of outbuildings. Just a few minutes from Annecy Sud, discover this character family property offering beautiful volumes, potential, and a true quality of life between Annecy, Rumilly, and Aix-les-Bains. Set on a closed and landscaped plot of approximately 617 m² with a garden, terrace, and pool, this property boasts a total area of 333.57 m². A main living area of approximately 237 m² on the ground, including 228.08 m² of living space, An independent T2 apartment of 44.49 m², Over 100 m² of outbuildings offering numerous possibilities for development. The house charms with its character, brightness, and generous volumes. The living space includes: an independent kitchen, a dining room with a fireplace, a living room opening onto a balcony, creating a warm and friendly atmosphere. The fluid distribution is perfectly suited for a large family, with, on the main level: a bedroom, a shower room, independent toilets. On the upper floor, the sleeping space offers: 3 comfortable bedrooms, an office ideal for telecommuting or a professional activity at home, a bathroom, toilets. An independent apartment of 44.49 m²: a true asset. With its private entrance, this completely autonomous space includes: a living room with kitchen, a bedroom, a shower room with toilets. It is perfectly suitable for: accommodating family or friends, an independent business, a guesthouse or furnished rental project generating additional income. Over 100 m² of outbuildings: Garage, workshop, boiler room, storage spaces, and attics offer great potential for a craftsman, storage, a workshop, or future developments. An exterior conducive to relaxation: The intimate garden, terrace, and pool allow you to fully enjoy the beautiful days in a calm and green environment. Located in a human-sized municipality appreciated for its quality of life, Étercy boasts a sought-after location close to the routes linking Annecy, Rumilly, and Aix-les-Bains. Nursery and primary school in the municipality. This rare property in the Annecy Sud sector will suit both a large family and a life project incorporating professional activity, independent accommodation, or rental income. A property combining charm, space, potential, and quality of life. Fees of 4% VAT included payable by the buyer (621,000 € excluding fees) Your 3G IMMO commercial agent on site EI - Valérie POURCHET registered at the ANNECY RSAC n° 794 066 126 According to article L.561.5 of the Monetary and Financial Code, for the organization of the visit, a piece of identification will be requested. Information on the risks to which this property is exposed is available on the Géorisques website: www.georisques.gouv.frThis description has been automatically translated from French.
…By 3g Immo Prestige


Stunning detached house of approximately 122 m2 of living space consisting on the ground floor of a large and bright living room with fully equipped open kitchen, a master suite with dressing room and bathroom, a separate toilet, and an office or guest room. On the first floor, 2 bedrooms, a shower room, and a study/library area. A covered passage provides access to a large double garage. Tree-lined plot of approximately 1000m² with a large wooden terrace and swimming pool. No work required, no overlooking, complete tranquility, and mountain view.This description has been automatically translated from French.
…By 3g Immo Prestige


Located in a quiet and residential environment of Lovagny, this contemporary villa built in 2021 offers an exceptionally pleasant living environment, just a few minutes from Annecy. From the entrance, the house appeals with its luminosity, well-thought-out volumes, and warm atmosphere. The living room, spacious and welcoming, opens broadly to the outdoors through beautiful bay windows, creating a real continuity between the house and the garden. Upstairs, the sleeping area hosts three bedrooms, including a master suite with dressing room and private bathroom. Each space has been designed to combine comfort, functionality, and daily quality of life. Outside, everything has been designed to fully enjoy the sunny days: a beautiful terrace with bioclimatic pergola, a pétanque court, a fully fenced garden, and a heated swimming pool measuring 8 x 3.5 meters perfectly integrated into its environment. The unobstructed view of the mountains completes this privileged setting. The house also benefits from modern and sought-after features: underfloor heating by heat pump, home automation for controlling equipment, motorized roller shutters, garage with mezzanine for storage, and construction meeting the latest energy standards. A turnkey house, perfectly maintained, ideal for a family looking for a recent, comfortable, and easy-to-live-in property Contact : Thierry UOMOBONO- Agent Commercial EI 06 09 65 63 89- [email protected]
…By Annecy Tour Des Lacs - Immobilier


Are you looking for a beautiful house near the heart of Lovagny and public transport while offering you absolute calm and a splendid view? This villa is made for you!!!Very well designed, it has everything you need and features generous spaces where one feels good and where life is enjoyable.Inside the house, you will find 5 large, bright bedrooms, a large equipped kitchen open to a spacious dining room leading to a beautiful cathedral living room... In the finished basement, in addition to a nice large room where you can set up a game room - sports - cinema, there is a magnificent wine cellar built into the rock.Imagine having your meals or relaxing with a good book on a large well-exposed terrace or on the balcony of your bedroom... If it's hot? Go refresh yourself in the swimming pool or enjoy the garden...Everything is truly gathered in this beautiful house, built by a renowned builder known for the quality of his work, to enjoy and create unforgettable moments.If you can imagine living in this rare and sought-after property and wish to discuss it with me and visit, do not hesitate and contact me without delay. Number of lots in the co-ownership: 11, Average annual amount of the share of charges (budget forecast): €50, which is €4 per month. The agency fees are to be borne by the buyer, which is 3.83% including tax of the price excluding fees. Information about the risks to which this property is exposed is available on the Géorisques website: www.georisques.gouv.fr.Real Estate Network CAPIFRANCE - Your commercial agent (RSAC No. 892 611 401 - Greffe de ANNECY) Christian WOLFF Individual Entrepreneur 06 59 03 84 49 - Ref. 946688This description has been automatically translated from French.
…By Capifrance - Christian Wolff


Combining a life in the countryside, the pleasure of welcoming your horses into your home and proximity to Geneva: this property offers a sought-after balance between quality of life and accessibility. Close to Seyssel and the routes leading to the Geneva basin, Horse Immo invites you to discover a renovated farm nestled in a green environment. Spread over nearly 2.75 hectares, the property benefits from unobstructed views of the countryside and brings together three accommodations, generous outbuildings and functional equestrian facilities. A place to combine family life, equestrian passion and hospitality projects. The building retains the welcoming character of old farms, combined with the comfort of renovated and carefully maintained interiors. It develops nearly 300 m² of living space, offering multiple organizational possibilities. The main accommodation, approximately 170 m², favors volume and light. A large entrance leads to an independent fitted kitchen, extended by a laundry room, as well as a 38 m² living room. The fireplace and the openings onto the landscape create a warm reception space, in touch with the surrounding nature. A large bedroom completes the ground floor. Upstairs, the sleeping areas are accompanied by a dressing room and a bathroom with shower and bathtub. A generous volume of 31 m² makes it possible to adapt the distribution to the needs of the family. Outside, a sheltered and tree-lined terrace invites summer lunches and quiet evenings. The swimming pool installed under the veranda extends this art of living throughout the seasons. A real asset of the property, two additional accommodations, accessible via a separate entrance upstairs, enrich the possibilities of the place: a bright studio of approximately 31 m² and an apartment of approximately 49 m², fitted out under the ramps. Entertain your loved ones, preserve everyone's independence or consider a rental project: this set of three homes lends itself to different ways of living and sharing the property. An additional space of approximately 34 m², currently used as an office and remaining to be finalized, completes these volumes. The equestrian dimension is fully integrated into the landscape. Five boxes and a broodmare box, preparation areas and a closed tack room allow for practical daily organization. The horses benefit from five grassy and tree-lined parks, while a 20 × 40 meter river sand quarry, equipped with lighting, offers a space dedicated to training. Hayloin, cellar, garage for storing hay and equipment, shelters and carport complete a set suitable for a private stable or an equestrian project on a human scale. Our opinion Horse Immo: A property of character where the three accommodations, the equestrian facilities and the proximity of the Geneva basin give full scope to a green living project.
…By Laure Taberne


Exclusively in SEYSSEL, 30 minutes from Annecy, 45 minutes from Geneva, ideally located in a quiet area with a breathtaking view, I present to you this exceptional farmhouse, where the authenticity of the old meets modernity and comfort. Renovated in 2020 with quality materials, this rare property has benefited from the know-how of renowned local craftsmen. Currently with a living area of approximately 190 m² on 2 levels, it has a fitted kitchen open to the living room with access to its panoramic terrace, 4 bedrooms including a master suite with its bathroom / wc, 2 other bathrooms / wc + guest wc and a closed summer kitchen (with pellet stove) extended by its covered terrace, a real living space in all seasons. This property also has a swimming pool (14 m X 3.65 m) heated by PAC, ideal for the family. In annexes: a 46 m² garage, a 16 m² garden shed and a spacious courtyard closed by a gate allowing the parking of several vehicles. The strong points of this unique property: -A generous surface area: currently 190 m² of living space with an additional development potential of more than 70 m² approximately on the 1st floor (openings already created with new windows, electricity, etc.) offering endless possibilities for a family, a guest house or gîte activity or the possibility of several apartments. -A high-end renovation highlighting the charm of exposed beams, natural stones and modern finishes. -Spaces bathed in light with a breathtaking view from each room. -Exteriors designed for outdoor living: a large swimming pool, vast terraces, balconies and green spaces conducive to relaxation. The expert's opinion: this property is a real favorite. Every detail has been designed to offer comfort and elegance. Once there, you will be seduced by its warm atmosphere and the beauty of its natural environment. Contact me to book your visit! Les honoraires sont à la charge du vendeur. Les informations sur les risques auxquels ce bien est exposé sont disponibles sur le site Géorisques : www. georisques. gouv. fr. ** ENGLISH SPEAKERS: please note that Capifrance has an international department that can help with translations. To see our range of 20,000 properties for sale in France, please visit our Capifrance website directly. We look forward to finding your dream home!
…By Capifrance - Carole Gros


Halfway between Annecy and Geneva, in a peaceful and preserved environment, this carefully renovated former farmhouse benefits from a privileged location, in a quiet area with a magnificent unobstructed view of the countryside and the surrounding hills.Spanning over 2.7 hectares, it combines the charm of a character building, outbuildings, two independent dwellings, and equestrian facilities perfectly integrated into the site.Generous volumes and a rare configurationNearly 300 m² of living space and approximately 360 m² of usable space make up this property with remarkable proportions. It features a ground-floor bedroom, three upstairs bedrooms, a spacious office, and two independent apartments, along with additional volumes offering potential for further development.This configuration naturally accommodates a large family, guest houses, bed and breakfasts, other professional or artisanal activities, liberal professions, or reception venues: everyone can imagine their own way of living in this place, while preserving each person's independence.A turnkey equestrian estateHere, horses live in the heart of the property, with installations that are fully equipped and functional: a 20 × 40 m sand-drained arena, stalls, shelters, a tack room, a sheltered grooming area with a shower, a grain store, pastures, outbuildings, and storage volumes.Access has been designed to facilitate maneuvers with a trailer or truck, while the riding paths are accessible directly from the estate.Comfort and featuresThe covered saltwater swimming pool with counter-current swimming and the terrace with a view naturally extend the living spaces and allow enjoyment of the setting in all seasons.The renovation also includes particularly comprehensive equipment: geothermal heat pump with underfloor heating and radiators, pellet stove, 21 photovoltaic panels, and 5 solar thermal collectors dedicated to hot water production, high-quality joinery, an entirely redone roof without thermal bridges, and a compliant septic tank.The DPE is rated A, indicating the excellent energy performance of the whole.My opinion: an exceptional property that is rarely seen, combining in one place a character building, beautiful interior volumes, vast outdoor spaces and an unobstructed view, complete installations, and remarkable versatility of use. A rare balance, where the charm of the place operates naturally, with the privilege of being able to move in immediately and simply enjoy it.Would you like more information about this property or to arrange a visit?Anaïs L'Heudé - 07.48.80.81.62Fees are the responsibility of the seller.Information about the risks to which this property is exposed is available on the Géorisques website: www.georisques.gouv.fr.Real Estate Network CAPIFRANCE - Your sales agent (RSAC No. 533 009 940 - Thonon les Bains Registry) Anaïs L'HEUDÉ Individual Entrepreneur 07 48 80 81 62 - Ref. 967637This description has been automatically translated from French.
…By Capifrance - Anaïs L'heudé


This individual house with 7 rooms and 183 m2, located in La Balme-de-Sillingy, offers a privileged living environment, quiet, with an unobstructed view and no overlooking. Built on a large plot of about 3,223 m2, it seduces with its beautiful volumes, its generous outdoor space, its covered swimming pool and its detachable buildable land that opens up real possibilities for development or future projects. The house mainly unfolds on one level and offers a comfortable and functional layout, ideal for a family.The main living area is organized around a friendly living room, complemented by a separate kitchen. A fireplace adds a warm touch to this ensemble, while large openings, equipped with double glazing and electric roller shutters, let in light and extend the view towards the garden. A terrace naturally connects the interior to the exterior, inviting you to fully enjoy the beautiful days. The covered swimming pool allows you to enjoy the pleasures of swimming in a preserved atmosphere, while there is a spacious garden where everyone can find their space.The night area includes 4 bedrooms, comfortably accommodating a family or allowing for an additional office as needed. Two bathrooms and separate toilets provide real comfort in daily life. Convertible attics offer particularly interesting additional space potential: extra bedroom, playroom, independent office, or leisure room, to adapt to your project. The presence of built-in storage and a laundry area enhances the practicality of the house.On the garden level or in the lower part, a large basement of about 160 m2 offers a large garage and additional living space, ideal for storage, DIY, setting up a gym, or a workshop according to your wishes. Several outdoor parking spaces, up to six vehicles, complete this comfort. The land, about 3,223 m2, includes a detached buildable part, rare in the area, which will interest both a family project and a real estate investment. The main south and east exposure allows for beautiful brightness for a large part of the day.In terms of comfort, the house is equipped with oil heating with hot water production by boiler, double-glazed windows, fiber optic connection, and easy-to-maintain tiling in the living areas. The whole constitutes a quality base, with a good level of general amenities and strong potential for appreciation over time.Technical characteristics- Property tax: €2,494/year- DPE: D- Heating mode: oil, wood- Hot water distribution mode: boilerLegal mentions:The information presented in this advertisement has been carefully gathered by Zefir from available elements at the time of its writing. They are provided for informational purposes and do not replace regulatory diagnostics, nor the technical and administrative verifications usually carried out in the context of a real estate transaction. They complement your own steps, particularly regarding urban planning rules, easements, or cadastral documents. For official data related to natural, mining or technological risks, we invite you to consult the information made available by the Géorisques service. Zefir accompanies you throughout your project with seriousness, transparency, and rigor. For any questions, contact Zefir at 07 57 91 70 93.This description has been automatically translated from French.
…By Zefir


Ideally located just ten minutes from the center of Annecy, this exceptional property embodies a top-tier address nestled in the heart of a preserved, rare, and confidential natural environment. Set within a landscaped enclosed park of approximately 9,000 m2 -- nearly 6,000 m2 of which is buildable land -- it represents a remarkable heritage opportunity, offering particularly rare enhancement potential. The provisions of the Local Urban Plan (PLU) and the details of the land registry are available upon request. Access to the property is through a majestic tree-lined walkway, signifying an elegant and exclusive arrival, revealing from the entrance the unique character of the place. Perfectly shielded from prying eyes, the residence benefits from absolute privacy, enhanced by a meticulously maintained park with rare tree species, evoking the atmosphere of a private estate. The villa features exceptional volumes and magnificent reception areas bathed in natural light, offering a refined living environment with high-end amenities. The interior layout, designed with high standards in mind, includes several suites, spaces dedicated to work and relaxation, as well as an independent guest suite allowing for discreet and autonomous hosting. The exteriors, designed as a true living space, invite relaxation and conviviality, with a swimming pool, an elegant outbuilding with a summer kitchen, and several garages offering potential for additional development. In immediate proximity to major routes and only twenty minutes from the lake of Annecy, this property harmoniously combines accessibility and art of living. A rare and confidential address, this exceptional property is aimed at an international clientele seeking absolute exclusivity, serenity, and excellence. It also offers multiple perspectives, whether as a prestigious residence, a high-end hospitality project, or a significant real estate enhancement operation.This description has been automatically translated from French.
…By Og Immo


ANNECY SOTHEBY’S INTERNATIONAL REALTY is pleased to present this elegant character property, offered exclusively, set in a peaceful and green environment close to local amenities, enjoying a south-facing exposure and superb open views over the surrounding countryside. Offering more than 400 sqm of living space, complemented by a large basement, this residence stands out for its generous volumes and quality features. It comprises a spacious reception area with three lounges and fireplaces, a large fully equipped kitchen with dining area, a ground-floor master suite, five bedrooms, an office, three bathrooms, a home cinema lounge, as well as a winter kitchen. Numerous terraces and balconies allow you to fully enjoy the views and sunshine throughout the day. Set on approximately 2,040 sqm of landscaped and enclosed grounds, the property features a heated swimming pool with pool house, a secure private driveway and two automated double garages accommodating up to four vehicles. Additional features include central vacuum cleaning, an electric gate with video intercom, an integrated alarm system and quality fittings throughout. Ideally located just 15 minutes from Annecy, 30 minutes from Aix-les-Bains, 35 minutes from Geneva and its international airport, and within easy reach of ski resorts and major motorway connections. ANNECY SOTHEBY’S INTERNATIONAL REALTY, your specialist in the sale and rental of exceptional properties in the Annecy area, the Aravis mountains, Aix-les-Bains and the surrounding region.
…By Annecy Sotheby's International Realty


ANNECY SOTHEBY’S INTERNATIONAL REALTY is pleased to present this contemporary property offered in co-exclusive listing, set in a privileged environment just 35 minutes from Geneva International Airport, offering a rare lifestyle combining spectacular volumes, comfort and serenity. Built in 2015 on a landscaped plot of approximately 3,000 sqm, the property offers nearly 700 sqm of living space arranged over two levels and stands out for its open architecture and exceptional natural light. From the moment you enter, the impressive 140 sqm reception area captivates with its remarkable volumes and brightness. The living space opens seamlessly onto a spacious exotic wood terrace bordering the heated swimming pool, creating a perfect harmony between indoor and outdoor living. The ground floor also features a master suite with double dressing room and en-suite shower room, two large offices that can easily be converted into additional bedrooms, a child’s bedroom, as well as an independent laundry room and pantry. A remarkable wellness area completes this level, including jacuzzi, sauna, hammam and relaxation space, creating a private spa atmosphere worthy of the finest luxury establishments. Upstairs, two mezzanines overlooking the living area are connected by an elegant architectural walkway, offering multiple layout possibilities such as workspaces, a library or additional bedrooms. Four independent suites, currently arranged as studio-style accommodations with kitchenette and shower room, provide ideal spaces for hosting family, guests, or even professional activities. The property also benefits from a full basement of approximately 250 sqm, two carports and thirteen parking spaces. Designed with great flexibility in mind, this exceptional property can accommodate both a prestigious primary residence or a mixed residential and professional project, such as wellness or hospitality activities. ANNECY SOTHEBY'S INTERNATIONAL REALTY, your expert in the sale and rental of luxury properties in the Annecy area and the Aravis mountains.
…By Annecy Sotheby's International Realty


Just 35 minutes from Geneva International Airport, TRESORS IMMOBILIER presents this contemporary property of nearly 700 m², built in 2015 on a landscaped plot of approximately 3,000 m², offering a rare setting that combines prestige, accessibility, and flexibility of use. Designed to adapt to multiple projects, it constitutes a unique opportunity for a corporate headquarters, a family office, a developing start-up, a wellness center, a reception activity, or a high-end secondary residence in immediate proximity to the Geneva economic basin. The ground floor revolves around a spectacular reception room of 140 m², opening onto a large composite terrace and a heated pool of 8x4m, which you can optionally cover with a dome. It also includes an entrance, a master suite, two large offices opening onto the living area, a bedroom, a workshop, a laundry room, a high-end wellness area with jacuzzi, sauna, and hammam, as well as perfectly integrated storage spaces. Upstairs, four fully independent studios, each equipped with its own bathroom and kitchenette, offer great autonomy for hosting collaborators, partners, clients, or guests under privileged conditions. Two mezzanines open onto the ground floor can be arranged according to your project. A complete basement of about 250 m², two carports, and numerous parking spaces complete this property with quality amenities. Through its contemporary architecture, proximity to Geneva, and diversity of uses it allows, this property represents a rare opportunity for a demanding clientele seeking a prestigious real estate asset with high potential. For more information, contact: Marie-Alice MARMORET at 07 71 67 05 56 [email protected] EI RSAC Annecy, 999 610 942 or Carla MOGIN at 06 48 58 20 27 [email protected], EI RSAC Annecy 810 138 297.This description has been automatically translated from French.
…By Trésors Immobilier


ANNECY SOTHEBY'S INTERNATIONAL REALTY presents this superb character property offering 469 sq.m of living space, set on beautifully landscaped grounds of 2,200 sq.m. Featuring a magnificent fish-scale slate roof, the property provides a peaceful setting, ideal for sharing special moments with family and friends. Located in Marigny-Saint-Marcel, just 15 minutes from Annecy and 40 minutes from Geneva, the property comprises five bedrooms, a kitchen, three bathrooms, an impressive reception room and a spacious living area. You will also enjoy a wellness area featuring a sauna and an indoor swimming pool. Underfloor heating across all three levels, combined with high-performance insulation, ensures optimal comfort throughout the year. Spread over three levels, the property also benefits from a vast basement including a beautiful wine cellar. Open views over the surrounding countryside. The property is sold with a 70 sq.m garage that could easily be converted into an independent living space. ANNECY SOTHEBY'S INTERNATIONAL REALTY, specialists in the sale and rental of exceptional properties around the Annecy area, the Aravis mountains, Aix-les-Bains and surrounding areas.
…By Annecy Sotheby's International Realty


ANNECY SOTHEBY'S INTERNATIONAL REALTY presents, just a few minutes from the shores of Lake Bourget and facing the Grand Colombier mountain range, this exceptional villa offering a unique living environment where space, elegance and serenity blend in perfect harmony. With a living area of approximately 310 sqm, this residence combines high-end finishes, beautiful proportions, and breathtaking views, inviting relaxation and refined living. Garden level: A hallway with built-in storage leads to a summer lounge and a summer kitchen, ideal for entertaining in a convivial atmosphere. This level also includes a separate WC with washbasin, a shower room with WC, a boiler room, a cellar, a wine cellar, a laundry room, and garages. Ground floor: The entrance hall, fitted with built-in wardrobes, opens onto a fully equipped kitchen with adjoining pantry, as well as a living room, lounge, and dining area, all enjoying abundant natural light. This floor also features a master suite with bathroom (double sinks, dressing table, storage), a bedroom with terrace access, another bedroom with private shower room, and an additional bathroom with bathtub, shower, and double sinks. A separate WC with washbasin completes this level. First floor: A landing with storage serves two bedrooms, a separate WC with washbasin, a storage room, and a living room with office area, ideal for a reading nook or home office. Outdoors: Set on a beautifully landscaped plot of more than 8,400 sqm, this property offers a peaceful and rare setting. The meticulously maintained grounds include a private woodland, a natural pond, and a vegetable garden, creating a living tableau that changes with the seasons. The outdoor spaces have been designed for relaxation and conviviality, featuring sun-drenched terraces, a petanque court, and a spacious swimming pool. A place where indoor comfort extends seamlessly outdoors, in a serene and welcoming environment. ANNECY SOTHEBY'S INTERNATIONAL REALTY your expert in the sale and rental of luxury properties in the Annecy area and the Aravis mountains.
…By Annecy Sotheby's International Realty


ANNECY SOTHEBY’S INTERNATIONAL REALTY presents this elegant property located in La Balme-de-Sillingy, in a peaceful and green residential setting. The property offers 363,98 sq.m. of living space and 434.50 sq.m. of total floor area, set within 2,556 sq.m. of grounds. The house is distinguished by its generous proportions, the variety of its living spaces and its particularly well-designed layout over three levels. The garden level features a spacious entrance hall leading to the various living areas. The heart of the home is centred around a 67 sq.m. living room and open-plan fitted and equipped kitchen, both opening onto the outdoor areas. This level also includes a pantry, a second living room, an office, a guest bedroom with its own shower room, a cloakroom and a guest toilet. The numerous openings provide a wonderful connection with the garden and swimming pool. The upper floor comprises three bedrooms, including a beautiful principal bedroom with bathroom, dressing room, toilet and access to the balcony. The two additional bedrooms also have access to a balcony. A second bathroom, toilet and laundry room complete this level. Spacious hallways and landings add to the overall feeling of comfort. The basement offers a range of additional spaces dedicated to leisure and well-being, including a fitness room, shower and changing room, as well as a wine cellar with its wine tasing area, a laundry room and various storage areas. An annexe completes the property, with a garage, craft-room and additional storage space. Outside, the 2,556 sq.m. grounds feature a heated swimming pool, a large terrace combining timber decking and tiled areas, as well as beautifully landscaped gardens. The open views over the surrounding countryside and mountains, create a wonderful feeling of space and tranquillity. The property benefits from a range of features including an electric gate, alarm system, water softener, central vacuum system, roller shutters and photovoltaic solar panels. A spacious and elegant property offering a privileged lifestyle, where generous volumes, privacy, nature and conviviality come together, just a few minutes from Annecy. ANNECY SOTHEBY'S INTERNATIONAL REALTY your expert in the sale and rental of luxury properties in the Annecy area and the Aravis mountains and Aix-les-Bains area.
…By Annecy Sotheby's International Realty


"VILLA HERITAGE" Poisy, Exclusive, the TRESORS IMMOBILIER Agency offers you this charming building of approximately 238m2 on the ground. In a sought-after and privileged environment in the municipality of Poisy, direct city bus access, a superb architect-designed house from the 70s, designed to provide volume, light, and comfort. From the entrance, you will be captivated by the generous spaces and the quality of the services. The main living room, the true heart of the house, features a magnificent double living room bathed in light thanks to large openings, with a view of the mountains. The kitchen, perfectly integrated, opens harmoniously to this space, creating a cozy and elegant atmosphere. Work completed in 2019. On the night side, the house has four bedrooms, including a lovely master suite with a custom dressing room and a shower room. Laundry room, gym, basement of over 78m2 with double garage, wine cellar, and storage spaces. Ideal for accommodating a large family or entertaining, with beautiful adaptable spaces according to your needs (office, master suite, guest area, gym). Outside, the land offers an exceptional living environment with a superb heated pool on a 136m2 terrace, inviting relaxation in a calm and green environment. Do not hesitate to contact us: Carla MOGIN at 06 48 58 20 27 [email protected], EI RSAC 810138297 AnnecyThis description has been automatically translated from French.
…By Trésors Immobilier


POISY – CONTEMPORARY HOUSE 178 M² – SWIMMING POOL – MOUNTAIN VIEW – LAND 800 M²In Poisy, in a sought-after residential area at the gates of Annecy, this new contemporary house offers a modern vision of family life: generous spaces, an exterior designed as a true extension of the house, and an open view of the mountains. Built in 2026, it charms with its contemporary architecture and comfort level, providing a living environment ready to invest in, without any renovation needed. An interior designed for fully enjoying the house With 178 m² of living space and 204 m² on the ground, the house features generous spaces spread over two levels. Its four bedrooms allow for a comfortable family life, while still having the possibility to host relatives or friends under good conditions. The interior spaces have been designed to meet the needs of a contemporary home, balancing shared moments with the quest for privacy. Comfort is enhanced by reversible air conditioning, double-glazed aluminum windows, and features that meet the standards of a new construction. An exterior as a natural extension of the house Located on a plot of 800 m², the property offers a true breathing space around the house. The garden and swimming pool invite you to fully enjoy sunny days: dining outdoors, family moments, afternoons by the water, or evenings with friends. The mountain view adds an additional dimension to this environment and contributes to the identity of the place. A house designed for contemporary daily life More than a new house, this property offers a living environment where indoor comfort and outdoor pleasure naturally complement each other. Its location in Poisy allows a blend of a residential atmosphere with the proximity of Annecy, while benefiting from a contemporary family home that is easy to live in and immediately available. Practical information New single-family home built in 2026 178 m² of living space / 204 m² on the ground 800 m² land 4 bedrooms 1 bathroom and 2 shower rooms Garden and swimming pool Mountain view Reversible air conditioning Double-glazed aluminum windows Collective sewage Cellar Energy class B Climate class A A contemporary and family property that combines space, comfort, and quality of life, in a privileged environment in Poisy.Energy class B, Climate class A Estimated annual energy expenses for standard use: between €1700.00 and €2300.00 for the years 2021, 2022, and 2023 (subscriptions included). Information about the risks to which this property is exposed is available on the Géorisques website: georisques.gouv.fr.Your Baltic advisor: Paul-Henri Farat Commercial agent (Individual business)
…By Baltic


This new 220 sq m house, with an additional 29 sq m of annexes, offers beautiful, light-filled living spaces and high-quality finishes. It comprises 5 en-suite bedrooms, a fully equipped kitchen with cellar opening onto a large living area, a terrace with swimming pool, a wine cellar, a fitness and games room, and ample storage. A double garage, carport, and multiple outdoor parking spaces complete the property. An ideal investment for families and cross-border commuters in a highly sought-after location. Set in a quiet residential neighborhood facing the mountains, less than 10 minutes from Annecy and the motorway access to Geneva. New home sold with builder’s liability insurance and reduced notary’s fees.
…By Five Stars Agency


This new Dunoyer contemporary 190 sq m timber home + 50 sq m annexes offers a spacious living area with a kitchen opening onto the lounge, 4 bedrooms and suites, a home office, a large open space (fitness, games room or sauna), a mezzanine, a laundry room, a large convertible cellar, a double garage and numerous parking spaces. The vast 952 sq m plot - swimming pool as otpion. The property enjoys panoramic views over the mountains and Annecy and benefits from a prime location close to shops and schools, just 7 minutes from motorway access to Geneva and Lyon, and only 10 minutes from Annecy. Off-plan sales new home: the indicated price includes the land, the turnkey house construction, outdoor landscaping, studies, and insurances. Excludes kitchen fittings, sauna, swimming pool, and terrace (available as options). Notary fees (reduced rate) are not included. Non-contractual photos.
…By Axe&d


Discover this exceptional townhouse for sale in the heart of Culoz, France, offering a generous 340 m² of living space across 11 bright and versatile rooms. This modern residence features an expansive open layout, highlighted by large windows that welcome abundant natural light and create a seamless flow to the outdoors. The spacious living areas are perfect for both family life and entertaining guests in style. This home boasts five comfortable bedrooms providing ample space for family members or visitors. The state-of-the-art kitchen stuns with its bold red cabinetry, premium appliances, and extensive countertop space, making it an ideal setting for culinary endeavors. Elegant tile flooring and contemporary finishes complete the luxurious interior ambiance. Step outside to relax by the stunning private swimming pool, surrounded by a sun-drenched terrace framed with palm trees. The outdoor living area is designed for leisure and gatherings, offering a picturesque view both day and night. This unique property combines modern architecture with resort-style amenities, making it a rare find in Culoz. Frédéric VELLUT +33609362408 Agency fees payable by vendor - Montant estimé des dépenses annuelles d'énergie pour un usage standard, établi à partir des prix de l'énergie de l'année 2021 2022 2023 : 2730€ ~ 3730€ - Frédéric VELLUT - Agent commercial - EI - RSAC 353 184 294 / Annecy
…By Reseau Swixim
'%20stroke='%23DDAA3A'%20stroke-width='1.909'%20stroke-linecap='square'%20stroke-linejoin='bevel'/%3e%3c/svg%3e)
Receive by email any new listing that may match your search criteria
Your criteria :
By validating this form, you accept the general conditions of use of Le Figaro Properties.
These agencies offer a selection of luxury properties vente at Vallières-sur-Fier. Feel free to contact them for personalized assistance.
As part of your search for a luxury property, discover our catalog of 1 luxury house with a terrace in Vallières-sur-Fier, offered from $1,003,588. Outdoor meals or summer receptions, the terrace extends the house outdoors. The house listed in our listing offers an attractive living area measuring 261 m².
Your receptions deserve a setting to match: discover 1 luxury house with a reception room in Vallières-sur-Fier, starting at $1,003,588. This residence combines family privacy with spaces dedicated to major events. Family gatherings, business dinners or parties with friends naturally find their place there. The property area extends up to 820 m².
