The agencies at Viuz-la-Chiésaz
These agencies offer a selection of luxury properties vente at Viuz-la-Chiésaz. Feel free to contact them for personalized assistance.

 English$ USD · m²


Only 15 minutes from Annecy and 15 minutes from Aix-les-Bains, in the municipality of Marigny-Saint-Marcel, this character property enjoys a strategic location, just 3 minutes from the motorway and 45 minutes from the airport, while offering an environment of absolute tranquility. Set in the heart of a landscaped park of 2,300 m², fully enclosed and wooded (paths, fountains, pétanque court...), the property benefits from a setting with no overlooked views, bordered by a non-buildable zone ensuring the sustainability of its natural environment. Here, discretion and the art of living harmoniously come together. An ideal place for those who believe in the old adage 'let's live happily and remain hidden'. The atmosphere that emanates from it is unique and immediately perceptible, as soon as you pass through the impressive gate: warm, elegant, authentic, revealing a level of quality of life that is unmatched in everyday life, which one can naturally guess. ________________________________________ Living areas • Entrance hall with cloakroom (15 m²) and WC • A master suite of 25 m² with shower room • Living spaces centered around a central kitchen o A cozy and refined living room and dining room on one side o A spacious reception area bathed in light (60 m²), opening onto the indoor pool on the other side Upstairs: • Three attic bedrooms including: o A suite of 25 m² on the ground o One bedroom of 25 m² o One bedroom of 12.6 m² (9 m² Carrez) • An independent shower room and a WC ________________________________________ The semi-buried basement, accessible at ground level, is entirely dedicated to comfort and leisure: • An independent guest space (bedroom, living room or office, bathroom) • A large laundry room / boiler room • A wine cellar and generous storage spaces • A leisure area including: o An independent apartment of 40 m² o A heated indoor pool with fountain and vast terraces that welcome sports area, sauna, relaxation area... o Wide openings to the garden offering a true continuity between inside and outside A 70 m² outbuilding used as a garage (up to 4 vehicles or a boat) completes this property. Technical features • Traditional construction, AIR-WATER heat pump with hot water production VMC, Wooden frames. Energy class B! • Presence of a fireplace Electrical installation with very minor defects and compensatory measures. No asbestos. Well connected to the sewage system • Property tax: €2,250 A rare property for a life project away from contemporary standards. This property is not just intended for buyers, but for aesthetes in search of a singular, confidential, and sustainable living place. First contact by email please, we will call you back without fail to have a calm and sufficiently in-depth conversation to arrange a possible visit after appreciating the fit with your life project. Information on the risks to which this property is exposed is available on the Géorisques website http://www.georisques.gouv.frThis description has been automatically translated from French.
…By Prestige, By Arthurimmo.com Grand Lac


In the municipality of Mûres in Haute Savoie, at the gates of Annecy, beautiful villa of 274 m2 on the ground (14 km Annecy / 18 'by car and 15' from Aix les Bains) fenced and landscaped with high-end amenities! This rare property benefits from an exceptional and highly sought-after environment, offering remarkable views of the surrounding mountains, the Albanais, and the Semnoz! Situated on a meticulously landscaped plot of 2,758 m2, this individual house, built in 1980, offers a privileged living environment. At the entrance, the living spaces are organized around a warm and bright atmosphere. The living room, dining room, and kitchen naturally open onto a 100 m2 terrace, a true extension of the house. 3 Bedrooms and a bathroom with separate toilet on the ground floor complete this level. The upper floor hosts a master suite with remarkable views, designed as a space for relaxation or work, in an inspiring environment. It includes a large dressing room, office, and bathroom with toilet. The fully finished basement offers 3 bedrooms with access to the lower garden and can be accessed directly from the outside without going through the ground floor (currently utilized as a gîte accommodating family and friends). 3 Bedrooms, one with its own shower room, are used as is, while the third currently serves as a “breakfast” room for the current gîte. It can easily be transformed into an office or third bedroom depending on the plans. The level is completed by: - A bathroom with Italian shower and whirlpool bath - A separate toilet - A storage space of 8 m2 - A pantry and a sloped space The outdoor areas: a true asset of the place, are distributed as follows: It all starts with a beautiful tiled terrace of 150 m2 that gives access to a heated 8x4 pool thanks to a heat pump. The flat and carefully landscaped garden offers various living spaces, conducive to contemplation and serenity, in a calm and sought-after environment, including: - A summer kitchen with 2 planchas and hoods - A covered summer lounge of 40 m2 - A pool house of 30 m2 with a storage area of 15 m2 - A 5-seat Jacuzzi - A petanque court - A lovely garden below the property Additional information: - An automatic gate with electric opening - A covered garage for 2 cars (35 m2) with remote opening - A second garage currently used as a workshop (25 m2) (remote opening) - A large space in front of the garages (150 m2) allowing parking for approximately 5 to 6 vehicles - A charging station for electric vehicles - 6 solar panels (3 kw) allowing resale. Ideally located near schools and transport, this property is aimed at clients seeking a unique living space, combining elegance, nature, and a sweet lifestyle. A rare address for an incomparable art of living. For further information or to schedule a visit, contact: Ad of Groupe RD IMMO Maud Perrier: O6 22 34 48 23 [email protected] Independent commercial agent RSAC no 420 800 674 Risk information about this property is available on the Géorisques website: www.georisques.gouv.frThis description has been automatically translated from French.
…By Groupe Rd Immo


The TRESORS IMMOBILIER agency exclusively presents this family home with a swimming pool and panoramic mountain views. Located in the charming village of Quintal, at the foot of Semnoz, this 171 m² house, built over 3 levels, benefits from a privileged environment and an exceptional view of the sunset. On the ground floor, a carport allows you to park 2 vehicles and access the house directly. You will then discover an entrance/workshop, a bedroom/office, a playroom, and a laundry/storage cellar, offering multiple layout possibilities according to your desires. A liberal profession could also settle here. The first floor, accessible from the outside and serving as the main entrance to the house, features a warm, light-filled living room with an open kitchen to the living area, all benefiting from a magnificent view of the mountains. This level also includes a bedroom, a shower room, and a toilet. On the second floor, the sleeping area consists of a lovely reading space, two bedrooms, one with a dressing room, a shower room, and a toilet. Finally, the property reveals a true outdoor living space: a grassy area, a beautiful sunny terrace, and an above-ground pool with panoramic views perfect this ensemble and promise lovely moments of relaxation in a natural, calm, and green setting. Some refreshment work will allow its charm to be revealed and make it a residence tailored to your image. For any additional information or to arrange a visit, contact us now. Marie-Alice Marmoret at 07 71 67 05 56 or [email protected] - RSAC Annecy 999 610 642 or Carla Mogin at 06 48 58 20 27 or [email protected] - RSAC AnnecyThis description has been automatically translated from French.
…By Trésors Immobilier


Discover this semi-detached farm located in Marigny-Saint-Marcel, 3 minutes from Alby-sur-Chéran and 20 minutes from ANNECY. Fully renovated in 2025, this house offers beautiful features with its cathedral living room, central staircase, and good insulation suitable for both winter and summer. Thanks to its wide sliding glass door, the living space is filled with natural light and provides direct access to the garden and terrace. Calm and leafy environment. The house has three large comfortable bedrooms, perfect for a family, as well as a gym that can be transformed into a 4th bedroom on the ground floor. The modern kitchen combines conviviality and functionality, while the spacious living room and its designer staircase give a contemporary charm to the whole. Outside, be seduced by the superb swimming pool and jacuzzi; ideal for relaxing in complete privacy. This rare property will fulfill your desires for comfort, modernity, and serenity just minutes from amenities and major regional roads. DPE: A
…By L'agence Immo Du Lac


ANNECY SOTHEBY’S INTERNATIONAL REALTY is pleased to present this elegant character property, offered exclusively, set in a peaceful and green environment close to local amenities, enjoying a south-facing exposure and superb open views over the surrounding countryside. Offering more than 400 sqm of living space, complemented by a large basement, this residence stands out for its generous volumes and quality features. It comprises a spacious reception area with three lounges and fireplaces, a large fully equipped kitchen with dining area, a ground-floor master suite, five bedrooms, an office, three bathrooms, a home cinema lounge, as well as a winter kitchen. Numerous terraces and balconies allow you to fully enjoy the views and sunshine throughout the day. Set on approximately 2,040 sqm of landscaped and enclosed grounds, the property features a heated swimming pool with pool house, a secure private driveway and two automated double garages accommodating up to four vehicles. Additional features include central vacuum cleaning, an electric gate with video intercom, an integrated alarm system and quality fittings throughout. Ideally located just 15 minutes from Annecy, 30 minutes from Aix-les-Bains, 35 minutes from Geneva and its international airport, and within easy reach of ski resorts and major motorway connections. ANNECY SOTHEBY’S INTERNATIONAL REALTY, your specialist in the sale and rental of exceptional properties in the Annecy area, the Aravis mountains, Aix-les-Bains and the surrounding region.
…By Annecy Sotheby's International Realty


Ideally located just ten minutes from the center of Annecy, this exceptional property embodies a top-tier address nestled in the heart of a preserved, rare, and confidential natural environment. Set within a landscaped enclosed park of approximately 9,000 m2 -- nearly 6,000 m2 of which is buildable land -- it represents a remarkable heritage opportunity, offering particularly rare enhancement potential. The provisions of the Local Urban Plan (PLU) and the details of the land registry are available upon request. Access to the property is through a majestic tree-lined walkway, signifying an elegant and exclusive arrival, revealing from the entrance the unique character of the place. Perfectly shielded from prying eyes, the residence benefits from absolute privacy, enhanced by a meticulously maintained park with rare tree species, evoking the atmosphere of a private estate. The villa features exceptional volumes and magnificent reception areas bathed in natural light, offering a refined living environment with high-end amenities. The interior layout, designed with high standards in mind, includes several suites, spaces dedicated to work and relaxation, as well as an independent guest suite allowing for discreet and autonomous hosting. The exteriors, designed as a true living space, invite relaxation and conviviality, with a swimming pool, an elegant outbuilding with a summer kitchen, and several garages offering potential for additional development. In immediate proximity to major routes and only twenty minutes from the lake of Annecy, this property harmoniously combines accessibility and art of living. A rare and confidential address, this exceptional property is aimed at an international clientele seeking absolute exclusivity, serenity, and excellence. It also offers multiple perspectives, whether as a prestigious residence, a high-end hospitality project, or a significant real estate enhancement operation.This description has been automatically translated from French.
…By Og Immo


Just 35 minutes from Geneva International Airport, TRESORS IMMOBILIER presents this contemporary property of nearly 700 m², built in 2015 on a landscaped plot of approximately 3,000 m², offering a rare setting that combines prestige, accessibility, and flexibility of use. Designed to adapt to multiple projects, it constitutes a unique opportunity for a corporate headquarters, a family office, a developing start-up, a wellness center, a reception activity, or a high-end secondary residence in immediate proximity to the Geneva economic basin. The ground floor revolves around a spectacular reception room of 140 m², opening onto a large composite terrace and a heated pool of 8x4m, which you can optionally cover with a dome. It also includes an entrance, a master suite, two large offices opening onto the living area, a bedroom, a workshop, a laundry room, a high-end wellness area with jacuzzi, sauna, and hammam, as well as perfectly integrated storage spaces. Upstairs, four fully independent studios, each equipped with its own bathroom and kitchenette, offer great autonomy for hosting collaborators, partners, clients, or guests under privileged conditions. Two mezzanines open onto the ground floor can be arranged according to your project. A complete basement of about 250 m², two carports, and numerous parking spaces complete this property with quality amenities. Through its contemporary architecture, proximity to Geneva, and diversity of uses it allows, this property represents a rare opportunity for a demanding clientele seeking a prestigious real estate asset with high potential. For more information, contact: Marie-Alice MARMORET at 07 71 67 05 56 [email protected] EI RSAC Annecy, 999 610 942 or Carla MOGIN at 06 48 58 20 27 [email protected], EI RSAC Annecy 810 138 297.This description has been automatically translated from French.
…By Trésors Immobilier


ANNECY SOTHEBY’S INTERNATIONAL REALTY is pleased to present this contemporary property offered in co-exclusive listing, set in a privileged environment just 35 minutes from Geneva International Airport, offering a rare lifestyle combining spectacular volumes, comfort and serenity. Built in 2015 on a landscaped plot of approximately 3,000 sqm, the property offers nearly 700 sqm of living space arranged over two levels and stands out for its open architecture and exceptional natural light. From the moment you enter, the impressive 140 sqm reception area captivates with its remarkable volumes and brightness. The living space opens seamlessly onto a spacious exotic wood terrace bordering the heated swimming pool, creating a perfect harmony between indoor and outdoor living. The ground floor also features a master suite with double dressing room and en-suite shower room, two large offices that can easily be converted into additional bedrooms, a child’s bedroom, as well as an independent laundry room and pantry. A remarkable wellness area completes this level, including jacuzzi, sauna, hammam and relaxation space, creating a private spa atmosphere worthy of the finest luxury establishments. Upstairs, two mezzanines overlooking the living area are connected by an elegant architectural walkway, offering multiple layout possibilities such as workspaces, a library or additional bedrooms. Four independent suites, currently arranged as studio-style accommodations with kitchenette and shower room, provide ideal spaces for hosting family, guests, or even professional activities. The property also benefits from a full basement of approximately 250 sqm, two carports and thirteen parking spaces. Designed with great flexibility in mind, this exceptional property can accommodate both a prestigious primary residence or a mixed residential and professional project, such as wellness or hospitality activities. ANNECY SOTHEBY'S INTERNATIONAL REALTY, your expert in the sale and rental of luxury properties in the Annecy area and the Aravis mountains.
…By Annecy Sotheby's International Realty


ANNECY SOTHEBY'S INTERNATIONAL REALTY presents this superb character property offering 469 sq.m of living space, set on beautifully landscaped grounds of 2,200 sq.m. Featuring a magnificent fish-scale slate roof, the property provides a peaceful setting, ideal for sharing special moments with family and friends. Located in Marigny-Saint-Marcel, just 15 minutes from Annecy and 40 minutes from Geneva, the property comprises five bedrooms, a kitchen, three bathrooms, an impressive reception room and a spacious living area. You will also enjoy a wellness area featuring a sauna and an indoor swimming pool. Underfloor heating across all three levels, combined with high-performance insulation, ensures optimal comfort throughout the year. Spread over three levels, the property also benefits from a vast basement including a beautiful wine cellar. Open views over the surrounding countryside. The property is sold with a 70 sq.m garage that could easily be converted into an independent living space. ANNECY SOTHEBY'S INTERNATIONAL REALTY, specialists in the sale and rental of exceptional properties around the Annecy area, the Aravis mountains, Aix-les-Bains and surrounding areas.
…By Annecy Sotheby's International Realty


ANNECY SOTHEBY'S INTERNATIONAL REALTY is pleased to present this fully secured property, nestled between the crystal-clear waters of the western shore of Lake Annecy and the verdant slopes of the Semnoz. It offers a unique living environment, where the tranquility of the countryside blends with the pleasures of the lake. Just 10 minutes from Annecy, it benefits from a calm and preserved environment, while being close to shops, schools, and activities. This architect-designed villa is an invitation to serenity and luxury, offering a rare living environment where every detail has been thoughtfully crafted for your comfort. You will find a perfect harmony between modernity and nature in an intimate and secluded setting. Recently built, this property offers exceptional features and finishes, meeting the highest standards. With a total area of 354 m², it comprises a living space of 162 m², a Night area of 116 m², and a Wellness & Relaxation area of 76 m². For more information or to schedule a visit, please do not hesitate to contact us. ANNECY SOTHEBY'S INTERNATIONAL REALTY, your expert in the sale and rental of luxury properties in the Annécien and Aravis areas.
…By Annecy Sotheby's International Realty


ANNECY SOTHEBY’S INTERNATIONAL REALTY presents this fully renovated property, refurbished in 2018 and again in 2023, featuring a heated swimming pool and a spacious garden. The setting enjoys open views of the mountains, along with a glimpse of the lake from the outdoor areas. Designed to combine comfort and independence, the property comprises a main residence, complemented by an independent studio, as well as a loft-style annex with a jacuzzi. The layout is generous, offering six bedrooms, five shower rooms, five WCs, and four kitchens. Ideally located, the property provides quick access to local amenities, the town centre, and the lake. A garage equipped with an electric vehicle charging station completes the property. ANNECY SOTHEBY’S INTERNATIONAL REALTY, specialist in the sale and rental of exceptional properties in the Annecy area, the Aravis mountains, and Aix-les-Bains and its surroundings.
…By Annecy Sotheby's International Realty


ANNECY - RIVE-OUEST - SEVRIER - Family home with pool and high rental potential Close to the city center of Annecy and the shores of the lake, this property of 266 m2 of living space (340 m2 useful), fully renovated, offers a privileged living environment with mountain views and a glimpse of the lake. The house consists of a main residence, a 3-room apartment, a studio, and a loft-type annexe with a jacuzzi, allowing for great flexibility in use: family residence, hosting friends, or operating as seasonal rental. With its 6 bedrooms, 5 shower rooms, 4 kitchens, heated swimming pool, and independent spaces, the property presents excellent potential for short-term rental returns like Airbnb. It has a pleasant landscaped garden with a heated pool, a garage with an electric charging station, and quick access to amenities, the lake, and cycling paths. Information on the risks to which this property is exposed is available on the Géorisques website: www.georisques.gouv.frThis description has been automatically translated from French.
…By Stellangel Immobilier


Ideally situated in the heart of a sought-after residential neighbourhood, just a stone’s throw from the lake, discover this charming family home set on a beautiful, flat plot in a peaceful setting. On the ground floor, the property features a garage, a utility room and a large en-suite guest bedroom. The main level features a spacious living area opening onto a shaded terrace with mountain views, as well as an en-suite bedroom. The separate, fully fitted kitchen opens out to the garden and pool area. Upstairs, two beautiful bedrooms and a bathroom with shower create a comfortable and intimate sleeping area. Surrounding the house, a vast wooded park invites you to relax and unwind. A generously sized swimming pool, complete with a terrace and pergola, enhances this lush green setting, making this property a true haven of peace. Information on the risks associated with this property is available on the website https://www.georisques.gouv.fr/
…By Barnes Annecy


On the heights of Sevrier, contemporary villa on a hilltop with lake views. The 350 m2 house has 2 levels and a 110 m2 basement, and is set in 3252 m2 of land with a spiral staircase as its centrepiece. A 110 m2 basement on the ground floor houses a 60 m2 garage, as well as a linen room, sauna, gym and dressing room. This fully-renovated villa boasts a superb living room opening onto a fully-equipped kitchen, and 5 en suite bedrooms, one of which is a master. The swimming pool and 130 m² of terraces invite you to relaxing time and contemplation. Information on the risks to which this property is exposed is available at https://www.georisques.gouv.fr/
…By Barnes Annecy


Located in a sought-after residential area just a few minutes' walk from Lake Annecy, this architect-designed, timber-framed house of approximately 140 sq m (118 sq m Carrez law) embodies a contemporary vision of the Savoyard lifestyle. Set within a landscaped garden with a swimming pool, this property is distinguished by its natural elegance and clean lines, offering a living environment bathed in light and serenity. The 58 sq m living space forms the heart of the home. The generous proportions accommodate a welcoming living room and an open-plan kitchen with white lacquered finishes, fully equipped. Thanks to large bay windows, the interior extends onto a vast wooden terrace, a true belvedere overlooking the surrounding mountains. The layout prioritizes comfort with a ground-floor suite featuring an en-suite shower room. Upstairs, the landing leads to two bedrooms with a continuous private balcony, as well as a flexible office/dressing room, complemented by a family bathroom. The exterior is an invitation to relaxation with its swimming pool nestled in a garden with a variety of trees and shrubs. The technical features are commensurate with the setting: a new air-to-air heat pump and air conditioning, a double carport with an electric charging station, and a garage. This property, boasting excellent energy performance (Energy Performance Certificate: C / Greenhouse Gas Emissions: A), enjoys an exceptional location, close to amenities and a cycle path. A rare opportunity for lovers of timber-framed architecture and tranquility. Energy rating: C / Climate rating: A. Estimated annual energy costs : between EUR1,470 and EUR2,030 (reference years 2021, 2022, 2023). Information on the risks to which this property is exposed is available on the Géorisques website for the areas concerned: www.georisques.gouv.fr. Contact : Valentine 07 68 31 56 48
…By Espaces Atypiques Annecy


Don't delay visiting this magnificent house located by the lake, just steps from the bike path. Built in 2024 on a plot of 539 m², it consists, on the ground floor, of a large living area of over 50 m² with a fireplace, giving access to a terrace with a swimming pool. A laundry room and a toilet complete this level. On the upper floor, a large master suite of 25 m² with a large dressing room and a bathroom with a bathtub and shower, as well as two other bedrooms with a very well-designed shared bathroom, along with a separate toilet. In the basement, a second laundry room, a large room of 31 m², which can be converted into a guest bedroom, TV room, gym, and another room that can be used for storage or as a pantry. In addition, a garage and two parking spaces.This description has been automatically translated from French.
…By Guy Hoquet Annecy


Located at the entrance of Saint-Jorioz, on the edge of Sevrier, in a peaceful and unspoiled environment, this elegant contemporary timber-frame villa built in 2013 offers approximately 174 sqm of living space on a magnificent, beautifully landscaped 1,133 sqm plot, providing a privileged lifestyle between lake and mountains. Its elevated position gives the property distinctive character, with every space thoughtfully designed to enhance natural light, generous volumes, and panoramic views. The ground floor features three bedrooms, two of which have access to a terrace offering mountain views, a bathroom, a large and highly functional laundry room, an authentic wine cellar, a walk-in closet, and separate toilets. A beautiful suspended staircase combining metal and wood leads to the main level, where a vast, light-filled living area is revealed. Enhanced by impressive ceiling height and a cathedral ceiling, this space includes a sleek, fully equipped open-plan kitchen connected to the living and dining areas, complemented by a wood-burning insert fireplace that creates a warm and inviting atmosphere. The living area opens onto two magnificent terraces, allowing you to enjoy the sun throughout the day: – at the front, a terrace with views of the lake and mountains; – at the rear, a large south-facing terrace in Chinese blue stone, featuring an elegant swimming pool surrounded by a wooden deck and a bioclimatic pergola. This level also includes a master suite with direct access to the terrace, its own shower room, and a walk-in closet. A spacious mezzanine overlooking the living room provides an ideal space for a home office, gym, or playroom. The carefully landscaped garden blends harmoniously into the surrounding countryside. In addition, the property includes a double garage.
…By Jardin Privé Immobilier


Ideally located just moments from the lake, the cycle path, public transport and local amenities, this highly sought-after address on the western shore of Lake Annecy offers an exceptional lifestyle. Discover this elegant architect-designed home, built in 1975 using premium-quality materials, nestled in a privileged second-row position from the lake. Set at the end of a private driveway on a beautifully landscaped plot of over 2,000 m², the property offers more than 200 m² (2,150 sq ft) of living space and enjoys outstanding views of La Tournette, with the spectacular mountain panorama visible from most rooms. The entrance hall, complete with a cloakroom, leads into a spacious and light-filled living area enhanced by large picture windows overlooking the park and surrounding mountains. The impressive cathedral ceiling and fireplace fitted with a Godin wood-burning stove create a warm and inviting atmosphere. The traditional kitchen has retained all the charm of its original design, featuring beautiful handcrafted wooden serving hatches. The ground floor sleeping quarters include a spacious principal suite of over 23 m² with bespoke fitted wardrobes and a luxurious en-suite bathroom featuring a bathtub, walk-in shower and double vanity, with direct access to the outdoor swimming pool. Two further comfortable bedrooms, each with built-in wardrobes and integrated desks, are complemented by a stylish family shower room and separate guest WC. Upstairs, an impressive 70 m² mezzanine offers a wide range of possibilities, whether as a lounge, library, games room or office. This level also includes a fourth bedroom with built-in storage beneath the eaves, a generous shower room, a dressing room and an attic. The generous proportions, impressive ceiling heights and the meticulous care devoted to the property over the years reveal exceptional potential for tasteful modernisation, allowing this elegant family residence to be restored to its full splendour while preserving its original character. Extending from the main living area, a spacious terrace overlooks the beautifully landscaped grounds and enjoys uninterrupted views of an exceptional alpine panorama. The outdoor space, enhanced by an 11.80 x 4.80 metre swimming pool, provides a peaceful and private setting for relaxation. The fully excavated lower ground floor offers extensive additional accommodation, including a garage for two to three vehicles, a workshop, laundry room, pantry, wine cellar, shower room and a crawl space. A large reception parking area completes the property. A rare opportunity to acquire a distinguished family home with outstanding renovation potential, set in one of the most desirable locations on the shores of Lake Annecy. Les honoraires sont à la charge du vendeur. Les informations sur les risques auxquels ce bien est exposé sont disponibles sur le site Géorisques : www. georisques. gouv. fr. ** ENGLISH SPEAKERS: please note that Capifrance has an international department that can help with translations. To see our range of 20,000 properties for sale in France, please visit our Capifrance website directly. We look forward to finding your dream home!
…By Capifrance - Sophie Willot


The property Superb contemporary property of 176 m2, built in 2013 by Grosset-Janin. Elegant and timeless architecture designed to offer perfect harmony between light, volumes, and natural surroundings. Generous and bright living spaces, open to a magnificent terrace with a spectacular view of the lake. A refined design that favors openings to the outside and allows for full enjoyment of the panorama from the living areas. Creation of a lift currently underway, with a coordination of craftsmen, a project that will evolve with the future buyer to meet their needs and expectations.Exterior Side Landscaped plot of 1,133 m2 offering an intimate and preserved setting. Confidential pool perfectly integrated into the environment. Carefully arranged garden with a selection of plant species. Green roof adding an aesthetic touch while fitting into a sustainable approach. Terrace with exceptional views of the lake, ideal for enjoying sunny days and the surrounding landscapes.Services & Comfort Exceptional kitchen with high-quality finishes. Brisach fireplace. Wine cellar. Underfloor heating. High-performance equipment and high-end services. Selected materials and finishes with demanding standards to guarantee comfort, elegance, and durability.An Exceptional Natural Frame The property benefits from a privileged environment, where the contemporary architecture harmoniously integrates into a preserved landscaped setting. Every space has been designed to create a true continuity between indoor and outdoor, with a central focus on light, volumes, and the panorama.Assets of the Property Contemporary architecture designed by Grosset-Janin Living area of 176 m2 Landscaped plot of 1,133 m2 Spectacular view of the lake Panoramic terrace Private pool Green roof High-end services Calm and intimate environment Design centered around light and landscape.Additional Information Construction: 2013 Builder: Grosset-Janin A rare property, designed for a clientele looking for a unique property combining architecture, nature, and high-end services. A confidential address where every detail has been imagined to offer a unique living experience, between architectural elegance, absolute comfort, and exceptional panorama.This description has been automatically translated from French.
…By Og Immo


Co-Exclusive Listing – Nestled in a peaceful and highly sought-after setting, this beautiful property enjoys unobstructed views over the village, lake and mountains. Set within a magnificent, flat 1,881 m² landscaped garden, beautifully planted and fully enclosed, it offers a privileged living environment, completely secluded from prying eyes. Flooded with natural light thanks to its numerous windows and openings, this family home is appealing for its generous proportions, warm atmosphere and high-quality features. The main house comprises: Ground floor: an entrance hall with dressing room and separate WC, a spacious and welcoming living area with open-plan kitchen and fireplace, extending seamlessly onto a delightful heated conservatory and the garden. First floor: two beautiful bedrooms with built-in storage and a shared bathroom. Second floor: a mezzanine office overlooking the living room through an elegant glass partition, a separate WC, and two bedrooms with built-in storage, one of which has a playroom fitted out under the eaves. A shared balcony completes this level. Partially below-ground basement: a gym with sauna and shower, a wine cellar, a storage room, and a technical room housing the heating system, pool equipment and solar panel installation. The outdoor areas have been designed to make the most of the exceptional surroundings: A superb landscaped garden features a heated 5 x 10 metre swimming pool, a pond, a pétanque court, several parking spaces and a garden shed. The property also includes a charming independent dovecote, comprising a fully equipped kitchen and shower room with WC on the ground floor, and a bedroom with built-in storage upstairs. This space is ideal for accommodating family and friends or for generating additional rental income. Technical features and equipment: Heat pump with hot water cylinder installed in 2021; 26 solar panels dedicated to heating and hot water production (2022); swimming pool heated by heat pump, with beige reinforced PVC lining and salt electrolysis treatment; Coverseal pool safety system (four-season cover); gym with sauna; roof regularly maintained, including moss removal and anti-fungal treatment; motorised shutters with centralised control; high-performance thermal CCTV surveillance system; bespoke kitchen made by a local craftsman with a Luzerne stone worktop; large heated conservatory with ethanol fireplace; solid oak and bamboo flooring; fireplace surround renovated in 2021; numerous bespoke interior joinery elements made by a local craftsman; thermodynamic hot water cylinder installed in 2022; two Toto Japanese toilets; solar-powered Velux windows with motorised shutters in the playroom; motorised entrance gate; motorised blinds in the conservatory; dovecote shower room and WC renovated in 2022. A rare property combining comfort, energy efficiency and an exceptional quality of life. Excellent energy performance rating: DPE B / GES A Potential to generate rental income from the independent dovecote.
…By Jardin Privé Immobilier


Discover the timeless elegance of this exceptional villaEXCEPTIONAL VILLA WITH PANORAMIC VIEW OF THE MOUNTAINSIn a highly sought-after residential area, in absolute calm and close to Lake Annecy, this remarkable property offers around 250 m² of living space spread between a main villa of 225 m² and an independent T2 residence of about 25 m².Built on a beautiful flat plot, planted and carefully landscaped of 1,850 m², the property benefits from a spectacular view of the surrounding peaks, including the Tournette, as well as a pleasant glimpse of Lake Annecy.From the entrance, the generous volumes and the quality of materials immediately captivate. The vast cathedral-style living space, bathed in light thanks to its large openings, is organized around a warm living room that flows into an elegant veranda offering a natural continuity to the outdoors.The open kitchen, made with noble materials, combines marble and granite in a design that is both contemporary and timeless. The custom-built walnut furnishings contribute to the exclusive character of the property.The sleeping area includes four bedrooms, an office, a bathroom, and a shower room.Outside, the 50 m² heated pool integrates harmoniously into a green and intimate setting. The landscaped gardens also feature a petanque court, a decorative pond with fish, and numerous relaxation areas allowing one to fully enjoy this privileged environment.The independent T2 residence is a real asset for hosting family and friends, developing a professional activity, or generating rental income.Features:- Main villa of approximately 225 m²- T2 dependency of approximately 25 m²- Land of 1,850 m²- Panoramic mountain view and glimpse of the lake- Heated pool of 50 m²- Veranda- Office- Sauna with shower- Petanque court- Landscaped pond with fish- Solid oak flooring- Kitchen in marble and granite- Walnut furniture and fittings- Energy class BA rare property combining elegance, comfort, privacy, and quality of life in the heart of the Annecy basin.Fees payable by the seller. Energy class A, Climate class A. Estimated average annual energy expenses for standard use, based on energy prices from the year 2023: between €2090.00 and €2860.00. Information on the risks to which this property is exposed is available on the Géorisques website: georisques.gouv.fr.Your Baltic advisor: Bastien CanalCommercial agent (Individual entrepreneur with limited liability)
…By Baltic


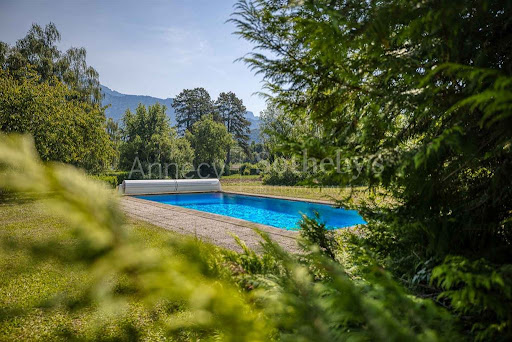
ANNECY SOTHEBY'S INTERNATIONAL REALTY is pleased to present this house to renovate in a prime location. Located on 2,000m2 of land, a few steps from the lake and in a quiet area, this villa with swimming pool and mountain view is facing East/South-East. Superb potential for this property composed of a living room, a fireplace area, a semi-open kitchen, a master suite, 3 bedrooms, a large mezzanine (70m2), 2 shower rooms and 1 bathroom. Rare property for sale. ANNECY SOTHEBY’S INTERNATIONAL REALTY, specialist in the sale and rental of exceptional properties in the Annecy basin, the Aravis, Aix-les-Bains and its surroundings.
…By Annecy Sotheby's International Realty

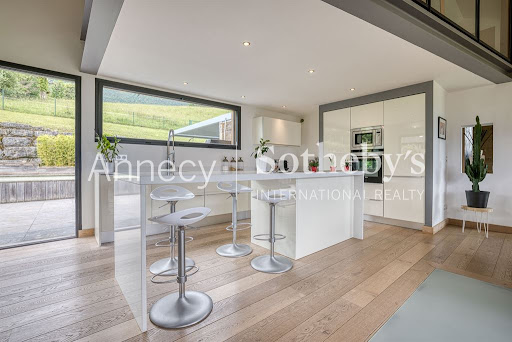

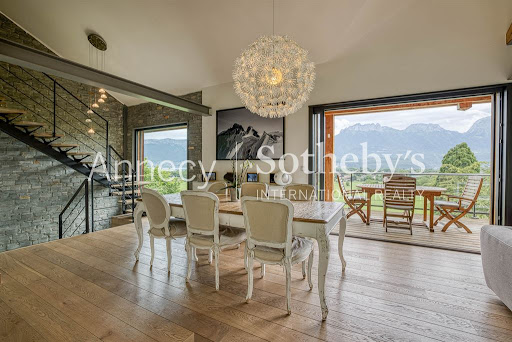

NNECY SOTHEBY'S INTERNATIONAL REALTY presents a superb 196 m² house located on the first heights of Saint-Jorioz, offering a swimming pool and a breathtaking view of the mountains and lake. The lower first floor includes a laundry room, utility room, cellar, three bedrooms, bathroom and separate toilet. Upstairs, you'll find a magnificent, light-filled living room opening onto two terraces, as well as a master suite with bathroom and direct access to the terrace and pool. On the top floor, a mezzanine overlooks the living area, ideal for a study, reading corner or relaxation area. A 35 m² double garage completes this exceptional property. Outside, the 1100 m² landscaped grounds feature a swimming pool and pergola. ANNECY SOTHEBY'S INTERNATIONAL REALTY, your expert in the sale and rental of luxury properties in the Annécien and Aravis regions.
…By Annecy Sotheby's International Realty


In a rural setting while remaining close to shops, this contemporary chalet built in 2013 by Grosset-Janin offers all the comfort of a modern construction, all sheltered from prying eyes. Perched, you have front-row seats to admire the spectacular changes in light that each season brings. On the ground floor, an entrance leads to a sleeping area ideal for children or guests: three bedrooms share a bathroom with a shower and a separate toilet. A technical room including a laundry room is also equipped with central vacuuming and gives access to an unpaved wine cellar. Upstairs, accessed by a wooden and metal staircase, a large traversing living room allows you to enjoy the panorama. In winter you can read by the fire, and in summer share a moment of conviviality around the heated pool. The kitchen, designed by Vercauteren, is perfectly equipped for preparing your meals while offering an unobstructed view of the lake and the mountains. Its central quartz island integrates an induction cooktop and a retractable hood. A master suite with a dressing area and shower room completes this level, opening onto the terrace and its pool. On the top level, a 25 m² mezzanine offers a modular space -- reading corner, office, or playroom -- and a beautiful perspective over the entire house. Outside, carefully designed features ensure prolonged comfort: heated pool, automated bioclimatic pergola, and landscaped garden adorned with three beautiful cypress trees. Below the property, a double garage and several parking spaces complete this property.This description has been automatically translated from French.
…By Lake Properties


Stunning Contemporary Villa of 175 m² with Pool Near Lake Annecy Located in a peaceful area, only 10 minutes from the shores of Lake Annecy and 20 minutes from the city center, discover this magnificent contemporary villa offering 175 m² of living space over three levels. Built in 2013 by Grosset-Janin, this property sits on a beautiful 1,133 m² plot, providing high-end features and an exceptional living environment. Living Space: Volume, Light, and Design Bathed in natural light thanks to its southeast exposure, the spacious living area is the true heart of the home. It consists of a large lounge/living room enhanced by a grand fireplace, and an open-plan kitchen fully equipped with a welcoming central island. Wide bay windows, fitted with adjustable sunshades (BSO) to ensure optimal comfort in summer, open directly onto a balcony and a large terrace. At the center of this area, a superb steel and solid wood staircase stands as a genuine design statement. It leads to a charming mezzanine, the perfect space for a reading or leisure corner. Night Area: Comfort and Privacy The villa has 3 beautiful bedrooms, all equipped with roller shutters. You will also be charmed by the master suite which offers a custom-made walk-in closet, a private bathroom with double sinks, and the luxury of direct access to the terrace. A shared bathroom and a separate WC complete the night area. Outdoor Spaces and Annexes: A Haven of Peace Outside, the carefully landscaped garden surrounds a large terrace designed for relaxation and conviviality. You can enjoy a heated swimming pool and an automated bioclimatic pergola, allowing you to extend your summer evenings in complete serenity. For practical and technical aspects, the house offers: A large double garage located on the lower level A functional laundry room A wine cellar that will delight enthusiasts Strategic Location: Quiet, residential neighborhood 10 minutes from Lake Annecy 20 minutes from Annecy city center 1 hour from Geneva International Airport A rare property on the market, combining the quality of a Grosset-Janin construction, modern comfort, and carefully maintained outdoor spaces. Layout Details: Ground Floor: Large entrance Three bedrooms Shared bathroom Separate WC Laundry room Wine cellar Hallway with leisure area First Floor: Fully equipped kitchen open to the living and dining area Living/dining room with access to terrace and balcony Fireplace Master suite with walk-in closet, shower room, and terrace access Second Floor: Mezzanine overlooking the living area below Outdoor Areas: Double garage Balcony accessible from the living area Large terrace accessible from the living area and master suite Heated swimming pool Bioclimatic pergola Landscaped garden and access For more information or to arrange a visit, please contact us.
…By Alpes Signature
'%20stroke='%23DDAA3A'%20stroke-width='1.909'%20stroke-linecap='square'%20stroke-linejoin='bevel'/%3e%3c/svg%3e)
Receive by email any new listing that may match your search criteria
Your criteria :
By validating this form, you accept the general conditions of use of Le Figaro Properties.
These agencies offer a selection of luxury properties vente at Viuz-la-Chiésaz. Feel free to contact them for personalized assistance.
