The agencies at La Clusaz
These agencies offer a selection of luxury properties vente at La Clusaz. Feel free to contact them for personalized assistance.

 English$ USD · m²


At the heart of the Confins Valley, in a peaceful and unspoilt setting, this chalet offers a privileged environment overlooking an exceptional mountain panorama. Offering 315 sq m of floor space and set on more than 900 sq m of land, the chalet is distinguished by its generous volumes, abundant natural light and high-quality amenities, designed to make the most of the mountains throughout the year. The living area forms the heart of the chalet. Bathed in natural light through its large windows, it features a spacious living room with a fireplace and opens naturally onto a large terrace offering exceptional, unobstructed views of the Aravis mountain range. The space has been designed to encourage conviviality while allowing residents to fully appreciate the surrounding scenery. The chalet features six bedrooms and five bathrooms, offering comfort and privacy for both family and guests. The interiors have been thoughtfully designed to accommodate guests comfortably in a warm and cosy atmosphere. A true highlight of the property, the wellness area features an indoor swimming pool and jacuzzi, providing the perfect setting to relax after a day on the slopes or a hike in the Aravis. A rare family chalet, combining generous volumes, comfort and quality amenities in one of the most sought-after settings in La Clusaz. Information on the risks to which this property is exposed is available at: https://www.georisques.gouv.fr/
…By Barnes Megève


In La Clusaz, in the highly sought-after Confins Valley area, this chalet with traditional Savoyard architecture enjoys an exceptional natural environment, sunny and open onto remarkable panoramic views of the surrounding mountain ranges. Located just 500 metres from the Balme ski slopes, it offers a rare balance between quick access to the ski area and a preserved living environment, in the heart of a particularly desirable sector renowned for its quality and authenticity. Built using a post-and-beam construction method with high-quality materials, the chalet offers approximately 209 sqm of fitted space (including 187 sqm under Carrez Law) spread over several levels, providing generous volumes and a functional layout. The main living area, warm and filled with natural light, is centred around a cathedral-style lounge with a stone fireplace, creating a convivial and authentic atmosphere. It opens directly onto a terrace, allowing full enjoyment of the views and sunshine. The sleeping area comprises seven bedrooms and five bath or shower rooms, offering ideal accommodation capacity for a large family or for entertaining guests in a comfortable and independent setting. Additional features include a garage and outdoor parking spaces, ensuring easy access in all seasons. Set in one of the most sought-after areas of the Aravis mountains, the property benefits from quick access to the ski slopes while preserving peace and quality of life. A spacious and authentic chalet, ideal as a second home or for a quality rental investment project. Référence agence : 3606
…By Atherac


This 141 m² chalet underwent a complete renovation in 2021 using high-quality materials. Elegantly combining the authentic charm of Alpine architecture with contemporary comfort, it offers ideal accommodation for a family home or a profitable rental investment. Located less than 2 kilometers from the village center and with a ski bus stop right at the chalet's doorstep, it allows you to fully enjoy the resort without needing a car. Layout: Ground Floor • Entrance with ski room • Laundry room • Utility room • Garage First Floor • Beautiful, light-filled living room of over 30 m², offering superb views of the surrounding peaks • Modern, fully equipped kitchen with access to a pleasant terrace • One bedroom • One bathroom • Separate WC Second Floor • One children's bedroom with four beds and its own shower room • Three en-suite bedrooms, each with a shower room • Separate WC • Convertible attic Key Features • Chalet fully renovated in 2021 • Sold furnished • Very spacious accommodation • Unobstructed mountain views • Ski bus stop at the foot of the chalet • Excellent seasonal rental potential • Just 30 minutes from Lake Annecy A rare property offering a perfect balance between personal enjoyment and investment value, in the heart of one of the most popular resorts prized in the Aravis. To arrange a visit or for more information, please contact Valérie SERGENT, Sales Agent (Individual) - +33 6 27 57 52 46 or by email at [email protected]
…By Annecy Tour Des Lacs - Immobilier


Nestled in an exceptional natural setting, surrounded by forests, a peaceful stream and expansive green landscapes, this beautifully renovated 19th-century farmhouse has been meticulously restored with remarkable taste and timeless elegance. Ideally located just 5 km from the ski resorts of La Clusaz and Le Grand-Bornand, it enjoys a privileged location combining absolute tranquillity with easy access to the finest skiing in the Aravis mountains. Offering approximately 370 sqm of total floor space, the property is set within more than 2 hectares of land, providing an outstanding lifestyle that perfectly blends authentic Alpine charm, contemporary comfort and complete serenity. The farmhouse impresses with its generous proportions and magnificent light-filled living area, enhanced by soaring ceilings and carefully selected high-quality materials. Every detail reflects a warm and refined atmosphere, where the character of the original farmhouse harmoniously meets modern standards of comfort and design. The sleeping quarters currently comprise four en-suite bedrooms, with the possibility of creating one or two additional bedrooms if required. The property is currently arranged as two fully independent living spaces, offering exceptional flexibility for family living, entertaining guests or generating rental income. Its numerous outbuildings further enhance the property's appeal, including a workshop, a traditional mazot, several spacious cellars and a large attic of approximately 90 sqm, offering outstanding potential for further conversion. Outside, terraces, balconies, landscaped gardens and extensive meadows invite you to fully embrace the surrounding natural beauty, creating a peaceful setting dedicated to relaxation and contemplation. Equipped with a geothermal heating system, this remarkable property successfully combines authentic character, energy efficiency and exceptional quality of life. A truly unique property where history, outstanding craftsmanship and an exceptional natural environment come together to offer an authentic and distinctive Alpine lifestyle. Information regarding the natural risks to which this property may be exposed is available on the Géorisques website: www.georisques.gouv.fr.
…By Barnes Megève


ANNECY SOTHEBY'S INTERNATIONAL REALTY offers you this superb chalet with reduced notary fees. Located close to the ski slopes, you will be seduced by its charm combined with contemporary features. Spread over 3 levels, it consists of an independent studio, and on the first floor, you will find a spacious living area with an open kitchen leading to a beautiful sheltered terrace. The top floor includes 3 suites, each with their own shower room/bathroom. A large garage and parking spaces complete this offer. ANNECY SOTHEBY’S INTERNATIONAL REALTY, specializing in the sale and rental of exceptional properties in the Annecy basin, the Aravis, Aix-les-Bains, and its surroundings.This description has been automatically translated from French.
…By Annecy Sotheby's International Realty


Nestled in the heart of the authentic Vallée du Bouchet—one of Le Grand-Bornand’s most unspoiled areas—discover this exceptional chalet project. It offers 331 m² of living space spread across three levels, accompanied by a separate 20 m² *mazot* (traditional small wooden outbuilding). Situated on a remarkable 1,773 m² building plot—one of the last of this size in the valley—the property enjoys a truly privileged setting. It is located within a designated hamlet comprising just five 18th-century farmhouses, offering an exclusive environment defined by peace, authenticity, and stunning mountain scenery. Designed to respect traditional Aravis architecture, the chalet will showcase noble, timeless materials: reclaimed wood, natural stone, and traditional lime plaster. Its elegant architectural style draws inspiration from historic Alpine farmhouses while incorporating the comfort and high-end features of a contemporary build. A spacious layout across three levels Basement: A vast 83 m² garage with space for three vehicles, a ski room, a storage cellar, a wine cellar, an entrance vestibule, and a wellness area featuring a lounge, sauna, steam room, and shower. A laundry room, a utility room, and a toilet complete this level. Ground floor: An entrance hall leads to a spectacular 81 m² living area combining the kitchen and dining room, extending into a double-height "cathedral" living room with a dual-aspect fireplace. The entire space opens onto a 47.81 m² southeast-facing terrace, creating a seamless connection with the landscape and surrounding mountains. Upper floor: A gallery and mezzanine provide access to two bedroom suites—each with its own bathroom and toilet—as well as a magnificent master suite exceeding 35 m², featuring a bathroom with shower, a toilet, and a walk-in wardrobe. The property combines a pristine setting with immediate proximity to the main attractions of Le Grand-Bornand: •3 km from the village center •5 minutes from the Rosay gondola and the ski slopes •1 km from the 9-hole golf course •2 km from the cross-country ski trails •30 minutes from Lake Annecy •70 minutes from Geneva International Airport The floor plans are flexible, allowing for a bespoke build to tailor the chalet to the future owners' expectations and lifestyle. Rental potential analysis and detailed specifications available upon request. Purchase via VEFA (off-plan sale), offering the benefit of reduced notary fees. A rare property—distinguished by its location, generous plot size, and high-quality architectural design—ideal for mountain enthusiasts seeking an exceptional family chalet in the heart of the iconic Aravis valley. To arrange a viewing or for further information, please contact Valérie SERGENT – Sales Agent (EI) 06 27 57 52 46 – [email protected]
…By Annecy Tour Des Lacs - Immobilier


Perched on the sought-after heights of Le Grand-Bornand, in an exceptional and preserved natural setting, this high-end 440 sqm chalet offers a rare mountain lifestyle experience. Benefiting from an ideal exposure and breathtaking panoramic views over the Aravis mountains, this exceptional property combines alpine elegance, generous living spaces and premium amenities within a warm and refined atmosphere. Designed to welcome family and friends in absolute comfort, the chalet features vast reception areas flooded with natural light thanks to its large openings facing the surrounding mountains. The spectacular living room, enhanced by exposed timber beams and a central fireplace, creates the perfect setting for unforgettable moments after a day in the mountains. The fully equipped contemporary kitchen, complemented by a second preparation kitchen dedicated to entertaining, perfectly meets the expectations of an international or family clientele seeking both comfort and functionality. Spread over several levels, the chalet offers 8 bedrooms with en-suite bathrooms, comfortably accommodating up to 15 guests while ensuring privacy and comfort for everyone. A true signature feature of the property, the wellness area has been designed as a private mountain spa, featuring a year-round heated swimming pool, sauna, relaxation area and fully equipped gym, allowing residents to enjoy an exclusive alpine experience in every season. A private cinema room further enhances the chalet’s luxurious lifestyle, transforming the property into a true retreat dedicated to relaxation and conviviality. Outside, the terraces and landscaped areas allow residents to fully enjoy the exceptional panorama and absolute tranquility of the surroundings. The chalet also benefits from a ski room with boot warmers, a double garage, several parking spaces and an electric vehicle charging station. Located only a few minutes from the ski slopes, the center of Le Grand-Bornand and local shops, this rare property enjoys a privileged location providing quick access to the Aravis ski area while preserving complete privacy. Whether as a prestigious second home or a premium rental investment with strong profitability potential, this exceptional chalet represents a unique opportunity in the French Alps. A confidential alpine retreat where luxury, nature and authentic mountain living come together with elegance.
…By Kretz Real Estate


Close to the center of Chinaillon and the ski slopes, this fully-furnished 163 m2 (floor area) chalet offers a warm, contemporary atmosphere for welcoming family or friends. Set in a cocoon of greenery with 3 other high-end semi-detached chalets, it comprises 3 levels. On the ground floor, a fully-equipped independent studio with bedroom, shower room, living room and double garage with ski room. On the garden level, an entrance hall, a laundry room and an open-plan living area featuring a fitted kitchen, dining room and lounge around a wood pellet stove. The sheltered terrace is an extension of the living area, ideal for relaxing after a day's sport. On the 1st floor, three bedrooms, each with en-suite shower room or bathroom, provide optimal comfort. Two parking spaces complete this outdoor property. Quality materials, enhanced by functional, modern fittings, make this chalet a haven of peace, ideal for enjoying winter and summer in the mountains. Geneva airport 1 h and Lake Annecy 45 minutes away. The property benefits from reduced acquisition costs, a rare advantage that further enhances the many qualities of this chalet. Information on the risks to which this property is exposed is available at https://www.georisques.gouv.fr/
…By Barnes Megève


Exceptional Chalet in the Alps: Treat yourself to much more than a chalet in Grand-Bornand: a true mountain experience, a perfect place to share unforgettable moments with family or friends throughout the year. In the heart of the French Alps and the Aravis massif, welcome to Grand-Bornand. An authentic mountain village, close to Annecy and its lake, Mont Blanc, as well as Geneva and its international airport. This spectacular natural setting is home to a chalet that combines elegance, authenticity, and high-end services. Agency's opinion: This chalet is an invitation to travel and relaxation, where tradition and comfort meet in perfect harmony. It embodies the subtle balance between mountain charm and refinement. Fully furnished and carefully decorated, this high-end chalet is ready to welcome you. A rare and exclusive property, where every moment becomes a timeless escape. The 4-star furnished tourism classification enhances the property's rental attractiveness and offers a 71% deduction in micro-BIC, thus adding an undeniable tax advantage for investors. Co-ownership of 4 lots - including 4 residential lots. (No ongoing procedures).This description has been automatically translated from French.
…By Arriere Cour


ANNECY SOTHEBY'S INTERNATIONAL REALTY presents, exclusively, this chalet of over 400 m² that underwent a complete renovation in 2025, carried out with particular attention to materials, finishes, and quality of services.The interior architecture combines the spirit of a genuine mountain chalet with contemporary comfort in a warm atmosphere. The generous volumes and quality of the renovation offer an equally pleasant setting for family living and hosting guests.The chalet currently offers six bedrooms, with the possibility of creating up to eight, as well as four bathrooms.The living spaces: double living room, dining room, and kitchen extend onto a large terrace, offering an unobstructed view of the Aravis mountain range. The exposure and the environment provide the whole with beautiful brightness and a real sense of space.A space dedicated to well-being includes a six-person jacuzzi and a shower room.A mountain corner allows for comfortable storage of equipment necessary for stays at high altitude.The property also benefits from a wine cellar, a double garage, several parking spaces, and ample storage areas.Set on a plot of around 2,000 m², the chalet enjoys a calm environment.An authentic Savoyard mazot completes the property, adding an extra touch of character and authenticity.The creation of a swimming pool can be considered.An authentic address, where the quality of the renovation, the volumes, and the view of the Aravis create a particularly sought-after ensemble.ANNECY SOTHEBY’S INTERNATIONAL REALTY, specialist in the sale and rental of prestigious properties in the Annecy basin, the Aravis, Aix-les-Bains, and their surroundings.This description has been automatically translated from French.
…By Annecy Sotheby's International Realty


Nestled in the heart of a peaceful hamlet, this exceptional property enjoys an unspoiled natural setting, surrounded by forests and alpine meadows, yet only 300 meters from the ski lifts providing access to the Portes du Mont-Blanc ski area. With its elegant architecture in reclaimed wood and natural stone, this chalet of over 320 sqm, built in 2021, combines high-end amenities, absolute comfort, and exemplary energy efficiency. The art of mountain living unfolds here across three levels. The vast 75 sqm living area, bathed in natural light through large bay windows, offers a warm and convivial atmosphere centered around a designer suspended fireplace. The fully equipped open-plan kitchen opens onto an elegant dining area, ideal for entertaining family and friends. A mezzanine completes this level, providing a cosy reading or relaxation corner beneath the exposed beams. The chalet features five en-suite bedrooms with private shower rooms and two additional bathrooms, accommodating up to sixteen guests in absolute comfort. A wellness area with spa and sauna for eight invites relaxation after a day on the slopes, while a soundproofed cinema room, equipped with a 4K projector and 5.1 audio system, promises unforgettable movie nights. Designed for optimal year-round comfort, the chalet includes a large heated 43 sqm garage, four indoor parking spaces, a ski room with boot warmers, and a technical room with boiler. The pellet heating system with storage silo, combined with a double-flow ventilation system, ensures outstanding energy performance. Enhanced thermal and acoustic insulation, custom-made wooden joinery, and a heated outdoor courtyard reflect the meticulous attention to every detail. Security and modern comfort are equally assured, with electronic locks, a video surveillance system, full home automation, and fiber optic connection. A central network hub manages all connected equipment seamlessly. An adjoining 20 sqm apartment provides an independent space for guests or staff. A truly exceptional property, blending alpine spirit, modern comfort, and a privileged location — the perfect haven for mountain lovers seeking peace and refinement in the heart of the Portes du Mont-Blanc.
…By Barnes Megève


In the heart of one of the most sought-after areas of Thônes, this property benefits from a prime location, a south-facing exposure, and a stunning view of the Tournette. Comprising two independent apartments and set on a 1,366 m² plot suitable for a swimming pool, it offers a rare living environment where space, light, and nature come together.Some houses attract with their volumes. Others with their location. This one combines both.Nestled in a quiet residential environment, this house offers an ideal balance between living comfort, functionality, and quality of location, just a few minutes from the center of Thônes.The house has a surface area of 213 m² and consists of two independent apartments: a T5 on the ground floor and a T4 on the first floor. The Loi Carrez area is 201.81 m². This configuration offers numerous possibilities: main residence with independent accommodation, family or intergenerational project, rental investment or simply the pleasure of having large spaces.The T4 on the first floor has undergone recent renovations. The double-glazed windows were replaced less than two years ago, and the electrical installation was completely redone less than a year ago. Bright and warm, it opens onto several balconies offering a breathtaking view of the Tournette and the surrounding mountains.The T5 on the ground floor enchants with its beautiful volumes, its veranda opening onto the garden, and its functional layout. It offers great freedom of arrangement to create an interior that reflects your image while enjoying direct access to the outdoor spaces.Outside, everything is designed to fully enjoy the living environment. The three balconies, terrace, veranda, garden, and swimmable land invite you to share special moments with family or friends. Imagine your meals on the terrace facing the mountains, summer evenings in the garden, or winter days by the pellet stove, in a warm and friendly atmosphere.The house is equipped with electric heating, complemented by a pellet stove, ensuring pleasant comfort throughout the year. Several garages, cellars, and numerous storage spaces complete the facilities of this property.THE ADVANTAGES? Sought-after residential area in Thônes? Unobstructed view of the Tournette? South-facing exposure? 1,366 m² plot suitable for a swimming pool? 213 m² house? Loi Carrez area: 201.81 m²? Two independent apartments (T5 + T4)? Three balconies? Terrace? Veranda? Garden? Renovated first-floor apartment (recent double-glazed windows and electrical installation)? Electric heating with pellet stove? Several garages? Cellars? Ideal for a family, an intergenerational project, or a rental investmentA rare opportunity in ThônesProperties that combine a sought-after location, an unobstructed view of the Tournette, two independent apartments, and a plot suitable for a swimming pool are particularly rare on the market.Whether you are looking for a spacious main residence, a family home, an intergenerational project, or an investment offering several operational possibilities, this property combines qualities rarely associated in the same asset.Do not hesitate to ...
…By Agence.immo


Located in Glières-Val-de-Borne, just 5 minutes from the ski resorts and benefiting from easy access year-round, this real estate complex of over 530 m² offers an exceptional setting between mountains, nature, and authenticity.Currently operated as a restaurant and guest house, this property enjoys a strategic location in the heart of a natural environment by the river, in immediate proximity to the tourist and leisure activities of the Aravis. Its development potential is considerable for any project holder wishing to exploit the tourist attractiveness of the area.The existing volumes allow for numerous developments: expanding the accommodation activity, creating gîtes or tourist housing, organizing events, seminars, catering, wellness spaces, or charming hotel concepts.Investors will be particularly attracted by the appreciation prospects this property offers. The large surface area and the layout of the buildings allow for the exploration of various rehabilitation, restructuring, or division projects into several housing lots.An authentic mazot complements the property and enhances the typically Savoyard character of this estate.Finally, this unique address could also become a large family home, ideal for bringing together several generations in a privileged natural setting, close to ski slopes, hiking trails, and all amenities.The advantages: - Over 530 m² of usable space. - Existing restaurant and guest house business. - Just 5 minutes from ski resorts. - Quick and easy access year-round. - Strong potential for tourist and commercial development. - Rare opportunity for investors and developers. - Possibility to create multiple housing units or a large-scale accommodation project. - Independent mazot adding charm and authenticity.A rare property on the market, offering both an exceptional living environment and remarkable potential for appreciation, in the heart of a coveted tourist destination in Haute-Savoie. Mélanie JOSSERANDThis description has been automatically translated from French.
…By Up And Co


Just over 15 km from border, in lovely private setting with panoramic view. Historic stone property, with old-style charm and more than 600 sqm of fully renovated floor space, set in nearly 4 ha grounds with forests and meadows. Property comprises professional standard kitchen, lift leading to all floors, vast reception room, TV room, double dining room, 8 en suite bedrooms including 1 master bedroom, games room with bar, cellar, 2 pools, sauna, steam room, vegetable garden and 200 sqm (approx.) annex building, awaiting renovation.
…By Chalets Et Demeures


Discover this charming ski-in / ski-out chalet, ideally located directly on the ski slopes and just 100 metres from the centre of the village of Notre-Dame-de-Bellecombe. Fully renovated, this chalet combines the charm of traditional Alpine architecture with contemporary comfort. Reclaimed wood, stone and high-quality materials create a warm, welcoming and authentic atmosphere. The spacious, fully open-plan living area is centred around a wood-burning stove and opens onto a large south-facing terrace, perfect for enjoying the sunshine and the magnificent views of Mont Charvin. The sleeping area comprises four bedrooms, including a master suite, as well as two shower rooms with separate WCs, providing an excellent level of comfort for family and friends. After a day on the slopes, which are directly accessible from the chalet, the sauna area offers the perfect place to relax and unwind. Designed to make the most of mountain holidays, the chalet also features a ski room, ideal for conveniently storing skis, boots and all your equipment. A chalet with exceptional features in Notre-Dame-de-Bellecombe, combining direct access to the slopes, proximity to the village just 100 metres away, stunning views of Mont Charvin, Alpine character, comfort and quality finishes. Contact us for further information and to arrange a viewing. A must-see! Les informations sur les risques auxquels ce bien est exposé sont disponibles sur le site Géorisques : georisques.gouv.fr.
…By Immo Valley


PRAZ-SUR-ARLY - Chalet built in 2019 located 750m from the village center and 850m from the ski lifts. This chalet is set on an 800 m2 plot, spread over 3 levels: The garden level includes a 2-car garage, a wellness area with sauna, Jaccuzzi, shower room and toilet, a laundry room, a ski-room, a storage area and a machine room. The first floor comprises an entrance hall with storage, a guest toilet, a kitchen with pantry, a spacious living room with fireplace opening onto a terrace and an ensuite bedroom. The first floor comprises 3 ensuite bedrooms, one of which has a mezzanine, a bedroom, a bathroom, a laundry area and a terrace. The chalet is equipped with the latest technology, including home automation, security and access control. Orientation - south-west Information on the risks to which this property is exposed is available on the Géorisques website: www.georisques.gouv.fr
…By Barnes Megève


Nestled at the top of Villard Dessus, in the sought-after heights of the municipality of Alex, this chalet benefits from a rare and privileged location. In a dominant position, it offers an exceptional panoramic view of the surrounding mountain ranges, in a preserved natural environment and complete tranquility, just a few minutes from Lake Annecy and the ski resorts of Grand Bornand and La Clusaz.Set on a wooded plot of 956 m², this chalet built in 2008 offers approximately 234 m² of living space. Upon arrival, the charm is palpable; the unique location, the quality of construction, and the balance between authenticity and modernity make it a particularly sought-after property.Inside, the generous volumes and omnipresent light create a warm and elegant atmosphere. The living area, the true heart of the home, is organized around a cozy lounge with a wood stove, an open dining area, and a contemporary kitchen equipped with a central island. The large openings naturally extend the spaces to the outside and highlight the breathtaking view, providing a permanent spectacle throughout the seasons.The chalet offers an ideal layout for a primary or secondary residence. The ground floor accommodates two bedrooms and a well-appointed shower room. Upstairs, there are three additional bedrooms, including a large dormitory-style bedroom, as well as a bathroom and a small lounge. The chalet has a total of four toilets, distributed on each level.The complete basement provides real comfort of living with a large double garage, a laundry room, and a dedicated wellness area, including a relaxation space with a spa as well as an additional shower room, a rare and particularly appreciated asset.Perfectly maintained, the chalet is in excellent condition and features quality technical specifications, underfloor heating, home automation with remote control, double-flow ventilation, and an alarm system.Outside, the setting is peaceful and privileged, with numerous parking spaces, a carport for additional vehicles, while remaining close to amenities, the lake, ski resorts, and routes towards Geneva.A rare property, offering an exceptional dominant position, generous volumes, and remarkable quality of life, ideal for fully enjoying the mountains year-round.Fees payable by the seller. Energy class C, Climate class B Estimated amount of annual energy expenses for standard use: between €2770.00 and €3810.00 over the years 2021, 2022, and 2023 (subscriptions included). Information on the risks to which this property is exposed is available on the Géorisques website: georisques.gouv.fr.Your ALFRED PROPERTY advisor: Tim JORDAN Commercial agent (sole proprietorship) RSAC 841 817 323This description has been automatically translated from French.
…By Alfred Property


NOTRE-DAME-DE-BELLECOMBE – Family chalet - Close to ski departures. Unobstructed view of the slopes. In the heart of the Val d'Arly, in the authentic village resort of Notre-Dame-de-Bellecombe, this fully renovated chalet benefits from a privileged environment and a beautiful panorama of the surrounding mountains. With a living area of approximately 160 m² and nearly 200 m² in total, it charms with its warm atmosphere, beautiful volumes, and alpine spirit. The bright and friendly living area combines an open kitchen, a dining room, and a lounge enhanced by a wood stove, with direct access to the terrace and balcony. On the night side, the chalet offers five bedrooms, several of which are en suite, as well as a children's room with bunk beds; each bathroom has its own toilet. Upstairs, an open office space complements the bedrooms, while the lower level features a library corner, a cinema room, and a play area, providing true relaxation spaces for the whole family. Additional features include a double garage, a laundry room, and ample storage. Agency Vincent Praz.Fees included 4.76% VAT at the buyer's expense. Price excluding fees €1,050,000. Energy class C, Climate class A Average estimated annual energy expenses for standard use, based on energy prices from 2023: between €1770.00 and €2450.00. Information about the risks to which this property is exposed is available on the Géorisques website: georisques.gouv.fr.This description has been automatically translated from French.
…By Vincent Praz Immobilier

WALLS AND BUSINESS PREMISES. Val d'Arly - 4-star hotel - Ski-in/ski-out - Espace Diamant - 192 km of slopes - Proximity to Les Saisies & Megève - 21 rooms. In the heart of Val d'Arly, this establishment enjoys a ski-in/ski-out location and an unobstructed view of Mont Charvin. The 4-star hotel covers an area of approximately 1,500 m², including 21 rooms, two dining spaces, a bar with a IV license, a lounge area with a fireplace, a seminar space, a fitness and wellness area with a jacuzzi, sauna, and massage room, as well as an outdoor terrace with about 50 seats, a ski room, and around twenty parking spaces. Complete file, financial information and transfer conditions available upon request, under confidentiality agreement. Agency Vincent PrazThis description has been automatically translated from French.
…By Vincent Praz Immobilier


Due to limited land availability and stricter regulations following the new PLU rules in Chamonix, the chalets in Hestia are among the last of their kind. In a region where finding new-build chalets is increasingly difficult, Les Fermes d’Hestia truly stands out. Located just five minutes from the centre of Megève, this exclusive pair of family chalets offers spacious interiors, private gardens and complete wellness suites. As planning regulations tighten across the Evasion Mont-Blanc area, opportunities like this are rapidly diminishing. The timeless design combined with their unmatched rarity means that once these chalets are gone, they cannot be replaced. About the Location Located in a peaceful residential area, just a six-minute walk from the centre of Megève via a scenic forest path, Les Fermes d’Hestia occupies a rare elevated plot that offers panoramic views of Le Jaillet. With no direct road visibility and ample private gardens, it provides a true sense of tranquillity, merely moments away from the heart of the resort. The Mont d’Arbois ski area is only a three-minute drive away, with the possibility of ski-in access when snow conditions permit. In a market where buildable land in the centre is nearly non-existent, this location represents one of the last opportunities to acquire a spacious new chalet so close to the village. About the Property This semi-chalet of 202 sqm feature four en-suite bedrooms, cathedral ceilings and an expansive open-plan living area that opens onto generous terraces offering breathtaking views of Le Jaillet. The property also boasts a private 470-square-metre plot with a landscaped garden and a traditional mazot. Designed with a blend of traditional Alpine architecture and contemporary features, the chalet features standout amenities, including a sauna, a gym and cathedral-style living areas with double-height ceilings and expansive windows. Each property sits on a generous private plot — a rarity in the Alps — offering private gardens. Investment Potential Positioned in a rare elevated setting just minutes from the centre of Megève, these new-build chalets offer a compelling investment opportunity. Properties of this scale and quality are exceptionally scarce, located so close to the village, with access via a scenic forest path or a direct road. Set on a tiered hillside with no road visibility, each chalet enjoys panoramic views over Le Jaillet and Megève. Priced at €15,500 per square metre (incl. VAT), this represents strong value given the prime location, generous interior volumes and high-end specifications. ATHENA ADVISERS - Added value and 360° purchase support since 2003 In addition to organising property viewings from our offices in the French Alps and Cannes, our in-house teams also support clients through every step of the purchase process: accessing the 20% VAT rebate programme, finding the best French mortgage at a low rate, and introducing you to the best rental management company via our in-house service or partner agencies. We also decode the paperwork and contracts and become the bridge between all the different legal and official parties involved in the purchase, guiding our clients through every step of the process.
…By Athena Advisers


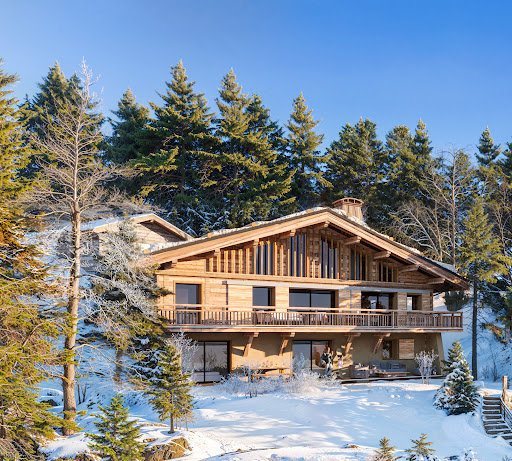


Due to limited land availability and stricter regulations following the new PLU rules in Chamonix, the chalets in Hestia are among the last of their kind. In a region where finding new-build chalets is increasingly difficult, Les Fermes d’Hestia truly stands out. Located just five minutes from the centre of Megève, this exclusive pair of family chalets offers spacious interiors, private gardens and complete wellness suites. As planning regulations tighten across the Evasion Mont-Blanc area, opportunities like this are rapidly diminishing. The timeless design combined with their unmatched rarity means that once these chalets are gone, they cannot be replaced. About the location Located in a peaceful residential area, just a five-minute walk from the centre of Megève via a scenic forest path, Les Fermes d’Hestia occupies a rare elevated plot that offers panoramic views of Le Jaillet. With no direct road visibility and ample private gardens, it provides a true sense of tranquillity, merely moments away from the heart of the resort. The Mont d’Arbois ski area is only a three-minute drive away, with the possibility of ski-in access when snow conditions permit. In a market where buildable land in the centre is nearly non-existent, this location represents one of the last opportunities to acquire a spacious new chalet so close to the village. About the property This project features two chalets, with the first chalet spanning 425 square metres. It includes six en-suite bedrooms, cathedral ceilings and an expansive open-plan living area that opens onto generous terraces offering breathtaking views of Le Jaillet. The property also boasts a private 667-square-metre plot with a landscaped garden and a traditional mazot. Designed with a blend of traditional Alpine architecture and contemporary features, the chalets feature standout amenities, including a swimming pool, jacuzzi, hammam, sauna, and cathedral-style living areas with double-height ceilings and expansive windows. Each property sits on a generous private plot — a rarity in the Alps — offering private gardens and even a mazot, which can be adapted into a spa, children’s playroom or storage. Investment Potential Positioned in a rare elevated setting just minutes from the centre of Megève, these new-build chalets offer a compelling investment opportunity. Properties of this scale and quality are exceptionally scarce, located so close to the village, with access via a scenic forest path or a direct road. Set on a tiered hillside with no road visibility, each chalet enjoys panoramic views over Le Jaillet and Megève. Priced at €15,500 per square metre (incl. VAT), this represents strong value given the prime location, generous interior volumes and high-end specifications. As new-build properties, they benefit from reduced notary fees of just 2% and buyers can reclaim 20% VAT through a rental scheme — a significant financial advantage in a market with consistent demand for luxury second homes. Completion is scheduled for Q2 2027, offering both long-term lifestyle appeal and capital growth potential ATHENA ADVISERS - Added value and 360° purchase support since 2003 In addition to organising property viewings from our offices in the French Alps and Cannes, our in-house teams also support clients through every step of the purchase process: accessing the 20% VAT rebate programme, finding the best French mortgage at a low rate, and introducing you to the best rental management company via our in-house service or partner agencies. We also decode the paperwork and contracts and become the bridge between all the different legal and official parties involved in the purchase, guiding our clients through every step of the process.
…By Athena Advisers


Due to limited land availability and stricter regulations following the new PLU rules in Chamonix, the chalets in Hestia are among the last of their kind. In a region where finding new-build chalets is increasingly difficult, Les Fermes d’Hestia truly stands out. Located just five minutes from the centre of Megève, this exclusive pair of family chalets offers spacious interiors, private gardens and complete wellness suites. As planning regulations tighten across the Evasion Mont-Blanc area, opportunities like this are rapidly diminishing. The timeless design combined with their unmatched rarity means that once these chalets are gone, they cannot be replaced. About the location Located in a peaceful residential area, just a five-minute walk from the centre of Megève via a scenic forest path, Les Fermes d’Hestia occupies a rare elevated plot that offers panoramic views of Le Jaillet. With no direct road visibility and ample private gardens, it provides a true sense of tranquillity, merely moments away from the heart of the resort. The Mont d’Arbois ski area is only a three-minute drive away, with the possibility of ski-in access when snow conditions permit. In a market where buildable land in the centre is nearly non-existent, this location represents one of the last opportunities to acquire a spacious new chalet so close to the village. About the property This project features two chalets, with the first chalet spanning 425 square metres. It includes six en-suite bedrooms, cathedral ceilings and an expansive open-plan living area that opens onto generous terraces offering breathtaking views of Le Jaillet. The property also boasts a private 667-square-metre plot with a landscaped garden and a traditional mazot. Designed with a blend of traditional Alpine architecture and contemporary features, the chalets feature standout amenities, including a swimming pool, jacuzzi, hammam, sauna, and cathedral-style living areas with double-height ceilings and expansive windows. Each property sits on a generous private plot — a rarity in the Alps — offering private gardens and even a mazot, which can be adapted into a spa, children’s playroom or storage. Investment Potential Positioned in a rare elevated setting just minutes from the centre of Megève, these new-build chalets offer a compelling investment opportunity. Properties of this scale and quality are exceptionally scarce, located so close to the village, with access via a scenic forest path or a direct road. Set on a tiered hillside with no road visibility, each chalet enjoys panoramic views over Le Jaillet and Megève. Priced at €15,500 per square metre (incl. VAT), this represents strong value given the prime location, generous interior volumes and high-end specifications. As new-build properties, they benefit from reduced notary fees of just 2% and buyers can reclaim 20% VAT through a rental scheme — a significant financial advantage in a market with consistent demand for luxury second homes. Completion is scheduled for Q2 2027, offering both long-term lifestyle appeal and capital growth potential ATHENA ADVISERS - Added value and 360° purchase support since 2003 In addition to organising property viewings from our offices in the French Alps and Cannes, our in-house teams also support clients through every step of the purchase process: accessing the 20% VAT rebate programme, finding the best French mortgage at a low rate, and introducing you to the best rental management company via our in-house service or partner agencies. We also decode the paperwork and contracts and become the bridge between all the different legal and official parties involved in the purchase, guiding our clients through every step of the process.
…By Athena Advisers


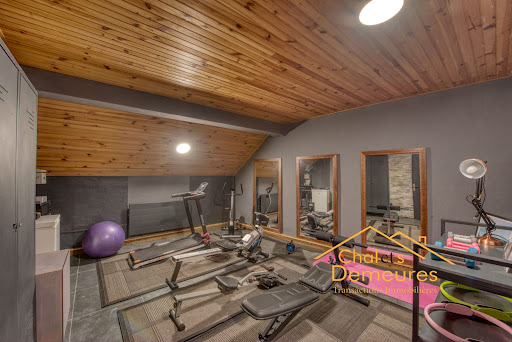

Demi-Quartier, a short walk from the Jaillet cable car, enjoying a peaceful setting, magnificent recently renovated chalet bathed in light, built on three levels. On the ground floor, there are two en-suite bedrooms, a massage room with sauna and shower, a cinema room, a gym and a garage. On the first floor, there is a kitchen opening onto a large double living room, part of which has a cathedral ceiling with a fireplace, extending onto a beautiful east- and south-facing terrace. On the top floor, there are three bedrooms, including a master bedroom, with a total surface area of 247 m² (including areas under 1.80 m) and 275 m² with the garage. More information. Yannick Bardel Chalets et Demeures Including fees of 5% TTC to be paid by of the purchaser. Price excluding fees 2 657 143 €. Energy class D, Climate class B Estimated amount of annual energy expenditure for standard use: between 3710.00 € and 5070.00 € for the years 2021, 2022, and 2023 (including subscriptions). Information on the risks to which this property is exposed is available on the Geohazards website: georisques.gouv.fr.
…By Chalets Et Demeures


Savoyard charm, natural light and generous proportions set the tone at Chalet Louve. Located in Le Villard, just a few minutes’ drive from the centre of Megève, this 100.67 sq m semi-detached chalet enjoys a south-facing aspect and open views of Rochebrune. It features a living area with a cathedral ceiling and fireplace, an open-plan kitchen with a breakfast bar, a terrace, a well-maintained garden, three bedrooms and two bathrooms. A large garage, cellar, storage space and independent studio complete the property, with easy access to the surrounding ski slopes.
…By Megève Sotheby's International Realty


Premium location, quiet, with breathtaking panoramic views of the Aravis mountain range and the Rochebrune massif, 3 minutes' walk from the ski bus stop, chalet built on approximately 1,000 m² of almost flat land (potential for increase in volume) with an old-world atmosphere and approximately 155 m² of living space, semi-open kitchen opening onto a large double living room with cathedral ceiling and fireplace bathed in light, 4 en-suite bedrooms including 1 master, laundry room and garage complete this charming property. More information. Yannick Bardel Chalets et Demeures Including fees of 5% TTC to be paid by of the purchaser. Price excluding fees 3 000 000 €. Energy class D, Climate class E. Estimated average amount of annual energy expenditure for standard use, based on the energy prices of the year 2025: 1.00 €. Date of completion of the DPE: 04-11-2011. Information on the risks to which this property is exposed is available on the Geohazards website: georisques.gouv.fr.
…By Chalets Et Demeures
'%20stroke='%23DDAA3A'%20stroke-width='1.909'%20stroke-linecap='square'%20stroke-linejoin='bevel'/%3e%3c/svg%3e)
Receive by email any new listing that may match your search criteria
Your criteria :
By validating this form, you accept the general conditions of use of Le Figaro Properties.
These agencies offer a selection of luxury properties vente at La Clusaz. Feel free to contact them for personalized assistance.
For your search for an exceptional property, select from our luxury houses with panoramic views in La Clusaz, starting at $1,668,066. Offering exceptional panoramas, these 4 residences overlook the city and its surroundings. As the seasons pass, the spectacle is renewed without ever becoming tiresome. Depending on the area you are looking for, the living areas may vary and start at a minimum of 127 m². The largest properties rise to 290 m².
As part of your search for a luxury property, discover our catalog of 16 luxury houses with a terrace in La Clusaz, offered from $1,117,716. Outdoor meals or summer receptions, the terrace extends the house outdoors. The houses listed in our listings offer attractive living areas measuring between 90 m² and 392 m².
Set down your suitcases without waiting: our catalog brings together 4 furnished luxury houses in La Clusaz, with a starting price of $1,117,716. From the living room to the bedrooms, each residence is tastefully furnished and ready to live in. The average price of this furnished stock stands at $11,746 per square meter. Living areas reach 223 m² for our largest properties.
As part of your search for properties of excellence, browse our privileged selection of 5 luxury houses with a pool in La Clusaz available from $2,983,487. Whether the architecture of these houses incorporates a covered indoor aquatic space or a vast outdoor pool, each property flourishes amid remarkably landscaped grounds measuring between 553 m² and 925 m².