Get early access to listings that match your criteria
Never miss an opportunity again. Our personalized alerts notify you instantly.

 English$ USD · m²


Located in the heart of La Clusaz, this 35 sqm mazot, fully renovated in 2022, offers a refined contemporary interpretation of traditional Savoyard architecture. Just a few minutes from the ski slopes, this charming alpine retreat captivates with its intimate atmosphere, preserved authenticity and carefully appointed interiors. Arranged over three levels, the property accommodates up to four guests, with thoughtfully designed spaces that maximise comfort and functionality. The ground floor features a welcoming living area comprising a fully equipped kitchen and a cosy lounge, opening onto a 40 sqm south-facing terrace. On the garden level, a double bedroom with built-in storage, a shower room and a separate WC provide a comfortable sleeping area. A mezzanine with two additional sleeping spaces completes the layout, enhanced by a suspended net that adds a distinctive touch to this inviting alpine retreat. Outside, the private 314 sqm garden and sun-drenched terrace offer the perfect setting to enjoy the warmer months in a peaceful residential environment. Additional amenities include a separate storage area for mountain equipment, fitted with a heated boot dryer, as well as an outdoor parking space. The nearby ski-bus stop provides easy access to the ski area and the village centre. A rare property, ideal as a charming second home or a rental investment, offering a distinctive alpine lifestyle in the heart of La Clusaz. Information on the risks to which this property is exposed is available at https://www.georisques.gouv.fr/
…By Barnes Megève


Located in La Clusaz, in a peaceful and unspoilt setting, this semi-detached chalet, part of a former farmhouse renovated in 2022, elegantly combines the charm of Alpine architecture with the comfort of contemporary living. Offering 181 sqm of total floor space, the property features generous volumes and a warm, inviting atmosphere, enhanced by natural materials and high-quality finishes. The main living area centres around a spacious, light-filled room comprising a fully equipped kitchen, a dining area and a living room with a fireplace. The entire space opens onto a pleasant terrace, extending the living areas outdoors and providing an ideal setting in which to enjoy the open views and peaceful surroundings. The chalet features four bedrooms and three bathrooms, comfortably accommodating up to ten guests. A separate TV lounge completes the living spaces, offering an ideal place to relax and unwind in privacy. Designed for comfort after a day in the mountains, the wellness area includes a sauna and a shower room. A double garage, a ski room and a laundry room complete the property's amenities. Sold fully furnished, this semi-detached chalet offers a genuine turnkey opportunity. With its authentic character, generous volumes and tranquil atmosphere, it is an ideal choice for a family mountain retreat, while also offering attractive potential as a seasonal rental investment in La Clusaz, with accommodation for up to ten guests. Information regarding the risks to which this property is exposed is available at: https://www.georisques.gouv.fr/
…By Barnes Megève


In La Clusaz, in the sought-after Crêt du Merle area, this traditional chalet enjoys a peaceful setting less than 200 metres from the ski slopes, with unobstructed views of the surrounding mountains and a particularly pleasant west-facing aspect. Set on approximately 1,000 m² of land, it offers 131.67 m² of total living floor area, complemented by 46.26 m² of ancillary space, including a 21 m² garage. Built in 1963, the chalet is charming for its authentic timber construction and wooden-shingle roof, reflecting the character of traditional mountain chalets. The living area comprises an open-plan kitchen, dining room and welcoming lounge enhanced by a stone fireplace. Bathed in natural light, this convivial space opens onto a west-facing terrace, offering panoramic views of the surrounding mountains and an idyllic setting for enjoying the late afternoons in the Alps. Arranged over several levels, the sleeping area includes five bedrooms, one of which has an adjoining shower room, as well as a separate bathroom. This layout is well suited to comfortable family living, whether for mountain holidays or more regular use. A garage, cellar, laundry room, ski room and *mazot*—a traditional small mountain outbuilding—complete the property. Although modernisation works are to be expected, the chalet offers excellent potential for reconfiguration while preserving its Alpine identity. The building plot is also an asset for a potential extension or construction project, subject to planning permission. A characterful chalet ready to be reimagined, creating a family home in the heart of the Aravis mountains. Référence agence : 3669
…By Atherac


In La Clusaz, in the highly sought-after Confins Valley area, this chalet with traditional Savoyard architecture enjoys an exceptional natural environment, sunny and open onto remarkable panoramic views of the surrounding mountain ranges. Located just 500 metres from the Balme ski slopes, it offers a rare balance between quick access to the ski area and a preserved living environment, in the heart of a particularly desirable sector renowned for its quality and authenticity. Built using a post-and-beam construction method with high-quality materials, the chalet offers approximately 209 sqm of fitted space (including 187 sqm under Carrez Law) spread over several levels, providing generous volumes and a functional layout. The main living area, warm and filled with natural light, is centred around a cathedral-style lounge with a stone fireplace, creating a convivial and authentic atmosphere. It opens directly onto a terrace, allowing full enjoyment of the views and sunshine. The sleeping area comprises seven bedrooms and five bath or shower rooms, offering ideal accommodation capacity for a large family or for entertaining guests in a comfortable and independent setting. Additional features include a garage and outdoor parking spaces, ensuring easy access in all seasons. Set in one of the most sought-after areas of the Aravis mountains, the property benefits from quick access to the ski slopes while preserving peace and quality of life. A spacious and authentic chalet, ideal as a second home or for a quality rental investment project. Référence agence : 3606
…By Atherac


In La Clusaz, this exceptional chalet enjoys a unique ski-in/ski-out location directly on the slopes, while being just a short walk from the village centre and its amenities. A rare setting allowing you to fully enjoy the resort in both summer and winter, with complete convenience. Offering approximately 392 sqm of total floor area (including 315 sqm under Carrez Law), the property stands out for its generous volumes, perfectly designed layout, and high-quality features. The chalet comprises eight bedrooms, each with its own shower room and wc, ensuring a high level of comfort and complete privacy for family, guests, or hospitality clientele in a refined setting. The living area, the true heart of the chalet, is centred around a fully equipped professional kitchen, a welcoming bar area ideal for entertaining, a lounge with a central fireplace, and a bright dining room opening onto the outdoors. The entire space extends onto a vast terrace of approximately 91 sqm with a jacuzzi, offering open views over the village and direct access to the ski slopes. Designed to combine authenticity, comfort, and functionality, the chalet is distinguished by the use of noble materials and its warm atmosphere. Thanks to its layout, accommodation capacity, and strategic location, the property is perfectly suited for a para-hotel operation or a high-end tourist accommodation project. A rare chalet combining prime location, generous volumes, and exceptional potential in the heart of La Clusaz. Référence agence : 3564
…By Atherac


In La Clusaz, in one of the resort's most sought-after areas, this fully renovated traditional chalet enjoys an exceptional location alongside the Crêt du Merle ski slope, offering direct ski-in/ski-out access to the ski area. Offering approximately 223 sqm of living space (including 159 sqm under Carrez Law), the chalet stands out for its successful blend of contemporary architecture and traditional materials, creating an atmosphere that is both warm and elegant. The main living area, of approximately 50 sqm, is centred around an open-plan kitchen leading into a cathedral-style dining room and a lounge with fireplace. Filled with natural light, the space opens onto a south-west-facing terrace, a true extension of the living area, allowing full enjoyment of the surroundings and open views. The chalet features a functional layout with, on the garden level, an independent apartment comprising two bedrooms and two shower rooms with WC, ideal for hosting family and guests or for rental purposes. The main levels offer three additional bedrooms with en-suite shower rooms, as well as an independent shower room with WC, ensuring both comfort and privacy. Designed with well-being in mind, the chalet also benefits from a spa area featuring an indoor jacuzzi, shower room, and WC. A double garage, ski room, and a renovated traditional mazot complete the property's features. A rare ski-in/ski-out chalet, perfectly suited as a family home or a high-end rental investment in La Clusaz. Référence agence : 3511
…By Atherac


In La Clusaz, in the highly sought-after Crêt du Merle area, and just 120 meters from the Ruade piste, this traditional chalet enjoys a privileged location that allows quick access to the ski area while benefiting from a calm, residential setting. Built in 1959 and fully renovated in 2017, it offers 90.66 m² of floor area, including 64.66 m² under the Carrez law, on a 386 m² plot. Behind its authentic architecture lies a warm interior with carefully finished fittings, where every space has been designed to provide optimal comfort and particularly functional flow. The living area is the heart of the chalet. The open kitchen integrates harmoniously with the dining area and living room, creating a convivial atmosphere extended by a west-facing balcony and a generous south-facing terrace, ideal for enjoying sunshine throughout the day. The sleeping area includes four bedrooms, a bathroom and a shower room, offering a layout perfectly suited to family life as well as stays with friends. A laundry room, a ski room and an outdoor parking space complete the amenities of this property, whose optimized layout maximizes every square meter with real intelligence. This chalet represents a great opportunity for a secondary home or a heritage investment, in one of the most sought-after sectors of the Aravis. An authentic, functional and charming chalet, designed to enjoy the mountains in every season. Référence agence : 3647
…By Atherac


In Les Confins, set in a quiet, bucolic setting, this architect-designed chalet stands at the end of a cul-de-sac, close to the Balme ski lifts. Its architecture combines contemporary lines, terracotta floor tiles and reclaimed wood, within an unspoilt environment. South-west facing, the chalet enjoys open views over the Aravis range and beautiful light, with no overlooking neighbours whatsoever. Spanning 254 sqm (excluding garage and cellar), it opens onto a vast living area with high ceilings and a central fireplace. The semi-open kitchen extends onto a terrace. Upstairs, a second lounge rounds out the reception spaces. Six bedrooms and four bathrooms make up the sleeping quarters, spread across the different levels. Several terraces surround the chalet, offering a variety of spaces to enjoy the tranquillity of the site and its panoramic views. A semi-covered heated pool blends naturally into the grounds. The garage accommodates two vehicles, and a ski room makes storing equipment easy. With its generous volumes, its views over the Aravis, its outdoor spaces and its proximity to the slopes, this chalet will appeal equally to a family seeking a primary residence and to those looking for a second home in the mountains. Information on the risks to which this property is exposed is available on the website georisques.gouv.fr. Agency fees are payable by the seller.
…By Stone & Wood


In one of the resort's most sought-after areas, facing the Aravis range, this renovated chalet of over 300 sqm of living space enjoys a rare setting and open views of the mountains. Authenticity and modernity, generous volumes and natural light combine with carefully chosen finishes for genuine everyday comfort. The ground floor opens onto a spacious living/dining room with fireplace and a fitted kitchen, extending out to terraces facing the peaks. Seven en-suite bedrooms, including a master suite, comfortably accommodate family and friends. On the lower level, a wellness area with an indoor lap pool. A ski room and laundry room complete the property. A contemporary retreat, in a quiet and unspoilt setting. Information on the risks to which this property is exposed is available on georisques.gouv.fr Agency fees chargeable to the seller.
…By Stone & Wood


At the heart of the Confins Valley, in a peaceful and unspoilt setting, this chalet offers a privileged environment overlooking an exceptional mountain panorama. Offering 315 sq m of floor space and set on more than 900 sq m of land, the chalet is distinguished by its generous volumes, abundant natural light and high-quality amenities, designed to make the most of the mountains throughout the year. The living area forms the heart of the chalet. Bathed in natural light through its large windows, it features a spacious living room with a fireplace and opens naturally onto a large terrace offering exceptional, unobstructed views of the Aravis mountain range. The space has been designed to encourage conviviality while allowing residents to fully appreciate the surrounding scenery. The chalet features six bedrooms and five bathrooms, offering comfort and privacy for both family and guests. The interiors have been thoughtfully designed to accommodate guests comfortably in a warm and cosy atmosphere. A true highlight of the property, the wellness area features an indoor swimming pool and jacuzzi, providing the perfect setting to relax after a day on the slopes or a hike in the Aravis. A rare family chalet, combining generous volumes, comfort and quality amenities in one of the most sought-after settings in La Clusaz. Information on the risks to which this property is exposed is available at: https://www.georisques.gouv.fr/
…By Barnes Megève


La Clusaz, discover this magnificent authentic chalet of about 300 m² living space, completely renovated, 5 minutes from the town center, 5 bedrooms, 3 bathrooms. Bright, with breathtaking views of the surrounding Alpine landscapes, noble materials, and meticulous finishes give this property a unique charm. Outside, enjoy the spacious terraces and the 1,550 m² garden, perfect for savoring the tranquility of the place and admiring nature. This chalet perfectly combines Savoyard tradition and modern comfort, making this home a rare and sought-after property in La Clusaz. Ground floor: a type 2 apartment including a living room, a bedroom, a bathroom with WC. A laundry room, wine cellar, boiler room First floor: entrance hall, a bedroom with its bathroom with shower and WC, 3 bedrooms, a bathroom with shower and WC, guest toilet Second floor: living-dining room with fireplace, TV lounge, a kitchen 2 garages with space above
…By Agence Clerc - Christie's International Real Estate


This 141 m² chalet underwent a complete renovation in 2021 using high-quality materials. Elegantly combining the authentic charm of Alpine architecture with contemporary comfort, it offers ideal accommodation for a family home or a profitable rental investment. Located less than 2 kilometers from the village center and with a ski bus stop right at the chalet's doorstep, it allows you to fully enjoy the resort without needing a car. Layout: Ground Floor • Entrance with ski room • Laundry room • Utility room • Garage First Floor • Beautiful, light-filled living room of over 30 m², offering superb views of the surrounding peaks • Modern, fully equipped kitchen with access to a pleasant terrace • One bedroom • One bathroom • Separate WC Second Floor • One children's bedroom with four beds and its own shower room • Three en-suite bedrooms, each with a shower room • Separate WC • Convertible attic Key Features • Chalet fully renovated in 2021 • Sold furnished • Very spacious accommodation • Unobstructed mountain views • Ski bus stop at the foot of the chalet • Excellent seasonal rental potential • Just 30 minutes from Lake Annecy A rare property offering a perfect balance between personal enjoyment and investment value, in the heart of one of the most popular resorts prized in the Aravis. To arrange a visit or for more information, please contact Valérie SERGENT, Sales Agent (Individual) - +33 6 27 57 52 46 or by email at [email protected]
…By Annecy Tour Des Lacs - Immobilier


Set in a peaceful and highly sought-after environment, with spectacular views over the Aravis mountain range and the Beauregard massif, this newly built chalet stands out for its elegant architecture, generous volumes and the quality of its finishes. Built on a plot of approximately 750 sqm, the chalet offers over 280 sqm of total floor area and provides an exceptional lifestyle combining contemporary comfort, abundant natural light and breathtaking panoramic views. The main living area, the true heart of the chalet, opens widely onto the outdoors through large floor-to-ceiling windows leading to a spacious south-facing terrace. Bathed in natural light throughout the day, this reception space features beautiful ceiling height in the living room, creating a warm yet spectacular atmosphere. An elegant four-sided fireplace enhances the volumes and adds an inviting touch of conviviality. The fully equipped kitchen, extended by a practical pantry, blends seamlessly into this open-plan living space designed for entertaining family and friends in complete comfort. The sleeping area comprises four en-suite bedrooms, each with its own private bathroom, as well as an office that could easily be converted into a fifth bedroom according to the needs of the future owners. Designed as a true haven of relaxation, the chalet also features a TV lounge and a wellness area with sauna. A ski room, laundry room, spacious garage and numerous storage areas complete this property. The current layout also offers the possibility of creating an independent apartment, providing additional flexibility for hosting family and friends or developing a rental project. The quality of the finishes reflects the exceptional location: reclaimed old wood, premium materials, heat pump system, home automation, refined detailing and contemporary equipment ensure optimal comfort throughout the year. A rare chalet on the market, offering exceptional views, a privileged setting and high-end features in the heart of the Aravis Mountains. Agency fees: 3,49% (€118,000), payable by the buyer. Information regarding potential risks to which this property may be exposed is available on the Géorisques website: www.georisques.gouv.fr.
…By Barnes Megève


La Clusaz, exclusive, discover this splendid chalet with 290 m² of living space, 6 bedrooms, 4 bathrooms. This chalet combines authenticity and modernity with its traditional wood and stone architecture. The large living room, bathed in light, offers a breathtaking view of the Aravis mountain range, and outside there's a beautiful 900 m² plot of land to enjoy the exceptional natural setting. This chalet is the epitome of Alpine luxury, offering an exceptional living environment in the heart of the French Alps. Ground floor: entrance hall, ski-room, living/dining room with fireplace, kitchen, bedroom with en-suite shower room and WC, WC. 1st floor: 4 bedrooms, WC, bathroom, shower room Basement: bedroom with en-suite Hammam shower room and WC, spacious tv room/games room, wine cellar, laundry room, boiler room
…By Agence Clerc - Christie's International Real Estate


Ideally located on one of the sunniest hillsides of La Clusaz, close to the village and the Bossonnet slopes, this semi-farmhouse dating from 1900 underwent a complete renovation in 2026. It now offers a perfect balance between the authentic charm of alpine architecture and high-quality contemporary amenities. Bathed in light, the property benefits from an exceptional panoramic view of the Aravis mountain range, the village, and the Bossonnet sector. It is composed as follows: Lower ground floor: an entrance, a garage, a cellar, and a detached vaulted cellar outside Upper ground floor: three bedrooms, a shower room, and a WC Ground floor: an entrance, a lounge, a living room with an open kitchen opening onto a balcony, a pantry, a bedroom, a shower room with WC First floor: a mezzanine converted into a lounge and a mezzanine office Exterior areas: Two beautiful outdoor terraces complete the property, providing privileged living spaces to enjoy the sunshine and the panorama. Ideal location: 100 m from a ski-bus, 500 m from the ski slopes, 800 m from the village center, 40 minutes from Annecy, 65 minutes from Geneva International Airport To arrange a visit or for more information, please contact Valérie SERGENT, Sales Agent (Individual) - +33 6 27 57 52 46 or by email at [email protected]
…By Annecy Tour Des Lacs - Immobilier


This magnificent chalet accompanied by its independent seasonal cottage in a dead end street just a short walk from the ski slopes of the Étale massif. With its 7 bedrooms, this chalet is perfect for accommodating family and friends in comfort and luxury. Fully renovated with high-end materials and furnished, it perfectly combines alpine tradition and modernity. The chalet is composed as follows: On the Ground Floor: a bedroom with en suite shower room, an independent WC, a bedroom, a dormitory and shower room, a ski-room with external access. On the Garden Level: an entrance with closet, an open kitchen-living room of over 31 m2 with access to a balcony and a south terrace, a living room, a WC; Upstairs: 2 suites with shower or bathtub and ample storage, independent WC. The cottage itself has an open-plan living-kitchen area, a shower-room with WC, as well as 2 bedrooms with access to a small terrace. To arrange a visit or for more information, please contact Valérie SERGENT, Sales Agent (Individual) - +33 6 27 57 52 46 or by email at [email protected]
…By Annecy Tour Des Lacs - Immobilier


ANNECY SOTHEBY'S INTERNATIONAL REALTY presents this stunning traditional chalet located in the sought-after Crêt du Merle area in La Clusaz. Fully renovated in 2022, it offers direct access to the slopes and breathtaking views of the Beauregard mountain range. The chalet comprises a ground-floor apartment with two bedrooms, two bathrooms with WC, a fully equipped kitchenette with a mountain corner, and a ski room. On the upper floor, the 50 m² living area with a fully fitted open-plan kitchen leads to two bedrooms with their own bathrooms and WC, as well as access to the large jacuzzi. The living area opens onto a 57 m² terrace. Under the roof, there is a full suite with bathroom and WC. The property also includes a double garage, ample parking spaces, and a renovated mazot providing additional sleeping accommodation. ANNECY SOTHEBY'S INTERNATIONAL REALTY, your specialist in the sale and rental of luxury properties in the Annecy basin and the Aravis region.
…By Annecy Sotheby's International Realty


In the municipality of La Clusaz, we present to you, for illustration purposes, a project for a custom-built chalet of approximately 127 m2 of living space, including a large living room, a ski room, a double garage, 3 bedrooms, and a comfortable laundry room.The presented project is fully customizable. The plans, visuals, surfaces, and features are provided for informational purposes only and are not contractual.This sloping land of approximately 683 m2 benefits from an unobstructed view. Located in a quiet and residential area, it offers direct access to the ski slopes and a nearby bus stop to allow you to reach the village without using your car. It is offered for sale by our land partner, subject to availability at the time of contact and the seller's agreement. Eden Home is neither the seller of the land nor the agent responsible for its marketing.This description has been automatically translated from French.
…By Eden Home Epure


Located in one of the most sought-after area of La Clusaz, just a few step from the slopes and near the village centre, this exceptional chalet enjoys a privileged location, ski-in/ski-out, and maximum sunshine (south/west facing). Fully renovated in 2022 (insulation, plumbing, electrics, window frames, roofing, etc.), it offers optimum comfort and modern facilities. Blending the authenticity of old wood with a contemporary design, its 223 sqm of floor space includes a vast open-plan living area extending onto a large terrace with uninterrupted views of the mountains. This comprises a lounge with fireplace, a fully equipped kitchen, a dining room and a dining area. On the night side, there are 5 bedrooms with en-suite shower room. Two of them can be attached to an independent flat with a fully equipped kitchen, ideal for welcoming family and friends or generating rental income. Wellness area with infinity Jacuzzi, shower room and WC. Ski-room. Laundry room and large double garage. In the annex, a converted and heated mazot can be used as a spare bedroom or office. Information on the risks to which this property is exposed is available on georisques.gouv.fr The price is excluding TVA for a company purchase. Agency fees chargeable to the seller.
…By Stone & Wood


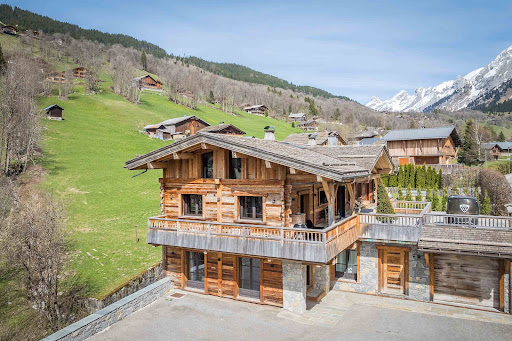
Discover an unique blend of heritage and luxury with this meticulously renovated former sawmill in La Clusaz. Transformed in 2018, this property masterfully combines high-end finishes with traditional materials, creating a stunning retreat perfect for those who appreciate both authenticity and modern comfort. ABOUT THE LOCATION Situated just 900 metres from the vibrant centre of La Clusaz and with the ski slopes directly across the street, this property offers the ideal balance of seclusion and accessibility. Its location ensures easy access to both winter sports and local amenities, making it a perfect base year-round for outdoor enthusiasts and families alike. ABOUT THE PROPERTY This expansive property spans a total of 427 sqm, with 312 sqm of living space that includes 8 bedrooms and 5 bathrooms, accommodating large families or groups comfortably. The heart of the home is a large open-plan living area featuring a central fireplace, perfect for entertaining. The south-east facing terrace is equipped with a hot tub, a luxurious space to relax with spectacular views. Additional features include a ski room, a spacious garage, a workshop, and a wine cellar with a bar, all designed to enhance the Alpine living experience. INVESTMENT POTENTIAL The combination of luxury, location, and size makes this property a rare find in La Clusaz. With its high-end finishes, including old wood and local stone, and its proximity to both the slopes and the village center, this home not only promises a high quality of life but also holds significant potential for capital appreciation. The unique features such as the office, kid’s playroom, and the wine cellar enhance its appeal to a broad audience, making it an excellent choice for personal use or as a lucrative rental property. ATHENA ADVISERS - Added value and 360° purchase support since 2003 In addition to organising property viewings from our offices in the French Alps and Cannes, our in-house teams also support clients through every step of the purchase process: accessing the 20% VAT rebate programme, finding the best French mortgage at a low rate, and introducing you to the best rental management company via our in-house service or partner agencies. We also decode the paperwork and contracts and become the bridge between all the different legal and official parties involved in the purchase, guiding our clients through every step of the process.
…By Athena Advisers


In a peaceful setting only 3 minutes from the center of La Clusaz, this exceptional chalet with traditional architecture enjoys a unique situation and a stunning mountain view. Nestled in a privileged area, the building comprises only 2 lots with high-end services. This half-chalet offers circa 178 sqm of habitable space (270 sqm of useful space) and consists of a spacious living room of 65 sqm extended by a large south-facing terrace. 4 bedrooms with ensuite bathroom and dormitory. Fitness room. Heated outdoor pool with large terrace and garden access. Double garage and technical room. Possibility of buying and linking the two units. Agency fees chargeable to the seller.
…By Stone & Wood


This recent 140 m² chalet on the ground, built in 2022, enjoys a privileged location just a few steps from the center of Saint-Jean-de-Sixt, in a quiet environment with a nice unobstructed view to the south. It is composed as follows: On the ground floor: An entrance with a closet, a separate toilet and a spacious cathedral living room with a wood stove, open to the kitchen. This bright living space gives access to a large balcony facing south / southwest. Upstairs: A mezzanine that can accommodate an office or a guest bedroom. On the garden level: Two bedrooms, a master suite with bathroom, a shower room, a toilet, a laundry room as well as a sauna. Possibility of building a carport. The chalet is located 100 m from the village center, 5 minutes from the ski resorts of La Clusaz and Grand-Bornand, 30 minutes from Annecy and 50 minutes from Geneva International Airport. To organize a visit or for more information, contact Valérie SERGENT, Commercial Agent EI - 06 27 57 52 46 or email [email protected]
…By Annecy Tour Des Lacs - Immobilier


Located in Saint-Jean-de-Sixt, within easy reach of local shops and public transport, this chalet built in 2022 offers a peaceful and privileged living environment in a residential setting, with beautiful open views of the surrounding mountains. Offering more than 140 sq.m. of floor space, the property features bright and functional living areas with a strong connection to the outdoors. The main level comprises a spacious living area with an open-plan kitchen, dining area and sitting room with a wood-burning stove, all opening onto a south-facing terrace. A mezzanine further extends the living space and could be used as an office, relaxation area or additional bedroom. The sleeping area comprises three bedrooms, including a suite with a dressing room and bathroom, as well as a separate shower room. A sauna completes the property, providing a dedicated space to relax after a day in the mountains. Outside, the terraces and landscaped garden provide the perfect setting to enjoy the peaceful surroundings and open mountain views. Private parking spaces and a ski and bicycle storage area complete the property. Just a few minutes from the renowned resorts of La Clusaz and Le Grand-Bornand, with a bus stop nearby, the chalet enjoys a particularly convenient location for making the most of the Aravis throughout the year. Local shops and amenities are also within walking distance. A rare property in the Aravis, ideal as a primary or secondary residence, and also offering attractive potential as a high-end rental investment. Information on the risks to which this property is exposed is available at: www.georisques.gouv.fr
…By Barnes Megève


GREAT POTENTIAL! 3V IMMOBILIER presents this 121m2 chalet, built in 1975 and located in the hills above St Jean de Sixt, in a peaceful setting with a beautiful southwest exposure. The chalet is built on three levels and comprises two independent apartments. On the garden level, a 45m2 two-bedroom apartment (T3) is ideal for seasonal rentals. It consists of a living room opening onto a terrace, an open-plan fitted kitchen, a shower room, and a toilet. On the ground floor, a 74m2 three-bedroom apartment (T4) features an entrance hall, a bright living room with a fireplace and corner balcony, a very functional kitchen, a bedroom, a bathroom, and a toilet. Upstairs, there are two bedrooms with attic space, one of which has a toilet. A 22m2 garage with a mezzanine provides ample storage. The property sits on a superb 1,208m2 plot, 600m2 of which is buildable. Energy Performance Certificate (EPC) / Greenhouse Gas Emissions (GHG): E (379/73). Agency fees of 4% (including VAT) payable by the buyer; net selling price of EUR840,000. Our opinion: Ideal as a primary residence or for a rental investment! To arrange a viewing or obtain a personalized valuation of your property, please contact Alice Léguillette at +33 6 30 15 64 31. Information on the risks to which this property is exposed is available on the Géorisques website: www.georisques.gouv.fr
…By 3v Immobilier


In an unspoilt setting on the heights of Saint-Jean-de-Sixt, 5 minutes from La Clusaz and Le Grand-Bornand, Magnificent chalet with a total of 186 sqm set in 958 sqm of grounds with double carport, garden shed and petanque area. Combining traditional Alpine architecture, spacious accommodation and modern comforts, this chalet boasts top-quality features and a warm interior filled with natural light. It comprises a living room with a wood-burning stove opening onto a south-facing terrace. Open-plan equipped kitchen with pantry. The sleeping area includes 4 bedrooms, 2 with en-suite shower rooms. Large mezzanine that could be used as a study, a games room, or a library, etc. A 2-room flat, requiring some finishing work, completes this property and offers an ideal solution for welcoming family and friends or generating rental income. Information regarding the risks to which this property is exposed is available on georisques.gouv.fr Agengy fees chargeable to the seller
…By Stone & Wood
'%20stroke='%23DDAA3A'%20stroke-width='1.909'%20stroke-linecap='square'%20stroke-linejoin='bevel'/%3e%3c/svg%3e)
Receive by email any new listing that may match your search criteria
Your criteria :
By validating this form, you accept the general conditions of use of Le Figaro Properties.
These agencies offer a selection of luxury properties vente at La Clusaz. Feel free to contact them for personalized assistance.
For your search for an exceptional property, select from our luxury houses with panoramic views in La Clusaz, starting at $1,674,351. Offering exceptional panoramas, these 3 residences overlook the city and its surroundings. As the seasons pass, the spectacle is renewed without ever becoming tiresome. Depending on the area you are looking for, the living areas may vary and start at a minimum of 127 m². The largest properties rise to 290 m².
Set down your suitcases without waiting: our catalog brings together 5 furnished luxury houses in La Clusaz, with a starting price of $1,121,928. From the living room to the bedrooms, each residence is tastefully furnished and ready to live in. The average price of this furnished stock stands at $12,041 per square meter. Living areas reach 223 m² for our largest properties.
As part of your search for properties of excellence, browse our privileged selection of 6 luxury houses with a pool in La Clusaz available from $2,994,729. Whether the architecture of these houses incorporates a covered indoor aquatic space or a vast outdoor pool, each property flourishes amid remarkably landscaped grounds measuring between 553 m² and 925 m².
Your receptions deserve a setting to match: discover 5 luxury houses with a reception room in La Clusaz, starting at $1,121,928. These residences combine family privacy with spaces dedicated to major events. Family gatherings, business dinners or parties with friends naturally find their place there. Depending on the property, the property area extends up to 1,530 m².





