Get early access to listings that match your criteria
Never miss an opportunity again. Our personalized alerts notify you instantly.

 English$ USD · m²


Boasting panoramic views of the Massifs and ski slopes, this recent family chalet built in 2017 offers a beautiful living space bathed in light, generous volume of 174 m2 living space comprising a fitted kitchen with island opening onto a double living room with wood burner, guest toilet, vast south-east and south-facing terrace inviting you to relax, 4 bedrooms including a master, study, 140 m2 garage generating 326 m2 of usable floor space built on its 1355 m2 green setting. For more information, contact Yannick Bardel Chalets et Demeures Including fees of 5% TTC to be paid by of the purchaser. Price excluding fees 1 700 000 €. Energy class C, Climate class A Estimated amount of annual energy expenditure for standard use: between 1270.00 € and 1760.00 € for the years 2021, 2022, and 2023 (including subscriptions). Information on the risks to which this property is exposed is available on the Geohazards website: georisques.gouv.fr.
…By Chalets Et Demeures


This chalet offers an authentic living environment with open views over the surrounding mountains. It has a total surface area of 181.83 m², including 150.92 m² of living space. The ground floor features a bright and spacious living area opening onto a balcony and a terrace, a bedroom, and a garage. Upstairs, the night area includes three bedrooms and a shower room. On the garden level, an independent apartment with a living area, bedroom, shower room, and laundry room represents a real asset. Set on a 802 m² plot, the property enjoys a peaceful setting, close to the slopes of the Espace Diamant ski area and the village amenities. Key features: - Open mountain views - Independent apartment - 800 m² plot - Good orientation A rare opportunity, ideal as a main residence or a second home. Information on the risks to which this property is exposed is available on the Géorisques website: www.georisques.gouv.fr Sale price: €1,300,000 Agency fees included, payable by the buyer: €50,000 (incl. VAT) Net seller price: €1,250,000
…By Barnes Megève


Renovated farmhouses hold a special place in mountain real estate. Steeped in history, they appeal through their distinctive architecture, which is highly sought after. They generally offer generous interior volumes as well as prime locations, in the heart of villages or in hamlets. Ferme Anthousa is a perfect illustration of this. This authentic village-centre building has been entirely renovated by its owners while preserving the character of the exterior façades. It is arranged over two levels. The upper level offers, thanks to large openings and access to the balcony, a south-facing living room benefiting from a fine ceiling height under the roof. The master suite, with its bathroom and dressing room, is located at the rear, with access to the north garden. The garden level includes the entrance, a kitchen, a dining room with bar opening directly onto the private garden, a lounge as well as a library. It also accommodates a bedroom with shower room, a second bedroom, a dormitory with a shared shower room, and a utility room. Located in immediate proximity to the centre, the property benefits from a peaceful environment and a garden free from overlooking. An adjoining shelter allows parking for two vehicles.
…By Megève Sotheby's International Realty


In a privileged setting facing the mountains, discover this superb contemporary chalet currently under construction, scheduled for completion in early 2027. Built on a 597 m² plot, this chalet offers approximately 199 m² of living space. It features modern architecture showcasing Douglas fir and blends harmoniously into an exclusive development comprising just three properties. The living areas have been designed to provide comfort, natural light and conviviality. The spacious living and dining room, extensively opening onto the outdoors, enjoys a magnificent panoramic view of the surrounding mountain ranges. It includes a fireplace and a fully equipped open-plan kitchen, creating a warm and elegant space for entertaining family and friends. The chalet offers five bedrooms, including three suites with their own shower rooms, as well as a bedroom designed as a dormitory, ideal for accommodating children or numerous guests. A large terrace, several balconies and a pleasant garden naturally extend the interior spaces, allowing full enjoyment of the panorama and mountain surroundings. The contemporary, high-quality interior features include parquet flooring, tiled flooring, wall tiles and carefully selected fittings. Underfloor heating powered by a heat pump ensures excellent thermal comfort all year round. A lock-up garage with motorised door completes the property. The construction plans, planning permission and complete specifications are available on request, allowing you to discover all the features and interior finish options. Some of these choices may still be personalised or modified, subject to the progress of the works and technical constraints. The purchase of this new-build property qualifies for reduced notary fees, providing significant savings compared with the purchase of an older property and helping to optimise the overall investment cost. E&V reference: W-04AYHT Energy performance diagnosis: not applicable CO2 emissions: not applicable Estimated annual energy costs for the property: not applicable Price: €2,290,000.00 Transaction fees, including tax, payable by the seller. Information about the risks to which this property is exposed is available on the Géorisques website: www.georisques.gouv.fr.
…By Engel & Völkers


PRAZ-SUR-ARLY - Chalet built in 2019 located 750m from the village center and 850m from the ski lifts. This chalet is set on an 800 m2 plot, spread over 3 levels: The garden level includes a 2-car garage, a wellness area with sauna, Jaccuzzi, shower room and toilet, a laundry room, a ski-room, a storage area and a machine room. The first floor comprises an entrance hall with storage, a guest toilet, a kitchen with pantry, a spacious living room with fireplace opening onto a terrace and an ensuite bedroom. The first floor comprises 3 ensuite bedrooms, one of which has a mezzanine, a bedroom, a bathroom, a laundry area and a terrace. The chalet is equipped with the latest technology, including home automation, security and access control. Orientation - south-west Information on the risks to which this property is exposed is available on the Géorisques website: www.georisques.gouv.fr
…By Barnes Megève


Including fees of 5% TTC to be paid by of the purchaser. Price excluding fees 1 238 095 €. Energy class D, Climate class B Estimated amount of annual energy expenditure for standard use: between 2620.00 € and 3600.00 € for the years 2021, 2022, and 2023 (including subscriptions). Information on the risks to which this property is exposed is available on the Geohazards website: georisques.gouv.fr.
…By Chalets Et Demeures


Located just a few minutes' walk from the Espace Diamant ski area, the centre of Praz-sur-Arly and the swimming lake. A brand-new chalet, finished in 2026 and set within a residential development, offering approximately 300m² of floor area over three levels. Comprising of : Lower Ground Floor : Children's bedroom/dormitory, TV and games room, technical room, utility room, wellness area with sauna and shower. Ground Floor : Main entrance, vestibule with built-in cupboards, double garage, guest WC with hand washbasin, bedroom with en-suite shower room and fitted cupboards, main living/reception room with a fully equipped open-plan kitchen, dining area and lounge with fireplace, large sun-filled terrace. Top Floor : Two bedrooms with en-suite shower rooms and fitted cupboards, WC, very spacious master suite bedroom with a full en-suite bath/shower room, dressing room and a South-West facing balcony. Built entirely by local tradesmen, the chalet combines a high quality of construction with modern comfort, generous volumes and carefully selected finishes throughout. Benefitting from an excellent aspect and attractive views of Mont Charvin, the property offers spacious living areas and a well-designed layout ideal for entertaining family and friends. This chalet represents a rare opportunity to acquire a newly built property in a highly sought-after location, within immediate proximity of the local amenities and year-round mountain activities. Fees to be paid by the seller. In a condominium of 4 lots. No ongoing proceedings. Energy class A, Climate class A Estimated amount of annual energy expenditure for standard use: between 1210.00 € and 1680.00 € for the years 2021, 2022, and 2023 (including subscriptions). Information on the risks to which this property is exposed is available on the Geohazards website: georisques.gouv.fr.
…By Allard Cooke & Associés


Located 4km from Megève and a stone's throw from the center of the village of Praz-sur-Arly, in a residential area, this authentic 1813 farmhouse offers 188 sq m of living space on an 896 sq m plot. South-facing with panoramic views, the ground floor comprises an entrance hall, pantry, kitchen with breakfast bar, dining room with access to the terrace and garden, living room, library, en suite bedroom, shower room, WC, laundry room, bedroom with dressing room, and guest bedroom. Upstairs, a spacious living room features a bioethanol fireplace, a master suite with dressing room, and an attic. A double carport completes this property.
…By Emile Garcin - Megève


Built in 2019, this exceptional chalet, of 245 m2 bathroom, located near the village of Megève, nestled away from the noise in a small hamlet with low density, consists of 5 bedrooms each with its own bathroom, a large living room with dining room, lounge-fireplace, a quality equipped kitchen with pantry, sunny terraces on each floor to fully enjoy the view which opens onto the ski area (Espace Diamant), the Val D' Arly and Mont-Charvin. This chalet is completed by a wellness area with Jacuzzi and Sauna, a double garage, a bike room and a ski room. Fully automated, this chalet can be fully controlled remotely. Its privileged location will not leave you indifferent with the proximity of a cross-country ski trail and a walk leading to the Espace Diamant ski area, 5 minutes from Megève and the Rochebrune cable car (ski resort : Evasion Mont-Blanc).
…By Geoffrey Ravello Immobilier


Just minutes from Megève, in a rural setting, with panoramic views of Mont Charvin, this southwest-facing, four-bedroom chalet offers 210 sq m of living space on a 971 sq m plot. The ground floor comprises an entrance hall, guest WC, laundry room, master bedroom with en-suite bathroom (bath and shower), dressing room, WC, living room with fireplace, lounge area, open-plan fitted kitchen, dining room, and access to the terrace. Upstairs, there is a mezzanine reading area with balcony access, an en-suite bedroom (shower), a children's bedroom with balcony access, a further bedroom, a bathroom, and a separate WC. The property also includes a double garage, a large basement suitable for conversion, and a cellar.
…By Emile Garcin - Megève


A place where the most beautiful mountain memories are made. In the heart of Praz-sur-Arly, this semi-detached chalet offers an authentic and welcoming atmosphere, ideal for gatherings with family or friends, summer or winter. The bright living space with an open-plan kitchen invites sharing and opens onto a terrace perfect for relaxing while enjoying the alpine scenery. The sleeping area comprises several en-suite bedrooms, including a master suite, offering comfort, privacy, and tranquility for everyone. A garage, outdoor parking, and a ski locker complete this property, designed for easy mountain living. Close to the slopes, Lake Praz-sur-Arly, village amenities, and Megève, this semi-detached chalet benefits from a sought-after location, combining a relaxed lifestyle with quick access to activities. It is possible to combine two semi-detached chalets to create a single chalet, perfect for welcoming family and friends in an exceptional alpine setting.
…By Vallat Megeve


Ce chalet neuf d'une surface de 224 m² en cours de construction niché sur les hauteurs du quartier des Grabilles s'intègre parfaitement dans son environnement, il a été conçu avec une architecture montagnarde typique de la station. A 5 minutes du centre village et à proximité immédiate des pistes, il dévoile des vues imprenables et une situation calme et privée. Il dispose de cinq chambres, d'un espace de vie lumineux de 71 m² comprenant une cuisine non équipée, un salon /salle à manger donnant accès à une large terrasse. * Vente sous le régime de la VEFA / *Frais de notaire réduits
…By Cimalpes Megeve


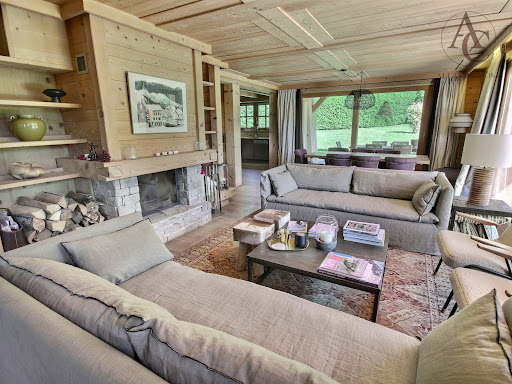


Sole Agent - excellent chalet in a bucolic setting – a few minutes drive to the Rochebrune cable car and the Espace Diamant ski slopes of Praz-sur-Arly. Built on three levels, it offers four comfortable bedrooms all with an ensuite bathroom/WC plus a wonderful master bedroom suite (50 m²). Four of the five bedrooms have either a balcony or terrace access. The pleasant sun-filled living/reception room with fireplace, opens onto a large South facing terrace and garden. A mezzanine/office area, home cinema lounge, gym/relaxation room with hammam, laundry room, boiler room and a large six-car garage all add to the overall outstanding quality of this chalet which also offers generous volumes and superb clear mountain views. Details : floor area 272 m² (excluding garage 115 m²), living area 252 m², total area (including garage) 397 m². Fees to be paid by the seller. Energy class D, Climate class D Estimated amount of annual energy expenditure for standard use: between 5220.00 € and 7130.00 € for the years 2021, 2022, and 2023 (including subscriptions). Information on the risks to which this property is exposed is available on the Geohazards website: georisques.gouv.fr.
…By Allard Cooke & Associés


74120 MEGÈVE - CHARACTER CHALET - PANORAMIC VIEW of MONT-BLANC - PRESERVED ENVIRONMENT - Slightly overlooking the village of Megève, this character property offers a magnificent view of Mont Blanc, the roof of the Alps, as well as the surrounding mountains. Nestled in a quiet and sought-after residential environment, it seduces with its brightness, warm atmosphere, and remarkable potential for development. Its southwest exposure bathes the rooms in light throughout the day and offers a natural spectacle that never gets old over the seasons. Set on a plot of approximately 1,100 m2, this chalet offers a privileged living environment and great potential for development, allowing for future enhancements according to your desires. The recent kitchen, made with quality materials, naturally opens onto a pleasant living area extended by a terrace and a balcony. The large openings invite the landscape into the house and highlight the view of an exceptional alpine panorama and the surrounding relief. Designed to accompany different life projects, the chalet also has two independent apartments, a real asset to accommodate family and friends independently, create a space dedicated to rental activity, or combine everything to create a large family home. The different spaces currently offer several rooms, an office, numerous storage spaces, and beautiful possibilities for layout, allowing everyone to shape the places according to their desires. The still evolving land offers great prospects for development to imagine a wellness area or any other project. (subject to administrative authorizations) A large garage, a carport, a cellar, several storage spaces, as well as an electric vehicle charging station complete the amenities of this property. The advantages: • View of Mont Blanc, the roof of the Alps • Quiet residential environment • Plot of approximately 1,100 m2 offering potential for development • Two independent apartments • Large terrace and balcony • Large garage, carport, and numerous storage spaces • Electric vehicle charging station • Beautiful southwest exposure A property where one seeks much more than a chalet: a privileged living environment, an exceptional view of Mont Blanc, and a place designed to share precious moments with family or friends, in one of the most emblematic villages of the Alps. Patricia Perinet-Marquet - Efficity ■ 06 74 47 08 77
…By Efficity


NOTRE-DAME-DE-BELLECOMBE – Family chalet - Close to ski departures. Unobstructed view of the slopes. In the heart of the Val d'Arly, in the authentic village resort of Notre-Dame-de-Bellecombe, this fully renovated chalet benefits from a privileged environment and a beautiful panorama of the surrounding mountains. With a living area of approximately 160 m² and nearly 200 m² in total, it charms with its warm atmosphere, beautiful volumes, and alpine spirit. The bright and friendly living area combines an open kitchen, a dining room, and a lounge enhanced by a wood stove, with direct access to the terrace and balcony. On the night side, the chalet offers five bedrooms, several of which are en suite, as well as a children's room with bunk beds; each bathroom has its own toilet. Upstairs, an open office space complements the bedrooms, while the lower level features a library corner, a cinema room, and a play area, providing true relaxation spaces for the whole family. Additional features include a double garage, a laundry room, and ample storage. Agency Vincent Praz.Fees included 4.76% VAT at the buyer's expense. Price excluding fees €1,050,000. Energy class C, Climate class A Average estimated annual energy expenses for standard use, based on energy prices from 2023: between €1770.00 and €2450.00. Information about the risks to which this property is exposed is available on the Géorisques website: georisques.gouv.fr.This description has been automatically translated from French.
…By Vincent Praz Immobilier


Megève , situé sur le secteur du Villaret , vous serez séduit par ce charmant chalet avec sa vue Mont blanc sur un terrain de 1200 m2. Au premier niveau , un hall d'entré vous accueille donnant sur un dressing , cave , chaufferie et garage. Au deuxième niveau , son séjour avec cheminée donnant sur une terrasse , cuisine avec accès sur une autre terrasse , une chambre avec salle de bains, wc. Au troisième niveau ,3 chambres , salle de bains, wc et Mezzanine. (4.48 % fees incl. VAT at the buyer's expense.)
…By Paul Parker Properties


In the serene neighborhood of Rochebrune in Megève, this brand-new chalet embodies the very essence of mountain living. With a subtle blend of natural charm and elegant simplicity, this residence offers a true opportunity to experience the serene beauty of the mountains. About the location Nestled in the tranquility of Rochebrune, in Megève, this chalet is surrounded by magnificent scenery. A short three-minute walk leads to the Rochebrune gondola, which provides easy access to the slopes. Just ten minutes on foot, the town center awaits with its local shops, restaurants, and cultural treasures, offering a perfect blend of tranquility and connection. About the chalet Spanning an interior area of 284 m², this chalet features five en-suite bedrooms, making it ideal for family ski holidays. The open living spaces seamlessly extend to terraces and balconies, offering stunning views of the enchanting surroundings. The chalet also includes a home cinema and a wellness area, perfect for relaxation after skiing. Investment potential This chalet is not just a home; it is also a gateway to a refined lifestyle. Nestled on an independent plot of 400 m², it offers a unique sense of exclusivity. Facing west, it allows you to enjoy the warm hues of sunset over the mountains. A garage and outdoor parking ensure practicality, and the developer's reputation guarantees unwavering quality. With delivery scheduled for Christmas 2024, this is a rare opportunity to own a piece of Rochebrune, the beloved town of Megève. As a new property, notary fees are reduced to 2%, and you will have the option to recover VAT on the purchase price if you decide to rent it out when you are not staying there, which will save you 20%. ATHENA ADVISERS - tailored support in France and internationally since 2003 Besides organizing visits from our offices in Annecy or Cannes, our internal teams assist you throughout the purchasing process. From recovering the 20% VAT, to connecting you with the best rental management agencies, and finding the best bank loans available in France or abroad, we help you with all the administrative steps to make the experience as smooth as possible.This description has been automatically translated from French.
…By Athena Advisers
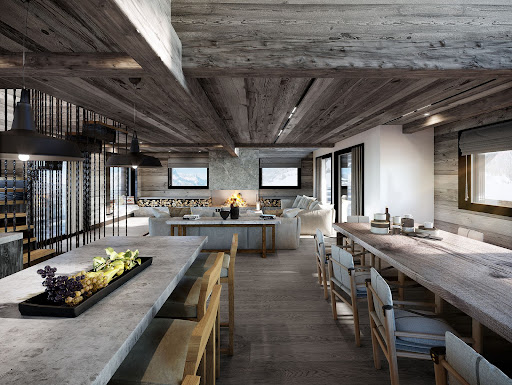

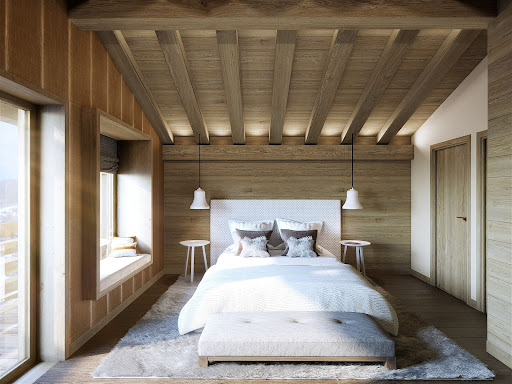


In the serene neighborhood of Rochebrune in Megève, this brand new chalet embodies the very essence of mountain life. With a discreet mix of natural charm and elegant simplicity, this residence offers a genuine opportunity to experience the serene beauty of the mountains. About the location Nestled in the tranquility of Rochebrune, in Megève, this chalet is surrounded by stunning scenery. A short three-minute walk leads to the Rochebrune cable car, providing easy access to the slopes. A ten-minute walk brings you to the town center with its local shops, restaurants, and cultural treasures, offering the perfect blend of tranquility and connection. About the chalet With an interior area of 237 m², this chalet features four en-suite bedrooms, making it ideal for family ski getaways. The open living spaces extend to terraces and balconies, providing breathtaking views of the enchanting surroundings. The chalet also includes an indoor pool and a gym, perfect for post-ski workout sessions. Investment potential This chalet is not just a home; it is also a gateway to a refined lifestyle. Nestled on an independent plot of 400 m², it offers a unique sense of exclusivity. Facing west, it allows you to enjoy the warm hues of sunset over the mountains. A garage and outdoor parking ensure practicality, and the developer's reputation guarantees unwavering quality. With delivery scheduled for Christmas 2024, this is a rare opportunity to own a piece of Rochebrune, the cherished town of Megève. As a new property, notary fees are reduced to 2%, and you will have the option to reclaim VAT on the purchase price if you decide to rent it out when you're not staying there, saving you 20%. ATHENA ADVISERS - tailored support in France and internationally since 2003. In addition to organizing visits from our offices in Annecy or Cannes, our internal teams support you throughout the buying process. From reclaiming the 20% VAT to connecting you with the best rental management agencies, as well as finding the best bank loans available in France or abroad, we assist you with all administrative steps to make the experience as smooth as possible.This description has been automatically translated from French.
…By Athena Advisers


Chalet Noémie: Elegance in the Heart of Rochebrune, Megève A unique chalet offered by GROSSET-JANIN Combining History, Sport and Art de Vivre Discover Chalet Noémie, a rare opportunity located in the iconic Rochebrune area. This new project blends harmoniously into this historic district of Megève, where the charm of old-fashioned chalets meets the absolute comfort of contemporary luxury buildings. A Strategic and Sought-After Location Enjoy the Megève experience without compromise. Chalet Noémie enjoys an ideal location: Total Freedom: The village centre and its renowned shops are only a 5-minute walk away. The Joy of Skiing: The Rochebrune ski lifts are only 350 metres away, a major advantage for skiing enthusiasts. Serenity: Enjoy a quiet yet dynamic area, away from the noise of the centre but still close to the hustle and bustle of Megève. Magnificent living spaces The chalet has been designed to offer generous volumes and constant light: Reception: A vast 75 m² living space, designed for conviviality, opening onto a magnificent 34 m² terrace with unobstructed views of the surrounding mountains. Dimensions: A total surface area of 400 m² (including 290 m² of living space) built on a large private plot of approximately 1,300 m². A Private Wellness Sanctuary Because the art of mountain living doesn't stop at the slopes, Chalet Noémie offers high-end facilities dedicated to relaxation and epicureanism: Wellness area: Sauna and hammam for deep relaxation. Fitness: A fully equipped private gym. Conviviality: A bar area and wine cellar for your evening receptions. Key Features: Total surface area: 400 m² (290 m² of living space) Outside: 34 m² terrace and large grounds with unobstructed views Location: Rochebrune, Megève Distances: 350 m from the slopes / 5 mins from the village centre LAYOUT DETAILS Basement: Hammam Sauna Gym measuring over 27 m² Bathroom Toilet Bar Wine cellar TV room measuring over 20 m² Laundry room Utility room Ground floor: Double garage of approximately 38 m² Large entrance hall of approximately 12 m² Toilet Ski room of over 6 m² First en-suite bedroom with shower and toilet Second en-suite bedroom with shower and toilet Ground floor: Kitchen opening onto the living room Utility room Living room and lounge measuring over 40 m² with fireplace, opening onto a 34 m² balcony/terrace and the garden. En-suite bedroom with bath and WC First floor: First en-suite bedroom measuring over 17 m² with bath and WC, as well as balcony access Second en-suite bedroom measuring over 17 m² with bath and WC, as well as balcony access Two storage areas under the lean-to
…By Alpes Signature


In the heart of Megève, just steps from the Place de l'Église and the Chamois gondola lift, the Les Frimas development offers an exceptional chalet perfectly sized for a family seeking the very best in luxury. This detached chalet spans five levels, totaling 817 sq m of living space, including a full basement of 346 sq m, plus 53 sq m of terraces, a 242 sq m garden, and 73 sq m of balconies. On the main level, a 49 sq m living room opens onto a large outdoor terrace adjacent to a 38 sq m dining room and a 23 sq m kitchen. Six bedrooms, each with its own private bathroom, including a 27 sq m master suite with a dressing room, are complemented by a 23 sq m dormitory and a games room. The lower level houses 131 m² dedicated to wellness and reception: a cinema room, gym, sauna, hammam, lounge and tea room, ski room, and bicycle storage. There is the possibility of adding an indoor swimming pool (to be discussed). Three to five private parking spaces and staff accommodation complete the property. Brief technical description: shingle roof, copper gutters, reclaimed wood cladding, large wooden joinery. Inside, oak parquet flooring, ceilings adorned with moldings and cornices, brushed larch, heat-treated spruce, and granite. Geneva is 1 hour away, Sallanches TGV station is 13 km away, and Megève altiport is 7 km away. Property sold inclusive of all taxes. 20% VAT is recoverable for use as a tourist residence or aparthotel, subject to conditions.
…By Blue Bear Capital


Ideally located in Megève, this 240 m² semi-detached chalet combines alpine elegance and contemporary comfort in a warm and refined atmosphere.Upon entering, a glass ski room accessible via a code allows you to store your ski equipment after a day in the mountains. This level also houses two en-suite bedrooms, each with its own bathroom and ample storage. Open onto the terrace and garden, they benefit from a calm and bright environment. A laundry room and a technical room complete this level.The first floor reveals a spacious living area flooded with light thanks to its large bay windows opening onto a south-facing balcony. The living room, organized around the fireplace, invites relaxation. The open dining room seamlessly extends the space to a fully equipped kitchen with a central island.On the top floor, the chalet offers a superb master suite with a dressing area and a private bathroom. A fourth en-suite bedroom with storage completes this level.Outside, a lovely landscaped garden with a terrace, a workshop for storing equipment, and 4 parking spaces complete this property.This chalet charms with its generous volumes, brightness, and high-end amenities, at the heart of the Megève art of living.This description has been automatically translated from French.
…By Jouan - De Rham


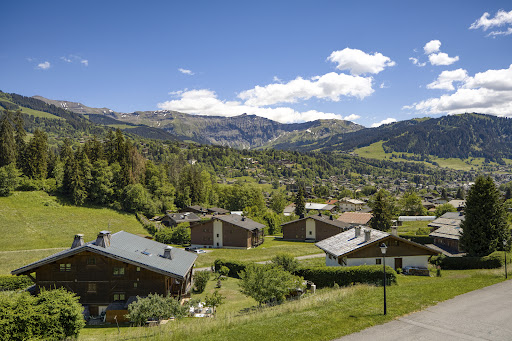
A cozy, recently renovated 117 sqm chalet, ideally located in a quiet and sunny setting with spectacular views of the Mont Blanc massif and the village of Megève. Spanning three levels, it features a living room with a fireplace and dining area opening onto an outdoor terrace, a fully equipped kitchen, four bedrooms, three bathrooms, and a 20 sqm garage. The property is situated on a 605 sqm lot with parking for three vehicles and a landscaped garden. Energy class: D/B.
…By Boan Immobilier


Close to the center of Megève and the Princesse gondola. Ideally located just 6 minutes from the center of Megève and 1 minute on foot from the Princesse gondola, which connects Demi-Quartier to the Mont d'Arbois area, this chalet benefits from a privileged location in the heart of the ski area. Key ready, combining luxury, comfort, and simplicity, the place offers stunning panoramic views of the Aravis massif, to be enjoyed from the fireside. Delivered in 2022 for a renowned builder in the region, the chalet is in perfect condition and comes with a ten-year guarantee. With a living area of 190m2, it extends over 3 levels. On the first level, there is an entrance with a ski room, a sauna, a guest bedroom, a large laundry/heating room, and finally, a large parking area with an electric charger and plenty of storage. On the intermediate floor, a vast living space comprises a lounge extended by a fireplace corner and a semi-open kitchen leading to a large dining area. Finally, on the top level, the night space includes a master suite with a dressing room, bathroom, and separate toilet. Two beautiful suites with bathrooms and toilets, and dressing areas. Finally, a children's room. Today, the chalet is arranged to comfortably accommodate 12 people. Ideally located to enjoy the ski area and the village of Megève.This description has been automatically translated from French.
…By Oma Property


This chalet, with a total surface area of approximately 330 sqm, is built on a 1,100 sqm plot and enjoys a privileged location near the Odier area, just a few minutes’ drive from the village center of Megève. Spread over three levels, it offers generous volumes and high-quality amenities. On the garden level, a spacious relaxation area features a games room and lounge corner, complemented by a wellness area including an indoor swimming pool treated with active oxygen, a sauna, as well as a shower room and toilets. A double en-suite bedroom with an adjoining shower room, a laundry room, independent toilets, a ski room, and a double garage complete this level. The main floor stands out for its bright and inviting living space, comprising a living room with fireplace, a dining area, a fully equipped kitchen and a pantry. A spacious terrace offering a panoramic view of the village and surrounding mountains completes this floor. On the upper level, the chalet offers four double en-suite bedrooms, each with its own bathroom or shower room, two of which enjoy access to a balcony. The plot also offers the possibility of an additional construction, subject to obtaining the necessary permits. Please note: roof renovation work is to be expected.
…By Antonin Allard


New 215 m² ski in/ski out chalet at the foot of the Princesse cable car. It has 4 en suite bedrooms and a large living area opening onto balconies and terraces. Indoor swimming pool with counter-current, sauna, ski room, lock-up garage. Property sold furnished and decorated. Possibility of reclaiming 20% VAT on the price under the para-hotel tax regime. Building damage insurance.
…By Antonin Allard
'%20stroke='%23DDAA3A'%20stroke-width='1.909'%20stroke-linecap='square'%20stroke-linejoin='bevel'/%3e%3c/svg%3e)
Receive by email any new listing that may match your search criteria
Your criteria :
By validating this form, you accept the general conditions of use of Le Figaro Properties.
These agencies offer a selection of luxury properties vente at Praz-sur-Arly. Feel free to contact them for personalized assistance.
For your search for an exceptional property, select from our luxury houses with panoramic views in Praz-sur-Arly, starting at $2,047,770. Offering exceptional panoramas, these 4 residences overlook the city and its surroundings. As the seasons pass, the spectacle is renewed without ever becoming tiresome. Depending on the area you are looking for, the living areas may vary and start at a minimum of 174 m². The largest properties rise to 210 m².
Set down your suitcases without waiting: our catalog brings together 4 furnished luxury houses in Praz-sur-Arly, with a starting price of $608,021. From the living room to the bedrooms, each residence is tastefully furnished and ready to live in. The average price of this furnished stock stands at $10,950 per square meter. Living areas reach 199 m² for our largest properties.


