Get early access to listings that match your criteria
Never miss an opportunity again. Our personalized alerts notify you instantly.

 English$ USD · m²


BARNES ANNECY : CHARMING PROPERTY In a quiet location, 10 minutes from ANNECY CENTRE, this superb character residence is set in 9,000 m2 of beautifully wooded, enclosed parkland, home to deciduous and coniferous trees, catalpas, tulip trees, weeping mulberry trees, cypresses and other shrubs. A majestic tree-lined driveway leads to the property. The ground floor comprises an entrance hall, a kitchen opening onto the swimming pool and its large terrace. The 1st floor has 5 en suite bedrooms and a linen room. The 2nd floor features a library area, two large offices, a sports and games room and 2 dressing rooms: all these areas can be converted into bedrooms. The 3rd floor, with its sloping ceilings, is occupied by a guest suite comprising a spacious bedroom and bathroom. This last level can be converted into a dormitory or family room. A magnificent swimming pool and an outbuilding including a summer kitchen and two garages (convertible) complete this property. This peaceful haven full of character and soul is just a few minutes from the motorway and around 20 minutes from Lac d'Annecy. Land with great potential
…By Barnes Annecy


Located in the heart of Annecy’s highly exclusive Golden Triangle, just a few steps from the lake and the city centre, this discreet villa represents a rare opportunity to create an exceptional address in one of the most sought-after areas of the city. Set within a peaceful residential environment, it stands out for its south-facing garden and its remarkable potential for a bespoke high-end renovation. Arranged over three levels and offering approximately 100 sqm of living space, the property features a bright, dual-aspect living area opening onto the garden, two bedrooms with a bathroom on the first floor, and a top-floor master suite with bathtub and dressing room. A basement completes the property, providing flexible space ideal for a games room, wellness area or additional storage. Outside, the approximately 300 sqm south-facing garden offers a true green retreat in the heart of the city, perfect for creating an elegant and private outdoor living and entertaining space. A rare address, volumes ready to be enhanced, and exceptional potential — a unique opportunity for buyers seeking character properties in prime locations. Information regarding the natural risks to which this property is exposed is available on the Géorisques website: www.georisques.gouv.fr Images are non-contractual and may have been modified or enhanced using artificial intelligence tools.
…By Barnes Annecy


Contemporary house 2 minutes from the Allonzier-la-Caille tollbooth (Geneva road). Come and discover this modern, clean, and bright house, built in 2024. With over 115m² of living space (152m² total floor area) and situated on a 416m² plot, you'll enjoy its large bay windows and terrace with a swimming pool. Spread over two levels, it comprises three bedrooms, a bathroom, a shower room, a gym, a large living room (43m²), and a fully equipped open-plan kitchen.
…By Barnes Annecy


Discover this semi-detached farm located in Marigny-Saint-Marcel, 3 minutes from Alby-sur-Chéran and 20 minutes from ANNECY. Fully renovated in 2025, this house offers beautiful features with its cathedral living room, central staircase, and good insulation suitable for both winter and summer. Thanks to its wide sliding glass door, the living space is filled with natural light and provides direct access to the garden and terrace. Calm and leafy environment. The house has three large comfortable bedrooms, perfect for a family, as well as a gym that can be transformed into a 4th bedroom on the ground floor. The modern kitchen combines conviviality and functionality, while the spacious living room and its designer staircase give a contemporary charm to the whole. Outside, be seduced by the superb swimming pool and jacuzzi; ideal for relaxing in complete privacy. This rare property will fulfill your desires for comfort, modernity, and serenity just minutes from amenities and major regional roads. DPE: A
…By L'agence Immo Du Lac


Discover this magnificent villa, a true haven of peace in the heart of a wooded, enclosed park, featuring a large swimming pool and solarium terrace. With its modern lines and refined architecture, this property is the perfect choice for those seeking comfort and elegance. Villa features: 280 m2 of living space, plus 200 m2 of basement space 3 spacious en suite bedrooms, plus an adjoining guest house that can be converted into an office for personal or professional use. Large, bright living room with large picture windows offering panoramic views of the garden and terrace, as well as the pool and lake in the distance. Fully equipped kitchen with top-of-the-range appliances Exterior: Terrace, heated swimming pool, landscaped garden with trees and fencing. Enjoy unforgettable moments around the pool while admiring the sunset over the lake. This villa is ideal for families, nature lovers or those who simply want to relax in an idyllic setting.
…By Barnes Annecy


Discover this delightful 126 m² house for sale in picturesque Annecy, offering seven spacious rooms ideal for family living. The property is enhanced by a welcoming garden and an expansive covered terrace, perfect for outdoor entertaining or relaxing on sunny days. The interior features a bright open-plan living and dining area that seamlessly connects to a modern kitchen, creating a warm and inviting atmosphere. With double glazing throughout, this home is both energy-efficient and quiet, ensuring maximum comfort. The house includes an electric gate, providing convenience and added security for peace of mind. Every room is thoughtfully laid out to make the most of the available space, providing flexibility for a family, remote working, or hobby spaces. Located in a tranquil residential area just minutes from Annecy’s amenities, this property combines privacy with proximity to schools, shops, and public transport. It’s an ideal opportunity to enjoy the best of Annecy living in a ready-to-move-in home with modern comforts and a spacious, sunny garden.
…By Annecy Tour Des Lacs - Immobilier


A 131 m² house (over 180 m² of usable space) ideally located in Veyrier-du-Lac, offering exceptional panoramic views of the lake. Situated on a 1,439 m² plot, this property comprises three bedrooms. It also features a garage and a carport for two vehicles. You will be captivated by its spacious 50 m² living room, facing southwest, bathed in light, and boasting spectacular 180° views of the lake. Information regarding the risks to which this property is exposed is available on the website https://www.georisques.gouv.fr/
…By Barnes Annecy


Townhouse dating from 1922, ideally located in the heart of the highly sought-after Golden Triangle, just steps from the lake and all the neighborhood's amenities. This rare property offers a dual purpose: a characterful residence for a prestigious private home, or a large-scale professional project, perfectly suited for establishing a headquarters, office, or hotel in an elegant, central setting that meets current standards. With approximately 593 m² of living space, this remarkable building currently requires renovation to fully reveal its charm and significant potential. Its prime location, generous proportions, and architectural quality are captivating from the outset. Built on a plot of approximately 763 m², the property is organized over four levels: a basement with several cellars and a boiler room, a raised ground floor, a first floor of equivalent size, and an attic level. Outside, the garden features a spacious courtyard with parking for several vehicles and a large enclosed garage. This address offers a peaceful and desirable living environment, with immediate walking access to shops, schools, and the lake. While fully maintaining its residential character, this property also represents a relevant opportunity for an investor or professional seeking to combine an exceptional location, architectural heritage, and professional use
…By Barnes Annecy


A Dialogue Between Light and Water – Contemporary Masterpiece Overlooking Lake Annecy Perched in one of the most sought-after villages along the eastern shore of Lake Annecy, where the mountains embrace the water and every sunset paints the sky in gold, lies a contemporary residence that seems to float between earth and sky. Built in 2021 on a 1,000 m² landscaped plot, this architectural gem unfolds across 265 m² of living space, designed as a sanctuary of light and serenity, where glass walls invite the lake into every room and space breathes with the rhythm of nature. From every angle, the breathtaking panoramic views over the lake create a living canvas—changing by the hour, always awe-inspiring. Here, the landscape isn’t just admired, it’s lived, felt, and deeply intertwined with the soul of the home. The house is spread over three levels, all connected by an elegant elevator: On the entrance level, three serene bedrooms—including a refined suite with private bathroom—open onto natural light, offering calm and privacy. On the garden level, a cinema room, a dressing room, a fourth bedroom with en-suite bathroom, and a laundry area complete this level devoted to comfort and lifestyle. Upstairs, the heart of the home unfolds: a vast, light-filled living room with panoramic views, where the dining and lounge areas flow seamlessly onto a 35 m² terrace that seems to hover above the lake. The sleek, fully equipped kitchen is complemented by a discreet pantry. Every detail speaks of understated luxury, thoughtful design, and timeless elegance. Further information on request.
…By Barnes Annecy
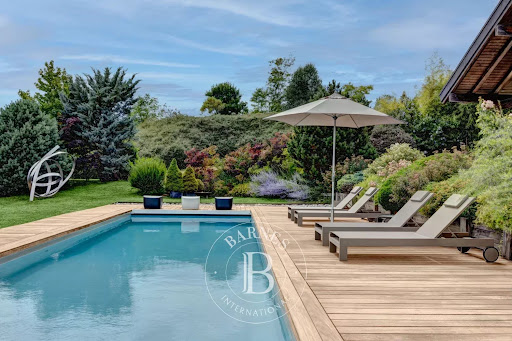


Ideally located along the Annecy–Geneva axis, in a preserved and residential environment, this contemporary villa with elegant architecture offers a rare living setting. South-facing and bathed in natural light, it boasts a panoramic view of Lake Annecy and the surrounding mountains. Spacious and luminous, it strikes the perfect balance between modern refinement and family comfort, thanks to its U-shaped layout. On the ground floor, a large entrance hall sets the tone. The fully equipped kitchen opens onto a generous, covered terrace—ideal for summer dining. The cathedral-style living room impresses with its soaring volumes and extends to a 60 m² open-air terrace. This level also includes two bedrooms (one with a walk-in closet), a bathroom, separate toilets, and a storage room. Upstairs, a mezzanine hosts an open TV lounge overlooking the main living area. A superb master suite offers a private balcony, walk-in closet, and a luxurious open bathroom with bathtub, double shower, and toilet—creating an elegant and comfortable night space. In the opposite wing, a large bedroom with private balcony and en-suite shower room, along with a versatile room (office or extra bedroom), ensures privacy and flexibility. On the garden level, a workshop with its own shower room and toilet can be converted into an independent studio with dedicated access. The basement level is appointed to the highest standards and includes a double garage with storage space, laundry room, mudroom, wine cellar, traditional cellar, and technical room. Outdoors, the beautifully landscaped plot centers around a heated 13 x 3.5 m swimming pool with integrated roller cover. Multiple terraces, balconies, and relaxation zones allow for full enjoyment of the sunshine and breathtaking views throughout the day. Only 15 minutes from Annecy and 20 minutes from Geneva, this property enjoys a strategic location that combines tranquility, easy access to major routes, and an exceptional panorama. Schools, shops, and amenities are within easy reach, all while preserving a serene and natural atmosphere.
…By Barnes Annecy

Set on a beautifully landscaped 1,456 m² plot, this architect-designed home of approximately 317 m² has been fully renovated. It offers vast, light-filled spaces, combining elegance, comfort, and state-of-the-art technology. On the garden level, a spectacular cathedral-style living room with a central fireplace opens onto a fully equipped kitchen and its adjoining pantry with wine cellar. A private home cinema with centralized smart home system, a bedroom with en-suite shower room, and a second bedroom overlooking the garden with generous storage complete this level. Upstairs, the master suite features a bedroom with views, a bathroom with a large double shower, a walk-in closet, an office, and separate toilets. Two additional bedrooms with storage, including one with en-suite shower room, WC, and washbasin, are also found on this floor. A laundry room completes the space. Outdoors, a sun-drenched 200 m² terrace opens onto a heated swimming pool, creating a true haven of relaxation. Finally, a triple garage of 100 m², fully tiled, equipped with a car lift and water point, completes this exceptional property.
…By Barnes Annecy
'%20stroke='%23DDAA3A'%20stroke-width='1.909'%20stroke-linecap='square'%20stroke-linejoin='bevel'/%3e%3c/svg%3e)
Receive by email any new listing that may match your search criteria
Your criteria :
By validating this form, you accept the general conditions of use of Le Figaro Properties.
These agencies offer a selection of luxury properties vente at Bonlieu - Annecy. Feel free to contact them for personalized assistance.


