Get early access to listings that match your criteria
Never miss an opportunity again. Our personalized alerts notify you instantly.

 English$ USD · m²


A private, beautifully established setting just moments from the best of Hendersonville. Set among mature trees within the desirable Crooked Creek community, 117 Brandon Road offers a rare sense of retreat without sacrificing convenience. Positioned on a generous 0.70-acre homesite, this thoughtfully maintained residence pairs light-filled interiors, flexible living spaces and inviting outdoor areas with an effortless connection to its peaceful surroundings. The eat-in kitchen serves as a natural gathering place and flows easily into the formal dining room, while the sunroom offers a tranquil, year-round retreat overlooking the verdant landscape. Well-proportioned bedrooms and versatile living areas provide comfortable accommodations for family and guests, with flexibility for a home office or additional retreat. The lower level expands the possibilities with a finished flex room and full bath—ideal for a fitness studio, creative space or private guest area—along with substantial unfinished space for storage or future expansion. Outdoor living is equally inviting, with multiple spaces to relax, entertain and enjoy the privacy of the wooded setting. Exceptionally well cared for and enhanced by a new Trane furnace, 117 Brandon Road captures the ease of mountain living just moments from the Ecusta Trail, shopping, dining and the vibrant charm of downtown Hendersonville. Sellers are offering a $10,000 credit toward a new roof with an acceptable offer.
…By Premier Sotheby's International Realty


Whether you're buying your first home or looking to downsize, this two-bedroom, one-bath home offers comfortable living in a convenient Hendersonville location. Recent updates include a new metal roof (2026) and a portable air-conditioning unit (2026) conveys with the home. Enjoy the level yard with plenty of room for gardening, outdoor activities or pets, along with a back deck and storage shed for added convenience. Served by city water and approximately one mile from the Interstate 26 connector, you'll enjoy easy access to shopping, dining, medical facilities and everyday conveniences. An excellent opportunity to own an affordable home in Hendersonville!
…By Premier Sotheby's International Realty


Escape to your private retreat just minutes from downtown Hendersonville, where stunning landscaping, thoughtful hardscaping and a peaceful natural setting create an exceptional place to call home. Beautifully maintained and move-in ready, this three-bedroom, three-bath home offers an inviting floor plan filled with abundant natural light and designed for comfortable everyday living. The gourmet kitchen features ample workspace and storage, making it ideal for entertaining and gathering with family and friends. The main level provides everything needed for convenient living, while the lower level expands the home's versatility with an additional family room, full bath and spacious flex room used as a craft room. Relax on the screened porch and enjoy peaceful views of the surrounding landscape and nature. Located less than three miles from downtown Hendersonville, this property offers easy access to shopping, dining, entertainment, and local attractions while maintaining a sense of privacy and tranquility.
…By Premier Sotheby's International Realty


A wonderful opportunity for a first-time buyer, rental investor, weekend retreat, or anyone looking for an easy-to-enjoy home just a short distance from downtown Hendersonville. This charming ranch-style home invites you to slow down and enjoy the simple things. Sip your morning coffee from the porch swing overlooking the fully fenced front yard, then unwind in the evening around the fire pit on the spacious side porch. Inside, the open kitchen and dining area create a welcoming space for gathering with family and friends, with easy access to the front porch for effortless indoor-outdoor living. A detached one-car garage/workshop provides additional storage and flexible space for hobbies, projects, or gear. With its inviting outdoor spaces, practical layout, and convenient location, this home offers an appealing opportunity for those looking to get into the Hendersonville market, add a rental property to their portfolio, or simply enjoy a charming place of their own.
…By Premier Sotheby's International Realty


The Seller says “I need to move!” so all offers will be considered. This luxuriously updated condo has a detached garage providing abundant storage and protected parking. (There are only 17 garages for 52 condos.) The garage has a separate deed, so a cash buyer could sell it to another homeowner if they desire the cash. A second unassigned parking space comes with this unit as well. The kitchen was redesigned to create an open floor plan and is equipped with Whirlpool Gold Series appliances, pullout shelves, a pantry, soft-close drawers, and a built-in console, providing additional storage and serving space. Hard-surface flooring flows throughout the home with tasteful light wood and contemporary tile finishes. A desirable split-bedroom layout offers privacy, with beautifully updated bathrooms for each suite. The condo is in a peaceful setting tucked away from the street. A large screened porch looks to the forest. Conveniently located less than two miles from historic downtown Hendersonville, Pardee Hospital, shopping, dining, and major roadways. Don't miss this opportunity to own a beautifully updated, affordable home in one of Hendersonville's most convenient locations.
…By Premier Sotheby's International Realty


Ideally, on a beautifully landscaped corner lot in the established private neighborhood of Rambling Ridge, this inviting home offers a desirable split-bedroom floor plan, updated kitchen with granite counters, abundant storage and low-maintenance living. Featuring three bedrooms and 2.5 baths, the home includes a spacious living room (TV stays), dining area, galley kitchen and a peaceful screened porch with adjoining grilling area, ideal for relaxing or entertaining. The primary suite is conveniently on the main level. Downstairs, the lower-level family room features a cozy gas fireplace and partial kitchen, offering excellent space for guests, hobbies or recreation. Additional features include storage above the staircase, two-car garage with workshop area and tons of extra storage throughout.
…By Premier Sotheby's International Realty


Private mountain retreat on 5.47 acres with high-speed fiber internet, whole-house generator and over 3,300 square feet of updated living space. Tucked away at the end of a quiet road with no through traffic, this light-filled three-bedroom, four-bath home offers privacy, flexibility and a lifestyle that is increasingly difficult to find. Enjoy seasonal mountain views, flowering gardens, tulip trees, and frequent visits from deer, wild turkeys, rabbits and other wildlife. The dramatic great room features 22-foot ceilings, a floor-to-ceiling stacked stone fireplace, and expansive windows that bring in the outdoors. Each bedroom offers its own en-suite bath, while the finished walkout basement, spacious laundry/pantry, in-house workshop, and garage space for three-plus vehicles provide room for hobbies, guests, multigenerational living or working from home. With plenty of space for gardening, chickens and outdoor living, this property embraces the best of country living without sacrificing modern conveniences. Just minutes from farm stands, orchards, wineries and outdoor recreation, and a short drive to Hendersonville and Chimney Rock, this is a rare opportunity to enjoy a peaceful, independent lifestyle while staying connected to everything Western North Carolina has to offer.
…By Premier Sotheby's International Realty


This large single-level brick rancher has been well-loved and offers plenty of room to make your own. With good bones and a classic layout, the home features 4 bedrooms and 2.5 baths, including an oversized primary suite that provides both comfort and privacy. The spacious family room is ideal for gatherings, while the living room boasts a cozy wood-burning stove set in the fireplace—perfect for chilly evenings. Hardwood floors lie beneath the carpet in the hallway and three bedrooms, ready to be uncovered and enjoyed. Outside, the property backs directly to the lake, offering peaceful views and a setting where geese love to gather. With timeless character, generous space, and a prime location, this home is ready for its next chapter.
…By Premier Sotheby's International Realty


Just outside Hendersonville, this newly constructed duplex is positioned for investors focused on efficiency, flexibility and long-term return potential. The property delivers two income-producing units under one roof, a two-bedroom, two-bath residence and a one-bedroom, one-bath residence, creating multiple revenue strategies including long-term leasing, furnished mid-term rentals or short-term rental potential, subject to local regulations. Estimated cap rate at 8%-9% (buyer to verify). New construction minimizes deferred maintenance and capital improvement concerns, while durable finishes, including luxury vinyl plank flooring, leathered granite countertops, stainless steel appliances, soft-close cabinetry, and zoned mini-split systems are designed to reduce ongoing upkeep and support tenant retention. Both units include in-unit laundry, generous storage and modern layouts that appeal to today's renter's demand. Conveniently near Hendersonville, Asheville and the regional airport, the property benefits from strong regional employment drivers, healthcare expansion and steady travel demand. Ideal for investors seeking immediate income potential, owner-occupants looking to offset expenses, or buyers pursuing a low-maintenance asset with multiple exit strategies, including future conversion to a single-family residence if desired. Investor note: The one-bedroom unit is now rented at $1,200/month (includes electric/water). One-year lease 8/26-8/27. Two-bedroom unit advertised at $2,000/month.
…By Premier Sotheby's International Realty


Stick-built construction and one-level living come together in this inviting three-bedroom, two-full-bath home. Designed with comfort in mind, the split-bedroom open floor plan offers spacious everyday living and an easy flow for entertaining. The kitchen features granite countertops and a breakfast bar, with open sightlines to the breakfast area, dining space, and living room, creating a connected and welcoming atmosphere. Wide-plank engineered flooring with a wood-look finish runs throughout the home for a clean, cohesive feel. The primary suite offers a private retreat with a walk-in closet, double vanity and walk-in shower. Two additional bedrooms are near the guest bath with a tub/shower combination, providing flexibility for guests, hobbies or office space. A laundry room with open pantry storage adds convenience, while the spacious two-car garage offers room for vehicles and extra storage. Enjoy peaceful outdoor living from the private back deck framed by Leyland cypress, or relax on the covered front porch, an inviting place for conversation and enjoying the neighborhood setting. The level lot features beautifully maintained flowerbeds and easy access around the home. In the sought-after 55-plus community of Riverwind, residents enjoy a 74-acre enclave with amenities that include a main clubhouse, an additional clubhouse, an outdoor pool, a hot tub, a game room, horseshoe pits, a recreation area and RV parking. Streets encourage neighborhood enjoyment and easy access to community amenities. Convenient to Hendersonville and Brevard shopping, dining, healthcare and area attractions, with Asheville Regional Airport approximately 25 minutes away via NC 280. Residents of Riverwind are members of the Riverwind Homeowners Association, which maintains the common grounds and shared community amenities available to association members. HOA fee is $115 per month.
…By Premier Sotheby's International Realty


Nestled in the picturesque Wilson Farm subdivision, this stunning 4BR/5BA home offers the perfect blend of natural beauty and convenient location. Surrounded by mature trees and lush landscaping, enjoy peaceful living just minutes from downtown Hendersonville and the Ecusta Trail. The main level features a gracious entryway, rich cherry hardwood floors, a formal dining room, and a dramatic living room with vaulted ceilings, exposed beams, and a beautiful brick fireplace. A sun-drenched four-season room with wraparound windows invites you to relax and enjoy the surroundings. The main level also includes a spacious primary suite with a luxurious bath and walk-in closet. Upstairs are three comfortable bedrooms and two full baths. The lower level offers a private mother-in-law suite, full bath, and a dedicated hobby/sewing room. A rare opportunity to own a home that offers both privacy and proximity—don't let this one pass you by.
…By Premier Sotheby's International Realty


This beautiful mountain home with million-dollar views of the Blue Ridge and Mt. Pisgah is in the pristine Somersby Park gated community. This home offers an open floor plan designed for everyday living and entertaining. A main-level primary suite features a beautifully renovated bath. Two additional bedrooms on the main level enhance the family friendliness of the floor plan. The updated kitchen blends style and function, while custom closets and abundant storage can be found throughout the home. The lower level has a family room with an adjacent full bath. The lower-level partially finished space is used as an art studio, exercise area, woodworking shop and storage space. Daylight from three large windows endows this flexible space with endless possibilities. Multiple decks on both levels provide wonderful opportunities to appreciate mountain living at its finest. Recent improvements include a new roof and new furnace, making this home move-in ready and easy to enjoy.
…By Premier Sotheby's International Realty


Tucked on a quiet cul-de-sac inside Champion Hills, Hendersonville's premier private golf community, this one-of-a-kind A-frame cottage is the kind of property that stops you in your tracks. Its distinctive alpine character is rare in the neighborhood, yet it feels at home in Western North Carolina: whimsical, charming and utterly peaceful. A stone walkway winds through beautifully landscaped grounds bursting with rhododendrons, azaleas and peonies to a handsome brick patio entry. Inside, an open-concept main level features a stone gas log fireplace, updated kitchen with granite countertops, Samsung appliances and a Blanco undermount sink. A screened sitting porch off the kitchen is ideal for morning coffee in a wooded setting. The main level also includes two bedrooms and a full bath. Upstairs, two more bedrooms share a full bath; the larger upper bedroom is a standout with a private balcony and a generous walk-in closet. The lower level delivers a large recreation room, wine room, laundry room with sink, half bath and ample storage, finished in tile and LVP throughout. Champion Hills is a private, member-governed community centered around Tom Fazio's acclaimed Mountain Masterpiece, ranked #1 among year-round courses in Western North Carolina. The 25,000-square-foot lodge-style clubhouse offers fine and casual dining, a heated pool, Hydro Spa, Har-Tru tennis, pickleball, fitness center and 17-plus miles of recreational trails. Over 100 social clubs and activities round out community life. Just eight minutes from award-winning downtown Hendersonville, with several grocery stores including The Fresh Market and Publix less than 10 minutes away.
…By Premier Sotheby's International Realty


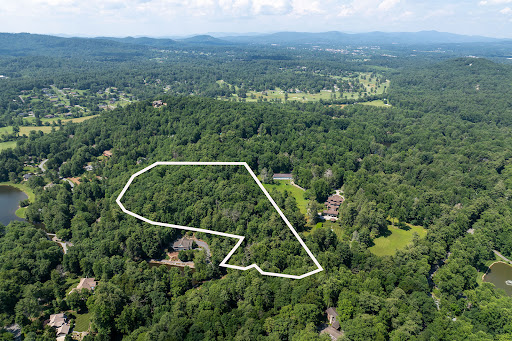

Cradled in the gentle embrace of over nine pristine acres, this exceptional offering is a rare composition of pastoral serenity and natural beauty. Lush pastures roll gracefully into a wooded tapestry, inviting you to imagine a life shaped by quiet rhythms and unspoiled landscapes. Poised directly adjacent to the revered estate of Tenneriffe, this land may be acquired independently or as an extraordinary extension of a grander legacy. Together, they form a singular opportunity, a convergence of space, seclusion and story. This is more than property. It is potential, unbound, untouched and awaiting its next chapter.
…By Premier Sotheby's International Realty


Teneriffe is one of Hendersonville's notable historic estates, where architectural provenance, expansive grounds and remarkable versatility come together. Originally constructed in 1855 and reimagined in 1903 by Richard Sharp Smith, supervising architect of the Biltmore Estate, the residence also benefited from landscape input by the Olmsted firm, creating an enduring connection between house and grounds. Set on 11.73 acres, a tree-lined drive leads past gardens and water features to the stately brick residence. Rolling pastures, walking trails and quiet outdoor spaces unfold across the property, while a historic barn and separate log cabin speak to the estate's past and offer possibilities for future use. Zoned for both residential and commercial purposes, Teneriffe has a history as a bed-and-breakfast and offers exceptional flexibility as a private estate, boutique inn, retreat or event property. An additional 9.43-acre parcel (PIN 9567-20-4498) is also available. The main residence balances impressive scale with the warmth and character of a historic home. A sweeping wraparound veranda opens to a grand foyer and gracious living and entertaining spaces, where period details reflect the craftsmanship of another era. The private primary wing includes an executive office and spa, while two additional levels offer multiple bedrooms and flexible living spaces for family, guests or future reimagining. With its architectural pedigree, significant acreage and adaptable use, Teneriffe represents a rare opportunity to preserve an important piece of Hendersonville history while thoughtfully shaping its next chapter.
…By Premier Sotheby's International Realty


Updated residence and New Roof in Carriage Park offers an exceptional blend of privacy and convenience. Designed with a split floor plan, the 2,075-square-foot interior features a spacious primary ensuite with a magnificently designed bathroom and soaking tub, new carpet, new flooring, and updated lighting. The newly remodeled, gourmet custom kitchen details an overhead range hood, pot filler and ambient under-cabinet lighting, combining elegance with everyday functionality. Outdoor living is elevated with 700 square feet of decking, modern cable railing, fire pit, green space and tranquil pond views, perfect for relaxing or entertaining. The home has also been fitted with a new roof. Carriage Park residents enjoy a clubhouse, indoor pool and scenic walking paths. This property delivers a convenient balance, move-in ready, upgrades, and serene surroundings. Sellers use level back entrance daily. Please reference the feature sheet for more information. A wall and door were added to the DR for a home office. Call me to schedule a tour. Note: Upper Pond Maintenance scheduled The EC Committee has begun lowering the level of the Upper Mill Pond. The plan is to lower the level to allow much of the silt to solidify. Weather permitting, our crew will try to remove much of the overhanging foliage. That foliage removal should allow the hydro-vac crews to more easily access this area for silt removal.
…By Premier Sotheby's International Realty


Beautiful Home in Convenient Hendersonville Location! Welcome to this charming and spacious home perfectly situated just minutes from shopping, dining, and vibrant Main Street Hendersonville. The open floor plan features 3 bedrooms and 2 full bathrooms on the main level, offering comfortable one-level living. Enjoy a bright and inviting living area, a modern kitchen with granite countertops and stainless steel appliances, and a large backyard ideal for outdoor entertaining or gardening. Recent landscaping improvements and paved walkways enhance the home's curb appeal and create a welcoming outdoor space. The downstairs area provides flexible space for a second den, home office, or potential in-law suite. With its convenient location, thoughtful updates, and versatile layout, this home is move-in ready and waiting for you to make it your own!
…By Premier Sotheby's International Realty


Prime acreage in the highly sought-after Crab Creek community! Over 23 unrestricted acres with endless possibilities—build your dream luxury mountain home or create a private family compound. A charming mountain cottage is nestled among the trees, overlooking a peaceful waterfall. This breathtaking property has been held by the same family for 4 generations and is now ready for new owners to make it their own. Centrally located between Hendersonville and Brevard and just 10 minutes to DuPont State Forest, this rare offering is a nature lover's paradise. Adjacent to 1100 acres of Kanuga Conference and 28 acres of protected conservation area, this property offers exceptional privacy and stunning natural surroundings!
…By Premier Sotheby's International Realty


Where modern design meets mountain serenity, this inviting retreat captures the very best of Western North Carolina living. Thoughtfully designed for both everyday comfort and effortless entertaining, the home offers five spacious sleeping quarters spread across three levelsproviding ample space for family and guests to gather while still enjoying privacy. The main living area welcomes you with soaring tongue-and-groove cathedral ceilings, rich hardwood floors, and a cozy fireplace. Dramatic two-story windows frame sweeping mountain views, filling the space with natural light and bringing the beauty of the outdoors inside. The primary suite serves as a peaceful sanctuary, complete with private access to a covered screened porch where you can start the day with coffee or unwind in the evening mountain air. A walk-in closet and spa-like bath with radiant heated floors, a garden tub, and a custom-tiled shower create a true retreat experience. Upstairs, a sunlit loft overlooks the great room and captures stunning mountain sceneryan ideal place to curl up with a book, relax, or simply enjoy the ever-changing views. The lower level offers exceptional versatility with a welcoming family room and fireplace, kitchenette, second laundry area, and flexible space perfect for a home office, gym, or hobby room. Outdoor living is just as remarkable. An expansive deck and raised flagstone patio invite you to gather with friends or enjoy quiet evenings under the stars. Slip into the soothing hot tub, or follow the terraced path to a charming fire pit lounge nestled beside a tranquil crafted streaman unforgettable setting for conversation, reflection, or making memories with guests. Perfectly positioned for convenience, the property is located less than 10 miles from downtown Hendersonville, with nearby restaurants and shopping, and within easy reach of Asheville and the regional airport. Furnishings are available, allowing for a seamless, turnkey experience if desired. Ideal as a primary residence, second home, or vacation rental, it also features a successful short-term rental history. Recent updates include a new electric hot water heater and heat pump, both installed in 2026.
…By Annonceur International


Some homes make everyday life feel easier and this beautifully updated, ground-floor condominium is one of them. Set in peaceful, park-like surroundings, this two-bedroom, two-bath home offers tranquil pond views while keeping daily conveniences close at hand, including the Ecusta Trail, coffee shops, grocery stores and more. Inside, clean architectural lines and an open floor plan create an immediate sense of space and connection. The kitchen features a desirable gas range and oven, with clear sightlines into the dining and living areas, where a striking stacked-stone gas fireplace provides a warm, inviting focal point and courtyard. Just beyond, the dining and sunroom area captures beautiful pond views, a calming backdrop for morning coffee, quiet afternoons or gathering with friends. The split-bedroom design places baths and closets between the two bedrooms, creating welcome separation and privacy for owners and guests. An additional den provides valuable flexibility for a home office, reading room or comfortable retreat. Updated baths, attractive finishes and a cohesive interior design give the home a polished, move-in-ready feel. Private courtyards at the front and rear extend the living space outdoors, while the detached garage adds storage and everyday convenience. More than a well-appointed condominium, this is a peaceful retreat with a setting, layout and location that distinguish it from the rest.
…By Premier Sotheby's International Realty


Seller makes no representation about the condition of the home.
…By Premier Sotheby's International Realty


Discover easy, gracious living in Eagle Pointe, a desirable community ideally between Flat Rock and Hendersonville. This beautifully crafted Arts and Crafts cottage combines timeless character with a wonderfully flexible floor plan, including the rare convenience of four bedrooms on the main level. Inside, tray ceilings, crown molding and skylights add architectural interest and abundant natural light. The welcoming living room, anchored by a gas fireplace, flows seamlessly into the kitchen and dining areas, creating an inviting setting for everyday living and entertaining. The spacious primary suite features a generous walk-in closet and well-appointed en-suite bath, while three additional main-level bedrooms offer flexibility for family, guests or a home office. Above the garage, a private fifth bedroom or bonus room provides even more possibilities. Outdoor spaces are equally appealing, enjoy morning coffee on the covered front porch, relax year-round in the enclosed sunroom or entertain on the rear deck, with both overlooking the beautifully maintained community park. On a professionally landscaped corner lot, the home enjoys a peaceful sense of openness with an easy-to-maintain setting. With city water and sewer, natural gas and underground utilities, Eagle Pointe offers exceptional convenience just minutes from shopping, dining, healthcare, historic Flat Rock and vibrant downtown Hendersonville.
…By Premier Sotheby's International Realty


Significant price reduction! Set on 4.17 private, usable acres at approximately 3,000 feet in elevation, this distinctive Mountain Craftsman retreat offers the space, scenery and flexibility to create a western North Carolina mountain lifestyle. Elevated on a gentle knoll along the Eastern Continental Divide, the property enjoys long-range mountain and sunset views, cool breezes, southern exposure and peaceful sense of privacy, while remaining convenient to Flat Rock, Hendersonville, Saluda and Asheville. The custom main residence showcases soaring tongue-and-groove ceilings, exposed timber trusses, expansive windows, rich stonework and a dramatic floor-to-ceiling fireplace, with generous spaces for gathering, entertaining and everyday living. The upper-level primary suite is complemented by a seller-identified opportunity to create a main-level primary suite, with concept rendering available. A detached guest cabin with bedroom, full bath, kitchen, living area, covered porch and outdoor stone fireplace provides exceptional flexibility for visitors, extended stays, office or studio use, or potential 30-plus day rental income. An oversized detached RV garage/workshop adds another dimension, with room for recreational vehicles, boats, hobbies, collections, creative pursuits or substantial storage. Outdoors, expansive Trex decking, mature landscaping, stone walls, waterfall features and a fenced area take full advantage of the mountain setting. Just outside the gates of Pinnacle Falls, the property offers access to approximately 6.5 miles of hiking trails, seasonal pool, hot tub, sauna, fitness center and clubhouse at reduced HOA dues. For those seeking greater independence, the property may also have the opportunity, subject to community approval, to withdraw from the HOA, offering a rare choice between enjoying established community amenities or pursuing a more flexible mountain-property lifestyle with possibilities such as gardens, horses or solar. A whole-house generator, standing-seam metal roof, paved access, attached two-car garage and nearby Lake Summit recreation complete a property uniquely suited for a full-time residence, second home or long-term mountain retreat.
…By Premier Sotheby's International Realty


Set in the mountain enclave of Cobblestone Village, this new custom residence offers a rare balance of privacy and convenience — just five minutes to Kenmure Country Club, six minutes to Flat Rock, and ten minutes to downtown Hendersonville, with easy access to Asheville and Greenville. On over three acres, the home commands expansive, long-range, layered mountain views across the Blue Ridge, making it a compelling option for buyers relocating to western North Carolina for retirement or seeking a low-maintenance second home in the Hendersonville–Flat Rock–Zirconia corridor. A flagstone walkway, Hardie-shake siding, and stone accents introduce a home defined by craftsmanship and scale. Inside, oak hardwood floors run through a light-filled, open-concept main level anchored by a vaulted great room with exposed beams, a gas fireplace, and custom built-ins, all oriented toward the mountain backdrop. The kitchen pairs granite countertops and a large island with a curated appliance suite, including a Fulgor Milano 36-inch range and wall oven, a walk-in pantry, and a built-in banquette. Living spaces extend to a covered deck with vaulted ceilings and a stone fireplace, built for year-round outdoor living. The primary suite functions as a private retreat, with a coffered ceiling, sitting area, dual walk-in closets, and direct deck access. The en-suite bath includes heated tile floors, dual vanities, a soaking tub, and a walk-in shower. An executive office, well-appointed laundry room, and drop zone off the three-car garage round out the main level's everyday livability. An elevator connects to a lower-level recreation room with a gas fireplace, wet bar, and covered patio access, along with additional bedrooms, flexible living space, and a steam shower for guests. Above the garage, a private en-suite studio offers further flexibility as a guest suite, office, or creative space. Systems throughout reflect the same attention to detail: a zoned Trane gas furnace with humidifier, tankless water heater, central vacuum, and a whole-home Generac generator. Outside, the acreage allows room to expand outdoor living, including a fire pit area, while the surrounding privacy and mature landscape preserve the mountain setting. Just minutes from Kenmure Country Club — with Full Golf, Sports, and Social Membership categories available separately — 527 Falkirk Way places residents close to a signature golf course, clubhouse dining, tennis, pickleball, and year-round social programming, in addition to the shops, dining, and healthcare of Hendersonville and Flat Rock. This turnkey mountain residence pairs new-construction quality with timeless design, exceptional long-range views, and genuine proximity to everything western North Carolina mountain living offers.
…By Premier Sotheby's International Realty


Experience elevated mountain living in this nearly new home, beautifully situated beside a protected green space in one of Western North Carolina's sought-after communities. Offering an exceptional sense of privacy, the property backs to a peaceful creek and enjoys direct access to scenic hiking trails, creating a seamless connection to the surrounding landscape. The thoughtfully designed interior features an open-concept main living area with soaring vaulted ceilings extending through the kitchen, living room and primary suite, creating an airy, spacious atmosphere. A gas fireplace provides a warm and inviting focal point, while gleaming hardwood floors and granite countertops add timeless appeal throughout the main level. The fully finished lower level provides exceptional flexibility with two additional bedrooms and living space. Two spacious covered decks extend the living space outdoors. Each, easily accessed from the main living areas, invites a sense of relaxation while being surrounded by native trees and the sounds of the creek. Modern sustainability features include solar panels, a Tesla Powerwall 3 for energy storage and backup and an EV charging station. Beyond the home, an exceptional community lifestyle awaits with a clubhouse, well-equipped fitness center, outdoor pool, fishing pond, recreational trails and a stunning natural waterfall. Here, the best of mountain living comes together: privacy, natural beauty, modern comfort and an amenity-rich community, all in one remarkable setting.
…By Premier Sotheby's International Realty
'%20stroke='%23DDAA3A'%20stroke-width='1.909'%20stroke-linecap='square'%20stroke-linejoin='bevel'/%3e%3c/svg%3e)
Receive by email any new listing that may match your search criteria
Your criteria :
By validating this form, you accept the general conditions of use of Le Figaro Properties.
These agencies offer a selection of luxury properties vente at Hendersonville. Feel free to contact them for personalized assistance.
