Get early access to listings that match your criteria
Never miss an opportunity again. Our personalized alerts notify you instantly.

 English$ USD · m²


245 m² MANOR HOUSE – OUTBUILDINGS – 9,360 m² PARK – TERRACOTTA FLOOR TILES – EXPOSED WOODEN BEAMS Just 15 minutes from Tours and 10 minutes from La Riche, in the charming village of Berthenay, discover this elegant 245 m² manor house, set within a magnificent 9,360 m² private park. From the moment you arrive, the stone staircase sets the tone for this character-filled residence. The entrance hall leads to a spacious 62 m² living room, flooded with natural light and enhanced by an impressive fireplace, alongside a fully equipped adjoining kitchen. The ground floor also features a bedroom, a separate WC, a second dining room with an open-plan kitchen ideal for entertaining, a utility room, and a second bedroom with direct access to the garden. Upstairs, a private lounge leads to a master suite with an en-suite shower room and separate WC, as well as two additional suites, each with its own shower room and WC. Outside, the beautifully landscaped park, orchard, and meadow provide a peaceful and idyllic setting, perfect for enjoying nature in complete privacy. Additional features include a barn, a cellar, a well, a pellet-fired central heating system, and a wood-burning stove, combining the timeless charm of a period property with modern comfort.
…By Efficity


In the historic heart of Langeais, opposite the majestic castle, this elegant sculpted tuffeau stone building houses a rare real estate complex combining commercial activity and living spaces. Carefully renovated, the complex offers approximately 420 sqm of living space and opens onto an interior courtyard with terraces. The ground floor houses a commercial space benefiting from a prime location, ideal for a boutique, tea room, offices, or restaurant. From the rear of the shop, a small living room leads to a large, bright dining room, offering a soothing view of the courtyard and direct access to a wooden terrace. A fitted kitchen completes this level. The upper floors have five bedrooms, including two master suites, each with their own bathroom, allowing for a bed and breakfast activity. A lounge/library is warmly furnished on the first level. The mullioned facade and interior volumes lend an authentic charm, reinforced by careful decoration in a romantic chic style, parquet floors, and cut stone walls. A second, independent dwelling offers contemporary comfort. On the ground floor, a large living room combines a recently fitted and equipped kitchen, a lounge area, and a dining room with direct access to a shaded terrace under an arbor. The upper floor houses a master suite with a large bathroom and dressing room. Outside, the walled courtyard preserves privacy. Guests enjoy convivial terraces with views of the castle towers. A covered courtyard allows for bicycle parking, and a small cellar completes the property. Located in close proximity to shops, schools, and transport (train station), this property benefits from a sought-after environment, in the heart of a city with remarkable heritage, very popular with visitors. With its remarkable architecture, its exceptional location, and its multiple possibilities for professional and/or private use, this property combines historical character and commercial potential. The price includes all the furniture necessary for running the guest rooms. ENERGY CLASS: D / CLIMATE CLASS: D Estimated annual energy costs for standard use: between EUR5,130 and EUR6,990, indexed to the years 2021, 2022, 2023 (subscription included). Contact: (EI) Nicolas DELAIZIR 06 74 47 13 68 Commercial Agent registered with the Tours RSAC under number 2023AC00133. Fees are payable by the seller. Information on the risks to which this property is exposed is available on the Géorisques website for the areas concerned: www.georisques.gouv.fr
…By Espaces Atypiques Tours


The advertiser did not provide an english description for this listing.
…By Walter & De Maison


In the heart of Langeais, facing its majestic Château, this exceptional residence offers a rare address that combines living space and commercial operation possibilities. The property consists of several distinct areas that can be combined to form a large family home with an additional livable outbuilding or maintained in their current configuration for hospitality or commercial activities. Upon entering, a commercial space of over 80 m² benefits from an exceptional location at the heart of a particularly touristy site. Its visibility and charm make it an ideal place for a business, boutique, or exhibition space. This commercial space extends into the main house of approximately 336 m², characterized by its classic elegance and impeccable condition, currently operated as guest rooms. On the ground floor: a cozy dining room, an office or reception area, and a fitted kitchen. On the first floor: a living room, a large master suite made up of two bedrooms, and two additional bedrooms. On the second floor: a second large master suite including two bedrooms, and another bedroom. All rooms and suites are independent and have a private bathroom with toilet. The entire property has been renovated with remarkable care, in a timeless classic style. The maintenance quality is exemplary. The electrical diagnosis shows no anomalies. A large portion of the furniture is included in the sale price. Additionally, an independent house of 84 m² offers an intimate and comfortable living environment. On the ground floor, a living space comprising a kitchen and living room gives access to a terrace. Upstairs, a spacious master bedroom with a large dressing room and a vast bathroom. A laundry area and a storage space complete this perfectly functional building. Set on a closed plot, the property also has a lovely shelter for vehicles or bicycles and a vast terrace that is suitable for summer evenings and pleasant mid-season moments. Two entrances, one via the commercial space and the other through the garden at the back of the property, provide easy double access to the entire site. The tranquility of the place and the view of the Château confer a truly unique character to this property. A complete file including the guest room rates as well as the turnover generated for each year of operation can be communicated upon request, exclusively following a visit to the premises and within the framework of genuine interest in acquiring the property. A rare property, ideal for a large family home, a gîtes or guest house activity, or for a professional wishing to combine living space and commercial activity in an exceptional heritage environment. Fees are to be paid by the seller. Information on the risks to which this property is exposed is available on the Géorisques website: www.georisques.gouv.fr. CAPIFRANCE Real Estate Network - Your commercial agent (RSAC No. 792 045 395 - Greffe de TOURS) Sophie FRIEH Individual Entrepreneur 07 69 86 87 67 - Ref. 943724This description has been automatically translated from French.
…By Capifrance - Sophie Frieh


A vineyard estate covering approximately 60 ha, including 30 ha of vines within the AOP Chinon appellation. The vineyard is exceptionally well-maintained and spread across several interconnected plots. It comprises over 6 hectares situated in iconic localities within the Chinon appellation, including La Croix Boissée and Les Boulais, historic sites renowned for producing some of the appellation’s finest wines. These iconic terroirs play a key role in the estate’s reputation for quality and constitute a rare viticultural heritage within the appellation. Harvest yields are consistent, with an average of 40 hl/ha. The estate’s elevated location offers potential for wine tourism development in the future, particularly through the residential properties and accommodation facilities, which are currently underutilised. The estate is turnkey and fully operational, requiring little capital expenditure in the short term. The winery is modern, well-designed and fully equipped with high-quality machinery. The ageing cellars are carved into the troglodyte cellars adjoining the winemaking facility. The wines are of high quality and regularly receive accolades from the press and wine critics.
…By Wine Objectives


Immobilier.notaires® and the notary office SOULIEZ and associates, SARL offer you: House / villa for sale - LANGEAIS (37130) - - - - - - - - - - - - - - - - - - - - - - In a calm and preserved environment, on the edge of a forest, discover this superb architect-designed house built in the heart of a magnificent park with almost 3 hectares of trees. This exceptional property captivates with its generous volumes and remarkable brightness, thanks to large openings oriented toward nature. It features a welcoming entrance hall, three elegant reception areas, as well as a fitted kitchen open to a friendly dining space. The night area consists of three parental suites, two of which are on the same level, complemented by an office, a laundry room, and an open mezzanine offering a flexible additional space. Outdoors, the landscaped park provides an idyllic setting with a pool shielded from view, a game room with shower and toilet, a carport for several vehicles, as well as outbuildings for wood storage or housing animals. Ideally located just minutes from the castle and shops, this rare property perfectly combines tranquility, nature, and proximity to amenities. - - - - - - - - - - - - - - - - - - - - - - Visits: By appointment. Contact: 06.30.39.83.37 - - - - - - - - - - - - - - - - - - - - - - Advertisement from the SOULIEZ and associates study, SARL - Notaries in Langeais - N° SIRET: 35312299700011 - - - - - - - - - - - - - - - - - - - - - - Immobilier.notaires®: Evaluate, buy & sell with notaries throughout France. 12,000 notaries, experts, and negotiators support you in your real estate projects with complete confidence.This description has been automatically translated from French.
…By Immo-interactif


Fees to be paid by the seller. Energy class C, Climate class C Estimated average amount of annual energy expenditure for standard use, based on the year's energy prices 2021: between 2600.00 and 3540.00 €. Information on the risks to which this property is exposed is available on the Geohazards website: georisques.gouv.fr.
…By Agence.immo


Contemporary Prestigious Single-Story Villa - Luxury, Space, and Comfort. Treat yourself to the privilege of living in this magnificent single-story villa, built in 2023, combining modern elegance and absolute comfort. With its 220 m² of living space set on a 1,000 m² plot, this exceptional property will meet all your expectations. From the moment you enter, you will be charmed by the brightness and fluidity of the spaces. The intimate living room creates an ideal setting for your moments with family or friends. The eat-in kitchen, designed to combine style and functionality, will delight cooking enthusiasts. The villa offers three generous bedrooms, three bathrooms, and a gym equipped with a sauna. Make the most of the beautiful weather thanks to the unique pool and jacuzzi, a true invitation to relax. You'll be captivated by its high-end amenities and impeccable finish. This house has been fully furnished and decorated by a professional interior designer, creating a harmonious and refined atmosphere.
…By Citya Immobilier Planchon


Set in the heart of a lush environment along the banks of the Cher River, in the sought-after commune of Azay-sur-Cher, this characterful property reveals itself as the result of a meticulous renovation of former barns, now transformed into residences with a subtle hacienda-inspired spirit. Behind its generous volumes and multi-building layout, the property elegantly combines authenticity, contemporary comfort, and significant potential for further development, all within an intimate and private setting. The first building features a fully fitted and equipped independent kitchen, extended by a warm dining room enhanced by a fireplace. Continuing on, the light-filled, dual-aspect living room invites relaxation around a Stûv stove, a true centerpiece of the living space. A bathroom completes the ground floor, while a spacious master suite with en-suite shower room allows for comfortable single-level living. Upstairs, a bedroom with cathedral ceilings offers impressive volume and an intimate atmosphere. An independent laundry room, opening onto the terrace, further enhances the functionality of this first dwelling. The second building houses a spacious independent office, enhanced by a sliding bay window. This inspiring space is ideal for a professional or artistic activity, in perfect harmony with the surrounding natural environment. An independent guest house completes the property. Full of charm, it offers a living room with kitchenette, as well as an upstairs bedroom with its own shower room. A greenhouse opening onto the terrace, featuring a jacuzzi, extends this confidential living space, ideal for relaxation throughout the year. At the heart of the property, the terrace is designed like a patio, the true focal point connecting each building harmoniously, while offering a warm and secluded outdoor cocoon. The beautifully landscaped and tree-filled gardens surround the property with poetry. With their varied atmospheres and multiple living spaces, they invite both contemplation and convivial moments, within a carefully preserved natural setting. Three outbuildings, totaling over 150 sqm, remain to be reimagined according to your projects: artist's studio, extension of the living space, wellness area, or additional accommodation. A rare opportunity to unlock further potential. The roof and façade have been entirely renovated, ensuring the long-term integrity of the property. Four air-to-air heat pumps provide modern and efficient thermal comfort. A truly unique living environment, just 5 minutes from local amenities and 20 minutes from the TGV station and the centre of Tours, where charm, nature, and opportunity come together effortlessly. Energy performance certificate: pending Contact: Julien Lanneau +33 6 31 80 29 86 RSAC: 2020AV00171 Tours Agency fees payable by the seller Information on potential risks to which this property is exposed is available on the Géorisques website for the relevant areas: [www.georisques.gouv.fr](http://www.georisques.gouv.fr)
…By Espaces Atypiques Tours


3 hours from Paris via the A10, 30 minutes south of Tours and a few kilometers from the motorway access , this charming property located between Sainte-Maure-de-Touraine and Loches offers great potential. An ideal location for a family home, a tourist activity or a future equestrian center. The main building, a fully renovated farmhouse, offers over 450 m2 of living space . On the ground floor, there is an entrance hall, a fitted and equipped kitchen/diner (18 m2), a dining room (30 m2), a large 85 m2 reception room with a period fireplace opening onto a beautiful south-facing terrace, a 25 m2 suite with bathroom and WC, a back kitchen, a laundry room, a hallway and WC. Upstairs, a 19 m2 mezzanine leads to two bedrooms (15 and 16 m2), a shower room with WC, as well as a large independent studio including a kitchen/living room (54 m2), a bedroom (25 m2), a shower room and WC. A fourth bedroom, independent and accessible from the outside, has its own bathroom with bath, shower and WC. Heating is provided on the ground floor by an underfloor system powered by an oil-fired boiler, and upstairs by radiators. The outbuildings are not left out. A first building houses two suites of 20 m2 each, with bathroom and private terrace. A gîte or caretaker's house includes a fitted kitchen, a living room with fireplace, toilet, two bedrooms upstairs and a bathroom. In addition, charming mobile homes are installed on the property and the existence of additional pitches allows this activity to expand. Several barns complete this complex: one of 50 m2 with workshop, a second of 50 m2 with garage, storeroom and games room (billiards, table football), another of 72 m2 to be converted, and finally a large barn of 120 m2 already equipped with water, electricity and heating. Outside, the estate extends over 2.7 hectares of enclosed land , planted with trees and woods, with three independent entrances. There is a secure swimming pool (13 x 6 m), renovated in 2022, a spa, a pond , a landscaped garden , an equine enclosure, an orchard , a greenhouse, a well and a borehole. A place full of charm, rare in its size and its services, to be discovered for the richness of its uses and the quality of its environment, as well as for its strong business potential. Negotiation fees payable by the seller. Quickly contact Nikita LEGRAND at 07 66 23 10 10, sales agent EI 884163346
…By Connecta


Off-market opportunity – act fast! 19th-century property with outbuildings, totaling 650 sq m, requiring complete restoration. Located in the heart of Amboise, just steps from the royal château. Ideal for a hotel/restaurant project, tourist rentals, apartments, subdivision, etc. A unique opportunity in Amboise; details available upon request. The fees are to be paid by the seller. Les informations sur les risques auxquels ce bien est exposé sont disponibles sur le site Géorisques : www. georisques. gouv. fr. ** ENGLISH SPEAKERS: please note that Capifrance has an international department that can help with translations. To see our range of 20,000 properties for sale in France, please visit our Capifrance website directly. We look forward to finding your dream home!
…By Capifrance


In the heart of the city, in the immediate vicinity of the train station, this 19th century mansion has just come out of a high-end comprehensive renovation, and will seduce with its timeless elegance and its family size with 330m2 of living space. From the entrance, a large vestibule serves the reception room of more than 65m2, presenting the codes of the noble private mansion, featuring moldings of the most beautiful effect, a worked marble fireplace and herringbone parquet flooring highlighting the exceptional building services. Directly connected to the kitchen, it contrasts the old-world charm of the reception room by offering all the modern comfort of a beautiful central island, as well as a large dining area. A back kitchen-laundry room completes this level. The central staircase serving the floors is easy to access, completely redesigned to emphasize its contemporary character. The first level serves a first large master suite of more than 50m2, with its south-facing orientation, its bathroom with contemporary touches, and a large dressing room. A second spacious bedroom with integrated bathroom completes this level. Three bedrooms, each with its own private bathroom, share the second level of this rare mansion in the area. The last level under the roof is not to be outdone with its beautiful beams, also air-conditioned like the entire house, and offers the ideal setting for an office or an additional guest bedroom, with a view of the emblematic buildings. of old Tours, such as the Charlemagne tower or the basilica. In flexiblex, the recent renovation, ideally designed, gives access to a second summer kitchen, giving access to an interior courtyard and its awning for quiet family meals, as well as a beautiful vaulted cellar for tastings with friends. ?? Facing south, the front of the building provides additional usable outdoor space, as well as a large gate allowing two vehicles to be parked in the courtyard in complete safety. This residence with pleasant volumes and careful details has been completely redesigned to combine modern comfort and old-world charm, while retaining its identity and refinement, and benefits from a privileged location in the very center, close to amenities and transport, while offering a peaceful and enchanting living environment. ENERGY CLASS: C / CLIMATE CLASS: C. Estimated annual energy cost for standard use between EUR2,280 and EUR3,140 as of 01/01/2021. Contact (EI): Yann Gasnier: 06 59 32 38 68 Commercial agent RSAC 2020AC00357 The fees are the responsibility of the seller. Information on the risks to which this property is exposed is available on the Georisks website for the areas concerned: www.georisks.gouv. Fr
…By Espaces Atypiques Tours


The advertiser did not provide an english description for this listing.
…By Beranger Immobilier


In the heart of Saint-Cyr-sur-Loire, in a quiet, sought-after street, this fully renovated character property is a perfect blend of elegance, comfort and premium amenities. Set in walled grounds of approx. 1276 m², the property is organized around a secure reception courtyard. The house, bathed in light thanks to its southern exposure and large windows, offers spacious accommodation: entrance hall with checkroom, 40 m² living room with fireplace, kitchen opening onto the garden, laundry room, study, four bedrooms, two shower rooms and a bathroom. A full basement with wine cellar completes the property. Outside, the art of living continues with a wooden terrace, an intimate patio with dining area and garden furniture, and a 5 x 12-meter swimming pool. A 90 m² outbuilding offers multiple possibilities: guest house, workshop or professional space. A rare property, combining calm, light and quality renovation, just 10 minutes from Les Halles de Tours. ECD: C/C Price HAI : 988.000 € (Net selling price : 950.000 € - 4% fees payable by the buyer) Property presented by Barnes Centre Sologne Val de Loire - [email protected] - +33 (0)6.16.50.74.58. Information on the risks to which this property is subject is available at: www.géorisques.gouv.fr.
…By Barnes Sologne Val De Loire


The advertiser did not provide an english description for this listing.
…By Aurelie Durier Immobilier


Nestled in Descartes, the birthplace of the famous philosopher, surrounded by fields and the never-ending countryside of the Loire Valley, we invite you for a showing of this stunning 19th century manor with its guest house and numerous outbuildings. Featuring 12 bedrooms and 6 bathrooms, the 5,600 sq.ft. home is stunning in its original details, such as large windows, crown mouldings, wainscoting, hardwood floors and elegant fireplaces. It features a large kitchen, a butler's pantry, 3 gorgeous livng rooms, a dining room and a wine cellar. The guest house is tucked away at the other end of the property, enjoying privacy and a potential for a vacation rental. Several outbuildings could also be converted to accomodate more guests. The property of 7 acres features a long, tree-lined driveway, a stone wall surrounding most of the property, a beautiful gate, a well, and a landscaped garden. The home has been cared for by the same family for decades. It needs some TLC, but offers endless possibilities and a unique lifestyle. For more information, photos, or to schedule a showing, please don’t hesitate to contact me 7 days a week. Maria VAYNER, Coldwell Banker Paris at +33 6 44 97 88 07 or by email : [email protected] LIST PRICE: €595,000. Agency fees payable by the seller. Energy rating: Class E. Annual energy costs: between €15,140 and €20,520. "Information on the risks to which this property is exposed is available on the Géorisques website: www.georisques.gouv.fr" https://sites.google.com/a/coldwellbanker.fr/honoraires-coldwellbanker-demeure-prestige/
…By Coldwell Banker Paris


EXCLUSIVE TO ESPACES ATYPIQUES. Just steps from the covered market in Tours, nestled in the charming streets of the historic center, this characterful house offers 190 sq m of living space on a 178 sq m plot. Renovated by an architect in the late 1980s, this house has preserved its original authenticity thanks to its half-timbered beams, red brick, and subtly highlighted period features. The ground floor is arranged around an imposing central stone fireplace. A spacious living room faces beautiful French doors opening onto a private and inviting outdoor space. The semi-open kitchen overlooks the reception area and benefits from an adjoining pantry for added convenience. The first floor comprises three bedrooms, each with attractive interior oak shutters and exposed beams. A laundry room and a shower room complete this level. On the top floor, a mezzanine offers a variety of uses, such as an office, a guest bedroom, or a playroom. A charming bedroom with a stone fireplace has its own en-suite bathroom and shower. The landings, bathed in subtle light, are enlivened by narrow windows and beautiful exposed beams. A vaulted cellar and a carport complete this rare property, ideally located in a peaceful, green setting, yet right in the heart of the city. Just a 5-minute walk from the vibrant market halls of Tours and 15 minutes by public transport from Tours train station, this charming and characterful house offers a tranquil, green living environment while remaining in the very center of town. ENERGY RATING: C / CLIMATE RATING: B Estimated annual energy costs for standard use: between EUR2,310 and EUR3,130, indexed to the years 2021, 2022, and 2023. Contact: (EI) Magali Boudry 33 7 86 27 07 99 Sales Agent registered with the Tours Trade and Companies Register under number 2021AC00288. Fees are payable by the seller. Information on the risks to which this property is exposed is available on the Géorisques website for the areas concerned: www.georisques.gouv.fr
…By Espaces Atypiques Tours


Located in the sought-after town of Saint-Antoine-du-Rocher, this charming family home offers 135 sq m of living space and a unique setting, enhanced by a recent contemporary extension overlooking the Ardrée golf course. Here, the architecture blends seamlessly with the landscape, and light becomes a central element of daily life. The main living area, open to the kitchen, benefits from large windows and is lived in harmony with the seasons, offering ever-changing and soothing views of the surrounding nature. In addition, a separate office and a second, more intimate living room, warmed by a beautiful fireplace, invite cozy moments in winter and can easily be converted into a ground-floor bedroom as needed. Upstairs, three comfortable bedrooms under the eaves share a full bathroom with a laundry area, designed for smooth and functional family living. Built over a basement, the house also includes a separate room that could serve as a studio, as well as a cellar. Outside, the south-facing garden, secluded from view, is a true haven of greenery, ideal for entertaining family and friends while enjoying exceptional views, a rare find on one of the region's finest golf courses. Some even whisper that privileged access from the garden is possible - perfect for perfecting your swing in a unique setting, just 20 minutes from Tours city center and its TGV station. Photos and information available upon request. ENERGY RATING: C / CLIMATE RATING: C. Estimated annual energy cost for standard use: between EUR1,630 and EUR2,206, indexed to 2021, 2022, and 2023 (including subscriptions). Contact: Yann Gasnier: 33 6 59 32 38 68. Agency fees are payable by the seller. Information on the risks to which this property is exposed is available on the Géorisques website for the relevant areas: www.georisques.gouv.fr
…By Espaces Atypiques Tours


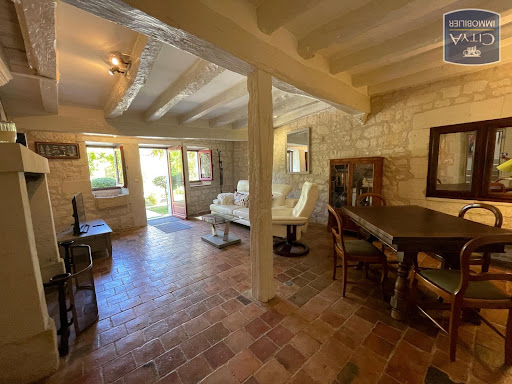
Exclusively at CITYA PLANCHON IMMOBILIER. We offer for sale this characterful real estate complex. It consists of two residential houses. The first faces SOUTH and EAST, and offers on the ground floor, an entrance hall, a cloakroom, a dining room, a living room open to the kitchen, and a bathroom with WC. On the first floor, a toilet, a superb bedroom with dressing room, bathtub, and a bathroom. The second house faces NORTH, and offers a living room with fireplace, a kitchen, a WC, a dining room, and a laundry room. On the first floor, a hallway, two bedrooms, a toilet, and a bathroom. You will also find a beautiful cellar under the house, as well as a superb landscaped garden of Italian Renaissance inspiration. The whole is in exceptional condition, with quality materials. REF: 6152
…By Citya Immobilier Planchon


Nestled in one of the most sought-after villages on the north bank of Tours, this elegant characterful residence dating from 1880 offers nearly 280 sqm of living space and opens onto a vast wooded garden of nearly 2,500 sqm, complemented by a private hillside of 1,500 sqm, a true natural balcony overlooking the Loire Valley. Meticulously restored, this property brilliantly combines architectural authenticity and high-end comfort, in a refined and soothing atmosphere. Behind its old facade, we discover a warm and bright atmosphere, brought by a careful renovation where noble materials dialogue with a contemporary layout. The reception area, facing southwest, consists of a dual-aspect living room bathed in light, a convivial dining room and an open-plan fitted and equipped kitchen, designed as a place for sharing and culinary creativity. This exceptional property offers 5 bedrooms, offering each guest an intimate living space. The master bedroom has a private shower room, while the other bedrooms are divided between 4 additional shower rooms and a large bathroom, promoting comfort and privacy for family life or welcoming friends. The garden invites relaxation in a bucolic setting. A troglodyte swimming pool, dug into the stone, offers a rare experience, between mineral freshness and absolute serenity. The jacuzzi, meanwhile, prolongs this well-being interlude, summer and winter. Just a few steps from the shops and the best restaurants of Rochecorbon, in a calm and green environment, this house benefits from a prime location, only 10 minutes from Tours center and the TGV station. An ideal compromise between a gentle lifestyle and urban connection. ENERGY CLASS: A / CLIMATE CLASS: A Estimated average amount of annual energy expenditure for standard use, based on energy prices for 2021, 2022 and 2023: between EUR1,020 and EUR1,430 per year Contact: Thibault Barré: 06 50 19 96 98 Fees are payable by the seller. Information on the risks to which this property is exposed is available on the Géorisques website for the areas concerned: www.georisques.gouv.fr
…By Espaces Atypiques Tours


The advertiser did not provide an english description for this listing.
…By Coldwell Banker Turones Properties


Less than 30mn from Tours and 2.5h from Paris, set within an unspoiled environment of woodland, meadows and water features, this character manor house offers approximately 900 m² of living space at the heart of an 11-hectare estate. Restored with exacting standards, it combines the charm of historic architecture with contemporary comfort, in a family-oriented, elegant and light-filled atmosphere. The Property The manor harmoniously blends 16th- and 19th-century elements. The refinement of its façades, the nobility of its materials, the quality of its interior appointments and the balance of its volumes create a timeless living environment. Ground Floor A vast through entrance hall distributes the reception rooms, all opening onto the terraces. Right wing: Dining room on garden level, kitchen with fireplace designed for informal dining, pantry. Left wing: Living room with bespoke library, second sitting room with Napoleon III fireplace, study, dressing room, WC. The entire level has been carefully renovated: Burgundy stone flooring, underfloor heating, custom joinery, fully upgraded electrical system. First Floor The landing leads to 6 to 8 bedrooms, each with its own bathroom or shower room. Mouldings, parquet floors, stained-glass windows, open views over the park and bespoke storage enhance the elegance of this level. Also on this floor: a large office, a dressing room and a laundry room. Top Floor A fully independent level comprising a large TV/games room, billiard room, four bedrooms with built-in storage, a dormitory and three bathrooms ideal for children or guests. The Outbuildings Louis XIV Annex: Former stables converted into a reception house with living room, kitchen, spa/sauna, games room, bedroom/dormitory and bathroom. Terrace with bromine-treated swimming pool (liner replaced in 2016), summer kitchen, technical rooms, well and exterior lighting. Caretakers House: Four rooms, wood heating. The Park Approximately 11 hectares comprising: Three ponds Wooded avenues, meadows and poplar grove Varied landscapes, open views and absolute tranquillity Our View Far more than a property, this is an exceptional residence restored with rigour: listed dormer windows, bespoke woodwork, noble materials and carefully considered thermal comfort. A rare, elegant and welcoming estate, designed equally for fluid family living and refined entertaining. Energy performance certificate currently being prepared.
…By Agence Une Demeure En Touraine


Situated in the heart of the countryside, just a few minutes from a Touraine village, this charming 17th century manor house has retained all its authenticity. This property comprises a main house of approx. 260sqm, a barn of 80sqm, a gîte or janitor's cottage of 90sqm², a building of 70sqm and another of 80sqm, all set in a pretty garden of approx. 8000sqm with its vegetable garden, orchard, lawn and meadow. A swimming pool completes the ensemble. The manor house has two levels plus a vast attic. The first floor houses the entrance hall with its staircase, a large eat-in kitchen with fireplace and a vast living room. The second floor offers four bedrooms, a bathroom, a shower room and a staircase to the attic. Two small offices housed in the watchtowers complete this floor. The janitor's cottage, accessible via a separate entrance, offers a living room, kitchen, three bedrooms and bathroom on two levels. A large barn is partially converted and houses the pool's technical equipment. In another building, an independent studio has been converted, the remainder being used as a workshop and garage. Finally, the last barn is currently used as a garage and storage room. This undeniably charming property is ideally suited to all types of project, whether family or tourist, as it is accessible via three different entrances, making the different buildings independent from each other.
…By Junot Châteaux & Patrimoine


The advertiser did not provide an english description for this listing.
…By Aurelie Durier Immobilier


The advertiser did not provide an english description for this listing.
…By 3g Immo Prestige
'%20stroke='%23DDAA3A'%20stroke-width='1.909'%20stroke-linecap='square'%20stroke-linejoin='bevel'/%3e%3c/svg%3e)
Receive by email any new listing that may match your search criteria
Your criteria :
By validating this form, you accept the general conditions of use of Le Figaro Properties.
These agencies offer a selection of luxury properties vente in Indre-et-Loire. Feel free to contact them for personalized assistance.




