The agencies at Neuville-sur-Brenne
These agencies offer a selection of luxury properties vente at Neuville-sur-Brenne. Feel free to contact them for personalized assistance.

 English$ USD · m²


Just 3 km from Château-Renault and its motorway access that connects to Paris in 2 hours by car, discover a rare property where the charm of the old blends with the comfort of a quality renovation.Nestled in a bucolic setting, this former mill offers a privileged living environment, lulled by the murmuring river that runs through the property. A true green haven, conducive to walks, relaxation, and a life close to nature.Developing nearly 400 m² of living space, the house impresses with its generous volumes. The cozy living room is enhanced by a fireplace and exposed beams, while the fitted kitchen gives access to a pleasant, light-filled veranda, a true link between the house and its garden.Spread over three levels, the seven bedrooms offer multiple layout possibilities to accommodate a large family, host guests, or contemplate a hospitality activity. The renovation has managed to preserve the character of the place while providing the comfort expected today.Outside, several outbuildings complement this set: a spacious barn, a carport, and various spaces offering significant potential for storage, workshops, or complementary projects.A charming property, ideal for countryside lovers wishing to enjoy a preserved environment.This description has been automatically translated from French.
…By Coldwell Banker Turones Properties


Under compromise: FULLY RENOVATED FAMILY HOME – 120 m² – CHÂTEAU RENAULT CENTREGuaranteed favorite! Discover this superb 120 m² house, completely tastefully renovated, located in a quiet neighborhood in the center of Château Renault, just steps away from all amenities.Built on a closed and poolable plot of 592 m², it offers beautiful brightness and no work to be done.On the ground floor: entrance, WC with hand basin, two bedrooms, shower room with Italian shower, large kitchen with terrace access, and a vast bright living room. On the first floor: large landing room, two beautiful bedrooms (one with a closet and one with a dressing room), an office, and a second shower room with shower and WC.The advantages: Fully renovated house, ready to live in; Large adjoining garage; Possibility to convert a 5th bedroom above the garage; Recent heat pump; PVC double glazing with roller shutters; Very good insulation; Garden shed; Possible parking for a motorhome; An ideal house for a family looking for comfort, space, and a privileged location. Visit without delay!This property is under MANDAO, subject to your offer being accepted by the Seller.Energy class B, Climate class A Estimated amount of annual energy expenses for standard use: between €1210.00 and €1680.00 for the years 2021, 2022, and 2023 (subscriptions included). Information on the risks to which this property is exposed is available on the Géorisques website: georisques.gouv.fr.Your advisor: Carole TRINQUIER Commercial agent (Individual business) RSAC 791 519 432 - ToursThis description has been automatically translated from French.
…By Agence.immo


Beautiful family property with pool and large grounds. Discover this beautiful property located in a calm and preserved environment, with no overlooking, just 30 minutes from Tours North, 30 minutes from Vendôme, and 8 minutes from Chateau-Renault. Its location offers an excellent compromise between tranquility and proximity to amenities. The house consists, on the ground floor, of an entrance, a pleasant living room with a cathedral ceiling, a hallway, a fitted and equipped kitchen, a toilet, and a master suite. Upstairs, you will find four bedrooms, a bathroom, a shower room, a mezzanine, a hallway, as well as an office-library, ideal for telecommuting or a reading space. The property also has a full basement, offering many possibilities for storage, development, or parking, as well as a shed. Outside, you will fully enjoy an exceptional setting with a pool, accompanied by its pool house, all set on a magnificent enclosed plot of approximately 9,850 m2. The advantages: Calm and unobstructed environment, enclosed grounds of about 9,850 m2, pool and pool house, living room with cathedral ceiling, 5 bedrooms, including a master suite, mezzanine and office-library, full basement, ideal location: 40 min from Tours, 30 min from Vendôme, and 20 min from Monnaie. A beautiful family property, offering generous spaces and a privileged living environment, ideal for nature and tranquility lovers. Contact Nicolas Colliot at 07 77 23 28 33 or by email [email protected] Commercial agent at R.S.A.C of Blois 505 331 199. The information to which this property is exposed is available on the Géorisques website www.georisque.gouv.fr. Information on the risks to which this property is exposed is available on the Géorisques website: www.georisques.gouv.frThis description has been automatically translated from French.
…By Agence Christine Boyer Immobilier


Exceptional Estate in the Loire ValleyA private hamlet where Art, Music, and History meetJust two hours from Paris, or 45 minutes by TGV and then 30 minutes by car, between Tours and Vendôme, and twenty minutes from Tours International Airport, an absolutely unique estate reveals itself, hidden in the heart of a preserved natural environment. Rarely has a property harmoniously combined architectural elegance, cultural richness, and beautiful landscapes. Built between the 17th and 20th centuries, this exceptional ensemble of over 14 hectares constitutes a true private hamlet, timeless in essence. Once the residence of a famous Parisian art dealer, this inspiring place has hosted some of the greatest artistic figures of the 20th century, including Francis Bacon, Alberto Giacometti, and Sam Szafran. Prestigious concerts were also organized here, featuring internationally renowned musicians such as Sviatoslav Richter and Jean Guillou. The main house offers around 450 m² of living space and reveals refined reception areas, a spectacular tropical greenhouse, and an authentic Moroccan patio that brings a rare and exotic atmosphere. An elegant tower houses a vast reception lounge and an impressive library spread over three levels, a true showcase dedicated to culture and contemplation. Two independent guest houses, of approximately 300 m² and 60 m², allow for hosting family, friends, or guests in absolute comfort thanks to their numerous bedrooms and bathrooms. One of the highlights of the estate remains an impressive barn of nearly 900 m², designed for concerts and large gatherings. This spectacular volume notably hosts an 18th-century organ, a rare testament to the musical past of the place. The estate also benefits from particularly complete infrastructures: Pool, Pond and watercourses, Landscaped gardens, Forest and meadows, Vegetable garden, Greenhouses, Outbuildings, Garage, Stables for horses, Shed of approximately 150 m². An independent guardian house of 140 m², including three bedrooms and a large terrace of 140 m², completes the property, along with an additional hectare of land. The atmosphere here is simply unparalleled. Each building, every perspective, and each garden tells a story where art, music, and nature interact in perfect harmony. An exceptional family property, an artists' residence, a cultural foundation, a high-end event estate, a venue for seminars or prestigious weddings: the possibilities offered by this estate are a reflection of its unique character. A property of absolute rarity on the market. Complete file and private visit available only upon request. Fees included of 6.38% VAT at the buyer's expense. Price excluding fees 1,111,080 €. Housing with excessive energy consumption: Energy class F, Climate class C. The average estimated annual energy expenses for standard usage, established from energy prices in 2020: between €8039.00 and €10877.00. Information on the risks to which this property is exposed is available on the Géorisques website: georisques.gouv.fr.This description has been automatically translated from French.
…By Agence.immo


iad France - Lucie Legaré offers you: Character property with equestrian facilities and event potential Less than 30 minutes from Tours and 2 hours from Paris, this rare property benefits from a preserved natural environment, quiet and free from nuisances. Set on more than 4 hectares fully enclosed, the estate is perfectly suited for horses with meadows, 3 boxes, a saddlery, and a hangar of about 250 m². The main house, a Touraine longhouse of more than 350 m², offers beautiful spaces with 6 bedrooms, including one on the ground floor. The living areas are spacious and bright, with a fireplace, and an attic of about 175 m² remains convertible. An independent guest house completes the ensemble with an additional bedroom, ideal for hosting or considering a hospitality project. Several outbuildings enhance the property, including a very large barn completely rehabilitated, ready to host events (family receptions, professional activities, etc.). Outside, you will enjoy a well-maintained environment with a heated pool. This property offers numerous possibilities: family home, second residence, rental investment, equestrian domain or event project. A rare property combining charm, space, and potential. Agency fees payable by the seller. A valid identity document will be requested during the visit, in accordance with Article L.561-5 of the Monetary and Financial Code. Information on the risks to which this property is exposed, including the legal obligation of clearing brush, is available on the Géorisques website: http://www.georisques.gouv.fr. This real estate advertisement was drafted under the editorial responsibility of Ms. Lucie Legaré, independent real estate agent (without holding funds), commercial agent of SAS I@D France registered at the RSAC of Tours under number 904620697, holder of the real estate canvassing card on behalf of I@D France SAS.This description has been automatically translated from French.
…By Iad France


iad France - Michel Degersent offers you: FORMER PRIORY 25 MINUTES FROM TOURS – 490 M² – 1.54 HA – STRONG TOURIST POTENTIAL Rare near Tours! Characteristic former priory of approximately 490 m², set on a magnificent estate of 15,433 m², quiet and in the heart of nature, on the way to Santiago de Compostela. The property consists of two longères: First longère – approx. 247 m²: Beautiful dwelling full of charm with exposed beams and Touraine roofing. It offers a fitted kitchen, a bright living room of 45 m², a lounge of 26 m², 6 bedrooms including 3 with private shower rooms, a suite with shower and bathtub, 3 toilets, office, laundry room, terrace, garage, basement, and 2 convertible attics. The basement, particularly healthy and open to the woods, allows for the creation of a loft or independent accommodation. Part of the house could also be dedicated to seasonal rental. Second longère – approx. 244 m²: Completely to renovate, it offers exceptional potential to create gîtes, independent housing, or a large family space. Estimated renovation budget: approximately €200,000. Additionally, there is a garden house of approximately 85 m² to renovate and a garage. The estate benefits from a remarkable environment: woods, stream, spring, 3 wells, and numerous fruit trees (walnut, chestnut, hazelnut, peach, quince). Land suitable for a swimming pool. An ideal property for a family project, a character residence, or a tourist investment, with particularly interesting potential for value enhancement after renovation. Only 25 minutes from Tours. The + : ✓ Approximately 490 m² ✓ 15,433 m² land ✓ 2 longères ✓ 6 bedrooms + suite ✓ Outbuildings and convertible attics ✓ Woods, stream, spring, and 3 wells ✓ Land suitable for a swimming pool ✓ Route to Santiago de Compostela ✓ Strong potential for gîtes / seasonal rentalsThis description has been automatically translated from French.
…By Iad France


A renovated 15th-century manor, with an outbuilding and 1.5-hectare grounds, located near the birthplace of Ronsard in the Loir River Valley. Dating from the Renaissance, the property, neither a national or regional historical monument, is currently located in a protected area and originally formed a hamlet with the surrounding enclosed properties. From a small country lane, a drive leads to one of the property’s five separate entrances. Once past the main entrance, there is a small pavilion, which was converted into a guesthouse, followed by the two-storey, rectangular manor house. Originally from the 15th century, its central building is topped with a local tile gable roof and punctuated by tall cross-windows. Flanked on one side by a stairway tower with a modillion frieze and a slate roof, on the manor’s other gable end, stands a more modest one-storey building topped with an ancient tile roof. With plaster-coated walls, the manor is decorated with an ashlar stone cornice under the eaves as well as tuffeau stone window and door surrounds. In addition, the frames for the house’s single- or double-glazed cross-windows have all been replaced and are safeguarded by interior shutters. Behind the house, 14 cellars have been hollowed out of the hillside, some of which once contained mushroom beds of varying depths. According to local legend, they also once communicated with the nearby Possonnière manor house where Pierre de Ronsard was born. Lastly, the property’s grounds also include a formal garden, an Italian-inspired garden, a landscaped garden, pinewoods, a dry riverbed and a pasture.
…By Patrice Besse


The advertiser did not provide an english description for this listing.
…By Immo Mais Pas Que


This description has been automatically translated from French.
…By Agence.immo


Peacefully nestled in the heart of the charming town of Montoire-sur-le-Loir, beautiful character property of approximately 300sqm enhanced by a private garden of approximately 1900sqm perfectly sheltered from outside views. The majestic main building reveals on the ground floor an elegant entrance hall, a sumptuous reception room of approximately 55m², a refined kitchen with its light-filled dining area opening onto the garden, a boiler room, a shower room with toilet and a library giving access to a charming mezzanine accommodating a guest bedroom. The first floor unveils two beautiful bedrooms each with their own private shower room, a luxurious master suite with its complete bathroom, a boudoir and guest toilets. The top level comprises a spare bedroom, an office and a games room. Charming outbuildings with multiple development possibilities as well as an elegant caretaker's house complete this rare and highly sought-after ensemble, superbly positioned in the heart of a renowned and historically rich town, just 25 minutes from the Vendôme TGV station serving Paris in 42 minutes.
…By Junot Châteaux & Patrimoine


Ref.4732 : Manor house with grounds and formal gardens for sale in Loir-et-Cher department Located in a prominent position overlooking the river valley and local village. Excellent access to local amenities and a choice of market towns a short drive away. “Vallée-de-Ronsard” / Ronsard’s valley (named after the French writer Pierre Ronsard), Le Loir running parallel to the north of La Loire, provides a peaceful environment a short distance away from the usual tourist destination with many local attractions along with historical links. The property is roughly equally distant from Vendome, Tours and Le Mans all with TGV links to Paris along with a 10 minute drive to either La Chartre-sur-le-Loir or Montoire-sur-Loir both popular market towns with a good selection of restaurants, etc. Owned and enjoyed for over 30 years this property has undergone a detail restoration by the current owners. Their attention to detail, restoration of many original elements and love of the exterior spaces have created a comfortable family home with an established park and gardens. On the ground floor, the formal entrance is via the tower hallway, an impressive spiral staircase winds its way to the first floor above you. From the hallway a stone arched solid wooden door leads us directly into the main lounge. A 32 sqm double aspect room with period fireplace, leaded windows, stone floors and beamed ceilings create a period feel to this elegant room. The double stone arches lead to an office area and interconnecting snug, both of which have doors to the kitchen area. Again double aspect to enjoy the views on both sides. 23 sqm with modern elements enhancing the original fireplace and features. A second hallway provides access to the formal gardens and a shower room with WC. From the spiral wooden stairs in the tower we access the first floor: 3 bedrooms of 10 sqm, 15 sqm and 21 sqm. Two with carpets and the third straight cut parquet. Period leaded windows provide views over the front and rear gardens. The family bathroom has been modernised and provides bath, shower and wc. Opposite the manor is a charming orangery offering circa 35 sqm of ground floor space with three different open plan parts: kitchen, lounge and sleeping space along with a shower and wc. In addition to this building there are approximately 14 separate “wine caves”. Originally used for the excavation of the tuffeau stone used to build the manor and surrounding farms, these caves then became used for a number of practical purposes ranging from cooking (large fireplaces with bread ovens), storage areas, animal shelters and of course wine cellars. Today one is converted to house the gas central heating boiler, others for storage, etc. With over 1.5 hectare (3.75 acres) of private gardens and park the current owner’s love for the outside space has created various different themes including formal gardens in front of the manor with topiary bushes and specimen trees leading the eye to explore, a stepped garden with dry river leads up a grassed pasture lined by mature pine trees. Their landscaping influences are French, English and Italian. Inside of the gated entrance is a large courtyard providing parking. Cabinet LE NAIL – Touraine - Loire Valley – M. Tony WELLS : +33 (0)2.43.98.20.20 Tony WELLS, Individual company, registered in the Special Register of Commercial Agents, under the number 444 692 156. We invite you to visit our website Cabinet Le Nail to browse our latest listings or learn more about this property.
…By Cabinet Le Nail


Ref.4638 : Riverside family home and a water mill for sale A modernised home with an original period watermill on the edge of the town of Montoire-sur-le-Loir with excellent access to all the amenities you need a short bike ride away. Downstream in 20mins from Vendome with its direct TGV access to Paris in circa 45mins. A private location without being isolated. The current owners have improved the main house with a sizeable ground floor extension (possibility to extend above) with a large entrance hall, parquet flooring and triple skylights and a laundry room and wc. The main living room is a 27sqm double aspect with fitted wood burner in the original fireplace and double doors to the garden as well as stairs to the upper floor. Just off this room is the kitchen. 8sqm, also double aspect with direct access to the terrace. At the foot of the stairs is the family bathroom. The corridor ends with a useable office space before entering the master bedroom. A 13sqm room, double patio doors to the pool terrace and a private shower room. On the first floor are two double bedrooms both with parquet flooring. One of 10sqm with a 6sqm dressing room and the other, 16sqm with a marble fireplace and balcony overlooking the garden. These bedrooms share a wc and there’s also an office space of 8sqm. As well as the main house the property includes a 16c mill building. Built right next to the river this two storey building appears to be in structural good condition with many original elements in place. The ground floor room of 64 sqm has a large feature fireplace as well as openings on all four sides and a 2.5m high beamed ceiling. The stairs leads to the second floor where we have 2 rooms of 12 sqm and 16 sqm, one with an impressive arched glazed wall overlooking the river, terrace and pool area, a landing area with shower room. This building has been partially restored/converted and would make an ideal second house for perhaps family and/or paying guests. Note the mill has no water wheel and no “water rights” to create one. The garage is 80 sqm and is near to the road. It provides parking space for a car, lawn tractor and gardening equipment. The property extends over 3 acres and comprises a large grass area with gated access to an entrance drive next to the road. A metal bridge takes us over to the first island where the house and mill are located. A second bridge takes us over to the second island, with wooded area along with open grassland. Finally, a larger bridge takes us to the furthest island in the middle of the river. Walking around this property is a real pleasure with something to see at every instant. The multitude of wildlife that such a setting naturally has is impressive and whether fishing is your passion or not one can easily spend many hours alongside the river letting your mind wander and relax. Cabinet LE NAIL – Touraine - Loire Valley – M. Tony WELLS : +33 (0)2.43.98.20.20 Tony WELLS, Individual company, registered in the Special Register of Commercial Agents, under the number 444 692 156. We invite you to visit our website Cabinet Le Nail to browse our latest listings or learn more about this property.
…By Cabinet Le Nail


Réf. 4458 : Character home for sale in Loir et Cher department. In the heart of the popular touristic village of Trôo on the banks of the Loir river this home offers comfortable accommodation for a family and guests. The village has 3 restaurants and a short drive (or cycle ride) sees you in the local market town of Montoire sur Loir, 20 mins drive into Vendome or 40mins into Tours both with their TGV links to Paris and beyond. Its layout, made up of tiered terraces, caves, paths and staircases, is highly unusual. With no real streets or center, it's curiosity that makes you want to explore it further. The most common interpretation of its name is “trou”, an allusion to the caves that hollow out the hillside. Trôo would be the old English or Angevin spelling. Its troglodytic dwellings give an idea of how people lived in the past, and the underground network of caves and galleries is a reminder that turbulent periods in our history led people to take refuge here Trôo's history swings between glory days and decline: a privileged geographical location, a territory coveted by the kingdoms of England and France, a resentful Henry IV, a wealthy town of 5,000 souls, religious links, a population involved in the political process... The peaceful 21st century has seen the emergence of a village where life is good, appreciated by tourists, second homes and residents alike. It is all about « lifestyle », whether chateaux, manor or winegrowers cottage each property offers a certain lifestyle to those who have the opportunity to live within. This unconventional property, part troglodyte part house provides an opportunity for a unique lifestyle in harmony with the village that surrounds it. Located on a single no-through access lane, a short walk up from the mayor’s office and a choice of restaurants. The property consists of 2 main buildings linked with part troglodyte accommodation with a central courtyard. With access from the courtyard we have the main lounge, a double aspect 56m² room with double fireplaces, quarry-tiled flooring, exposed oak ceiling beams and original tuffeau stone alcoves. To the rear of this lounge we have the first staircase, an original wooden spiral around a central carved column. A wc is conveniently located across the rear section. Next along we discover the 11c “chapel” of 18m² with vaulted ceiling cut into the rock. Today used as an art studio by the current owner benefitting from plenty of natural light with the large wooden door to the courtyard open. Completing the troglodyte part of this property we have the kitchen of circa 16m² also vaulted with quarry-tiled floor, original stone stove and a storage cellar 7m deep to the rear. The kitchen is well equipped and opens to the second lounge/dining room. A 35m² double aspect room with direct access to the courtyard as well as the lane in front. This room also houses a second staircase with access to the master bedroom above. 1st floor part 1: Above the second lounge/dining room is the master bedroom. 30m², double aspect with private balcony overlooking the valley. En-suite bathroom with wc and access to the upper terrace and garden above. 1st floor part 2: The original wooden spiral leads from the ground floor to the upper two floors in this section. The first floor has been divided into 1 small (10m²) and 1 large double aspect bedroom (25m²) with balcony and shower room/wc between and connecting dressing room behind. This was originally one large bedroom and could be easily converted depending upon requirements. On the floor above we have a corridor with access to a bathroom, wc and large double aspect 4th bedroom (24m²) with pitched ceiling and “bulls eye” window. The corridor also has access to the upper terrace and garden above. Outbuildings : In the lower garden is a single car garage providing storage space or secure parking as required. The property benefits from 3 distinct outside areas. The first a charming courtyard with access to the ground floor of all three aspects of this property. Ideal for al-fresco dining and entertaining. Above the buildings, accessed via a hidden terrace from either the upper corridor or one of the bedrooms is a natural area of around 200m² with commanding views over the village and river valley below. The third outside area is below the buildings, a good sized 300m²+ garden with garage. A gated stairway opposite the house leads from the upper level down to the garden below. Cabinet LE NAIL – Touraine - Loire Valley – M. Tony WELLS : +33 (0)2.43.98.20.20 Tony WELLS, Individual company, registered in the Special Register of Commercial Agents, under the number 444 692 156. We invite you to visit our website Cabinet Le Nail to browse our latest listings or learn more about this property.
…By Cabinet Le Nail


Réf. 4818 : 18th C. town house in the heart of a popular market town, 20km from Vendôme An imposing elegant period building tastefully modernised whilst retaining original features. A private gated courtyard and a short walk into the market/main square of the riverside town of Montoire-sur-Loir with excellent access to all the amenities you need. Downstream in 20mins from Vendome with its direct TGV access to Paris in circa 45mins and an enjoyable riverside drive to La Chartre sur le Loir and its antique/brocante markets and close links to the Le mans 24h races. A private, calm, residential location in the heart of this popular market town. With over 300 sqm of living space this elegant period home provides ample space for family and friends. Ideally located in the centre of this popular market town yet retaining a private and secluded setting. The tuffeau stone façade is almost symmetrical. The entrance hall provides front to back access, is quarry tiled with exposed beamed ceiling and original staircase. The main lounge is a charming 57sqm double aspect room, with feature twin carved stone fireplace, exposed stonewalls and quarry tiled floor. On the other side of the entrance hall, the dining room of 22sqm, also with quarry-tiled floors and beamed ceiling and this time a brick and stone fireplace. Direct access from this room into the kitchen with 10.8sqm of functional modernised space with views over the garden and access to a utility room with laundry area and a wine cellar. The ground floor also benefits from a shower room with wc and a delightful library of 25sqm with views over the courtyard and reading/relaxation space above on the mezzanine. The first floor incorporates a landing area with wc and 3 double bedrooms. The first of 17.5sqm with hexagonal tiled floor and shower room has garden views, the second of 14sqm also with shower room and the third, the master suite of 34sqm with bathroom/shower room and annexe. The second floor is the converted attic space and today offers a 31sqm games room and 2 bedrooms/office space of 25sqm and 12sqm. Outbuildings : Sitting at right angles to the main house is the former “longere” with over 100sqm of useable space, used today as storage but with potential for guest accommodation or working space (was used previously as a doctors cabinet and waiting room apparently). The roof appears to be recent and in good condition. There are 5 rooms good sized on the ground floor : 14sqm, 27sqm (with fireplace), 33sqm, 26sqm, 19sqm with attic space above and an adjoining garage of 58sqm(5.6x10.4m). Next to the main gates into the courtyard we also have a single room building of 19sqmon the first floor and a storage cellar underneath. The plots cover just under 2.000sqm with a lawned rear garden with fish pond, side gate and a well and walled and gated front courtyard to the front offering privacy along with secure parking. Cabinet LE NAIL – Touraine - Loire Valley – Mr Tony WELLS : +33 (0)2.43.98.20.20 Tony WELLS, Individual company, registered in the Special Register of Commercial Agents, under the number 444 692 156. We invite you to visit our website Cabinet Le Nail to browse our latest listings or learn more about this property.
…By Cabinet Le Nail


iad France - Lucie Legaré presents: Just 30 minutes from Tours and 12 minutes from Chanceaux sur Choisille, come and discover this stunning property of 335 m² of living space set in a park of 11,600 m². From the entrance, you will be charmed by the volumes and luminosity. The spacious living room of 55 m², warm and friendly, is organized around a wood insert. The kitchen opens onto a magnificent 38 m² veranda, a true additional space turned towards nature and the garden. The house offers ample space to accommodate a large family with 5 bedrooms, an office, and a dressing room. An independent studio complements the main residence. It will be ideal for receiving your loved ones, conducting a professional activity, or developing a rental project. Outside, the escape is total. The landscaped park of over 1.6 hectares combines ornamental garden, vegetable garden, and wooded area. Several terraces allow you to fully enjoy the tranquility and view of the property. For your moments of relaxation, you will benefit from a large heated pool with its telescopic shelter, as well as a spa. A large outbuilding, already partially insulated, also offers many possibilities for development: gîte, independent housing, workshop, or professional space. Electric vehicle charging station. A rare gem, combining comfort, nature, and potential, in a privileged environment at the gates of Tours. Agency fees are to be borne by the seller. A valid identification will be required during the visit, in accordance with article L.561-5 of the Monetary and Financial Code. Information on the risks to which this property is exposed, including the legal obligation to clear vegetation, is available on the Géorisques website: http://www.georisques.gouv.fr. This real estate ad was written under the editorial responsibility of Ms. Lucie Legaré, independent real estate agent (without holding funds), commercial agent of SAS I@D France registered with the RSAC of Tours under number 904620697, holder of the real estate canvassing card on behalf of the company I@D France SAS.This description has been automatically translated from French.
…By Iad France


BETWEEN AMBOISE AND TOURS - In a village with shops, very nice restoration for this bourgeois house of around 450 m². comprising entrance hall, living room / living room with fireplace and terracotta tiles, fitted and equipped kitchen, study, bedroom and bathroom - 1st floor: 4 bedrooms each with private bathroom - 2nd floor: large 100 m² plateau. Independent studio, cellars, garage, enclosed and landscaped garden. (5.05 % fees incl. VAT at the buyer's expense.)
…By Agence Immobiliere Simon


In Lancôme, discover this charming long house dating from the 1820s, enlarged in the 1960s, which elegantly combines the charm of the old with volumes designed for comfortable living. Spanning approximately 124 m2 of living space, the house opens onto a bright living area comprising an open kitchen, a living room, and a dining room with a stove, creating a pleasant place for everyday sharing. A corridor then serves the various spaces of the house: two bedrooms, a dressing room, a shower room, and toilets. An indoor access also leads to a cellar inviting conviviality. One of the true assets of this property lies in its indoor swimming pool, a true invitation to relaxation and well-being, which adds a particularly unique character to the whole. Outside, the property still reserves beautiful surprises with a barn accompanied by several outbuildings as well as a garage, offering many possibilities for layout, storage, or personal projects. All set on a closed garden enhanced by a water point, creating a preserved and peaceful environment, ideal for enjoying beautiful days. An authentic and endearing property, where the charm of stone and history meets the comfort of a family home, with beautiful annex volumes and a potential that only awaits to be revealed. An ideal address for those who seek the character of an old house, the tranquility of the countryside, and a warm living environment, just a few steps from the sweetness of life in Vendôme.*****This description has been automatically translated from French.
…By Cabinet Loire Et Charme Immobilier


Exceptional property in the heart of the Loir Valley – A unique troglodyte universe. There are places that you visit… and others that you feel. Nestled in a preserved environment of the Loir Valley, this exceptional property offers a universe where stone, history, and nature become one. Completely restored, the complex completed its renovation in 2025. These former troglodyte habitats and presses, dating back to the 13th century, have now been transformed into a rare and comfortable accommodation ensemble. The property includes 5 independent and modular troglodyte accommodations: 3 accommodations for 2 to 4 people with a living room, open kitchen, bedroom, shower room, and toilet; 1 large troglodyte of 92 m², for 4 to 6 people, with 2 bedrooms; 1 semi-troglodyte accommodation for 5 to 7 people. All have private terraces with an unobstructed view of the Loir Valley. Some accommodations can communicate through an astonishing inner walkway carved into the rock, ideal for hosting groups. Beneath the stone, the comfort is remarkable: underfloor heating in all accommodations, complete and meticulous renovation, and no feeling of humidity. A healthy and comfortable troglodyte habitat. This complex offers tremendous tourist and rental potential. Seasonal rentals, group hosting, family project, or the possibility of living in part of the property while renting the other accommodations: it’s for you to imagine your project. A living heritage. Living in a troglodyte is to inhabit history. The rock offers an incomparable atmosphere, between silence, sculpted volumes, and changing light. Each accommodation has its character. The Loir Valley seduces with its characterful villages, hills, and rivers. Between Trôo, Lavardin, Thoré-la-Rochette, and the gardens of Plessis Sasnières, visitors discover an authentic destination, ideal for green and cultural tourism. Just 15 km from Vendôme and its TGV station, the property benefits from a privileged location. The Loir River and kayak departures are nearby, while Blois and Amboise are accessible in about 45 minutes. Regarding energy performance, the regulatory DPE classification does not fully reflect the actual performance of this type of troglodyte habitat. Thanks to the natural inertia of the rock and the underfloor heating, the observed actual consumption remains very controlled, averaging around €660 in electricity per year. A rare location, rich in history, offering exceptional tourist potential. Profitable investment, accommodation activity, or new life project: this troglodyte property offers a truly unique opportunity in the Loir Valley. For CA questions, there are of course answers.This description has been automatically translated from French.
…By Agence.immo
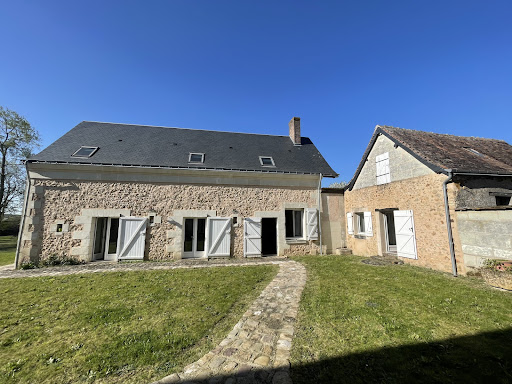


Very beautiful restoration for this magnificent dwelling with exposed stone, consisting of a very beautiful living room of 75 m2, a bedroom on the ground floor, a heater, a toilet with a water point, a large fitted and equipped kitchen, a dining room, upstairs a large landing that can serve as an office, a bathroom, and two very large bedrooms. Beautiful quiet garden on 2400 m2 and a barn of more than 200 m2 and two garages.This description has been automatically translated from French.
…By Domaines & Chateaux


Cabinet Saulnier Immobilier offers you, just a few minutes from Vouvray and 20 minutes from Tours, this renovated and very well insulated 20-room estate which is set in a preserved natural environment, between vineyard slopes, streams and rural paths and its unobstructed view. This property now offers more than 720 m2 of usable space distributed between the main building and its outbuildings, all within a peaceful setting with no overlooking neighbors and its land of more than 3.5 hectares. - The mill built on the edge of the Brenne develops 266 m2 on the ground floor and 217 m2 on the upper floor, arranged around vast reception rooms and bright living spaces. The ground floor offers 266 m2 of living space: the entrance opens onto a series of living rooms and lounges totaling over 195 m2, all featuring high ceilings (up to 2.94 m) and unobstructed views of the river. A fitted and equipped eat-in kitchen, a 30 m2 office or bedroom, and a veranda complete this level. The technical areas include a boiler room and a tank room. The 2 floors offer 217 m2 accessible via several hallways distributing large rooms that can accommodate bedrooms, suites or bathroom spaces and toilets. - A renovated guest house or gîte offering a fitted and equipped kitchen semi-open to the living room, a bedroom, a shower room, a toilet and a laundry room. Upstairs, a landing leads to 2 bedrooms, a shower room and a toilet. - Outbuildings offering 237 m2 of usable space: A barn, formerly dedicated to the mill's activities, now offers very attractive usable spaces for reception, event or professional activities. Ground floor offering 179 m2 including a 74 m2 common room under a 7.52 m2 ridge, a 27 m2 garage, a 57 m2 garage, a 14 m2 storage room, a 7 m2 cold room and a 29 m2 mezzanine overlooking the common room, the mezzanine offers an ideal additional space for an office, workshop or dormitory. - Additional annexes with pool house and shelters. A heated, covered swimming pool with a retractable dome and a large terrace complete this ensemble. A rare property in the heart of the Brenne valley, this estate is distinguished by its exceptional size, the quality of its old structures, the presence of the river, its very generous reception areas, and its versatile outbuildings allowing for numerous projects: gîtes, bed and breakfasts, family residence, professional activity, venue for seminars or artistic creation. The site, protected from nuisances, offers a privileged natural setting where water, stone and vegetation combine to create a unique atmosphere. The property also includes several stables and large adjoining paddocks, providing an ideal environment for horses. The naturally defined pastures, easily accessible from the buildings, benefit from gentle slopes and pleasant exposure year-round. Their immediate proximity to the river and country lanes allows for daily outings, rides through the woods, or outdoor training in a particularly peaceful setting. The entire property represents a rare asset for riding enthusiasts or for an equestrian project integrated into the estate. Fees payable by the seller. Information regarding the risks to which this property is exposed is available on the Géorisques website. For further information, our team dedicated to luxury and heritage properties is at your service. Stéphane Roussel: 07 60 41 07 69 Nicolas Saulnier: 06 46 73 15 91 Le Cabinet Saulnier Immobilier vous accueille à son agence de Bléré (37150) au 20 rue de Loches et celle de Montrichard (41400) au 68 rue Nationale
…By Cabinet Saulnier Immobilier


The DE NORAY IMMOBILIER agency offers for sale a property complex consisting of two houses and an equestrian area. The two dwellings, consisting of 4 and 6 bedrooms, also include a large living room and several shower rooms/bathrooms. Highly functional due to their configuration, and in impeccable condition, they offer generous volumes bathed in light where one immediately feels very comfortable. Enjoy premium services designed for your comfort and well-being: Each house has a private sauna and spa with magnificent views of the fields. A swimming pool with its pool house, ideal for entertaining, completes the package. You will also have a double garage to park your vehicles safely, and the very best of all, a horse riding arena with stalls and a paddock. A lovely body of water delicately bordered by trees enhances the setting and invites you to relax. Finally, below the property you will benefit from a third house offering great potential, the renovation of which remains to be finalized according to your projects and desires. Located on a plot of more than 3.5 hectares, in the countryside north of Tours, you will enjoy a calm environment while being close to tourist sites. Currently operated as holiday cottages, you will have the option to continue the business if you wish, or to make this charming place your exclusive residence. This property is being offered for sale via 'INTERACTIVE SALE'. The starting bid price is set at EUR720,000 (fees included). No additional costs are expected. The only condition: Participation in the interactive sale is subject to a property visit and the submission of an approved financing application. All offers will be forwarded to the seller, who will remain free to choose which one to accept. Nature lovers, a real opportunity is available to you, don't miss it. Contact Corinne de NORAY at 06.14.33.74.26 to learn how interactive sales work and schedule a visit DE NORAY IMMOBILIER agencies in Tours, Amboise and Beaumont-Louestault.
…By Domaines & Chateaux


Located in the heart of a renowned troglodyte village, a house dating from the 12th and 15th centuries. Approximately 255sqm in size, spread over two wings facing south, it is organized around an outdoor patio and consists of a large living room with fireplace, a dining room, a kitchen, and an old chapel now converted into a workshop, as well as a ground-floor cellar. The first floor hosts three suites. The top level offers a fourth bedroom with its bathroom and an attic to be converted. Terraced gardens and a garage complete this exceptional property located 20 minutes from the TGV station serving Paris in 42 minutes.]
…By Junot Châteaux & Patrimoine


Ideally located in the heart of a charming town renowned near Vendôme, main house of about 130sqm and its guesthouse of about 120sqm for sale. The main residence, in good overall condition, consists on the ground floor of an entrance, a living room, a dining room, a kitchen, a shower room and guest toilets. The first floor offers four bedrooms, a bathroom and separate toilets. The guesthouse, located opposite the main house, completely renovated in 2013, features on the ground floor a large dining kitchen, a living room and a bedroom with accessible shower room and toilets. The first floor consists of two bedrooms, a bathroom and separate toilets. The whole in perfect condition. Outbuildings and dependencies complete these two beautiful houses ideally located very close to the TGV station serving Paris in only 42 minutes. Perfectly suited for a family or professional project. EXCLUSIVE.
…By Junot Châteaux & Patrimoine


NEW!! Located in a calm and green environment, just a few minutes from Amboise, this architect-designed house of 225 m² offers a quiet and ideal environment. You will enjoy single-story living with, on the ground floor, an entrance, a magnificent living room of 64 m² with insert, a kitchen, a back kitchen, an office, an independent WC as well as a master suite. Upstairs, the landing leads to three bedrooms with their private shower rooms, a WC, and a dressing room. This beautiful house has two terraces, facing East-West, a garage, a storage room, an attic, as well as two chalets. The landscaped park of 3,448 m² extends this natural environment and allows you to fully enjoy it, with an additional vegetable garden and a petanque court. Beautiful services. Must be visited quickly!This description has been automatically translated from French.
…By Nestenn Amboise


This property offers two 120m2 buildings. The house : Initially built in 1900, this home benefits from a good energy rating DPE C and GES A (06/2026), thanks to its double glazed windows, quality of the insulation and the heat pump installed in 2023. On the ground floor, a fully equipped kitchen (22m2), a reception room used as a dining/living room with wood stove, a new bathroom from 2025 (8m2) with walk-in shower and bath, a second living space, that could be turned into a fourth bedroom (24m2) with independant access and with adjoining door to the garage, a toilet with sink (2m2), as well as a room (3m2) currently used as a sewing room, that, thanks to the connection of water supply and drains, can be used as a utility. Upstairs, the landing with integrated cupboard leads to 3 bedrooms with windows with calming views of the garden. The garage : Second building, the same size as the house. On the ground floor a large garage that can hold multiple vehicles and storage. But most importantly a conevrtible attic that could add habitable space to the property. The land included with the porperty offers a spacious garden with a terrace, a shed to store garden equipment, that could potentialy house a jacuzzi. A tarmac courtyard with electric gate leads to the garage and a shelter to store wood and a trailer. Behind the shed, there is additional space that would be perfect for a chicken coop. Added bonus, a cellar dug in tuffeau stone, on the other side of the path for wine enthusiasts. Despite the calm environment and the size of the garden, there is a bus stop nearby. A bakery, a newsagent, an osteopath's practice and a florist are within 5 minutes on foot. For food shops, an Intermarché and a Super U are a 5 minute car ride away. Tours and Saint-Cyr-Sur-Loire are both only 14 kms away, with plenty of restaurants, shops, activities and schools. Tours airport, which offers regular low-cost flights to Stansted and Edinburgh among other destinations, is only 9 kms away.
…By Leggett Immobilier
'%20stroke='%23DDAA3A'%20stroke-width='1.909'%20stroke-linecap='square'%20stroke-linejoin='bevel'/%3e%3c/svg%3e)
Receive by email any new listing that may match your search criteria
Your criteria :
By validating this form, you accept the general conditions of use of Le Figaro Properties.
These agencies offer a selection of luxury properties vente at Neuville-sur-Brenne. Feel free to contact them for personalized assistance.
