The agencies at La Chartre-sur-le-Loir
These agencies offer a selection of luxury properties vente at La Chartre-sur-le-Loir. Feel free to contact them for personalized assistance.

 English$ USD · m²


The advertiser did not provide an english description for this listing.
…By Espaces Atypiques Le Mans


Master House in Tuffeau – Elegance and Art of Living in the Loir ValleyIn a preserved natural setting, just 3 minutes from the center of La Chartre-sur-le-Loir, this magnificent tuffeau master house, fully restored with care, embodies the perfect blend of old-world charm and modern comfort. Set in the heart of a 1.5-hectare park, this rare property will delight enthusiasts in search of authenticity, space, and tranquility. An exceptional dwelling tastefully restoredBuilt on three levels, the house offers approximately 460 m² of living space (on the ground floor), where every detail has been meticulously considered. The spacious living room, enhanced by sumptuous antique cement tiles, communicates with a kitchen combining tradition and modernity.The Art Deco style, subtle and refined, is present in some rooms through beautiful arched windows and custom-made wooden shutters, adding a unique architectural touch.The house features six comfortable bedrooms, while the top level—a raw plate of about 140 m² on the ground—leaves plenty of room for your projects: home cinema, wellness area, game room, or even two additional bedrooms with shower room.Inspiring outbuildingsTwo large barns complete the ensemble: The first houses an artist's workshop, ideal for painting, sewing, or any creative activity, as well as a vast storage space. The second, intended for technical purposes, accommodates a wood pellet boiler, a 5-ton silo, and a solar production system consisting of 18 photovoltaic panels, combining comfort and energy autonomy. You will have total surveillance of the property with cameras throughout the plotAdjacent to the property, an elegant small long house of 60 m², fully furnished, offers a bright living room, two bedrooms, and a shower room with WC. Ideal for hosting family and friends, or for developing a charming guesthouse activity.A rare living environmentThe park, wooded and poolable, invites relaxation and contemplation. Nestled in a beautiful valley, this property enjoys a bucolic environment, without any overlooking neighbors, conducive to revitalization and inspiration.Fees to the seller's charge. Energy class D, Climate class A Estimated annual energy expenses for standard use: between €4400.00 and €6060.00 over the years 2021, 2022, and 2023 (subscriptions included). Information on the risks to which this property is exposed is available on the Géorisques site: georisques.gouv.fr.AC ADC 3701 2024 000 000 304This description has been automatically translated from French.
…By Agence.immo


I propose this discreet manor with a royal designation, a must-see in the history of La Chartre sur le Loir (72). It welcomes its future owners in an exceptional setting, where the softness of tuffeau meets the serenity of a wooded park. This historic residence, bathed in light from morning to evening, offers a true journey back in time, at the heart of a preserved landscape. The property consists of a main building with a living area of 168 m² including 4 bedrooms, a charming gîte of 89 m² with two bedrooms and a lovely sunny terrace, and a third house converted into a reception hall with its exceptional fireplace. The network of cellars carved into the hillside reveals a remarkable underground heritage. Its cool and silent galleries bear witness to the winemaking and artisanal activities of the Loir Valley. They are one of the treasures of the estate. A large garage capable of accommodating several cars and a small workshop complete this description. Surrounded by majestic trees and clear springs, this residence fits into a peaceful and green environment. The park, covering 5 hectares, open to the valley, invites walking, contemplation, and the discovery of the changing colors of nature throughout the seasons. Whether you are a history lover, a nature enthusiast, or an architecture passionate in search of beauty, this manor opens its doors with elegance and simplicity. A rare, bright, authentic place, an essential in the Loir Valley. Energy performance diagnosis F Greenhouse gas emissions F Estimated annual energy costs for standard use between 7,140 and 9,190 euros indexed to the years 2021, 2022, and 2023. To visit and assist you with your project, contact Astrid SCHOTTE at 0603127132 or by email at [email protected]. According to Article L.561.5 of the Monetary and Financial Code, for the organization of the visit, you will be asked to present an identity document. This announcement has been drafted under the editorial responsibility of Astrid SCHOTTE acting under the status of a registered commercial agent at RSAC MELUN 800 239 741 with SAS PROPRIETES PRIVEES, with a capital of 44,920 euros, ZAC LE CHÊNE FERRÉ - 44 ALLÉE DES CINQ CONTINENTS 44120 VERTOU; SIRET 487 624 777 00040, RCS Nantes. Professional card for transactions on real estate and business assets (T) and property management (G) No. CPI 4401 2016 000 010 388 issued by the CCI Nantes - Saint Nazaire. Escrow account No. 30932508467 BPA SAINT-SEBASTIEN-SUR-LOIRE (44230). Guarantee GALIAN-SMABTP - 89 rue de la Boétie, 75008 Paris - No. 28137 J for 2,000,000 euros for T and 120,000 euros for G. Professional liability insurance by GALIAN-SMABTP policy No. 28137.J Mandate ref: 462390 - The professional guarantees and secures your real estate project. Net seller 799,000 euros buyer's charges 3.88% (3.88% inclusive fees charged to the buyer.) Astrid SCHOTTE (EI) Commercial Agent - RSAC Number: MELUN 800 239 741. Information on the risks to which this property is exposed is available on the Géorisques website: www.georisques.gouv.frThis description has been automatically translated from French.
…By Propriétés Privées


Close to La Chartre-sur-le-Loir, in a dominant position, a classified neo-Gothic castle with nearly 5 hectares of park, meadows, and woods. At the edge of the Bercé state forest and at the exit of a picturesque village with shops, the estate is set back and not overlooked, enclosed by old walls with gates or hedges. The property is organized around its castle, set on the slope of a hill, at the center of a park that mixes meadows, AOC lands, and woods. Built between 1908 and 1913 and classified MH since 1984, the residence is emblematic of the flamboyant neo-Gothic style, which was once very popular among the aristocracy and the upper bourgeoisie. With an area of approximately 275 m², it has four levels including a ground floor and an attic. The slate roofs are punctuated by numerous dormer windows. The cornices, corner chains, dormer windows, and window frames are made of tuffeau. To the east and west, stone staircases with railings lead to an entrance hall and a kitchen. The western facade is bordered by a terrace overlooking the garden. On the facades of the building, flint from the Loir valley interacts with sculpted tuffeau to recreate the aesthetic of a chivalric manor. The architecture evokes the medieval repertoire, with systematic use of the pointed arch, lancets, and stained glass, focusing on a search for light and verticality of lines. A pepperpot turret, suspended on molded corbels, flanks the residence, topped with a slate extinguishing cap. Wide stone mullioned windows punctuate the ground floor, while on the first floor, paired windows are set under their delicately sculpted pointed arches. A richly pierced stone balustrade with quatrefoils overlooks the south gable.This description has been automatically translated from French.
…By Patrice Besse


The advertiser did not provide an english description for this listing.
…By Immo Mais Pas Que


The Immo agency, but not only that, presents a property like no other. Here, the charm of the old meets an exceptional view, in a setting where every room seems to have been designed to make the most of its environment. From the entrance, the house captivates with its authenticity: exposed beams, ancient floor tiles, and beautiful volumes create a warm atmosphere. A beautiful, bright living room with a fireplace and open kitchen offers a convivial space. A laundry room, a shower room with WC, and a back kitchen complete this level. Upstairs, a large landing area distributes three bedrooms, one of which is a duplex, providing a space full of charm and possibilities. You will also find an independent WC and a bathroom. Outside, the 3,600 m² land, fully oriented towards nature and the view, offers an exceptional setting and numerous possibilities. Work to be expected: individual sanitation not compliant. The property also has beautiful outbuildings, including a very beautiful barn, a shed, as well as two cellars, one of which houses a bread oven. A property like few exist, and we can't wait to show you. Immo agency, but not only that, 73 rue Aristide Briand, 72500 Mont val sur Loir, 02.52.50.00.27. Fees payable by the seller. Energy class E, Climate class B Estimated amount of annual energy expenses for standard use: between €3,800.00 and €5,200.00 for the years 2021, 2022, and 2023 (subscriptions included). Information about the risks to which this property is exposed is available on the Géorisques website: georisques.gouv.fr.This description has been automatically translated from French.
…By Immo Mais Pas Que


The DE NORAY IMMOBILIER agency offers for sale a property complex consisting of two houses and an equestrian area. The two dwellings, consisting of 4 and 6 bedrooms, also include a large living room and several shower rooms/bathrooms. Highly functional due to their configuration, and in impeccable condition, they offer generous volumes bathed in light where one immediately feels very comfortable. Enjoy premium services designed for your comfort and well-being: Each house has a private sauna and spa with magnificent views of the fields. A swimming pool with its pool house, ideal for entertaining, completes the package. You will also have a double garage to park your vehicles safely, and the very best of all, a horse riding arena with stalls and a paddock. A lovely body of water delicately bordered by trees enhances the setting and invites you to relax. Finally, below the property you will benefit from a third house offering great potential, the renovation of which remains to be finalized according to your projects and desires. Located on a plot of more than 3.5 hectares, in the countryside north of Tours, you will enjoy a calm environment while being close to tourist sites. Currently operated as holiday cottages, you will have the option to continue the business if you wish, or to make this charming place your exclusive residence. This property is being offered for sale via 'INTERACTIVE SALE'. The starting bid price is set at EUR720,000 (fees included). No additional costs are expected. The only condition: Participation in the interactive sale is subject to a property visit and the submission of an approved financing application. All offers will be forwarded to the seller, who will remain free to choose which one to accept. Nature lovers, a real opportunity is available to you, don't miss it. Contact Corinne de NORAY at 06.14.33.74.26 to learn how interactive sales work and schedule a visit DE NORAY IMMOBILIER agencies in Tours, Amboise and Beaumont-Louestault.
…By Domaines & Chateaux


Located in the village of Neuvy le Roi, just 20 minutes from Tours, this house has all the characteristics of a bourgeois residence: beautiful high ceilings, a spacious entrance hall, travertine, parquet flooring... not to mention the typical park with 2 possible entrances. The ground floor consists of an entrance, an office, a kitchen, a shower/laundry room, a vestibule, and a living room opening onto the dining room. You will have 6 bedrooms, some with en-suite bathrooms, spread over 2 floors. The 5415 m2 plot includes a dependency used as a garage as well as a large barn. There is a cellar under the house.This description has been automatically translated from French.
…By Domaines & Chateaux


Karacterre® - Located in a protected environment, this charming property offers approximately 580 m² of living space, spread across three separate buildings. The entire complex blends harmoniously into a landscaped, enclosed park of nearly 17,000 m². High-quality renovations, a tranquil atmosphere, and a variety of possibilities make this estate an exceptional property. Main Building – Main Residence The main stone building offers spacious rooms and high-quality features. The ground floor includes a large entrance hall, a welcoming living room with a fireplace, a bright dining room, a well-appointed and equipped kitchen, a functional utility room, and a separate toilet. Upstairs, there are three spacious bedrooms, a dressing room, a large bathroom, and a separate toilet. Second building – Longère (traditional farmhouse) Guest house or independent accommodation Tastefully renovated, the ground floor comprises a living room, a dining room, a fitted kitchen, and a lovely bedroom with an en-suite bathroom. Upstairs, a large master suite with an en-suite bathroom benefits from abundant natural light and comfortable proportions. A superb indoor swimming pool completes this first section, offering year-round swimming enjoyment. Adjoining this house, an open barn provides an ideal covered space for entertaining or parking, as well as an enclosed barn for storage or workshop use. Third building – Additional reception area This annex building comprises two independent bedrooms, each with its own bathroom, as well as a fully equipped laundry room. Ideal for tourist accommodation, hosting guests, or for running a business independently. Exterior The meticulously landscaped and maintained grounds offer a harmonious blend of lawns, planted areas, hedges, and relaxation spaces. The entire property is fenced, ensuring privacy and security. The peaceful, secluded setting is ideal for relaxation and the development of residential or commercial projects. This rare property, both authentic and versatile, is perfectly suited for family use, a second home, or a hospitality business (gîtes, bed and breakfast, seminars, etc.). Karacterre is an agency specializing in authentic properties. We operate throughout the Pays de la Loire and Brittany regions. Angers, Cholet, Saumur, Le Mans, Rennes, Saint-Malo Discover our properties, including mansions, townhouses, lofts, contemporary homes, private mansions, castles, manor houses, charming farmhouses, character apartments, exceptional properties, luxury properties, charming properties, and investment properties, directly on the Karacterre real estate website. Free valuation upon request. Including fees of 4.98% TTC to be paid by of the purchaser. Price excluding fees 1 286 000 €. Energy class B, Climate class A Estimated average amount of annual energy expenditure for standard use, based on the year's energy prices 2021: between 1181.00 and 1599.00 €. Information on the risks to which this property is exposed is available on the Geohazards website: georisques.gouv.fr. This property is offered to you by a commercial agent (Sole proprietorship).
…By Karacterre


The advertiser did not provide an english description for this listing.
…By Immo Mais Pas Que


Located in the heart of a renowned troglodyte village, a house dating from the 12th and 15th centuries. Approximately 255sqm in size, spread over two wings facing south, it is organized around an outdoor patio and consists of a large living room with fireplace, a dining room, a kitchen, and an old chapel now converted into a workshop, as well as a ground-floor cellar. The first floor hosts three suites. The top level offers a fourth bedroom with its bathroom and an attic to be converted. Terraced gardens and a garage complete this exceptional property located 20 minutes from the TGV station serving Paris in 42 minutes.]
…By Junot Châteaux & Patrimoine


The advertiser did not provide an english description for this listing.
…By Immo Mais Pas Que
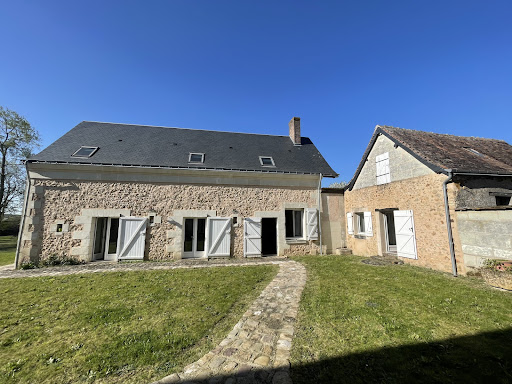


Very beautiful restoration for this magnificent dwelling with exposed stone, consisting of a very beautiful living room of 75 m2, a bedroom on the ground floor, a heater, a toilet with a water point, a large fitted and equipped kitchen, a dining room, upstairs a large landing that can serve as an office, a bathroom, and two very large bedrooms. Beautiful quiet garden on 2400 m2 and a barn of more than 200 m2 and two garages.This description has been automatically translated from French.
…By Domaines & Chateaux


A rare property where nearly four centuries of history meet modern comforts. Just 3 km from the center of Neuillé-Pont-Pierre, with its shops, schools, and amenities, and approximately 6 km from the motorway access, discover this remarkable 1650 tufa stone farmhouse, nestled in the heart of a verdant and unspoiled setting. Paris is about a 2.5-hour drive away, while the Neuillé-Pont-Pierre train station, located just minutes from the property, provides connections to Tours and other services to Paris. Situated on a fully enclosed and wooded plot of over 5,600 m², this residence offers more than 190 m² of living space. Completely renovated with respect for its original character, it elegantly combines old-world charm with modern living comforts: terracotta tiles, exposed beams, tufa stone, and magnificent antique fireplaces define the different spaces. Upon entering, a magnificent period fireplace sets the tone. The ground floor offers generous living spaces, including a living room, a bright dining room, a kitchen with an adjoining pantry, and an office with a fireplace. A master suite on the ground floor completes this level, providing true everyday comfort. Upstairs, the sleeping area comprises three bedrooms, two bathrooms, and ample storage, allowing for comfortable accommodation of family and guests while ensuring everyone's privacy. Outside, the charm continues. The terrace, opening onto the grounds and surrounding countryside, offers a privileged setting to enjoy sunny days in a peaceful atmosphere, with no immediate neighbors overlooking the property. The property also boasts numerous outbuildings: a barn of approximately 100 m² on two levels, a carport for three vehicles, a boiler room, a cellar, a pantry, and a woodshed. These additional spaces are particularly valuable and offer a multitude of possibilities. On the technical side, significant improvements have already been made: the windows and electrical system were completely redone in 2025, and the sanitation system is up to code. Authenticity, spaciousness, tufa stone, a wooded park, and proximity to major roads: this property has all the ingredients of a truly exceptional find. A unique residence for lovers of beautiful stonework, history, and nature, seeking the tranquility of a characterful property without being far from shops and main roads. A place to discover and experience far beyond the photographs. A virtual tour is available after an initial phone call. Agency fees are payable by the buyer, amounting to 4.21% including VAT of the price excluding fees. Les informations sur les risques auxquels ce bien est exposé sont disponibles sur le site Géorisques : www. georisques. gouv. fr. Contact your local agent, Alexandra CORBEAU, LE LUDE, Optimhome Associate Estate Agent at 07 45 87 91 27 (ref 614475)
…By Optimhome - Alexandra Corbeau


Discover this exceptional property complex located near Neuillé Pont Pierre in a peaceful environment while being close to schools, train commerce, major roads, and the highway. More than 56,837 m2 fenced. A long house offering comfortable living (124.10 m2, 4 bedrooms, fitted kitchen open to the living area). An independent apartment already rented generating immediate rental income of €700 per month (79.93 m2, one bedroom, an office, a fitted kitchen open to the living area, a living room). A second house of about 180 m2 to be finished according to your desires. Equestrian facilities including several boxes and suitable buildings. A large warehouse of approximately 700 m2 offering numerous possibilities for storage or professional activity or development projects. Contact me for more information and to arrange a visit to this property. This property is under MANDAO, subject to your offer being accepted by the Seller. Fees payable by the seller. Energy class C, Climate class A Estimated amount of annual energy expenses for standard use: between €1,441.00 and €1,949.00 for the years 2021, 2022, and 2023 (subscriptions included). Information on the risks to which this property is exposed is available on the Géorisques site: georisques.gouv.fr. Your advisor: Sophie HELIERE, Commercial agent (Individual Enterprise) RSAC 538 969 122 - ToursThis description has been automatically translated from French.
…By Agence.immo


Ref.4732 : Manor house with grounds and formal gardens for sale in Loir-et-Cher department Located in a prominent position overlooking the river valley and local village. Excellent access to local amenities and a choice of market towns a short drive away. “Vallée-de-Ronsard” / Ronsard’s valley (named after the French writer Pierre Ronsard), Le Loir running parallel to the north of La Loire, provides a peaceful environment a short distance away from the usual tourist destination with many local attractions along with historical links. The property is roughly equally distant from Vendome, Tours and Le Mans all with TGV links to Paris along with a 10 minute drive to either La Chartre-sur-le-Loir or Montoire-sur-Loir both popular market towns with a good selection of restaurants, etc. Owned and enjoyed for over 30 years this property has undergone a detail restoration by the current owners. Their attention to detail, restoration of many original elements and love of the exterior spaces have created a comfortable family home with an established park and gardens. On the ground floor, the formal entrance is via the tower hallway, an impressive spiral staircase winds its way to the first floor above you. From the hallway a stone arched solid wooden door leads us directly into the main lounge. A 32 sqm double aspect room with period fireplace, leaded windows, stone floors and beamed ceilings create a period feel to this elegant room. The double stone arches lead to an office area and interconnecting snug, both of which have doors to the kitchen area. Again double aspect to enjoy the views on both sides. 23 sqm with modern elements enhancing the original fireplace and features. A second hallway provides access to the formal gardens and a shower room with WC. From the spiral wooden stairs in the tower we access the first floor: 3 bedrooms of 10 sqm, 15 sqm and 21 sqm. Two with carpets and the third straight cut parquet. Period leaded windows provide views over the front and rear gardens. The family bathroom has been modernised and provides bath, shower and wc. Opposite the manor is a charming orangery offering circa 35 sqm of ground floor space with three different open plan parts: kitchen, lounge and sleeping space along with a shower and wc. In addition to this building there are approximately 14 separate “wine caves”. Originally used for the excavation of the tuffeau stone used to build the manor and surrounding farms, these caves then became used for a number of practical purposes ranging from cooking (large fireplaces with bread ovens), storage areas, animal shelters and of course wine cellars. Today one is converted to house the gas central heating boiler, others for storage, etc. With over 1.5 hectare (3.75 acres) of private gardens and park the current owner’s love for the outside space has created various different themes including formal gardens in front of the manor with topiary bushes and specimen trees leading the eye to explore, a stepped garden with dry river leads up a grassed pasture lined by mature pine trees. Their landscaping influences are French, English and Italian. Inside of the gated entrance is a large courtyard providing parking. Cabinet LE NAIL – Touraine - Loire Valley – M. Tony WELLS : +33 (0)2.43.98.20.20 Tony WELLS, Individual company, registered in the Special Register of Commercial Agents, under the number 444 692 156. We invite you to visit our website Cabinet Le Nail to browse our latest listings or learn more about this property.
…By Cabinet Le Nail


The advertiser did not provide an english description for this listing.
…By Immo Mais Pas Que


A renovated 15th-century manor, with an outbuilding and 1.5-hectare grounds, located near the birthplace of Ronsard in the Loir River Valley. Dating from the Renaissance, the property, neither a national or regional historical monument, is currently located in a protected area and originally formed a hamlet with the surrounding enclosed properties. From a small country lane, a drive leads to one of the property’s five separate entrances. Once past the main entrance, there is a small pavilion, which was converted into a guesthouse, followed by the two-storey, rectangular manor house. Originally from the 15th century, its central building is topped with a local tile gable roof and punctuated by tall cross-windows. Flanked on one side by a stairway tower with a modillion frieze and a slate roof, on the manor’s other gable end, stands a more modest one-storey building topped with an ancient tile roof. With plaster-coated walls, the manor is decorated with an ashlar stone cornice under the eaves as well as tuffeau stone window and door surrounds. In addition, the frames for the house’s single- or double-glazed cross-windows have all been replaced and are safeguarded by interior shutters. Behind the house, 14 cellars have been hollowed out of the hillside, some of which once contained mushroom beds of varying depths. According to local legend, they also once communicated with the nearby Possonnière manor house where Pierre de Ronsard was born. Lastly, the property’s grounds also include a formal garden, an Italian-inspired garden, a landscaped garden, pinewoods, a dry riverbed and a pasture.
…By Patrice Besse


This description has been automatically translated from French.
…By Agence.immo


Peacefully nestled in the heart of the charming town of Montoire-sur-le-Loir, beautiful character property of approximately 300sqm enhanced by a private garden of approximately 1900sqm perfectly sheltered from outside views. The majestic main building reveals on the ground floor an elegant entrance hall, a sumptuous reception room of approximately 55m², a refined kitchen with its light-filled dining area opening onto the garden, a boiler room, a shower room with toilet and a library giving access to a charming mezzanine accommodating a guest bedroom. The first floor unveils two beautiful bedrooms each with their own private shower room, a luxurious master suite with its complete bathroom, a boudoir and guest toilets. The top level comprises a spare bedroom, an office and a games room. Charming outbuildings with multiple development possibilities as well as an elegant caretaker's house complete this rare and highly sought-after ensemble, superbly positioned in the heart of a renowned and historically rich town, just 25 minutes from the Vendôme TGV station serving Paris in 42 minutes.
…By Junot Châteaux & Patrimoine


Réf. 4818 : 18th C. town house in the heart of a popular market town, 20km from Vendôme An imposing elegant period building tastefully modernised whilst retaining original features. A private gated courtyard and a short walk into the market/main square of the riverside town of Montoire-sur-Loir with excellent access to all the amenities you need. Downstream in 20mins from Vendome with its direct TGV access to Paris in circa 45mins and an enjoyable riverside drive to La Chartre sur le Loir and its antique/brocante markets and close links to the Le mans 24h races. A private, calm, residential location in the heart of this popular market town. With over 300 sqm of living space this elegant period home provides ample space for family and friends. Ideally located in the centre of this popular market town yet retaining a private and secluded setting. The tuffeau stone façade is almost symmetrical. The entrance hall provides front to back access, is quarry tiled with exposed beamed ceiling and original staircase. The main lounge is a charming 57sqm double aspect room, with feature twin carved stone fireplace, exposed stonewalls and quarry tiled floor. On the other side of the entrance hall, the dining room of 22sqm, also with quarry-tiled floors and beamed ceiling and this time a brick and stone fireplace. Direct access from this room into the kitchen with 10.8sqm of functional modernised space with views over the garden and access to a utility room with laundry area and a wine cellar. The ground floor also benefits from a shower room with wc and a delightful library of 25sqm with views over the courtyard and reading/relaxation space above on the mezzanine. The first floor incorporates a landing area with wc and 3 double bedrooms. The first of 17.5sqm with hexagonal tiled floor and shower room has garden views, the second of 14sqm also with shower room and the third, the master suite of 34sqm with bathroom/shower room and annexe. The second floor is the converted attic space and today offers a 31sqm games room and 2 bedrooms/office space of 25sqm and 12sqm. Outbuildings : Sitting at right angles to the main house is the former “longere” with over 100sqm of useable space, used today as storage but with potential for guest accommodation or working space (was used previously as a doctors cabinet and waiting room apparently). The roof appears to be recent and in good condition. There are 5 rooms good sized on the ground floor : 14sqm, 27sqm (with fireplace), 33sqm, 26sqm, 19sqm with attic space above and an adjoining garage of 58sqm(5.6x10.4m). Next to the main gates into the courtyard we also have a single room building of 19sqmon the first floor and a storage cellar underneath. The plots cover just under 2.000sqm with a lawned rear garden with fish pond, side gate and a well and walled and gated front courtyard to the front offering privacy along with secure parking. Cabinet LE NAIL – Touraine - Loire Valley – Mr Tony WELLS : +33 (0)2.43.98.20.20 Tony WELLS, Individual company, registered in the Special Register of Commercial Agents, under the number 444 692 156. We invite you to visit our website Cabinet Le Nail to browse our latest listings or learn more about this property.
…By Cabinet Le Nail


Ref.4638 : Riverside family home and a water mill for sale A modernised home with an original period watermill on the edge of the town of Montoire-sur-le-Loir with excellent access to all the amenities you need a short bike ride away. Downstream in 20mins from Vendome with its direct TGV access to Paris in circa 45mins. A private location without being isolated. The current owners have improved the main house with a sizeable ground floor extension (possibility to extend above) with a large entrance hall, parquet flooring and triple skylights and a laundry room and wc. The main living room is a 27sqm double aspect with fitted wood burner in the original fireplace and double doors to the garden as well as stairs to the upper floor. Just off this room is the kitchen. 8sqm, also double aspect with direct access to the terrace. At the foot of the stairs is the family bathroom. The corridor ends with a useable office space before entering the master bedroom. A 13sqm room, double patio doors to the pool terrace and a private shower room. On the first floor are two double bedrooms both with parquet flooring. One of 10sqm with a 6sqm dressing room and the other, 16sqm with a marble fireplace and balcony overlooking the garden. These bedrooms share a wc and there’s also an office space of 8sqm. As well as the main house the property includes a 16c mill building. Built right next to the river this two storey building appears to be in structural good condition with many original elements in place. The ground floor room of 64 sqm has a large feature fireplace as well as openings on all four sides and a 2.5m high beamed ceiling. The stairs leads to the second floor where we have 2 rooms of 12 sqm and 16 sqm, one with an impressive arched glazed wall overlooking the river, terrace and pool area, a landing area with shower room. This building has been partially restored/converted and would make an ideal second house for perhaps family and/or paying guests. Note the mill has no water wheel and no “water rights” to create one. The garage is 80 sqm and is near to the road. It provides parking space for a car, lawn tractor and gardening equipment. The property extends over 3 acres and comprises a large grass area with gated access to an entrance drive next to the road. A metal bridge takes us over to the first island where the house and mill are located. A second bridge takes us over to the second island, with wooded area along with open grassland. Finally, a larger bridge takes us to the furthest island in the middle of the river. Walking around this property is a real pleasure with something to see at every instant. The multitude of wildlife that such a setting naturally has is impressive and whether fishing is your passion or not one can easily spend many hours alongside the river letting your mind wander and relax. Cabinet LE NAIL – Touraine - Loire Valley – M. Tony WELLS : +33 (0)2.43.98.20.20 Tony WELLS, Individual company, registered in the Special Register of Commercial Agents, under the number 444 692 156. We invite you to visit our website Cabinet Le Nail to browse our latest listings or learn more about this property.
…By Cabinet Le Nail


Réf. 4458 : Character home for sale in Loir et Cher department. In the heart of the popular touristic village of Trôo on the banks of the Loir river this home offers comfortable accommodation for a family and guests. The village has 3 restaurants and a short drive (or cycle ride) sees you in the local market town of Montoire sur Loir, 20 mins drive into Vendome or 40mins into Tours both with their TGV links to Paris and beyond. Its layout, made up of tiered terraces, caves, paths and staircases, is highly unusual. With no real streets or center, it's curiosity that makes you want to explore it further. The most common interpretation of its name is “trou”, an allusion to the caves that hollow out the hillside. Trôo would be the old English or Angevin spelling. Its troglodytic dwellings give an idea of how people lived in the past, and the underground network of caves and galleries is a reminder that turbulent periods in our history led people to take refuge here Trôo's history swings between glory days and decline: a privileged geographical location, a territory coveted by the kingdoms of England and France, a resentful Henry IV, a wealthy town of 5,000 souls, religious links, a population involved in the political process... The peaceful 21st century has seen the emergence of a village where life is good, appreciated by tourists, second homes and residents alike. It is all about « lifestyle », whether chateaux, manor or winegrowers cottage each property offers a certain lifestyle to those who have the opportunity to live within. This unconventional property, part troglodyte part house provides an opportunity for a unique lifestyle in harmony with the village that surrounds it. Located on a single no-through access lane, a short walk up from the mayor’s office and a choice of restaurants. The property consists of 2 main buildings linked with part troglodyte accommodation with a central courtyard. With access from the courtyard we have the main lounge, a double aspect 56m² room with double fireplaces, quarry-tiled flooring, exposed oak ceiling beams and original tuffeau stone alcoves. To the rear of this lounge we have the first staircase, an original wooden spiral around a central carved column. A wc is conveniently located across the rear section. Next along we discover the 11c “chapel” of 18m² with vaulted ceiling cut into the rock. Today used as an art studio by the current owner benefitting from plenty of natural light with the large wooden door to the courtyard open. Completing the troglodyte part of this property we have the kitchen of circa 16m² also vaulted with quarry-tiled floor, original stone stove and a storage cellar 7m deep to the rear. The kitchen is well equipped and opens to the second lounge/dining room. A 35m² double aspect room with direct access to the courtyard as well as the lane in front. This room also houses a second staircase with access to the master bedroom above. 1st floor part 1: Above the second lounge/dining room is the master bedroom. 30m², double aspect with private balcony overlooking the valley. En-suite bathroom with wc and access to the upper terrace and garden above. 1st floor part 2: The original wooden spiral leads from the ground floor to the upper two floors in this section. The first floor has been divided into 1 small (10m²) and 1 large double aspect bedroom (25m²) with balcony and shower room/wc between and connecting dressing room behind. This was originally one large bedroom and could be easily converted depending upon requirements. On the floor above we have a corridor with access to a bathroom, wc and large double aspect 4th bedroom (24m²) with pitched ceiling and “bulls eye” window. The corridor also has access to the upper terrace and garden above. Outbuildings : In the lower garden is a single car garage providing storage space or secure parking as required. The property benefits from 3 distinct outside areas. The first a charming courtyard with access to the ground floor of all three aspects of this property. Ideal for al-fresco dining and entertaining. Above the buildings, accessed via a hidden terrace from either the upper corridor or one of the bedrooms is a natural area of around 200m² with commanding views over the village and river valley below. The third outside area is below the buildings, a good sized 300m²+ garden with garage. A gated stairway opposite the house leads from the upper level down to the garden below. Cabinet LE NAIL – Touraine - Loire Valley – M. Tony WELLS : +33 (0)2.43.98.20.20 Tony WELLS, Individual company, registered in the Special Register of Commercial Agents, under the number 444 692 156. We invite you to visit our website Cabinet Le Nail to browse our latest listings or learn more about this property.
…By Cabinet Le Nail


iad France - Lucie Legaré offers you: Character property with equestrian facilities and event potential Less than 30 minutes from Tours and 2 hours from Paris, this rare property benefits from a preserved natural environment, quiet and free from nuisances. Set on more than 4 hectares fully enclosed, the estate is perfectly suited for horses with meadows, 3 boxes, a saddlery, and a hangar of about 250 m². The main house, a Touraine longhouse of more than 350 m², offers beautiful spaces with 6 bedrooms, including one on the ground floor. The living areas are spacious and bright, with a fireplace, and an attic of about 175 m² remains convertible. An independent guest house completes the ensemble with an additional bedroom, ideal for hosting or considering a hospitality project. Several outbuildings enhance the property, including a very large barn completely rehabilitated, ready to host events (family receptions, professional activities, etc.). Outside, you will enjoy a well-maintained environment with a heated pool. This property offers numerous possibilities: family home, second residence, rental investment, equestrian domain or event project. A rare property combining charm, space, and potential. Agency fees payable by the seller. A valid identity document will be requested during the visit, in accordance with Article L.561-5 of the Monetary and Financial Code. Information on the risks to which this property is exposed, including the legal obligation of clearing brush, is available on the Géorisques website: http://www.georisques.gouv.fr. This real estate advertisement was drafted under the editorial responsibility of Ms. Lucie Legaré, independent real estate agent (without holding funds), commercial agent of SAS I@D France registered at the RSAC of Tours under number 904620697, holder of the real estate canvassing card on behalf of I@D France SAS.This description has been automatically translated from French.
…By Iad France


Exceptional property in the heart of the Loir Valley – A unique troglodyte universe. There are places that you visit… and others that you feel. Nestled in a preserved environment of the Loir Valley, this exceptional property offers a universe where stone, history, and nature become one. Completely restored, the complex completed its renovation in 2025. These former troglodyte habitats and presses, dating back to the 13th century, have now been transformed into a rare and comfortable accommodation ensemble. The property includes 5 independent and modular troglodyte accommodations: 3 accommodations for 2 to 4 people with a living room, open kitchen, bedroom, shower room, and toilet; 1 large troglodyte of 92 m², for 4 to 6 people, with 2 bedrooms; 1 semi-troglodyte accommodation for 5 to 7 people. All have private terraces with an unobstructed view of the Loir Valley. Some accommodations can communicate through an astonishing inner walkway carved into the rock, ideal for hosting groups. Beneath the stone, the comfort is remarkable: underfloor heating in all accommodations, complete and meticulous renovation, and no feeling of humidity. A healthy and comfortable troglodyte habitat. This complex offers tremendous tourist and rental potential. Seasonal rentals, group hosting, family project, or the possibility of living in part of the property while renting the other accommodations: it’s for you to imagine your project. A living heritage. Living in a troglodyte is to inhabit history. The rock offers an incomparable atmosphere, between silence, sculpted volumes, and changing light. Each accommodation has its character. The Loir Valley seduces with its characterful villages, hills, and rivers. Between Trôo, Lavardin, Thoré-la-Rochette, and the gardens of Plessis Sasnières, visitors discover an authentic destination, ideal for green and cultural tourism. Just 15 km from Vendôme and its TGV station, the property benefits from a privileged location. The Loir River and kayak departures are nearby, while Blois and Amboise are accessible in about 45 minutes. Regarding energy performance, the regulatory DPE classification does not fully reflect the actual performance of this type of troglodyte habitat. Thanks to the natural inertia of the rock and the underfloor heating, the observed actual consumption remains very controlled, averaging around €660 in electricity per year. A rare location, rich in history, offering exceptional tourist potential. Profitable investment, accommodation activity, or new life project: this troglodyte property offers a truly unique opportunity in the Loir Valley. For CA questions, there are of course answers.This description has been automatically translated from French.
…By Agence.immo
'%20stroke='%23DDAA3A'%20stroke-width='1.909'%20stroke-linecap='square'%20stroke-linejoin='bevel'/%3e%3c/svg%3e)
Receive by email any new listing that may match your search criteria
Your criteria :
By validating this form, you accept the general conditions of use of Le Figaro Properties.
These agencies offer a selection of luxury properties vente at La Chartre-sur-le-Loir. Feel free to contact them for personalized assistance.
As part of your search for a luxury property, discover our catalog of 2 luxury houses with a terrace in La Chartre-sur-le-Loir, offered from $952,731. Outdoor meals or summer receptions, the terrace extends the house outdoors. The houses listed in our listings offer attractive living areas measuring between 257 m² and 275 m².
Within our catalog, 1 luxury house listed as a historic monument in La Chartre-sur-le-Loir is for sale, starting at $1,124,266. This residence perpetuates exceptional architectural expertise. Acquiring it means continuing a story that began long before you. The property recorded in our listing has 8 bedrooms. Its grounds measure 4.9 ha.


