Get early access to listings that match your criteria
Never miss an opportunity again. Our personalized alerts notify you instantly.

 English$ USD · m²


EXCLUSIVITY - PRESTIGE ATLANTIQUE. Just a few minutes by car from the center of Sucé-sur-Erdre, in a green, quiet, and sought-after environment, this splendid contemporary house with a strong architectural signature, built in 2009, offers a living area of 189 m2. The entrance with a cloakroom leads to a large, bright living space enhanced by a fireplace, as well as an open-plan fitted kitchen. Beyond, large openings provide a natural flow to the spacious naturally shaded terrace and the magnificent heated pool, which is new and ideally positioned. A back kitchen, a laundry room, and an office complete this reception area. The night area on the ground floor consists of three bedrooms with storage, including a suite with its own private shower room. An additional shower room enhances this layout. Upstairs, a master room with an unobstructed view of the garden has direct access to a large rooftop terrace. A true private space, it also has an en-suite bathroom. An elegant driveway leading to a carport completes the amenities of this property. Built on a landscaped plot of 2,304 m2, this property perfectly combines modern comfort, generous volumes, and quality of life in a privileged setting. Located in a quiet environment, it benefits from a school transport service providing convenient access to schools. Information about risks to which this property is exposed is available on the Géorisques website http://www.georisques.gouv.fr. Selling price 761,500 EUR FAI including 5% agency fees to be borne by the buyer, resulting in a net seller price of 725,000 EUR. Prestige Atlantique (RCS. Saint-Nazaire 897 587 946) 02 40 21 91 13.This description has been automatically translated from French.
…By Prestige Atlantique


Located in Saint-Sébastien-sur-Loire, just steps from the banks of the Loire, this beautifully renovated townhouse (2010) offers approximately 260 sqm of living space and an exceptional, private setting with no overlooking neighbors. On the ground floor, you will find a spacious and cosy living/dining area with a wood-burning stove, extended by a modern, light-filled addition fully opening onto the enclosed garden. The seamless indoor-outdoor flow creates a bright and inviting atmosphere. A second lounge provides additional space for relaxation or entertaining. The fully fitted and equipped kitchen features a central island. A separate wellness area includes a swimming pool / counter-current swim spa with its own shower room (shower and WC). A second kitchen, ideal as a utility/laundry room, and a closed garage complete this level. Upstairs, the first floor offers three large bedrooms with wooden flooring and generous windows, a shower room, and an office area. The top floor features converted attic space with exposed beams, including a spacious bedroom and a games room or office that could easily be used as a fifth bedroom, along with a shower room and built-in storage. Outside, the south-west facing landscaped garden and enjoys total privacy. A separate outbuilding and parking space for up to four vehicles add to the property’s appeal. Within walking distance to public transport, shops, schools, and high schools, this property combines generous volumes, modern comfort, and an outstanding quality of life. Asking price: €832,000 (agency fees included), comprising 4% agency fees payable by the buyer, corresponding to a net seller price of €800,500. Contact: Denis MAROT +33 6 11 94 81 20
…By Coldwell Banker Franklin Immobilier


Facing the ocean, a 17th-century fort has chosen to tell its story differently. Its stone walls have crossed the centuries without losing any of their splendour. Today they house a place apart — a former relais-château, once a Michelin-starred table — where refinement isn't announced, it's felt from the very first step. The fort holds seven suites facing the ocean, bathed in light and sea air. In the Petit Fort, two further suites extend the experience, one opening onto a rooftop with a striking view. A reading room, dressed in the woodwork of a former apothecary's shop, offers a refuge for quiet hours. A double reception room of 120 m², fitted with a professional kitchen, allows for entertaining with elegance, extended by a vast terrace facing entirely towards the sea. The 5,000 m² grounds, enclosed by stone walls, cultivate their privacy: a twelve-metre pool catches the evening light, a pavilion facing the water welcomes six guests to the rhythm of the waves. Eight garages and a caretaker's studio complete this fully air-conditioned property, built to 2025 hotel standards. A rare place, where history and today's comfort meet, facing the ocean. 14 rooms – 561 m² living space (750 m² total) – built in 1861, renovated in 1997 An exceptional private home or a hospitality venture: yours to write the next chapter.
…By Kretz & Partners


BARNES La Baule offers you this villa located in Guérande, in the heart of a peaceful and wooded park. With its beautiful living space and ten bright rooms, including six spacious bedrooms, this property appeals through its elegant architecture, large living room with fireplace, and generous volumes. You benefit from a true single-story living experience thanks to the master suite on the ground floor. You enjoy a friendly atmosphere thanks to its reception rooms bathed in natural light. Outside, a vast landscaped fully enclosed garden hosts leisure activities and encourages moments of relaxation, within an exceptional living environment. A garage directly accessible from the house, a double garage outdoors, and a cellar complete the property. Residents have access to a beautiful, well-maintained shared swimming pool, perfect for enjoying sunny days with peace of mind. Close to amenities and nestled in a sought-after environment, this villa will satisfy families looking for an exceptional property combining comfort, security, and elegance just ten minutes from La Baule. Agency fees payable by vendor - Montant moyen de la quote-part de charges courantes 1,900 €/yearly - Montant estimé des dépenses annuelles d'énergie pour un usage standard, établi à partir des prix de l'énergie de l'année 2023 : 5930€ ~ 8024€ - Les informations sur les risques auxquels ce bien est exposé sont disponibles sur le site Géorisques : www.georisques.gouv.fr
…By Barnes Nantes - La Baule


Rare and exclusive in SAVENAY with AVENIR IMMOBILIER & HOME STAGING! Just 1.1 kilometers from the Intermarché in Savenay, come discover this charming Longère with no overlooking neighbors! A true gem, ideal for realizing your life projects, whether personal or professional. Its assets: A main house offering on the ground floor 1 bedroom, a bathroom, laundry room, and on the upper floor 3 bedrooms and a bathroom. An independent cottage/studio of 40 m², perfect for hosting or generating rental income. A garage of 90 m², ideal for a workshop/vehicle parking, storage space or renovation. A closed and landscaped garden of about 3000 m², conducive to relaxation. This property with authentic character is appealing for its warm atmosphere as much as for its potential! Price of the property: €349,000, agency fees included. Price of the property excluding fees: €340,000. Fees including tax: €9,000. Fees to be paid by the buyer. Energy and climate performance: DPE: D (231kwh) D (36kg CO²). Information on the risks to which this property is exposed is available on the Géorisques website: www.georisques.gouv.fr. For visits and to assist you in your project, contact Caroline ROCHETTE at 0699808683 or by email at [email protected]. This announcement has been drafted under the editorial responsibility of Caroline ROCHETTE registered at the RCS NANTES SAINT NAZAIRE 983 982 729 - SIRET 98398272900011, RCS Nantes. Professional card Transactions on real estate and business assets (T) CPI 44022024000000006 issued by the CCI Nantes - Saint Nazaire. Professional civil liability insurance by MMA Company policy number 149155925 Mandate reference: 2 - The professional guarantees and secures your real estate project. Energy class D, Climate class D Average estimated amount of annual energy expenses for standard use, established from the energy prices of the year 2021: between €1,440.00 and €2,030.00. Information on the risks to which this property is exposed is available on the Géorisques website: georisques.gouv.fr. Your AVENIR IMMOBILIER & HOME STAGING advisor: CEO and Founder - Real Estate Agent - Caroline ROCHETTE DRIQUERT Professional card yes RCP yesThis description has been automatically translated from French.
…By Avenir Immobilier & Home Staging


EXCLUSIVITY - PRESTIGE ATLANTIQUE. In a green and preserved environment, close to the Old Port and its shops accessible by bike via the cycling paths, this architect-designed villa features 300 m2 of comfort. A spacious entrance hall leads to a beautiful living area enhanced by a fully equipped Premium kitchen and a dining room open to the living room, all with an unobstructed view thanks to its large bay windows and direct access to a spacious terrace adorned with its swimming pool. A relaxation area and an office on the mezzanine complete the layout. The sleeping area comprises a master suite with a dressing room and an adjoining bathroom, open to the garden, as well as four bedrooms, two of which are extended by a terrace. A bathroom completes the ensemble. Built on a closed and wooded plot of 2000 m2, a double garage and a cellar provide a final touch to this exceptional villa. A rare property with many advantages, sheltered from view and in a privileged setting. 'Information on the risks to which this property is exposed is available on the Géorisques site http://www.georisques.gouv.fr'. For more information or to arrange a private visit, contact us without delay, PRESTIGE ATLANTIQUE 02.40.21.91.13. Selling price 995,000 EUR, agency fees are the responsibility of the seller. (RCS. Saint-Nazaire 897 587 946). Information on the risks to which this property is exposed is available on the Géorisques site: www.georisques.gouv.frThis description has been automatically translated from French.
…By Prestige Atlantique


EXCLUSIVITY - PRESTIGE ATLANTIQUE. At the gates of Nantes and close to the center of Sainte-Luce sur Loire, this contemporary house built on two levels, with refined features and quality layout, offers 201 m2 of living space. The entrance opens onto a spacious, bright living room with a fireplace, complemented by a fully fitted and equipped kitchen, all opened by wide glass doors giving access to a terrace with stunning views of a heated swimming pool, harmoniously blurring the boundaries between indoor and outdoor. The ground floor offers true single-story living with a second lounge opening onto the garden that can easily become a bedroom or a master suite according to your needs. An office completes this level. Upstairs, a landing enhanced by a glass floor distributes three bedrooms, including a magnificent master suite with a dressing room and private bathroom. A shower room perfects this sleeping area. Built on a closed and beautifully wooded plot of 650 m2, two attached garages, one with a mezzanine, as well as two parking spaces add a final touch to the whole. This property elegantly combines comfort, modernity, and an ideal quality of life. Information on the risks to which this property is exposed is available on the Géorisques website http://www.georisques.gouv.fr. Selling price 849,500 EUR including agency fees, the agency fees are the responsibility of the seller. Prestige Atlantique (RCS. Saint-Nazaire 897 587 946) 02 40 21 91 13.This description has been automatically translated from French.
…By Prestige Atlantique


Sainte Luce sur Loire. In a quiet location close to the town center and its many amenities. House of 150 m2 of living space and a 95 m2 basement. The ground floor comprises an entrance hall, a beautiful, bright 42 m2 living room with an open-plan fitted and equipped kitchen. This opens onto a 22 m2 veranda and the large, enclosed, landscaped garden, which is not overlooked and faces south. A hallway leads to two bedrooms (possibility of a third), a shower room, and a WC. Upstairs, there are two further bedrooms and an office. A large garage and workshop with a shower room and WC, as well as a large basement offering excellent potential. The property boasts a beautiful plot of over 1300 m2 with a swimming pool and a well with a pressure pump. Double glazing, electric shutters, and a wood-burning stove. Public transport (C7 bus line) is within walking distance, with tram line 1 accessible in 10 minutes. Nantes train station and city centre in 15 minutes. Contact me Julien Delanoë at 06.62.17.78.80 Registered with the RSAC of Nantes under No 827878901 acting under the status of commercial agent on behalf of Immo Nantes. Ref: 2380: Fees included, payable by the buyer: 5% Information on the risks to which this property is exposed is available on the Géorisques website: www.georisques.gouv.fr
…By Immo Nantes


Your Noovimo advisor, Nathalie CASSARD (06 98 07 75 68, [email protected]) presents to you: this CHARACTER DOMAIN between NATURE, STONE and ART OF LIVING! There are places that we visit... And then there are those that we feel. Just a few minutes from Nort-sur-Erdre and its train station connecting to Nantes, this domain of nearly 1.7 hectares is one of those rare properties that immediately provides a sense of tranquility. Behind the gate, a driveway gently leads you to the heart of a wooded park where nature fully expresses itself. The oaks, meadows, landscaped areas, pond, water feature, and open perspectives create a preserved scenery where each season offers a new face. Here, calm is not a commercial argument. It is a given. Two stone buildings harmoniously converse amidst this green setting. Completely renovated with care, they have retained all the authenticity of their architecture while offering the comfort expected today. The main house has approximately 200 m2. From the entrance, the volumes breathe. Light flows naturally from one room to another, carried by numerous openings that constantly extend the gaze towards the park. The kitchen, fully furnished and equipped, generously opens onto the dining area, inviting large family gatherings as well as more intimate moments. Then comes the living room. A characterful room where exposed beams, the original fireplace, and noble materials tell the story of the house. A few steps descend to an alcove space set up in front of the hearth. An intimate place where one can easily imagine a book in hand, a prolonged conversation, or simply the pleasure of contemplating the flames during winter evenings. From the living room, the large bay windows erase the boundary between inside and outside. The terrace, the pool, and the trees become the natural extension of the house. The ground floor also hosts a master suite with dressing room and shower room, a laundry room, as well as sanitary facilities. Upstairs, a beautiful mezzanine distributes the various night spaces. A second suite with dressing room and private shower room sits alongside three other bedrooms, a bathroom, and an additional shower room, both equipped with sanitary facilities, allowing for absolute comfort when hosting family and friends. The second building, also fully renovated, offers nearly 130 m2 additional. Currently operated for the reception of travelers allowing 15 sleeping spaces, it opens up many perspectives: guest house, independent family residence, professional activity, wellness office, artist or artisan workshops, shared telecommuting space, offices for a liberal profession, confidential seminars, or the continuation of a hospitality business. Everyone can imagine the project that suits them. Outside, each space seems to have been designed to slow down time. The pool integrates perfectly into the landscape. The terraces invite summer meals. The bread oven, the dovecote, the remarkable trees, and the numerous corners of the garden create just as many atmospheres conducive to reunions and relaxation. The meadows will also allow for some horses, sheep, or other animals, further enhancing this feeling of living in harmony with nature. And before leaving the premises, I invite you to continue the walk to the end of the property. Let yourself be guided to the water feature. Turn around for a moment. From this viewpoint, the domain reveals itself in all its beauty. The two buildings perfectly integrate into the landscape, surrounded by greenery, as if they have always belonged to this environment. It is often at that precise moment that one - Announcement written and published by a Mandataire Agent -This description has been automatically translated from French.
…By Noovimo

MYSTERY PROPERTY - Nantaise Madness of the 19th century – South of Nantes - Basse Goulaine? A real agency favorite! Complete file available upon request, contact Guillaume Taufflieb at 07 67 43 35 12.Fees included of 3.63% TTC charged to the buyer. Price excluding fees €1,350,000. Energy class D, Climate class B Estimated average amount of annual energy expenses for standard use, established from energy prices of the year 2021: between €1,000.00 and €2,000.00. Information on the risks to which this property is exposed is available on the Géorisques site: georisques.gouv.fr.This description has been automatically translated from French.
…By Agence Laurence Béliard


Located in a quiet cul-de-sac, in the heart of the sought-after Chêne district in Vertou, this family home offers a rare living environment, in the immediate vicinity of shops, the Loiry Park and the Chaussée des Moines, all within walking distance. Built on a carefully landscaped plot of over 1000 m2, the house has been enriched over time with contemporary extensions that today make it a unique achievement, both coherent and harmonious. The whole develops a warm atmosphere and turns towards a superb outdoor space designed as a living space in its own right, like a vacation home. The generous terrace and its shade sails accommodate a swimming pool, a spa, a perfectly equipped summer kitchen and a bathroom, offering absolute comfort for entertaining or enjoying in complete privacy. The interior consists of a first living space with an open kitchen, extended by a modern extension on polished concrete housing a dining room and a home cinema lounge opening widely onto the terrace through large bay windows. The master suite, on the ground floor, seduces with its volumes: bright bedroom, custom-made storage, office and private bathroom. A second independent space, on the other side of the house, offers a living room, a bedroom, storage and a bathroom, all facing the garden. Upstairs, a mezzanine leads to two additional bedrooms, each with closets, and sharing a bathroom. The sleeping areas are designed to preserve the privacy of each member, making this house perfectly suited to family life where each member has their own universe. A garage, a parking driveway secured by a motorized gate, an electric vehicle charging station, solar panels for the resale of electricity as well as a thermal system for hot water complete this property with advanced technical features. The rigorous maintenance and the level of general equipment testify to an uncompromising property, where quality of life and functionality combine elegantly. For more information or to arrange a visit, contact Morgane Barbaud at 06 62 26 79 89
…By Espaces Atypiques Nantes


Just 25 kilometres from Nantes and 30 minutes from an international airport, this remarkable estate of nearly 60 hectares offers a rare lifestyle where heritage, nature and the French art de vivre come together in perfect harmony. Nestled in the Loire countryside on the banks of the Erdre River—often regarded as one of France’s most beautiful waterways—this exceptional property will appeal to those seeking privacy, authenticity and an extraordinary setting. Beyond its majestic wrought-iron gates, a long tree-lined avenue bordered by centuries-old trees leads to an exquisitely restored 18th-century château. Renovated to an exceptional standard, the property has been carefully preserved in keeping with its architectural heritage and historical character. Offering approximately 760 sq.m of living space across four levels, the château features generous proportions and beautifully light-filled interiors. Finely sculpted stone façades, a slate roof punctuated by elegant oculus windows, and a graceful central curved pavilion accessed via a double staircase lend the residence a timeless and distinguished presence. Inside, period elegance blends seamlessly with contemporary comfort. Original parquet flooring, ornate mouldings, wood panelling, decorative ceiling roses and impressive fireplaces create an atmosphere of refined sophistication. The grand entrance hall leads to magnificent reception rooms, a bright formal dining room, a welcoming library and a spectacular 87 sq.m kitchen. An exquisite Oriental hunting fresco adorns the staircase, further enhancing the unique character of the residence. The upper floors accommodate several elegant suites and bedrooms, along with a leisure area comprising a games room, dormitory accommodation and an additional bedroom. A dedicated wellness level is among the property's most outstanding features, offering an indoor swimming pool, mosaic hammam, treatment room and fully equipped fitness room, creating an exclusive private spa environment. Sold fully furnished, the château is presented in impeccable condition and is ready for immediate occupation without the need for any renovation works. The estate also includes beautifully renovated outbuildings comprising six independent residences with a combined living area of approximately 422 sq.m, providing numerous possibilities for private guest accommodation or professional use. Equestrian enthusiasts will appreciate the private equestrian facilities, including seven horse boxes with individual paddocks and two riding arenas measuring 60 x 20 metres each. The estate extends over approximately 60 hectares, including around 46 hectares of woodland and protected wetlands, together with 7 hectares of pastureland. Scenic river views, peaceful walks along tree-lined avenues and the exceptional natural environment create a setting of remarkable tranquillity. A private 30-metre jetty provides direct access to the Erdre River for boating and water-based leisure activities. A substantial walled kitchen garden, enhanced by period greenhouses and a central fountain, further enriches this exceptional property. A private helipad completes the estate's outstanding amenities. Equally suited as a prestigious private residence or as the foundation for a high-end equestrian venture, this unique property represents a rare opportunity to acquire one of the Loire region's most distinguished estates. Full dossier and further information available upon request.
…By Nantes Sotheby's International


UNDER SALES PROMISE BY PRESTIGE ATLANTIQUE. By the sea, with immediate access to the VÉLO OCEAN cycle path and close to the village of Sainte-Marie-sur-Mer, this villa in the Pornichet code benefits from a rare location, in absolute calm it offers a privileged seaside atmosphere and develops 191 m2 of living space over two levels. The entrance opens onto a vast living space bathed in light where the living room and lounge enhanced by a wood stove harmoniously extend, sublimated by large bay windows, the whole offers an unobstructed view of the pool and the landscaped park subtly erasing the boundaries between inside and outside. The semi-open premium kitchen, crossing with light, fitted and equipped opens onto an intimate patio sheltered from prying eyes, a true additional living space turned towards the outside. A custom library creates an elegant transition to a complete master suite with a dressing room, bathroom, office, and private terrace. An additional bedroom as well as a laundry room complete this single-level layout. Upstairs, the night area consists of three bedrooms all fully oriented towards the garden panorama, two recently renovated shower rooms complete this level. Built on a closed plot of 1,385 m2, beautifully landscaped, planted with Mediterranean species, a large garage with a bike room and a dependency serving as a workshop give a final touch to this property. A rare living environment in the heart of Portmain where the sound of the ocean accompanies daily life from the garden, highlighting this first-hand property with careful amenities. 'Information on the risks to which this property is exposed is available on the Géorisques site http://www.georisques.gouv.fr'. For more information or to arrange a private visit, contact us without delay, PRESTIGE ATLANTIQUE 02.40.21.91.13. Sale price 1,150,000EUR including 5% agency fees charged to the buyer, a net selling price of 1,095,238EUR (RCS. Saint-Nazaire 897 587 946).This description has been automatically translated from French.
…By Prestige Atlantique


This beautiful gentleman's house from the 18th century, which has just undergone almost total interior reconstruction, was enhanced in the 19th century with a tower inspired by Italian architecture, whose vast enfilade salons are bathed in light from their bow windows. A large family and numerous friends will enjoy 14 bedrooms, 8 bathrooms, a park of over 6 hectares planted with centuries-old trees, with a large and beautiful fish pond in its center, a tennis court, and a swimming pool! More than 200 m2 of outbuildings will allow you to protect cars and boats!This description has been automatically translated from French.
…By Propriétés Au Bord De L’eau


Exceptional Seafront Property – Exclusive Listing Sotheby’s International Realty is pleased to present, exclusively, this exceptional property ideally located in Préfailles, in immediate proximity to Pornic, within a preserved natural setting offering spectacular panoramic views over the Atlantic Ocean. A true architectural statement, this contemporary villa stands out for its masterful use of space, light, and perspective. Set in the heart of beautifully landscaped grounds of approximately 3,500 sqm, it features an elegant swimming pool perfectly integrated into its surroundings, creating a rare and privileged living environment facing the ocean. From the moment you enter, the reception areas impress with their remarkable ceiling heights and sense of openness. Expansive floor-to-ceiling windows seamlessly blend indoor and outdoor spaces, flooding the interiors with natural light and offering uninterrupted views of the sea horizon. The living room, enhanced by a refined designer fireplace, opens onto an elegant dining area and a fully fitted and equipped kitchen. The ground floor hosts four independent suites, providing both comfort and privacy. Upstairs, a library lounge leads to a sumptuous master suite with sea views, generous volumes, and an exceptional panorama. A full basement with a spacious garage completes the features of this rare property. This prime address enjoys an ideal location: Préfailles town center just minutes away Pornic town center and harbor approximately 10 minutes away Beaches within walking distance La Baule approximately 35 minutes away Nantes Atlantique Airport approximately 50 minutes away Complete file available on request.
…By Bretagne Sud Sotheby's International Realty La Baule


At the gates of Saint-Michel-Chef-Chef, in a preserved environment where the gentle countryside of the Loire coast engages in dialogue with the immediate proximity of the ocean, Bretagne Sud Sotheby’s International Realty unveils a rare place, full of history and character: an elegant 18th-century manor of approximately 266 m² of living space, enhanced by a complete renovation carried out with respect for its soul and authenticity.From the moment you arrive, the property imposes a singular atmosphere. Far from all agitation, it reveals itself like a well-kept secret, enveloped in greenery and silence. The old outbuildings, silent witnesses of a rural life of yesteryear, have been carefully preserved and restored. One of them, transformed into a guest house of approximately 50 m², now offers an independent and refined space, ideal for hosting family and friends in absolute comfort. A covered swimming pool completes this harmonious ensemble, adding a dimension of well-being and relaxation in all seasons.The main house opens onto an entrance hall that immediately sets the tone: here, every detail tells a story. On one side, a vast dual-aspect living room, bathed in light, revolves around a superb ancient fireplace and original floors polished by time. The atmosphere is warm, almost timeless, between discreet elegance and preserved authenticity. On the other side, a generous family kitchen, the true heart of the home, features an imposing fireplace, reminiscent of the grand tables of the past and moments of sharing.A functional back kitchen, a shower room, and a beautiful wooden staircase complement this level, nobly leading to the upper floors. There, the manor reveals its full capacity to host: four bedrooms with harmonious volumes, dressed in old parquet, where every space has been designed to combine comfort and serenity. A wood/pellet stove adds a contemporary and warm touch, while a shower room, a bathroom, and an office complete this set with coherence and elegance.Beyond the main house, the property reveals other treasures. An intimate chapel, imbued with spirituality and history, lends the place an almost timeless dimension. A charming stone outbuilding, to be renovated according to your projects, opens up a world of possibilities: an additional guest house, an artist's studio, or a reception area, the prospects are multiple and inspiring.Ideally located, the property benefits from a strategic location without compromising tranquility. The beaches of the Jade coast can be reached in just a few minutes, as can local shops. The Pornic golf course is accessible in 10 minutes, the center of Nantes in 40 minutes, and the airport in about 30 minutes, offering a perfect connection between country living and access to the world.This manor embodies much more than a property: it tells a story, that of a carefully preserved heritage that is now ready to welcome a new life. A rare place, confidential, where the elegance of the past meets the comfort of the present.Carole Basseville – 06 73 21 20 85 Inscribed in the commercial agents' register under number 329 357 172Information about the risks this property is exposed to is available on the Géorisques website: [www.georisques.gouv.fr](http://www.georisques.gouv.fr)This description has been automatically translated from French.
…By Bretagne Sud Sotheby's International Realty La Baule


Just a few steps from the ocean, this contemporary home built in 2019, offering approximately 180 sqm of living space, provides a privileged lifestyle combining modern comfort with the gentle rhythm of the coastline. Arranged over two levels, the property comprises 8 rooms, including 6 bedrooms, thoughtfully designed to welcome family and guests in complete serenity. It features one bathroom and two shower rooms, ensuring optimal everyday comfort. The heart of the home is centred around a spacious, light-filled living area, open to the outdoors, creating a warm and fluid atmosphere. The fully equipped kitchen blends seamlessly into the space and meets the highest standards of quality and functionality. Outside, the landscaped garden of approximately 300 sqm, intimate and carefully designed, invites relaxation. A welcoming terrace and a discreet above-ground swimming pool complete this setting, ideal for enjoying time with family or friends. A rare opportunity in La Bernerie-en-Retz, combining a premium location, contemporary features and an exceptional seaside lifestyle. Sale price: €599 040 including agency fees, representing 4% agency fees payable by the buyer, i.e. a net seller price of €576 000. Contact : Denis MAROT +33 6 11 94 81 20
…By Coldwell Banker Franklin Immobilier


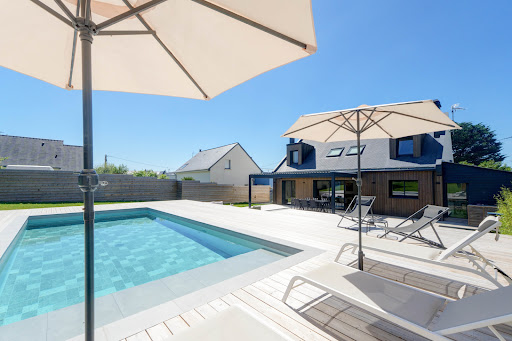
Exceptional property, ideally located in a quiet and privileged environment, offering generous volumes, beautiful light and high-end amenities. This fully renovated architect-designed home features a vast open-plan living area with a fitted kitchen of over 70 sq m, seamlessly opening onto the garden through large windows that create a continuous flow between indoors and outdoors. On the ground floor, the master suite includes a dressing room and a private bathroom. Upstairs, three spacious bedrooms and two functional offices (ideal for working from home) complete this property. This high-quality renovation will charm you with its fine materials, ample storage, fireplace, spacious terraces with a bioclimatic pergola, 9 x 4 meter heated swimming pool, outbuildings, a garage of over 30 m2, and its excellent energy rating (A). The property sits on a fully enclosed and landscaped plot of over 1,500 m2. Located in a cul-de-sac, in a residential area of La Turballe, a little over a kilometer from the beach of the Bretons, the port, a few minutes by bike from the beaches of Piriac and a few minutes by car from the centre of Guérande. Information on the risks to which this property is exposed is available on the Géorisques website: www.georisques.gouv.fr Date of completion of the Energy Performance Diagnosis (DPE): January 2026 Primary energy consumption: 47 kWh/m2/year. (Class: A) Estimated annual energy costs for standard use: between EUR790 and EUR1,130 per year. Average energy prices indexed as of January 1, 2023 (including subscriptions). For more information, contact your NOOVIMO real estate advisor: Jean-Louis MEUNIER, mobile: +33 6 68 89 28 00, email: [email protected], website: jlmeunier.noovimo.fr. This listing was prepared by Jean-Louis MEUNIER, independent real estate agent registered with the Saint-Nazaire Trade and Companies Register (RSAC) under number 481 853 406. Agency fees: 3.60% including VAT of EUR1,050,000 (sale price excluding fees). Total price including fees: EUR1,087,800. Agency fees: EUR37,800 including VAT, payable by the buyer. Our fee schedule is available at: www.noovimo.fr
…By Noovimo


In a peaceful environment, while being immediately close to amenities accessible on foot, this contemporary single-storey house offers impeccable comfort and quality features. With a total area of 200 m², of which 160 m² is livable, it is distinguished by its beautiful volumes and brightness. The entrance opens onto a magnificent cathedral living room of 64 m², benefiting from a ceiling height of 4.15 m and featuring an ambient fireplace. Wide openings extend this space to a 40 m² terrace, equipped with a bioclimatic pergola, ideally facing southwest. The house also has a fitted and equipped open kitchen, a laundry room, as well as a 40 m² pool house, completed by a cellar in the lower part. The night area offers a master suite of 43 m², including an office, a dressing room, a shower room, and a toilet, as well as three additional bedrooms (12 to 13.5 m²), and a bathroom equipped with a bathtub, a shower, and a toilet. Outside, you can enjoy a landscaped plot of 1,084 m², partly enclosed by beautiful stone walls, a true green haven preserving calm and intimacy, a heated 8*4 m chlorine pool, covered by an independent sliding high shelter, creating a relaxation area in the heart of the garden, with an area of 92 m². To complete the set: a two-car carport and a wooden chalet. A rare property, combining volume, comfort, quality features, and a way of life, in a privileged setting close to amenities. - Underfloor heating with a heat pump - Air conditioning - Solar panels - Automatic irrigation - Lawn mowing robot - Alarm - Home automation DPE: B - GES: A Estimated annual energy expenses for standard usage between 1,140 euros and 1,550 euros indexed to the years 2021, 2022, and 2023. Price: 549 K euros HAI, including 3.75% VAT fees charged to the buyer (or 530 K euros excluding fees). To visit and assist you with your project, contact MAURY Hervé at 0668280044 or by email at [email protected]. According to Article L.561.5 of the Monetary and Financial Code, for the organization of the visit, you will be asked to present an identity document. This announcement has been drafted under the editorial responsibility of MAURY Hervé, acting as an independent real estate advisor under wage portability with SAS PROPRIETES PRIVEES, with a capital of 44,920 euros, ZAC Le Chêne Ferré - 44 Allée des Cinq Continents 44120 VERTOU; SIRET 487 624 777 00040, RCS Nantes. Professional card Transactions on real estate and business assets (T) and Real estate management (G) n°CPI 4401 2016 000 010 388 issued by the CCI Nantes - Saint Nazaire. Escrow account n°30932508467 BPA SAINT-SEBASTIEN-SUR-LOIRE (44230). Guarantee GALIAN-SMABTP - 89 rue de la Boétie, 75008 Paris for 2,000,000 euros for T and 120,000 euros for G. Professional liability insurance by GALIAN-SMABTP n° of policy RCP_01_28137J. Mandate ref: 460470HMA The professional guarantees and secures your real estate project. (3.75% fees VAT included charged to the buyer.) Information on the risks to which this property is exposed is available on the Géorisques website: www.georisques.gouv.frThis description has been automatically translated from French.
…By Propriétés Privées


Karacterre ®. Nestled at the end of a cul-de-sac in a tranquil, unspoiled setting in Divatte-sur-Loire, this former farmhouse—fully reimagined—offers nearly 292 m² of living space set within a 2,400 m² garden. Its charm is immediate. Original materials blend seamlessly with contemporary renovations, creating a warm atmosphere where every space is designed to balance aesthetics, comfort, and conviviality. The entrance hall, featuring a beautiful brick fireplace, sets the tone right away. Acting as a true transitional space, it offers the perfect spot for a home office or an intimate library before opening onto a vast reception area. A magnificent, spacious 70 m² living area exudes authenticity; exposed stone and beams, generous proportions, and views of the garden combine to create a setting that is as elegant as it is welcoming. The bar area, accented with patterned cement tiles, naturally becomes the gathering spot for evenings with friends. Adjoining this area, the separate kitchen makes a bold statement with its stone walls and preserved original character. Together, these living areas provide nearly 110 m² dedicated to family life. Tucked away from the reception areas, the sleeping quarters prioritize peace and privacy. This section includes three spacious bedrooms, notably a master suite featuring a double walk-in closet and a private bathroom with a walk-in shower. A second bathroom (with both bathtub and shower), two separate toilets, a laundry room, and a boiler room complete the amenities of this home, designed for comfortable daily living. A separate 32 m² outbuilding further enhances the property's potential; whether used for extended family accommodation, a professional workspace, a holiday rental, or a home office, it offers endless possibilities for customization. Outside, the fully enclosed, private landscaped garden invites you to slow down and unwind. An above-ground pool sits naturally within this lush green setting, while a spacious paved courtyard and numerous outbuildings discreetly cater to everyday needs. Located just minutes from the shops in Divatte-sur-Loire and the Mauves-sur-Loire train station—and about thirty minutes from the center of Nantes—this property will appeal to lovers of character homes seeking a living environment that is as peaceful as it is inspiring. A rare find, where an elegant renovation enhances the property's historic soul. Key features: fiber optic internet, motorized gate, property tax €1,385, aluminum double-glazed windows, compliant sanitation system. Karacterre is an agency specializing in authentic properties, serving the Pays de la Loire and Brittany regions (Angers, Cholet, Saumur, Le Mans, Rennes, Nantes, Tours, Saint-Malo). Discover our portfolio—including manor houses, bourgeois homes, lofts, contemporary residences, private mansions, châteaux, manors, charming longères (long farmhouses), character apartments, and exceptional luxury properties—directly on the Karacterre Immobilier website. Free valuation upon request. Proof of identity will be required prior to any viewing, in accordance with Article L561-2-2 of the Monetary and Financial Code. Including fees of 4.96% TTC to be paid by of the purchaser. Price excluding fees 605 000 €. Energy class D, Climate class D Estimated amount of annual energy expenditure for standard use: between 4518.00 € and 6112.00 € for the years 2021, 2022, and 2023 (including subscriptions). Information on the risks to which this property is exposed is available on the Geohazards website: georisques.gouv.fr.
…By Karacterre


This true architectural success by Cabinet Gautier is ideally located in a quiet cul-de-sac, close to the Erdre River and the amenities of the town center (train-tram, schools, shops). Its living space of over 100 m2 is completely open facing south, onto a huge terrace, the beautifully landscaped garden and the swimming pool. The house offers six bedrooms, two of which are on the ground floor. The upstairs bedrooms, including the owner's suite, benefit from huge terraces overlooking the garden. The 262 m2 of the house also offers a library, a gym, two offices and two dressing rooms. A large garage completes this rare property, whose great environmental, aesthetic and construction qualities will offer you an incomparable living experience! You can find information on the potential risks to which this property could be exposed on the Géorisques website: www.georisques.gouv.fr
…By Propriétés Au Bord De L’eau


LA BAULE ESCOUBLAC, contemporary single-storey house with swimming pool, 20 minutes on foot from the beaches Nestled in a green and peaceful housing estate from 1997, this contemporary single-storey house of approximately 135 m² of living space invites you to discover an exceptional living environment, just 20 minutes on foot from the beaches and the sea. Built in 1999 on a closed and tree-filled plot of 875 m², it is located in a privileged estate of 36 houses, featuring beautiful common spaces that are particularly pleasant. No overlooking. A true haven of tranquility, the house offers a view of the garden and/or the pool from each of its rooms, allowing you to enjoy a soothing and green natural environment at any moment. The Living and Night spaces are well separated. Perfectly maintained, this house is in excellent overall condition and is just waiting for its new owners. It represents an ideal opportunity, whether as a primary or secondary residence, in close proximity to the coast and the iconic landscapes of the Côte d'Amour. A rare living environment, between nature, calm, and proximity to the ocean.This description has been automatically translated from French.
…By Pierres Et Mer


BARNES Baie de La Baule offers this villa located in a private estate, ideally situated between the sea and the countryside, between La Baule and Guérande. You enjoy a privileged location, only 4 km from La Baule, 3 km from the ramparts of Guérande, and 5 minutes from the beach as well as the center of Guérande. With an area of over 260 m², this property offers generous volumes, perfect for hosting family and friends in a main or secondary residence. Its wooded park of more than 8500 m² provides privacy from any visual proximity and features a very beautiful swimming pool in a green setting. Collectible car enthusiasts will be seduced by its garage and double carport capable of accommodating four vehicles. Some renovation work is to be expected. Private estate with communal areas in co-ownership. An ideal property for nature lovers seeking a countryside environment, while benefiting from the proximity of the sea and shops of Guérande. Agency fees payable by vendor - Montant estimé des dépenses annuelles d'énergie pour un usage standard, établi à partir des prix de l'énergie de l'année 2021 : 6451.5€
…By Barnes Nantes - La Baule


Nantes Sotheby’s Realty offers you this charming family home located just 20 minutes from Nantes, nestled in a calm and green environment, only 5 minutes from amenities. This longère, partially built in the 1950s and expanded in 2000, has been completely renovated during its extension. It now features generous spaces totaling 297 m² on the ground and high-quality amenities, perfectly suited for the comfort of family life, on a plot of 1,850 m².From the entrance, you will appreciate a spacious 25 m² kitchen, open to a bright 40 m² dining room facing south, with direct access to the terrace. An elegant 35 m² living room with a fireplace completes this warm and welcoming living space.The ground floor also includes a master suite of 23 m² with a dressing room and shower room, an office, a playroom, a practical back kitchen, and a gym.A second independent wing houses two bedrooms, each with its own shower room. Benefiting from private exterior access without going through the main house, this space is ideal for an independent activity, hosting guests, or developing a bed and breakfast project.Upstairs, three additional bedrooms, all equipped with reversible air conditioning, and a bathroom ensure comfort and privacy.A cellar completes the property.Outside, the beautifully wooded garden provides a perfect setting for relaxation with its secure swimming pool, workshop, and technical room. A true haven of peace just steps from shops.Beautiful volumes, quality amenities (geothermal underfloor heating), and a privileged environment: a rare opportunity in the area that should not be missed. Information on the risks this property is exposed to is available on the Géorisques website: www.georisques.gouv.frThis description has been automatically translated from French.
…By Nantes Sotheby's International


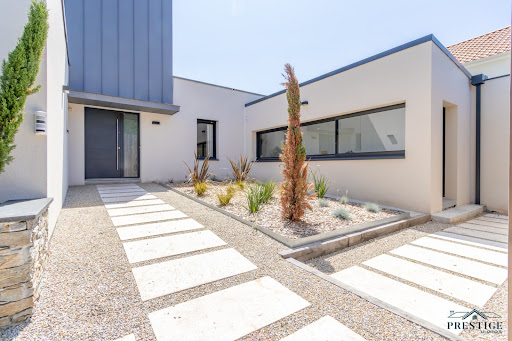


EXCLUSIVITY - PRESTIGE ATLANTIQUE. Just a few minutes from the center of Ancenis, in a green, calm, and privileged environment, this remarkable contemporary villa of 240 m2 of living space, built in 2015, stands out for its architecture with clean lines and high-end amenities. The entrance with a cloakroom leads to a spectacular 80 m2 living room that is airy and bathed in light, open to its equipped kitchen. In its extension, large openings offer a natural continuity to the vast ideally exposed terrace enhanced by its heated pool. A spacious back kitchen/laundry room with its independent entrance completes the layout. The night area consists of a master room with a dressing room, terrace access, and a private bathroom with a shower, while a second bedroom currently used as an office confirms the comfort of true single-level living. The upper floor consists of a landing benefiting from an unobstructed view of the garden, four generously sized bedrooms, and two shower rooms. Built on a landscaped plot of 3,766 m2, a driveway with a parking area for several vehicles and a double garage add the finishing touch to this villa. A rare property where quality amenities and energy performance (DPE A) meet. Information on the risks to which this property is exposed is available on the Géorisques site http://www.georisques.gouv.fr. Sale price 787,500 EUR fees included, of which 5% agency fees are payable by the buyer, resulting in a net seller price of 750,000 EUR. Prestige Atlantique (RCS. Saint-Nazaire 897 587 946) 02 40 21 91 13.This description has been automatically translated from French.
…By Prestige Atlantique
'%20stroke='%23DDAA3A'%20stroke-width='1.909'%20stroke-linecap='square'%20stroke-linejoin='bevel'/%3e%3c/svg%3e)
Receive by email any new listing that may match your search criteria
Your criteria :
By validating this form, you accept the general conditions of use of Le Figaro Properties.
These agencies offer a selection of luxury properties vente in Loire-Atlantique. Feel free to contact them for personalized assistance.
For your search for an exceptional property, select from our luxury houses with panoramic views in Loire-Atlantique (44), starting at $542,223. Offering exceptional panoramas, these 45 residences overlook the city and its surroundings. As the seasons pass, the spectacle is renewed without ever becoming tiresome. Depending on the area you are looking for, such as Nantes, Batz-sur-Mer and Le Croisic, the living areas may vary and start at a minimum of 95 m². The largest properties rise to 880 m².
As part of your search for a luxury property, discover our catalog of 380 luxury houses with a terrace in Loire-Atlantique (44), offered from $251,582. Outdoor meals or summer receptions, the terrace extends the house outdoors. Property listings are found in particular in Nantes, La Baule-Escoublac and Pornic. The houses listed in our listings offer attractive living areas measuring between 49 m² and 872 m².
Set down your suitcases without waiting: our catalog brings together 14 furnished luxury houses in Loire-Atlantique (44), with a starting price of $582,603. From the living room to the bedrooms, each residence is tastefully furnished and ready to live in. Property listings are particularly numerous in the following areas: Nantes, La Baule-Escoublac and Le Croisic. The average price of this furnished stock stands at $6,794 per square meter. Living areas reach 760 m² for our largest properties.
Your receptions deserve a setting to match: discover 3 luxury houses with a reception room in Loire-Atlantique (44), starting at $790,934. These residences combine family privacy with spaces dedicated to major events. Family gatherings, business dinners or parties with friends naturally find their place there. The fashionable addresses are located in Carquefou, Corsept and Nantes. Depending on the property, the property area extends up to 7.8 ha.
The beach as an extension of the garden: this is the spirit of 79 luxury houses by the sea in Loire-Atlantique (44), for sale from $482,487. Your life there will be organized to the rhythm of the coastline, between sea bathing and walks. La Baule-Escoublac, Le Pouliguen and Batz-sur-Mer enliven the local market. In these residences, the minimum recorded living area is 95 m².
The sea horizon as a guiding thread: explore the 60 luxury houses with sea views in Loire-Atlantique (44), with prices starting at $571,862. The sea accompanies your days, from sunrise to the last light. A daily privilege that few addresses can claim. Browse the listings in La Baule-Escoublac, Le Pouliguen or Batz-sur-Mer first. In terms of dimensions, the living areas start at a minimum of 95 m² and the grounds at 127 m².
Anchor your daily life at the water's very edge: this is what the 9 luxury houses right on the water in Loire-Atlantique (44) allow, for sale from $1,091,339. These rare residences provide direct access to the shore, with no obstacle to cross. In the geographical area, Batz-sur-Mer, Le Croisic and Le Pouliguen account for a significant share of our listing catalog. The average price per square meter stands at $8,883. Expect living areas measuring between 210 m² and 760 m². In our selection of listings, a property can have up to 14 rooms.




