Get early access to listings that match your criteria
Never miss an opportunity again. Our personalized alerts notify you instantly.

 English$ USD · m²


Let yourself be charmed by this magnificent villa of 233 m² of living space (265 m² on the ground), fully renovated with quality materials and special attention paid to finishes.Upon entering, you will discover a superb 60 m² living room, bathed in light thanks to its triple exposure, offering a friendly and warm space. The kitchen, furnished and fully equipped, is complemented by a pantry, combining aesthetics and practicality for daily life. The ground floor also features a comfortable master suite, with a dressing room and bathroom with WC.Upstairs, three beautiful bedrooms share a functional bathroom with shower, ideal for family life.On the annex side, the property also has a double garage, a games room that can be converted into a home cinema, a cellar, as well as an independent studio, perfect for welcoming relatives, running a business, or generating rental income.The features don't stop there, with 2 outdoor spaces: an 80 m² balcony and a large terrace with a summer kitchen that pleasantly extend the living spaces and invite you to enjoy sunny days without any vis-à-vis. The landscaped garden of 600 m² is extended by a magnificent wooded park of 1,100 m², a true green oasis conducive to relaxation and serenity.A high-quality realization where each space has been designed to offer comfort, elegance, and modernity.A top-quality renovation with careful features offering an energy performance certificate of DPE C. A true favorite property to discover without delay.Agency reference: 283This description has been automatically translated from French.
…By Orpi - Agence Des Pins – Courtin


** EXCLUSIVITY ** LA BAULE ESCOUBLAC - PROPERTY WITH SWIMMING POOL, 3,280 M² OF LAND AND INDEPENDENT GUEST HOUSE **Less than 10 minutes from La Baule-Escoublac train station and close to the Escoublac forest, we offer you, exclusively, this property located in a calm residential environment, preserved and without vis-à-vis.Set on a wooded plot of 3,280 m², it consists of a main house of 210 m² and an independent guest house of approximately 50 m² (63 m² on the ground).The main house offers beautiful volumes and a lovely brightness, thanks to its numerous bay windows opening onto the pool and the garden.With an area of 210 m², the main house includes:- On the ground floor: An entrance, a very beautiful living space including: a living room, a lounge, a dining room, and a fitted and equipped kitchen. The large and numerous bay windows offer very beautiful perspectives on the pool and greenery, with no vis-à-vis, and naturally extend the interior spaces to the outside. A back kitchen/laundry room completes this space. A large room currently set up as a gym, which can be transformed into an office or a master suite with a bathroom and independent toilet according to needs.- Upstairs: The night area includes three comfortable bedrooms, each with a dressing room and en-suite bathroom. The master suite notably benefits from a hydrotherapy bathtub and a shower with an independent toilet.A true added value of the property, the independent guest house of approximately 50 m² (63 m² on the ground) has its own independent entrance and includes: A living room with a fitted kitchen, an office, a shower room with toilet, and a bedroom upstairs, under the eaves. This independent space can accommodate family, friends, or consider a professional space.The vast wooded garden, preserving a beautiful intimacy, constitutes a true haven of greenery. The size of this garden offers many design possibilities and allows for imagining different relaxation, play, or reception areas, while maintaining that rare feeling of space and nature.A beautiful swimming pool harmoniously integrates into this environment.The property also includes a shed, a garage, a technical room, and a garden shed. (4.76% inclusive of tax fees charged to the buyer.)This description has been automatically translated from French.
…By Paris Seine


Near Benoit Beach This 220 m² habitable villa is nestled on a 608 m² plot, wooded and enclosed by stone walls, it stands out for its privileged location just a few steps from the beach. Villa Features: On the First Floor A bright and welcoming space of 74 m2, ideal for entertaining, an open kitchen equipped to combine functionality and friendliness, all with direct access to a large terrace and garden view decorated with grasses, a bedroom with dressing room, this suite has a bathroom and private access to the terrace, offering a peaceful and intimate setting. Second Floor: A master suite including a shower room and a dressing room, this suite benefits from a southwest-facing terrace, perfect to enjoy sunsets. On the Garden Level: A Living Area includes a comfortable lounge, a fitted laundry room, 3 bedrooms, each with its own shower room, ensuring privacy and convenience, a space dedicated to relaxation and creativity (music ...), complemented by a terrace for outdoor convivial moments. About 18 m2 garage with a loft and a carport. This villa combines elegance and comfort, making it an ideal place to live for lovers of the sea and nature. Enjoy an exceptional quality of life in an enchanting setting. Information:
…By Agence Immobilière Plage Benoit


In a quiet, residential neighborhood, near the Grand Air high school and the train station. A charming 150-square-meter home, recently fully renovated, featuring an excellent floor plan, plenty of natural light, and a beautiful 550-square-meter enclosed, tree-lined garden with a pool. Entrance hall, spacious and bright living area with a wood-burning stove and a fully equipped kitchen opening onto two south-facing terraces with direct access to the pool, bedroom, office, and laundry room. Upstairs: a landing leading to a master suite with a bedroom, a bathroom with a shower, and a large walk-in closet, two additional bedrooms, and a half-bath. Garage and outdoor parking spaces.
…By Breteuil La Baule


Behind a charming and characterful façade lies a home where the sense of elegance and warmth is immediate. At the heart of the house, the generous and light-filled living space opens naturally onto the kitchen and the outdoors. Designed for sharing and enjoying everyday life, this is a place that feels both refined and effortlessly welcoming. The ground floor also features a beautiful master suite, offering comfort and privacy. Upstairs, two bedrooms and a shower room create a more intimate space, perfect for family or guests. Outside, the house reveals a truly inviting setting: a beautiful terrace extending into a charming patio and a private garden, perfect for al fresco lunches, summer evenings or simply enjoying a quiet moment away from it all. A characterful home with understated elegance, where every space invites you to embrace a relaxed and privileged way of life.
…By Kretz Real Estate


Close to the village of La Baule-Escoublac, in a calm and residential environment, this beautiful architect-designed single-storey house benefits from a sought-after location, with shops and amenities within walking distance. Upon entering, a hall with closets harmoniously distributes the different spaces and separates the day area from the night area. The house opens onto a vast and bright living room, largely oriented towards the outside and extended by a 70 m² wooden terrace facing south. The fitted and equipped kitchen is open to the living room, creating a fluid and warm ensemble. A fireplace adds a cozy touch to this space, complemented by a well-integrated office area in the living room. Large openings allow for full enjoyment of natural light and views of the garden, giving the whole a pleasant feeling of space and continuity between the interior and exterior. The night area offers three bedrooms, all comfortable and carefully arranged. The master bedroom has a dressing room, while the other two bedrooms benefit from fitted closets. Two beautiful shower rooms with Italian showers complete this space. A room entirely dedicated to well-being houses a two-person spa, installed in the heart of the house. A particularly pleasant facility that adds a true touch of comfort to this property. The house also has a back kitchen and a beautiful 30 m² garage with a mezzanine, providing ample storage space. Outside, the garden, completely enclosed and well-maintained, offers a green and preserved setting. It provides good privacy and naturally extends to the large south-facing wooden terrace. The property also has a well, ideal for watering the garden. In terms of comfort, the house is equipped with underfloor heating throughout, powered by a water/water heat pump from a borehole, providing gentle and uniform warmth. A well-maintained, bright architect-designed house that charms with its quality amenities, its single-storey organization, its peaceful environment, and its immediate proximity to the village of La Baule-Escoublac.This description has been automatically translated from French.
…By Privilèges


AN EXCEPTIONAL VILLA IN THE HEART OF LA BAULE BENOÎT BEACHJust steps from Benoît Beach, this elegant villa from 1907 reveals a rare way of life, combining the charm of the old with contemporary comfort. Completely renovated, the property has approximately 235 m² of space, including 205 m² of living area, spread over four levels. It captivates with its generous volumes and the quality of its features. The bright and convivial living area welcomes an open kitchen and dining space. It naturally extends to a 32 m² terrace, a true extension of the living spaces. The house offers six bedrooms, including a beautiful master suite with a dressing room and bathroom, as well as several bedrooms with their own shower rooms. This layout is particularly well-suited for family living as well as hosting guests. Designed for well-being, the property includes a dedicated space with a gym, sauna, and shower. Outside, balconies, terraces, a garden, and a spa-pool offer different areas to fully enjoy the sunny days. Three parking spaces complete the property. The location is one of the major assets of this property: Benoît beach, shops, and the La Baule and Pouliguen train stations are nearby. A sought-after address, a villa full of history, and comfort designed for today. Principal residence or vacation home, this property offers a privileged setting to fully enjoy La Baule. For collectors, an entirely fitted and secure garage of approximately 280 m² can be optionally offered just a few minutes on foot.This description has been automatically translated from French.
…By Valeurs Et Patrimoine


Discover this magnificent family property that has been perfectly maintained. Combining superb volumes with excellent energy efficiency thanks to its solar panels, it offers a unique living environment just 1 km from the Tabarly college and 8 minutes (3.3 km) from the beach and 4 minutes (3 km) from shops.• On the ground floor: A welcoming entrance (15m²) with a separate WC, a warm living room (32m²), a functional kitchen (8.97m²), as well as a night area including a first bedroom (19.62m²), an office (4m²), and a shower room (7m²) with a second WC.• On the first floor of the house: 4 bright bedrooms, one with a shower room (6.9m²) and a third separate WC. A shower room of 3.17 m².• The garage space: A large garage to park your vehicle and store items, topped by a 6th independent bedroom located just above it. A fully enclosed exterior: Established on a superb plot of 1218 m², completely wooded and fenced, the property has a magnificent relaxation area with a heated pool (3.5 x 7). A garden shed completes the outdoor space.My opinion as a real estate agent: The big plus: a 'pool return' area fully equipped with its own bathroom, shower room, and WC. Contact your Orpi agency for more information or to arrange a visit. Information about the risks to which this property is exposed is available on the Géorisques website: www.georisques.gouv.frAs part of the client identification obligations by the real estate agency arising from the fight against money laundering and terrorism (TRACFIN), article L561-5 of the monetary and financial code requires the real estate agent to ask for an identity card during the first visit.Agency reference: 350This description has been automatically translated from French.
…By Orpi - La Baule Entre Terre Et Mer


BARNES Baie de La Baule presents this character villa built in 1926, with a strong Hispano-Moorish style, discreetly located within a leafy park away from prying eyes. About 200 m² of living space, the house captivates with its serene atmosphere, harmonious volumes, and pervasive light. The reception areas open widely onto a terrace facing the pines, offering a verdant and private setting. The internal layout has been designed for comfortable family living, with a modern kitchen with clean lines, a charming winter garden, a laundry room, and a cellar. The ground floor also hosts two spacious bedrooms, including a master suite with generous proportions. Upstairs, three bedrooms extend onto a continuous balcony, enjoying a pleasant view of the surrounding pine forest. A sought-after address in La Baule-les-Pins, close to the bay and Lajarrige Avenue, for a property combining architectural authenticity and the douceur of life. Agency fees payable by vendor - Montant estimé des dépenses annuelles d'énergie pour un usage standard, établi à partir des prix de l'énergie de l'année 2021 : 3160€ ~ 4290€ - Les informations sur les risques auxquels ce bien est exposé sont disponibles sur le site Géorisques : www.georisques.gouv.fr
…By Barnes Nantes - La Baule


BARNES Baie de La Baule presents this exceptional villa, an emblem of La Baule's architectural heritage. Built in 1939 in a Modern style, this listed villa captivates with its clean lines and authentic character. Located in the heart of La Baule-les-Pins, near Avenue Lajarrige, it enjoys a rare and sought-after location. From the moment you enter, you will be charmed by its high ceilings and generous proportions. Its four bedrooms offer an ideal setting for welcoming family and guests. Hidden from view, the landscaped garden of over 1250 m² is a true haven of privacy and tranquility. A double garage completes the property. This characterful residence, ready to be reimagined according to your vision, represents a truly unique and rare opportunity in the area. 1,571,000 € Agency fees not included - Agency commission: 4.9%VAT included Agency fees payable by buyer - Montant estimé des dépenses annuelles d'énergie pour un usage standard, établi à partir des prix de l'énergie de l'année 2021 : 3350€ ~ 4540€
…By Barnes Nantes - La Baule


L'Evidence Immobilière presents to you this house built in 2003, located in the sought-after Guézy neighborhood, offering approximately 148 m² of living space all on one level, on a 859 m² plot of land. The property features a bright living area with generous volumes, along with a recently renovated kitchen in a contemporary style, perfectly integrated into the space. The house benefits from a particularly functional layout with two distinct sleeping areas, each consisting of two bedrooms and a shower room or bathroom, thus providing comfort and privacy for both the family and guests. Perfectly maintained and ready to move in, this house offers a pleasant setting, ready to welcome your projects and be personalized according to your desires. In terms of comfort, it has underfloor heating using geothermal energy, providing a soft and even warmth. Ideally located in a pleasant residential environment, this house is just a few minutes from the beaches and the center of Pornichet. The charm of a one-level family home, where beautiful volumes and comfort combine to offer a privileged living environment. Designed to fully enjoy every moment, it is suitable for both year-round living and precious moments in a second home. L'EVIDENCE IMMOBILIÈRE, much more than an agency! We create virtual tours, HD photos, videos, and plans for each property! Discover even more on our site: L'Évidence Immobilière or on our social networks. Information about the risks to which this property is exposed is available on the Géorisques website: www.georisques.gouv.fr Agency reference: 1169This description has been automatically translated from French.
…By L'évidence Immobilière


Ideally located a few meters from Saint Michel beach and shops, charming single-storey house (85m²) to renovate consisting of: entrance, living room, kitchen, three bedrooms (possibility of four), shower room and separate toilet. Garage. Very sunny garden. Good distribution. 30 meters from the beach and shops. Guaranteed crush! Fees included of 4.44% VAT at the expense of the buyer. Price excluding fees €428,000. Not subject to energy performance diagnosis. Information on the risks to which this property is exposed is available on the Géorisques website: georisques.gouv.fr.This description has been automatically translated from French.
…By Privilèges


Just 1 km from the beach, this approximately 139 sq m house offers a warm and privileged living environment in a highly sought-after residential area. From the entrance, generous proportions and abundant natural light immediately set the tone. The spacious living and dining area, with an open-plan kitchen, spans approximately 51 sq m and features large glass doors that open generously onto the garden. A 11 sq m bedroom completes this level. Upstairs, the sleeping quarters include a beautiful principal suite of approximately 17 sq m, two additional bedrooms and a bathroom, providing comfort and privacy for family and guests alike. Outside, the enclosed and beautifully landscaped garden offers a peaceful green setting, completely sheltered from view. At the rear of the property, a fully fitted and equipped independent studio provides a comfortable space for family and friends while preserving everyone’s privacy. An elegant family home combining a sought-after location close to the beach, beautifully landscaped outdoor spaces and the valuable addition of an independent studio, creating an exceptional lifestyle in La Baule.
…By Kretz Real Estate


Located in the heart of the 18-hole golf course of LA BAULE, in a green, calm and truly privileged environment, just minutes from amenities and beaches, sheltered from view and any nuisance, on approximately 2,700m² of enclosed land. The 188m² ground floor features a beautiful master suite, providing comfortable single-level living for a couple. The property also includes a 10m² wine cellar in the basement, an 8m² glazed entrance hall, a 45m² adjoining garage with a 20m² storage attic/mezzanine, several sunny terraces (170m²), a 40m² covered and heated swimming pool, a lovely landscaped garden with outbuildings (shed, woodshed, etc.), a well, and a paved driveway and parking area. In more detail, the house comprises: an entrance hall with storage/dressing room; a bathroom; Living area of 97m² comprising: Living room with French doors opening onto the terrace and garden, fireplace area with open fireplace allowing for indoor grilling, dining room with French doors opening onto the terrace and garden, open-plan fitted and equipped kitchen; Fitted and equipped utility room/laundry room; Master suite of 56m² comprising: Office with French doors (and possible fireplace), bedroom with built-in wardrobe/dressing room and French doors opening onto the terrace and garden, fitted dressing room, large shower room with WC. Secondary entrance/storage room with utility area and shower for 'returning from the beach' (or pool!). Upstairs: Landing; Bedroom 2 with en-suite bathroom and WC; Bedroom 3; Shower room with WC; Games room or other with ample storage; Bedroom 4; Bedroom 5; Bathroom; WC; Office or possible bedroom 6. Wine cellar in the basement. Attic. Garage (connected to the entrance hall) with remote-controlled electric door and mezzanine storage space. In total: 5/6 bedrooms, 4 bathrooms/shower rooms (plus a shower for rinsing off after the beach), 5 toilets. This is a first-owner house, a high-quality construction from 1977, which underwent significant modernization and renovation work on the ground floor in 2010. The first floor, in its original condition, needs refreshing and completely redecorating. The driveway and parking area are paved. There is a lovely garden with outbuildings (garden shed, woodshed, and various sheds). Technical and additional information: Traditional construction in concrete block masonry, natural slate roof with stainless steel hooks on battens, Nantes zinc gutters from 2020, interior linings, plaster partitions and ceilings mainly, wall and upper insulation, double-glazed aluminum frames, all skylights replaced in 2016, manual and electric roller shutters, heating by electric inertia radiators (CAMPA mainly), open fireplace (+ possible second fireplace), VMC, fully fitted and equipped kitchen (Corian worktop) and utility room with high-quality appliances, ground floor floor in large "Porcelanosa" tiles and master suite on solid oak parquet flooring, mains water, DHW produced by a 300l electric water heater. From 2019, Non-compliant ANC system although in perfect working order, borehole (83m) with submersible pump supplying the garden water system equipped with sprinkler nozzles, traditional masonry swimming pool (built in 2000, renovated/redesigned in 2010, 9 x 4.50m flat-bottomed pool, access via steps, reinforced membrane liner, salt electrolysis treatment, automatic pH control, high-end retractable cover from 2011, heat pump from 2024, pump from 2025, electrolysis system from 2025, etc.), wooden and paved terrace and pool deck (approx. 170m²) with electric awnings (6m and 5.5m), garden equipped with a robotic lawnmower, etc., house connected to high-speed fiber optic internet, equipped with an electronic security and remote monitoring system, etc. Property tax 2025: 2,369, including all taxes 610 Fenced property with secure access via remote-controlled gate. A bright and well-maintained house nestled in a peaceful and exceptional location, perfect for living. Advantageous location: Schools and all services and amenities of Saint-André-des-Eaux are 3 km away; the 18-hole international golf course of La Baule is in the immediate vicinity; middle and high schools are 6.5 km away; an airfield is 6.5 km away; beaches are 7.5 km away; the TGV train station is 7.5 km away; the casino is 8 km away; the university hospital is 12.5 km away; the Brière Regional Natural Park is 4.5 km away; and surrounding towns include Saint-André-des-Eaux, La Baule, Pornichet, Guérande, and Saint-Nazaire. Information and viewings available upon request from Chris DUBOIS - DEMEURES & CARACTÈRE, a brand of Cabinet RETZ IMMOBILIER - an agency specializing in character, unique, rural, equestrian, exceptional, and prestigious properties in the towns, villages, countryside, and along the coast of Loire-Atlantique, Morbihan, Vendée, and neighboring departments. @MNNRICD. Exclusive sales mandate ref. no. 110933.
…By Demeures & Caractère


Nestled in the sought-after area of La Baule-les-Pins, this expansive 230 m² villa offers a perfect blend of elegance and comfort. The residence features eight spacious rooms, including five bright and airy bedrooms, ideal for family living or hosting guests. Charming architectural details such as a classic fireplace create a warm and inviting atmosphere throughout the home. The villa is surrounded by a secure fence, ensuring privacy and peace of mind for its residents. Mature trees and landscaped gardens provide a tranquil retreat, while a private well adds convenience and sustainability to the property. Large windows and high ceilings enhance the sense of space and natural light in every room. Located just moments from the beautiful beaches of La Baule-Escoublac, this property offers both relaxation and convenience. Enjoy the serene environment, quality craftsmanship, and exceptional features that make this villa a truly remarkable opportunity in one of France’s most desirable coastal locations.
…By Agence Immobilière Plage Benoit


BEAULANDE immobilier by Hémon-Camus offers you exclusively this charming seaside villa with character built in 1913 on a 366 m² plot of land. It is located in the Benoît district on a quiet avenue, 300 m from the beach and shops. The main house includes a south/east facing living room with an open-plan fitted kitchen, a bedroom with an en-suite shower room on the ground floor, and a toilet. On the first floor, there are three bedrooms, a shower room, and a toilet. An additional building complements the whole, which consists of a main room, a kitchen, a bedroom, and a shower room with a toilet. Fees: (5.00% VAT included payable by the buyer.)This description has been automatically translated from French.
…By Beaulande Immobilier


Create your project in a quiet area of La Baule, 10 minutes from shops. and the beach in this charming 99m2 house. Composed as follows: On the Ground Floor Living room, lounge, kitchen, one bedroom, a shower room and toilet. Upstairs 4 bedrooms and access to the attic. An outbuilding used as a carport completes this property, which faces southeast. on an enclosed plot of 525m2. A nearby bus line will drop you off at the train station. The work and renovations to be carried out will allow you to give free rein to your desires. Cost estimates for renovations and/or insulation are available. Fees of 4.40% of EUR330,000 (EUR344,520 including fees). Fees payable by the buyer. Reference ESS-00 25774 Your advisor is registered with the RSAC of Saint-Nazaire under number 2022AC00197. Advertisement written and published by an authorized agent. The risks to which this property is exposed are available on the Géorisques website: http://georisques.gouv.fr
…By Noovimo


Located in the highly sought-after La Baule-les-Pins district, just a short walk from the beach and the shops in the Lajarrige area, this charming property will win you over with its authenticity, peaceful setting, and prime location. This genuine Bauloise-style house, full of preserved character, offers a rare living environment with a lovely south-facing garden, secluded from view, perfect for enjoying sunny days in complete privacy. The property is made up of two independent houses, offering a wide range of possibilities: a family home, a guest house, or even a bed and breakfast project. The main house offers approximately 84 sqm of living space and includes: a bright and pleasant living room, a fitted and fully equipped kitchen, a shower room, three bedrooms. The second house, offering approximately 45 sqm of living space, is ideal for hosting family and friends, with: a living area with kitchen, two bedrooms, a shower room. The property also benefits from a garage and workshop spaces, providing practical areas for storage, DIY projects, or leisure activities. With a total of 5 bedrooms and the possibility of combining the two houses into one large family home by removing a partition wall, this property represents a rare opportunity in one of the most desirable areas of La Baule-Escoublac. A must-see without delay.
…By Square Habitat Vendée


Just 3 minutes from Benoît beach, in the glade alley, discover this charming house from La Baule of 69 m². With its half-timbering and typical architecture of La Baule, it offers a lot of charm and great potential. An ideal home for a pied-à-terre close to the beach. It consists of a living room, 3 bedrooms, 2 bathrooms, and 2 toilets. Outside, the house benefits from a garden with car access, a barbecue area, and a storage room. A charming property to personalize according to your desires, benefiting from a privileged location just a few minutes' walk from Benoît beach.THE ADVANTAGES- Benoît beach 3 minutes away- Charming La Baule house- Very quiet street- 3 bedrooms- 2 bathrooms- 2 toilets- Garden with car access- Barbecue area- Storage roomXavier RIVAIN (EI) Commercial Agent - RSAC number: 428 597 843 - Paris.This description has been automatically translated from French.
…By Walter & De Maison


EXCLUSIVE TO ESPACES ATYPIQUES LA BAULE: Facing the ocean and the listed gardens of the iconic Barrière Le Royal hotel, this architect-designed villa enjoys a secluded address in the heart of La Baule's prestigious Grands Hôtels district. In a highly sought-after location, it offers a rare living environment where the sea and nature create an exceptional setting. Built in the 1990s by architect Lionel Bureau, this property offers 215 sq m of living space on a 260 sq m plot. Bathed in light thanks to its south-facing aspect, it impresses with its generous proportions and privileged views of the ocean and the Royal's gardens. The main living area, spanning nearly 62 sq m, is centered around an open fireplace and opens onto two balconies offering unobstructed views of the Royal's landscaped and listed gardens. A separate kitchen and a second living room complete this reception level, offering a total of nearly 94 square meters of living space. The sleeping area comprises four master suites, each with its own private bathroom, two of which boast views of the ocean and gardens. An additional space on the ground floor offers the possibility of creating a fifth bedroom or an extra office. A true signature feature of the property, the 31-square-meter rooftop terrace offers exceptional panoramic views of La Baule Bay, the ocean, and the hotel's lush gardens. Equipped with a barbecue, a water point, an electrical connection, and ample built-in storage, it provides a privileged setting for entertaining and fully enjoying breathtaking views of La Baule Bay, with complete privacy. On the ground floor, a private garage, a shower room with WC, and a large bicycle storage area complete the amenities of this exceptional property, located just steps from the beach and La Baule's iconic landmarks. A unique villa where architecture, location, and exceptional views combine to offer one of the most sought-after lifestyles in La Baule. Information on the risks to which this property is exposed is available on the Géorisques website: www.georisques.gouv.fr. A 5% buyer's commission (including VAT) is payable by the buyer (i.e., EUR1,800,000 net to the seller). Energy Performance Certificate (EPC): D / Greenhouse Gas Emissions (GHG): D. Estimated annual energy costs for standard use: between EUR4,100 and EUR5,548 (prices indexed for 2022, 2023, and 2024, including subscription fees). Contact: Steven MARTIN, Espaces Atypiques La Baule, Tel: 33 6 69 22 02 94, Email: [email protected] Sole Proprietorship, Commercial Agent RSAC 2020AC00119 Saint-Nazaire (5.00 % fees incl. VAT at the buyer's expense.)
…By Espaces Atypiques Nantes


BARNES La Baule presents this charming house fully renovated with taste, ideally located in the heart of La Baule, in a quiet and privileged environment. This house will immediately captivate you with its brightness, optimized layout, and warm atmosphere. On the ground floor, it offers a beautiful living room flooded with light, directly open to a large outdoor space without vis-à-vis, facing south, ideal for enjoying convivial moments with family or friends. A fitted kitchen, a bedroom, a shower room, and a pleasant patio complete this level. Upstairs, you will discover three bedrooms, one of which has its own private shower room. This turnkey house, rare on the market for its charm and privileged location, is an ideal property for a second home or for year-round living. A true haven of peace in the heart of La Baule, just steps from the pleasures of the seaside. Agency fees payable by vendor - Montant estimé des dépenses annuelles d'énergie pour un usage standard, établi à partir des prix de l'énergie de l'année 2021 : 1750€ ~ 2430€
…By Barnes Nantes - La Baule


Perched in the coveted heights of Escoublac, this property from the late 1970s has undergone a complete architectural transformation. Combining contemporary codes and comfort, it embodies a true ''Art de Vivre'' just a few minutes from the beaches of La Baule, the village, and all amenities. From the entrance, the space reveals itself with fluidity. The reception room, with its clean lines and refined design, revolves around a warm wood stove, creating a pleasant atmosphere. The American kitchen, the true beating heart of the home, is adorned with a magnificent central island. Striking a balance between minimalist aesthetics and high functionality, it naturally invites gastronomy and moments of sharing. The residence is organized over three levels: Ground floor: Two bedrooms, a modern shower room, and independent amenities. Upstairs: The sleeping area consists of three bedrooms, including an exceptional one with a custom dressing room. A bathroom, an additional shower room, and sanitary facilities complete this level. Full basement: Laundry room, pantry, workshop, and a garage. The garden, enclosed and filled with pine trees and fruit trees, invites relaxation with a southwest-facing terrace and an elegant garden shed perfectly enhancing this private park. Excellence Renovation: ''Turnkey'' services with high-quality materials. Technology & Comfort: Advanced security system and integrated home automation. Prime Location: 13 minutes by bike to the Atlantic, near the SNCF train station and quick access routes. Parking: Closed garage and courtyard secured by an electric gate. The charm of La Baule: La Baule-Escoublac is renowned for its exceptional quality of life, blending the liveliness of a renowned seaside resort (its beaches, its pine forests) with the tranquility of residential neighborhoods. Access and activity zones: Located not far from the Beslon area, the avenue benefits from good accessibility to neighboring towns (Guérande, Saint-Nazaire, Le Pouliguen), while remaining connected to the main roads of the Guérande peninsula. Would you like to experience the ambiance of this home and envision its volumes for yourself? We invite you to a private visit to truly feel this place. Contact us to arrange an appointment.This description has been automatically translated from French.
…By Zefir


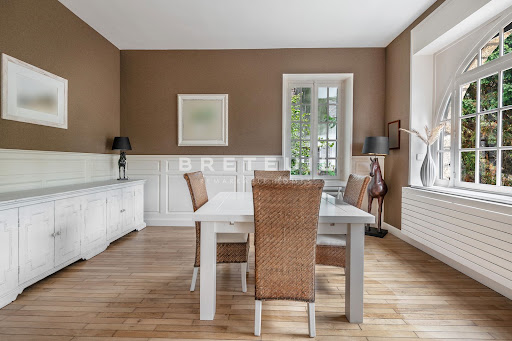


In the heart of La Baule-les-Pins, just a few minutes’ walk from the beach and shops, a renovated 1930s La Baule-style villa, built on a lot of approximately 500 m². On the garden level: 2 bedrooms, shower room, separate toilet, laundry room. Upstairs: a beautiful living room with a fireplace, a separate kitchen opening onto a sunroom, and a guest toilet. On the second floor: 3 beautiful bedrooms, a bathroom, a walk-in closet, and a separate half-bath. Bicycle garage. Parking available on the property.
…By Breteuil La Baule


BARNES La Baule presents this beautiful character villa ideally located near Benoît beach and the shops of Le Pouliguen. Completely and meticulously renovated, this villa offers a bright and spacious living area with an open-plan kitchen, creating a welcoming and warm atmosphere. It features four bedrooms, including one on the ground floor for added convenience. A small garden and a garage complete this property. You will be captivated by the quality of its renovation, its prime location, and its authentic charm. Agency fees payable by vendor - Montant estimé des dépenses annuelles d'énergie pour un usage standard : 1440€ ~ 2000€
…By Barnes Nantes - La Baule


Architect's house of over 230 m² – Sought-after sector of Guézy in La BauleNestled in a green and peaceful environment, this character house built in the early 90s extends over a wooded plot of more than 900 m². Ideally located, it benefits from a prime location just 1 km from the beach and the Pornichet train station, and 10 minutes from Avenue du Général de Gaulle in La Baule.Thought out in harmony with nature, the house offers numerous openings thanks to large fixed and sliding bay windows, bringing exceptional brightness to each room.On the ground floor, you will discover an entrance with storage, a vast living area of over 60 m² including a dining room enhanced by a contemporary open fireplace, as well as a slightly elevated living room. An open, fitted, and equipped kitchen, extended by a laundry room, completes this friendly space with direct access to the south-facing garden.The night area on the ground floor includes two bedrooms, a bathroom, and an independent WC.Upstairs, a landing under a cathedral ceiling leads to three bedrooms, one with a balcony and another with a dressing room, as well as a shower room and a separate WC. An open mezzanine overlooking nature also leads to a second bathroom.An attic, as well as a complete basement including an office and a WC, enhance the features of this property.Renovation work is to be expected (walls, floors, ceilings), thus offering the opportunity to customize this house with great potential.Highlights: generous volumes, atypical layout, calm environment, omnipresent brightness, numerous openings, and a green garden.The Guézy area in La Baule-Escoublac allows you to enjoy a residential living environment while remaining comfortably close to points of interest: the beach and the Pornichet train station are located about 1 km away, and Avenue du Général de Gaulle in La Baule is accessible in about ten minutes. For families, the Du Guézy nursery-school is about 500 m away, and the Les Pléiades school group is also about 500 m away, facilitating daily life with young children. Nature lovers will appreciate the proximity of the Escoublac Forest, about 700 m away, and the La Baule Escoublac Forest, about 800 m away, offering beautiful walks and outdoor activities.Technical characteristics:- Property tax: €3,539- Energy Performance Certificate (EPC): D- Heating mode: individual electric- Hot water distribution: electric tankLegal mentions:The information presented in this announcement has been carefully gathered by Zefir from the elements available at the time of publication. They are provided for informational purposes and complement the regulatory diagnostics as well as the technical and administrative verifications usually carried out as part of a real estate transaction. For any official information regarding natural, mining, or technological risks, it is recommended to consult the public service Géorisques. Zefir accompanies buyers throughout their project with transparency and rigor, allowing them to make informed decisions. For any questions, contact Zefir at 07 57 91 70 93.This description has been automatically translated from French.
…By Zefir
'%20stroke='%23DDAA3A'%20stroke-width='1.909'%20stroke-linecap='square'%20stroke-linejoin='bevel'/%3e%3c/svg%3e)
Receive by email any new listing that may match your search criteria
Your criteria :
By validating this form, you accept the general conditions of use of Le Figaro Properties.
These agencies offer a selection of luxury properties vente at La Baule-Escoublac. Feel free to contact them for personalized assistance.
For your search for an exceptional property, select from our luxury houses with panoramic views in La Baule-Escoublac, starting at $3,894,090. Offering exceptional panoramas, these 2 residences overlook the city and its surroundings. As the seasons pass, the spectacle is renewed without ever becoming tiresome. Depending on the area you are looking for, the living areas may vary and start at a minimum of 251 m².
As part of your search for a luxury property, discover our catalog of 100 luxury houses with a terrace in La Baule-Escoublac, offered from $464,594. Outdoor meals or summer receptions, the terrace extends the house outdoors. Property listings are found in particular in La Baule les Pins, Centre-Benoît and Escoublac. The houses listed in our listings offer attractive living areas measuring between 45 m² and 550 m².
Set down your suitcases without waiting: our catalog brings together 4 furnished luxury houses in La Baule-Escoublac, with a starting price of $842,788. From the living room to the bedrooms, each residence is tastefully furnished and ready to live in. Property listings are particularly numerous in the following areas: Centre-Benoît and Le Guézy. The average price of this furnished stock stands at $10,496 per square meter. Living areas reach 234 m² for our largest properties.
As part of your search for properties of excellence, browse our privileged selection of 25 luxury houses with a pool in La Baule-Escoublac available from $556,291. These exceptional residences enjoy prime locations, particularly in La Baule les Pins or Centre-Benoît. Whether the architecture of these houses incorporates a covered indoor aquatic space or a vast outdoor pool, each property flourishes amid remarkably landscaped grounds measuring between 400 m² and 3,685 m².
Your receptions deserve a setting to match: discover 14 luxury houses with a reception room in La Baule-Escoublac, starting at $464,594. These residences combine family privacy with spaces dedicated to major events. Family gatherings, business dinners or parties with friends naturally find their place there. The fashionable addresses are located in La Baule les Pins and Beslon. Depending on the property, the property area extends up to 1,750 m².
The beach as an extension of the garden: this is the spirit of 34 luxury houses by the sea in La Baule-Escoublac, for sale from $340,185. Your life there will be organized to the rhythm of the coastline, between sea bathing and walks. Centre-Benoît and La Baule les Pins enliven the local market. In these residences, the minimum recorded living area is 45 m².
The sea horizon as a guiding thread: explore the 11 luxury houses with sea views in La Baule-Escoublac, with prices starting at $882,211. The sea accompanies your days, from sunrise to the last light. A daily privilege that few addresses can claim. Browse the listings in La Baule les Pins or Centre-Benoît first. In terms of dimensions, the living areas start at a minimum of 127 m² and the grounds at 106 m².
Anchor your daily life at the water's very edge: this is what the 4 luxury houses right on the water in La Baule-Escoublac allow, for sale from $1,888,044. These rare residences provide direct access to the shore, with no obstacle to cross. The average price per square meter stands at $13,634. Expect living areas measuring between 140 m² and 279 m². In our selection of listings, a property can have up to 10 rooms.





