The agencies at Fleury-les-Aubrais
These agencies offer a selection of luxury properties vente at Fleury-les-Aubrais. Feel free to contact them for personalized assistance.

 English$ USD · m²


In Fleury-les-Aubrais, on the outskirts of Orléans, this family home of approximately 270 sqm of living space is situated in a unique setting, where the charm of the original structure meets a contemporary extension. Built on a plot of approximately 1200 sqm, it combines generous proportions, atypical architecture, abundant natural light, and outdoor space, with further development. Upon entering, the house reveals a large, open-plan living area structured around a bright living room, several sitting areas, and a spacious open-plan kitchen, which extends into a pantry/laundry room offering additional storage and functionality. The cathedral ceiling accentuates the feeling of spaciousness, while the large bay windows seamlessly extend the living areas onto the terrace and garden. The ground floor sleeping area comprises two bedrooms, a bathroom, and a dressing room. Upstairs, three additional bedrooms, two shower rooms, and two rooms dedicated to leisure activities complete the accommodation. This harmonious layout preserves everyone's privacy while offering multiple design possibilities, adapted to a family's lifestyle and desires. Outside, the garden provides a verdant setting and a terrace perfect for al fresco dining. The property benefits from two independent entrances, ample parking, and a large garage that can accommodate several vehicles. Fleury-les-Aubrais train station is about a fifteen-minute walk away. Shops, schools, and local services also contribute to the comfort of living. With its architecture blending a traditional house with a contemporary extension, its generous proportions, and its modular design, this unique property offers a distinctive address for family life on the outskirts of Orléans. ENERGY RATING: C CLIMATE RATING: C Average energy prices indexed to 2021, 2022, and 2023 (including subscriptions): between EUR3,681 and EUR4,981 (based on current data). Contact: Laurent Gadras: 33 7 69 23 09 21 Sales Agent (Sole Proprietorship) RSAC: 491 233 094 ORLEANS
…By Espaces Atypiques Orléans Chartres


In Semoy, on the outskirts of Orléans, this architect-designed house offers approximately 180 sq m of living space on a beautiful, wooded plot of around 1,400 sq m. Unique in its architecture and its location amidst lush greenery, it offers a truly exceptional living environment. From the moment you enter, the house reveals a fluid layout and pleasing proportions. The open and bright living area benefits from large windows that seamlessly extend the interior onto the southwest-facing terrace. The various views of the garden enhance the feeling of spaciousness and create a beautiful continuity between the interior and exterior spaces. The mezzanine level leads to four bedrooms upstairs, one of which has its own bathroom. This level also includes a shower room and an office area, making it ideal for comfortable family living. A few minor updates will fully reveal the potential and character of the property. Outside, the wooded garden is one of the property's greatest assets. The lush vegetation surrounding the house preserves its privacy and creates a peaceful atmosphere. Located in Semoy, in a sought-after residential area, the property benefits from easy access to schools, shops, services, and the infrastructure of the Orléans metropolitan area. With its contemporary architecture, its wraparound garden, its southwest-facing terrace, and its customizable layout, this house offers an appealing balance of character, potential, and quality of life. ENERGY RATING: D CLIMATE RATING: D Average energy prices indexed to the years 2021, 2022, and 2023 (including subscriptions): between EUR2,350 and EUR3,190 (based on current data). Contact: Laurent Gadras: 33 7 69 23 09 21 Sales Agent (Sole Proprietorship) RSAC: 491 233 094 ORLEANS
…By Espaces Atypiques Orléans Chartres


In a quiet and preserved environment of Semoy, discover this beautiful family house in the second row offering a harmonious blend of old-world charm and contemporary comfort.Extended to create generous living spaces, the house captivates from the entrance with its bright, open areas leading to the terrace and garden.The extension features a spacious living area with an open-plan kitchen leading to a large living room complemented by a fireplace, fostering warmth and convivial gatherings. Large openings allow for full enjoyment of the terrace and garden.This part also includes a laundry room, a pantry with access to the garage, and a WC.Above the living room, a mezzanine provides an ideal space for setting up an office. A dedicated TV/video room completes the property.The older part of the house houses three bedrooms, a shower room, and a WC.You will also discover a beautiful master suite, prioritizing privacy, consisting of a bedroom, a bathroom with shower, a dressing room, and access to a terrace directly overlooking the garden.On the upper floor, the house offers more generous spaces with an additional bedroom, a reading room, a sauna, a bathroom, and a WC.Outside, you will enjoy a large garden sheltered from view, several terraces, as well as two garden sheds offering numerous possibilities for storage, workshops, or arrangements according to your desires, along with several outdoor parking spaces.A house with generous volumes and multiple spaces, ideal for a family looking for peace, comfort, and a privileged living environment, while still being close to amenities.The +:Family house with beautiful volumesExtension offering extensive living spacesOpen-plan kitchenLiving room with fireplaceMezzanine and TV/video spaceMaster suite with dressing room and terrace5 bedrooms in totalSaunaLarge garden without vis-à-visTwo outbuildingsGarageCalm environment in Semoy'Information on the risks to which this property is exposed is available on the Géorisques website: www.georisques.gouv.fr'
…By L'adresse De Prestige


iad France - Baptiste Ponston offers you: ORLÉANS DUNOIS – ELEGANT BOURGEOIS RESIDENCE WITH AUTHENTIC CHARM In the heart of the highly sought-after Golden Triangle of the Dunois district, discover this house from 1922, offering 173 m² on the ground including 140 m² of living space. Carefully renovated, it combines the charm of the old with high-end facilities: solid parquet flooring, oak staircase, beautiful volumes, and cross-lighting. The living room with a wood stove opens onto a contemporary kitchen and an intimate garden with a terrace, shaded by a fig tree. The upper floors feature 4 bedrooms, including a master suite with a dressing room, as well as two bathrooms. A cellar and laundry room complete the property. Energy performance rating C, no work needed. Parking available. A privileged address, close to schools, shops, and the train station. A must-see! Agency fees to be borne by the seller. A valid ID will be required during the visit, in accordance with Article L.561-5 of the Monetary and Financial Code. Information on the risks to which this property is exposed, including the legal obligation for clearing, is available on the Géorisques website: http://www.georisques.gouv.fr. This real estate announcement has been written under the editorial responsibility of Mr. Baptiste Ponston, independent real estate agent (without holding funds), commercial agent of SAS I@D France registered with the RSAC of Paris under the number 949389902, holder of the real estate canvassing card on behalf of I@D France SAS.
…By Iad France


The notarial office SARL Sébastien BOISSAY, Arnaud COUROUBLE, Laure BOUTON, and Anne-Charlotte LE DANTEC-DIVARD, associated notaries, SCP offers you: Townhouse / village for sale in Immo-interactive - - - - - - - - - - - - - - - - - - - - - - Property address: 79 Rue de Coulmiers 45000 ORLEANS - - - - - - - - - - - - - - - - - - - - - - ORLEANS, 79 rue de Coulmier, Interactive Notarial Sale – Bidding system. Possible visits on: •October 7 from 12:30 PM to 2:00 PM •October 14 from 12:30 PM to 2:00 PM •October 20 from 5:00 PM to 6:30 PM •October 23 from 12:30 PM to 2:00 PM Discover this charming family home ideally located in Orléans, in a sought-after area and close to amenities. Spread over several levels, this house offers beautiful volumes and an ideal layout for a family looking for space. On the ground floor, you will find an entrance, a pleasant living room, a kitchen, as well as a practical utility room for everyday use. A WC completes this level. The first floor offers two bedrooms, a bathroom, a landing, and a WC. The second floor has three additional bedrooms, allowing to comfortably accommodate a large family, to create an office, or even a guest room depending on your needs. The house also has a basement with a cellar and a boiler room, as well as an attic providing additional storage space. Energy Class D - - - - - - - - - - - - - - - - - - - - - - Visits: Contact: 06.45.32.45.73 - - - - - - - - - - - - - - - - - - - - - - Sale conditions: The property is presented in Immo-interactive for bidding: - 1st possible offer: starting from 350,000 euros (negotiation fees included) - Subsequent offers: multiples of 2,500 euros. - Reception of offers from 12/11/2026 at 18:00 to 13/11/2026 at 18:00 on the Immo-interactive® site. - - - - - - - - - - - - - - - - - - - - - - Announcement from the firm SARL Sébastien BOISSAY, Arnaud COUROUBLE, Laure BOUTON, and Anne-Charlotte LE DANTEC-DIVARD, associated notaries - Notaries in Saran - SIRET No: 42354597900043 - - - - - - - - - - - - - - - - - - - - - - Immo-interactive®: the real estate auction system without constraints, transparent and secure, offered by your notary.This description has been automatically translated from French.
…By Immo-interactif


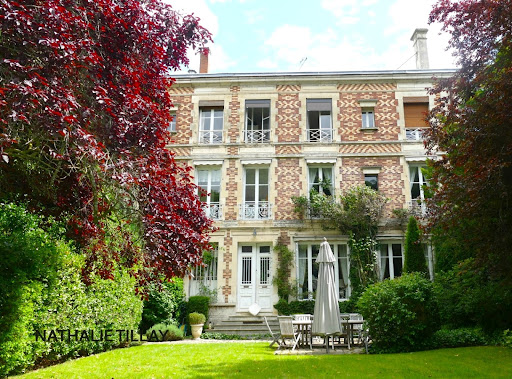
ORLEANS near theater, Exceptional, very beautiful bourgeois house renovated with respect for the old, a resolutely contemporary spirit offering large open spaces and very beautiful services. A refined design, modern comfort, DPE in C, an elevator, the charm and character preserved: high ceilings, picture rails, moldings, workshop window, oak parquet floors and fireplaces. A very beautiful and large wooded and landscaped garden with a bucolic spirit, a very pretty outbuilding. On the ground floor: Spacious entrance, beautiful living space bathed in light and opening onto the terrace and the garden: living room with crossing onto the garden, living room or library onto the garden and pretty functional independent kitchen. An elevator serves the 1st floor and a very beautiful staircase. On the 1st: large rooms: superb landing, a bedroom suite with shower room, 2 bedrooms, and bathroom. On the 2nd floor: workshop window and skylight: very large bedroom with lounge area and shower room, ideal relaxation room for the family. Cellar, storage. A surface area of 270 m² on the ground, 248 m² of living space, a plot of 400 m². In perfect condition, a real favorite, put down your suitcases. Private and secure parking a few steps away. A residential environment, quiet, in the city center, close to schools, transport, shops, Place du Martroi, cathedral. Rare. Co Exclusivity. Les honoraires sont à la charge du vendeur. Les informations sur les risques auxquels ce bien est exposé sont disponibles sur le site Géorisques : www. georisques. gouv. fr. ** ENGLISH SPEAKERS: please note that Capifrance has an international department that can help with translations. To see our range of 20,000 properties for sale in France, please visit our Capifrance website directly. We look forward to finding your dream home!
…By Capifrance - Nathalie Tillay


Orléans Dunois, a beautiful bourgeois house, tastefully renovated and offering high-quality features: an elegant facade, spacious rooms bathed in light and opening onto a landscaped garden, a charming blend of period character and modern comfort. On the ground floor: entrance hall, beautiful open-plan living area, kitchen. A lovely, stylish aluminum veranda, perfectly integrated and opening onto the garden. On the first floor: two beautiful en-suite bedrooms with shower rooms and toilets. On the second floor: a very attractive master suite with its own shower room. An office. On the third floor: a very attractive suite with an open-plan bathroom. Basement with storage, cellar, and boiler room. Superb landscaped garden. Secure parking space. Ideally located in the immediate vicinity of the train station, schools, and all amenities, near Place Dunois. A real gem. Les honoraires sont à la charge du vendeur. Les informations sur les risques auxquels ce bien est exposé sont disponibles sur le site Géorisques : www. georisques. gouv. fr. ** ENGLISH SPEAKERS: please note that Capifrance has an international department that can help with translations. To see our range of 20,000 properties for sale in France, please visit our Capifrance website directly. We look forward to finding your dream home!
…By Capifrance - Nathalie Tillay


Orléans, In the heart of the historic center and just a few steps from the cathedral, a remarkable stone residence from the 18th century, imbued with elegance and authenticity. Behind its entrance porch, this property reveals a charming inner garden in the spirit of a priest's garden, a true green oasis shielded from view, around which the house and its dependencies are harmoniously organized. Developed over approximately 358 m², this house enchants with its beautiful volumes, characterful architecture, and carefully preserved old elements: stones, beams, parquet floors, moldings, fireplaces, and high ceilings. A warm and refined atmosphere, chic and elegant, a lovely perspective on the cathedral from the upper floors, and open volumes around the patio garden. Entering through the porch, the house is distributed into two distinct areas organized around the inner garden. The main building houses, on the ground floor, a laundry room, an elegant entrance hall extended by a majestic staircase, and a spacious reception area combining a living room, dining room, and open kitchen. Large bay windows naturally extend this living space towards the garden, creating a pleasant continuity between the interior and exterior. An office on a half-level. On the first floor, the first area: a beautiful library, a large bedroom, a remarkable suite with a bedroom, dressing room-office offering a superb view of the cathedral, and an office with access to the terrace facing the garden, a bathroom, and a shower room. A second area: a landing room, two bedrooms, and a shower room. On the top level, a large room, ideal for a playroom, lounge, or space dedicated to children, two attic spaces, each composed of several storage volumes, with great potential for development. Separately accessible, on the ground floor, an independent apartment, a true asset. Currently consisting of an entrance office, a large bedroom overlooking the garden, a shower room, and a kitchen. It allows for various uses: accommodation for a parent or child, guest reception area, liberal activity, or independent offices. The whole benefits from a calm and residential environment, close to all amenities. A real favorite. The fees are the responsibility of the seller. Information on the risks to which this property is exposed is available on the Géorisques website: www.georisques.gouv.fr. Real Estate Network CAPIFRANCE - Your commercial agent (RSAC N°789 665 635 - Registry of ORLEANS) Nathalie TILLAY Individual Entrepreneur 06 77 25 53 43 - Ref.974157This description has been automatically translated from French.
…By Capifrance - Nathalie Tillay


In the town of Saint-Jean-le-Blanc, just minutes from the heart of Orléans, this charming 156sqm (175sqm of living space) winemaker's house and its garden invite you to relax. From the moment you enter, its charm is undeniable. The generous proportions and fluid layout reveal a home designed for welcoming and sharing. On the garden level, the living area is organized around a spacious open-plan kitchen and a living room with a fireplace, the true heart of the home. This space opens naturally to the outside, inviting you to enjoy a pleasant terrace extended by a motorized pergola, ideal for savoring each season in complete privacy. A cellar is discreetly concealed behind a door perfectly integrated into the decor. The ground floor comprises two bedrooms, one with a dressing room, as well as a large shower room and a toilet. A wide, light-filled landing offers additional potential and could easily be converted into a fifth bedroom, an office, or a creative space, depending on your needs. Upstairs, two additional bedrooms, each with its own dressing room, create an intimate and welcoming sleeping area, complemented by a bathroom and storage space. This unique property will appeal to those who appreciate character and are looking for a home that is both functional and inspiring, where every space invites you to enjoy a relaxed lifestyle. ENERGY RATING: B CLIMATE RATING: A Estimated average annual energy costs for standard use, based on energy prices for 2021, 2022, and 2023: between EUR1,330 and EUR1,870. Contact: Emmanuelle MILLON 33 6 63 87 13 94 Sales Agent (Sole Proprietorship) RSAC Orléans: 494 300 197
…By Espaces Atypiques Orléans Chartres


Located just a 10-minute walk from amenities and 15 minutes from Orléans train station, this 237m2 property (355m2 floor area) perfectly combines the charm of the 1970s with contemporary comfort on a wooded plot of 1050m2. The house is distinguished by its generous and bright spaces, which are immediately appealing from the entrance hall, drawing the eye straight to the large living room. The ground floor has benefited from a beautiful, modern renovation. The fully equipped kitchen extends from a beautiful living room with a wood-burning stove. This space offers a soothing view and access to the outside via French doors that open directly into the garden. The ground floor is completed by a second living room or office for reading and a bedroom with a bathroom. Upstairs, the hallway leads to four bedrooms, an office, a bathroom and a shower room (some refurbishment needed). A full basement offers a bedroom with a water point, a games room, an office, a storage room, a boiler room with its recent Viesman condensing gas boiler, a laundry room and a cellar and a 34m2 garage. Beautiful, bright spaces, bus stop nearby (line 16), close to all amenities and Charlemagne Island. ENERGY CLASS: C: 99KWH/m2/year CLIMATE CLASS: C: 15:CO2/M2/year The fees are payable by the seller. Information on the risks to which this property is exposed is available on the Géorisques website: WWW.georisques.gouv.fr Contact Véronique de LA PESCHARDIERE, tel. 07 87 44 81 84. Sales agent registered with the RSAC of Orléans under number 521 550 772.
…By Loire Immobilier


Located in the town of Saint-Jean-le-Blanc, just 10 minutes from downtown Orléans, this charming home offers 305 m² of living space set within a landscaped 3,648 m² park. This property features magnificent living spaces, perfect for family life just outside Orléans. The ground floor, dedicated to living spaces, consists of a spacious entryway with storage, a dining room with a fireplace, and a fully equipped, custom-built kitchen. The living room impresses with its cathedral ceiling. The laundry room is spacious and includes a large walk-in closet and a cellar; it provides access to an attic and a garage. The two upper floors house the sleeping areas, notably a master suite with a shower room, a walk-in closet, and a bathroom. Four bedrooms and two shower rooms complete the layout. The outdoor area has been designed to entertain friends and enjoy the landscaped grounds, sheltered from prying eyes. The pool blends beautifully into the garden, “facing the barbecue area”—a true summer kitchen and a welcoming spot to raise a glass in complete privacy. The two pergolas complement each other well, each with its own atmosphere, whether for a summer lunch or a festive evening with friends. Energy Performance Rating: B/A A secluded home on the outskirts of Orléans that combines character, modernity, and quality of life. Asking Price: €1,239,000 (Seller’s net price: €1,180,000—5% commission payable by the buyer). Listed by Benjamin FERREIRA (EI) - +33(0)6.67.32.32.99 - [email protected]. Information on the risks associated with this property is available on the Géorisques website: www.georisques.gouv.fr
…By Barnes Sologne Val De Loire


Saint-Jean-le-Blanc, superb 19th-century property for sale, with swimming pool, a perfect marriage of the elegance of a historic residence and modern comforts: the preserved charm of the manor house and the contemporary design of the barn renovated by an architect. Nestled in the heart of a splendid landscaped and wooded park of 4,605 m² with a bucolic, natural, and peaceful atmosphere, this manor house will seduce you with its authenticity, its generous and airy spaces of 490 m² of floor space and 423 m² of living space, and its verdant setting just minutes from the town center and the banks of the Loire. The manor house is distributed over three levels with beautiful openings onto the park and the swimming pool: On the ground floor: large entrance hall, living room and dining room, large kitchen. On the first floor: 3 bedrooms and 2 bathrooms. On the second floor: 3 bedrooms and a bathroom. The barn, reconfigured by an architect, offers on the ground floor a second entrance providing access to both spaces, a large office overlooking the park and swimming pool, and a spacious master suite with a shower room. Upstairs: a large open-plan living room, two bedrooms, and a shower room. This layout offers several possibilities: all the spaces can be used as a very large family home, or as a separate area for parents, or for a bed and breakfast. There is also a large cellar, outbuildings, and a large garage/workshop. Close to all amenities, Orléans city center is a 6-minute drive away. Ideal for those who love nature, the countryside, and the city. Energy rating D. A real gem. Les honoraires sont à la charge du vendeur. Les informations sur les risques auxquels ce bien est exposé sont disponibles sur le site Géorisques : www. georisques. gouv. fr. ** ENGLISH SPEAKERS: please note that Capifrance has an international department that can help with translations. To see our range of 20,000 properties for sale in France, please visit our Capifrance website directly. We look forward to finding your dream home!
…By Capifrance - Nathalie Tillay


Orléans, facing the Loire River, a superb architect-designed house offering exceptional panoramic views. A unique and atypical property, with beautiful, light-filled spaces arranged around an indoor/outdoor pool: a covered, light-filled interior patio. A bold layout across 330 sq m, spread over several levels and half-levels, comprising 231 sq m of living space and a 97 sq m pool patio. Contemporary architecture elegantly blends natural wood, zinc, stone, and large windows, creating an immersive flow between levels. Two large panoramic terraces offer 180° views of the surrounding landscape. A very large landscaped garden and the indoor/outdoor pool extend the harmony with nature. Garage and parking spaces. A real gem, exclusive listing, details available upon request. Les honoraires sont à la charge du vendeur. Les informations sur les risques auxquels ce bien est exposé sont disponibles sur le site Géorisques : www. georisques. gouv. fr. ** ENGLISH SPEAKERS: please note that Capifrance has an international department that can help with translations. To see our range of 20,000 properties for sale in France, please visit our Capifrance website directly. We look forward to finding your dream home!
…By Capifrance - Nathalie Tillay


Character set in the heart of Orléans. This superb 16th-century residence, of approximately 1500 m², combines historical charm and exceptional potential. On the ground floor: entrance, dining room, living room, and kitchen; on the 1st floor: three bedrooms and a washroom; on the 2nd floor: one bedroom; attic. In addition, a large house of about 700 m² for commercial use with 3 levels of four rooms each, a workshop of 600 m², garages, storage, and outbuildings. At the back and to the right: a vast courtyard accessible by a carriage door, a garden on Rue des Quatre Fils Aymon, terrace, outbuilding/guesthouse, cellar, and attic. Indoor and outdoor parking. Condition: strong renovation potential to restore brightness and modernity. Located in the city center, close to a school and public transport — an ideal location for commercial activity and living. Rare product to visit without delay — contact us for more information and to arrange a visit. Agency reference: 15218This description has been automatically translated from French.
…By Orpi - Valrim Orléans



Experience history, entertain with elegance, and savor the tranquility of a park in the heart of Orléans: this private mansion embodies the French art of living. In the heart of Orléans, this 19th-century mansion is nestled within a magnificent landscaped park, a true haven of greenery in the city center. Spread over three levels, it offers generous living spaces, abundant natural light, and timeless elegance. The tall windows and French doors all face the south-facing terrace and garden. A meticulous renovation, along with the authenticity and character of period features such as the fireplaces, solid wood floors, cement tiles, wainscoting, and woodwork, lends the entire property a warm atmosphere and rare charm. On the ground floor, a spacious entrance hall leads to a reception area comprising two living rooms, a dining room, and a welcoming kitchen, all opening harmoniously onto the terrace and garden. An invitation to both entertaining and family life. On the first floor: a large landing leads to three spacious bedrooms, two bathrooms, and a laundry room with a kitchenette. Multiple layout possibilities to suit your needs and lifestyle. The second floor: a large landing, six bedrooms and a bathroom, ideal for a large family, plus guest rooms. Outside, the street-facing façade benefits from a pleasant, landscaped garden, while the rear of the property opens onto a vast, wooded and landscaped park – a haven of serenity, a rare find in the city center. A long driveway provides ample parking, and an outbuilding, currently used as a garage, offers excellent potential for further development. Ideally located close to all amenities, this 465 sq m (4,900 sq ft) residence has preserved its historical and architectural heritage. Some renovation work is required. A rare property steeped in history. Les honoraires sont à la charge du vendeur. Les informations sur les risques auxquels ce bien est exposé sont disponibles sur le site Géorisques : www. georisques. gouv. fr. ** ENGLISH SPEAKERS: please note that Capifrance has an international department that can help with translations. To see our range of 20,000 properties for sale in France, please visit our Capifrance website directly. We look forward to finding your dream home!
…By Capifrance - Nathalie Tillay


A Character Home Blending Contemporary Elegance with a Natural Spirit Some places cannot simply be described ? they are felt from the very first moment. This fully renovated home is a perfect example. The entrance is through a charming veranda, a true light-filled transition space that immediately sets the tone. Behind its façade, the property offers approximately 140 sqm of living space, revealing a beautifully elongated living area where volumes flow effortlessly. The lounge and dining room unfold in a warm and luminous atmosphere, ideal for both shared moments and quiet relaxation. The adjoining kitchen, separated by an elegant glass workshop-style door, plays with transparency and extends this modern, convivial spirit. Then, the light intensifies. A large picture window blurs the boundary between indoors and outdoors. The terrace becomes a true living space, opening onto an enclosed, vibrant garden dotted with fruit trees, where each season creates its own scenery. At the opposite end, a wooden extension brings an additional sense of space. Intimate and inviting, it is perfectly suited as an inspiring office or an independent bedroom. Its roof, which can be greened, reflects a gentle and nature-conscious approach. Upstairs, two comfortable bedrooms and a bathroom create a functional and peaceful sleeping area. Under the eaves, the converted attic reveals a remarkable volume, ideal for a master suite, a studio, or a private retreat. The basement completes the property with a boiler room, workshop, cellar, and a garage with direct access from the street. A truly distinctive home, designed for those seeking more than just a house: a lifestyle, an atmosphere, an emotion.
…By Espaces Atypiques Orléans Chartres


Just a few minutes' walk from the train station and downtown Orléans, in the heart of the Bannier district, this fully renovated 80m² townhouse reinterprets the codes of urban living with a contemporary design. Designed to combine comfort, functionality, and modularity, it features a garage with an automatic door, a pleasant patio with natural light, and a layout offering multiple usage possibilities. From the entrance, the volumes reveal a sober and elegant renovation. The ground floor currently hosts an independent office, perfectly suited for freelance work or remote work. This space can also be reconfigured into an independent suite, studio, or space dedicated to seasonal rental. On the first floor, the living area of over 40 m² enjoys beautiful light and is organized around an open, fitted kitchen with clean lines. Contemporary materials, soft hues, and generous volumes create a warm atmosphere. A pantry complements this level. The top floor houses two bedrooms with integrated storage as well as a bathroom equipped with a bathtub, shower, and toilet. In immediate proximity to shops, schools, the SNCF train station, tram lines, and the historic center, this address offers a lifestyle entirely focused on the city. With its careful renovation, potential for evolution, and garage, this character-filled home will appeal to those looking for unique properties seeking a living space as elegant as it is functional.This description has been automatically translated from French.
…By Espaces Atypiques Orléans Chartres


Behind its elegant exterior, this 190 sq m (2,045 sq ft) house reveals a decidedly contemporary interior, where the spaciousness of the rooms blends seamlessly with a warm and modern décor. A family home designed for entertaining, sharing, and fully enjoying every space. The ground floor is organized around an entrance hall that naturally leads to the living areas. The open-plan kitchen flows into the dining room, creating a welcoming and generous space, while the slightly recessed living room offers a more intimate atmosphere. A decorative fireplace adds character and contributes to the house's elegant identity. The upper floors house the sleeping quarters, with two bedrooms, an office, a shower room, and a toilet on the first floor. The second floor offers two additional bedrooms, a playroom, and a bathroom. This layout is ideal for family life, entertaining friends and family, or creating different spaces to suit various needs: guest rooms, an office, a children's playroom, or a dedicated leisure area. But it's in the basement that the house holds one of its most delightful surprises. A superb, charming wine cellar has been designed as a true reception area. A warm and timeless space where one can easily imagine evenings with friends, leisurely dinners, and games in complete privacy. A space that adds an extra, almost secret, dimension to this home. From the cellar, a staircase leads directly outside. The garden then offers a welcome respite with a small garden and a large terrace, a true extension of the interior spaces as soon as the warmer weather arrives. This terrace also provides access to the garage, adding valuable everyday functionality. With its five bedrooms, generous living spaces, games room, wine cellar, and outdoor areas, this house combines the charm of a bourgeois residence with a more contemporary lifestyle. A home full of character, where elegance is experienced as much in the details as in the moments shared within its walls. A unique family home, designed for those who love to entertain, live, and create beautiful memories. Located in the Dunois - Châteaudun - Faubourg Bannier district, it benefits from an urban environment offering easy access to shops, schools, services, and everyday amenities. ENERGY RATING: D CLIMATE RATING: B Estimated average annual energy costs for standard use, based on 2021, 2022, and 2023 prices: between EUR2,510 and EUR3,460 per year. Contact: Emmanuelle MILLON 33 6 63 87 13 94 Sales Agent (Sole Proprietorship) RSAC Orléans: 494 300 197
…By Espaces Atypiques Orléans Chartres


Discover this ideally located home in the heart of the historic center of Orléans, just a few steps from the majestic Cathédrale Sainte-Croix d’Orléans. It enjoys a vibrant and highly sought-after setting, with shops, services, and lifestyle amenities all within walking distance. The train station can be reached in just 10 minutes on foot. Built in the 16th century on a शांत pedestrian street, this character property has retained all of its original authenticity. Its windows, some adorned with stained glass or small panes, lend a unique charm to the property. Parking options are available in the immediate vicinity. Rising over four levels above a vaulted cellar, the house features a refined and understated architectural style. Its façades are enhanced by cut-stone window surrounds and openings of varying sizes. The ground floor opens onto an entrance hall leading to a vestibule with a period wooden staircase. This level also includes a fitted kitchen with a dining area, as well as a pantry, guest WC, laundry room, and boiler room providing access to spacious vaulted cellars. On the first floor, a landing leads to a dining room and a living room. These reception areas retain many original features, including period fireplaces with overmantels, wooden flooring, partially exposed stone walls, and generous ceiling heights. The stained-glass windows create a soft and warm ambiance. The second floor comprises two spacious bedrooms, each with its own fireplace, terracotta flooring, and en-suite bathroom. On the top floor, there are two additional bedrooms, one of which includes a shower room. This character-filled residence, ideally located in the historic center of Orléans, combines a prime location with authentic architectural charm. Behind its discreet façade, it reveals harmonious volumes and beautifully preserved period materials.
…By Val De Loire Sologne - Sotheby's International Realty


Just a few steps from the heart of Orléans, in the sought-after Saint-Marceau district, this elegant town house features around 178 m² of living space and offers a privileged living environment, preserved from urban bustle.Entirely redesigned, the house skillfully combines the character of the old with a more contemporary architecture. The ground floor immediately enchants with its brightness and the generosity of its spaces. Organized around an open kitchen, it offers a beautiful succession of living rooms including a dining room and two lounges, all widely open to the outside.At the back of the property lies a secluded garden, enhanced by a swimming pool and perfectly shielded from view. The large openings create a natural continuity between the interior and the exterior. The whole evokes a holiday home, with the privilege of being in the city center.The main floor is dedicated to the sleeping area, featuring two bedrooms, an office, a shower room, and a master suite, arranged around a landing.Under the eaves, the top level accommodates an additional attic children's room, offering an independent and charming space.A bright and decidedly contemporary town house, offering the rare comfort of a garden with a swimming pool in the heart of Orléans.This description has been automatically translated from French.
…By Val De Loire Sologne - Sotheby's International Realty


Located in the sought-after Faubourg Saint-Jean district, this characterful house captivates with its adaptable layout and generous proportions. Behind its discreet facade, this 165sqm house reveals a unique atmosphere, designed to adapt to the rhythms and desires of its occupants. Upon entering, two rooms offer multiple possibilities: an office, a bedroom, or a guest living room. A first staircase, accessible from the entrance, leads upstairs to two bright bedrooms and a bathroom, creating a separate and functional sleeping area. The ground floor is organized around a hallway leading to a modern kitchen with direct access to the garden, and a superb living space of nearly 45sqm where the lounge and dining areas coexist in a convivial and welcoming atmosphere. A second staircase leads from this space to an independent master suite with a bathroom and toilet. Outside, a long, narrow plot of approximately 800sqm, offering complete privacy, provides a true haven of greenery in the heart of the city. A rare find in this area, this garden is ideal for relaxation, summer meals, and landscaping projects. A cellar and an attic complete the property. This house enjoys a prime location, just steps from the banks of the Loire River. Shops and public transport are easily accessible on foot or by bicycle: train station 8 minutes away, bus stop 2 minutes away, and tram stop 5 minutes away. ENERGY RATING: D CLIMATE RATING: D Estimated average annual energy costs for standard use, based on energy prices for 2021, 2022, and 2023: between EUR2,720 and EUR3,690 Contact: Emmanuelle MLLON 33 6 63 87 13 94 Sales Agent (Sole Proprietorship) RSAC Orléans: 494 300 197
…By Espaces Atypiques Orléans Chartres


Orléans Centre - Virtual tour available - Searched address, in the heart of the prestigious Carré d’Or. Discover this characterful hotel particulier, completely redesigned and carefully renovated, benefiting from a pleasant inner courtyard. This residence has undergone a refined renovation, accompanied by an interior architect, skillfully blending the authenticity of the old with a contemporary atmosphere featuring soft and mineral tones. Herringbone parquet flooring, fireplaces, picture rails, moldings, cornices, and a beautiful ceiling height highlight the remarkable charm of the place. The reception areas are generous and bright, as well as the modern kitchen, furnished and equipped, opening onto the patio, offering pleasant circulation and an ideal layout for family life. The house develops nearly 300 m² on the ground and offers very beautiful volumes. A superb period staircase leads to the sleeping area, consisting of a master suite, four additional bedrooms, one of which is currently arranged as an office, a shower room, a bathroom, and custom dressing rooms. On the top level, a vast open space, bathed in light thanks to a skylight and numerous motorized Velux windows, welcomes a home cinema area as well as a relaxation and reading corner. In the basement, a magnificent vaulted cellar extends under the entire house and also houses a large laundry-lingerie, a workshop, and a space that can serve as a playroom. In excellent general condition, this property offers quality amenities and requires no work. A rare item on the market, ideally located in immediate proximity to the train station, tram, shops, and all amenities. A privileged address for a family seeking elegance, comfort, and practicality, ready to move in without delay. Possibility of taking over the rental of a large secure garage box. Estimated annual energy expenses: between €3,010 and €4,110, according to energy prices indexed to the years 2021, 2022, and 2023. Property tax: €3,824. Sale price: €927,000 including fees charged to the seller. The negotiator holds the professional card. More details, HD photos, and 360° virtual tours available on the Agency's website.This description has been automatically translated from French.
…By Goldwelling


Old house with character, in bourgeois style, ideally located in the heart of the city centre. Nestled at the back of a small condominium courtyard, you'll be immediately captivated by the high ceilings and glass roof that lend charm and elegance to the space. The ground floor is arranged around a bright, west-facing living room with direct access to the garden. You'll also find a spacious dining room with a fireplace, a separate, fully equipped kitchen, a laundry room, and a toilet. A first staircase leads to a large, west-facing bedroom with exposed beams and a small bathroom. On the first floor, the sleeping area consists of two bedrooms, each with its own private bathroom, guaranteeing comfort and privacy. On the second floor, a relaxation or office space completes the set, as well as a fourth bedroom with an adjoining contemporary bathroom that could easily serve as a master suite. This unique property combines old-world charm with a contemporary feel in the heart of the city, just steps from Place du Martroi. A large 50m2 cellar and a parking space complete this exceptional property. Close to all amenities, schools, tram lines A and B, train station. ENERGY CLASS: D: 231kWh/m2.year CLIMATE CLASS: D: 42 kg CO2/m2.year Condominium with 11 main units - No ongoing legal proceedings (Annual service charges EUR1800) Information on the risks to which this property is exposed is available on the Géorisques website: www.georisques.gouv.fr Estimates of annual energy consumption range from 3539? to 4789? Contact: Véronique de LA PESCHARDIERE, tel: 06 87 44 81 84 Commercial agent (sole proprietorship) registered with the RSAC of ORLEANS under No. 521 550 772
…By Loire Immobilier


Discover this superb, fully renovated bourgeois house located in the heart of the Madeleine district in Orléans. With a surface area of approximately 120 m2, it offers an elegant and comfortable living environment, ideal for a family or a couple looking for high-quality amenities. On the ground floor, you will enjoy a spacious and bright living room and a modern kitchen, a laundry room and a separate toilet. On the first floor, a landing leads to two bedrooms, a shower room, and a toilet; then on the second and top floor, a master suite in the attic with exposed beams, and a shower room. Outside, a pleasant terrace and a private parking space add to the comfort of this rare property in the area. A cellar and a bicycle storage room complete this exceptional property. Beautiful materials, oak parquet flooring, high-quality bathrooms, Located in a quiet area, opposite the former Madeleine hospital and in a well-maintained, secure condominium (annual common charges 1000?). Close to all shops, Loire riverbanks, Tram B, schools. PHOTOS ARE FOR ILLUSTRATIVE PURPOSES ONLY. The fees are payable by the seller Energy Performance Certificate (EPC): C GES: B Contact Véronique de La Peschardière, tel: 06 87 44 81 84, Sales Agent registered with the RSAC of Orléans under No. 521 550 772
…By Loire Immobilier


Superb bourgeois house of approximately 200m2, spread over three levels, combining old-world charm with modern comfort. Upon arrival, you will be captivated by the spacious entrance hall which opens onto an elegant living room with oak parquet flooring, original moldings, a fireplace, and high ceilings. The bright and airy dining room connects to a fully equipped kitchen, followed by a utility room, which provides access to a pleasant wooden terrace and its idyllic garden, perfect for relaxation. On the first floor, a landing leads to two bedrooms, a shower room, and a dressing room. The second floor also offers two spacious bedrooms with built-in wardrobes, as well as a shower room. Finally, on the top floor, you will find a final attic bedroom with a wardrobe, a shower room, and a large attic space, offering potential for conversion to suit your needs. A vaulted cellar completes this property, offering additional storage space. Furthermore, there is the possibility of acquiring a large garage nearby. The property consists of 2 condominium units with no annual charges. Information on the risks to which this property is exposed is available on the Georisques website: www.georisques.gouv.fr Contact LOIRE IMMOBILIER Véronique de LA PESCHARDIERE T: 0687448184, sales agent registered with the RSAC of ORLEANS under No. 521 550 772 email: [email protected] Discover it now!
…By Loire Immobilier

Receive by email any new listing that may match your search criteria
Your criteria :
By validating this form, you accept the general conditions of use of Le Figaro Properties.
These agencies offer a selection of luxury properties vente at Fleury-les-Aubrais. Feel free to contact them for personalized assistance.
As part of your search for a luxury property, discover our catalog of 1 luxury house with a terrace in Fleury-les-Aubrais, offered from $543,478. Outdoor meals or summer receptions, the terrace extends the house outdoors. The house listed in our listing offers an attractive living area measuring 274 m².
