Get early access to listings that match your criteria
Never miss an opportunity again. Our personalized alerts notify you instantly.

 English$ USD · m²


Completely reimagined, 3684 Willowcrest Ave is a thoughtful study in restraint, materiality, and the balance between masculine and feminine design. Rather than erase the home's original identity, the redesign celebrates its mid century ranch architecture, preserving its character while elevating every room through custom craftsmanship and carefully considered materials. Set behind ficus hedges, the home feels private from the moment you arrive. A generous front yard leads to the original fluted glass entry, where Concrete Collaborative terrazzo transitions into warm white oak flooring and introduces the material palette carried throughout the home. At the heart of the house is a fully custom white oak kitchen wrapped in Ceppo marble, complete with extensive millwork, a walk in pantry, and dedicated coffee bar. Large bifold doors blur the line between indoors and out, connecting the living spaces to the backyard and outdoor fireplace and allowing the home to live as effortlessly outside as it does within. Every space has its own identity. The powder room pairs Concrete Collaborative honed tile and terrazzo stone top, while both guest baths feature Concrete Collaborative Scala terrazzo. Across three bedrooms and three and a half baths, texture, tone, and natural materials create a home that feels layered rather than overdesigned. The primary suite opens completely to the backyard, while its bath combines white oak mill work, green Italian granite, and a newly installed nostalgic glass block wet room illuminated by a skylight above. Outside, intentional landscaping and architectural lighting create a private retreat with an outdoor fireplace, sunken hot tub, sauna, and generous front and rear yards. Moments from all the shops and restaurants on Ventura Boulevard yet tucked into a quiet residential setting, 3684 Willowcrest is a one of one by design studio, House of Senn. Where the original architecture informed every decision and every detail was considered.
…By Annonceur International


Timeless hillside Hollywood glam and seamless indoor-outdoor living. This Outpost Estates retreat offers an exceptional opportunity to own in one of the Hollywood Hills' most coveted enclaves at an attractive price. Inside, vaulted ceilings, Saltillo tile floors, and a striking Spanish tile staircase create a warm, design-forward aesthetic. The updated kitchen features reclaimed wood cabinetry, artisan tile, and premium appliances, including a Wolf range. Designed for the California lifestyle, the home features three distinct outdoor spaces: a serene patio off the kitchen, a private terrace off the primary suite, and an expansive upper-level entertaining deck complete with a water feature, bar area, and lounge space surrounded by lush greenery and city views. The primary suite captures sweeping vistas across the hills, while thoughtfully updated bathrooms showcase natural stone and curated finishes. With easy access to the 101, major studios, the Hollywood Bowl, Runyon Canyon, and the Sunset Strip, this location offers the perfect balance of tranquility and convenience.
…By Annonceur International


Tucked behind beautiful ficus and a secluded courtyard entrance, this turnkey private oasis offers effortless California living in the heart of Laurel Canyon on a rare flat lot. A dramatic entry leads to light-filled living and dining spaces with a beautiful original fireplace and soaring ceilings, skylights and French doors that open seamlessly to the outdoor entertaining areas. The chef's kitchen features custom cabinetry, premium Wolf, Sub-Zero, Bosch, and Cove appliances, designer finishes, and abundant storage. The four-bedroom floor plan offers privacy and flexibility, while the primary suite provides a peaceful retreat with canyon views, dual custom walk-in closets, and a spa-inspired bathroom. Outside, lush landscaping transforms the grounds into a secluded garden sanctuary, complete with mature fruit trees, fountains, a pergola, outdoor fireplace, and a two-car garage with additional storage. Every detail has been thoughtfully considered, creating a move-in-ready home that feels both refined and relaxed.Ideally located near Wonderland Avenue Elementary, Mulholland Tennis Club, and some of Laurel Canyon's most beloved hiking trails, this exceptional private oasis offers the perfect blend of modern comfort, privacy, character, and quintessential California indoor-outdoor living.
…By Annonceur International


Delightful Sunset Park true Spanish with original details and detached garage on a huge 7800+ square foot lot. This is not to be missed, location is amazing, great Santa Monica schools. Landscaped and extremely privatized backyard with tall hedges make the oversize lot even better! Inside, find a flowing layout with covered coved porch entry, light and bright living room and dining room, plus a bright and convenient office nook with windows and another arched entry. The full bath is spacious with original tile and coved entrance to shower and original iron tub. Center hall encapsulates the Spanish charm with a high ceiling and beautiful stained glass skylight. More character to be found with office/old telephone nook! So many cool Spanish details. Seize the opportunity to move in, add on to this oversize lot, build an ADU, or redevelop this amazing property. Spanish is so Santa Monica, come live the Sunset park life and enjoy.... More photos available upon request. Small window of opportunity to purchase this special home.
…By Annonceur International


One of the most influential new builds to come to market in the city's history, this magnificent entertainer's showplace is a grand masterpiece; a warm organic contemporary promising extreme privacy for the most discerning clientele; a transformative artistic vision executed by highly acclaimed designer and developer to the elite Ramtin Ray Nosrati. This majestic estate has two primary suites and is offered fully furnished with an exceptional collection of bespoke, custom European indoor and outdoor furnishings, each thoughtfully selected and designed specifically for the home and included with the purchase. Located near the world-famous Beverly Hills Hotel, close to the fabulous high fashion of Rodeo Drive, and surrounded by some of the most expensive homes in the world, ESSENCE represents not only the next iteration of architectural progression but a thought-forward reimagining of what true luxury means in the modern era, using the most rare, unseen materials. Positioned atop a cul-de-sac with fantastic views of the city and surrounding natural, untouched hills, ESSENCE commands a grand approach from the street, offering a preview of the scale to come. Guests arrive below a massive garden wall of lush privacy hedges aside towering palms and proceed up the long driveway. Immediately upon arrival into the large motor court with parking for ten vehicles, a vast panorama of scenic mountains and pleasing ridgeline is revealed. Large double swivel doors of iron and glass open into a spectacular floor plan and an awe-inspiring double-height foyer as natural sunlight illuminates various organic textures. To the right, a gorgeous statement wet bar is optimized for entertaining and features a mix of travertine and reeded stone. Nearby, the chef's kitchen has a massive island topped with a double-thick natural-edge slab and is appointed with state-of-the-art appliances, custom cabinets, and rear caterer's galley. The formal dining room is the lavish centerpiece of the home, an exquisitely crafted site for hosting dinner parties aside a beautiful floor-to-ceiling wine enclosure. Upstairs, a second family/pajama room is central to the bedrooms and opens to the side patio with fire table for conversation under the stars. Through an oversized door is the first primary, complete with a parlor, two private outdoor areas, one with a fire pit, separate large wardrobes, and spa-like bath with soaking tub, dual vanities, and enormous rainwater shower with bookmatched slabs. Down a long entry hall is the second primary suite, complete with a sitting room with surprising unobstructed views of the hills and mountains, as well as a private outdoor area with a fire pit. Secondary bedrooms are all dedicated suites with private bathrooms and continue the home's resort-inspired ambience, with each offering access to a grand outdoor terrace. There is also an outdoor lounge with fire pit, a spacious sunlit gym with sauna, office, and a stepped cinema accessed through a secret door. On the sprawling rooftop deck is a full-size pickleball court, bar, and fire table set amidst striking 360-degree vistas that stretch from the ocean to downtown. The huge entertainer's backyard has plenty of lounge space, pool, spa, and outdoor kitchen with barbecue with serving ledge and 116-inch television. A massive garage houses up to eight cars. Once again, a new bar is raised, and an A-list life of luxury and comfort awaits.
…By Annonceur International


A refined expression of Mid-Century Modern design, this distinctive single-story residence in Brentwood's coveted Crestwood Hills enclave. Surrounded by mature landscaping, the home offers a rare combination of architectural character, privacy, and seamless indoor-outdoor living. Inside, vaulted wood-beamed ceilings, warm hardwood floors, and abundant natural light define the main living spaces. The living room features a striking white-brick fireplace and hearth and flows naturally into the dining area and bright white kitchen with stainless steel appliances. Both the living room and den open directly to the secluded backyard, where a swimming pool, expansive deck, and lush greenery create a tranquil retreat for relaxing or entertaining. The primary suite features a thoughtfully designed bathroom with Terrazzo tile, a wood-paneled vanity, and a dedicated dressing area. Two additional versatile rooms can be used as bedrooms, offices, or creative spaces, offering the flexibility of up to four bedrooms. Ideally located near Crestwood Hills Park and Preschool, Kenter Canyon Elementary, Brentwood Country Mart, and all that the Westside has to offer.
…By Annonceur International


Perfectly Pasadena | Modern Traditional. Timeless character meets thoughtful updates in this beautifully appointed two-bedroom, two-bath Traditional near Caltech. The sun-filled living room is anchored by a gas fireplace and opens naturally to an elegant dining area detailed with wainscoting and crown molding.Designed for both everyday living and entertaining, the kitchen offers Carrara marble countertops, a subway-tile backsplash, custom cabinetry, a spacious pantry, KitchenAid stainless-steel appliances, a built-in microwave, an instant hot-and-cold water dispenser, and concealed stackable laundry. An inviting breakfast nook overlooks the charming front porch.Both bedrooms are comfortably proportioned, both featuring an ensuite three-quarter bath and one with a walk-in closet. The two renovated bathrooms are finished with Carrara marble and tile. Outdoors, a brick patio and custom retractable awning create a welcoming setting for evening relaxation and alfresco dining.Additional amenities include a built-in storage cabinet, 1-car garage with an automatic door, garage-attic storage, automatic sprinklers, private patio, driveway gate, and a security system.
…By Annonceur International


Concealed behind privacy hedges on resort-like grounds, this beautifully updated Palisades Riviera estate features a variety of indoor and outdoor spaces for relaxation and entertaining guests. Enter through the home's front gate to discover pathways leading past blossoming florals and manicured landscaping to various shaded sitting areas. At the front entrance, large panels of glass invite natural light into the double-height foyer, with its celestial chandelier, vaulted ceilings with exposed beams, and wrought-iron staircase. In the living room, a floor-to-ceiling stone mantel frames the fireplace as vivid pops of green appear through picture windows. Rich wood floors flow into the adjacent family room, surely a pastime favorite, with its vaulted ceilings, library/book shelf wall, and comforting aesthetic. The kitchen has a center island with pet niche, garden window, and top-of-the-line appliances including a Viking range with hood and pot filler plus ample wine refrigeration. There is also an eat-in area with fireplace and French doors to the outside. The formal dining room, complete with a chic wet bar, is also designed for indoor-outdoor living and meals served al-fresco. The lavish owner's wing overlooks the grounds below, complete with dual bathrooms, one of which includes a jetted tub and makeup station, plus dual walk-in closets with custom built-ins. Secondary bedrooms and bathrooms are spacious and light-filled. There is also an office and bonus room with skylight, perfect for work, study, and play. Outside is a sparkling pool, a cabana with bar and fireplace, lounging decks, plenty of built-in bench seating, fire pit, and hot tub. Although this fabulous, updated home is full of character and move-in-ready, the purchase includes architectural plans by Holm Studios for a potential expansion to approximately 7,000 square feet with six bedrooms (inquire for details). Located on D'Este Drive, one of the most highly desired, non-through streets with a park-like feel, this home is just moments to the Riviera Country Club, tennis club, hiking trails, and all that makes life here so pleasant. Enjoy close proximity to award-winning schools, top-rated restaurants, boutiques, beaches, and the best of the Westside. Welcome!
…By Annonceur International


Experience this completely reimagined contemporary residence, where sophisticated design, refined finishes, and breathtaking city and canyon views come together in the hills of prime Studio City. Defined by meticulous craftsmanship, bespoke finishes, and an exceptional collection of amenities, this 4BD/4.5BA smart home delivers an elevated indoor-outdoor lifestyle complete with a fully equipped gym, serene spa room, library, and resort-style backyard. A gated driveway framed by mature landscaping leads to a sleek entry, where white oak flooring and a sculptural spiral staircase establish an immediate sense of warmth and luxury. The entry level offers a two-car garage with direct access, a fully finished gym, and a tranquil spa room that can also serve as a creative studio. The spiral staircase ascends to the main living level, where a dramatic living room framed by expansive glass windows captures sweeping city views. Adjacent, a light-filled library and office features custom floor-to-ceiling shelving with a rolling ladder, creating an inspiring setting for working from home. Designed for entertaining, the formal dining room is anchored by a bespoke bar and opens through sliding doors to a private balcony overlooking panoramic vistas. The adjoining kitchen is appointed with a Gaggenau cooktop, stainless steel Dacor smart refrigerator, double Wolf ovens, custom oak cabinetry, Eco Outdoor limestone flooring, and a dumbwaiter lift. A walk-in pantry with a Miele wine refrigerator provides additional storage. The expansive Tiffany Quartzite island, illuminated by dramatic skylights, carries seamlessly onto the backsplash, which conceals a custom spice rack for a clean, tailored aesthetic. The kitchen flows effortlessly into the family room, where floor-to-ceiling sliders open directly to the private backyard. A statement powder room finished in Calacatta Viola marble, along with a thoughtfully designed laundry room featuring dual stacked LG washer/dryers, a deep sink, and abundant storage, completes the main level. A short flight of stairs leads to the spectacular primary suite, positioned to capture sweeping views across the city and canyon. This private retreat features an oversized dual walk-in closet with a dedicated laundry chute, a private balcony, sitting room, and an additional lounge connecting the secondary bedroom suites. The primary bath evokes a private sanctuary with limestone floors, Calacatta Viola stone, a nature-inspired shower beneath a skylight, soaking tub, dual vanity, and dedicated water closet. Three additional bedrooms each offer generous walk-in closets and beautifully appointed ensuite baths with designer finishes. Outside, the resort-style grounds unfold against a dramatic city and canyon backdrop, with a sparkling pool and spa, expansive lawn, firepit, and outdoor kitchen equipped with a built-in grill and mini refrigerator, creating an exceptional setting for both intimate gatherings and large-scale entertaining. Ideally situated within the highly regarded Carpenter School District and moments from Studio City's acclaimed dining, boutique shopping, and Fryman Canyon trails, this exceptional property offers a rare combination of architectural polish, resort-inspired amenities, and panoramic views.
…By Annonceur International


An exceptional offering on one of the most coveted streets in the Beverly Hills Flats. Set on approximately 35,000 square feet along prestigious Alpine Drive, this remarkable property is distinguished by its extraordinary lot, beautiful grounds, privacy, and exceptional scale in the heart of Beverly Hills. Designed by renowned architect Peter Choate, the property encompasses 3 separate structures: a 4-bedroom main residence, a 2-bedroom guest house, and a substantial gallery/flex space creating a rare compound-like setting with tremendous versatility. The main residence is thoughtfully positioned amid expansive, beautifully landscaped grounds, with gracious entertaining spaces and an effortless connection to the outdoors. Formal and informal living areas open to the gardens, where mature landscaping, a swimming pool, rose garden, and generous lawn areas create a private and serene environment for entertaining on any scale. Toward the rear of the property, the 2-story guest house provides wonderful separation and privacy, while an additional freestanding structure offers an expansive gallery space with a kitchen, office, and bathroom presenting countless possibilities for art, work, recreation, or additional living space. Above all, this is an offering defined by its setting, a rare 35,000-square-foot parcel on Alpine Drive represents an increasingly rare opportunity in the Beverly Hills Flats combining exceptional land, privacy, multiple structures, and one of the city's most desirable residential addresses. For the discerning buyer seeking extraordinary scale and presence in a premier Beverly Hills location, this is a truly special opportunity.
…By Annonceur International


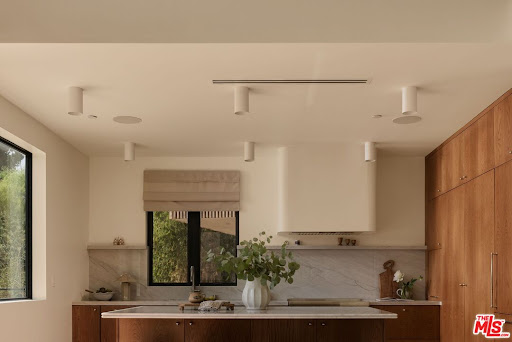


Welcome to The Frontenac, a newly constructed residence in one of Mount Washington's most coveted pockets. Designed by NJD Studio and completed in 2026, 621 Frontenac Avenue pairs warm natural materials and refined architectural restraint with sweeping city and mountain views. The property offers 5 bedrooms and 5 bathrooms across approximately 3,277 square feet on a 9,500-square-foot lot, thoughtfully configured as two fully separate residences. A quiet street leads to a striking yet understated exterior of charcoal siding, a low gabled roof with deep eaves, warm stained wood, and softly illuminated stone steps framed by hedge screens and drought-tolerant landscaping. Inside, white oak paneling, exposed wood beams, skylights, and expansive picture windows create a serene, light-filled environment that feels deeply connected to the surrounding landscape. The main residence features 3 bedrooms, 3 bathrooms, a dedicated office, and expansive living spaces that open through Fleetwood sliders to an approximately 750 square foot deck overlooking the city and canyon. Designed for effortless outdoor dining and entertaining, the deck also offers potential for a private spa, sauna, or cold-plunge retreat. The sophisticated kitchen is defined by floor-to-ceiling cabinetry, paneled appliances, a concealed appliance garage, and a continuous slab of stone extending seamlessly across the island, countertops, and range wall. A dedicated laundry room with custom cabinetry and a marble counter adds everyday ease. The primary suite is a tranquil retreat beneath a vaulted white oak ceiling, with beautifully framed views, a custom-fitted walk-in closet, and a spa-like bath wrapped in full-slab travertine and finished with a floating double vanity and warm, understated lighting. Additional bedrooms are served by generous walk-in closets with custom built-in shelving and drawers. Completely independent of the main residence, the permitted and separately metered ADU residence includes 2 bedrooms, 2 bathrooms, a full kitchen, laundry, and its own private lawn and patio accessed through sliding doors. With its own street-level stair access and no shared entry, the residence offers exceptional flexibility for extended family, guests, a creative studio, or potential income-generating use.Technology and infrastructure have been thoughtfully integrated throughout, including Control4 automation, security cameras, intercom, built-in surround sound, solar, fire-resistant siding, a metal roof, and interior sprinklers. A two-car garage and driveways provide parking for approximately five vehicles, an exceptional advantage on these hillside streets.Moments from Mount Washington Elementary, the trails of Moon and Elyria Canyons, and the restaurants, cafes, and shops of Highland Park and Eagle Rock, with convenient access to Downtown Los Angeles, Glendale, and Burbank.
…By Annonceur International


Spanning over an acre within the exclusive guard-gated enclave of Hidden Hills, this striking farmhouse contemporary estate delivers the ultimate blend of modern luxury, privacy, and effortless California living. With more than approximately 8,000 square feet, the residence makes an immediate statement with a dramatic glass pivot entry, soaring ceilings, and showstopping pocketing glass doors that dissolve the boundaries between indoors and out. At the heart of the home, an expansive chef's kitchen features an oversized center island, top-tier appliances, and a concealed secondary chef's kitchen, all designed for seamless everyday living and entertaining. Outside, resort-inspired grounds center around a serene pool and spa, complemented by generous spaces for lounging, dining, and gathering under the Southern California sun. An impressive guest house elevates the experience with a wet bar, guest suite, and entertainment systems, creating the perfect destination for hosting on any scale. Beyond the property, Hidden Hills offers an unparalleled lifestyle defined by scenic equestrian trails, community amenities, open space, and a coveted sense of seclusion, all within easy reach of Calabasas and the best of the surrounding area. A rare opportunity to experience contemporary resort-style living in one of Southern California's most iconic communities.
…By Annonceur International


Located at the border of Venice and Santa Monica, just moments from the beach, Venice Boardwalk, Main Street, and Rose Avenue, 240 Hampton Drive presents a rare multi-family opportunity on an oversized 6,422-square-foot lot. The property features 4 residential units within the main structure, along with a detached garage flex space (not a legal unit) with a bathroom and air conditioning. The main building comprises 2 two-bedroom units and 2 one-bedroom units, each offering air conditioning, individual laundry, generous storage, and bright, light-filled interiors. One of the two-bedroom units, currently serving as the owner’s unit, can be delivered vacant at close, creating an ideal opportunity for an investor or end-user looking to live on-site while benefiting from additional rental income. The detached garage flex space has been loosely converted into an office/lounge space and can also be delivered vacant at close. Ideally positioned just a few short blocks from the beach, the property offers convenient access to some of Venice’s most iconic destinations, including Gold’s Gym, Abbot Kinney, Rose Avenue, and the neighborhood’s shops and restaurants. Venice has also become a hub for health-conscious living, with boutique gyms, recovery and rejuvenation spas, and a growing biohacking and wellness tech scene, complementing nearby Silicon Beach's tech presence. With its prime location, versatile unit mix, and oversized lot, 240 Hampton Drive offers a compelling opportunity in one of Los Angeles’ most sought-after coastal communities. * RENT ROLL: Unit 1 (2BD): $3,500/mo | Unit 2 (2BD): $4,500-$5,000/mo projected rent — owner’s unit, can be delivered vacant at close | Unit 3 (1BD): $3,000/mo | Unit 4 (1BD): $2,700/mo | Garage Flex Space: Can be delivered vacant at close. Several of the rents are estimated to be under market. This is a legal Fourplex and should qualify for owner-occupied financing given 4 units and 1 of the units can be delivered vacant. .
…By Annonceur International


Experience sweeping ocean views and refined modern living from this newly constructed estate set on approximately 1.78 acres in coveted Malibu Park. Positioned on the ocean side of Harvester Road, the property offers exceptional privacy, expansive grounds, and a seamless connection to the surrounding coastal landscape. A double gated, private drive leads to the thoughtfully designed residence, where warm natural materials and clean architectural lines create a timeless, contemporary aesthetic. Inside, sunlit interiors unfold across generous open-concept living spaces, with wide-plank oak floors, custom millwork, and floor-to-ceiling sliding glass doors that frame panoramic views of the pacific. The main living area flows effortlessly to expansive outdoor terraces, ideal for entertaining, complete with multiple lounge areas, a fire feature, and a resort-style pool set against a backdrop of rolling hills and ocean vistas. The chef's kitchen is both striking and functional, featuring a dramatic stone island, custom cabinetry, and top-tier appliances, complemented by both formal and casual dining spaces. The primary suite is a true retreat, offering breathtaking views, a fireplace, spa-like bath clad in stone, a generous custom walk-in closet and large terrace. Additional bedroom suites are equally well-appointed, each designed with comfort and privacy in mind. A dedicated office, secondary living/media spaces, and a beautifully outfitted laundry room further enhance livability. The separate two-story guest house provides flexible accommodations for guests, staff, or creative use. Set moments from Zuma Beach, Malibu High School, and Point Dume, and just a short drive to the Malibu Country Mart, Nobu, and Soho House, this is a rare opportunity offering scale, design, and lifestyle in one of Malibu's most desirable settings.
…By Annonceur International


An exceptional opportunity in the heart of Hollywood. This stylish and versatile duplex is situated on a gated corner lot between Sunset Boulevard and Santa Monica Boulevard, offering two separate residences, private outdoor areas, and individual gated driveways. The front residence features 3 bedrooms, 1 bathroom, a spacious private yard, an inviting patio deck, and its own gated driveway. The rear residence offers 2 bedrooms, 2 bathrooms, a private patio, and a separate gated driveway leading to a one-car garage. The garage provides flexible bonus space that may be used as a studio, creative workspace, home office, or potential guest quarters. Conveniently located near restaurants, entertainment, production studios, iconic Hollywood destinations, and the 101 Freeway. A compelling opportunity for an owner-user or investor seeking privacy, flexibility, and long-term potential in a central Los Angeles location.
…By Annonceur International


This hillside, multi level home in Franklin Hills, is a distinctive architectural residence captures beautiful mountain vistas and offers a versatile, multi-level floor plan. The main level features an inviting sunken living area, dining space, updated kitchen with stainless appliances and designer details, a separate office, and a powder room. Step outside to one of two balconies and take in the surrounding landscape. Upstairs, the oversized owner's retreat includes a lounge area, dual walk-in closets, and a spa-inspired bath with a soaking tub, oversized shower, and dual vanities. Two additional bedrooms, one is extremely large a full laundry room, and extra storage complete the upper level. Additional amenities include a direct-entry two-car garage, wood flooring, carpet areas, updated window coverings, central HVAC, extensive basement storage with access to the yard which is low-maintenance with water-wise landscaping.
…By Annonceur International


Located on one of Manhattan Beach’s most coveted flat walk streets, just moments from downtown and the beach, 405 10th Street is a charming south-facing coastal residence offering inviting interiors, generous outdoor living, and a rare detached guest house. Entering from the walk street, the home welcomes you into a warm, light-filled floor plan where formal living and dining areas overlook the picturesque walk street. Oversized windows, southern exposure, and rich hardwood floors create an inviting setting, while a floor-to-ceiling fireplace anchors the living room. Glass sliders off the dining area open to a tiered front terrace with multiple spaces for dining, lounging, and entertaining. At the center of the home, the kitchen and family room unfold through an open-concept design. Centered around a large island, the freshly painted kitchen features stainless steel appliances, double wall ovens, a wine refrigerator, gas cooktop, built-in refrigerator, and ample cabinetry. Beyond, the family room offers a comfortable secondary living space overlooking the private center yard, sun deck, and in-ground spa. Upstairs are three bedrooms and two bathrooms. Both secondary bedrooms feature vaulted ceilings, oversized architectural windows, generous closets, and access to a full bathroom. Overlooking the walk street, the primary suite offers vaulted wood-beamed ceilings and oversized glass sliders opening to a private terrace. The ensuite bathroom includes a glass-enclosed shower, freestanding soaking tub, private water closet, and generous cedar-lined closet with custom built-ins. Outside, the center yard and sun deck create a private setting for dining, entertaining, and relaxing. A spa beneath a pergola and outdoor shower further enhance the Southern California lifestyle. The property also offers exceptional parking with a three-car driveway and three-car garage. Above the garage, a fully permitted one-bedroom plus office guest house with separate address provides flexibility for guests, extended stays, a private workspace, or additional income. The light-filled residence includes a spacious living room, versatile flex space, bedroom with ensuite bath, and bright kitchen overlooking downtown Manhattan Beach. With its prime walk street location, indoor-outdoor living, six-car parking, and detached guest residence, 405 10th Street presents a rare opportunity to enjoy the best of Manhattan Beach living just moments from downtown, the beach, dining, and shopping.
…By Annonceur International


Discover a truly private retreat a remarkable single-story custom estate situated behind gates on 10 scenic acres, surrounded by rolling foothills and unspoiled natural beauty. Offering a rare sense of seclusion while remaining just minutes from shopping, major freeways, and the coastline, this contemporary residence perfectly balances modern design with the peacefulness of a nature-inspired setting.Inside, an expansive open-concept floor plan is highlighted by soaring 20-foot cathedral ceilings, clerestory windows that flood the interiors with natural light, and a dramatic 18-foot stone fireplace that anchors the main living area. A portion of the residence was thoughtfully constructed on a permitted modular foundation, blending seamlessly with the home's overall design. A separate private-entry flex space provides endless possibilities for a home office, creative studio, gym, or guest quarters. Designed for both relaxation and entertaining, this extraordinary property presents limitless potential across its sprawling acreage. Create the ultimate resort-style compound with amenities such as a pool, outdoor entertaining pavilion, tennis court, equestrian facilities, organic gardens, or even your own vineyard. The estate also features a three-car attached garage plus generous driveway parking for up to nine additional vehicles. A rare offering combining privacy, tranquility, and endless possibilities all within the coveted Las Virgenes School District and approximately eight miles from the beaches of Malibu.
…By Annonceur International


Two acres at the end of a guard-gated cul-de-sac in Hidden Hills a rare pocket of land and privacy in the community's most established inner ring. The 1957 ranch residence retains its rustic character throughout vaulted, exposed-beam ceilings and a large antique brick fireplace anchor the living room. Three bedrooms and three bathrooms are arranged across one level, with a bar and dedicated dining area among the interior spaces. A front yard and expansive backyard extend the living space outdoors, with direct access to the neighborhood's equestrian trails, surrounded by mature pine, sycamore, pomegranate, citrus, and California pepper trees. Community amenities include a pool, tennis courts, a sports court, and a theater. Parking accommodates seven vehicles via driveway and two-car garage. The adjacent estate is also available, with the option to combine both parcels into a single compound. As one of the largest remaining flat, usable lots within Hidden Hills' inner guard-gated ring, this is a property positioned for renovation or redevelopment on land the neighborhood rarely releases.
…By Annonceur International


Radiant with natural light and featuring expansive views of the Pacific Ocean, this 6-bedroom, 9-bath estate in the desirable Pacific Palisades Upper Riviera boasts 8,640 square feet of privacy, wellness, security, and resort-style living in an extraordinary setting. The dramatic front entrance greets you with stunning views of the outdoors through panoramic windows. On this floor you will find the main kitchen, butler's pantry, family room, dining room, spacious living room, and balcony with breathtaking views. The upper level features the primary bedroom with an enormous bathroom and walk-in closet, three additional bedrooms, laundry room, gym, and stairs to a private rooftop deck. On the ground floor is a state-of-the-art theater, wine cellar, bedroom, kitchen, and large family room, perfect for entertaining and gaming. Step outside to enjoy the infinity pool and spa, large deck with a built-in barbecue and bar, an outdoor shower, fire pit, plus a pickleball and basketball half court. A newly renovated, detached one-bedroom guest house with spectacular views, separate entrance, kitchen with Miele appliances, and laundry room offers ideal accommodations for guests, or private work-from-home flexibility. With its panoramic views, generous gathering areas, and seamless indoor-outdoor flow, this property is perfectly suited for both luxurious everyday living and effortless entertaining.
…By Annonceur International


Introducing a newly constructed architectural estate in the heart of coveted Toluca Lake, thoughtfully designed with exceptional craftsmanship, warm organic finishes, and every amenity today's luxury buyer desires. Privately set behind gates, this extraordinary residence offers six spacious bedrooms, a dedicated executive office, a state-of-the-art theater, and a detached poolside ADU, creating an ideal balance of elegance, functionality, and resort-inspired living. From the moment you step inside, you're welcomed by dramatic soaring ceilings, a stunning floating staircase, wide-plank European oak flooring, handcrafted plaster walls, designer lighting, and walls of glass that flood the home with natural light while seamlessly connecting the indoor and outdoor living spaces. At the heart of the home is a magazine-worthy chef's kitchen featuring custom oak cabinetry, oversized stone waterfall islands, premium appliances, an impressive walk-in butlers pantry, and entertainer's bar designed for unforgettable gatherings. The primary suite is a true private retreat, offering a fireplace, expansive terrace, boutique-style walk-in closet, and a spa-inspired bath complete with a soaking tub, oversized walk-in shower, and tranquil designer finishes. Additional highlights include multiple en-suite guest bedrooms, beautifully appointed office spaces, a dedicated home theater, smart home technology, and thoughtfully curated designer details throughout. Outside, the grounds rival those of a private resort. Enjoy a sparkling pool and spa, expansive lounge areas, outdoor kitchen, lush landscaping, generous lawn, and a detached ADU overlooking the backyard-perfect for guests, wellness, a private office, or multigenerational living. Rarely does a newly built residence combine sophisticated architecture, designer finishes, exceptional amenities, and effortless indoor-outdoor living with this level of execution. A truly remarkable offering in one of the most desired locations in Toluca Lake.
…By Annonceur International


Reduced $500,000. Hidden behind gates and enveloped by nearly an acre of mature foliage, towering bamboo, vineyard rows, and meandering garden paths, this deeply private Nichols Canyon retreat unfolds like a hidden world unto itself. Here, the sounds of the city give way to rustling leaves, birdsong, flickering firelight, and the quiet rhythm of nature.Crafted from wood, stone, and expanses of glass, the residence embraces an organic architectural language that feels at once grounded and transportive. Sunlight filters softly through the trees and across richly tactile interiors, where warm timber, hand-finished materials, and walls of sliding glass dissolve the boundary between indoors and out. Every space feels connected to the surrounding landscape.The property was designed not simply as a home, but as a sanctuary for creative life and meaningful retreat. Multiple lounge terraces, a secluded pool framed by mature greenery, alfresco dining areas beneath the canopy, and intimate spaces for conversation or solitude create an atmosphere more reminiscent of a boutique resort than a traditional HollywoodHills estate.Designed for both entertaining and escape, the home additionally features a private screening room, wine cellar, and a hillside Syrah vineyard of approximately 80 vines, lending the property an added sense of romance and cultivated California living.Despite its extraordinary sense of escape and seclusion, the home sits moments fromChateau Marmont, Sunset Tower, Runyon Canyon, Soho House, and some of Los Angeles' most celebrated dining, shopping, wellness, and cultural destinations. A rare convergence of privacy, nature, architecture, and urban access.
…By Annonceur International


Discover the uniqueness of a hidden walk-street on the quiet side of Ocean Park: Copeland Court. Venture down its walkway to a gated compound of complementary but contrasting structures: A one-story California craftsman from 1906-11 and a two-story guest house by Lorcan O'Herlihy from 2004. Built as a two-bedroom, the front of the original main house retains all the characteristics of its Craftsman heritage in the living room, a bedroom (now used as a dining room), and a study. The O'Herlihy renovated rear of the house - the kitchen, family room, and primary bedroomopens to a broad deck, extending the space to the copsed garden sanctuary sheltered by a giant California sycamore and mature Valencia orange tree. The guest quarters include a parlor, kitchen, and bath on the first floor and a bedroom/study with a balcony on the second. Five-car parking behind the complex on Hill Place. LA Times article can be found in the media link.
…By Annonceur International


Showcasing captivating city views from its hillside perch, this newly reimagined modern residence in the iconic Hollywood Hills embodies the essence of contemporary California living. Spanning approximately 2,740 sq. ft., the home features wide-plank select-grade hardwood floors, light-filled open spaces, and a seamless indoor-outdoor flow designed to embrace the surrounding vistas. The chef's kitchen impresses with custom real-wood cabinetry, brand-new Miele appliances, and Calacatta Gold marble countertops. The primary suite offers a spa-inspired bath, custom walk-in closet, and private balcony overlooking the glittering city below. Additional bedrooms provide flexibility for guests, family, or a home office, including a guest suite/studio with a private entrance. Multiple terraces and a canyon-view deck create the perfect setting for relaxation and entertaining. Ideally located within the coveted Wonderland School District, with easy access to Laurel Canyon, Sunset Blvd, and Mulholland Drive.
…By Annonceur International


664 S Cloverdale Avenue is a rare, family-owned multifamily asset located in the heart of Los Angeles' highly desirable Miracle Mile submarket. The property is zoned LAC2, which may allow up to 16 units by right, with the potential for additional units through applicable density bonus incentives (buyer to verify), offering future development upside and increased density potential. Positioned moments from The Grove, Original Farmers Market, LACMA, Petersen Automotive Museum, Academy Museum, Trader Joe's, Whole Foods, and the newly opened Metro D Line extension, the property offers tenants immediate access to one of the city's strongest lifestyle, cultural, and transit-oriented corridors. The property features a classic Los Angeles courtyard-style configuration with four spacious two-bedroom units, abundant natural light, functional layouts, and desirable architectural character. Long-term ownership and consistent care provide a stable foundation for a new investor to preserve the asset's existing income while pursuing future value-add opportunities. Building systems, including plumbing, electrical, and roof, are in good condition with ongoing maintenance, supporting a well-preserved physical profile and reducing near-term capital exposure. Supported by strong tenant demand, limited rental supply, walkable amenities, and expanding Metro connectivity to Beverly Hills, Century City, and Downtown Los Angeles, 664 S Cloverdale Avenue presents a well-located multifamily opportunity for investors seeking durable cash flow, rental upside, and long-term appreciationin one of Los Angeles' most resilient rental submarkets.
…By Annonceur International
'%20stroke='%23DDAA3A'%20stroke-width='1.909'%20stroke-linecap='square'%20stroke-linejoin='bevel'/%3e%3c/svg%3e)
Receive by email any new listing that may match your search criteria
Your criteria :
By validating this form, you accept the general conditions of use of Le Figaro Properties.
These agencies offer a selection of luxury properties vente in Los Angeles County. Feel free to contact them for personalized assistance.
