Get early access to listings that match your criteria
Never miss an opportunity again. Our personalized alerts notify you instantly.

 English$ USD · m²


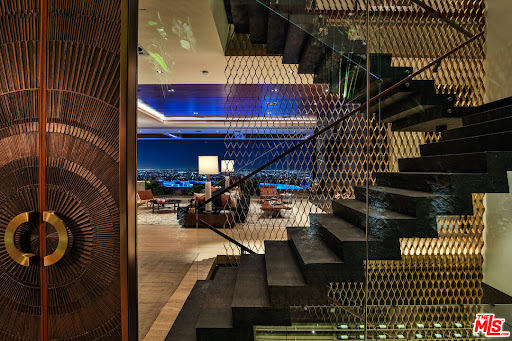
Privately gated and positioned on a quiet street in one of Brentwood's most coveted enclaves, this newly completed contemporary estate is an architectural statement defined by scale, privacy, and refined modern design. Surrounded by expansive hillside views, ocean vistas, and coastal breezes, the residence offers exceptional livability with a warm, organic material palette throughout. Dramatic triple-height living spaces are framed by soaring ceilings and expansive walls of glass, filling the interiors with natural light and creating an effortless connection to the resort-style grounds. Wide-plank white oak flooring, a statement spiral floating staircase, custom millwork, ribbed plaster detailing, and curated stone finishes complement the expansive open-concept layout designed for both elevated entertaining and a premier Westside lifestyle. The main kitchen is anchored by an oversized island and seamlessly connects to the formal living and dining spaces, all opening directly to the outdoor entertaining areas through sliding glass doors. A secondary stainless steel chef's kitchen with an extended prep pantry provides additional functionality ideal for staff or large-scale entertaining. The home offers an exceptional floor plan with three en-suite bedrooms located on the main level and two additional bedrooms positioned on the lower level. The primary suite serves as a private retreat with serene treetop and ocean views, a spacious spa-inspired bath, and generous walk-in closet space. Outdoor amenities include a dramatic zero-edge pool and spa, sunken fire lounge, outdoor kitchen and dining pavilion, expansive flat lawn, and multiple entertaining areas surrounded by lush greenery. Thoughtfully integrated beneath the pool, three glass viewing panels create a striking architectural feature above the dedicated wellness and fitness center, complete with a steam room, sauna, cold plunge, and private balcony overlooking the surrounding views. Additional highlights include a custom entertainment lounge with bar seating, illuminated crystal bar countertop, temperature-controlled wine display, movie theater, full-size pickleball court, and dog run. A rare offering that blends architectural scale, resort-style amenities, and contemporary living in one of the Westside's most prestigious neighborhoods.
…By Annonceur International


Welcome to 16608 Park Lane Circle, a beautifully remodeled Brentwood estate ideally situated just off iconic Mulholland Drive, with breathtaking views of the Santa Monica Mountains. This home embodies refined California living, where renovated bathrooms, exquisite new flooring, and a stunning chef's kitchen unite timeless architecture with contemporary sophistication throughout. A grand double door entry reveals a dramatic foyer, where soaring ceilings and an elegant chandelier create an unforgettable first impression.The open floor plan is bathed in natural light, connecting the formal living room, dining room, family room, and kitchen in one graceful, continuous flow, an entertainer's paradise suited to both quiet evenings and refined gatherings. The formal living and dining rooms each offer their own fireplace and scenic views, while the expansive family room adds a second fireplace and direct access to the grounds beyond. At the heart of the home, a state of the art kitchen showcases custom cabinetry, a generous center island, premium appliances, and designer finishes. Beyond, a private, professionally landscaped backyard unfolds into a true sanctuary, complete with a resort style pool and spa, lush greenery, and sweeping mountain views. Multiple sliding doors invite the outdoors in, offering an effortless setting for entertaining, alfresco dining, or quiet reflection. Five bedrooms and six bathrooms are arranged with comfort and privacy in mind. The primary suite is a private retreat unto itself, featuring a sitting area and fireplace, a spacious balcony with sweeping views, and a spa inspired bath with dual vanities, a soaking tub, an oversized shower, and a generous walk in closet. Three additional upstairs bedrooms offer ample space, including one en suite, while a fifth bedroom and full bath on the main level provide an elegant solution for guests or a private home office. A versatile bonus room with its own entrance completes the upper level, suited to a media room, gym, or study. Perfectly positioned less than a mile from the 405 freeway, this estate sits moments from the world renowned private schools of Berkeley Hall, Mirman, and Steven S. Wise, and just minutes from UCLA, Westwood, Beverly Hills, and Ventura Boulevard. Nearby hiking trails offer easy access to the outdoors, rounding out a location that is as convenient as it is coveted. Rounding out this exceptional offering are a three car garage, ample street parking, and a dedicated laundry area. A rare and turnkey opportunity to own an estate of distinction in one of Brentwood's most sought after enclaves. Schedule your private showing today.
…By Annonceur International


A love letter to everything that made the Sunset Strip legendary. The Stanley House brings together rock-and-roll mythology, explosive views, and iconic architecture. Set on one of the most commanding promontories in Los Angeles, 1894 Stanley floats above the City of Angels with ultimate privacy and explosive 270-degree views stretching from downtown to the ocean. Designed by XTEN Architecture as one of Austin Kelly's final works, with Lenny Kravitz and Kravitz Design as the style master of decadent living and deep, soulful vibes. Developed by the one and only View Gods. This is a modern homage to the glamour, rebellion, and architectural legacy of the Strip. The mandate was simple: no compromises. Everything had to be the best. Sculptural architecture, walls of glass, and seamless indoor-outdoor living frame the city from every angle. Hawaiian lava rock, Brazilian slate, petrified sequoia stone, and Ipe wood curated from around the world blend seamlessly. Then there is Disco Volante, your own private nightclub that will take you to space. A true organic mid-century modern icon. A once-in-a-generation opportunity to own your own stairway to heaven.
…By Annonceur International


Located in the highly sought-after Santa Monica Canyon, this stunning totally redone architectural residence offers serene canyon views and multiple patios and outdoor areas to enjoy the fresh coastal breeze. Privately gated and secure, the home features 5 bedrooms, 3 bathrooms, and approximately over 2,270 square feet of thoughtfully designed living space. The main living room showcases vaulted ceilings, a cozy fireplace, and large windows framing treetop and canyon views, flowing seamlessly into the newly updated kitchen with Calacatta Gold waterfall countertops, a built-in cabinet-front refrigerator, WOLF stainless steel appliances, and countertop seating. Down the hall are two bedrooms, one with an ensuite bathroom, alongside a second full bath and a spacious office with outdoor access. On the ground level, a generous guest bedroom includes built-in storage and a large window that fills the room with natural light. The top floor is dedicated to the primary suite, complete with sweeping canyon views, private terrace, a cozy fireplace, walk-in closet, and a spa-like bathroom featuring dual vanities, a rainfall shower, and a soaking tub. Sliding glass doors from the main living room open to a large patio, with additional outdoor spaces and a flat grassy area below, ideal for private gatherings and year-round entertaining. The gated driveway accommodates 2 cars, includes an EV charger. Stacked laundry is found on the main level added for convenience. Perfectly positioned just moments from PCH and the shops, restaurants, and boutiques of Montana Ave and Ocean Ave, this turnkey residence delivers privacy, charm, and prime Santa Monica living in one of the Westside's most desirable neighborhoods.
…By Annonceur International


ALSO AVAILABLE FOR LEASE. Set along a quiet, tree-lined private road behind gates in one of Encino's most desirable enclaves, this Tudor estate unfolds as a secluded retreat surrounded by mature greenery and a lush canyon backdrop. Within the coveted Lanai Road Elementary School district, the residence combines beautifully appointed interiors and exceptional privacy. Soaring vaulted ceilings and exposed wood beams give the living room a dramatic sense of scale, complemented by an elegant stone fireplace and rich wide-plank hardwood floors. The adjoining dining room features French doors opening directly outdoors and filling the space with natural light.The chef's kitchen, with quartz countertops, stainless steel appliances, and a sun-filled breakfast nook, flows into the adjoining family roomthe perfect place to settle in for a movie or catch a game. The expansive primary suite offers a quiet escape, with a bay-window seating area and dramatic floor-to-ceiling travertine fireplace. The spa-like bath features marble countertops, mosaic tile floors, a soaking tub, and luxurious steam shower.Downstairs, a spacious bonus lounge with its own bathroom offers unique flexibility as a theater, game room, gym, or office. An elevator adds convenience and another thoughtful amenity.Outside, a saltwater pool and spa, outdoor kitchen, and fireplace are surrounded by mature landscaping. Beyond, terraced grounds extend into an idyllic canyon setting, where a flagstone pathway winds through garden pockets and quiet places to sit and take in the surroundings. Additional amenities include a two-car garage with dual EV chargers and dedicated storage space. Ideally located near acclaimed dining and shopping, with convenient freeway and canyon access to the Westside, this special home offers a rare combination of privacy and convenience in the heart of Encino.
…By Annonceur International


North of Montana, this 6-bedroom, 3.5-bath residence blends classic East Coast traditional architecture with a refined modern sensibility, set on a 7,500-square-foot lot and offering nearly 3,700 square feet of thoughtfully designed living space. Timeless architectural character is paired with warm natural materials and custom detailing throughout, including wide-plank wood flooring, custom built-ins, and beautifully proportioned living areas. Upon entry, a formal living room with fireplace and French doors opens to the private front yard, while the dining room connects seamlessly to the main hallway and kitchen, creating an ideal flow for entertaining. The highly functional floor plan is designed for both comfortable everyday living and large-scale gatherings. The kitchen is outfitted with top-of-the-line Wolf and Sub-Zero appliances, dual dishwashers, and a professional Miele coffee station, while the adjacent breakfast area and family room open effortlessly to the backyard through sliding glass doors, creating a seamless indoor-outdoor connection. The front living room also functions as a private movie theater with a concealed drop-down projection screen. The main level includes two bedrooms, a full bathroom, and an additional powder room for guests. Upstairs, the primary suite serves as a private retreat featuring a fireplace, sitting area, private balcony, expansive walk-in closet, and a spacious bath complete with dual vanities, soaking tub, separate shower, and an additional private balcony. Three additional upstairs bedrooms, one currently utilized as a gym, share a full bathroom. The outdoor setting is thoughtfully designed with a large entertaining deck, spa, flat grassy yard, and an exceptional StruXure cabana with covered lounge seating, integrated media, and adjustable ceiling panels that open and close for year-round enjoyment, creating a true extension of the home's living spaces. Additional highlights include a fully integrated smart home system, large rooftop solar array with Tesla battery backup, whole-house filtered water system, and tankless water heater. A rare offering that combines timeless character, modern functionality, and an elevated outdoor lifestyle in one of Santa Monica's most sought-after neighborhoods, moments from Montana Avenue, top-rated schools, and the beach.
…By Annonceur International


First time on the market in 48 years, bring your contractors and your vision. A rare hillside two-story pool home gem featuring a primary suite level nestled on a peaceful setting in the desirable San Rafael Hills. The wide stairs take you down the large living room, Kitchen with views of the pool/hills and 2 bedrooms near a full bathroom. This 1933 sqft home with 6071 lot can be your masterpiece. Conveniently located within 1 mile of top-ranked San Rafael Elementary School, the San Rafael Branch Library, and San Rafael Park, you'll treasure the lifestyle ease that comes with your new address. What's more Pasadena's beloved 'Secret Stairs' are just up the street, inviting outdoor exercise whenever its convenient for you. With proximity to the best of Pasadena and gorgeous natural surroundings, you've found a place that truly feels like home. Probate listing sold as-is.
…By Annonceur International


PRICE REDUCTION, MULTI-GENERATIONAL HOME IN WESTCLIFFE Perched on a premium view lot within Westcliffe's 24-hour guard-gated community, this Toll Brothers Vega Contemporary was upgraded by the original owner with documented options on a view lot carrying a $220,000 site premium. Move-in ready and recently painted through out, it boasts a floating staircase rises through 20-foot ceilings with marble throughout the main level, solid hardwood upstairs. Two sets of 15-foot pocket doors open the entire back of the house to the outdoors and fantastic panoramic views. The great room centers on a 72 linear gas fireplace that rises all the way up 20’. The kitchen features Caesarstone counters and a massive waterfall center island, a Jenn-Air Pro 48 refrigerator, and ceiling-height cabinetry. A private guest suite ideal for in-laws with bedroom, bath with walk-in shower, and a private den/sitting or TV area sits away from the rest of the space. A dedicated office, four bedrooms, open loft great as a playroom, media room or study area, and a primary suite with custom en-suite bathroom with large walk-in shower and self-standing oval tub is completed with a valley-facing structural deck enjoying almost 180 degree view of the San Fernando Valley and Santa Monica Mountains. Infrastructure includes a paid 6kW solar system, EV prewire, whole-house Wi-Fi, and a 220V/50A circuit already roughed in for future pool equipment. The backyard is a clean, level canvas framed by panoramic valley views with an outdoor gas fireplace. Genuinely beautiful as-is, and ready for the pool you actually want.
…By Annonceur International


FANTASTIC price adjustment! Located along the most desirable stretch of Malibu Road is Colony 17, an architecturally significant beachfront residence by Ron Goldman, FAIA capturing the essence of refined and relaxed coastal living. Part of the coveted Malibu Colony enclave, outside the gates for effortless access, this beachfront home pairs the prestige of Colony Beach with immediate proximity to Malibu's premier restaurants, boutiques, cafes and everyday conveniences. Designed to maximize its beach frontage, the 4,000+ sf Cape Cod-inspired home opens to panoramic ocean views and direct access to one of Malibu's most celebrated sandy beaches. Sun-filled interiors blend warmth and sophistication through vaulted wood-beamed ceilings, expansive walls of glass, and an airy open floor plan that seamlessly connects the living spaces to the shoreline. The central great room and ocean-facing kitchen are designed for both relaxed daily living and elegant entertaining, all framed by the constant backdrop of the Pacific. The residence, rumored to have belonged to famed singer songwriter Joni Mitchell, includes an oceanfront primary suite, additional guest bedrooms and flexible office space, along with a detached guest house. Outdoors, the beachfront terrace leads to an extraordinary private pool and spa positioned just steps from the sand, an amenity no longer permitted under current Malibu coastal development regulations, making this offering exceptionally rare and virtually impossible to replicate today. A gated entry introduces a serene retreat where timeless architecture, irreplaceable beachfront features, and an unmatched Malibu lifestyle converge. Offering the exclusivity of Colony Beach with the convenience of direct access in and out, this is a rare opportunity to own a legacy property on one of the finest beaches in California.
…By Annonceur International


5221 Pacific Blvd presents a rare opportunity to acquire an upgraded industrial property in the heart of Huntington Park. Consisting of approximately 6,931 SF on approximately 6,988 SF of land, the property is divided into two separate units of approximately 3,695 SF and 3,236 SF, creating outstanding flexibility for an owner-user, investor, or hybrid occupancy strategy. The building has undergone numerous upgrades and offers excellent functionality, including abundant natural light flowing in through architecturally stunning windows, two (2) roll-up doors, four (4) on-site parking spaces, and a privately gated setting, along with ceiling heights ranging from approximately 18' to 22'. Its versatile configuration and strong physical characteristics make it suitable for a wide variety of industrial and commercial uses. Located in Huntington Park, near the core of the greater Southeast Los Angeles industrial market, the property benefits from proximity to a dense labor pool, established commercial and industrial users, and convenient access to the broader Los Angeles basin. This central location continues to attract businesses seeking efficient infill operations in a market where well-located industrial opportunities remain in high demand.
…By Annonceur International


An exceptional opportunity in the heart of Hollywood. This stylish and versatile duplex is situated on a gated corner lot between Sunset Boulevard and Santa Monica Boulevard, offering two separate residences, private outdoor areas, and individual gated driveways. The front residence features 3 bedrooms, 1 bathroom, a spacious private yard, an inviting patio deck, and its own gated driveway. The rear residence offers 2 bedrooms, 2 bathrooms, a private patio, and a separate gated driveway leading to a one-car garage. The garage provides flexible bonus space that may be used as a studio, creative workspace, home office, or potential guest quarters. Conveniently located near restaurants, entertainment, production studios, iconic Hollywood destinations, and the 101 Freeway. A compelling opportunity for an owner-user or investor seeking privacy, flexibility, and long-term potential in a central Los Angeles location.
…By Annonceur International


An exceptional opportunity in the heart of Hollywood. This stylish and versatile duplex is situated on a gated corner lot between Sunset Boulevard and Santa Monica Boulevard, offering two separate residences, private outdoor areas, and individual gated driveways. The front residence features 3 bedrooms, 1 bathroom, a spacious private yard, an inviting patio deck, and its own gated driveway. The rear residence offers 2 bedrooms, 2 bathrooms, a private patio, and a separate gated driveway leading to a one-car garage. The garage provides flexible bonus space that may be used as a studio, creative workspace, home office, or potential guest quarters. Conveniently located near restaurants, entertainment, production studios, iconic Hollywood destinations, and the 101 Freeway. A compelling opportunity for an owner-user or investor seeking privacy, flexibility, and long-term potential in a central Los Angeles location.
…By Annonceur International


Private and gated, this beautifully maintained Spanish-style residence represents an exceptional value for a home of its size in Los Feliz. A circular driveway welcomes you to the property, offering approximately 3,803 square feet of interior living space with six bedrooms and five bathrooms. The home is rich in character, with original Spanish tile, detailed wrought ironwork, warm wood floors, and abundant natural light throughout. A spacious formal living room provides an elegant setting for entertaining, while the family room is anchored by a fireplace and framed by a beautiful wrought iron staircase, capturing the home's timeless Spanish character. From the family room, French doors open seamlessly to a private outdoor terrace, creating a natural extension of the living space for entertaining and relaxing. The spacious and sun-filled kitchen features an oversized center island, stainless steel chef-grade appliances, marble countertops, and extensive storage, complemented by a large formal dining room and adjacent breakfast area for more casual dining. Two primary suites, each with an expansive closet and en-suite bath, provide exceptional flexibility for multigenerational living, guests, or added privacy. All bathrooms throughout the residence are finished to the same high standard, with elevated materials, refined finishes, and thoughtful detailing throughout. Additional bedrooms offer flexibility for family, guests, a home office, or creative space. Outdoors, the private backyard features a paved entertaining area and flat grassy lawn with ample room to relax, play, and gather, as well as space to add a pool. Ideally positioned north of Franklin Avenue in one of Los Feliz's most desirable pockets, nearby the American Film Institute, the home is moments from Griffith Park, Los Feliz Village, and hiking trails, with Immaculate Heart in close proximity. The Hollywood Bowl, Greek Theatre, and iconic destinations of Hollywood are also just minutes away, along with convenient access to neighborhood favorites including Green Acres, Little Dom's, All Time, HomeState, and more. A rare combination of scale, security, authentic Spanish character, and value in the heart of Los Feliz.
…By Annonceur International


Set behind private gates, this newly constructed architectural estate offers a spacious open-concept floor plan designed for modern living. Where every corner of this home tells a story, a story of precision, elegance, and thoughtful design. As you gently open the gleaming front door, a bright, soaring entryway welcomes you inside. Beyond it, an uninterrupted view of the backyard draws you deeper into the home. Remember to look up, through glass skylights above the entrance, the hallway between the bedrooms, and even within closets, the sky seems to smile down upon you. Nature has left its mark throughout the home, from the rich texture of stone walls and the beautiful grain of wood in the kitchen to the warmth of the fireplace at its heart and the clouds reflected in the swimming pool. During the day, natural light flows generously into every corner, and as the sun sets, concealed linear lighting takes center stage, adding depth and warmth to the home's texture, as though the house is gently embracing you. No detail has been overlooked, from wall niches that create moments of beauty and wooden shelves that offer a place to display treasured objects to softly illuminated closets that make every choice effortless. Imagine a summer afternoon: gentle sunlight filters through the flowers and trees, casting soft patterns across the dining table. Music flows quietly throughout the home as laughter carries in from the pool. This is only one of the thousand stories this extraordinary home has to tell, and the next one could be yours. This home embodies the spirit of nature within modern living, creating a seamless blend of beauty, tranquility, comfort, and everything needed for an authentic and fulfilling life. The key to this exceptional experience is in your hands. Contact us to begin your private journey toward owning A Home of a Thousand Stories.
…By Annonceur International


Nestled in the heart of Valley Village, this exceptional new construction estate offers approximately 4,800 square feet of sophisticated living space, along with a 700-square-foot detached ADU. The six-bedroom, seven-and-a-half-bath home combines contemporary design with timeless finishes, featuring an impressive primary retreat with a spa-inspired bath, generous walk-in closet, breakfast bar, and private balcony. The seamless open floor plan is centered around a gourmet kitchen equipped with a La Cornue range, custom cabinetry, marble countertops, and a walk-in pantry, opening to expansive living and dining spaces, a private theater, and Control4 smart home technology. The detached ADU features a full kitchen, one bedroom, and two bathrooms, while the private backyard is designed for entertaining with a pool, Baja shelf, spa, pool bath, built-in BBQ, and fire pit, all conveniently located near the best shopping, dining, and schools in the area.
…By Annonceur International


Perched above Zuma Beach behind gates on approximately 20,000 square feet of mostly level grounds, this private Mediterranean estate offers approximately 6,800 square feet with six bedrooms, six baths, whitewater ocean views, and exceptional flexibility for both family living and entertaining. Known as the Dolphin House, the residence opens to a dramatic two-story entry with sweeping staircase and expansive living spaces filled with natural light. The living room flows effortlessly to outdoor terraces, beautifully landscaped gardens, and a generous grassy yard, while the formal dining room, game room, and professional home theater create ideal spaces for everyday living and large-scale gatherings. Designed with entertaining in mind, the spacious kitchen features two refrigerators, abundant cabinetry, extensive prep space, and an informal dining area that comfortably accommodates family and guests.All six bedrooms are located upstairs, including an impressive primary suite with panoramic whitewater views over Zuma Beach, Catalina Island sunsets, the Point Dume headlands, a private wraparound balcony, three walk-in closets, and a spacious bath with soaking tub, separate shower, dual vanities, and dressing area. Five additional bedrooms and four bathrooms complete the upper level. A substantial bonus space with its own private entrance currently serves as a fully equipped executive office and production workspace, offering outstanding flexibility for remote work, creative pursuits, or a future guest suite.Additional amenities include Ring security with remote monitoring, an approximately 20kW whole-house generator, EV charging, oversized three-car garage, gated motor court with parking for up to eight vehicles, and separate gated RV or boat parking with full utility hookups. Ideally located within walking distance of Malibu High School and Zuma Beach, this estate combines privacy, functionality, generous living spaces, and ocean views in one of Malibu's most desirable neighborhoods.
…By Annonceur International


Nestled beneath the welcoming boughs of a towering deodar cedar sits a delightful English cottage, perfectly situated on a quiet tree-lined street in the heart of historic Altadena by Christmas Tree Lane. Built in 1928, this charming 3 bedroom, 2.5 bath home seamlessly blends its vintage character with modern updates, offering a sophisticated and inviting living experience. Relax on the spacious covered front porch where you can take in the charming architecture of this street. Upon entering, you will notice the recently refinished original hardwood floors throughout the home. The formal living room features a classic-looking decorative fireplace, a barrel ceiling and an arched picture window facing the front yard. The adjacent formal dining room flows naturally into an expansive eat-in kitchen, which has been thoughtfully modernized with new quartzite countertops, a fresh subway tile backsplash, stainless steel Bosch dishwasher, and contemporary recessed lighting. The primary suites, located toward the rear of the home for added privacy, have been tastefully refreshed. You will find updated dual-pane windows, fresh paint, and high-quality finishes that enhance both comfort and energy efficiency. A functional laundry and mudroom, complete with a new tankless water heater, offers exceptional utility and extra storage space. Step outside to enjoy a private backyard oasis, an ideal setting for entertaining or quiet relaxation. The mature, lovely landscaping features a kumquat tree, a mature lemon tree, climbing roses, and an ornamental plum - all contributing to the home's serene curb appeal. A long, gated driveway leads to a detached two-car garage with an automatic opener. The spacious attic provides additional storage capabilities. With a comprehensive suite of recent improvements - including a new roof (2025, with transferable warranty), new insulation, and new central heating and air conditioning (2026), plus updated electrical wiring, 200 amp electrical panel, copper plumbing, and foundation bolting.- this property is a rare find--a piece of Altadena history prepared for today's lifestyle.
…By Annonceur International


A championship tennis court, more than an acre of impeccably landscaped grounds, and exceptional privacy define this remarkable Bel Air estate. Hidden behind mature hedges and gates, the property offers a rare combination of scale, elegance, and resort-style living in Los Angeles' most sought-after neighborhoods. A sweeping motor court sets a memorable arrival, leading to a stately Georgian residence where timeless architecture and sophisticated interiors blend seamlessly. Flooded with natural light, the home features soaring wood-beamed ceilings, richly detailed millwork, custom stone fireplaces, and expansive windows overlooking the surrounding gardens and grounds. Designed for both grand entertaining and comfortable everyday living, the principal rooms flow effortlessly from one to the next. At the heart of the home is a generously scaled chef's kitchen with an oversized marble island, premium appliances, and abundant space for gathering and hosting. The residence offers three bedrooms and five baths, including a luxurious primary suite that serves as a private retreat, complete with a fireplace, spa-inspired bath, oversized walk-in shower, and soaking tub overlooking the grounds in plus a custom dressing room which the previously fourth bedroom was converted to. Additional en-suite bedrooms provide comfort and privacy for family and guests alike. Outside, the estate unfolds like a private resort. Expansive lawns, mature trees, vibrant gardens, multiple terraces, outdoor dining areas, a sparkling swimming pool, and a championship tennis court create an extraordinary setting rarely found in Bel Air. Whether hosting large-scale events or enjoying a quiet afternoon at home, the property delivers an unparalleled lifestyle defined by space, privacy, and recreation. A rare opportunity to own a true tennis estate on over an acre in Bel Air.
…By Annonceur International


BOM Reduced 300k ! Nestled South of the Boulevard in the desirable Vista De Oro neighborhood of Woodland Hills, this exceptional single-level view residence sits atop a long private, secured and gated driveway. Offering total privacy, presence, hillside and city light views of the valley below. Light-filled interiors showcase an open-concept floor plan designed for luxury living and entertaining. The chef's kitchen features Viking stainless steel appliances, custom cabinetry, laser cut quartz countertops, generous prep space. The custom kitchen flows seamlessly into the living and dining areas. Expansive updated windows and sliding doors open to outdoor decks, creating the perfect setting for sunset views and indoor-outdoor gatherings. Resort-style outdoor living highlights the property with a redesigned private pool and spa, custom lighting, multiple lounging areas, turf landscaping, and a separate side BBQ entertaining area, creating an ideal setting for entertaining and relaxation. The spacious primary suite offers a peaceful retreat with a spa-inspired bath and walk-in oversized custom closets, while additional well-appointed bedrooms provide comfort and flexibility for family or guests.Located within the highly regarded school district of Serrania Avenue Elementary, Woodland Hills Charter Academy, and Taft High School. Just minutes away from Ventura Boulevard, premier shopping, dining, and entertainment. A must see for this Vista De Oro residence offering privacy, views, and elevated hillside living in one of Woodland Hills' most sought-after neighborhoods.
…By Annonceur International


Designed as a tranquil retreat inspired by the effortless elegance of the Mediterranean, Aether House is a home where timeless architecture and natural beauty exist in perfect harmony. Every space has been thoughtfully composed to celebrate light, texture, and openness, creating an atmosphere that feels both sophisticated and serene. Upon entry, soaring ceilings and expansive walls of glass welcome an abundance of natural light, highlighting a refined palette of warm wood tones, natural stone, and organic finishes. Gentle architectural curves guide you from one space to the next, creating a seamless sense of movement while softening every transition throughout the home. At its center, a striking sculptural staircase wraps gracefully around a living tree that reaches toward a skylight above an extraordinary architectural statement that brings the outdoors inside. As sunlight shifts throughout the day, this living centerpiece transforms with changing light and shadow, becoming the heart of the home's design. The open-concept floor plan balances grand entertaining with everyday comfort. Expansive living and dining spaces effortlessly connect to the outdoors through oversized sliding doors, revealing sun-drenched terraces, lush landscaping, and a resort-inspired pool that create a true indoor-outdoor lifestyle. The designer kitchen blends beauty with purpose, featuring premium finishes, custom cabinetry, and carefully curated materials that make it equally suited for intimate family moments or large-scale entertaining. Upstairs, the primary suite offers a peaceful sanctuary with tranquil views, generous proportions, and a spa-inspired bath designed to encourage relaxation. Four additional ensuite bedrooms provide exceptional comfort for family and guests, while a dedicated media and theater room offers the perfect setting for movie nights, gaming, or a private lounge beyond the home's five-bedroom, five-and-a-half-bathroom layout. Ideally located south of Ventura Boulevard in one of Studio City's most sought-after neighborhoods, Aether House is just moments from Harvard-Westlake School, Erewhon Market, and the renowned dining, shopping, and lifestyle offerings surrounding Sportsmen's Lodge. Combining exceptional design with an unbeatable location, this residence delivers an elevated living experience defined by privacy, comfort, and understated luxury.
…By Annonceur International


Situated within the prestigious guard-gated enclave of Hidden Valley Estates, surrounded by the homes of Hollywood's most notable residents, this stately East Coast-inspired traditional estate is a true jewel - thoughtfully reimagined to blend timeless architecture with refined modern comforts. Privately walled and gated, the residence offers exceptional seclusion and a pristine, elegant facade that sets a distinguished tone upon arrival. A gated driveway leads to a two-car garage, while a beautifully landscaped gated front courtyard creates a gracious and welcoming approach. The interiors reveal meticulous craftsmanship throughout, where imported stone, rich wood detailing, and contemporary lighting create a warm yet sophisticated atmosphere. A full-house Sonos sound system provides seamless audio throughout the residence, enhancing both everyday living and entertaining. The designer kitchen is a true culinary showpiece, appointed with burnished brass fixtures, striking forest-green marble, and a magnificent Officine Gullo cooking range as its centerpiece. The formal living room exudes character and refinement, featuring a dramatic stone fireplace, coffered wood ceilings, and custom steel-and-glass architectural accents. Expansive glass doors allow the family and dining rooms to flow seamlessly outdoors, creating effortless indoor-outdoor living. The grounds have recently undergone a complete redesign with newly refreshed landscaping, creating an immaculate outdoor setting. The backyard offers a sparkling pool and spa, generous lawn, al fresco dining areas, and a full outdoor kitchen complete with built-in barbecue, sink, and wine refrigerator, perfect for entertaining. One of the estate's most notable amenities is the recently renovated championship tennis court with lights, providing a beautifully upgraded setting for both daytime and evening play. Upstairs, the expansive primary suite serves as a tranquil retreat with a fireplace, lounge area, spa-inspired marble bath with soaking tub and shower, and an impressive dual closet and dressing room. Two additional bedrooms occupy the second level, while the third floor features a dedicated gym or additional bedroom suite. Additional amenities include intimate lounge and seating areas throughout and private access to the scenic hiking trails of nearby Franklin Canyon Park, offering a rare combination of privacy, elegance, and natural beauty in one of Los Angeles's most coveted communities.
…By Annonceur International


Tucked away in the prestigious Outpost Estates, this extraordinary residence offers a unique blend of organic modern style, breathtaking views, and ample privacy. Perched above the street behind gates and up a long driveway, this chic and understated home sits on an oversized lot enveloped by lush landscaping, creating a secluded sanctuary just moments from both the Westside and the San Fernando Valley. Expansive accordion-style walls of floor-to-ceiling glass frame sweeping city and canyon vistas, filling the interiors with natural light and a sense of openness. The seamless indoor-outdoor flow is enhanced by abundant outdoor living areas and a resort-like pool with hot tub, perfect for both intimate relaxation and large-scale entertaining. The open floor plan unites the family room, dining room, and chef's kitchen, where a generous island with bar seating and a pass-through window connects directly to a poolside bar. Folding glass doors on both sides of the main living areas create a remarkable sense of continuity between indoors and out. Each of the four bedrooms is a private retreat, complete with en-suite baths and direct access to outdoor spaces. The luxurious primary suite boasts a spa-like bathroom with soaking tub, dual rain shower, and an ample walk-in closet. Additional amenities include a state-of-the-art professional music studio, glass-enclosed wine cellar, and multiple fireplaces and firepits. Modern, elegant, and designed for effortless California living, this is a rare offering in one of Los Angeles' most coveted neighborhoods.
…By Annonceur International


Tucked along one of the most desirable tree-lined streets in Sherman Oaks' coveted M Street neighborhood, 4521 Mary Ellen Avenue is a newly constructed architectural residence designed by DesignBuildLA. The home is defined by timeless materials, restrained detailing, and exceptional craftsmanship. The exterior introduces the home's material palette with smooth stucco, honed travertine brick, and a custom White Oak entry door. Inside, wide plank White Oak floors, hand-applied Moroccan clay walls, and custom millwork establish a cohesive palette carried throughout the home. Gentle curves woven into the cabinetry and built-ins soften the clean architectural lines while adding warmth, character, and function. The kitchen is anchored by a dramatic 15-foot island wrapped in Calacatta marble and appointed with custom cabinetry, Allied Maker lighting, and a complete Thermador appliance suite with built-in refrigeration. A fully equipped butler's pantry with double wall ovens, an integrated coffee system, additional prep space, and abundant storage allows the main kitchen to remain effortless when hosting. A versatile recreation room offers the perfect space for a movie theater, game room, or lounge, complete with a custom bar featuring Ceppo stone countertops and green Moroccan clay walls, creating a bold yet sophisticated setting for entertaining. The primary suite offers a private retreat with a spa-inspired bath featuring dual showers, quartzite stone, limestone flooring, plaster walls, a custom curved White Oak vanity, and a freestanding soaking tub. Secondary bathrooms continue the same level of craftsmanship with natural stone countertops, Zia tile, Eco Outdoor travertine tile, and thoughtfully selected fixtures, while the powder room makes its own statement with a striking Green Fusion quartzite slab set against rich plaster walls. Designed for seamless indoor-outdoor living, the backyard centers around a heated pool and spa, a covered patio with built-in speakers, and professionally designed landscaping by Studio Elico. Mature African Sumac, California Pepper, and Weeping Willow trees create a landscape that feels established and private, an uncommon quality for a newly built residence. Additional highlights include designer lighting, custom millwork throughout, premium natural materials, Control4 smart home system, and a floor plan that thoughtfully balances expansive entertaining spaces with comfortable daily living.
…By Annonceur International


Set behind gates on over 1.2 acres in the heart of Point Dume, 7015 Grasswood offers privacy, space and an elevated setting with views of the Pacific Ocean, Santa Monica Mountains and Queen's Necklace. Located within walking distance of Big Dume Beach, the approximately 6,777-square-foot residence has been newly renovated with designer finishes throughout and sits among mature landscaping, expansive lawns and a private, lush ravine. Inside, high beamed ceilings, arched openings, hardwood floors and oversized windows and doors bring in natural light and connect the living spaces to the outdoors. The living and dining areas open directly to large terraces with multiple areas for dining, lounging and entertaining. The kitchen features leathered stone on the island and countertops, complemented by Zellige tile detailing that is also carried through to the fireplace. The home includes five bedrooms, all of which are en suite. The primary suite features a large walk-in closet and a bathroom with a sauna, double vanity and walk-in shower. Bathrooms throughout the home feature custom floating integrated stone sinks. A bonus room on the second floor provides flexible space currently used as a gym and office. The home also includes a media room and additional flexible living spaces. The grounds include a pool and spa surrounded by lawns, gardens and mature landscaping. Multiple outdoor seating and dining areas are positioned throughout the property, while the private ravine is woven into the landscape and adds another layer of separation and privacy. A separate structure with a full bathroom provides additional flexibility as a guest suite, office, studio or pool cabana. Ample garage and driveway parking complete the property. With over 1.2 acres, ocean and mountain views, large usable grounds, privacy and proximity to Big Dume Beach, 7015 Grasswood offers a rare combination of setting, scale and access in the heart of Point Dume.
…By Annonceur International


Nestled on a quiet cul-de-sac in coveted Lower Bel Air, this exquisitely reimagined contemporary residence embodies elevated California living with a refined, modern sensibility. Thoughtfully remodeled and curated by renowned designer Nicole Gordon, the home reflects a sophisticated aesthetic defined by clean lines, warm textures, and timeless finishes executed with restraint and exceptional attention to detail. Bathed in natural light, the interiors are framed by soaring vaulted, beamed ceilings and expansive walls of glass that create a seamless connection between indoors and out. Rich hardwood floors run throughout, enhancing the home's cohesive flow. The gourmet kitchen is appointed with premium stainless steel appliances and opens effortlessly to a spacious family room featuring a custom built-in bar and elegant fireplace with an inviting setting for both intimate gatherings and large-scale entertaining. A generous dining room offers an ideal backdrop for all occasions. The upper level primary suite serves as a tranquil retreat, offering peaceful hillside and city vistas, a spa like bath, and expansive walk-in closets designed for both beauty and function. On the lower level, two additional bedrooms are complemented by a versatile family room which is easily convertible to a fourth bedroom. Additionally, the home has its own private state of the art theater with the highest end cutting edge technology. Outdoors, the resort-inspired grounds are tailored for entertaining, with a sparkling pool and spa accented by a waterfall, a fire pit lounge, and multiple alfresco dining areas. Private and serene, the setting provides an elegant escape just moments from the best of Bel Air. This home is meticulously maintained and is a must see in person to appreciate its true quality.
…By Annonceur International
'%20stroke='%23DDAA3A'%20stroke-width='1.909'%20stroke-linecap='square'%20stroke-linejoin='bevel'/%3e%3c/svg%3e)
Receive by email any new listing that may match your search criteria
Your criteria :
By validating this form, you accept the general conditions of use of Le Figaro Properties.
These agencies offer a selection of luxury properties vente in Los Angeles County. Feel free to contact them for personalized assistance.
