Get early access to listings that match your criteria
Never miss an opportunity again. Our personalized alerts notify you instantly.

 English$ USD · m²


A gated private retreat is set on over half an acre in prime Benedict Canyon, promising exceptional value under $3 million! Tucked behind towering hedges and a large circular driveway, this pristinely updated storybook traditional estate offers a rare combination of scale, land, and privacy just minutes from the heart of Beverly Hills. The property unfolds as a serene compound with lush grounds, multiple entertaining areas, a detached guest house, and a warm, inviting single-story layout. Positioned on a coveted stretch of Benedict Canyon known for its high-profile and celebrity-owned estates, the home offers both prestige and seclusion in one of the area's most sought-after enclaves. Sunlit interiors open seamlessly to outdoor patios and garden spaces, creating an ideal setting for both quiet relaxation and entertaining. The primary suite is complemented by a spacious, oversized closet, adding a level of functionality and luxury rarely found at this price point. A spacious courtyard and grassy yard provide multiple areas for dining, lounging, and hosting, while mature landscaping enhances both privacy and tranquility. The gated driveway and expansive frontage allow for parking for up to 10 vehicles, a rare amenity in this location. Combining classic character with modern livability, this is a unique opportunity to own a substantial, private property in one of the most sought-after canyon locations, offering exceptional value and immediate proximity to Beverly Hills, Studio City, and the Westside.
…By Annonceur International


2576 Benedict Canyon Drive: A Peaceful Haven in Beverly Hills. Welcome to a truly special Beverly Hills retreat - once home to a legendary figure of Hollywood's golden era. Tucked behind graceful iron gates and surrounded by lush greenery, this private estate offers a rare sense of calm and comfort in the heart of the city. Inside, the home feels open and airy, with vaulted ceilings, soft natural light, and thoughtful details throughout. Built-ins, warm finishes, and generous living spaces make it easy to settle in and feel at home. The family room is perfect for relaxed evenings, while the elegant dining areas and chef-inspired kitchen - with top-of-the-line appliances - invite easy entertaining and everyday connection. A sweet breakfast nook and cozy corners offer peaceful views of the vibrant, lovingly landscaped gardens. The primary suite is a quiet escape, with spacious proportions and a spa-like bath that encourages rest and renewal. Additional bedrooms and guest spaces are welcoming and private, each with beautifully designed bathrooms. Outside, discover your own private oasis. A sparkling, stone-trimmed pool, shaded lounge areas, and mature trees create the perfect backdrop for restful afternoons or gatherings with loved ones. A charming detached guesthouse offers flexible space for visitors, creativity, or work-from-home ease. Set in one of Beverly Hills' most desirable neighborhoods, this warm and graceful home is a place to unwind, reconnect, and enjoy the simple beauty of California living.
…By Annonceur International


Welcome to 1416 The Strand, an exceptional opportunity to own in one of the most desirable locations on the Manhattan Beach Strand. Located just a short stroll from Downtown Manhattan Beach, the property enjoys an iconic view of the Manhattan Beach Pier - a combination of walkability and views that very few Strand properties can boast. With a rating of 92 Walker's Paradise on WalkScore.com, the beach, shops, restaurants, and downtown amenities are all close at hand. Situated on a full lot, this versatile triplex offers three distinct residences, ocean views, and an exceptional beachfront setting. The spacious main-level residence features 2 bedrooms and 2 bathrooms, along with a private courtyard that provides a peaceful outdoor retreat. At Strand level, a studio unit with a full kitchen offers convenient beachside living with immediate access to The Strand. Completing the property is a one-bedroom unit above the garage, highlighted by its own private ocean-view deck. With three separate living spaces, multiple outdoor areas, a full lot, and an irreplaceable beachfront location, 1416 The Strand offers flexibility for an owner-user, investor, or future development. The property also presents attractive short- or long-term rental potential, with vacation rentals now permitted in the Coastal Zone. Offered at $9.6 million, this is a compelling opportunity to acquire a full-lot property in one of the most desirable stretches of the Manhattan Beach Strand for under $10 million.
…By Annonceur International


Set south of Ventura Boulevard in a coveted pocket of Sherman Oaks, this character-rich Cape Cod residence offers a rare sense of warmth and permanence, thoughtfully preserved while evolving naturally for modern living. Inside, exposed wood-beamed ceilings, hardwood floors, built-in bookcases, and a mantled wood-burning fireplace lend depth and character to the light-filled living spaces. The kitchen is appointed with a Viking range, generous breakfast area, and walk-in pantry, opening to the family room and an adjacent office nook with a custom built-in desk. Four bedrooms are complemented by flexible additional spaces for a home office, gym, or downstairs playroom. The primary suite occupies a private position above the gardens, with vaulted ceilings, an ensuite bath, and a balcony overlooking the pool and treetop canopy beyond. Throughout the home, original architectural details have been carefully retained, preserving the sense of history and individuality that gives the residence its particular charm. Beyond the interiors, mature privacy hedges envelop a secluded backyard retreat centered around a newer saltwater pool and spa. An expansive brick terrace, built-in BBQ island, and surrounding greenery create a layered outdoor setting for long lunches, evenings by the pool, and effortless entertaining. A gated driveway leads to a detached garage offering additional potential as an ADU, guest house, or studio.
…By Annonceur International


On a quiet hillside in Silver Lake's desirable Moreno Highlands, this gracious residence delivers generous space and spellbinding views. Renovated with care, the light-filled home is a design showcase, with exquisite details and beautiful wood floors impressing throughout the generously scaled layout. The living room features a fireplace and incredible views stretching to Griffith Observatory; a family room with a fireplace, and a dining room capturing stunning vistas add further spaces to relax and entertain. The chef's kitchen is beautifully appointed with a Viking range, panel-clad dishwasher and refrigerator, Taj Mahal stone countertops, custom cabinetry, plus a large island and breakfast zone with plenty of room to gather. Expansive glass sliders open to the deck, extending the dining space for alfresco meals. The primary ensuite features a walk-in closet and sun-drenched bathroom. Three additional bedrooms provide space for family and hosting guests. The front porch enjoys stunning views and the private yard is tastefully landscaped and provides two separate spaces: a grassy area for play and a pea gravel lounge surrounded by beautiful landscaping. Amenities include central AC/heat, a laundry room and a two-car garage plus driveway. Well-situated within the desirable Ivanhoe Elementary district, you are close to Silver Lake Reservoir, Blair's, Broome Street, Makisupa Coffee Bar, Forage, Botanica, L&E Oyster Bar, Gelson's, and Trader Joe's.
…By Annonceur International


Panoramic Inspiring City & Ocean Views Spanning From Downtown Los Angeles across Santa Monica Bay & The Santa Monica Pier to Catalina Island Define This Rare Architectural Estate. Nestled between several $20+ Million residences on an approximately three-quarters of an acre lot at the end of a quiet cul-de-sac on coveted Vista Grande Drive, this residence offers exceptional privacy and an indoor/outdoor lifestyle designed with vision and character. Conceived and built as the personal residence of an internationally acclaimed German filmmaker, every angle and space was thoughtfully created in a timeless architectural language, now presenting an extraordinary canvas for the next owner to expand and create their Palisades Dream Ocean View Home and equity with the unbound potential this property provides and as the Palisades market continues to gain momentum and rebuilding.
…By Annonceur International


Large, flat 6,267 SF lot ideally situated in the highly desirable Via Bluffs of Pacific Palisades. Set in an exceptional coastal location just moments from the iconic bluffs along Via de las Olas and the scenic trails of Potrero Canyon, the property presents a rare opportunity to create a custom residence in one of the Palisades' most coveted neighborhoods. Enjoy close proximity to the Palisades Village, the coastline, parks, and recreation, offering the ultimate Westside lifestyle. Lot lines and boundary outlines shown in photographs are approximate and for illustrative purposes only. Buyer to independently verify all property boundaries and lot dimensions.
…By Annonceur International


Tucked behind the gates of Hidden Hills and surrounded by lush, mature landscaping, this remarkable estate unfolds across 1.4 acres, where grand-scale living meets the ease and beauty of the California lifestyle. Spanning approximately 16,215 square feet, including a 931-square-foot guest house, the residence is filled with natural light and thoughtfully designed to blur the line between indoors and out. At the heart of the home, a restaurant-caliber chef's kitchen with dual islands, counter seating, and a generous breakfast area flows into the expansive family room, where walls of glass open to the grounds and a dramatic two-sided fireplace connects to an adjoining lounge and game room with wet bar. A formal dining room with refrigerated wine wall and butler's pantry sets the stage for elegant entertaining, while a private office with custom built-ins, state-of-the-art theater with fabric-wrapped acoustic walls, and impressive wellness suite with gym, steam shower, sauna, and walls of glass opening to the outdoors elevate everyday living. Six generous en suite bedrooms include four upstairs and two on the main level. The primary suite is a serene retreat of its own, complete with a fireplace, sitting area, spa-like bath with dual showers and soaking tub, expansive custom closets, and a private balcony overlooking the grounds. Outside, the property transforms into a private resort, framed by sweeping lawns and mature trees, with a sparkling pool and oversized Baja shelf, expansive spa, covered outdoor living and dining, full barbecue center, fire pit lounge, and picturesque guest house. A circular driveway and four-car garage with epoxy floors complete the estate. Set along one of Hidden Hills' most coveted streets and just a short stroll from the community center, tennis courts, pool, and recreation facilities, this exceptional residence captures the privacy, beauty, and relaxed sophistication that make Hidden Hills one of Southern California's most treasured enclaves.
…By Annonceur International


Welcome to 1467 11th Street, a completely renovated and reconfigured Manhattan Beach home in the coveted Mira Costa section, transformed from top to bottom to look, feel, and function like a brand-new home. It feels as though it wandered out of a storybook and brought a pool, spa, chef's kitchen, and expansive deck with incredible city and mountain views along for the adventure. Set on a corner lot with a circular driveway, lush flowering landscaping, a manicured lawn, and a mature tree, the home makes an inviting first impression, with the kind of picturesque curb appeal that makes you slow down for a second look. Offering 3 bedrooms, 3.5 bathrooms, and just under 2,500 square feet, the redesigned interior feels warm, open, and full of personality. A formal living room with a gas fireplace flows through the dining room to an open-concept kitchen and family room designed for easy living and entertaining. The new chef's kitchen features Frigidaire appliances, a six-burner gas range, an oversized island, ample cabinetry, and enough storage to keep even the most enthusiastic Costco shopper organized. One ensuite bedroom is located on the main level with a walk-in closet, dual sinks, and a tub-and-shower combination, while a powder room completes the floor. Upstairs, two spacious ensuite bedrooms feature dormer windows, dramatic angled ceilings, warm tongue-and-groove details, and substantial wood beams that give each room special architectural character. An upstairs laundry closet adds convenience. One suite opens to an approximately 767-square-foot deck with city and mountain views, perfect for morning coffee, sunset cocktails, or friends casually inviting themselves over. Out back, a heated pool and spa are surrounded by low-maintenance pavers, while a private flower-lined space tucked away along the side creates an Italian-inspired setting for dinner under the stars. The oversized 607-square-foot detached garage includes epoxy flooring, is wired for an EV charger, and offers potential for a poolside bungalow, gym, or office. Walking distance to elementary, middle, and high schools, as well as Manhattan Heights and Polliwog parks, the home also features new electrical, plumbing, HVAC, insulation, sewer and water lines, fire sprinklers, a 200-amp panel, and paid-off solar. The storybook charm may steal the spotlight, but behind the scenes, the important work has already been done, leaving more time to swim, entertain, relax, and enjoy life in Manhattan Beach.
…By Annonceur International


Positioned at the end of a quiet Franklin Hills cul-de-sac, this 2-bedroom, 1-bath 1950 residence offers a rare blend of privacy, outdoor living, and future potential. Set among mature trees and lush hillside surroundings, the property features expansive entertaining spaces, including a 533 sq. ft. front deck, terraced gardens, and a generous level lawn. Over 25 rose bushes and layered outdoor areas create a serene, nature-filled retreat. Beyond its immediate charm, the home offers exceptional expansion potential, with neighboring properties expanded to significantly larger footprints. A distinctive opportunity in one of Los Angeles most desirable hillside enclaves, combining character, space, and long-term upside.
…By Annonceur International


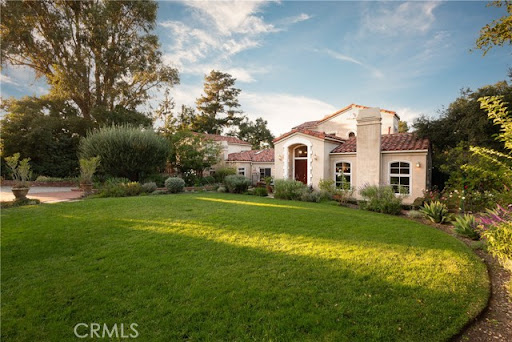

An exceptional, storybook residence located in Topanga's coveted Post Office Tract neighborhood. Immersed in a peaceful natural setting, this expansive estate unfolds across nearly an acre of rare, flat, open land, offering a seamless connection to nature. Renowned architect Cary Gepner has masterfully designed multiple structures, including a three-bedroom main house with a bonus room, a two bedroom guesthouse and separate studio above the garage. The stunning interior has been uniquely designed with character finishes and materials that lend to an upper east side, New York penthouse vibe. Other features include four wood-burning fireplaces, two sunlit family rooms with floor-to-ceiling windows that seamlessly blend indoor and outdoor spaces. Opposite the main house, sits a beautiful two bedroom guest house perfect for family visits while ensuring privacy. Additionally, above the garage there is a one bedroom studio with bathroom and separate entrance. This villa and its landscape are truly breathtaking and the perfect setting to relax in the hot tub or host outdoor gatherings beneath the starry sky. The Entrada (Spanish for entrance) is just 200 feet away from the state park, providing easy access to miles of trails. Just a short ten-minute drive from both Malibu and the Valley, offering convenience and a serene retreat from city life.
…By Annonceur International


Bel Air's VANTAGE is a cinematic architectural estate defined by sculptural design and luminous presence, its sweeping panoramic water, canyon, and city views connecting seamlessly to the natural surroundings. A dramatic double gated entry opens to an expansive motor court, where custom architectural illumination, tranquil reflecting water features, mature olive trees, and backlit onyx columns set a powerful tone of arrival. Inside, the main living pavilion unfolds as a glass wrapped volume suspended above the landscape, designed to maximize light, views, and flow between living and lounge spaces. Full height automated glass doors with integrated curtain systems dissolve the line between interior and exterior, and private balconies extend from every room for continuous indoor outdoor living. Stone surfaces, warm wood tones, and curated materials pair modern precision with organic warmth, while a floating green onyx staircase rises as a sculptural spine through all levels, lit from above by 28 foot operable skylights that bring in natural light and fresh air. Three kitchens serve the home, each built for professional grade performance. The main level kitchen anchors the space with dual oversized, fully adjustable islands, Gaggenau appliances, European cabinetry, and a walk in industrial stainless steel refrigeration room. A separate chef's kitchen with Miele appliances handles large scale preparation, while a discreet service kitchen and an outdoor culinary area with pizza oven support catered entertaining.Downstairs, a designated Entertainment Level brings together a private two lane bowling alley with its own full bar, a cinema grade theater, layered lounge and bar areas, a temperature controlled wine cellar, and a dedicated Glamour Room for private preparation, all wired with 28 professionally installed flat screen televisions throughout the residence. A full wellness retreat continues the experience with a Turkish hammam, dry sauna, steam room, cold plunge, hot tub, massage area, juice bar, and a glass enclosed fitness studio facing panoramic views. Upstairs, the primary suite functions as a private sky level retreat, with dual walk in closets and dual marble and onyx bathrooms fitted with TOTO smart systems. Three additional ensuite bedrooms bring floor to ceiling glass, custom closets, and serene natural finishes to the upper level. Outside, an infinity edge pool blends into the horizon amid expansive stone terraces, fire features, softly illuminated landscaping, and multiple outdoor bars built for resort style entertaining, all set against a private hillside vineyard of approximately 600 trees. Elevator access reaches every level, supported by full smart home and AV integration, thoughtfully designed service circulation, and a 48 kilowatt backup generator for power.
…By Annonceur International


Private and gated, this stately two-story Traditional is ideally positioned on coveted Club View Drive in the highly desirable Little Holmby-Comstock Hills pocket. Offering 3806 square feet with four bedrooms and four bathrooms, the residence pairs timeless character with thoughtfully updated interiors and beautifully landscaped outdoor spaces. A gracious formal entry with a sweeping staircase opens to a light-filled floor plan featuring dark hardwood floors, French windows and doors, detailed millwork, and generously proportioned rooms. Expansive formal living and dining rooms are complemented by a comfortable family room with direct access to the outdoor entertaining areas. The renovated chef's kitchen features an oversized center island, abundant cabinetry, professional-grade appliances, and extensive counter seating. Additional flexible spaces include a private office and home gym, along with a lower-level bonus area currently configured as an intimate screening room. The spacious primary suite offers a fireplace, direct pool access, a custom-fitted walk-in closet, and a marble-clad bath with a freestanding soaking tub and oversized glass-enclosed shower. Three additional bedrooms and well-appointed baths complete the interior. A resort-style pool and spa with cascading water features are joined by multiple dining and lounge areas, a built-in barbecue, and an expansive grassy lawn with a separate fire-pit gathering space. Adjacent to the Los Angeles Country Club and moments from Century City, Beverly Hills, Westwood, UCLA, Westfield Century City, the Fairmont Century Plaza, and the forthcoming Aman Beverly Hills at One Beverly Hills, this exceptional residence offers privacy, space, and enduring Traditional style in one of the Westside's most sought-after residential enclaves.
…By Annonceur International


Rare opportunity to acquire a remarkable Beachwood Canyon estate encompassing two separate APNs and more than 13,000 square feet of combined land beneath the iconic Hollywood Sign. Designed by renowned architect W. L. Schmolle, this enchanting residence blends historic character with thoughtful modern updates, offering exceptional privacy and sweeping canyon, hillside, and city views. Soaring vaulted ceilings with exposed wood beams, oak floors, expansive picture windows, and a magnificent marble fireplace anchoring the dramatic living room, while the redesigned chef's kitchen, formal dining room, and multiple terraces create an effortless indoor-outdoor flow. The expansive main terrace with its own fireplace serves as a spectacular extension of the living spaces, offering an exceptional setting for al fresco dining, relaxed gatherings, and evenings under the open sky, all framed by breathtaking Southern California views. A signature 3 story turret features an intimate bar, private balcony, and hidden staircase leading to a whimsical retreat/office beneath a skylight. The bottom floor of the turret offers a cozy wine room complete with 150 bottle Vino-temp wine fridge. The spacious primary suite offers dual walk-in closets, a Juliet balcony, and a beautifully renovated bath with heated floors. A separate lower-level guest apartment with two private entrances provides flexibility for guests, multigenerational living, a creative studio, or potential rental income. Every level contains massive amounts of storage. In addition there is a 1000 sq foot, 2 level attic. Beyond the home, the adjoining parcel creates a private hillside sanctuary with multiple patios, a grapefruit orchard, mature fig and mulberry trees, grapevine, raised organic garden beds, a majestic century-old oak tree, and generous fenced space for pets to roam. Just moments from the restaurants and shops of Beachwood Village, Griffith Park, Lake Hollywood, and neighborhood hiking trails, this rare offering combines architectural pedigree, timeless charm, and an unparalleled canyon lifestyle in one of Los Angeles' most iconic neighborhoods. *Exterior trim color has been digitally altered from red to white for illustrative purposes to showcase the property's potential.*
…By Annonceur International


Discover a rare beachfront masterpiece in Malibu. Nestled on a private road with uninterrupted panoramic views spanning the ocean, islands, and coastline from Point Dume to the glittering Queen's Necklace, this entirely reimagined mid-century home designed by Steven Gambrel offers unprecedented scale and seamless indoor-outdoor living. A gated entrance opens to a private courtyard landscaped by Scott Shrader, leading to a light-filled main floor where a formal living room with fireplace and floor-to-ceiling ocean-facing glass doors spills onto an expansive deck for entertaining and al fresco dining. The chef's kitchen pairs a Lacanche double oven, custom cabinetry with imported English hardware, a butler's pantry, and a built-in dining nook with accordion windows that fully open to the sea. A den/media room with built-in shelves, an office, and a private side deck (ideal for yoga or tea, with direct steps to the sand) complete the level. Upstairs, three en-suite bedrooms include a luxurious primary suite with panoramic views, private lounging deck featuring an outdoor fireplace and Jacuzzi, spacious sitting area, custom walk-in closet, and spa-like bath with deep soaking tub and skylight. With roughly 50 feet of beach frontage, a two-car garage plus guest parking, and premium amenities including home security, custom sound, air conditioning, motorized shades, heated bathroom floors, Waterworks fixtures, and artisan Venetian plaster throughout, this gated sanctuary delivers exceptional craftsmanship and effortless coastal elegance.
…By Annonceur International


Welcome to this exceptional newly rebuilt Westchester residence, where thoughtful design, timeless finishes, and modern luxury come together in perfect harmony. Offering 4 bedrooms, 4.5 bathrooms, and a desirable floor plan, this home showcases a level of craftsmanship and quality rarely found. The home's dramatic scale is immediately felt with 10-to-12 foot ceilings on the main level and 9-foot vaulted ceilings above. Every detail has been meticulously curated to elevate the overall quality and livability throughout, highlighted by wide plank white oak flooring, natural daylighting, and premium black wood-clad windows and doors that provide a warmth and character beyond standard construction. The heart of the home is a stunning chef's kitchen that is both functional and beautiful. Custom, thin shaker cabinetry, elegant Taj Mahal Quartzite countertops, polished nickel Brizo fixtures, designer lighting, and a large center island with prep sink set the perfect backdrop for the premium Thermador Professional appliance suite, inclusive of an oversized 48-inch gas range, drawer microwave, and integrated refrigerator, dishwasher, and dual-zone wine refrigerator. Designed with flexibility in mind, the home features a main-level bedroom with full ensuite bath and direct backyard access, ideal for guests, multigenerational living, or a private home office. The luxurious primary suite serves as a private retreat, highlighted by two spacious walk-in closets and a spa-inspired bathroom featuring a freestanding soaking tub, oversized three-function shower with rain, hand, and wall sprays, custom white oak vanity, and striking Antolini Cristallo Brut Champagne Quartzite accents throughout. Each secondary bathroom features custom white oak vanities, stone countertops, European and American made tile, and thoughtfully selected finishes. The elegant powder room is appointed with custom cabinetry, Spanish tile, and a sophisticated Calacatta Ballet countertop. The inviting living room features a gas fireplace with custom white oak built-ins and a dramatic Calacatta Ballet surround. A dramatic Fleetwood multi-slide door seamlessly connects the interior to the oversized backyard designed for quintessential California living. The bright, elegant dining room features modern french doors that open directly to the backyard for effortless entertaining. The expansive outdoor space is anchored by oversized Italian pavers, and a large pergola, offering ample room for entertaining, relaxation, play, or future pool potential. Additional highlights include dual Nest thermostats, a comprehensive security camera system with video doorbell, alarm system, premium hardware, and countless custom details that elevate the home's overall quality and livability throughout. Located on a peaceful, tree lined street in one of Westchester's most sought-after neighborhoods, this turnkey residence offers an exceptional opportunity to enjoy modern luxury, thoughtful craftsmanship, and effortless California coastal living.
…By Annonceur International


Rebuilt like new in 2020, this beautifully crafted modern farmhouse in Sherman Oaks offers 5 bedrooms, 4.5 bathrooms, and nearly 4,000 square feet of thoughtfully designed living space. A dramatic two-story entry welcomes you with soaring ceilings, wide-plank white oak floors, and a beautifully crafted curved staircase, making an immediate and lasting first impression. Beyond the entry, the soaring living room impresses with a floor-to-ceiling fireplace wall with marble surround, exposed wood ceiling beams, and walls of black-framed windows that flood the space with natural light. The formal dining room is equally impressive, featuring exposed wood beams, a striking sculptural gold chandelier, and bay windows that frame views of the front grounds. The chef's kitchen is outfitted with custom oak cabinetry, glass-front uppers, dark stone countertops, a dramatic chevron tile backsplash, and top-of-the-line stainless appliances including a professional-grade range. The family room features a wood-paneled fireplace wall, built-in cabinetry, and an expansive pocket door that opens directly to the backyard, creating effortless indoor/outdoor flow for everyday living and entertaining. The main level also includes a private guest bedroom with en-suite bath, along with a stunning powder room appointed with a floating wood vanity, black marble countertop, and brushed gold fixtures. The primary suite upstairs is a true retreat, appointed with a cozy fireplace, two generous walk-in closets with custom built-ins, and a luxurious bath boasting dual sinks, a freestanding tub, and a show stopping oversized shower. Three additional upstairs bedrooms are spacious and thoughtfully finished, with beautifully appointed bathrooms featuring marble tile, hexagon flooring, and frameless glass showers. The backyard is an entertainer's dream, centered around a sparkling heated pool and spa with waterfall, a built-in BBQ area, and a covered cabana with speakers and lighting, perfect for warm California evenings. The home is further appointed as a Control4 smart home with integrated speakers, security features, and all the technology expected of a property at this level. Ideally located in Sherman Oaks, the home is moments from neighborhood favorites including Anajak Thai, Marmalade, and Blu Jam Café. Four blocks from Kester Elementary and nearby to other top-rated local schools.
…By Annonceur International


Welcome to this fully renovated, move-in-ready gem located just moments from the Culver City Arts District, Amazon Studios, Apple, and downtown Culver City's vibrant restaurants and bars. Situated on a quiet, tree-lined street with long-time neighbors, this home offers the perfect blend of modern upgrades and timeless charm all within the coveted Culver City school district and just a short stroll to parks and the Sony lot. This updated 3 bed / 2 bath home features a bright layout with both a family room and a living room with fireplace, plus a brand-new kitchen with quartz counters, backsplash, and modern appliances. Upgrades include new HVAC, 200-amp panel, tankless water heater, new windows and doors, skylights, recessed lighting, LVP flooring, and EV-charger power. Enjoy a private yard with new hardscape, patio and BBQ space, a stone fountain, and a detached finished room ideal for an office, art studio, or guest quarters. A two-car garage completes this move-in-ready home in a prime Culver City location.
…By Annonceur International


Tucked away on a cul-de-sac in the storied celebrity enclave of Nichols Canyon, this circa 1950s mid-century estate is a timeless private sanctuary sited on just under an acre of nature-embraced land on a street to street lot. Mature trees and native landscaping envelop the property, creating a sense of complete seclusion, yet the best of Los Angeles is just minutes away. Spanning over 2,500 square feet, this 4-bedroom, 2.5-bath residence opens to an expansive floor plan wrapped in walls of glass that flood the interior with natural light, honoring the ease and integrity of authentic mid-century design while offering the conveniences of modern comfort. Highlights of this architectural gem include engineered wide-plank European oak flooring, multiple skylights, a decorative fireplace, French doors throughout, an open kitchen, renovated bathrooms, and a large laundry room with extra storage and utility sink. The spacious chef's kitchen features a breakfast bar, quartz counter tops, custom tile backsplash and premium appliances including Bosch, Viking and Sub-Zero. Guest bedrooms enjoy their own dedicated patios, while the primary suite is a true retreat offering an indulgent hotel spa-style bathroom complete with a steam shower, dual vanities, Washlet commode, and a wall of closets. The converted garage with polished concrete flooring serves as a flex space ideal for an office, media room, or guest room. Outside, rustic railroad-tie steps and winding trails meander through the Zen hillside, connecting the lush tropical pool area to a bocce ball court overlooking peaceful canyon views. This sprawling property offers multiple inviting outdoor spaces perfect for poolside entertaining, al fresco dining, movie nights under the stars, or lively gatherings with family and friends. Positioned between the legendary nightlife of the Sunset Strip and the bustling shops and eateries of Studio City, this is a property where canyon tranquility and city pulse coexist separated only by a scenic drive. A rare opportunity to own a beautifully envisioned mid-century estate in the Hollywood Hills.
…By Annonceur International


Positioned on the coveted west side of the Beverly Hills Flats, this beautifully maintained residence offers sought-after Spanish architecture, abundant natural light, and a thoughtfully designed floor plan. Set back from the street and complemented by mature landscaping, the interior's initial impression is both commanding and inviting. Framed by the sweeping staircase and voluminous ceiling entry, the home features an open-beam, stately living room, a sun-filled, elegant den, a formal dining room, a media/entertainment room and a chef's kitchen with an eat-in breakfast space. There is also a bedroom downstairs, ideal for live in support. French doors throughout the main level open to the backyard, complete with a pool, covered patio, grassy lawn and privacy. Upstairs there are 3 generously sized bedrooms, plus an office that could be converted back to a fourth bedroom. A poignant additional feature of the fine house is an elevator creating tremendous living flexibility. Above the detached garage, a private guest house offers high ceilings, a kitchenette, and two Juliet balconies - ideal for guests, extended family, or a home office. A warm, inviting home designed for both comfortable everyday living and full scale entertaining.
…By Annonceur International


Private, single-level home located on approximately acre in a lower Bel Air setting. A gated entry with a setback from the street provides privacy. Property offers canyon and city-to-ocean views. Interior features include light oak flooring and an open floor plan with large sliding glass doors connecting the main living areas to the rear yard. Kitchen equipped with Miele, Wolf, and Sub-Zero appliances, and Caesar stone countertops. Additional features include a three-car garage (currently used as a gym), a staff/maid's room off the kitchen, and a den suitable for use as an office, media room, or guest space. Outdoor space includes a flat lawn and a lower pad with potential for pool, ADU, or future expansion (buyer to verify). Property offers opportunity for redevelopment or customization. Sale includes RTI-approved plans for a contemporary estate and guest house totaling approximately 8,968 sq ft, featuring 6 bedrooms and 8 bathrooms (buyer to verify). Located in a desirable Bel Air area with development potential.
…By Annonceur International


One of Topanga Canyon's very best properties is refreshed and ready to sell! This woodsy treehouse creative compound is nestled in picturesque Topanga Canyon and offers breathtaking canyon views from every room plus an abundance of outdoor space, allowing full immersion in its surrounding natural beauty. Coveted Malibu beaches are just moments away, with access to PCH restored just in time for summer's warmest weekends and bluest skies! The house itself was thoughtfully rebuilt in 2009, offering modern amenities and a seamless blend of indoor and outdoor living on two lots. Clad in redwood with seamless wraparound decking throughout, the main house includes three bedrooms and two baths, as well as a separate studio and half bath. With light pouring into every room, the home's warmth exudes throughout. As you enter the home, the dining room and kitchen open into a large deck perfect for entertaining or taking advantage of the serenity. With a cozy family room and separate upstairs den, you'll be able to catch up on all the reading you've put off, a glass of wine in hand and warmed up in a blanket. The separate guesthouse and studio provide additional versatility and space, allowing for an artist's retreat, a home office, or a private sanctuary for guests. Outside, you'll find an array of outdoor spaces that are perfect for relaxation and entertaining. Whether it's a morning cup of coffee on one of the redwood decks, a barbecue with friends on the patio, or a peaceful stroll through the enchanting trees, this property offers endless opportunities to enjoy the serene surroundings. With mature landscaping, terraced gardens, and playful nooks aplenty, this property is indeed your own self-sustaining haven. So much beauty and right in the best area of Topanga Canyon! Walkable to the village and right by hiking trails that lead to Topanga Elementary School. A short drive and you're staring at the Pacific Ocean in the heart of Malibu. This is the escape we've all been searching for.
…By Annonceur International


612 Landor Lane is a charming Huntington Library estate area Monterey Colonial designed by Louis Dupuget Millar. A stately covered entry opens to a classic central hall floor plan with graceful staircase to the upper level. The step-down living room to the right of the entry has a handsome fireplace, bay window alcove overlooking the front garden and attractive built-ins. A formal dining room to the left has an elegant chandelier and more windows to the front garden. Leading from the dining room is a convenient butler's pantry with wet bar and then the spacious gourmet kitchen with custom tile, breakfast area, laundry and French doors to a delightful intimate patio. A first level guest room and bath are adjacent the kitchen. Flowing from the living room is a light-filled garden family room with generous windows and French doors opening to the spacious back terrace with fireplace and pizza oven, the garden and pool. A lovely powder room and a stylish paneled office complete the public rooms. Upstairs are three bright bedrooms; the primary bedroom is generous with ample closets. In addition to a sparkling pool, this special residence offers a newly refurbished pool house / studio in the back garden, a three-car garage, mature plantings and a location on desirably quiet Landor Lane.
…By Annonceur International


This extraordinary Claremont estate offers approximately 6,334 square feet of living space, six bedrooms, five bathrooms, and nearly one acre of beautifully landscaped grounds. Privately situated on a cul-de-sac, this residence combines grand-scale living, extensive upgrades, and resort-style amenities. A circular driveway, mature landscaping, and dramatic double-door entry set the tone. Inside, a two-story foyer opens to living spaces enhanced by Carrara marble finishes, natural light, and thoughtful design throughout. The remodeled kitchen features custom cabinetry, GE Café Series appliances, a large center island, and opens seamlessly to the dining and living areas. Additional highlights include a custom bar, multiple fireplaces, dedicated upstairs and downstairs offices with built-ins, and a fully equipped home theater with tiered seating. The home offers two primary suites, each with private en suite bathrooms. The main-level retreat features custom cabinets, a walk-in closet, dual vanities, and a freestanding soaking tub. Upstairs, the second primary suite includes a private sitting area with two-way fireplace, luxurious bath, and his and her walk-in closet. Four upstairs bedrooms, including a large playroom, and two remodeled bathrooms complete the second floor. A detached casita offers its own bedroom, bathroom, living room, dining area, kitchen, laundry room, and updated flooring. The resort-inspired backyard showcases mountain views, expansive lawns, mature trees, winding pathways, and a pool that was recently replastered and retiled, along with a refinished pool deck. A covered outdoor living area is perfect for year-round entertaining. Other amenities include a koi pond with waterfall and stone bridge, sauna, spa, firepit, playground area, garden structures, and multiple seating areas. Recent improvements include a newer roof, solar system, two 5kW Enphase batteries, a newer two-car garage, and ample parking, completing this truly exceptional Claremont Estate.
…By Annonceur International


Set above the coastline in one of Eastern Malibu's most sought-after neighborhoods, this architecturally significant residence by Skylar Brown, AIA, captures sweeping views of La Costa Beach and the Pacific Ocean beyond. Constructed with solid concrete, the home reflects a thoughtful architectural vision that balances strength, clean lines, and timeless coastal sophistication. Offering five bedrooms, a dedicated office, a family/media room, and expansive indoor-outdoor living spaces, the residence is designed to embrace panoramic vistas stretching from Palos Verdes and the Queen's Necklace to Catalina Island, embodying the very best of coastal California living. As Malibu continues its path of renewal, opportunities that combine architectural pedigree, panoramic ocean views, coveted rights to the La Costa Beach Club, community tennis courts, highly regarded schools, and convenient access to both Santa Monica and central Malibu have become increasingly rare. At its current offering price, this property presents a compelling opportunity to acquire a distinctive Malibu residence in a location celebrated for its natural beauty, exceptional convenience, and enduring appeal. Representing a unique entry point into one of Malibu's most desirable coastal neighborhoods, it stands as a remarkable opportunity to establish a foothold in one of California's most iconic coastal Cities.
…By Annonceur International
'%20stroke='%23DDAA3A'%20stroke-width='1.909'%20stroke-linecap='square'%20stroke-linejoin='bevel'/%3e%3c/svg%3e)
Receive by email any new listing that may match your search criteria
Your criteria :
By validating this form, you accept the general conditions of use of Le Figaro Properties.
These agencies offer a selection of luxury properties vente in Los Angeles County. Feel free to contact them for personalized assistance.
