The agencies at Casteljaloux
These agencies offer a selection of luxury properties vente at Casteljaloux. Feel free to contact them for personalized assistance.

 English$ USD · m²


Just a few minutes from Casteljaloux, where daily life is made easy by a full range of local amenities and the soothing charm of the renowned Thermes de Casteljaloux, this contemporary property reveals a rare lifestyle, combining elegance, comfort, and a subtle coastal spirit. Nestled within a preserved setting, in a discreet hamlet with a peaceful and privileged atmosphere, the home draws gentle inspiration from the essence of the Landes and the nearby Atlantic coast. Here, everything evokes a holiday feeling: abundant natural light, clean architectural lines, and that immediate sense of escape, as though the beach were never far away. Fully redesigned to a high standard, the property requires no work whatsoever. Every detail has been carefully considered to combine aesthetics with practicality, in a refined and contemporary style. From the moment you enter, your eye is drawn to the expansive, light-filled living space, where the kitchen, dining area, and lounge flow effortlessly together. Large sliding glass doors open generously onto the outdoors, creating a seamless connection between interior and exterior. A subtly sunken TV area provides a more intimate and cosy atmosphere, perfectly integrated into the overall design. The house offers four elegant bedrooms, two of which open directly onto the garden through large glass doors, inviting nature into everyday living. The spacious bathroom stands out for its refined design, featuring a double walk-in shower conceived as a true wellness space. Outside, the property truly comes into its own. A vast ტერrace surrounds a stunning, generously sized swimming pool, all set against a backdrop of pine forest, offering a peaceful and private natural setting. A covered outdoor dining area is perfect for long summer evenings, while a pétanque court completes this quintessential South-West lifestyle. The beautifully maintained garden, along with ample parking space and a garage, meets both everyday needs and those of entertaining with ease. Blending contemporary elegance, coastal inspiration, and a privileged setting, this property offers far more than just a home: it is a true experience, where each day feels like a holiday.
…By Alexander James Real Estate


This beautifully restored farmhouse combines elegance with modern comfort, offering two separate guest accommodations and a spacious main house nestled within a 3 hectares of lush landscape. The property's character has been carefully preserved, providing a tranquil and stylish retreat. The main house offers fabulous living spaces including a beautiful gallery that brings the outside in. There are 4 bedrooms in the main house including 2 that are currently used as offices. The first guest house offers 2 spacious bedrooms including one in the top of one of the two towers with beautiful exposed beams. The second annex is located near the pool area and provides comfortable and spacious single storey living with a charming contemporary feel. The swimming pool, surrounded by a wooden terrace, offers breathtaking panoramic views of the surrounding countryside and rolling hills. With approximately 420 m² of living space, this property also holds significant potential for expansion, with the possibility of adding an additional 90 m² of usable area. A 65 m² room, partially fitted out, connected to a 25 m² room, provides an excellent opportunity for both residential or professional use. All you need is a little bit of imagination to create the space you need (subject to necessary permissions). This exceptional property is sure to captivate anyone seeking a unique and versatile property within walking distance to a vibrant village and community. Please do not hesitate to contact us for a viewing!
…By Beaux Villages Immobilier


A rare opportunity to acquire a fully operational château in the South of France, combining historic charm, careful maintenance, and strong potential for both private enjoyment and commercial use. See website: www.castlefrance.com Château Buros is a historic estate in the South of France, set within several hectares of private parkland. Originally built in the late 19th century and now operating as a hospitality property, it combines architectural character with modern functionality. With guest accommodation, reception spaces, a restaurant, and leisure facilities including pool, tennis, and golf, the property offers both immediate use and long-term potential for private or commercial purposes. Château Buros is a well-maintained estate located in the South of France, set within extensive private grounds in a quiet and natural setting. Originally built in the late 19th century and later developed into a hospitality property, the château is today fully operational and offers a combination of accommodation, reception areas, and leisure facilities. The estate includes guest rooms and suites, meeting spaces, a restaurant with professional kitchen, and outdoor terraces. The surrounding grounds extend across more than 5 hectares and feature landscaped gardens, a swimming pool, tennis court, and additional recreational areas. The property is positioned within easy reach of Bordeaux and Toulouse, as well as the Atlantic coast, the Pyrenees, and well-known food and wine regions. Château Buros has been continuously maintained and partially renovated in recent years, allowing for immediate use while offering flexibility for further development. The property is suited for hospitality operations, private residence, or a combination of both. Château Buros is located in the southwest of France, within the Landes and Armagnac regionan area known for its open landscapes, traditional culture, and understated way of life. The region offers a balance between rural calm and access to some of the most well-known destinations in southern Europe. A region defined by nature, culture, and peace. A setting designed for professional use. Château Buros offers a rare opportunity to combine work, hosting, and retreat in a private and fully equipped estate in the South of France. Château Buros offers a setting that naturally extends beyond work, where the surrounding environment and on-site facilities create opportunities for relaxation, activity, and time spent outdoors.
…Private owner


Located just a few minutes from the bastide town of Miramont-de-Guyenne, this contemporary single-storey home, built in 2023, offers approximately 219 m² of well-designed living space in a peaceful setting with open countryside views. Set within over one hectare of south-west facing land, the property combines a rural environment with easy access to shops, schools and everyday amenities. The interior is bright and functional, comprising an entrance hall and a spacious 44.8 m² living/dining room benefiting from south-west exposure. The fully fitted kitchen is complemented by a pantry and separate utility room. The principal suite features a dressing room, private shower room and adjoining office, which could also be used as a fifth bedroom if required. A separate wing provides three further bedrooms, each with its own en suite shower room and WC, offering comfortable accommodation for family or guests. Outside, a generous terrace leads to the heated swimming pool, and the grounds are equipped with an irrigation system for ease of maintenance. A triple garage (72 m²) with an adjoining 24 m² workshop provides ample storage or workspace. The garage roof could accommodate solar panels, subject to the necessary permissions. With aluminium double glazing, electric shutters, a heat pump system, modern individual drainage and an A energy rating, this recently built home offers efficient, low-maintenance living and represents good value for a property of this quality and performance in South-West France. Price including agency fees : 689 000 € Price excluding agency fees : 650 000 € Buyer commission, tax included: 6%
…By Beaux Villages Immobilier


In the heart of a residential area much appreciated for its tranquility, this luxury villa is a rare opportunity in the area. Housing surprising volumes, it offers the unprecedented possibility of having a completely independent part, if necessary. It therefore responds to all additional accommodation projects to accommodate parents, friends or teenagers concerned about autonomy. A judicious distribution of parts will facilitate your immediate adaptation. The garden with the dimensions of another time presents various spaces which you will exploit with happiness. Finally a large basement housing garage / workshop / cellar spaces? completes an incomparable proposition.
…By Era Global International Property
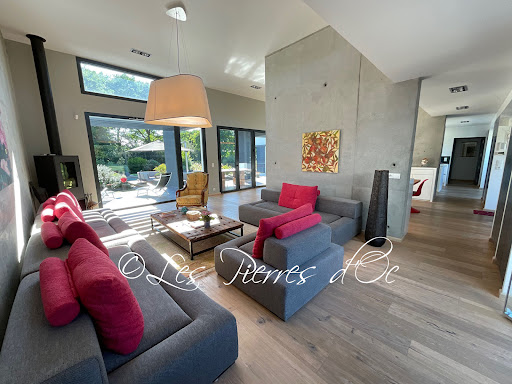


On the edge of a protected nature reserve, in a totally peaceful setting, this remarkable contemporary house of 237 m2 offers all modern comforts. Highly insulated, with large double-glazed, burglar-proof windows, underfloor heating with heat pump, hot water from a thermodynamic hot water tank and solar panels, air conditioning and an excellent low-energy rating of B on the DPE. Solar panels on the roof, with surplus electricity sold to EDF, considerably reduce energy bills. This U-shaped home comprises a large central room (97m2) with windows to the outside, very bright, and a very high ceiling (3.65m). Living room with wood-burning stove, dining room and fully equipped kitchen with plenty of storage space. Large central island with work surface and table for 6 chairs. The right wing comprises a master bedroom with 2 sliding glass doors, bathroom, dressing room and separate WC. 1 study/bedroom. 1 utility/laundry room with access to the garden. The left wing comprises: A beautiful bedroom with 2 sliding doors, 1 separate W.C and its shower room. A corridor leading to 1 separate W.C. 2 bedrooms with bay windows and 1 large bathroom in the middle with large walk-in shower. Very easy to live in. Top-of-the-range fixtures and fittings. Large outdoor tiled and covered terrace in front of the living room with 2 pergolas. Superb 10m x 5m swimming pool with salt electrolysis and submerged cover. Large exotic wood terraces. Pool room and garden shed. 6300m2 enclosed lawn with hedges and large trees. Remote control entrance gate . Peaceful location. House in perfect condition. Quality business. Close to shops. Selling price = €830,000 . Agency fees payable by the SELLER.Patrick GAILLARD estate agent. Les Pierres d'Oc agency since 1953 .Diagnostic de Performance Energétique: DPE = B (62-) GES= A (3) Estimation des coûts annuels d'énergie du logement:1315€ prix moyens indexés au 15/08/2015 (abonnement compris)
…By Les Pierres D'oc Agence Immobilière Gaillard


Exceptional Property in Ste Colombe en Bruilhois, 11 km AGEN CENTRE This stunning residence offers approximately 261 m2 of living space, perfectly positioned on a commanding vantage point with panoramic views of the countryside. Located just 15 minutes from Agen and free from any overlooking neighbours, this home is a true sanctuary. Main Living Accommodations The interior is designed for comfort and functionality, featuring: A spacious entrance hall leading to a cosy living room with an inset fireplace. A light-filled, fully equipped kitchen. Three large bedrooms and a generous bathroom with both a tub and shower. Practical additions including a separate WC and a pantry/laundry room. Garden Level & Entertaining The garden level is an inviting space tailored for hosting, opening directly onto a south-facing terrace and the pool area. This floor includes a lounge, summer kitchen, office, shower room and WC, a guest bedroom with the possibility of additional dressing space. Integrated garage and wine cave. Outdoor Features & Outbuildings Set on a 4,260 m2 enclosed, wooded plot, the exterior highlights include: Relaxation Area: A 12x6 meter chlorine pool surrounded by an expansive terrace. Grounds: A private vineyard, fruit and ornamental trees, a large play area, and an automatic irrigation system. Outbuildings: A 38 m2 pool house & integrated winery, garage, and a large wooden shed. Location & Lifestyle Enjoy the peace of a sought-after residential area without any drawbacks, while remaining just 5 minutes from motorway access and the amenities of ROQUEFORT. This property is a genuine gem, offering a perfect haven for family life. Information on the risks to which this property is exposed is available on the Géorisks website: www.georisks.gouv.fr.
…Private owner


Eymet : High-quality single-storey architect-designed home with spa, set in a peaceful, nuisance-free environment 5 minutes from the bastide of Eymet, close to a charming small village with shops. Set in beautiful, peaceful countrysidenot isolated and very quiet. Located at the end of a cul-de-sac, on a 6,768 m² plot with a well and rainwater pond. Recent single-storey architect-designed house, offering generous living spaces and an exceptional quality of life. High-quality materials throughout All rooms open onto terraces and the garden through sliding glass doors. Layout Entrance and WC. Living area: Fully equipped high-quality kitchen with pantry, dining area, and TV lounge centered around an open fireplace. Mezzanine office opening onto a terrace with lovely views. SPA area: 8 x 4 m chlorine pool, shower room, sauna. Master bedroom: Bathroom with bath/shower, separate WC, dressing room. 2 en-suite bedrooms. Basement: Wine cellar and boiler room. Photovoltaic panels provide part of the electricity.
…By Anthouard Immobilier


SORE: equidistant (1 hour) from the center of Bordeaux, its airport and the ocean beaches, this property combines many assets thanks to its Landes house full of charm and authenticity, its old mill of 425m2 entirely renovated and its barn of approximately 70m2 whose potential remains to be exploited. The Landes house, with a surface area of 150m2, comprises on one level a living room, a dining kitchen, 2 bedrooms, a bathroom and separate toilet. Upstairs, there is a third bedroom and a mezzanine. This house, through and bright, has retained all its authenticity and combines old features and contemporary renovation thanks in particular to its many bay windows. The old mill has been completely renovated to offer a beautiful reception area totaling 2 large living rooms, a fully equipped kitchen, 8 en-suite bedrooms (including one on the ground floor), a mezzanine, a projection room that can be reinvented according to each person's project, and all the necessary technical spaces (storeroom, linen room, boiler room). A barn of approximately 70m2 remains to be used. This property finally offers a unique living environment for nature lovers, thanks to its 2.5 hectares of land and its private river with secure access, ensuring exclusivity and confidentiality of the place, making it the ideal place to recharge your batteries with family or friends. Its reception capacity makes it the ideal property for a family home or for an activity such as a gîte, house or guest rooms. Estimated amount of annual energy expenditure for standard use between EUR3,800 and EUR5,210 average energy prices indexed on January 1, 2021 (subscription included). Information on the risks to which this property is exposed is available on the Géorisques website: www.georisques.gouv.fr. Sale price: Sale price: EUR895,000 including agency fees of EUR35,000 payable by the purchaser (4.07 % fees incl. VAT at the buyer's expense.)
…By Rousselle Immo Prestige


In a superb setting, this excellent character property offers the perfect position to fully embrace the Dordogne lifestyle. Just a few minutes from the prestigious Château des Vigiers golf course, the home combines elegance, conviviality, and flexibility in an exceptional environment designed equally for family living, entertaining friends, or developing a high-end hospitality project. Behind its charming façades, the house reveals remarkable, light-filled living spaces perfectly suited to an indoor-outdoor way of life. From the moment you enter, the interiors invite relaxation: a large contemporary fully fitted kitchen flows seamlessly into a spectacular dining room with impressive ceiling heights, forming the true heart of the home. Expansive openings create a natural connection with the terraces and gardens, providing an idyllic setting for long summer days. The property has been designed to accommodate family and guests in complete comfort, with six bedrooms arranged over two floors, allowing everyone to enjoy their privacy. Several suites benefit from their own shower rooms, making this residence equally ideal as a refined main home, a prestigious holiday retreat, or a luxury seasonal rental opportunity. Upstairs, an immense reception lounge immediately captivates with its exposed beams, stone walls, and warm atmosphere centred around a wood-burning stove. This spectacular entertaining space opens directly onto a large terrace overlooking the swimming pool and surrounding countryside, creating a constant sense of escape. The outdoor areas have been carefully designed to make the most of the South-West climate. The heated saltwater swimming pool, various terraces, lounge areas, and fully equipped summer kitchen create a true private retreat where everything encourages relaxation and shared moments. The beautifully landscaped grounds of more than 6,500 m² are entirely enclosed, offering generous spaces for leisure while ensuring privacy and security. Its location is a rare advantage: just 3.5 km from the renowned Château des Vigiers golf course and estate, the property will particularly appeal to golf enthusiasts and those seeking an easy-to-maintain second home in one of the South-West's most desirable regions. Combining nature, gastronomy, lifestyle, and leisure, this property offers a unique experience, equally suited to exclusive holidays or peaceful year-round living. (5.06 % fees incl. VAT at the buyer's expense.)
…By Beyond Immobilier


This stunning property is arranged around a charming courtyard enclosed on three sides, centred on a magnificent mature tree and accessed through an elegant arched gateway. The spacious main house enjoys direct access to the River Dordogne and open countryside, while a perpendicular wing houses a barn, workshop, and generous multipurpose space ideal for wellness or creative pursuits. The thoughtful renovation preserves the property’s original character while introducing warmth and contemporary style throughout. Currently offering five well-proportioned bedrooms and four bathrooms, the property also presents excellent potential for expansion within the barn and upper floor to create additional accommodation if desired. Outside, a double carport and approximately 8,000 m² of level gardens offer the possibility of installing a swimming pool or even a tennis court (subject to the necessary permissions). An additional 1.5 hectares of flat land are available by separate negotiation. Perfectly positioned just a few kilometres from major road and rail links to Bordeaux, Bergerac, and Périgueux, and moments from a vibrant bastide town with its renowned weekly market, this property offers the ideal balance between practical family living and an idyllic rural setting.
…By Beaux Villages Immobilier


In the heart of Lomagne, where the hills gently roll beneath the soft light of the South-West, a discreet path winds its way through the fields. At first glance, nothing suggests what awaits at the end of this quiet country road. Then, almost like an apparition, golden stone walls announce the entrance to a truly unique estate. A place steeped in centuries of history, whose earliest foundations date back to the Middle Ages, patiently reshaped over time to acquire its present elegance in the 18th century. Crossing the farm courtyard, one discovers a setting punctuated by agricultural buildings, old barns, and a dovecote still standing watch. Nearby, a renovated caretaker’s house of approximately 100 sqm offers modern comfort, while a vast 145 sqm gym/multi-purpose space reflects a contemporary reinterpretation of the property. Yet it is as one moves further in that the magic truly unfolds. A chestnut tree-lined avenue gently guides the way, acting as a seamless transition between the outside world and a more intimate realm. A porch shelters the entrance to the noble courtyard, carefully guarding the estate’s secrets. Beside it, a tower crowned with a 19th-century wind turbine recalls a time when the property was entirely self-sufficient. Here, the atmosphere shifts entirely. The buildings are arranged in a U-shape, embracing a space that feels almost timeless. A chapel with multicolored stained-glass windows captures the light, scattering it in vibrant hues. Beyond, the eye drifts over rolling countryside, its colors changing with the seasons. A cedar-lined path leads to the woods, inviting quiet walks, while a stone basin and a swimming pool extend this sense of serenity. And at the heart of it all, the château — approximately 1,300 sqm in total, including around 1,000 sqm of living space. Its south-facing façade, characteristic of the 18th century, opens generously to the light, filling the interiors with a constant softness. In contrast, the north façade tells another story: three towers of differing architectural styles, one adorned with gargoyles, stand watch over even older features — mullioned windows, arrow slits, and the remains of the original moats, still filled with water. Every stone seems to carry a memory, every perspective reveals a new surprise. This estate is not merely a property. It is a place of history, character, and emotion — offering a rare canvas for those who can unlock its full potential.
…By Midi-pyrénées Sotheby’s International Realty


In the heart of the popular and highly touristic village of Lectoure, in the Gers, lies one of those rare places where history meets the contemporary. This 17th-century mansion of approximately 850 m² (650 m² of living space), fully restored with taste and exceptional materials, offers a unique living environment.Upon passing through the carriage door, an oasis of greenery with a swimming pool hidden from view introduces the elegance of the place. The entrance hall leads to spacious reception rooms bathed in light, enhanced by their volumes and fireplaces: two lounges, a dining room, a library, a bar, and 2 offices (one of which can be reconfigured as a bedroom), as well as a modern kitchen with a pantry.A stone staircase, also served by a lift, leads to the first floor: four spectacular suites ranging from 40 to 60 m², each with a dressing room and high-end bathroom. Two bedrooms offer panoramic views of the countryside and the Pyrenees, while the other two open onto the garden.The lower floor reveals about 200 m² of outbuildings: an indoor wellness pool, a vaulted wine cellar, a storage area, and two garages with direct street access.Carefully restored, with unobstructed views of the countryside and the Pyrenees, preserved volumes, and historical charm: this exceptional property is one of the finest mansions in Lectoure.This description has been automatically translated from French.
…By Kretz & Partners


Ideally located near the middle school and town center, this charming family home offers a large plot perfect for outdoor activities. It features four spacious bedrooms, including a master suite with a generous dressing room, and two offices ideal for remote work. Enjoy the large swimming pool that adds leisure to your daily life. Don't miss this opportunity!
…By Cabinet Bedin


This exceptional farmhouse has been lovingly restored, offering both charm and luxury throughout. Every detail has been carefully considered, from the hand-crafted kitchen to the travertine floors and elegant fireplaces. The property exudes a sense of refined country living, perfectly blending tradition with comfort. As you enter through the electric gates, you are greeted by sunflower fields and the property’s very own four rows of vines, currently producing around 100 bottles of wine each year. The driveway, lined with vibrant pink lagerstroemia trees, provides a stunning approach to the exposed stone façade of the house. The main house can be enjoyed as one large family home or cleverly divided into two separate living spaces. On one side there is a hand-crafted kitchen with a hidden utility room, a dining room with wood-burning stove, and a cosy living room. This part of the house also offers a ground-floor toilet, a bike store, and an indoor fitness room. Upstairs, there is a master suite, an additional bedroom currently used as an office, a charming children’s room in the converted pigeonnier, and another double bedroom. The other side of the house features a spacious open-plan living and dining area with a fitted kitchen, along with two bedrooms and two shower rooms. Underfloor heating runs throughout the main house and guest annexe, powered by an efficient air-source heat pump, ensuring year-round comfort. Beyond the main house, the property also includes a beautifully equipped studio apartment and a fabulous covered outdoor dining area overlooking the pool. The stunning swimming pool is fully fenced for safety and fitted with an electric cover, making it both practical and luxurious. A fully fitted summer kitchen makes al fresco entertaining simple and enjoyable, while the large attached barn offers excellent potential. There is also plenty of workshop space, additional covered areas for games, and ample parking. Adding even more flexibility, there is a separate, fully independent Périgordine property with two bedrooms, a kitchen, a living and dining space, and a shower room. This makes it ideal for hosting guests or creating rental opportunities (subject to necessary permissions). Set within just over ten hectares of land, this estate provides space, privacy, and endless possibilities. The grounds include a tennis court, landscaped gardens, and sweeping countryside views. The property is available fully furnished (subject to conditions), allowing you to move straight in and begin enjoying your new home in France. This truly is a rare opportunity to acquire a beautifully finished property with so much to offer. Contact us today to arrange a viewing and experience for yourself the lifestyle that awaits.
…By Beaux Villages Immobilier


Set on a plot of approximately 2,000 m², this nearly 300 m² contemporary villa embodies a perfect blend of exceptional architecture and premium materials. Designed by an architect, it offers generous volumes from the ground floor, with three bedrooms, an office, and bright living spaces that open out to the surrounding nature. The 68 m² living room, modern kitchen, and TV lounge form a harmonious and resolutely contemporary ensemble. Upstairs, two additional bedrooms and a spacious 25 m² multipurpose room offer numerous possibilities (potential 6th bedroom, playroom, etc.). Outdoors, the beautiful pool, landscaped terraces (both mineral and green), and thoughtfully designed garden create a peaceful and elegant atmosphere. Recently built and refined, this property is waiting for its future owners to fully reveal its sophistication. Contact: Corinne Prémont Independent Sales Agent RSAC: 384 152 203 / RCP: 127 100 479 Discover all our listings on IMMOBA. Energy performance: DPE A (37) / GES A (1) Estimated annual energy costs: between €900 and €1,240 Price: €1,395,000 Agency fees incl. VAT payable by the buyer: 4.8% or €65,000 Net seller price: €1,330,000 Our properties at IMMOBA.
…By Coldwell Banker Immoba Realty Bordeaux


A beautifully renovated stone property offering more than 400m² of stylish and highly versatile living space. Combining the character of a traditional country home with a contemporary interior finish, the property is presented in excellent condition throughout and requires no immediate work. The true heart of the house is the spectacular 90m² reception room, an exceptional space designed for entertaining on a grand scale. Flooded with natural light and offering impressive volumes, it provides the perfect setting for family gatherings, celebrations and relaxed day-to-day living. The accommodation currently provides generous family living space together with an independent two-bedroom guest cottage, ideal for visiting friends and family or generating additional income through holiday rentals. A particularly attractive feature is the large gymnasium with its own bathroom facilities. Together with the substantial first-floor space above, it offers the possibility of creating a further two-bedroom gîte with relatively modest investment. This potential significantly enhances the flexibility of the property, whether for those seeking additional rental income, multi-generational living, guest accommodation or a dedicated wellness retreat. Set within approximately half a hectare of attractive and manageable grounds, the gardens are principally laid to lawn and enhanced by mature trees. A variety of outdoor entertaining spaces allow you to enjoy both sunshine and shade throughout the day, while the elegant tiled swimming pool provides the perfect focal point for outdoor living and relaxation. Beautifully renovated, impeccably presented and offering exceptional living and entertaining space, this is a property that successfully combines period charm with contemporary comfort, while still offering exciting opportunities for future development. (6.00 % fees incl. VAT at the buyer's expense.)
…By Beyond Immobilier


Set in a peaceful and green environment, this single-storey contemporary home built in 2017 offers a bright, comfortable lifestyle in harmony with nature. From the moment you enter, you'll be charmed by the generous spaces and natural light throughout. The 60 m² living area is bathed in sunshine and opens through large sliding doors onto breathtaking open views — rolling hills, vineyards, and forest stretching out into the distance. The open-plan kitchen with dining area (30 m²), adjoining pantry, and well-designed storage make everyday living smooth and practical. The property includes three bedrooms, including a master suite with walk-in wardrobe and private shower room, a second shower room, a utility room, and two garages. The landscaped garden, set on a plot of over 1,700 m², is fully fenced and equipped with an electric gate. Comfort is key: underfloor gas heating, solar panels, double glazing, a connected thermostat, and alarm system. Camblanes is a highly desirable location offering both nature and convenience: • Picturesque hiking trails just around the corner, • Nursery and primary schools nearby, • Secondary school (collège) in Latresne, 11 minutes away with school transport, • Brand new high school (lycée) in Créon, just 10 minutes away, • Bilingual Montessori school 6 minutes by car, • Shops, supermarket and local services within minutes, • Bordeaux city centre just 15 km away, • Bordeaux Saint-Jean TGV train station 20 minutes. Contact: Nicole +33 6 11 39 28 28
…By Maxwell-baynes Residential And Vineyards - Christie's International Real Estate


Just a few minutes from the center of Bergerac, discover this magnificent contemporary house from 2022 offering approximately 200 m² of living space, combining generous volumes, exceptional brightness, and premium features.From the entrance, you will be charmed by a spectacular living room of about 100 m², bathed in light thanks to its triple exposure, creating a friendly and decidedly modern living space.The house offers a fully equipped high-end kitchen, extended by a functional pantry, ideal for a comfortable daily life.On the night side, you will find four spacious bedrooms, including a superb master suite with a dressing room, private shower room, and direct access to the garden, offering privacy and comfort. An additional bathroom with a bathtub and a second shower room complete the night space for optimal comfort in everyday life.The property benefits from quality technical features with a recent construction from 2022, a high-performance heat pump, reversible air conditioning, and an excellent energy classification DPE A. No work is required.Built on a beautiful plot of approximately 2,179 m², the house enjoys a covered terrace and an unobstructed view of nature, in a pleasant environment that is not isolated, while remaining close to amenities.A rare property in the area, ideal for a family seeking modern comfort, volume, and energy efficiency.Contact us now to arrange a visit.Information about the risks to which this property is exposed is available on the Géorisques website: www.georisques.gouv.frSale price: €577,000Seller's fees includedContact your megAgence consultant: Jean-François FEUILLE, Tel.: 0686176546, Email: [email protected] - EI - Commercial agent registered at RSAC of BERGERAC under number 789597796This description has been automatically translated from French.
…By Megagence


Rive Droite, nestled in a calm and green environment on Haut-Latresne, just 15 minutes from central Bordeaux, this stunning Californian-style architect villa of 236 m² captivates with its contemporary design, generous volumes, and omnipresent light. Renovated with care in 2021, it offers an exceptional living space of 118 m² with triple exposure, a wood stove, and a high-end ARAN Italian kitchen, opening onto a large terrace and a magnificent landscaped garden of 2,500 m² with a heated saltwater pool. The master suite, designed as an intimate cocoon, features premium amenities. Two other bedrooms with a toilet and private bathroom complete the guest night area on the ground floor. Upstairs, there is a fourth bedroom with an en-suite bathroom and a mezzanine office. A large 60 m² basement completes the property. Carport, garage, underfloor heating, air conditioning, home automation equipment... everything is gathered for a comfortable and elegant life in a privileged setting, close to schools and shops. A rare property in a sought-after municipality, guaranteed to be a favorite.This description has been automatically translated from French.
…By Architectures Bordeaux


Contemporary Eco Villa with Pool Near Fleurance - Beautifully presented contemporary villa with pool, beautifully landscaped gardens with sculpted olive trees and exceptional A/A energy performance, situated in a peaceful setting close to Fleurance in the Gers. Offering approximately 206 m² of bright single-level accommodation, the property combines stylish modern architecture, comfort and energy efficiency with superb indoor-outdoor living spaces designed to enjoy the relaxed southwest French lifestyle.
…By Leggett Immobilier


In the land of Serres, an ancient relay point of St. James of Compostela from the 18th century in Louis XV style, its park of 1 hectare and its secondary garden. Along the GR65, the historic path to Compostela, the original building, raised to two levels, features facades made of bricks, Garonne pebbles, and partially plastered Quercy stones. Each level is topped with a molded cornice and divided into three bays that form a symmetrical classical composition. The building is crowned with a remarkable ten-sided crouped roof with canal tiles. The main facade is pierced by nine openings, whose lowered arch is made of an alternation between dressed Quercy stone and pink bricks. A scallop shell of Saint James, carved into the stone arch key from Quercy, marks the entrance to the house, topped by a balcony with symmetrical vegetal volutes and a central palmette in wrought iron. At the top, above a triangular pediment with a band and molded cornice, a fleur-de-lis sits majestically. On either side, a shed and an old chai complete the residence. At the back, a contemporary extension has replaced the old one. Enclosed by masonry walls and buildings, a terrace of about one hundred square meters with gray paving leads to the park, entirely surrounded by wire fencing, shrubs, and trees. To the south, a dovecote stands on two levels. On the other side of the alley where the Jacquets walk, lies the secondary garden. The residence offers a living area of nearly 490 m², to which are added more than 90 m² of the shed and about 80 m² of the chai. It contains two lounges, a dining room, a kitchen, a bathroom, and, on the upper floor, two bedrooms with a bathroom and one with a shower room.This description has been automatically translated from French.
…By Patrice Besse


Located in one of Libourne's most sought-after settings, this character property of over 400 sqm offers high-quality features throughout. Behind an elegant stone façade, the house combines the charm of period architecture with contemporary design, organised around a patio and opening onto a terrace and swimming pool. Generous volumes, abundant natural light and the seamless connection between indoor and outdoor spaces create an exceptional living environment. From the entrance, the reception areas reveal refined architecture and a harmonious layout. Several living rooms, lounges and reception spaces offer multiple possibilities depending on lifestyle and needs. High-quality natural materials contribute to a warm and balanced atmosphere. The kitchen, both functional and welcoming, integrates perfectly with the flow of the rooms. Nothing has been overlooked in this property: a utility room, an equipped cellar and a study ensure everyday comfort and practicality. Completing the ground floor is a spacious principal suite with shower room and dressing room. The upper floors accommodate several comfortable bedrooms, each with a shower room or bathroom. Additional spaces can easily be adapted according to requirements, whether as a study, games room, dressing room or additional bedroom. Outside, the landscaped garden forms a true green haven. The terrace borders an elegant swimming pool, creating an ideal setting for relaxation and entertaining. Mediterranean planting and open views enhance the peaceful atmosphere of the property. A triple garage and two workshops complete the property. A subtle blend of family home and architect-designed property, this residence stands out for its distinctive character, generous volumes and the quality of its renovation. A unique address for those seeking charm, elegance and living spaces that open seamlessly onto the outdoors. (5.33 % fees incl. VAT at the buyer's expense.)
…By Beyond Immobilier


Situated between Libourne and Bordeaux, in the heart of a lush and unspoilt setting, this remarkable stone property of approximately 330 m² elegantly combines the charm of the old with contemporary comfort. Fully renovated using quality materials, it offers generous, light-filled reception rooms, a large and welcoming kitchen that opens onto the outside, as well as four beautiful bedrooms, including a sumptuous master suite with views over the Dordogne. There is also the possibility of creating a fifth bedroom on the ground floor. Set within extensive grounds, part of which are enclosed, the property is an invitation to relaxation, with its terraces and heated swimming pool. A chai and vat room of approximately 200 m² complete the ensemble, offering numerous possibilities for development or commercial use, depending on your plans. Close to shops, schools and transport links, this characterful residence will appeal to lovers of authenticity in search of a rare, peaceful and refined way of life. (5.06 % fees incl. VAT at the buyer's expense.)
…By Beyond Immobilier


At just a few minutes from Bordeaux, this elegant contemporary property offers approximately 250 sqm of living space in a highly sought-after residential environment, combining peace, space and immediate access to the Bordeaux metropolitan area. Set on a magnificent south-facing landscaped and buildable plot of more than 5,000 sqm, the property enjoys a rare lifestyle setting with open views over surrounding meadows, orchard, vegetable garden and beautifully maintained outdoor spaces. Designed for comfortable and convivial family living, the house features generous light-filled volumes with a spacious living room opening onto the park and swimming pool, a lounge with fireplace, semi-open kitchen and fluid circulation throughout the home. The outdoor amenities create a true atmosphere of relaxation and entertaining: mirror-effect swimming pool, covered terrace, jacuzzi, outdoor bar, pétanque court and several welcoming leisure areas. The sleeping area includes: several bedrooms with dressing rooms, office spaces, storage areas, as well as a spacious master suite with private terrace and jacuzzi. A double garage, workshop, utility room and high-end comfort equipment complete the property: reversible heat pumps, electric gate, security system and video surveillance. The layout of the property also allows the possibility of a professional or liberal activity in excellent conditions. Quick access to the ring road and Bordeaux city center while enjoying a peaceful and green environment. Net seller price: 800,000 Direct sale no agency fees. Rare property due to its location, features and immediate proximity to Bordeaux.
…Private owner
'%20stroke='%23DDAA3A'%20stroke-width='1.909'%20stroke-linecap='square'%20stroke-linejoin='bevel'/%3e%3c/svg%3e)
Receive by email any new listing that may match your search criteria
Your criteria :
By validating this form, you accept the general conditions of use of Le Figaro Properties.
These agencies offer a selection of luxury properties vente at Casteljaloux. Feel free to contact them for personalized assistance.


