Get early access to listings that match your criteria
Never miss an opportunity again. Our personalized alerts notify you instantly.

 English$ USD · m²


Nestled just minutes from the charming riverside town of Fongrave, this exceptional architect-designed property offers the perfect blend of luxury, space, and comfort. With a generous 420m² of living space set on 2 hectares of beautifully maintained land, this home is ideal for those seeking peace, privacy, and contemporary living in a picturesque countryside setting. Step through the entrance lobby and into a spacious reception area, complemented by a guest WC. The elegant dining room opens directly onto a magnificent west-facing covered terrace—perfect for entertaining—with a built-in BBQ and a sparkling swimming pool. The heart of the home is the stunning, fully equipped kitchen featuring all modern conveniences, alongside a practical laundry/pantry with access to the traditional stone wine cellar. The ground floor master suite is a true retreat, complete with a private dressing room, luxurious shower room, and a wellness area including a gym and jacuzzi. Upstairs, a character-filled living room showcases beautiful exposed beams, brickwork, and a wood-burning stove, creating a warm and inviting atmosphere. The upper floor also features four additional bedrooms and two modern bathrooms. Outdoors, the property boasts a large tobacco barn with a solid roof and an additional vast barn—offering excellent potential for further development or storage. The grounds benefit from a private well for garden irrigation, and electric gates provide security and convenience. Efficiently heated via an eco-friendly heat pump system, this home combines traditional charm with energy-conscious living.
…By Beaux Villages Immobilier


Just a few steps from the shops and the market of Casteljaloux, this elegant master house of over 330 m² of living space combines with rare balance the charm of the old and a high-quality contemporary renovation. From the entrance, the volumes impress. The high ceilings, moldings, period fireplaces, old parquet floors, and French ceilings create a warm and refined atmosphere. * a spacious dining room, * a reception lounge of nearly 50 m², * a friendly kitchen with dining area, * a shower room and storage spaces. The first floor hosts 4 large bedrooms, including a superb master suite with private shower room, an independent bathroom, and a dressing room. Outside, a true privilege in the city center, a fully enclosed landscaped garden houses an elegant swimming pool, several relaxation and reception areas, in a particularly calm environment and without vis-à-vis. The property also includes: * a cellar, * convertible attics, * a terrace, * a plot of approximately 535 m². A family home with character, rare in the area, ideal as a primary residence, holiday home, or a high-end guesthouse project. The pluses: * City center within walking distance * Over 330 m² of living space * Quality renovation * Intimate pool and garden * Very beautiful volumes * Exceptional brightness * Authentic charm (parquet floors, moldings, fireplaces, old ceilings) Information on the risks to which this property is exposed is available on the Géorisques website: www.georisques.gouv.fr Sale price: €514,000 Fees charged to the seller Contact your SAFTI advisor: Xavier REYNÉ, Tel.: 0609735017, Email: [email protected] - EI - Commercial agent registered at the RSAC of BORDEAUX under number 413982992This description has been automatically translated from French.
…By Safti
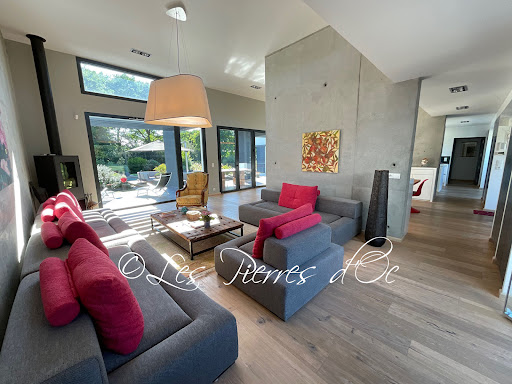


On the edge of a protected nature reserve, in a totally peaceful setting, this remarkable contemporary house of 237 m2 offers all modern comforts. Highly insulated, with large double-glazed, burglar-proof windows, underfloor heating with heat pump, hot water from a thermodynamic hot water tank and solar panels, air conditioning and an excellent low-energy rating of B on the DPE. Solar panels on the roof, with surplus electricity sold to EDF, considerably reduce energy bills. This U-shaped home comprises a large central room (97m2) with windows to the outside, very bright, and a very high ceiling (3.65m). Living room with wood-burning stove, dining room and fully equipped kitchen with plenty of storage space. Large central island with work surface and table for 6 chairs. The right wing comprises a master bedroom with 2 sliding glass doors, bathroom, dressing room and separate WC. 1 study/bedroom. 1 utility/laundry room with access to the garden. The left wing comprises: A beautiful bedroom with 2 sliding doors, 1 separate W.C and its shower room. A corridor leading to 1 separate W.C. 2 bedrooms with bay windows and 1 large bathroom in the middle with large walk-in shower. Very easy to live in. Top-of-the-range fixtures and fittings. Large outdoor tiled and covered terrace in front of the living room with 2 pergolas. Superb 10m x 5m swimming pool with salt electrolysis and submerged cover. Large exotic wood terraces. Pool room and garden shed. 6300m2 enclosed lawn with hedges and large trees. Remote control entrance gate . Peaceful location. House in perfect condition. Quality business. Close to shops. Selling price = €830,000 . Agency fees payable by the SELLER.Patrick GAILLARD estate agent. Les Pierres d'Oc agency since 1953 .Diagnostic de Performance Energétique: DPE = B (62-) GES= A (3) Estimation des coûts annuels d'énergie du logement:1315€ prix moyens indexés au 15/08/2015 (abonnement compris)
…By Les Pierres D'oc Agence Immobilière Gaillard


This beautifully restored farmhouse combines elegance with modern comfort, offering two separate guest accommodations and a spacious main house nestled within a 3 hectares of lush landscape. The property's character has been carefully preserved, providing a tranquil and stylish retreat. The main house offers fabulous living spaces including a beautiful gallery that brings the outside in. There are 4 bedrooms in the main house including 2 that are currently used as offices. The first guest house offers 2 spacious bedrooms including one in the top of one of the two towers with beautiful exposed beams. The second annex is located near the pool area and provides comfortable and spacious single storey living with a charming contemporary feel. The swimming pool, surrounded by a wooden terrace, offers breathtaking panoramic views of the surrounding countryside and rolling hills. With approximately 420 m² of living space, this property also holds significant potential for expansion, with the possibility of adding an additional 90 m² of usable area. A 65 m² room, partially fitted out, connected to a 25 m² room, provides an excellent opportunity for both residential or professional use. All you need is a little bit of imagination to create the space you need (subject to necessary permissions). This exceptional property is sure to captivate anyone seeking a unique and versatile property within walking distance to a vibrant village and community. Please do not hesitate to contact us for a viewing!
…By Beaux Villages Immobilier


Exceptional Property in Ste Colombe en Bruilhois, 11 km AGEN CENTRE This stunning residence offers approximately 261 m2 of living space, perfectly positioned on a commanding vantage point with panoramic views of the countryside. Located just 15 minutes from Agen and free from any overlooking neighbours, this home is a true sanctuary. Main Living Accommodations The interior is designed for comfort and functionality, featuring: A spacious entrance hall leading to a cosy living room with an inset fireplace. A light-filled, fully equipped kitchen. Three large bedrooms and a generous bathroom with both a tub and shower. Practical additions including a separate WC and a pantry/laundry room. Garden Level & Entertaining The garden level is an inviting space tailored for hosting, opening directly onto a south-facing terrace and the pool area. This floor includes a lounge, summer kitchen, office, shower room and WC, a guest bedroom with the possibility of additional dressing space. Integrated garage and wine cave. Outdoor Features & Outbuildings Set on a 4,260 m2 enclosed, wooded plot, the exterior highlights include: Relaxation Area: A 12x6 meter chlorine pool surrounded by an expansive terrace. Grounds: A private vineyard, fruit and ornamental trees, a large play area, and an automatic irrigation system. Outbuildings: A 38 m2 pool house & integrated winery, garage, and a large wooden shed. Location & Lifestyle Enjoy the peace of a sought-after residential area without any drawbacks, while remaining just 5 minutes from motorway access and the amenities of ROQUEFORT. This property is a genuine gem, offering a perfect haven for family life. Information on the risks to which this property is exposed is available on the Géorisks website: www.georisks.gouv.fr.
…Private owner
'%20stroke='%23DDAA3A'%20stroke-width='1.909'%20stroke-linecap='square'%20stroke-linejoin='bevel'/%3e%3c/svg%3e)
Receive by email any new listing that may match your search criteria
Your criteria :
By validating this form, you accept the general conditions of use of Le Figaro Properties.
These agencies offer a selection of luxury properties vente in the Lot-et-Garonne. Feel free to contact them for personalized assistance.
For your search for an exceptional property, select from our luxury houses with panoramic views in Lot-et-Garonne (47), starting at $454,295. Offering exceptional panoramas, these 10 residences overlook the city and its surroundings. As the seasons pass, the spectacle is renewed without ever becoming tiresome. Depending on the area you are looking for, such as Agen, Prayssas and Castillonnès, the living areas may vary and start at a minimum of 234 m². The largest properties rise to 955 m².
As part of your search for a luxury property, discover our catalog of 96 luxury houses with a terrace in Lot-et-Garonne (47), offered from $252,386. Outdoor meals or summer receptions, the terrace extends the house outdoors. Property listings are found in particular in Agen, Casteljaloux and Villeréal. The houses listed in our listings offer attractive living areas measuring between 100 m² and 1,567 m².
Set down your suitcases without waiting: our catalog brings together 10 furnished luxury houses in Lot-et-Garonne (47), with a starting price of $361,865. From the living room to the bedrooms, each residence is tastefully furnished and ready to live in. Property listings are particularly numerous in the following areas: Agen, Beauville and Blanquefort-sur-Briolance. The average price of this furnished stock stands at $2,337 per square meter. Living areas reach 821 m² for our largest properties.
As part of your search for properties of excellence, browse our privileged selection of 113 luxury houses with a pool in Lot-et-Garonne (47) available from $309,747. These exceptional residences enjoy prime locations, particularly in Agen, Duras or Casteljaloux. Whether the architecture of these houses incorporates a covered indoor aquatic space or a vast outdoor pool, each property flourishes amid remarkably landscaped grounds measuring between 11 ha and 65 ha.
Your receptions deserve a setting to match: discover 6 luxury houses with a reception room in Lot-et-Garonne (47), starting at $682,016. These residences combine family privacy with spaces dedicated to major events. Family gatherings, business dinners or parties with friends naturally find their place there. The fashionable addresses are located in Agen, Castillonnès and Monflanquin. Depending on the property, the property area extends up to 49.3 ha.
Anchor your daily life at the water's very edge: this is what 1 luxury house right on the water in Lot-et-Garonne (47) allows, for sale from $1,479,901. This rare residence provides direct access to the shore, with no obstacle to cross. In the geographical area, Agen accounts for a significant share of our listing catalog. The price per square meter stands at $3,894. Expect a living area measuring 380 m². In our listing, the property can have up to 10 rooms.





