Get early access to listings that match your criteria
Never miss an opportunity again. Our personalized alerts notify you instantly.

 English$ USD · m²

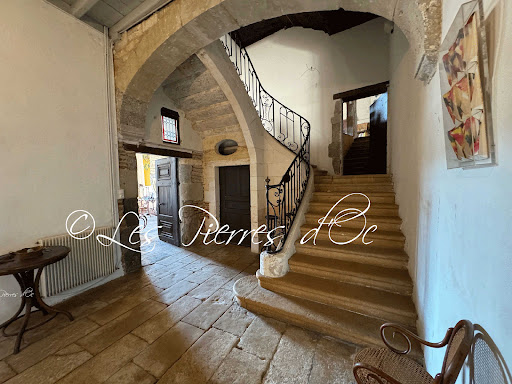
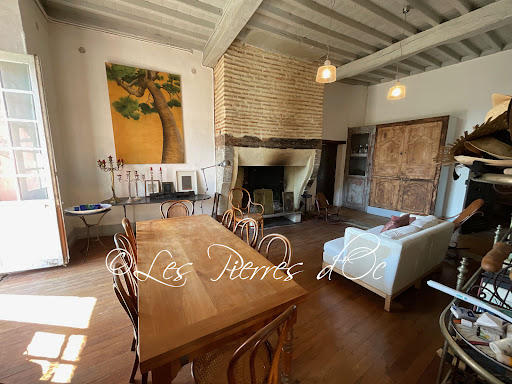

On the heights of the Garonne valley, in the heart of a charming village with a rich historical past, built in 1650 on the village fortifications, this sublime, authentic 17th and 18th century residence with 600 m2 of living space has retained all its charm and period architectural features: flagstone floors, monumental stone staircase, parquet flooring, French ceilings, double doors, wood panelling, window frames, etc. The entire property has been lovingly restored with exquisite taste to provide every modern comfort. Superb atmosphere . high ceilings . On the edge of a peaceful square, the imposing dressed stone facade is illuminated by its 18th century windows. At the rear, the living rooms give access to a large wooden terrace and large balconies overlooking the garden and the valley. A beautiful, solid entrance door opens onto a vast 50m2 stone-paved hallway with a majestic ashlar staircase leading to the upper floors. Rustic, convivial kitchen of 25m2 with 1 fireplace - laundry room and storeroom - 1 dining room of 33m2 - 1 study of 21m2 - 1 sitting room of 35m2 - 1 suite of 40m2 with its bathroom and dressing room - 1 bedroom. First floor: 8 bedrooms on 2 levels with en-suite bathrooms. Magnificent library and artist's studio of 115 m2 with exposed beams. All comforts- Central heating- Large garage- Fully landscaped terraced garden of 2600m2. The property has a lot of charm. Selling price = 550,000 - Agency fees payable by the Vendor. File only on references.Patrick Gaillard, Real Estate Agent. Les Pierres d'Oc agency since 1963.
…By Les Pierres D'oc Agence Immobilière Gaillard
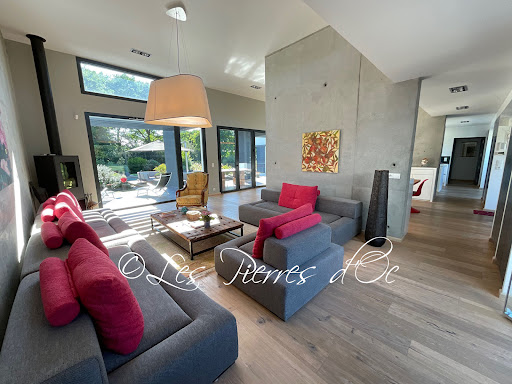


On the edge of a protected nature reserve, in a totally peaceful setting, this remarkable contemporary house of 237 m2 offers all modern comforts. Highly insulated, with large double-glazed, burglar-proof windows, underfloor heating with heat pump, hot water from a thermodynamic hot water tank and solar panels, air conditioning and an excellent low-energy rating of B on the DPE. Solar panels on the roof, with surplus electricity sold to EDF, considerably reduce energy bills. This U-shaped home comprises a large central room (97m2) with windows to the outside, very bright, and a very high ceiling (3.65m). Living room with wood-burning stove, dining room and fully equipped kitchen with plenty of storage space. Large central island with work surface and table for 6 chairs. The right wing comprises a master bedroom with 2 sliding glass doors, bathroom, dressing room and separate WC. 1 study/bedroom. 1 utility/laundry room with access to the garden. The left wing comprises: A beautiful bedroom with 2 sliding doors, 1 separate W.C and its shower room. A corridor leading to 1 separate W.C. 2 bedrooms with bay windows and 1 large bathroom in the middle with large walk-in shower. Very easy to live in. Top-of-the-range fixtures and fittings. Large outdoor tiled and covered terrace in front of the living room with 2 pergolas. Superb 10m x 5m swimming pool with salt electrolysis and submerged cover. Large exotic wood terraces. Pool room and garden shed. 6300m2 enclosed lawn with hedges and large trees. Remote control entrance gate . Peaceful location. House in perfect condition. Quality business. Close to shops. Selling price = €830,000 . Agency fees payable by the SELLER.Patrick GAILLARD estate agent. Les Pierres d'Oc agency since 1953 .Diagnostic de Performance Energétique: DPE = B (62-) GES= A (3) Estimation des coûts annuels d'énergie du logement:1315€ prix moyens indexés au 15/08/2015 (abonnement compris)
…By Les Pierres D'oc Agence Immobilière Gaillard


Jens Bruck 3G Real Estate offers you a FULLY RENOVATED CHARACTER HOUSE - Fongrave (47) In the heart of Lot-et-Garonne, between Bordeaux and Toulouse. Ideally located in a quiet environment with no nuisances, in immediate proximity to the amenities of Sainte-Livrade-sur-Lot, this magnificent character house has been entirely renovated by an architect in the 2010s. It features a living area of approximately 420 m², distributed over 5 bedrooms, complemented by 2 large outbuildings, all set on a landscaped plot of nearly 8,654 m² with a pool. MAIN HOUSE Ground floor: Entrance leading to a living room area and a dining room. Semi-open kitchen opening onto a covered terrace facing West. Independent bedroom with private shower room and toilet. Master suite with shower room, toilet, double dressing room, and gym with jacuzzi. Laundry room and pantry adjacent to the kitchen, with access to the cellar. Independent toilet. Upstairs: Spacious living room with fireplace. Corridor leading to 3 bedrooms, including one double. Complete bathroom with shower. Independent toilet. COMFORT & FEATURES Complete renovation in 2010. Full insulation, double glazing, wooden shutters. Central heating by air/water heat pump. Water softener, intercom, electric gate. Individual sanitation, MVHR. EXTERIOR Flat and landscaped land of approximately 8,654 m². Parking. Barn of 300 m². Tobacco dryer of 90 m² on concrete slab. Pool 8m x 6m with submerged rolling shutter. Covered terrace. Technical room. AN EXCEPTIONAL PROPERTY. This property combines the charm of tastefully renovated architecture with modern comfort, in a peaceful and green setting, ideal for a family seeking space, tranquility, and high-end amenities. Fongrave (47) - between Bordeaux and Toulouse. Contact me today to arrange a visit. Fees payable by the seller. Your commercial agent 3G IMMO on site EI - Jens BRUCK registered at the RSAC of AGEN n° 478 534 571. According to article L.561.5 of the Monetary and Financial Code, a piece of identification will be requested for the organization of the visit. Information on the risks to which this property is exposed are available on the Géorisques site: www.georisques.gouv.frThis description has been automatically translated from French.
…By 3g Immo Prestige


Nestled just minutes from the charming riverside town of Fongrave, this exceptional architect-designed property offers the perfect blend of luxury, space, and comfort. With a generous 420m² of living space set on 2 hectares of beautifully maintained land, this home is ideal for those seeking peace, privacy, and contemporary living in a picturesque countryside setting. Step through the entrance lobby and into a spacious reception area, complemented by a guest WC. The elegant dining room opens directly onto a magnificent west-facing covered terrace—perfect for entertaining—with a built-in BBQ and a sparkling swimming pool. The heart of the home is the stunning, fully equipped kitchen featuring all modern conveniences, alongside a practical laundry/pantry with access to the traditional stone wine cellar. The ground floor master suite is a true retreat, complete with a private dressing room, luxurious shower room, and a wellness area including a gym and jacuzzi. Upstairs, a character-filled living room showcases beautiful exposed beams, brickwork, and a wood-burning stove, creating a warm and inviting atmosphere. The upper floor also features four additional bedrooms and two modern bathrooms. Outdoors, the property boasts a large tobacco barn with a solid roof and an additional vast barn—offering excellent potential for further development or storage. The grounds benefit from a private well for garden irrigation, and electric gates provide security and convenience. Efficiently heated via an eco-friendly heat pump system, this home combines traditional charm with energy-conscious living.
…By Beaux Villages Immobilier


Réf. 4465: Charming 16th century manor house for sale near Agen. The Lot-et-Garonne is criss-crossed by the Canal de Garonne, perfect for cycling or barge trips. The region is renowned for its medieval bastide towns, lively markets and friendly cuisine featuring local produce. Close to major routes, Agen is ideally located for exploring the south of France, while offering the serenity of a rural environment. Agen, in the heart of the Lot-et-Garonne region, is a charming town in south-west France, known for its peaceful surroundings and rich heritage. Nestling between Toulouse and Bordeaux, it offers an exceptional quality of life, combining history, gastronomy and nature. Agen is famous for its delicious prunes, but also for its historic centre, picturesque narrow streets and half-timbered houses. The region's varied landscapes, from rolling green hills to agricultural plains, are ideal for hikers and outdoor enthusiasts. A first building constructed in the 16th century comprised only the western part of the building. This three-storey building had a large room serving as a kitchen and a living room on the ground floor, a lounge with a fireplace and a bedroom on the first floor and 6 ‘maid's’ bedrooms on the second floor. The property also included a number of farm buildings and a dovecote, which is still standing today. All these buildings were connected to the main road to the north. This road was abandoned when the Canal Latéral à la Garonne was built in 1840. This access road can be seen on the Napoleonic land register. In the 17th century, the eastern part of the manor house was extended to create a large kitchen with a fireplace, two utility rooms and 4 bedrooms upstairs. In the 19th century, the property belonged to Mr Henri de Blaviel (1846-1918), who commissioned Mr Duby, an architect, to convert the 17th-century part. A three-storey tower and a two-storey adjoining building plus terrace were added to the northern part of the building. The next owner, Louis Georges Pierre de Gaulejac (1915-2003), inherited the estate from his mother and ran a large fruit farm that required the construction of industrial buildings. After his death, the estate was split into two parts, the eastern part comprising the barn and industrial buildings, and the other part, which is the subject of this article, comprising the dwelling and its outbuildings, together with a park covering just over 3.95 acres. Since its acquisition by the current owners in 2005, the property has undergone extensive renovation and conversion work. In a verdant setting, this manor house dating from the 16th century and extended in the 17th century spans approx. 400 sqm of living space, comprising: On the ground floor, an entrance hall leading to a living room, a dining room and access to the first floor via a beautiful abalone staircase. Comprising a kitchen/diner of more than 50 sqm, a study, a scullery, a workshop and bathroom and toilet facilities. All the rooms have a working fireplace and the kitchen has independent access. On the first floor we find respectively: A reading and relaxation room of more than 40 sqm equipped with a wood-burning stove, with direct access to the terrace. An office area at the top of the staircase. A 25 sqm master bedroom with dressing room, shower room and bathroom, as well as 4 large bedrooms with separate shower rooms and bathrooms. The six former maid's rooms on the top floor are now used as a children's play area. There remains the possibility of creating a further 90 sqm of living space in the insulated attic. Outbuildings : 1/ The dovecote: Just a stone's throw from the house is a dovecote in excellent condition, equipped with 2 fixed windows and a staircase for easy use. The layout of the premises makes it easy to accommodate passing guests while preserving the exclusive use of the house. The property is valued at €20,000 per annum, excluding school holidays. 2/ The outbuildings : The outbuildings, with a floor surface area of 155 sqm, are in very good condition and are divided into several sections comprising a workshop, a garage and a wood shed. A stairway provides access to the first floor, allowing the same surface area to be exploited through the 9 existing openings in the masonry. 3/ The well : The property has a well around 300 metres away, shared with a farmer and a market gardener. Two pipes carry the water to the house, the pond and the swimming pool. The house is also connected to the public drinking water network. The property is easily accessed from the road. The 16x8 m masonry swimming pool, with a 2.5 m plunge pool, is fed by borehole water. It has dedicated sanitary facilities. The landscaped grounds of more than 3.70 acres feature trees several hundred years old, including a holm oak dating from the 16th century. The layout of the property's three plots makes them easy to maintain. The proximity of the Canal Latéral makes it ideal for long walks along the green lane. Cabinet LE NAIL – Lot-et-Garonne & Gers - Mr Alain CADET : +33(0)2.43.98.20.20 CPI 3301 2018 000 031 595 - CCI de Bordeaux-Gironde We invite you to visit our website Cabinet Le Nail to browse our latest listings or learn more about this property.
…By Cabinet Le Nail
'%20stroke='%23DDAA3A'%20stroke-width='1.909'%20stroke-linecap='square'%20stroke-linejoin='bevel'/%3e%3c/svg%3e)
Receive by email any new listing that may match your search criteria
Your criteria :
By validating this form, you accept the general conditions of use of Le Figaro Properties.
These agencies offer a selection of luxury properties vente in the Lot-et-Garonne. Feel free to contact them for personalized assistance.
For your search for an exceptional property, select from our luxury houses with panoramic views in Lot-et-Garonne (47), starting at $454,295. Offering exceptional panoramas, these 10 residences overlook the city and its surroundings. As the seasons pass, the spectacle is renewed without ever becoming tiresome. Depending on the area you are looking for, such as Agen, Prayssas and Castillonnès, the living areas may vary and start at a minimum of 234 m². The largest properties rise to 955 m².
As part of your search for a luxury property, discover our catalog of 97 luxury houses with a terrace in Lot-et-Garonne (47), offered from $252,386. Outdoor meals or summer receptions, the terrace extends the house outdoors. Property listings are found in particular in Agen, Casteljaloux and Villeneuve-sur-Lot. The houses listed in our listings offer attractive living areas measuring between 100 m² and 1,567 m².
Set down your suitcases without waiting: our catalog brings together 10 furnished luxury houses in Lot-et-Garonne (47), with a starting price of $361,371. From the living room to the bedrooms, each residence is tastefully furnished and ready to live in. Property listings are particularly numerous in the following areas: Agen, Beauville and Blanquefort-sur-Briolance. The average price of this furnished stock stands at $2,336 per square meter. Living areas reach 821 m² for our largest properties.
As part of your search for properties of excellence, browse our privileged selection of 112 luxury houses with a pool in Lot-et-Garonne (47) available from $309,747. These exceptional residences enjoy prime locations, particularly in Agen, Duras or Casteljaloux. Whether the architecture of these houses incorporates a covered indoor aquatic space or a vast outdoor pool, each property flourishes amid remarkably landscaped grounds measuring between 11 ha and 43.2 ha.
Your receptions deserve a setting to match: discover 6 luxury houses with a reception room in Lot-et-Garonne (47), starting at $682,016. These residences combine family privacy with spaces dedicated to major events. Family gatherings, business dinners or parties with friends naturally find their place there. The fashionable addresses are located in Agen, Castillonnès and Monflanquin. Depending on the property, the property area extends up to 49.3 ha.
Anchor your daily life at the water's very edge: this is what 1 luxury house right on the water in Lot-et-Garonne (47) allows, for sale from $1,479,901. This rare residence provides direct access to the shore, with no obstacle to cross. In the geographical area, Agen accounts for a significant share of our listing catalog. The price per square meter stands at $3,894. Expect a living area measuring 380 m². In our listing, the property can have up to 10 rooms.




