The agencies at Fumel
These agencies offer a selection of luxury properties vente at Fumel. Feel free to contact them for personalized assistance.

 English$ USD · m²


Hidden away in an unspoilt natural setting on the border of the Lot and Lot-et-Garonne departments, this remarkable estate extends over more than 8 hectares of contiguous land. Surrounded by woodland and open countryside, it enjoys complete privacy and a wonderful sense of tranquillity, while remaining within easy reach of local amenities.The buildings are arranged around a charming courtyard and include a characterful house offering approximately 152 m2 of living space, a barn offering 200 m2, an open-sided barn, and a traditional bread oven. The partially renovated barn offers exciting potential for a variety of uses, including guest accommodation, an artist's studio, a workspace or a wellness area, subject to the necessary permissions. In addition, the attic level of the barn presents further opportunities for conversion and development.The house beautifully combines period charm with modern comfort. The oldest section dates back to the 17th century and retains many original features, including exposed stone walls, oak beams, a traditional Quercy bolet (covered external staircase) and an impressive cantou fireplace. A more recent extension provides additional natural light and enhances everyday comfort.On the ground floor, a spacious and light-filled living area with a fully equipped open-plan kitchen opens directly onto the terrace and gardens. This level also includes an entrance hall with built-in storage, a generous bedroom, a bathroom with both shower and corner bathtub, and a separate toilet.Accessed via the property's distinctive pigeon tower, the historic section of the house comprises a second cosy living room with wood-burning stove, two spacious bedrooms, one of which benefits from its own en-suite bathroom and toilet, a mezzanine that can serve as an additional bedroom, office or reading area, and a cellar.The estate itself consists of approximately 8 hectares of woodland and pasture, complemented by a small pond, a well, a vegetable garden and a productive orchard with a wide variety of mature fruit trees. An idyllic setting for nature lovers and for those seeking a more self-sufficient lifestyle.Nestled among the greenery is the swimming pool with its wooden sun terrace, the perfect place to relax during the warm summer months while enjoying the peace and beauty of the surrounding countryside.The property benefits from wood-burning stoves in both living rooms, reversible air conditioning in the main living area, fibre-optic internet and an individual septic system.Thanks to its versatile layout, extensive outbuildings and outstanding location, this unique estate lends itself to a wide range of projects. Whether as a family home, a peaceful country retreat, a tourism-related business or an inspiring environment in which to live and work, the possibilities are plentiful. Equestrian enthusiasts will particularly appreciate the expansive meadows, the sense of freedom and the immediate access to the surrounding countryside.Any change of use, extension, renovation or conversion of the existing buildings and outbuildings would be subject to the necessary planning permissions and local regulations.Despite its wonderfully secluded setting, the property is located just a few minutes from a village with everyday amenities and approximately 10 minutes from a commercial centre including an E.Leclerc hypermarket.Rarely does a property combine such complete privacy, natural beauty and development potential while remaining within easy reach of local amenities.More than a home, this is a lifestyle a place to reconnect with nature, savour true peace and rediscover life's simple pleasures. A place to breathe, to dream and to disconnect from the world, where silence still has meaning and time seems to slow down. EXPERTIMO est le leader français des réseaux dédiés aux mandataires expérimentés
…By Expertimo


In a commanding position, in absolute tranquility, this contemporary house offers exceptional living comfort. Bathed in natural light, each bay window or door offers a unique view of the surrounding countryside. On the South-East side and on the same level as the pool terrace, a beautiful living room of approximately 55 m2 with its kitchen area, lounge, living room, opposite the sun sets on a very pretty veranda (19 m2) covered with stone-colored cladding, the return leads out onto the pool terrace adorned with stone walls and flowerbeds. Sleeping area: 4 bedrooms, bathroom (walk-in shower) including one of 23 m2 with its own bathroom. On the lower level, also on one level, is a separate bedroom with access to the outside, its own bathroom with a whirlpool tub (Granform brand), and a 35 sq m games room. There is also a garage, a pool house area, and a cellar. To the east, a very attractive 24 sq m covered terrace with a summer kitchen extends onto an open terrace (shaded by an awning) overlooking the swimming pool. The pool is covered by a motorized retractable enclosure (new components), leaving an unobstructed view of the terrace. Low walls, stone steps, and flowerbeds enhance the immediate surroundings of the house. The rest of the grounds (1.4 hectares in total) are planted with fruit trees, truffle oaks, a grove of native species, and meadow. There is a different view from every corner of the house (village, hills, countryside, distant views). The house is heated primarily by a masonry heater, while the veranda has electric underfloor heating. At the far end of the property, a 40 m2 stone cottage on two levels comprises a living room with a kitchenette opening onto a terrace, and upstairs a bedroom with its own shower room. Very independent and sufficiently far from the main house, it can easily be rented out without disturbing the neighbors. The property is in excellent condition, and the high-quality features are the main advantages of this house, along with, as you have understood, its very privileged location.
…By Agence Immobiliere Gariba


In the heart of Southwest France, just 25 minutes east of Villeneuve-sur-Lot, this beautiful stone property offers a rare combination: a single building housing two completely independent houses, two private swimming pools, and the option to acquire up to 10 additional hectares surrounding the property. Completely renovated in 2006 and meticulously maintained, the property is now ready to welcome a new family, a holiday home project, or a rental business. The first house immediately captivates with its impressive size. A vast 118 sq m living room, bathed in light thanks to its large bay windows, boasts a ceiling height of over 6 meters, magnificent exposed beams, and a large open fireplace. The fully equipped kitchen blends seamlessly into this space designed for both living and entertaining. From the living room, there is direct access to a large covered terrace of approximately 50 sq m, overlooking the swimming pool. The ground floor also includes three bedrooms, a full bathroom, a dressing room, a separate toilet, a large laundry room, and a pool house with a shower and toilet. Upstairs, a spacious mezzanine of over 41 m² provides a lounge, reading, and relaxation area. Two further attractive bedrooms of 24 and 33 m², a bathroom, and a toilet complete this section. The second house has its own entrance and a more unique, charming layout. On the ground floor, it features a large, fitted kitchen with a dining area of approximately 34 m², as well as a living room of nearly 37 m², slightly lower down. Several split levels then lead to various bedrooms, bathrooms, and living spaces, culminating in a top floor comprising a lounge for relaxation and reading, and a large bedroom. In total, this second dwelling offers five bedrooms, several bathrooms, and ample space, allowing everyone to maintain their independence. Outside, a stone outbuilding of approximately 24 sq m serves as a pool house and wellness area, complete with a gym, shower, and toilet. Two private heated swimming pools, beautiful terraces, a carport for several vehicles, and a completely secluded setting complete the property. The current land area is approximately 1 hectare, depending on the desired layout, with the option to acquire up to 10 additional hectares surrounding the property. This property offers several possibilities: a large family home, a second home for multiple generations, a main residence with separate accommodation, a seasonal rental project, or a property with additional land. The layout allows for various projects without requiring any alterations to the existing structure. The option to acquire up to 10 additional hectares surrounding the property, including irrigable land, opens up a world of possibilities: creating an equestrian center or other outdoor sports facilities, developing a market garden, planning a livestock farm or other agricultural activity… or simply enjoying a vast expanse of countryside. The current property is ready to move into. The additional hectares offer the potential to write the next chapter of the story. My favorite features? The spaciousness, the stonework, the outdoor areas, the swimming pools, and above all, the possibility of living together while each person maintaining their independence. Les honoraires sont à la charge du vendeur. Les informations sur les risques auxquels ce bien est exposé sont disponibles sur le site Géorisques : www. georisques. gouv. fr. ** ENGLISH SPEAKERS: please note that Capifrance has an international department that can help with translations. To see our range of 20,000 properties for sale in France, please visit our Capifrance website directly. We look forward to finding your dream home!
…By Capifrance - Maja Albrecht


A 19th-century dwelling, with an outbuilding and former wine storehouse, on nearly one-hectare grounds with a swimming pool, in the Quercy region. A private lane provides access to the property, concealed behind its entrance by tall cedars and cypresses, while the main dwelling, standing in the middle of the property, comes with an outbuilding and a wine storehouse. In addition, a swimming pool and its deck are set back from the buildings, while all around, a garden, extending over a little less than one hectare, alternates between vast lawns and tall trees. Separated by a young hedge, planted along its perimeter, from the neighbouring property, the main dwelling, built in the 19th century, features architecture typical of Quercy homes: constructed out of limestone, it is topped with a tall, flat tile hipped roof, punctuated by dormers with pale window surrounds, while sage green shutters cadence its exteriors, which are partially festooned with ivy. To the south, an immense patio provides a natural transition between the dwelling and the garden, whereas stone and tile also feature prominently in the outbuildings and a former wine storehouse bears witness to the property’s one-time agricultural vocation. As for the dwelling, it boasts approximately 285 m² of inhabitable floor area spread out over its two upper storeys, while services rooms and a small flat, in need of a renovation, can be found on its garden level. Lastly, a converted outbuilding rounds out the property’s accommodations, whereas the former wine storehouse, with approximately 200 m² of floor area, provides a final coda to this architectural complex.
…By Patrice Besse


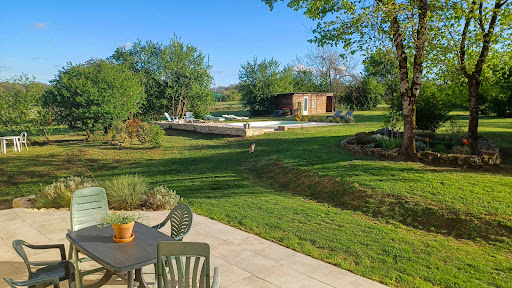

On the edge of the village, in a peaceful setting, stands this superb, fully renovated stone house, complete with its barn, carport and swimming pool. It overlooks its land of more than 8.5 hectares, it offers a breathtaking view of the surrounding hills. A rare asset! Of the 8.5 hectares of land, approximately 1.5 hectares is classified as a Leisure Zone! A rare opportunity, ideal for developing a cultural, sporting, or tourist project (camping, unusual accommodation, etc.). It is also ideal for equestrian activities, whether or not they are associated with a tourist activity. Since 2014, the owners have undertaken a complete renovation, retaining only the walls. Everything else, including the roof, has been completely redone, retaining the original beams as decorative elements. The entrance to the house is preceded by a beautiful and spacious covered terrace, from which one can enjoy a beautiful panoramic view of the surrounding hills. On the garden level, the house consists of a magnificent, bright living room with double-height ceilings and exposed beams, a charming open-plan fitted kitchen, and a toilet. Upstairs, a mezzanine has been converted into an office. One level lower, on the ground floor, are: ? 3 bedrooms ? A separate bathroom (sink/shower/bathtub) ? A separate toilet ? A kitchen/laundry room with access to the outside, which can be converted into a fourth bedroom (master suite) with private bathroom Comfort and modernity guaranteed thanks to numerous recent improvements: - High-performance roof insulation - Double glazing - Godin wood stove - Underfloor heating - Superb covered terrace with panoramic view - Deep pool Attached to the house is a barn of approximately 85 m2, in excellent condition, offering considerable potential for expansion. A recent carport extends beyond it, providing ample space for several vehicles or garden equipment. Located 1.5 km from a village with a bakery, grocery store, and restaurant. The Montayral shopping area, which includes an E. Leclerc hypermarket, is a ten-minute drive away. Nearby, you'll find charming medieval villages such as Tournon-d'Agenais in a green, rural setting. Bergerac Airport is just over an hour away, and Toulouse Airport is an hour and a half away. Agen TGV station is 45 minutes away. An exceptional property to discover without delay! EXPERTIMO est le leader français des réseaux dédiés aux mandataires expérimentés
…By Expertimo


Originally it was already a beautiful bourgeois house but the current owners have sublimated it. At the entrance to the village, well centered in the middle of its 2500 m2 park, this stone property hides 'its game' well. On the arrival side, we are seduced by its original gate, its beautiful gravel driveway, its carport for two vehicles, its topiary, its flower beds and if you are lucky enough to arrive in the 'season' its luxuriant wisteria and in the background its pretty and discreet stone facade, nothing ostentatious in fact. Go around to the right or enter inside and cross the whole house to the veranda and there, suddenly, we are elsewhere, alone in the world. In the foreground, always this gravel space with flower beds, box trees, in the background the swimming pool area with its pool house, its terrace, its summer kitchen, on the right discreet but present the vegetable garden and in the background the countryside, the hills... Now, let's enter the house........the entrance is part of the living room on the left, beautiful staircase which leads to the first floor, at the back the corridor which distributes the bathroom, toilet and the entrance to the veranda, on the right the dining room communicating with the kitchen which opens onto the veranda. Upstairs, a large bedroom (23 m2) opening onto a terrace overlooking the pool and garden, a bathroom with dressing room, a bedroom. In the attic, a vast space (36 m2) converted into a dormitory room for teenagers, continuing the attic. Let's go back down to the veranda (40 m2), just for the pleasure of the eyes admire the panorama a window on the garden, and on the right open the door which leads into what was formerly the part reserved for the house staff and today become a magnificent loft (80 m2 living space) exiting on the pool side - kitchen, living/dining room, upstairs office with its bedroom en suite, - and finally a real wine cellar (20m2). The loft is equipped with reversible air conditioning and a wood stove, the rest of the house by central heating, solar water heater The boiler room garage exits onto the 'arrival' facade and leads inside to the loft. A bonus is the large wood shed. Electricity, termite, asbestos, lead, everything is OK. DPE: D
…By Agence Immobiliere Gariba


Built on a historic site dating back to the 5th century, this exceptional estate covers ten hectares. A restored stone farmhouse, a Gallo-Roman hut, a spring, a pond, a swimming pool and jacuzzi, and a sublime terrace overlooking the park worthy of English gardens: this is the idyllic setting that awaits you. The main building offers eight en-suite bedrooms, all with exceptional views, a living room, a dining room, and a large kitchen with a range cooker, making it suitable for use as a guest house. Access to the private area is via a charming stone staircase. A living room with a monumental fireplace, a kitchen, two bedrooms, and a bathroom. A 1,000-square-foot outbuilding/artist's studio can be used for exhibitions, parties, dinners, or simply as a guest house. Two annexes house a wine cellar, a spacious workshop, and a well-appointed laundry room. The 12x6-meter heated swimming pool, jacuzzi, and large terrace are the perfect place to enjoy a starry summer evening. The large outdoor terraces offer spectacular views for al fresco dining and relaxing in the sunshine. A spring flows tirelessly in the heart of the property, giving this place a permanent natural harmony. An undeniable haven of peace in the heart of a privileged environment. AS3-4586 - Midi-Pyrénées Sotheby's Realty- 05. 63.58.36.92
…By Midi-pyrénées Sotheby’s International Realty


In the heart of a preserved countryside, this magnificent estate of approximately 40 hectares that is completely fenced offers a rare living environment where nature, heritage, and serenity meet. Among rolling meadows, woods, pastures, and ponds, the property benefits from a privileged natural environment and remarkable potential for numerous life or business projects. - An authentic and renovated master house from the 17th century, developing around 280 m2 over two levels. Full of charm, it retains all the authenticity of the old with its exposed stones, beams, and fireplaces while benefiting from modern improvements that combine character and modern comfort (heat pump, photovoltaic panels). The house offers beautiful volumes and 5 bedrooms, providing a warm and welcoming living space for family and guests. - An independent cottage is a real asset for hosting or developing a tourist activity. - Pool - A large stone barn offers 18 boxes, tack room, grooming area, shower, stables, and large storage space. Between authenticity, nature, and potential, this estate offers a rare opportunity for those looking to realize a life or business project in an exceptional setting. Information on the risks to which this property is exposed is available on the Géorisques website: www.georisques.gouv.fr Sale price: €1,242,000 Seller's fees Contact your SAFTI advisor: Aurélie NANTOU, Tel.: 0611314988, Email: [email protected] - EI - Commercial agent registered with the RSAC of AGEN under number 511132524This description has been automatically translated from French.
…By Safti


Even in winter when the vegetation is a little dormant, one is charmed by the location of this property; the terraces overlook the swimming pool (to be renovated) on the south side with its garden planted with olive and banana trees, on the east side there is an unobstructed view of the forest and all around nature, more nature, silence and no neighbors. The older part of the house is stone-built, offering approximately 140 m2 of living space, plus a workshop and boiler room. The ground floor comprises a living area with a kitchen corner, a lounge, a bedroom, a bathroom, and a toilet. A hallway leads to two further bedrooms (or a bedroom and a large office), the workshop, the boiler room/laundry room, and the staircase to the upper floor, which includes two bedrooms and a room that could be converted into a bathroom. Heating is provided by an oil-fired central boiler, and hot water by an electric water heater. Some windows are double-glazed. Extensive interior renovations are required, although part of the roof is new. Beautiful detached stone barn with new roof , carport. 2 ha of land. The swimming pool needs to be completely renovated (liner, filtration etc).
…By Agence Immobiliere Gariba


EXCLUSIVE TO BEAUX VILLAGES! Set at the end of a tree-lined drive, this handsome fortified manor house enjoys a magnificent position amid rolling countryside. The grounds extend to over 3 hectares and include age-old specimen trees, a poplar plantation, and two large paddocks currently home to three donkeys. A charming courtyard, shaded by a mature olive tree, is home to a summer kitchen, which is ideal for al fresco entertaining. Inside, the house retains a wealth of period character. The sitting room is a particular highlight, with an immense open fireplace and soaring ceilings. A generous dining room and a library with period features complete the principal reception rooms. The spacious kitchen will delight any keen cook. The main house offers three large en-suite bedrooms, complemented by a separate guest cottage with its own ensuite shower room, ideal for visiting family or friends seeking their own space. Just five minutes from the hilltop bastide village of Tournon d’Agenais, one of the “Plus Beaux Villages de France”, and 45 minutes from a TGV station, with direct routes to Bordeaux and Toulouse. This property is offered for sale by a member of the Beaux Villages team. Photo credit: Top Maison Photography
…By Beaux Villages Immobilier


Elegant 1882 Period Residence with Swimming Pool and Equestrian Facilities Set at the end of a sweeping gravel driveway, this enchanting 5/6-bedroom property sits within over 2.5 hectares of beautifully maintained parkland. Dating from 1882, the home has been thoughtfully renovated to the highest standards, blending modern comforts with original architectural features that preserve its historic charm. Located in the heart of a popular tourist region, the property offers versatility as a primary residence, holiday retreat, or business opportunity. With three guest rooms (subject to necessary permissions) and a separate owners’ apartment, it presents excellent rental or commercial potential. The landscaped grounds feature mature trees, a lily pond, a vegetable garden, and a recently installed heated swimming pool. A range of outbuildings and newly fenced paddocks provide superb equestrian or leisure possibilities. Perfectly positioned within walking distance of a bakery and several restaurants in a village classified among Les Plus Beaux Villages de France, the property also enjoys convenient access to Bergerac, Toulouse, and Bordeaux airports, as well as the Agen–Paris TGV line. Price including agency fees : 749 000 € Price excluding agency fees : 713 334 € Buyer commission, tax included: 5%
…By Beaux Villages Immobilier


Superb estate of over 7 hectares in Lot-et-Garonne, in a peaceful and unspoiled setting. The property includes a charming stone house with several living areas, 4 bedrooms, terraces, and beautiful period features. The grounds offer an integrated swimming pool, landscaped garden, vegetable garden, greenhouse, two barns (one with 5 horse stalls), a summer kitchen, and a wooden chalet. The flat land is fully fenced and includes meadows and equestrian facilities. Ideal for an equestrian project, tourism, or a tranquil family life, close to Tournon-d'Agenais, Villeneuve-sur-Lot, and Cahors. Contact us to arrange a viewing - Ward Poppe at 06 87 67 03 80 - www.maisonssud.com Information on the risks to which this property is exposed is available on the Géorisques website: www.georisques.gouv.fr EXPERTIMO est le leader français des réseaux dédiés aux mandataires expérimentés
…By Expertimo


This 15th century ensemble offers a manor house and its outbuildings, including a comfortable keeper's cottage. The property sits in a dominant position, surrounded by its 18-hectare private estate of meadows, forest and a spring, with panoramic views extending to the surrounding villages, offering commerce a cycle ride away. No close neighbours and approached via a long road through its own land. The Manor has recently been renovated in a sustainable and modern way, while in keeping with its history, blending stonework with modern comforts. At the entrance, a double wrought-iron gate opens onto an inner courtyard dominated by a magnificent dovecote. The main living area comprises two lounges, a large dining room, beautiful stone fireplaces and a large kitchen and an office. Upstairs, a private area offers 5 bedrooms with en suite shower rooms or bathrooms, all with panoramic views over the surrounding countryside. One of the living rooms opens onto the outdoor terrace with its infinity pool in the heart of a landscaped garden with breathtaking views. On the garden level, a vaulted room with an independance entrance and offers a large space that could easily be converted into an additional apartment. A discreet janitor's cottage offers three bedrooms, a living room, a kitchen and two shower rooms, plus a terrace overlooking the hills. The other outbuildings are a more modern building used as a shed and located away from the main house, and a beautiful character barn adjoining the main house that could be used as a reception room while enjoying the panoramic view. This estate will charm nature lovers, provide inspiration for artists and offer numerous possibilities for investors wishing to optimize a unique property with character. ………………………………………………..
…By Vesper Immobilier Expertises


A Stone Farmhouse in the Woods, and a Driveway Worth Writing Home About Four bedrooms - 19th-century stone farmhouse - Approx. 2.8 hectares - Gated private driveway - 11 x 5m heated pool - Woodland, pasture and formal gardens. Pass through the gates and meander along your own long private driveway, through beautiful woodland, with nothing to disturb you but the odd startled pheasant. By the time the house appears, you will already have decided to buy it. A better approach is hard to imagine, and we have tried. At the end of the drive sits an absolutely charming 19th-century stone farmhouse, presented in immaculate condition and quietly confident of its own good looks. The setting is nothing short of idyllic: pastures, mature woodland and formal gardens, all beautifully maintained and ready to be enjoyed rather than tackled. Horses? Absolutely, should you wish. The land is ideally suited to them, and they would doubtless be delighted. The House Inside, the split-level living space is wonderfully versatile and flows with an easy, open-plan generosity. At its heart sits a 16kw log burning stove, which is less a heating system and more a way of life. On a winter's evening, it will have you cancelling plans you haven't yet made. The interiors are stylish and tastefully decorated throughout, with period character allowed to speak for itself and not shouted over. The brand new Schmidt kitchen, recently installed at considerable expense (the current owners have made the investment so that you don't have to), is a beautiful thing, and quite capable of making even beans on toast feel like an occasion. From both the kitchen and the sitting room, doors open onto a raised balcony, where morning coffee and evening apéros are elevated, quite literally, to an art form. We struggle to think of a better spot to watch the day begin or end, and we have genuinely looked. Four bedrooms provide ample space for family, friends, and those guests who, having seen the view, mysteriously forget their return flights. Eating Outdoors, Properly Alongside the house, a large travertine-lined covered terrace is made for al fresco dining, whatever the weather is up to. Long lunches that become long afternoons are, we find, the natural order of things here. The Pool and Summer Quarters Beyond the house, the garden unveils its pièce de résistance: a splendid 11 x 5 metre swimming pool, with heat pump for a swimming season that begins early and ends reluctantly. It is surrounded by a vast travertine sun terrace, with room for loungers, parasols, and a degree of sprawling that would be frowned upon elsewhere. Close by, the summer kitchen with its own covered terrace keeps the cook in the conversation, the chilled rosé within reach, and the main kitchen mercifully out of the equation. It is, in short, a complete summer in one corner of the garden. The Practical Bits (Done Rather Well) A house this handsome deserves to be sensible too, and it is: Pompe à chaleur heating and double glazing throughout, for comfort in every season Solar panels, because the sun is here anyway, and might as well earn its keep Wine cave, which speaks for itself and does so eloquently Wood store, generously proportioned to keep that 16kw stove well fed Greenhouse, for tomatoes of a quality that will make you unbearable at dinner parties The smartest workshop you've seen, easily converted to a home office, for those who need to look busy, or indeed be so Large barn with parking, storage and room for everything else, including whatever you have not yet bought but will The Setting and the Surroundings All of this sits in the most idyllic of settings, peaceful, private and green, yet far from remote. The bastide town of Monpazier is just 16 minutes away, Biron a mere 9, while Monflanquin and Villeréal are each around 21 minutes. Local amenities are close by, so the essentials (and the baguettes) are never far away. In Summary It is not often we can say this, but this house pretty much has it
…By Wheeler Property


Prada-Prestige-Immo is proud to present this unique property, organized like a private hamlet where each building has managed to retain its personality throughout the renovation. This stone complex includes several buildings, including 4 dwellings, 2 independent bedrooms, a reception room, a gym, and some outbuildings. There are also several terraces, perfectly arranged to preserve everyone's privacy and a very beautiful pool with a large wooden deck. All of this is discreetly nestled in a beautifully wooded park, surrounded by meadows and woods, shielded from all eyes and disturbances. This complex represents a total living area of over 700 m2 with 238 m2 of useful outbuildings and annexes such as garages, a workshop, and cellars, set on a single plot of 7 hectares. Here, one experiences the rare sensation of living in a place that is both spacious yet structured and intimate. The renovation has been carried out with care and attention to preserve the soul and authenticity of the buildings. Everything is presented today in excellent condition, thus offering a turnkey welcome space, especially since the dwellings and secondary accommodations will be sold fully furnished (partially for the main house). The confidential setting, the quality of the infrastructure, and the large capacity for hosting allow for all kinds of projects, from gathering a large family to organizing upscale events, as well as welcoming a summer clientele with a high potential for profitability. Comfort: - Double glazing - Air conditioning (partial) - Heat pump + electric heating - Hot water production via gas boiler - VMC - Septic tanks - Surveillance cameras - Numerous parking spaces. Property tax: 7,364 EUR Price: 1,575,000 EUR - Agency fees included at the seller's expense.This description has been automatically translated from French.
…By Prada Prestige Immo


Character estate surrounding an inner courtyard. House and its cottages, reception room, tea room, pool Character property built around an inner courtyard. Main house and guest cottages, reception hall, tearoom, swimming pool. Located in the Lot region, in a peaceful environment, just 5 km from all amenities. Set within a beautifully landscaped and easy-to-maintain park of 1.5 hectares. A new, in-ground, heated saltwater pool with an electric cover adds undeniable appeal to the property. Situated in the heart of the famous Cahors vineyards. This recently renovated character estate is ideal for family living, tourism, or event-based projects. Main House – 211 m² Ground floor Entrance hall with storage. Separate living room with fireplace insert. Office (15 m²). Shower room with WC and laundry area. Open-plan kitchen and dining room with access to a covered terrace. First floor Bedroom 1: ensuite shower room, WC, and dressing room. Bedroom 2. Bedroom 3. Bedroom 4. Shared shower room with WC. Attached Guest House – 50 m² Kitchen/dining area. Separate living room. One bedroom. Shower room. WC. Renovated Gîte – 75 m² Open-plan kitchen and dining area with access to the inner courtyard and garden. Living room. Large bedroom with garden access. Shower room with WC. Second bedroom upstairs. House to Renovate – 116 m² The main structure is in good condition, with a renovated roof. The house currently offers three rooms on the ground floor and three on the upper level. Tearoom – 57 m² A 57 m² space with kitchen and sanitary facilities opening onto the inner courtyard, with access to an 85 m² covered terrace. Restaurant Hall and Professional Kitchen – 203 m² Currently used for catering, this hall offers multiple possibilities thanks to its versatile layout. The building is fully renovated and insulated, featuring double-glazed windows and reversible air conditioning. Main room: 153 m² Fully equipped professional kitchen: 50 m² Staff area with restrooms and changing rooms Beautiful 100 m² stone cellar Three customer restrooms, including one accessible to persons with reduced mobility (PRM). There is still great potential for further development or expansion, depending on your vision.
…By Anthouard Immobilier


Located in the charming town of Puy-l'Évêque (46700), this property offers a peaceful living environment in the heart of the countryside. The rural setting features a beautiful property spanning over 4 hectares. Its proximity to town allows you to enjoy local amenities while still benefiting from the tranquility of the countryside. Additionally, the house’s south-facing orientation provides pleasant natural light. A magnificent stone farmhouse comprising two separate living units, a swimming pool, a cinder block woodshed for storing firewood, and 4.5 hectares of land featuring a tunnel shed, fruit trees, and a vegetable garden. Furthermore, the outdoor facilities include a horse paddock, outdoor parking spaces, and a garage, providing a harmonious and practical living environment. Inside, the first unit, located on the ground floor, features a living area with an open kitchen, a bedroom, and a bathroom with a toilet. The second unit, upstairs, offers a dining area with an open kitchen, a living room with a wood-burning stove, a bedroom with a bathroom and toilet, and a separate toilet. Finally, a separate bedroom with an additional bathroom can comfortably accommodate family or friends, offering a warm and functional living space. Amenities: double-glazed windows, heat pump heating, air conditioning, security camera, fiber-optic internet, video intercom. Translated with DeepL.com (free version)
…By Safti


A typically Quercynois estate in a hilly, wooded, and landscaped setting. About 7 hectares without any nuisance. All the buildings and their dovecotes form a small hamlet whose origins date back to the 13th century, with more recent parts dating from the 18th century. All restorations have been carried out with quality materials. Private area of approximately 300 m2 comprising six main rooms. Three gîtes and two guest rooms. Fitness room. Garage, workshop, and shed. Tree-lined park, heated swimming pool 12m x 6m, outdoor relaxation areas, pétanque court, table tennis, and babyfoot.This description has been automatically translated from French.
…By Agence Mercure Toulouse-occitanie


iad France - Gwendoline Lorho offers you: A rare opportunity on the market, providing a particularly attractive balance between the quality of the building, an exceptional environment, and potential for enhancement.Nestled away from prying eyes, at the end of a dead end, this character home unfolds its generous volumes in the heart of nearly 9 hectares of hilly nature, between meadows and woods.Perfectly maintained, it combines authenticity, modern comfort, and quality construction. Its heating system, fully optimized in 2022, combines a heat pump, gas boiler, and Polyflam fireplace, offering a rare balance between energy performance and art of living.From the entrance, the charm operates.A private path crosses a natural park and leads to the property, elegantly positioned in its environment. Here, the calm is absolute, nature omnipresent.The cathedral living room opens onto a covered terrace, enhanced by an exposed structure and large bay windows offering a panoramic view of the estate.The kitchen, spacious and friendly, offers an authentic approach to gastronomy, especially thanks to its wood fire cooking space, among other features.On the mezzanine, a library overlooks the living room, providing an intimate and inspiring space.An independent apartment, with direct access to the covered pool, completes the property and allows for the prospect of hosting or living on one level.Eight bedrooms unfold throughout the house, between the independent apartment, five suites on the first floor, and two intimate rooms in the dovecote, providing each person their own space, calm, and light. Each has its own shower room or bathroom, ensuring comfort and independence.The outbuildings give the property all its dimension:• Barn with solar panels• Garage/workshop• Independent veranda• Traditional bread oven• Water resources and irrigationThe whole lends itself ideally to a large equestrian, event, or family project.Today, this property constitutes a remarkable, healthy, and perfectly maintained base, offering its future owners the rare opportunity to reveal its full potential through modernization, and to leave their mark.A character property, both authentic and adaptable, intended for a clientele seeking space, nature, and freedom.There are places that one discovers… and others that one feels. This property is among those that leave a deep imprint. By its silence, by its volumes, by the softness that emanates from it.It does not simply wait for a buyer, but for a gaze, a vision… someone who will know how to reveal its uniqueness.A place to live, to transform, to pass on.Agency fees to be paid by the buyer. Price including fees: 670,000 euros. Price excluding fees: 650,000 euros. Fees including VAT to be paid by the buyer (3.08% of the property price excluding fees): 20,000 euros.Energy display information for this property: ENERGY class C index 145 and CLIMATE class B index 9. Information on the risks to which this property is exposed, including the legal obligation to clear brush, is available on the Géorisques website: http://www.georisques.gouv.fr.The present real estate advertisement has been written under the editorial responsibility of Ms. Gwendoline Lorho, independent real estate agent (without holding funds), commercial agent of SAS I@D France registered at the RSAC of AGEN under number 797749991, holder of the real estate canvassing card for the account of I@D France SAS.
…By Iad France


EXPERTIMO est le leader français des réseaux dédiés aux mandataires expérimentés
…By Expertimo


Here, nature does not merely border the property: it enfolds it, protects it, and dictates its peaceful rhythm. Spanning nearly 4.8 hectares (11.8 acres) of preserved pastures and groves, this estate is a true green haven where birdsong replaces human noise. Discretely nestled on the Cahors-Agen axis, the residence enjoys ideal accessibility while offering an absolute sanctuary of greenery, sheltered from any overlooking neighbors or nuisances. An authentic home and its stone outbuildings At the heart of this bucolic landscape, the main house offers 206 sqm of warm living space. Authentic features — oak beams and a traditional fireplace — celebrate the charm of the Quercy region. The main living quarters feature four cozy bedrooms as well as a large, light-filled veranda, designed as a direct link to the surrounding lush environment. Enhancing the property's full potential, several stone outbuildings dot the grounds. True testimonies to the local heritage, these character buildings add incredible charm to the ensemble and offer endless development possibilities (workshops, guest cottages, reception areas, or hobby spaces). A paradise for horse and wellness lovers The generously vegetated land offers several pastures ready to accommodate your horses in an exceptional green setting. After a day in the fresh air, the relaxation space awaits you: a 15 m x 5 m swimming pool sheltered under a sliding glass enclosure for year-round swimming amidst the trees, complemented by a sauna and a gym. A poetic estate where stone and nature become one, designed for an uncompromising life in the countryside. Price includes agency fees – 5% incl. VAT payable by the buyer Your advisor: Benjamin Titeux – +33 (0)6 87 72 41 26 DE LA COUR AU JARDIN – Leading network specializing in character properties in France
…By De La Cour Au Jardin - Immobilier


EXPERTIMO est le leader français des réseaux dédiés aux mandataires expérimentés
…By Expertimo


Upstairs, there are two bedrooms and a shower room/WC. Outside, is a terrasse and the in-ground swimming pool with views over the countryside. The second gîte (approx. 70 m2), has on the ground floor, a living room with wood burner, a kitchen (loft space above), and a bedroom with an ensuite shower room/WC. Upstairs, under the eaves, is a bedroom, and a small shower room/WC. Both gîtes have a ‘G’ energy efficiency rating (DPE). Outside, there is a large barn with workshop, a building housing the bread oven, and the old piggery. The property is located near popular tourist sites such as the bastide towns of Villefranche, Monpazier, and Belvès. The village, has a bar/restaurant/small grocery store business, within walking distance. More photos are available upon request. Technical Aspects: - There are no financial records since the current owners are not running it as a business -Fibre optics is available in the area -All three houses would need refreshing/modernisation -The three septic tanks function but do not conform to current regulations (1 year, after purchase, to undertake the works).
…By Leggett Immobilier


Some properties impress through their scale. Others through their history. Very few manage to combine both so effortlessly. As the public road gives way to a long private driveway before coming to an end, it becomes immediately clear that this is no ordinary estate. Silence takes over. Nestled among the rolling hills of the Southern Périgord, more than 23 hectares of unspoilt countryside unfold before you. Here, the rhythm of each day is set by birdsong, the whisper of the trees and the ever-changing colours of the seasons. More than ten kilometres of walking trails wind through the estate's woodland and meadows, following a gentle stream that meanders through the valley. At the heart of the estate stands an elegant 17th-century manor house, built from the stone of a medieval castle destroyed during the Wars of Religion. Beside it, the 11th-century seigneurial dovecote (fuie seigneuriale) still stands proudly, its traditional stone roof and hundreds of nesting niches telling the story of an estate whose history spans almost a thousand years. Together with two independent stone houses, a charming cottage and several characterful stone barns, the manor forms a beautifully balanced ensemble where authenticity and modern comfort exist in perfect harmony. Solid oak beams, impressive fireplaces, natural stone walls and carefully preserved period features create a warm and timeless atmosphere. The entire estate is offered fully furnished, with interiors that have been thoughtfully selected to complement the character of the property. A generous country kitchen, inviting living rooms, four bedrooms, each with its own en-suite shower room, a comfortable family dormitory and a separate suite provide ample accommodation for family and guests. The two additional houses and the cottage each enjoy their own living areas, kitchens and terraces, allowing everyone to experience the estate in complete privacy. Outside, every corner invites you to slow down and enjoy the surroundings. Sunny terraces overlook the landscaped grounds and the surrounding countryside, while a heated 5 × 14 metre swimming pool with children's pool, a Quick tennis court and a pétanque court complete this exceptional setting. Despite its remarkable sense of seclusion, the estate enjoys an enviable location within easy reach of the beautiful bastide villages of Monflanquin, Monpazier and Villeréal, the castles of Biron and Bonaguil, and the valleys of both the Lot and the Dordogne. The property is presented in excellent condition throughout. Several wood-burning stoves create a welcoming atmosphere during the winter months, complemented by central heating, heat pumps and air conditioning to ensure year-round comfort. Carefully maintained over the years, the estate is ready to welcome its new owners while preserving all the character of its historic heritage. With its independent buildings, extensive leisure facilities and exceptional setting, the estate is equally suited as an exclusive private residence, a family estate where generations love to come together, or a high-end hospitality business. This is far more than an exceptional property. It is a place where family and friends come together, where memories are made and every season creates a new backdrop. An estate where time simply seems to move at a different pace. EXPERTIMO est le leader français des réseaux dédiés aux mandataires expérimentés
…By Expertimo


Near Villeneuve-sur-Lot, in the heart of an exceptionally preserved rolling countryside, this estate of nearly 40 hectares offers a rare lifestyle combining nature, comfort and high-quality equestrian facilities. Meadows, woodland, natural springs and ponds form a harmonious single-block property, ideal for equestrian activities, a hospitality venture or simply a peaceful life in an outstanding natural setting. The property includes: a 17th-century stone manor house of approximately 334 sqm; a separate 143 sqm guest house; an equestrian barn of approximately 1,000 sqm with 17 horse boxes and facilities; swimming pool, terraces, landscaped pond and outbuildings. The main residence has retained all the charm of its origins: exposed beams, stone walls, generous volumes and reception rooms opening onto the surrounding countryside. Thanks to its natural springs, the estate benefits from excellent water autonomy and offers a rare balance between open pastureland, woodland and functional equestrian infrastructure. A distinctive property, perfectly suited to an equestrian project, hospitality business or elegant family estate. Agency fees payable by the buyer: 6% VAT included. Estimated annual energy costs: between €3,160 and €4,350 (2021 reference index). Risk information available on: www.georisques.gouv.fr
…By Agence Mercure Bordeaux-aquitaine

Receive by email any new listing that may match your search criteria
Your criteria :
By validating this form, you accept the general conditions of use of Le Figaro Properties.
These agencies offer a selection of luxury properties vente at Fumel. Feel free to contact them for personalized assistance.
As part of your search for a luxury property, discover our catalog of 2 luxury houses with a terrace in Fumel, offered from $541,510. Outdoor meals or summer receptions, the terrace extends the house outdoors. Property listings are found in particular in Rural. The houses listed in our listings offer attractive living areas measuring between 152 m² and 559 m².
Set down your suitcases without waiting: our catalog presents 1 furnished luxury house in Fumel, with a starting price of $1,286,922. From the living room to the bedrooms, this residence is tastefully furnished and ready to live in. The price of this furnished property stands at $2,302 per square meter. Its living area reaches 559 m².
