The agencies at Mézin
These agencies offer a selection of luxury properties vente at Mézin. Feel free to contact them for personalized assistance.

 English$ USD · m²


This enchanting 5-bedroom, 5-bathroom Chartreuse, built in 1783 just before the French Revolution, originally served as a wine storehouse for local vineyards. It is ideally located within walking distance to a charming medieval village rich in history. The property has been completely renovated, showcasing modern enhancements such as underfloor heating with a heat-pump, soundproof windows and doors, new kitchen and bathrooms and two tower-rooms each with their own bedroom. The kitchen is fully equipped, and a luminous living room boasts high ceilings and opens onto two spacious terraces, allowing you to bask in the tranquil ambiance and peaceful surroundings. The property can be sold fully furnished. Outside, a beautifully landscaped garden features a heated swimming pool, and a pétanque court. There is a garage, three large store-rooms and a shed. Experience an exceptional lifestyle in the heart of south west France. For further information, please contact Virginie Corré on 0633845340
…By Maxwell-baynes Residential And Vineyards - Christie's International Real Estate


Elegant Historic Maison de Maître - Occupying a privileged position in the heart of the historic village of Sos, this elegant nineteenth-century Maison de Maître combines timeless architectural grandeur with exceptional literary provenance. Beautifully restored throughout, the house was once home to the celebrated Gascon poet Emmanuel Delbousquet, commemorated by the plaque that remains on the façade today. Offering approximately 274m² of beautifully proportioned accommodation, together with a 137m² convertible attic, a substantial 100m² stone outbuilding and an enclosed courtyard garden, the property successfully blends historic character with modern comfort. Elegant reception rooms, original fireplaces, soaring ceilings, an impressive sweeping staircase and a bespoke kitchen are complemented by four generous bedrooms, two bathrooms and delightful views towards the village church from the first-floor balcony. Cafés, restaurants, shops and the weekly market are all within a short walk.
…By Leggett Immobilier


Property: In the heart of Albret, in a very touristy and dynamic area, this domain for sale offers numerous development opportunities combining a beautiful built ensemble (rural gîte project) and a nice agricultural plot (prune activity). The property is located between Bordeaux and Toulouse, on the edge of Gers and just 10 minutes from all amenities. It stands out for its charming 18th-century main house situated at the center of a remarkable 6-hectare park and numerous buildings that could develop a gîte and reception activity. It includes: - A master house with a lot of character that is very well maintained. The area is about 160m² per floor. On the ground floor: the majestic entrance through its beautiful stone staircase distributes the reception rooms: kitchen with fireplace and exposed stones, dining room, large living room, and office. On the first floor: the stone staircase leads us to 5 large bedrooms and bathrooms. On the second floor, the attic could be converted. This building has many charming elements: antique tiles, fireplaces, woodwork, stone walls... The outdoor terrace overlooks a magnificent park with its pigeonnier, its centenary trees, and its water basins. - A stone house with 2 apartments, one on the ground floor and one on the first floor. At the back of the house, the walls of an old barn remain. - A stone house to renovate adjoining an old sheepfold. - A stone building near the house of about 200m² on 2 levels currently used as an office/workshop and a 50m² reception room. - A stone barn with 2 garages and 4 boxes - two stone barns for storage to renovate. Operation: For many years, the owners have been committed to reviving the soil through regenerative agriculture. The agricultural part is a 40ha plot of organic prunes (with young and old plantations). All production is dried on the property, and marketing is independent (no intermediaries). Renovation work is anticipated for the orchard. The drying station, just over 1000m², consists of 3 ovens, a storage area, and an insulated space (cold room) for storing prunes. The sale includes the transfer of direct payment entitlements (DPB) and aid for the prunes. Mission and challenges for Safer on this property - Support local development - Energize agriculture and forestry. Please note that some ad sites do not properly display our service offer. For complete and accurate information, we invite you to visit our website or contact us directly. Information on the risks to which this property is exposed is available on the Géorisques website: georisques.gouv.fr Photos: © Copyright Safer - Unauthorized use without the author's agreement is prohibited.This description has been automatically translated from French.
…By Safer Nouvelle Aquitaine


On the hills above Nérac, beautiful property, the original part of which is a former 17th century fortified farmhouse. Completely renovated and extended, it offers around 330 m² of living space with 15 main rooms, including a large living room with fireplaces, 7 bedrooms, 3 shower rooms, 2 bathrooms (one bedroom on the ground floor with shower room). Basement with cellar. The house comprises two independent but interconnected sections on the ground and 1st floors, making it possible to divide the house into two dwellings. Beautiful landscaped grounds of 5,156 m² with heated swimming pool, tennis court, carport and well. Pellet-fired boiler, solar panels for domestic hot water, wood and PVC double-glazed windows. Close to all amenities (2 minutes). Approx. 1h30 from Bordeaux and Toulouse. Fees at seller's expense. Estimated annual energy costs for standard use: between €2,270 and €3,110 per year. Prices indexed to 1 January 2021. Information on the risks to which this property is exposed is available on the Géorisques website: www.georisques.gouv.fr
…By Agence Mercure Bordeaux-aquitaine


Located between Condom and Lectoure, this beautiful Property enjoys breathtaking views over the rolling hills of the Gascon countryside. Combining the charm of natural stonework with high-end finishes and spectacular volumes, it has been fully renovated with exceptional care, offering comfort, authenticity, and elegance. The elegant countryhome, with a living surface of 429 m², captivates with its travertine floors and exposed limestones, which bring incomparable warmth. The vast 155 m² living area, flooded with natural light, provides an ideal setting for entertaining or family life. The kitchen, a true centerpiece, is equipped with a Lacanche range cooker and a professional extractor hood, meeting the demands of culinary enthusiasts and ideal for large gatherings. Four spacious en-suite bedrooms, including two on the ground floor, offer privacy and comfort, while a study, pantry, and utility room complete the main house. A modern, fully glazed wine cellar integrated into the floor of the living room adds a refined and contemporary touch. Living comfort is further enhanced by underfloor heating powered by a highly efficient multi-fuel boiler, a Kanuk woodburning stove, and reversible air conditioning on the upper floor. Aluminum double-glazed windows, excellent thermal insulation (rated B), a roof in good condition, home automation, and a compliant micro-station septic tank ensure optimal technical quality. A 93 m² guest house, has been recently renovated, and it harmoniously complements the main house. A true haven of peace, it is ideal for hosting guests or developing a tourism project, while maintaining complete autonomy. The property also features an impressive 800 m² outbuilding, with remarkable ceiling heights and generous volumes. It is equipped with a professional bread or pizza oven and sanitary facilities, and can be fully reconfigured according to your needs. Currently divided with sandwich panels, it offers exceptional potential for any event project, including receptions, weddings, seminars, or culinary activities. Set on 2.5 hectares of land, the estate boasts meticulously maintained outdoor spaces with a 50 m² saltwater swimming pool with Bali-style tiling, a summer kitchen with electric shutters, a fountain, a well, and an automatic irrigation system. Rare on the market, this estate offers a unique lifestyle and outstanding potential, whether for a family residence, a tourism project, or events, in the heart of Gascony, Southwest France. Feel free to contact us for a viewing or for more information. Fees to be paid by the seller. Energy class B, Climate class A Estimated amount of annual energy expenditure for standard use: between 3510.00 € and 4810.00 € for the years 2021, 2022, and 2023 (including subscriptions). Information on the risks to which this property is exposed is available on the Geohazards website: georisques.gouv.fr.
…By Belle Maison Gascony


Overview This character stone house sits in over 3,5ha of land which includes woodland, orchards and a lake. Alongside the main house is a separate gîte or maison d’amis, and behind it are spacious stone barns which could become extensions of the house itself or developed in to workshops, studios, the list is endless. The Entrance The property is located on a quiet lane, with little passing traffic. The main entrance brings us to the front of the outbuildings with the main house at the end and the gîte to the right. There is a separate entrance for the gîte if required. The style of the main house The main house is a typical Gascon house, the rooms leading off its central hallway. Originally there would have been two rooms on each side, but the current owners have opened up the rooms to allow more modern living. The renovations have been done in keeping with the character and charm of the old. The Dining Room This is a fantastic area in which to entertain, with views to the front of the property overlooking the lake, and access directly to the kitchen. The Kitchen The kitchen has been newly fitted and equipped, and leads directly in to the dining room. The Boot Room At the end of the hallway there is a ‘back door’ which is used more frequently than the front door. It is the perfect place to kick off the outdoors and to bring in the shopping or the dogs. Behind this is the utility room. The Sitting Room This south facing sitting room is cosy and inviting with its fireplace and old stone sink. The Office Library Up one step from the sitting room is a lovely office or library. The First Floor Upstairs there is a landing which leads to two double bedrooms, a family bathroom with a view, and the master suite. There is also access to a mezzanine area which could become another bedroom if required. Other useful spaces! Back on the ground floor, there is an undeveloped 30m² room with a beautiful arch window and door giving access to the outdoors. For those needing a ground floor bedroom, this would be the place to create one. Outbuildings Attached to the main house are a series of outbuildings which could either be converted to extend the living quarters, or used for workshops, yoga or artist studios, or to create another gîte or maison d’amis …. The possibilities are too numerous to list. The Guest House Close to the house but completely separate, is the guest house. There is a large open plan kitchen/living room with its fireplace, two ground floor bedrooms both with ensuite bathrooms, and upstairs is a large dormitory, another bedroom and two shower rooms. The gîte has previously been used for walkers as well as holiday makers and needs a bit of modernizing to make it more comfortable. On a technical note! (All technical information has been provided to the agency by the vendor to the best of their knowledge and has not been tested or verified by BLISS ) Eco-property According to the owners: Since 2000, successive owners have used eco-friendly materials such as sanded lime slabs on the ground floor, and formaldehyde-free floor tiles upstairs, cellulose wadding insulation, and lime finishes and paints. The drainage system for the guest house is a phyto treatment system which is self-sufficient and uses plant-based purification. A cascade of pools equipped with plant filters has been designed to function for up to 14 people. In terms of upkeep, all that is required is weeding and the removal of plants that proliferate every year. Each bathroom in the gîte offers the dual option of dry or conventional toilets. There are 20m² of solar panels which supply hot water from March to November. A wood pellet heating system was installed in 2019. This ensures that both the guest house and the main house are heated automatically, efficiently and economically. xxxxxxxxxxxxxxxxxxxxxxxxxxxxxxxxx The information relating to the property, including but not limited to its surface area, condition, features and technical equipment (including, without limitation: heating systems, electrical installations, plumbing, drainage, swimming pool, security systems, and any other equipment), is provided for information purposes only, based on the elements and statements supplied by the seller. Bliss Immobilier, acting as an intermediary, cannot guarantee the accuracy, completeness or currency of this information, nor can it be held liable for the condition, operation, compliance or durability of the equipment, or for the overall condition of the building, its structure or any of its components. It is the responsibility of the purchaser to carry out, at their own discretion and expense, any inspections, verifications and expert assessments they deem necessary prior to any purchase, including by qualified professionals. The information provided does not engage the liability of Bliss Immobilier and does not constitute a contractual commitment.
…By Bliss Immobilier


Near Condom, a stunning 557 m² stone property which has been fully renovated, set on 6 hectares of land, featuring a long swimming pool, terraces, a guest house, and a garage. Behind an elegant wrought iron gate, a wooded park creates a welcoming setting for this country property, whose white stone reflects the sunlight beautifully. A spacious covered terrace hosts a cozy summer lounge, a dining area, and a relaxation area. The entrance to the main house leads to a charming living room with an insert fireplace and exposed beams. The ground floor, designed for single-level living, includes a magnificent living room with large glass doors opening onto the terrace and offering breathtaking views of the countryside. This room features a splendid stone fireplace. The equipped kitchen and its tastefully decorated dining room are perfect for entertaining. Additional highlights include an elegant billiard room, a study with a library, and three bedrooms, each with its own en-suite bathroom. There is also a laundry room, a utility room, a toilet and a secondary kitchen that opens onto the terrace. On the first floor the master suite provides a true sanctuary with a sumptuous shower room and a large fitted dressing room. Also on this level is a charming dormitory, designed to accommodate up to eight children, along with an additional shower room and a TV lounge. This property combines the charm of traditional architecture with modern comfort, creating a unique and refined atmosphere. A fully independent guest house enhances the appeal of this exceptional property. It features a lovely living room opening onto an intimate terrace, a fully equipped kitchen leading to another terrace with countryside views, and two beautiful bedrooms with exposed beams upstairs, each with its own shower room. Perfect for hosting friends and family or generating rental income. The meticulously maintained park is adorned with beautiful trees and boasts an exceptional 20-meter-long swimming pool, ideal for relaxation or exercise. A unique Gascon property offering exceptional comfort and beauty in a tranquil setting. Feel free to contact us for more information or for a viewing, we would be delighted to inform you. Fees to be paid by the seller. Energy class C, Climate class C Estimated amount of annual energy expenditure for standard use: between 7250.00 € and 9880.00 € for the years 2021, 2022, and 2023 (including subscriptions). Information on the risks to which this property is exposed is available on the Geohazards website: georisques.gouv.fr.
…By Belle Maison Gascony


Just minutes from Condom and a mere 45 minutes from Agen’s TGV station, this prestigious estate offers an exceptional lifestyle in one of France’s most unspoiled regions. Set within more than 3 hectares of landscaped parkland adorned with a rich variety of mature trees and plantings, the main residence has been meticulously renovated to combine timeless elegance with modern comfort. The home’s gracious interiors include two grand reception rooms, a cosy TV lounge, an inviting dining room, and five beautifully appointed bedrooms, complemented by a stylish kitchen, a practical scullery, and an array of refined bathrooms. Period features abound, lending charm and authenticity to every space. The estate also encompasses a former caretaker’s house awaiting restoration, offering endless possibilities, as well as a historic wine storehouse and original stables — all adding to the property’s unique character and appeal. In brief: A truly enchanting setting in which to savour the French art of living, surrounded by the beauty and warmth of the Gascon countryside.
…By Bliss Immobilier


Overview A beautiful chartreuse-style stone house with guest house, set in delightful private gardens with lovely countryside views close to one of the Gers’ most historically interesting villages. Renovated to a high standard and set over two floors, this property is ideal for hosting with its seven bedrooms and children’s dormitory. Wandering around we can’t help but imagine large family gatherings or delightful soirées in the generous entertaining spaces. Outside, a wonderful terrace overlooks a large swimming pool, and a second, covered terrace is the perfect lounging area complete with hanging day bed. As well as the large living and dining rooms, the cinema room, playroom and summer kitchen add to the entertaining possibilities, ensuring total relaxation and leisure. We approach the property through grand ornate iron gates and along a winding gravel drive surrounded by gardens on all sides, thoughtfully planted with flowers, shrubs and trees. Ample parking space is available at the end of the drive. The main house We enter through double-glazed, hand painted wooden doors into a large entrance room with chequerboard tiled floor and an elegant working fireplace. Head straight through glazed double doors into a hallway from which three double ensuite bedrooms can be found. All are beautifully appointed with modern shower rooms and WCs, some with double-glazed doors that open directly onto the impeccably maintained gardens. Further along the hallway is a handy storage room with built-in cupboards, and another part-glazed door leading out on the terrace. The ground floor living areas Back in the central hallway, we enter a room currently used as a study and fitted out with handmade bookshelves. We are then drawn to a large dining room which flows seamlessly to the kitchen and spacious living room. The suspended view from these rooms is mesmerising and the owners have ensured it is fully captured from all angles by adding full width windows and central double-glazed doors along the entire wall. Light floods the room and, in cooler months, the grand stone fireplace is the perfect place to cosy up in front of a roaring fire with a good book. With its terracotta floor, laid throughout the entire ground floor, exposed beams and impressive stone fireplace this room is full of character and an exceptionally serene place to relax. At the other end of the hallway are some practical utility spaces including a WC, laundry room and more cupboards. The kitchen The modern kitchen is accessed via the dining room as well as from the outside covered terraced. It has been decorated in a cheerful orange colour scheme with induction hob, fitted oven and plenty of fitted base and wall cupboards. The first floor We climb the original oak stairs beneath a stunning glass chandelier and arrive at a landing from which the master suite can be accessed. The bedroom benefits from a large adjoining shower room with a separate WC, a vast walk-in dressing room fitted with open wardrobes and hanging rails. Also on this floor is a cinema room and and a children’s bedroom / playroom with eight sweet cabin beds prettily dressed with curtains through which we can imagine tiny giggling faces peeping. A door from the cinema room opens into a warm and immaculate attic area which doubles as a laundry drying space but could be developed into an additional room. The indoor-outdoor leisure spaces Alongside the kitchen is an attractive and inviting covered terrace area with tiled floor and original beams. Decorated in Moroccan style, with comfortable hanging beds, softly draping fabric and sheer floor length curtains which float pleasantly in the wind, it is the perfect place to relax or host an aperitif on a hot summer’s evening. Further along the terrace, a games room offers additional entertainment thanks to its pool and football tables, and next to it a summer kitchen links back to the inside of the main house. The guest house Accessed from both the garden terrace and the main gravel driveway is an adjoining two-bedroom cottage offering additional accommodation for friends and family, which could also be used as a self-contained guest house. It is modern in style and beautifully appointed, yet retains original features including wooden beams and stone walls. We enter through glazed doors into the bright living room with its smart, modern floor tiles. Ahead is a modern staircase and the kitchen, with wide double-glazed doors that lead out onto one of the two covered terraces, with lovely views across the garden and the woodland beyond. The kitchen is smart with white cupboards and marble effect worktops and a built-in fridge freezer, induction hob, cooker and cooker hood. Alongside is a WC and sink and a laundry room. Upstairs we find two large bedrooms, each en suite with large shower cubicles and modern sink units. Both rooms are stylishly decorated yet retain elements of period charm thanks to the high-eaved ceilings, wooden beams and floors. One bedroom looks out across the rear garden and the other over the front garden, both with beautifully planted flower beds alongside lush lawns. The guest house benefits from its own covered terraces, beautifully styled and with attractive privacy screens, contemporary lighting, built in seating and pretty planting. The outdoor space and gardens At the far end of the main house is a large workshop and a garage, the latter benefitting from a new electric door. The spaces could be connected but for now each offers ample storage space for garden equipment and vehicles. The setting for this property is simply delightful and the current owners have taken great pride in ensuring the surrounding gardens and terraces are thoughtfully planned and planted with a mix of flowers, shrubs and trees. The terraced areas to the rear are immaculate with pergolas, barbecue areas, outdoor lighting, stone walls and planting alongside which soften the space and create a feeling of privacy whilst making the most of the view. We head from the main terrace down stone steps to the private pool area. The pool is 20 m long and 3m wide so offers keen swimmers the chance to enjoy endless laps whilst enjoying the view. To the side of the house is a copse of mature trees providing much needed shade in the hot summer months. The owner has levelled the land beneath to make a neat outdoor space that stretches out towards neighbouring farmer’s fields. What we love here at Bliss We love the blend of modern and original charm in this property. It is newly renovated and well looked after which makes it both practical and a delight to spend time in. The ground floor flows seamlessly from room to room, and we are impressed with the current owners’ focus on maximising light wherever possible thanks to the addition of new, high-quality wooden windows and glazed doors. They also cleverly connect the front of the house to the rear gardens and view, adding a sense of tranquillity and peace. What is more, the owners’ love of landscaping and gardening has meant they have created a simply beautiful environment for outdoor living, swimming and entertaining. Who would this property suit? A large and growing family or someone who wants to run a high end, boutique-style chambre d’hôtes with the option of a guest house for longer stays. The guest house also provides the flexibility of the new owner living on site while running the hotel. The excellent location on the fringes of a charming village and in an area famed for its vineyards should prove advantageous for a tourist activity whilst also being an idyllic, rural base for setting up a permanent or second home. xxxxxxxxxxxxxxxxxxxxxxxxxxxxxxxxx The information relating to the property, including but not limited to its surface area, condition, features and technical equipment (including, without limitation: heating systems, electrical installations, plumbing, drainage, swimming pool, security systems, and any other equipment), is provided for information purposes only, based on the elements and statements supplied by the seller. Bliss Immobilier, acting as an intermediary, cannot guarantee the accuracy, completeness or currency of this information, nor can it be held liable for the condition, operation, compliance or durability of the equipment, or for the overall condition of the building, its structure or any of its components. It is the responsibility of the purchaser to carry out, at their own discretion and expense, any inspections, verifications and expert assessments they deem necessary prior to any purchase, including by qualified professionals. The information provided does not engage the liability of Bliss Immobilier and does not constitute a contractual commitment.
…By Bliss Immobilier


Just 10 minutes from Condom, on the edge of a charming village, this vast 430 m² stone estate, along with its fully renovated 224 m² guest house, offers an exceptional living environment that beautifully blends historical charm with modern comfort. From the moment you step inside, you'll be captivated by the generous spaces and abundant natural light. The ground floor features a spacious living room, a functional kitchen, a cozy dining area, and an inviting lounge. Additionally, there is a bedroom, an office, a bathroom, and a laundry/boiler room, ensuring optimal everyday convenience. Upstairs, a large landing leads to two stunning en-suite bedrooms. Two additional large rooms of 26 m² and 56 m² remain to be customized according to your needs, offering endless possibilities for layout and design. The guest house boasts a bright and spacious living area, a beautiful library, and a warm dining room—perfect for entertaining. The large kitchen provides ample space for cooking and gathering. The sleeping quarters include four bedrooms, two shower rooms, and a full bathroom, along with an office area on the wide landing. An additional workshop with a glass roof and a multipurpose room—ideal as a playroom, extra bedroom, or relaxation space—enhance the property's potential. The outdoor space is just as impressive. A large terrace overlooks a magnificent garden with unobstructed views of the surrounding countryside. The beautifully landscaped park, featuring century-old trees, two small ponds, an orchard, and cultivable land, provides a rare sense of tranquility and space. The estate also includes a 75 m² cellar with a well, a barn, an old wine storehouse, a workshop, and a hangar—offering extensive possibilities for personal or professional projects. Meticulously renovated with the expertise of professionals and an architect, this property seamlessly combines period details with modern features. The central pellet heating system ensures optimal comfort throughout the winter. A rare gem—spacious, welcoming, and full of charm. Fees to be paid by the seller. Energy class A, Climate class A Estimated average amount of annual energy expenditure for standard use, based on the year's energy prices 2021: between 3920.00 and 5360.00 €. Information on the risks to which this property is exposed is available on the Geohazards website: georisques.gouv.fr.
…By Belle Maison Gascony


Set in 28 hectares of woodland and 2 hectares of parkland, this Sublime Gasconne has been renovated to a very high standard by a number of renowned local craftsmen. The imposing wrought-iron gate opens onto a magnificent tree-lined driveway that leads up to the property and reveals a splendid park adorned with numerous species of trees. The white stone facades reflect the sun, the swimming pool beckons temptation, and the surrounding forest offers coolness and protection. It was planted with cedars, oaks and pines several decades ago, and invites you to take long walks along the winding paths. The house opens onto a beautiful entrance hall which leads to the living room on the left and the dining room on the right. Both have stone fireplaces, travertine floors and discreet ceiling mouldings. The hallway ends in the huge cathedral-ceilinged kitchen, which has a cosy seating area and a large French window opening onto the sun terrace. There is also a snug room, a fully-equipped utility room, a guest toilet, a boiler room and 2 heated workshops on the ground floor. The first floor features oak floors, 2 sumptuous bedrooms with en-suite bathrooms and fire surrounds replicating the ground floor's fireplaces, a large mezzanine above the kitchen used as a study and sewing room, a 3rd bedroom with its shower room, and finally a suite, also with outside access, housing a lounge, bedroom and shower room. The same beautiful staircase leads to the 3rd floor where there is an office and a large storage space and the attic. All the materials used in the renovation are noble and top-of-the-range: brass for the hinges, handles and locks, oak for the woodwork, granite, wrought iron for the banisters and railings, and stone. The two large barns adjoining the house, which have been re-roofed and re-timbered, have thick reinforced concrete floors for parking large machines, and the workshops have resin floors. There is a 3rd adjoining outbuilding which has preserved its old timbers and wine presses. Two dovecotes lining the vegetable garden have been rebuilt and used to store gardening tools. There is also an outbuilding for storing firewood, a pleasant poolhouse, a tractor barn with a workshop (with potential for development), a car wash area, 2 wells and a pond, and a walnut tree plantation. The central heating is oil-fired with beautiful cast-iron radiators and a new boiler, and the house has 4 wood-burning stoves with free wood ! The insulation, double-glazed windows and oak shutters were replaced 7 years ago, as were the plumbing, electrics and bathroom fittings. Only the stone walls, the roof and the magnificent stone floor in the entrance hall have been preserved. This property is a real gem in a relaxing green setting. Fees to be paid by the seller. Energy class D, Climate class D Estimated average amount of annual energy expenditure for standard use, based on the year's energy prices 2021: between 4600.00 and 6280.00 €. Information on the risks to which this property is exposed is available on the Geohazards website: georisques.gouv.fr.
…By Belle Maison Gascony


Located on one of the main streets in the center of Condom in the Gers region, this vast building is elegant and spacious, with many original architectural features preserved. Ideal as a large family residence, comfortable for entertaining friends, or as a high-end tourist accommodation project, the possibilities are numerous. From the street, a charming inner courtyard planted with olive trees and enclosed by a wrought-iron gate leads to the grand entrance hall and its monumental stone staircase, enhanced by a beautifully crafted balustrade. The ground floor comprises the reception rooms, a first kitchen, and a large dining room with independent access from the street. One of the two bedrooms is accessible from the hall, the other from an outdoor terrace. On the first floor, a large, bright landing leads to 10 bedrooms, each with its own bathroom, and a small, hidden staircase to two maid's rooms and the attic. On the lower level, a fully equipped professional kitchen and a cellar with the heating system are accessible from the outside. The swimming pool is surrounded by a wide tiled deck. Access to the parking area is via an automated gate from a small street at the rear. High ceilings. Original moldings. Spacious rooms. Fireplaces. Mains gas heating. Air conditioning. Roof in good general condition. All bedrooms have en-suite shower rooms or bathrooms and toilets. Ground floor with wheelchair access. Two kitchens. Cold room. Former restaurant dining room with bar, connected to the professional kitchen in the basement by a serving hatch. 6 x 12 meter chlorine swimming pool. Large enclosed, uncovered parking area. Some minor renovations are needed, but the property is in good general condition. Condom is a small, vibrant town with shops, a hospital, bars, restaurants, and activities. The surrounding area offers numerous points of interest in a region ideal for living and walking or cycling. For further information and/or to arrange a viewing, please contact Agence Hamilton in Lectoure at 33 5 62 29 59 57.
…By Agence Hamilton


243 m2 house from the 1990s built on a plot of over one hectare, with a swimming pool.......Located between Condom and La Romieu, in the countryside but not isolated, with a full south view of the Pyrenees, the house is primarily lived on one level.Set in the heart of a wooded park of nearly 1.2 hectares, the house benefits from remarkable exposure and sunlight throughout the day. Here, every space has been designed to fully enjoy the light, nature, and tranquility of the surroundings.Without any overlook, this impeccable house immediately appeals with its elegance, generous volumes, and the quality of its environment.Entrance: 22 m2Living room: 56 m2Kitchen: 18 m2Back kitchenBedroom 1: 18 m2 with shower room and toiletBedroom 2: 13 m2Office: 19 m2Bathroom: 10 m2On the first floor, suite of 20 m2 with shower room and toilet, complemented by a south-facing balcony and a north-facing terrace.12x6 swimming pool renovated in 2025 (new basin, liner, and roller shutter)A property in a rare location, ready to live in, where one comes for the beauty of the surroundings and where one stays for the sweetness of life.Well presented by Agences de France by delegation.Agences de France – SIREN: 899413603 – Holder of the T card: 29012021000000009 not authorized to receive funds.Information on the risks to which this property is exposed is available on the Géorisques website: www.georisques.gouv.frThis description has been automatically translated from French.
…By Agences De France


Today, we are in the countryside just ten minutes by car from Condom, a charming market town, known for its many shops, its theatre and its cinema. Welcome to this magnificent property comprising a large 18th-century manor house, an annex building, a splendid dovecote and an extensive landscaped park. This is a spacious estate perfectly suited to welcoming a large family, a couple seeking space and character, or even a commercial venture. With the exception of the dovecote, the entire property has been fully renovated using high-quality materials and the finest craftsmen. The main house is a long building flanked at each end by a square tower. On the ground floor, an elegant entrance hall with a superb double staircase opens onto a large south-facing living room, a second sitting room or study, a room leading out to the terrace, a bright kitchen, and three bedrooms. This level also includes utility spaces: a large laundry room, a back kitchen, two shower rooms and a storage room that could be used as a garage. The split staircase leads on the right to a spacious landing suitable for use as an office, and to two bedrooms, each with an en-suite shower room and WC. On the left, two further bedrooms are found — one with an en-suite shower room, the other with a bathroom. Each tower has been transformed into a private suite, with a sitting area on the first level and a bedroom with bathroom above. The annex building, set apart from the main house, contains two guest cottages on the upper floor, each with a living room, kitchenette, shower room and laundry area. Their terraces enjoy lovely views over the cathedral of Condom. The ground floor offers several storage rooms. The entire ensemble sits within a large park planted with a variety of mature trees and featuring two wells. In a few words: a property that embodies the beauty of Gascon heritage — a magnificent residence, restored to the highest standards. It lends itself to a wide range of projects, whether family-oriented or commercial. For a first glimpse of this exceptional estate, get in touch with Bliss to enjoy a virtual tour complete with floor plans. And to discover even more, visit our website in a few days for a dedicated article and exclusive photographs. xxxxxxxxxxxxxxxxxxxxxxxxxxxxxxxxx The information relating to the property, including but not limited to its surface area, condition, features and technical equipment (including, without limitation: heating systems, electrical installations, plumbing, drainage, swimming pool, security systems, and any other equipment), is provided for information purposes only, based on the elements and statements supplied by the seller. Bliss Immobilier, acting as an intermediary, cannot guarantee the accuracy, completeness or currency of this information, nor can it be held liable for the condition, operation, compliance or durability of the equipment, or for the overall condition of the building, its structure or any of its components. It is the responsibility of the purchaser to carry out, at their own discretion and expense, any inspections, verifications and expert assessments they deem necessary prior to any purchase, including by qualified professionals. The information provided does not engage the liability of Bliss Immobilier and does not constitute a contractual commitment.
…By Bliss Immobilier


Set in open countryside and at the end of a rural road this handsome and particularly spacious and airy 19 century Manor reveals itself. This property is finely built in the light limestone and now professionally restored, remodeled and extended, combining old with modern comfort. The five bedrooms and 5 bathrooms offer space to welcome all the family and friends or just accommodate a large family. The accommodation has pleasingly generous proportions with large rooms on both floors with period and new features intact lending a timeless atmosphere. The main room with kitchen/dining is the place to be for most of the day with connection to the terraces around through the arched French doors. The end of the day can be enjoyed with a glass of the local wine in front of the open fireplace in the adjoining sitting room. The garden area of nearly 1 hectare is relatively low maintenance, and the swimming pool is well situated in a separate area to the south, with its pool house and covered sitting area. Rarely does one come across such beauty and refinement in a privileged position without any road noise, neighbors or whatsoever that can disturb the silence. Perfectly situated in between the two magic towns of Condom and Lectoure.
…By Ma Maison Immobilier


In the heart of the Condom countryside, without being isolated, this superb architect-designed home enjoys breathtaking views over the surrounding hills. Set on approximately 9,400 m² of beautifully landscaped grounds, the property offers an exceptional living environment with a 20-metre swimming pool, a double garage and a spacious workshop. Offering 305 m² of living space, the house opens onto an elegant through entrance with a cathedral ceiling. The light-filled living area, enhanced by large bay windows, features a lounge, a dining room and a stunning fully equipped kitchen, highlighted by anthracite grey stone countertops. The master suite includes a spacious bedroom with office area, a bathroom with jacuzzi and a fitted dressing room. Two additional bedrooms each have their own shower room. In the tower, a fourth bedroom with washbasin and toilet offers the possibility of easily installing a shower. Functional spaces include a large laundry room, a storage room and a cellar. Particularly bright, the house benefits from modern comfort features: heating and hot water by heat pump, reversible air conditioning in certain rooms, and wide openings to the exterior. Including fees of 6% TTC to be paid by of the purchaser. Price excluding fees 600 000 €. Energy class B, Climate class A Estimated amount of annual energy expenditure for standard use: between 2190.00 € and 3040.00 € for the years 2021, 2022, and 2023 (including subscriptions). Information on the risks to which this property is exposed is available on the Geohazards website: georisques.gouv.fr.
…By Belle Maison Gascony


Tucked away at the end of a quiet country lane, this timeless property offers peace and seclusion. Set within mature grounds with sweeping lawns and established trees, the estate is composed of a traditional farm complex with three separate houses of different sizes, a large swimming pool awaiting renovation, a small pond, and an extensive parkland setting. While the property requires updating, it presents a remarkable opportunity for those wishing to create a distinctive home full of character. Its location, just a short distance from the pilgrimage route, also lends itself perfectly to a commercial project such as guest accommodation or a retreat. xxxxxxxxxxxxxxxxxxxxxxxxxxxxxxxxx The information relating to the property, including but not limited to its surface area, condition, features and technical equipment (including, without limitation: heating systems, electrical installations, plumbing, drainage, swimming pool, security systems, and any other equipment), is provided for information purposes only, based on the elements and statements supplied by the seller. Bliss Immobilier, acting as an intermediary, cannot guarantee the accuracy, completeness or currency of this information, nor can it be held liable for the condition, operation, compliance or durability of the equipment, or for the overall condition of the building, its structure or any of its components. It is the responsibility of the purchaser to carry out, at their own discretion and expense, any inspections, verifications and expert assessments they deem necessary prior to any purchase, including by qualified professionals. The information provided does not engage the liability of Bliss Immobilier and does not constitute a contractual commitment.
…By Bliss Immobilier


To the west of Gers, in the heart of Armagnac, discover a rare property nestled in a privileged environment, where tranquility, space, and authenticity create a truly exceptional living environment.Set on nearly 11 hectares, the estate benefits from a preserved environment that combines gardens, meadows, and vineyard plots. A true natural oasis offering multiple possibilities, whether for a prestigious family residence or for an equestrian, tourist, event, or wine tourism project.The main residence, perfectly maintained and in excellent condition, boasts very nice volumes with about 238 m² on the ground floor, plus an additional 116 m² on the first floor.Its generous dimensions, character, and quality of maintenance allow for immediate move-in with remarkable comfort conditions.Outside, the property reveals all its charm with a superb 12 × 6 meter pool, perfectly integrated into this green and secluded environment. Here, tranquility and large spaces make complete sense.One of the major assets of the estate lies in the significance and exceptional potential of its outbuildings.An adjoining wine cellar of about 167 m² offers a remarkable volume that could become a sumptuous reception hall. It is complemented by several other wine cellars and outbuildings of about 86 m², 127 m², and 90 m².Rare surfaces that open the door to numerous projects: receptions, seminars, storage, professional activities, additional accommodations, or the development of an activity linked to the estate.The property also includes an independent gîte of about 120 m² with four bedrooms. Some renovation work will fully reveal its potential and make it a real asset for hosting or for receiving family and friends independently.The 11 hectares finally represent a wonderful opportunity for nature lovers and those who appreciate large spaces. Meadows, vineyards, and lands allow for the possibility of accommodating horses or developing a project in perfect harmony with the identity of Armagnac.More than just a house, this is a true estate that offers you volumes, lands, and a potential that has become particularly rare.A property to discover to fully appreciate this exceptional place.Information on the risks to which this property is exposed is available on the Géorisques website: www.georisques.gouv.frSelling price: €640,000Fees charged to the sellerContact your SAFTI advisor: Franck LACAZE, Tel: 06 48 70 67 31, Email: [email protected] - EI - Commercial agent registered with the RSAC of AUCH under the number 482152014This description has been automatically translated from French.
…By Safti


Where are we?: In the heart of a small town in the Gers, in the northern part of the department. Close to many small villages listed among the most beautiful in France. A 1 hour and 15-minute drive from Agen and its TGV station, and 1 hour and 40 minutes from Bordeaux International Airport. A bakery, grocery store, restaurant, and bar are within walking distance, as are schools and a media library. This elegant stone home has undergone a complete, high-quality renovation across four floors. The owner has preserved certain period features, blending charm and history with modern comfort. This is a move-in-ready home with an ideally sized lot. Just over 3,000 m² of fenced, tree-lined property to enjoy sunny days without having to spend hours mowing. A swimming pool completes the property, offering a relaxing space for the whole family and friends. Numerous cultural and sports organizations will be happy to welcome newcomers. xxxxxxxxxxxxxxxxxxxxxxxxxxxxxxxxx The information relating to the property, including but not limited to its surface area, condition, features and technical equipment (including, without limitation: heating systems, electrical installations, plumbing, drainage, swimming pool, security systems, and any other equipment), is provided for information purposes only, based on the elements and statements supplied by the seller. Bliss Immobilier, acting as an intermediary, cannot guarantee the accuracy, completeness or currency of this information, nor can it be held liable for the condition, operation, compliance or durability of the equipment, or for the overall condition of the building, its structure or any of its components. It is the responsibility of the purchaser to carry out, at their own discretion and expense, any inspections, verifications and expert assessments they deem necessary prior to any purchase, including by qualified professionals. The information provided does not engage the liability of Bliss Immobilier and does not constitute a contractual commitment.
…By Bliss Immobilier


A fully renovated stone hamlet of over 630 m², comprising a main house, two guest houses, barns and an orangery, set in 5.18 hectares with a swimming pool. Set on a hill between Gondrin and Condom, this beautifully restored stone hamlet offers an exceptional range of possibilities. It is peaceful, spacious and wonderfully private. Here, you are hidden from the world in an idyllic garden, with magnificent views across the Gers countryside. A little breeze, birdsong — nothing but the sounds of nature. An electric gate opens onto the property. Cars are left discreetly on the gravel drive, or sheltered in the large garage on rainy days. This is not simply the garden of a house: it is an entire world. At first, the estate reveals itself only gradually. A gravel path, a few stone façades, old tiled roofs: the scene unfolds little by little. Small pathways weave between the stone buildings. Which way should one go first? This charming little house? The other one? Or perhaps the barn, the orangery? It is a gentle maze, one which you are quite happy not to leave too quickly. The main house stands there, nestled in the greenery: calm, enduring, and clearly made to last. Like the other buildings, it has been renovated with taste and respect for its history. It is a generous, flowing home, offering a wealth of possibilities. The idyllic garden includes an understated swimming pool with a large sunny terrace and pool house. Mature trees, an open meadow and far-reaching views over the Gers countryside complete the setting. Luxury here is the freedom to enjoy life exactly as you wish. Everything is ready: simply arrive with your suitcases and let the property do the rest. The various buildings allow everyone to retain their independence, their own rhythm and their privacy. Family and friends can be welcomed without ever being in each other’s way. The property could equally lend itself to a gîte business, a hospitality project, or simply be kept entirely for private use. Everything is possible, without forcing the place to become anything it is not. The garden has the rare elegance of places that do not try to impress. It is both carefully designed and entirely natural; tended, yet full of life. And local amenities are never far away — a welcome advantage. Would you like a first glimpse of this remarkable property? Contact Bliss today to explore it immediately through an immersive virtual tour, complete with detailed floor plans. A dedicated feature and new photographs will shortly be available on our website, allowing you to discover it in even greater depth.
…By Bliss Immobilier


In La Romieu, Magnificent stone property featuring a 285 m² main house, a convertible outbuilding, a large garage, a lovely swimming pool and 26 hectares of parkland and meadows. The gate opens onto a charming tree-lined driveway that leads to the main house, leaving on the left a spring that fills a lovely pond where it's nice to cool off in summer, a little further a large orchard, and on the right a beautiful wooded park. The imposing stone building has been renovated with great taste and quality in the choice of materials and architecture. The entrance hall with its beautiful marble staircase leads to a spacious living room with stone fireplace and ceramic wood-burning stove, and a very large, fully fitted and equipped kitchen, which opens onto the terrace. A 2nd living room leads to a guest bedroom with private bathroom, and behind the kitchen an old barn has been converted into a beautiful party room. Upstairs, a study, the master bedroom with fireplace, shower room and dressing room, and a 3rd bedroom with shower room, mezzanine like a 'tree house' and access to the garden. The house also features a cellar with storage and wine cellar. An outbuilding features a 130 m² garage for cars and garden equipment, plus a carport for 4 vehicles. Another outbuilding remains to be converted if you have plans for a gîte or similar. The 26 hectares of parkland and meadows are free of any commitment, which is rare! A magnificent property with all the assets we're looking for, come and see it quickly. Fees to be paid by the seller. Energy class D, Climate class C Estimated average amount of annual energy expenditure for standard use, based on the year's energy prices 2021: between 3850.00 and 5270.00 €. Information on the risks to which this property is exposed is available on the Geohazards website: georisques.gouv.fr.
…By Belle Maison Gascony

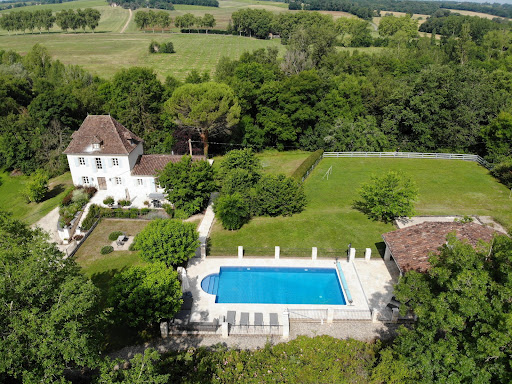


Between Eauze and Condom, this magnificent property, fully renovated by a renowned company, combines elegance and exceptional quality in a peaceful environment, far from any disturbances. Set on over 2 hectares of land, it includes a main house of 247 m², a guest house of 52 m², a heated saltwater swimming pool, and a double garage. The main house features a sumptuous living area with a cathedral ceiling, a fully equipped and fitted kitchen, all opening onto two terraces, perfect for enjoying outdoor living in any season. A cozier lounge, enhanced by a fireplace with a wood-burning stove, two bedrooms, and a bathroom complete the ground floor. Upstairs, a superb 40 m² master suite with a shower room showcases an exquisite exposed beam structure and offers breathtaking views of the surrounding countryside. On the garden level, two additional bedrooms and a shower room provide further accommodation options. The layout of the house ensures a perfect balance between spaces for socializing and preserving individual privacy, ideal for family living or entertaining friends. The guest house, also used as a pool house, includes a living room with a fitted kitchen, two bedrooms, and a shower room. This property combines all the comforts of modern living – with effective insulation and underfloor heating – with the timeless authenticity of natural stone and wood. Fees to be paid by the seller. Energy class D, Climate class D Estimated amount of annual energy expenditure for standard use: between 4650.00 € and 6350.00 € for the years 2021, 2022, and 2023 (including subscriptions). Information on the risks to which this property is exposed is available on the Geohazards website: georisques.gouv.fr.
…By Belle Maison Gascony


Une propriété de caractère dans un cadre exceptionnel. Imaginez une élégante longère en pierre de 226 m², installée au cœur de 8 600 m² de parc arboré, entièrement clos et sans vis-à-vis. Ici, vous profitez d'un environnement naturel préservé, calme et serein, tout en restant à proximité de Condom et Lectoure. À l'intérieur, ce sont les volumes et la lumière qui impressionnent : un salon détente, une grande salle à manger et un grand salon, une cuisine de près de 30 m², une bibliothèque sur mesure et plusieurs chambres avec accès direct à la terrasse. Et bien sûr, une chambre dans le pigeonnier. À l'extérieur, la piscine au sel de 12 x 5 m constitue un véritable espace de détente, entouré de verdure et complété par une élégante fontaine en pierre. Autre atout majeur : les dépendances et l'atelier, qui offrent de nombreuses possibilités d'aménagement. Enfin, la maison bénéficie d'une rénovation soignée et d'un entretien irréprochable, avec une toiture impeccable et un chauffage moderne par chaudière à granulés. Une maison qui réunit le charme de la pierre, de beaux volumes, un cadre naturel rare et le confort d'une propriété prête à vivre. Un bien à découvrir pour en mesurer pleinement le potentiel.
…By Agences De France


Set within nearly 6 hectares of beautifully wooded parkland, this character estate offers a rare setting, combining rural elegance with strong hospitality potential. The property extends over 1,588 sqm, including approximately 686 sqm of living space divided between two houses, complemented by an independent pavilion featuring 5 bedrooms and 5 bathrooms—ideal for a hospitality business. A large barn converted into a reception hall, a traditional Landes house, a swimming pool, and numerous outbuildings complete this harmonious and meticulously maintained ensemble. The grounds, alternating between lawns, meadows, and woodland, provide peace and privacy in a preserved natural environment. Already successfully operated for weddings and events, the estate offers significant development potential, whether for a hospitality venture or as an exceptional family property. Agency fees payable by the buyer. Fees: 6% incl. VAT of the net seller’s price. Estimated annual energy costs for standard use: between €10,540 and €14,270 per year (indexed as of January 1, 2021). Information regarding potential risks to which this property is exposed is available on the Géorisques website: www.georisques.gouv.fr
…By Agence Mercure Bordeaux-aquitaine


Emblematic Domaine of Eauze, which saw its name 'Betoulin' given by an illustrious Roman Magistrate of Elusa, a stopover town on the pilgrimage route of Saint James of Compostela, Capital of Armagnac, on 20 hectares of natural meadows, woods and plantations of pines, maples, elms, walnuts, cedars and oaks, this unique place probably offers the most beautiful view of the Ancient City of Elusa with its cathedral on the horizon, and an exceptional panorama of the Pyrenees. Only 2 minutes by car from all shops, schools, medical center, greenway, 6 minutes from an 18-hole golf course and 15 minutes from a spa resort with a casino, it is ideally located out of sight with no neighbors. The property consists of a Basco-Landaise type dwelling of 328 m², and a traditional outbuilding with a double garage of 170 m², all set in the heart of the estate. The house, to be completely renovated, has beautiful ceiling heights, several fireplaces, parquet floors, 5 bedrooms, an office, a library, 3 bathrooms and 3 toilets, a cellar of 9 m², a kitchen and a back kitchen, as well as a large living space bathed in light of almost 100 m². The private access road of more than 200 meters adds an extra charm to the whole property. An ambitious renovation project with many possibilities. Information on the risks to which this property is exposed is available on the Géorisques website: www.georisques.gouv.fr Selling price: €600,000 Seller's fees Contact your SAFTI advisor: Stéphane PALLADIN, Tel: 06 74 48 18 45, Email: [email protected] - EI - Commercial agent registered with the RSAC of AUCH under number 834762429This description has been automatically translated from French.
…By Safti
'%20stroke='%23DDAA3A'%20stroke-width='1.909'%20stroke-linecap='square'%20stroke-linejoin='bevel'/%3e%3c/svg%3e)
Receive by email any new listing that may match your search criteria
Your criteria :
By validating this form, you accept the general conditions of use of Le Figaro Properties.
These agencies offer a selection of luxury properties vente at Mézin. Feel free to contact them for personalized assistance.
As part of your search for a luxury property, discover our catalog of 2 luxury houses with a terrace in Mézin, offered from $834,731. Outdoor meals or summer receptions, the terrace extends the house outdoors. The houses listed in our listings offer attractive living areas measuring between 250 m² and 505 m².
Set down your suitcases without waiting: our catalog presents 1 furnished luxury house in Mézin, with a starting price of $840,333. From the living room to the bedrooms, this residence is tastefully furnished and ready to live in. The price of this furnished property stands at $3,384 per square meter. Its living area reaches 248 m².
As part of your search for properties of excellence, browse our privileged selection of 2 luxury houses with a pool in Mézin available from $840,333. Whether the architecture of these houses incorporates a covered indoor aquatic space or a vast outdoor pool, each property flourishes amid remarkably landscaped grounds measuring 6,664 m².

