The agencies at Mézin
These agencies offer a selection of luxury properties vente at Mézin. Feel free to contact them for personalized assistance.

 English$ USD · m²


Thierry Tamenne offers you this magnificent 18th-century charterhouse, fully renovated, combining the charm of the old with modern comfort, of approximately 250 m² of living space, on a superb tree-lined plot of 6,634 m². Located just a few minutes from Nérac, this character property will charm you with its high-end features and privileged environment. Upon entry, discover a vast luminous living room of about 70 m², enhanced by its exposed stones and magnificent oak beams, offering a warm and authentic atmosphere. A fully equipped kitchen harmoniously completes the living space. On the night side, the house has 5 large bedrooms, each with its own private bathroom, as well as 5 toilets, ensuring comfort and privacy for the whole family or a hospitality project. A rare and charming feature: a fully renovated period tower, bringing an atypical and unique character to this exceptional residence. Outside, everything is designed to fully enjoy the southwestern lifestyle: * Terrace of about 25 m² * Saltwater pool 7 x 4 m * Petanque court * Magnificent green and leafy park The perks: OK Underfloor heating by heat pump OK Aluminum joinery OK No work required OK Quality features and beautiful finishes OK Property tax: €1,900 A rare property, combining authenticity, modern comfort, and a gentle way of life, to be discovered without delay. I am reachable 7 days a week, from 8 am to 9 pm, with the lowest fees in the market I would be delighted to show you this charming property. Fees are the responsibility of the seller Your commercial agent 3G IMMO on site EI - Thierry TAMENNE registered with the RSAC of AGEN no. 844 975 573 According to article L.561.5 of the Monetary and Financial Code, for the organization of the visit, you will be asked to present an identity document. Information about the risks to which this property is exposed is available on the Géorisques website: www.georisques.gouv.frThis description has been automatically translated from French.
…By 3g Immo Prestige


In the town center of Mézin, known for its shops, restaurants and local services, stands a town house dating back to the 13th century. Transformed over the centuries and fully restored by an architect, it harmoniously blends history and modern comfort. With an area of over 500m2, the residence is organized around spacious reception rooms: two large living rooms, one more intimate, a dining room and a summer lounge. The kitchen, equipped with a cooking range and granite countertops, occupies a central position. Five bedrooms, two with en-suite shower rooms and a master suite with dressing room, make up the sleeping area. Three bathrooms complete the set. Some rooms can be converted into additional bedrooms, and a large bathroom is planned to accommodate a shower. The house also has a library converted into a screening room and an air-conditioned wine cellar. The outbuildings include a large 100 m2 garage with a high ceiling, an old stable and a workshop of 28 m2 each, a second workshop of 22 m2 and a garden shed of 16 m2. Outside, a cozy garden, complete with two ponds and a fountain, as well as a 100 m2 courtyard and its terrace, offer quiet and easy-to-maintain spaces. Three access points on different streets make it possible to consider dividing into several dwellings or creating an independent space, such as a guest house or a holiday cottage. The property benefits from mains gas heating, double-glazed wooden windows and connection to mains drainage. This house combines history, space and functionality, in the heart of a village in the Southwest. Architectural plans are available, and a video conference visit can be arranged after an initial telephone contact. EXPERTIMO est le leader français des réseaux dédiés aux mandataires expérimentés
…By Expertimo


Exclusive to Pierres & Patrimoine In a hamlet, with no neighbors overlooking, in the countryside Located between Nérac and Condom, this stone house is suitable for both a family project and a second home. Situated on a fenced and wooded plot of 6,800 m2, the property benefits from an unobstructed view from the kitchen, the terrace and the swimming pool, while offering true privacy. It has a recently built saltwater swimming pool with pool house (summer kitchen, shower room, technical room), as well as a 78 m2 outbuilding that can be used as a garage, workshop or storage space. This Gascon-style house offers approximately 290 m2 of living space. The entrance leads to a living room with a fireplace and wood-burning stove, a dining room, and then to a renovated kitchen, which opens widely onto the garden, ideal for indoor-outdoor living. There is also a utility room/pantry. The ground floor includes a master suite with adjoining room (dressing room or children's bedroom), a shower room with WC, a bathroom, a separate WC and a laundry room. A large ground floor bedroom, connected upstairs to a bedroom and an office, perfect for accommodating family or friends. Upstairs, a landing leads to two bedrooms, one with a dressing room and the other with a shower room. A place designed to fully enjoy the seasons: summer around the pool and under the trees, winter by the fireside, in a house that naturally lends itself to family life and welcoming friends. EXPERTIMO est le leader français des réseaux dédiés aux mandataires expérimentés
…By Expertimo


Overview Accessed via a long private driveway, this property enjoys complete privacy in a peaceful natural setting, with its grounds backing directly onto forest land. Less than ten minutes from a charming village offering all essential amenities, it combines the tranquillity of country living with everyday convenience. The house is in excellent condition throughout and offers generous, well-balanced accommodation ideally suited to family life. Ground floor The heart of the home is a large open-plan kitchen with an adjoining dining area. The kitchen is fully equipped and fitted with attractive wooden cabinetry, while the original stone fireplace has been carefully preserved and remains in regular use, adding warmth and character. Large windows running along one side of the room ensure the space is consistently filled with natural light. From here, a hallway leads to two ground-floor bedrooms, a modern shower room and a separate WC. To the rear of the kitchen is a spacious, wood-panelled living room with direct access to the terrace and a practical boot room at the back of the house. Adjacent to this is a third ground-floor bedroom, which could equally serve as a study or television room. Travertine tiles laid throughout the ground floor create a sense of continuity and understated elegance. First floor A solid wooden staircase leads to the first floor, where an open mezzanine provides a relaxed reading or play area for children. Three generous bedrooms open off the central landing, alongside a family bathroom equipped with both bath and shower, as well as a separate WC. Exterior Outside, a more discreet rear terrace gives access to the laundry and tack room. The outbuildings include a separate garage, a pool house offering ample storage space for garden furniture and housing the pool filtration system, and a large open hangar suitable for storing a tractor, equipment or at least two vehicles. Grounds The grounds extend to almost three hectares, comprising mainly open fields with some woodland. A newly installed in-ground swimming pool measuring 11 by 5 metres is fully fenced and surrounded by a wide wooden terrace, while a fenced natural pond adds further interest to the landscape. The woodland behind the property is ideal for long walks or gentle horse riding. To the front of the house, a wide terrace runs the full length of the façade and is sheltered by a deep overhanging roof. This space is used extensively during the summer months, offering shade, privacy and views over mature trees and parkland. Here at Bliss This is an ideal property for a large family seeking privacy and a genuine sense of being immersed in nature. It will particularly appeal to those with animals, especially horses, as well as to buyers looking for a simpler, more balanced lifestyle away from the pressures of city living, while remaining within easy reach of essential amenities. xxxxxxxxxxxxxxxxxxxxxxxxxxxxxxxxx The information relating to the property, including but not limited to its surface area, condition, features and technical equipment (including, without limitation: heating systems, electrical installations, plumbing, drainage, swimming pool, security systems, and any other equipment), is provided for information purposes only, based on the elements and statements supplied by the seller. Bliss Immobilier, acting as an intermediary, cannot guarantee the accuracy, completeness or currency of this information, nor can it be held liable for the condition, operation, compliance or durability of the equipment, or for the overall condition of the building, its structure or any of its components. It is the responsibility of the purchaser to carry out, at their own discretion and expense, any inspections, verifications and expert assessments they deem necessary prior to any purchase, including by qualified professionals. The information provided does not engage the liability of Bliss Immobilier and does not constitute a contractual commitment.
…By Bliss Immobilier


A true character longère, blending authenticity and space, where the charm of the old (exposed beams, imposing fireplace) meets generous spaces. A friendly heart of life: Equipped kitchen with fireplace, opening onto the terrace, a dining room and a living room totaling over 90 m², bathed in light. Three bedrooms (including 2 on the ground floor and one in the mezzanine) are complemented by a versatile independent area, consisting of a lounge with a mezzanine bedroom, a kitchen, and a cellar on the ground floor. Perfect for a tourism project (gîtes, guest rooms). The property thus offers rare flexibility on a natural estate of 14 hectares including two enclosed bodies of water, parkland, meadows, and oak woods for complete privacy. Absolute freedom to realize your most ambitious dreams.This description has been automatically translated from French.
…By Era Global International Property


Elegant Historic Maison de Maître - Occupying a privileged position in the heart of the historic village of Sos, this elegant nineteenth-century Maison de Maître combines timeless architectural grandeur with exceptional literary provenance. Beautifully restored throughout, the house was once home to the celebrated Gascon poet Emmanuel Delbousquet, commemorated by the plaque that remains on the façade today. Offering approximately 274m² of beautifully proportioned accommodation, together with a 137m² convertible attic, a substantial 100m² stone outbuilding and an enclosed courtyard garden, the property successfully blends historic character with modern comfort. Elegant reception rooms, original fireplaces, soaring ceilings, an impressive sweeping staircase and a bespoke kitchen are complemented by four generous bedrooms, two bathrooms and delightful views towards the village church from the first-floor balcony. Cafés, restaurants, shops and the weekly market are all within a short walk.
…By Leggett Immobilier


Nestled on a plot of over 3.5 hectares and offering breathtaking views of the countryside, this property combines authenticity and modernity. The property is located just 5 minutes from a primary school and close to various shops and services. Approximately 137 m² of living space, including a recently added extension that advantageously increases comfort and flow. The bedrooms are en-suite, allowing for the independent hosting of friends or family. Outside, a relaxation area awaits you with: A swimming pool for refreshing swims during summer evenings. A chalet and a summer kitchen for unforgettable barbecues and evenings. This rare property on the market is a unique opportunity to live in a peaceful and green setting in the heart of the Gascon countryside.This description has been automatically translated from French.
…By Era Global International Property


On a dominant site with panoramic views of the forest, at the end of a 760m private road and set in 14 hectares of grounds, this beautiful character property offers 706m² of living space with 16 rooms and 10 bedrooms, including a 13th-century tower comprising 4 independent dwellings: a 324m² main house, a 134m² independent dwelling, a 123m² independent dwelling and a 118m² independent house. The property has been completely restored with all modern comforts. Very modern heating system with a wood pellet boiler, heat pumps and 42 solar panels. Totally peaceful and exceptional location far from any nuisances. Set in 14 hectares of organic meadows, largely fenced for horses, and oak woods with springs and wells. Outbuildings, garages, workshops. 10 minutes from all shops. Sale price: €1,280,000. Agency fees payable by the SELLER. Patrick Gaillard Real Estate Agent. Les Pierres d'Oc Agency since 1963.
…By Les Pierres D'oc Agence Immobilière Gaillard


Just a few minutes’ walk from the centre of Nérac, in the heart of the Lot-et-Garonne countryside, this sumptuous, fully restored 18th-century estate embodies the perfect combination of the prestige of a historic heritage property and the comfort of a high-end renovation. Set within a private 43-hectare park, this exceptional property offers a remarkable natural environment comprising a large private lake, a forest, meadows, organically farmed land, an orchard, a vegetable garden, a magnificent old fountain, as well as an elegant 17 x 6-metre swimming pool, perfectly integrated into its surroundings. The park is enhanced by the presence of majestic century-old Lebanese cedars, giving the estate a unique atmosphere. The main residence offers approximately 870 m² of living space and comprises 20 rooms, including 12 spacious bedrooms, offering generous proportions and exceptional natural light. The reception rooms impress with their refinement: several elegantly decorated lounges adorned with period paintings, 12 fireplaces, high ceilings and carefully preserved architectural features bear witness to the authentic character of the property. The estate also includes several high-quality buildings: An independent caretaker’s house, which can be retained in its current function or converted according to requirements. A former wine storehouse, entirely renovated into a high-end independent apartment, designed to accommodate family, friends, guests or staff. Its renovation elegantly combines the nobility of stone, old beams and high-quality contemporary materials, offering a warm and refined living space. A tack room. A large covered barn equipped with photovoltaic panels. A relaxation room with sauna. In addition, there are several outbuildings and ancillary spaces dedicated to gardening, DIY or storage. Offering substantial storage capacity, these buildings can easily accommodate agricultural, equestrian or property maintenance equipment. Their versatility also opens the way to numerous development possibilities according to the needs of the future owners. Equestrian enthusiasts will appreciate the large open meadows, a 20 x 40-metre dressage arena, a 20-metre-diameter lunging ring, perfectly suited to working horses, as well as the numerous paths allowing magnificent horseback rides directly within the estate. Part of the land is currently farmed organically, offering particularly interesting agricultural, equestrian or permaculture potential. The property benefits from three independent entrances, ensuring comfort, privacy and ease of operation. Rare for its history, its dimensions and the quality of its restoration, this property offers an exceptional living environment. Prestigious family residence, equestrian estate, reception property, high-end tourism activity or events venue: the possibilities are numerous for this unique property, where every detail has been designed to combine authenticity, elegance and the art of living.
…By Kretz & Partners


Renovated riverside townhouse with private garden and large garage in the historic centre of Nérac - A rare opportunity in the historic centre of Nérac: a beautifully renovated 2-bedroom townhouse offering approximately 157 m² of living space, a private 94 m² riverside garden, 20 m² summer kitchen and substantial 55 m² integral garage. Once associated with Nérac's historic tanning industry, the property combines period character with excellent modern comforts. Enjoy views across the River Baïse, direct access to riverside walks and the Parc de la Garenne, while Nérac's famous Saturday market, shops, cafés and restaurants are just a few minutes away on foot.
…By Leggett Immobilier


On the hills above Nérac, beautiful property, the original part of which is a former 17th century fortified farmhouse. Completely renovated and extended, it offers around 330 m² of living space with 15 main rooms, including a large living room with fireplaces, 7 bedrooms, 3 shower rooms, 2 bathrooms (one bedroom on the ground floor with shower room). Basement with cellar. The house comprises two independent but interconnected sections on the ground and 1st floors, making it possible to divide the house into two dwellings. Beautiful landscaped grounds of 5,156 m² with heated swimming pool, tennis court, carport and well. Pellet-fired boiler, solar panels for domestic hot water, wood and PVC double-glazed windows. Close to all amenities (2 minutes). Approx. 1h30 from Bordeaux and Toulouse. Fees at seller's expense. Estimated annual energy costs for standard use: between €2,270 and €3,110 per year. Prices indexed to 1 January 2021. Information on the risks to which this property is exposed is available on the Géorisques website: www.georisques.gouv.fr
…By Agence Mercure Bordeaux-aquitaine


Property: In the heart of Albret, in a very touristy and dynamic area, this domain for sale offers numerous development opportunities combining a beautiful built ensemble (rural gîte project) and a nice agricultural plot (prune activity). The property is located between Bordeaux and Toulouse, on the edge of Gers and just 10 minutes from all amenities. It stands out for its charming 18th-century main house situated at the center of a remarkable 6-hectare park and numerous buildings that could develop a gîte and reception activity. It includes: - A master house with a lot of character that is very well maintained. The area is about 160m² per floor. On the ground floor: the majestic entrance through its beautiful stone staircase distributes the reception rooms: kitchen with fireplace and exposed stones, dining room, large living room, and office. On the first floor: the stone staircase leads us to 5 large bedrooms and bathrooms. On the second floor, the attic could be converted. This building has many charming elements: antique tiles, fireplaces, woodwork, stone walls... The outdoor terrace overlooks a magnificent park with its pigeonnier, its centenary trees, and its water basins. - A stone house with 2 apartments, one on the ground floor and one on the first floor. At the back of the house, the walls of an old barn remain. - A stone house to renovate adjoining an old sheepfold. - A stone building near the house of about 200m² on 2 levels currently used as an office/workshop and a 50m² reception room. - A stone barn with 2 garages and 4 boxes - two stone barns for storage to renovate. Operation: For many years, the owners have been committed to reviving the soil through regenerative agriculture. The agricultural part is a 40ha plot of organic prunes (with young and old plantations). All production is dried on the property, and marketing is independent (no intermediaries). Renovation work is anticipated for the orchard. The drying station, just over 1000m², consists of 3 ovens, a storage area, and an insulated space (cold room) for storing prunes. The sale includes the transfer of direct payment entitlements (DPB) and aid for the prunes. Mission and challenges for Safer on this property - Support local development - Energize agriculture and forestry. Please note that some ad sites do not properly display our service offer. For complete and accurate information, we invite you to visit our website or contact us directly. Information on the risks to which this property is exposed is available on the Géorisques website: georisques.gouv.fr Photos: © Copyright Safer - Unauthorized use without the author's agreement is prohibited.This description has been automatically translated from French.
…By Safer Nouvelle Aquitaine


Exclusive to Pierres & Patrimoine In Nérac, in the immediate vicinity of the city centre, discover this beautiful stone townhouse, very bright and full of charm, offering beautiful volumes and great potential. Perfectly habitable as is, it will require some improvements to reveal its full character and numerous possibilities. A house where you immediately feel at home. On the ground floor it consists of an entrance hall, a living room, a dining room, a kitchen, an office and a toilet. Upstairs, a landing leads to 6 bedrooms, a bathroom, 2 shower rooms and 2 toilets. The house also has an attached garage and workshop, as well as a cellar in the basement. An adjoining outbuilding (two wine cellars) of 170m2, in raw condition, is to be completely renovated and offers great potential for development. A second, detached outbuilding, on two levels, includes a workshop on the ground floor and an apartment with two bedrooms upstairs, with an area of approximately 52m2. Outside, you'll enjoy a lovely garden and a wooded park with beautiful mature trees covering over 4100m2, creating a peaceful and green environment close to the city center. A pleasant, private terrace, sheltered from view and wind, completes the property. Ideal for a large family home, a gîte project, bed and breakfast or an investment. EXPERTIMO est le leader français des réseaux dédiés aux mandataires expérimentés
…By Expertimo


iad France - Ana Alexandra Cerejo offers you: Remarkable property of 11 hectares with woods, lake and river – The alliance of nature and potentialIn the heart of a particularly sought-after area and in absolute calm, this exceptional estate spreads over 11 hectares of forests and preserved nature. Accessible via a charming path along a lake, one discovers a magnificent property at the turn of a gate. The residence offers 439 m² of living space with beautiful volumes. Its three distinct entrances allow for smooth circulation and great independence of spaces. It consists on the ground floor of two entrances, a kitchen with a dining room, a large living room of over 70 m², four bedrooms, a dressing room, two bathrooms, a laundry room, a technical room, and a large area to be rehabilitated. Upstairs, there are two bedrooms, a living room, an office, and a shower room. A whole part of the attic is accessible and convertible, revealing a beautiful exposed framework in very good condition. While a large part of the house is immediately livable, over 100 m² remain to be exploited to realize all your projects, whether it is to create charming guest rooms, to bring together a large family or a blended family; it can also develop a high-end reception activity thanks to this exceptional environment. Perfectly suited for horse hosting, the property also benefits from an outbuilding currently serving as a stable and tack room, a large open garage, and a dovecote. Its location is ideal, located just a stone's throw from the Chibaou equestrian center and its renowned competitions.Moreover, the place is steeped in history: a magnificent stone staircase descends to the river that runs through the estate, and the water retention forms a true natural swimming pool. Bordered by water, the remains of the mill called "Le Martinet" testify to the unique past of this exceptional site, which is just waiting for its new chapter.Complete file and visits upon request.Agency fees are the responsibility of the seller. Presentation of a valid ID will be requested upon visit, in accordance with article L.561-5 of the Monetary and Financial Code. Information on the risks to which this property is exposed, including the legal obligation to clear vegetation, is available on the Georisques website: http://www.georisques.gouv.fr. This real estate advertisement has been drafted under the editorial responsibility of Mme Ana Alexandra Cerejo, independent real estate agent (without holding funds), commercial agent of SAS I@D France registered with the Agen RSAC under number 842641912, holder of the real estate canvassing card on behalf of I@D France SAS.This description has been automatically translated from French.
…By Iad France


Overview This character stone house sits in over 3,5ha of land which includes woodland, orchards and a lake. Alongside the main house is a separate gîte or maison d’amis, and behind it are spacious stone barns which could become extensions of the house itself or developed in to workshops, studios, the list is endless. The Entrance The property is located on a quiet lane, with little passing traffic. The main entrance brings us to the front of the outbuildings with the main house at the end and the gîte to the right. There is a separate entrance for the gîte if required. The style of the main house The main house is a typical Gascon house, the rooms leading off its central hallway. Originally there would have been two rooms on each side, but the current owners have opened up the rooms to allow more modern living. The renovations have been done in keeping with the character and charm of the old. The Dining Room This is a fantastic area in which to entertain, with views to the front of the property overlooking the lake, and access directly to the kitchen. The Kitchen The kitchen has been newly fitted and equipped, and leads directly in to the dining room. The Boot Room At the end of the hallway there is a ‘back door’ which is used more frequently than the front door. It is the perfect place to kick off the outdoors and to bring in the shopping or the dogs. Behind this is the utility room. The Sitting Room This south facing sitting room is cosy and inviting with its fireplace and old stone sink. The Office Library Up one step from the sitting room is a lovely office or library. The First Floor Upstairs there is a landing which leads to two double bedrooms, a family bathroom with a view, and the master suite. There is also access to a mezzanine area which could become another bedroom if required. Other useful spaces! Back on the ground floor, there is an undeveloped 30m² room with a beautiful arch window and door giving access to the outdoors. For those needing a ground floor bedroom, this would be the place to create one. Outbuildings Attached to the main house are a series of outbuildings which could either be converted to extend the living quarters, or used for workshops, yoga or artist studios, or to create another gîte or maison d’amis …. The possibilities are too numerous to list. The Guest House Close to the house but completely separate, is the guest house. There is a large open plan kitchen/living room with its fireplace, two ground floor bedrooms both with ensuite bathrooms, and upstairs is a large dormitory, another bedroom and two shower rooms. The gîte has previously been used for walkers as well as holiday makers and needs a bit of modernizing to make it more comfortable. On a technical note! (All technical information has been provided to the agency by the vendor to the best of their knowledge and has not been tested or verified by BLISS ) Eco-property According to the owners: Since 2000, successive owners have used eco-friendly materials such as sanded lime slabs on the ground floor, and formaldehyde-free floor tiles upstairs, cellulose wadding insulation, and lime finishes and paints. The drainage system for the guest house is a phyto treatment system which is self-sufficient and uses plant-based purification. A cascade of pools equipped with plant filters has been designed to function for up to 14 people. In terms of upkeep, all that is required is weeding and the removal of plants that proliferate every year. Each bathroom in the gîte offers the dual option of dry or conventional toilets. There are 20m² of solar panels which supply hot water from March to November. A wood pellet heating system was installed in 2019. This ensures that both the guest house and the main house are heated automatically, efficiently and economically. xxxxxxxxxxxxxxxxxxxxxxxxxxxxxxxxx The information relating to the property, including but not limited to its surface area, condition, features and technical equipment (including, without limitation: heating systems, electrical installations, plumbing, drainage, swimming pool, security systems, and any other equipment), is provided for information purposes only, based on the elements and statements supplied by the seller. Bliss Immobilier, acting as an intermediary, cannot guarantee the accuracy, completeness or currency of this information, nor can it be held liable for the condition, operation, compliance or durability of the equipment, or for the overall condition of the building, its structure or any of its components. It is the responsibility of the purchaser to carry out, at their own discretion and expense, any inspections, verifications and expert assessments they deem necessary prior to any purchase, including by qualified professionals. The information provided does not engage the liability of Bliss Immobilier and does not constitute a contractual commitment.
…By Bliss Immobilier


Just minutes from Condom and a mere 45 minutes from Agen’s TGV station, this prestigious estate offers an exceptional lifestyle in one of France’s most unspoiled regions. Set within more than 3 hectares of landscaped parkland adorned with a rich variety of mature trees and plantings, the main residence has been meticulously renovated to combine timeless elegance with modern comfort. The home’s gracious interiors include two grand reception rooms, a cosy TV lounge, an inviting dining room, and five beautifully appointed bedrooms, complemented by a stylish kitchen, a practical scullery, and an array of refined bathrooms. Period features abound, lending charm and authenticity to every space. The estate also encompasses a former caretaker’s house awaiting restoration, offering endless possibilities, as well as a historic wine storehouse and original stables — all adding to the property’s unique character and appeal. In brief: A truly enchanting setting in which to savour the French art of living, surrounded by the beauty and warmth of the Gascon countryside.
…By Bliss Immobilier


In Gers, near a historic town, a classified historical monument castle, its outbuildings, and its 8-hectare park featuring vineyards. At the end of the departmental road, a 180-meter driveway leads to a parking area created along the perimeter wall of the castle park. From there, the path continues on foot to a bridge that spans deep moats which are now dry, topped with a drawbridge allowing access to the gravel courtyard located at the center of the buildings. The castle consists of three bodies of buildings, raised to two levels under a roof, organized in a U shape. Established on a rocky promontory, overlooking the few buildings that make up the medieval village, the castle is partly adjacent to the church to the south, and open to its lands and the valleys surrounding it to the east and north. The central body faces the bridge that marks the entrance to the castle grounds. With medieval construction bases still visible, made with remarkable cut stone without joints, the main façade showcases a classical style typical of the 18th century, featuring in its center a heavy door elevated by a porch and surmounted by a triangular pediment. Numerous tall windows rhythm the entirety of the façades. Most of the heritage elements have been preserved, such as the mullioned windows, the magnificent stone staircase, the parquet floors, moldings, and fireplaces. Built in 1247 by Montassin de Goalard, abbot of Condom, the castle, once a Gascon fortress, was gradually remodeled, enhanced, and opened to the village. In 1567, Blaise de Monluc made numerous improvements, and at the beginning of the 18th century, Monseigneur de Milon made significant modifications in the classical style.This description has been automatically translated from French.
…By Patrice Besse


Agence Elusate offers you this charming stone house combining the character of the old and modern comfort, located 2km from essential amenities. The warm and bright living area includes a fully equipped open-plan kitchen, perfect for convivial gatherings. A large terrace overlooking the pool extends this space, offering an ideal setting for meals or relaxation with breathtaking views of the surrounding countryside. A second living room is also available for cozy moments. It has three beautiful, bright and spacious bedrooms, one of which is on the ground floor. The renovated bathroom ensures comfort and convenience for everyday use. You'll also find a functional laundry room, designed to simplify your daily routine with dedicated spaces for laundry and storage. The expansive 5000 m2 grounds feature a 13x4 m swimming pool, perfect for enjoying sunny days. A garage and storage areas complete this property, offering practical storage space and parking for a vehicle. Located in a green setting with no neighbors, this house benefits from an ideal location in the countryside while remaining close to schools, shops and transport. Contact Anne Hoyau for more information at 07.49.67.70.13 EXPERTIMO est le leader français des réseaux dédiés aux mandataires expérimentés
…By Expertimo


Elusate Agency is pleased to present an exceptional residence... In the heart of the gentle, sunlit valleys of Gers, a property awaits you, built on the remains of a 13th-century castle , and its medieval tower whose silhouette seems to tell eight hundred years of history... Completely restored, this building now offers a rare refuge, a place where medieval authenticity blends harmoniously with contemporary elegance. Here, nothing has been left to chance: the renovation has respected the soul of the place while offering it the discreet and precious comfort of modernity ; the cut stone, patinated by time, dialogues with the oak beams that underline each volume and the tawny sand-colored walls restored with aerial lime, in order to preserve charm and authenticity. A vast entrance dating from the 14th century welcomes you, giving access to the ground floor living areas: A first lounge with a bar of over 31m2 adjoining a lounge of over 50m2, reveal their warm atmosphere, a place to meet, an evening with friends, a haven of peace that invites you to curl up on a sofa by the warmth of a fireplace... An imposing dining room extends this conviviality, offering remarkable features such as its 13th-century wall, a well, a stone sink, and a large fireplace a perfect room to welcome guests in search of authenticity. At the rear, a semi-professional kitchen, essential for preparing good local dishes, and a fitness room with sauna complete the services of the house/hotel, reminding us that well-being is a given here. Upstairs, accessible by stairs and elevator, a spacious landing leads to six superb bedrooms, including two double rooms with en-suite shower rooms; a large suite with a fireplace and bathroom with sauna and spa; a family room with two separate areas; and two triple rooms, each with its own private terrace. Each room is decorated in a refined and soothing style , creating a haven where travelers love to retreat. The charm lies in every detail: the interplay of light, a window opening onto the rolling hills or the tower... A room designed for guests with reduced mobility is located on the garden level, offering comfortable and elegant access. On the second and top floor, beneath a magnificent timber frame, you will find a self-contained apartment of approximately 100m2 with its own bathroom, toilet, and kitchenette. Additionally, an attic offers storage space and a laundry area for all your bed and breakfast/hotel needs. This 131m2 space, complete with a toilet and shower, could also be converted into a games room or dormitory for large families wishing to host guests in a private setting. Outside, a discreet path leads you to the castle moat , revealing a peaceful garden and its 20x4 meter swimming pool, ideal for moments of relaxation and appreciating the gentle pace of life in the Gers region. It's like an invitation to imagine receptions, ceremonies, or simply moments of contemplation suspended in view of the Gers hills... in the morning the hills stretch out in the golden mist, in the evening the light dances, and with the changing seasons the panorama transforms, offering a truly unforgettable view. Finally, the 12th-century tower remains to be restored. It offers the promise of a unique project, an added soul, a space to be reinvented according to one's dreams. This castle is not just a property: it is a place to live, a place of emotion, a place that leaves its mark. A place ready to be developed, ideal for a tourism project developer, or a buyer looking for an exceptional property that is immediately functional. Contact us at 07 49 67 70 13 for more information and to discover this exceptional place.... EXPERTIMO est le leader français des réseaux dédiés aux mandataires expérimentés
…By Expertimo


Located just a stone's throw from one of France's “Most Beautiful Villages,” this beautiful stone property offers an idyllic setting with 4.7 hectares of land surrounded by open fields, a magnificent swimming pool, and high-quality features. The former horse stalls have been converted into a workshop, but can easily be returned to their original purpose to welcome animals again—or why not transform them into a guest house? The pool features a retractable dome, allowing for extended use well into the cooler seasons. The mature, tree-filled garden is a delight, with shaded terraces, a natural pond, and beautiful views over the surrounding countryside. The house opens into a spacious entrance hall, which divides the living area from the sleeping quarters. The living room is filled with natural light thanks to its many windows and painted beams, and features a wood-burning insert for cozy winter evenings. The newly installed American-style kitchen is modern, functional, and well-equipped. The dining area opens onto a stunning covered terrace, complete with a large welcoming table and comfortable seating—perfect for relaxing or entertaining. On the ground floor, there are three bedrooms, including a lovely master suite with walk-in closet, and a stylish, newly renovated bathroom featuring a bathtub, walk-in shower, double sinks, a toilet, and a laundry area. Upstairs, you'll find a cozy mezzanine ideal for reading or watching TV, a small attic bedroom, a spacious additional bedroom, and a shower room. The property also includes a practical utility room, a 27 m² workshop space that can be adapted to your needs, and a generous 60 m² garage with two electric doors. A woodshed, garden tool storage room, and the pool's technical room complete the ensemble. If you're looking for a character-filled property with quality renovations and peaceful surroundings, this could be your dream home. Fees to be paid by the seller. Energy class C, Climate class A Estimated average amount of annual energy expenditure for standard use, based on the year's energy prices 2021: between 2615.00 and 3537.00 €. Information on the risks to which this property is exposed is available on the Geohazards website: georisques.gouv.fr.
…By Belle Maison Gascony


Residence: Located in the south of Lot-et-Garonne, at the gates of GERS (10 min from Condom), very beautiful character estate for sale in a quiet, preserved area without nuisance. The property was built in a U shape with a lovely inner courtyard to be developed and around a central green space at the foot of its beautiful dovecote with a carriage door. The buildings with a total area of about 620m² are adjoining and can communicate through the ground floor or the first floor: - livable part to be restored of about 100m² consisting of a living room, a dining room, a kitchen, a WC, garage/laundry room, on the first floor three bedrooms, a bathroom, a WC. Heating: electric and wood. - livable part to refresh of about 300m² including an entrance, a kitchen, a dining room, a living room, an office, a shower room, a WC, a boiler room, on the first floor three bedrooms with a bathroom and a WC. Heating: reversible air conditioning. - Livable part to refresh of about 200m² consisting of an entrance, a living room, a dining room, a kitchen, a WC, on the first floor three bedrooms and a bathroom with WC. Heating: wood. - Beautiful dovecote with its carriage door of about 100m² on 2 levels to be developed. - Former farmhouse located in the middle of the fields and an old henhouse. The roof is in very good condition (recent). Presence of a 14mx7m swimming pool located within a lovely wooded park and a well. Operation: The property also includes operational buildings or outbuildings: - adjoining the main building: barns, hangar, old cellar - independent: pretty stone building including an office and 3 boxes (old stable), a livestock barn and a hangar. Land: This property in one piece of 170ha includes approximately: - 125ha of land - 25ha of meadows and pastures - 15ha of woods/undergrowth - 3ha of wooded park around the buildings The land relies on quality irrigation: - a pumping authorization of 51l/s or 204,000m3/year - a network of ASA outlets of 12l/s or a pumping authorization of 48,000m3/year - presence of a pivot of 5 spans by Valley The lands are drained over almost the entire property, approximately 100ha. The sale includes the transfer of DPB (about 155 DPB). Additional elements: This property can meet many projects: large-scale crops, arboriculture, viticulture, equestrian, tourism ... DPE E: Estimated annual energy expenses for this housing for standard use is between €11,040 and €15,000. 2000 being the reference year for the energy prices used to establish this estimate. Mission and stakes Safer on this property - Support local development - Stimulate agriculture and forestry Please note that some advertisement sites do not allow us to correctly display our service. To obtain complete and precise information, we invite you to consult our site or contact us directly. Information on the risks to which this property is exposed is available on the Géorisques site: georisques.gouv.fr Photos: © Copyright Safer - Use prohibited without the author's agreement.This description has been automatically translated from French.
…By Safer Nouvelle Aquitaine


The advertiser did not provide an english description for this listing.
…By Safer Occitanie
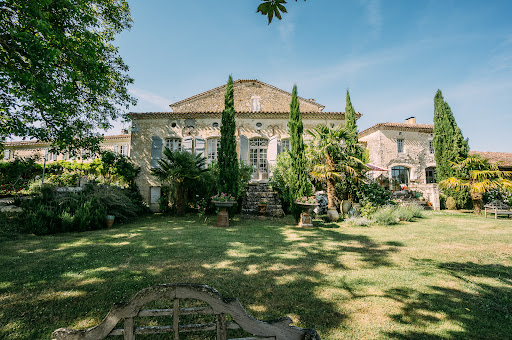


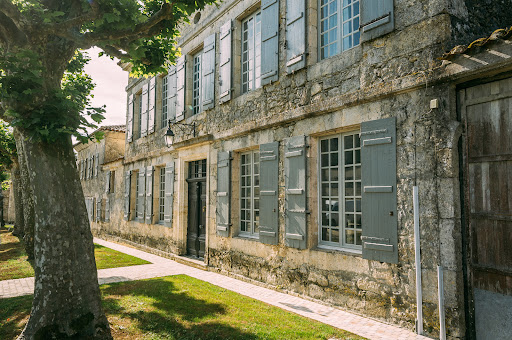

There are not enough superlatives to honour this immaculately presented property. Truly the best example of “country in the village”! Well balanced classic design goes hand in hand with modern comfort, creating most delightful spacious and light rooms. All the original features are kept in place to preserve the authenticity. The current owners have done a massive amount of work to the property with an excellent team of craftsmen and architect still leaving some areas with minor work to create further accommodation. A new high tech central heating system on wood pellets will assure an ambient temperature in the winter so it is perfectly suitable for year-round living. Adjoining the property is a delightful terraced garden with lots of different mature trees, pond, large orchard and arable land offering you the real ‘countryside’ feel and being completely private from the small village. A beautiful 4-bedroom guest house, built of the same local limestone offers you another xxx m² of habitable space that looks out to the cosy courtyard surrounded by the old wine barn and large workshop. Further outbuildings complete this lovely property if you want to safely store your precious vehicles. Situated at only 10 minutes from Condom where you’ll find all commodities with the best schools, doctors and dentists.
…By Ma Maison Immobilier


Just a few kilometers from Condom, discover this exceptional estate enhanced with expansive vaulted cellars and a natural spring. Nestled in the heart of 6 hectares of gardens and woodlands, this unique property includes a main house, a swimming pool with a summer kitchen and pool house, as well as an orangery with a heated greenhouse. An elegant private driveway leads to the estate, which also features numerous spacious outbuildings. The main house offers an exceptional living environment, with 6 reception rooms, 2 kitchens, 6 bedrooms, and their 6 en-suite bathrooms. A magnificent stone terrace reveals stunning views of the landscaped gardens, adorned with an elegant fountain, and the surrounding countryside. A vast inner courtyard provides access to several vaulted outbuildings, as well as a caretaker's house in need of renovation, ideal for a bespoke project. The property is equipped with central heating powered by fuel oil. This rare and prestigious estate is a unique opportunity for lovers of heritage and nature. Contact us quickly for more information ! Fees to be paid by the seller. Energy class E, Climate class E Estimated average amount of annual energy expenditure for standard use, based on the year's energy prices 2021: between 8870.00 and 12060.00 €. Information on the risks to which this property is exposed is available on the Geohazards website: georisques.gouv.fr.
…By Belle Maison Gascony


Ref.4438 - Symbolic middle-class house in the Gers In the heart of Gascony, between Armagnac and Agenais, in the department of Gers, the commune of Condom is situated on the river Baïse. It is the main town of the Ténarèze or Condomois region, bordering the department of Lot-et-Garonne. From the old railway station, Condom is served by three lines of the interurban network, providing connections to Auch, Cazaubon and Agen. Access is from a quiet street, through a walled garden planted with trees. The house has 3 levels : The ground floor comprises professional premises of approximately 100 sqm divided into 4 offices, a waiting room and toilet facilities, plus a private room of 54 sqm housing the boiler room and a summer kitchen area with level access to the garden. A beautiful stone staircase leads to the 1st floor, where the owners occupy a luminous 157 sqm flat. The entrance hall leads through to the right-hand side of the 50 sqm living room with parquet flooring and 3.75 m high ceilings, which opens onto a vast, well-equipped kitchen that is perfect for entertaining. On the left-hand side, the sleeping area comprises 3 bedrooms with fitted wardrobes, a beautifully decorated shower room and bathroom and toilet facilities. On the 2nd floor, a second flat with independent access of approximately 100 sqm comprises a large living room and an open-plan kitchen, one with lovely uninterrupted views. There is a bedroom, a shower room decorated in the style of the old ramparts, and a second sleeping area with plenty of storage space in the attic. The peaceful surroundings give the property a sense of tranquillity, even though it is connected to the town by a small terrace overlooking the River Baïse. You'll find all the local shops here, as well as craft shops and restaurants a little further up the street. Although one of the town's 60 hôtels particuliers, this is the only house with a spiral staircase. In the basement and accessible from the street, the former wine storehouse, now converted into a workshop/garage, spans around 115 sqm and is 3 metres high. An internal staircase leads to the ground floor of the house. 2 large round-headed doors off the street provide easy access for vehicles, with the option of parking outside on the property. The walled garden benefits from the peaceful surroundings created by the creation of a square in place of a former clinic and the proximity of the banks of the River Baïse. The house stands on a 763 sqm plot. Cabinet LE NAIL – Lot-et-Garonne & Gers - Mr Alain CADET : +33(0)2.43.98.20.20 CPI 3301 2018 000 031 595 - CCI de Bordeaux-Gironde We invite you to visit our website Cabinet Le Nail to browse our latest listings or learn more about this property.
…By Cabinet Le Nail
'%20stroke='%23DDAA3A'%20stroke-width='1.909'%20stroke-linecap='square'%20stroke-linejoin='bevel'/%3e%3c/svg%3e)
Receive by email any new listing that may match your search criteria
Your criteria :
By validating this form, you accept the general conditions of use of Le Figaro Properties.
These agencies offer a selection of luxury properties vente at Mézin. Feel free to contact them for personalized assistance.
