The agencies at Champigné
These agencies offer a selection of luxury properties vente at Champigné. Feel free to contact them for personalized assistance.

 English$ USD · m²


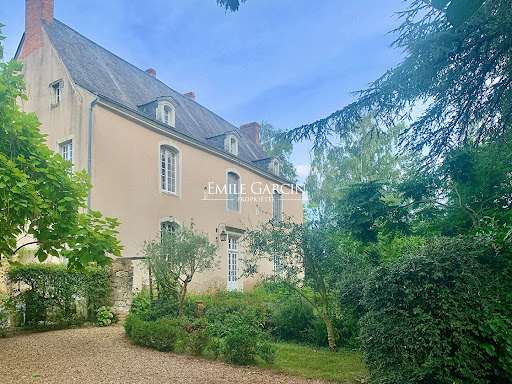
Located in a secluded village, this property is 3 hours from Paris via the A11 motorway, 30 minutes from Angers and 25 km from the Sablé TGV station (serving Paris in 1h30). This former presbytery, whose origins date back to the 16th century, offers a living area of more than 400 sq.m on 1700 sq.m of private grounds. Many authentic features (including fireplaces, woodwork, flooring and the main staircase) remain intact. Indoor swimming pool (8 x 4m). Outbuildings: carport, woodshed.
…By Emile Garcin - Proprietes & Chateaux


In the hills above the town of Cheffes-sur-Sarthe, 25 minutes from Angers, and offering all amenities just 2 km from the town center, this contemporary 225 sq m (2,444 sq ft) house sits on a plot of approximately 1,900 sq m (20,764 sq ft), combining modern aesthetics with absolute tranquility. This exceptional property impresses with its generous proportions, meticulous layout, and high-end features. Its architecture has been designed to maximize sunlight throughout the year thanks to expansive windows, creating a seamless connection between the interior and the garden, offering a bright and harmonious living environment. Upon entering, beautiful, light-filled spaces reveal a welcoming dining room with a sleek fireplace, extending into a fitted and equipped kitchen. The living room, the true heart of the home, benefits from large bay windows offering breathtaking views of the garden and swimming pool. These openings give the space an airy and bright atmosphere. A true "indoors-outdoors" feel that integrates the terrace as a living space. The ground floor also includes a master suite opening directly onto the pool, with a private bathroom and a large dressing room, as well as a gym area. An office, a laundry room, and a toilet complete the ground floor. Upstairs, three additional bedrooms extend the comfort, one of which has its own bathroom. A shower room and toilet are located off the landing. Outside, the landscaped garden, adorned with lavender, agapanthus, olive, and lemon trees, evokes a Provençal ambiance. A large, ideally oriented terrace connects the house to the elegant pool area. A true haven of well-being, this area includes a patio perfect for sharing meals with friends, offering a perfect setting for moments of relaxation. A shower room and an outdoor toilet, a carport, a double motorized garage, a boiler room, and an attic complete the amenities of this property. ENERGY RATING: A / CLIMATE RATING: A. Estimated average annual energy costs for standard use, based on current energy prices: EUR1,070 - EUR1,510 per year. Contact EI: Frédéric PIRIOU: 33 6 12 03 02 17. Sales agent registered with the Angers Trade and Companies Register under number: 907 693 899. The seller pays the agency fees. Information on the risks to which this property is exposed is available on the Géorisques website for the relevant areas: www.georisques.gouv.fr
…By Espaces Atypiques Angers


This beautiful property, located a stone's throw from the river in a lush green setting, features a majestic 19th-century private mansion of approximately 200 sq m of living space, and a separate pavilion of approximately 175 sq m. The entire estate, nestled within a beautifully landscaped park of over one hectare with magnificent century-old trees, is completely walled, ensuring peace and tranquility, ideal for inspiration and entertaining. The entire property has been renovated to the highest standards, using authentic and timeless materials, seamlessly blending modernity and authenticity. The private mansion, with its tufa stone and brick facades, boasts a reimagined interior with a refined designer touch. The entrance hall, with its intimate and refined atmosphere, reveals a ground floor with terracotta tile flooring, boasting impressive ceiling height and generous proportions. It leads to, on one side: a deep living room with a beautiful tufa stone fireplace, a large family kitchen, and a cellar in the basement. On the other side: a second living room with a fireplace, leading to a spacious dining room that connects to the kitchen. The elegant wooden staircase leads to the two upper floors, which offer a master suite with a dressing room and bathroom, as well as three other cozy bedrooms and a bathroom. A second dwelling, located in the former pavilion, offers approximately 175 square meters of living space, comprising a kitchen open to the dining room, a large living room of approximately 60 square meters with a grand fireplace, and upstairs, a hallway leading to a separate bathroom and three bedrooms, one of which has a dressing room and shower room. This beautiful property boasts a 9x12 meter indoor heated swimming pool with a pool house and bathroom facilities, a dovecote, two wells, an outdoor wine cellar, a woodshed, and a garden shed. Schools and amenities are just steps away, and Angers city center is only 20 minutes away! This unique location offers an ideal living environment for a family, with potential for a bed and breakfast/gîte project or rental income. Ref. 1086. Contact: Emmanuelle LEGO: +33 6 63 02 47 91, RSAC LAVAL 485 286 868. SAS KARACTERRE, an agency specializing in authentic properties, registered with the Angers Trade and Companies Register under number 899 365 811. We operate throughout the Pays de la Loire and Brittany regions. ANGERS CHATEAU-GONTIER LAVAL NANTES CHOLET SAUMUR LE MANS RENNES SAINT MALO Discover our properties, including Mansions, Townhouses, Lofts, Contemporary Houses, Private Mansions, Castles, Manors, Charming Longères, Character Apartments, Exceptional Properties, Luxury Properties, Charming Properties, and Investment Properties, directly on the Karacterre real estate website. Identification may be required before any visit, in accordance with Article L561-2-2. Mains drainage. Energy Performance Certificate (EPC) rating C (159 kWh/m²) and Greenhouse Gas Emissions (GHG) rating C (20 kg CO2/m²) - Estimated annual energy costs for standard use: €4,440 to €6,050/year - reference year 2021. Property tax: €2,653. Information on the risks to which this property is exposed is available on the Géorisques website: www.georisques.gouv.fr Including fees of 5% TTC to be paid by of the purchaser. Price excluding fees 947 619 €. Energy class C, Climate class C Estimated average amount of annual energy expenditure for standard use, based on the year's energy prices 2021: between 4461.00 and 6036.00 €. Information on the risks to which this property is exposed is available on the Geohazards website: georisques.gouv.fr.
…By Karacterre


There are rare places where you immediately sense something different... a calm, an elegance, a harmony between the house and its surroundings. This property is one of them. From the moment you enter, the tone is set: a vast 21 sq m marble hall welcomes you and leads to a majestic 57 sq m living room, bathed in light thanks to its triple exposure. The marble floor, the generous proportions, the high ceilings, and the breathtaking view of the Mayenne River give this space an atmosphere of high standing and tranquility. Outside, two magnificent terraces invite you to fully enjoy the view and the landscaped garden of over 3,000 sq m. A swimming pool, spa, and sauna complete this idyllic setting, designed for well-being and relaxation. The house offers five very large bedrooms, including a sumptuous 38 sq m master suite with a private bathroom. Every space has been designed to combine comfort, privacy, and spaciousness. In addition, a basement of over 150 square meters houses a large garage, a games room, and ample storage space. This house is much more than just a place to live: it's an exceptional property, unique on the market, sure to appeal to those who appreciate beautiful homes, nature, and tranquility. A rare find, to be discovered with emotion. The fees are to be paid by the seller. Les informations sur les risques auxquels ce bien est exposé sont disponibles sur le site Géorisques : www. georisques. gouv. fr. ** ENGLISH SPEAKERS: please note that Capifrance has an international department that can help with translations. To see our range of 20,000 properties for sale in France, please visit our Capifrance website directly. We look forward to finding your dream home!
…By Capifrance - Elisabeth Le Razer


iad France - François Marty offers you: LA HAUTVRAIE – HISTORICAL FAMILY ESTATE WITH 11TH CENTURY CHAPEL, GUEST HOUSE, POOL AND TENNIS COURT 20 MINUTES FROM ANGERSSome properties are visited. Others are lived. For nearly 60 years, La Hautvraie has been the stage for family reunions, celebrations, weddings, unforgettable holidays, and memories passed down from generation to generation. Just 20 minutes from the center of Angers, in the heart of an exceptional natural environment, this rare property offers over 360 m² of living space distributed between a main house of 314 m² and an independent house of 49 m², set on a landscaped park of nearly 8,000 m². From the entrance, the charm is palpable. The main house offers generous reception volumes, several lounges, a friendly dining room, a kitchen, seven bedrooms, four bathrooms, a shower room, and numerous spaces suitable for accommodating a large family or entertaining in the best conditions. The independent house, completely separate and immediately habitable, is a real asset. It can accommodate family, friends, professional activity, caretaking, telecommuting, or tourist accommodation projects. Outside, the park is a true green oasis. Here, one discovers a heated pool, a private tennis court, several outbuildings, vast lawns, and magnificent centenary trees that contribute to the unique atmosphere of the place. But what makes La Hautvraie truly exceptional goes far beyond its features. The estate houses a remarkable 11th-century chapel, now deconsecrated, bearing witness to nearly a thousand years of history. Known to locals and included in the Heritage Days circuit, it adds a rare heritage dimension to the estate as a whole. The property also benefits from an outstanding natural environment within the Basses Vallées Angevines. Located in a flood zone, it was affected during the exceptional floods of last winter without suffering damage thanks to its historical design adapted to its environment. This peculiarity sometimes offers a unique natural spectacle when the pastures temporarily transform into bodies of water, and certain movements can exceptionally be made by boat. This situation has also forged, over the decades, a spirit of mutual aid and particularly strong solidarity among the inhabitants of the hamlet, creating a human living environment that has become rare. The listed price already takes into account the works to be expected on the pool area (replacement of the liner and the heat pump as per the available quote) as well as improvements that could be made to the tennis court. Lovers of places steeped in history, large family houses, and character properties will immediately understand what makes La Hautvraie unique. An estate where one does not merely buy a house. One becomes the guardian of a story. DPE: D (main house). Price: €1,030,000 fees charged to the seller. Visits by appointment only after reviewing your project. Agency fees borne by the seller. Energy display information for this property: ENERGY class D index 205 and CLIMATE class C index 18. Information on the risks to which this property is exposed, including the legal obligation of clearance, is available on the Géorisques website: http://www.georisques.gouv.fr. This real estate announcement has been drawn up under the editorial responsibility of Mr. François Marty, independent real estate representative (without holding funds), commercial agent of SAS I@D France registered at the RSAC of ANGERS under number 894691534, holding the property solicitation card on behalf of I@D France SAS.
…By Iad France


Karacterre® Angers - Luxury house with swimming pool, with exceptional volumes, condition and impeccable finishes. Not far from Angers in a popular area of the Lower Valleys of Anjou, you will appreciate the natural environment of the district located 2 steps from the banks of the Loir and its towpaths. Very quiet and totally out of sight, it is located on a perfectly maintained plot of 1100m2, as soon as the entrance gate is crossed, the tone is set! You will be seduced by the architecture, the volumes, the layout, and all the services offered by this villa. The whole is very bright and all the living rooms are oriented towards this pretty well-kept garden and its heated swimming pool. On the interior side, all the rooms benefit from large volumes. A large entrance leads to the different spaces as well as the first floor. The volumes are open, a large living room structures the building like a centerpiece around which the life of the house is organized. Adjoining, a very beautiful & large fully equipped kitchen with multiple storage spaces, with large stoneware worktops. An open fireplace will offer you the possibility of a blaze of pleasure on winter evenings. The kitchen area is large enough to be the everyday dining area, opening onto the covered terrace and the garden. At the back there is a large pantry/scullery area, the place is furnished and equipped again. This space then communicates directly with a large 3-car garage located at the back of the house. Still on the ground floor and away from the living rooms, a very large master suite composed in the 1st place of a large bathroom with a view of the terrace and the garden, a large bedroom, at the back of which is a perfectly arranged dressing room. The highlight of the show, a large room of more than 50m2 with a cathedral ceiling and access possibly independent of the entrance to the house, will offer you multiple possibilities: bedroom/studio, liberal profession room, office space, music room, games room... Upstairs, a large landing/mezzanine is used as a cinema room/reading area. From here you then access 3 beautiful bedrooms, a large bathroom in impeccable condition, a dressing room or storage room. Here again, you will appreciate the volumes and the layout of the place. DPE-B / GES-A, Heating by heat pump, return by a heated floor on the ground floor, sanitation all to the sewerage, gate & electric garage, intercom, carport, vehicle charging station in the garage, and some more nice surprises... Love at first sight guaranteed! Property tax 3466 euros. Ref 654 . The sale price is expressed Agency Fees Included (F.A.I.) whose value is equivalent to 4.74% TTC of the sale price. Net seller price: 995,000 euros. Agency fees: 45,000 euros. RCS Angers 948 014 907 - Julien DOBOSZ - 06.42.27.53.47 PAYS DE LA LOIRE and BRITTANY region ANGERS, CHOLET, SAUMUR, RENNES, SAINT MALO. Discover our properties such as Mansions, Bourgeois Houses, Lofts, Contemporary Houses, Private Mansions, Castles, Manors, Charming Longères, Character Apartments, Exceptional Properties, Luxury Property, Charming Property, Investment Building, directly on the karacterre immobilier website. Including fees of 4.74% TTC to be paid by of the purchaser. Price excluding fees 950 000 €. Energy class A, Climate class A Estimated average amount of annual energy expenditure for standard use, based on the year's energy prices 2023: between 3500.00 and 4500.00 €. Information on the risks to which this property is exposed is available on the Geohazards website: georisques.gouv.fr.
…By Karacterre


Just minutes from downtown Angers, in a peaceful and natural setting, this remarkable equestrian property unfolds its charm across nearly 4.7 hectares. Behind its elegant, characterful facade and charming stone turret, the main house offers approximately 342 sqm of living space and immediately captivates with its exceptionally well-maintained condition. The owners have paid meticulous attention to every detail, resulting in a rare, move-in ready property requiring no further work. The welcoming spaces, the pervasive charm of authenticity, and the unobstructed views of the surrounding meadows create a particularly serene atmosphere. Each room connects seamlessly with nature, inviting you to fully enjoy this privileged lifestyle. Outside, the estate reveals its full potential. The swimming pool and completely renovated sanitation system provide added comfort and complete peace of mind for the future owners. Designed to accommodate a family equestrian activity in optimal conditions, the property boasts numerous facilities: an arena, a lungeing ring, paddocks, fenced pastures, outbuildings, storage areas, and two wells. The entire property ideally accommodates up to five horses while maintaining a harmonious balance between family life and equestrian pursuits. One of the most remarkable assets of the property lies in its location. Despite its exceptionally peaceful surroundings, the property is just a ten-minute walk from the Avrillé tram stop, providing easy access to Angers and offering true independence for teenagers and young adults. Rare on the Angers market, this property elegantly combines the charm of a period home, the functionality of a perfectly maintained equestrian estate, and the immediate proximity of urban amenities. Its C energy rating, particularly rare for a period property, is a testament to the quality of its upkeep and the improvements made over the years, notably its highly efficient heat pumps. A unique living space, ideal for nature lovers, horse enthusiasts, and those seeking authenticity, just minutes from the heart of Angers. Contact: Cédric Pinto - 33 6 26 13 45 41 - [email protected] Energy Performance Certificate (EPC): C (135 kWh/sqm/year) / Greenhouse Gas Emissions (GHG): C (11 kg CO?/m³/year) Agency fees are payable by the seller. Information on the risks to which this property is exposed is available on the Géorisques website.
…By Espaces Atypiques Angers


EXPERTIMO est le leader français des réseaux dédiés aux mandataires expérimentés
…By Expertimo


In the heart of the highly sought-after Domaine de l'Etang, this house of over 180 m² offers much more than just a place to live; it offers a rare and privileged lifestyle. From the moment you enter, its charm takes hold. The living room, over 60 m², bathed in light, opens generously onto the swimming pool and pond, offering a soothing view that accompanies every moment of daily life. Here, the seasons unfold like a living painting, between the reflections on the water and the surrounding greenery. The house has been decorated and furnished with great taste, in a style that is at once elegant, warm, and timeless. It offers five bedrooms designed for the comfort of the whole family. A master suite on the ground floor, ideal for single-level living. A second suite upstairs, with exceptional views of the pool and pond. Additional bedrooms perfectly suited for children, guests, or a home office. Outside, everything invites relaxation and the pleasure of entertaining, in a calm and unspoiled setting, just steps from the Parc des Poumons Verts, a true green lung for the neighborhood. Sports enthusiasts will also appreciate the estate's two private tennis courts. For added convenience, the house features a double garage and two parking spaces. This property is ideal for those seeking a rare living environment that combines nature, comfort, spaciousness, and serenity, without sacrificing proximity to amenities. A home that is as much about feeling as it is about seeing. I invite you to come and discover it and imagine your future life here. Les honoraires d'agence sont à la charge de l'acquéreur, soit 2,96% TTC du prix hors honoraires. Les informations sur les risques auxquels ce bien est exposé sont disponibles sur le site Géorisques : www. georisques. gouv. fr. ** ENGLISH SPEAKERS: please note that Capifrance has an international department that can help with translations. To see our range of 20,000 properties for sale in France, please visit our Capifrance website directly. We look forward to finding your dream home!
…By Capifrance - Elisabeth Le Razer


Magnificent 5-hectare estate with a 19th-century manor house, farmhouse, cottage, caretaker's cottage, and numerous outbuildings. Features include a large reception hall with a professional kitchen, a terrace, and an open veranda ideal for events, as well as gîtes, bed and breakfast accommodation, and a restaurant. Ideally located in the heart of the Loir Valley, 20 minutes northeast of Angers, 270 km from Paris (accessible via the A11 motorway). Angers/Marcé airport is 15 minutes away, and motorway access is 10 minutes away. An equestrian center is 5 minutes away, a golf course is 20 km away, and hiking trails and canoeing are nearby. Nestled in lush greenery, at the heart of a regional estate encompassing forests, ponds, and a river, the manor house comprises a private section and a section used as a bed and breakfast. Numerous rooms await discovery across three levels, including a beautiful vaulted cellar. The outbuildings (red house, small farmhouse, barn, and caretaker's cottage) are intended for use as fully equipped holiday rentals. A workshop completes this ensemble, perfectly suited for an artistic activity. A large reception area (capacity 100-120 people) with disabled access and a professional kitchen, a large terrace, and an open veranda complete the property. The landscaped garden and park (featuring remarkable trees) includes a swimming pool on a wooden deck with a natural filtration system using plants. A cabin on stilts and other unusual accommodations are also available. A stream with a reservoir feeds turbines for electricity generation. Ideal for nature lovers seeking an authentic 19th-century estate with its manor house, park, and outbuildings. A truly remarkable site. Suitable for a family home or for event hosting, receptions, seminars, holiday rentals, or bed and breakfast. Agency fees are payable by the buyer, amounting to 4.00% including VAT of the price excluding fees. Property with excessive energy consumption: class F Les informations sur les risques auxquels ce bien est exposé sont disponibles sur le site Géorisques : www. georisques. gouv. fr. ** ENGLISH SPEAKERS: please note that Capifrance has an international department that can help with translations. To see our range of 20,000 properties for sale in France, please visit our Capifrance website directly. We look forward to finding your dream home!
…By Capifrance - Serge Pasquelin


The advertiser did not provide an english description for this listing.
…By Maison Blanche


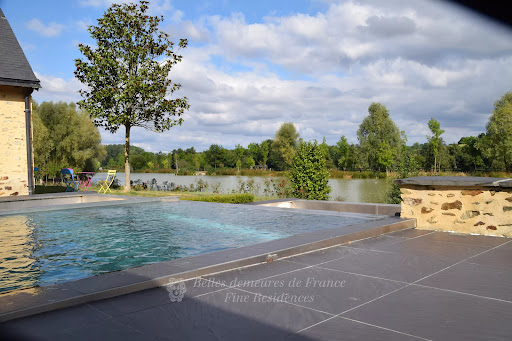

This elegant and meticulously restored near 480 sqm property is in a peaceful location 30 minutes south of Laval and 5 km from a delightful town with all amenities. Dating from the 17th century and subsequently extended, it includes a living/reception room and dining room featuring a monumental fireplace, an equipped kitchen, 8 bedrooms, and 7 bath or shower rooms. A magnificent 95 sqm living room commands a beautiful view of the gardens and accesses a superb terrace and swimming pool. An adjacent stone-built annex with a similar architectural style comprises a 3-car garage, the pool’s heating system and storage space. The near 25 hectares of grounds include 6 hectares of woodland, 12 hectares of enclosed meadows, and 4 lakes (4 hectares approx.) The delightful gardens directly access a navigable river, and feature a 12 x 4 metre swimming pool. With two horse boxes, a saddle room, a manège, and a 400 sqm warehouse. Great potential for a tourist-based activity.
…By Belles Demeures De France Chateaux


In Château Gontier, a city with remarkable heritage, at the crossroads of Brittany, Maine and Anjou, this property completely renovated in 2021, with high quality services, offers a stay of more than 50m2 bathed in light, three large bedrooms, dressing, two bathrooms, a kitchen, an office, a large room. The house is on a plot of 2600m2, with garden, terrace and swimming pool. Two garages complete this property. The property is ideal as a second home, or for a family. All shops, services and schools nearby. SALES PRICE : 813 000 euros. Honoraires à la charge du vendeur. Energy class : class A Amount of annual energy fees between: 1460€ et 2060€ "Information of the risks to which this property is exposed are available on the website Géorisques : www. georisques.gouv.fr https://sites.google.com/a/coldwellbanker.fr/honoraires-coldwellbanker-demeure-prestige/
…By Coldwell Banker Paris


Ref.4264 : French property for sale in Pays de la Loire (Mayenne department). This charming manor house is located in the heart of its magnificent grounds, on the banks of a navigable river in a splendid, unspoilt setting. The property is located south of Laval, close to a town with all amenities. It's a wonderful place, where nature and architecture blend perfectly. This charming manor house was built on a hillside, in a location chosen for the quality of the site, in the 17th century. It has recently been restored and extended and now offers approx. 480sqm of living space. It comprises Ground floor: an entrance hall with tiled floor and exposed beams, a lounge with tiled floor, exposed beams and a beautiful monumental stone fireplace with brick mantle, a large living room (recreation room) of approx. 95sqm equipped with a wood-fired hob with spit. This room opens widely through picture windows onto a terrace, the swimming pool, the pond and beautiful rolling countryside. From here, you have access to the 14 m x 4 m swimming pool, which is half indoors and half outdoors. Then there is a large dining room/lounge of approx. 50sqm, a bedroom with its own shower room, wc and study, a carefully fitted kitchen and utility rooms (scullery, linen room, service entrance, utility room, wc/wash-hand basin). 1st floor: 7 bedrooms, 5 bathrooms/showers or toilets, wc. 2nd floor: a very beautiful room occupying the entire level of the central manor house, representing a single volume revealing the roofing framework, with: bedroom, bath, shower, dressing room, study, wc. Two staircases facilitate the distribution of the property. These rooms are luminous, almost all of them are lantern windows (double aspect), well served and warmly decorated. The outbuildings : Following on from the house, there is a first building comprising : - A double garage ; - The wood chip store and boiler; - A storage area; - The heating/dehydration system for the swimming pool living area. A little further away, a technical area has been carefully laid out around a paved courtyard: - An equipment shed (where several vehicles and maintenance equipment are stored); - Several horse stalls; - A canopy; - Compartments for storing materials and silos; - A large tank to collect rainwater from the shed. Once again, the space has been laid out rationally, without forgetting to blend in with the environment. Each meadow has a water-supplied shelter for horses or cattle. Although the lower part of some meadows near the river is in flood zones, all buildings are located outside the flood risk area. The manor house is set in the middle of its grounds. It is reached via a long tree-lined driveway that runs alongside the hillside and the river, with the manor house visible in the distance. When you arrive, it's a feast for the eyes: it's all there: the rolling hills, the river, formal gardens, ponds, fine architecture, paddocks fenced in with railway sleepers... It's all a pleasure to behold. Nature is tamed here, but as you walk up to the ponds, wild ducks appear and take flight as you approach. The 4 cascading ponds cover a total cadastral area of around 9.71 acres (3.93 hectares). The land is made up of woods (approx. 14.82 acres / 6 hectares) and meadows all fenced in with railway sleepers (approx. 29.65 acres / 12 hectares). In front of the house, you will find a pretty formal vegetable garden and a formal ornamental garden surrounded by low walls and featuring fountains. The owner has developed a large number of facilities for the enjoyment of his family and friends: horse riding arena, petanque area, sandy beach on the edge of one of the ponds, an island with an aviary and animals, a large heated overflowing swimming pool (stainless steel tank) juxtaposed with two other overflowing pools of natural, cascading water, two large wooden terraces. Automatic watering and outside lighting. The property spans approximately 62.56 acres (25 hectares 32 ares 56 centiares) and has everything you need for quality of life and enjoyment, for an authentic and comfortable country lifestyle. Cabinet Le Nail: +33.(0)2.43.98.20.20 CPI 5301 2018 000 028 835 - CCI de la Mayenne We invite you to visit our website Cabinet Le Nail to browse our latest listings or learn more about this property.
…By Cabinet Le Nail


Exclusive listing by KARACTERRE ® for this exceptional property in the heart of Château-Gontier. If you are looking for a family home combining period charm with high-end contemporary features, this fully renovated 19th-century mansion is truly a rare gem. Located within walking distance of all shops and services, the property sits on a secluded plot of over 1,500 sqm, fully enclosed by stone walls. This elegant bourgeois residence, with its tuffeau stone façades, boasts beautifully landscaped grounds recently redesigned by a professional, including a 5 x 10 m swimming pool and nearly 150 sqm of Ipé wood terraces. Inside, the main residence offers approximately 190 sqm of living space, including four very comfortable bedrooms. The ground floor reveals a classic bourgeois layout centered around a beautiful staircase from the entrance hall, where original cement tiles set the tone for the home's authentic character. The dual-aspect living room, featuring original parquet flooring and a marble fireplace, leads to a study showcasing remarkable period architectural details such as terracotta floor tiles and original stained-glass windows. On the opposite side, you will find an elegant dining room, also with parquet flooring and a fireplace, leading to the contemporary independent kitchen with marble countertops. Practicality is equally present on this level, with a separate WC and a utility/back kitchen completing the ground floor. On the first floor, you will enjoy a generous 27 sqm master suite including an independent 11 sqm dressing room. The bathroom, fitted with a whirlpool bathtub and shower, is spacious and bright. This level also includes a bedroom of approximately 12 sqm, another bedroom of nearly 20 sqm divided between the sleeping area and an adjoining dressing room/study, as well as a separate WC. The charm continues on the second floor with exposed timber framing, terracotta floor tiles, and a large open space reminiscent of an independent studio. Offering over 50 sqm of floor space, it also includes a shower room, separate WC, and an independent dressing room. As for the outbuildings, the property benefits from a renovated caretaker's house converted into independent accommodation, ideal as a guest house, gîte, or office for a liberal profession thanks to its separate street entrance. At the rear of the property, a large garage can accommodate up to three vehicles and is equipped with automatic doors and an electric vehicle charging station. Your advisor's opinion: no renovation work required, premium features throughout, a sought-after location, generous spaces and volumes — undoubtedly one of the finest homes currently available in the city. Ref. 990 Contact: Yvon ROUZIC – RSAC RENNES 853 638 799. SAS KARACTERRE ®, agency specialized in authentic character properties, registered with the RCS ANGERS under number 899 365 811. We operate throughout the Pays de la Loire and Brittany regions. ANGERS • CHOLET • SAUMUR • LE MANS • RENNES • SAINT-MALO Discover our collection of character properties including manor houses, bourgeois homes, lofts, contemporary villas, private mansions, castles, manors, charming longères, character apartments, exceptional and luxury properties, investment buildings, and charming homes directly on the KARACTERRE ® website. Proof of identity may be requested prior to any viewing, in accordance with Article L561-2-2 of the French Monetary and Financial Code. Connected to mains drainage. Energy rating: C (141 kWh/sqm/year) Climate rating: C (29 kg CO?/sqm/year) Estimated annual energy costs for standard use: between €1,780 and €2,450 per year (reference year: 2021). Property tax: €2,423. Including fees of 5% TTC to be paid by of the purchaser. Price excluding fees 950 000 €. Energy class C, Climate class C Estimated average amount of annual energy expenditure for standard use, based on the year's energy prices 2021: between 1780.00 and 2450.00 €. Information on the risks to which this property is exposed is available on the Geohazards website: georisques.gouv.fr.
…By Karacterre


The advertiser did not provide an english description for this listing.
…By Paul Parker Properties


The advertiser did not provide an english description for this listing.
…By Zefir


This characterful property boasts, as the centerpiece of its grounds, a majestic 282 sq m (3,014 sq ft) manor house, a true architectural marvel from the late 19th century. Nestled in the hills above Sainte-Gemmes-sur-Loire, near Angers, in the heart of the historic Camp de César site, it enjoys a remarkable heritage setting. The richly wooded and delicately landscaped grounds also feature a former hemp kiln, a discreet reminder of a rich history. Spread over four levels, the main house offers generous proportions and a fluid layout. From the moment you enter, the tone is set: a vast hall, enhanced by a majestic staircase, leads to an elegant reception room, warmed by a marble fireplace. Bathed in light thanks to its south-facing aspect, this space opens onto a wide terrace paved with light-colored natural stone. Extending from this level, a fully equipped, independent kitchen, a generously sized dining room, and a glass-roofed lounge pavilion create a harmonious space, ideal for both socializing and quiet contemplation. The ground floor also includes functional spaces such as a cloakroom, a separate washroom, and a toilet. On the garden level, two bedrooms are located alongside a shower room, a separate toilet, a laundry room, a boiler room, and a large cellar. The first floor is dedicated to privacy, featuring a master suite comprising a bedroom, dressing room, spacious bathroom, and a shrine nestled in one of the turrets. A second bedroom with an en-suite shower room completes this level, extended by a striking circular shower installed in the second turret, offering a unique architectural experience. The top floor reveals a more playful and family-oriented atmosphere: a games room, an additional bedroom, a dressing room, a shower room, storage spaces, and an attic complete the ensemble. Outside, the property extends to a swimming pool, inviting relaxation in a secluded setting. An outbuilding on the property line, organized into storage spaces and attics, along with an authentic two-story chalet offering a self-contained studio, complete this living space with its many possibilities. The whole exudes a rare, almost timeless atmosphere, where architectural elegance blends seamlessly with the history of the place. Just 8 minutes from the Angers Saint-Laud TGV station, in close proximity to major roads and a short walk from the tram, this property perfectly combines serenity and accessibility. ENERGY RATING: F / CLIMATE RATING: F. Estimated average annual energy costs for standard use, based on average energy prices indexed to 2021, 2022, and 2023 (including subscriptions): between EUR9,360 and EUR12,700. Contact (EI): Philippe 33 6 07 60 57 50 Registered Sales Agent (RSAC Angers) No. 349 740 936. Fees are payable by the seller. Information on the risks to which this property is exposed is available on the Géorisques website for the relevant areas.
…By Espaces Atypiques Angers


Nestled in the vibrant and sought-after city of Angers, this elegant property offers approximately 267 sqm of living space, set within beautifully landscaped grounds of over 2,600 sqm. Full of character, this distinguished residence captivates with its generous proportions and abundant natural light throughout. An impressive outbuilding further enhances the property, offering a wealth of development opportunities and considerable potential. The main living area features bright and spacious interiors. It comprises a refined living room with high ceilings, original solid wood flooring and a period fireplace, creating a warm and elegant atmosphere. The adjoining dining room, together with a fully fitted and equipped kitchen, opens onto a terrace overlooking the landscaped garden and swimming pool. The upper floors are entirely dedicated to the sleeping quarters and are arranged over two levels. Each floor offers three comfortable bedrooms and a shower room. The top floor benefits from a practical layout but would benefit from some cosmetic updating. A laundry room could easily be converted into an additional shower room if required. The garden level completes the property with a range of versatile ancillary spaces. It currently comprises a boiler room, a wine cellar, a billiard room and a summer kitchen leading to a bright glazed room. This space is ideal as a winter lounge, fitness room or leisure area, with direct access to the swimming pool and gardens. The property also includes a traditional longère-style outbuilding offering approximately 140 sqm of ground-floor space, presenting numerous possibilities including storage, office conversion or a rental investment project. Extending from the building, a former open barn provides sheltered parking for a vehicle. Enjoying a peaceful setting with complete privacy, just 10 minutes from Angers city centre and the TGV high-speed rail station, this exceptional property is equally suited as an elegant family home, a rental investment, or the headquarters of a business. Energy Rating: D / Climate Rating: C Estimated annual energy costs (based on 1 January 2021 energy prices, including subscriptions): between euros2,750 and euros3,790. Contact Sales Consultant : Medhi Bougrine - +33 (0)6 50 22 64 71 Independent Sales Agent (EI), registered with the Angers Trade and Companies Register (RSAC) under number 844 792 069. Agency fees are payable by the seller. Information regarding the natural and technological risks to which this property may be exposed is available on the official Géorisques website: www.georisques.gouv.fr.
…By Espaces Atypiques Angers


A 17th-century dwelling with its convertible outbuildings and grounds of 1.7 hectares, on the outskirts of a village near Angers and the banks of the Loire. A country road provides access to the property’s entrance gate, which opens onto a lane that traverses a portion of the grounds, passes in front of the dwelling’s façade, before ending in the outbuildings’ courtyard, facing west. As for the grounds, they extend behind the dwelling towards the east, while the current edifice, built over older foundations, dates mainly from the 17th and 19th centuries. Facing east-west, it is made up of a central three-storey pavilion, including one level under the eaves, and two single-storey side pavilions. With mostly dual-aspect rooms, its slate hipped roofs are punctuated by dormer windows, whereas its wooden front doors, each decorated with a carved saltire, date from the 17th century and are topped with a curvilinear cornice and highlighted by rusticated stonework that reaches all the way to the roofline. In addition, on the first floor, pilasters support a triangular pediment adorned with a count’s coat of arms, more understated rusticated stonework was used to draw attention to the back door and all of the dwelling’s exterior architectural details – rusticated stonework, cornices, quoins, dormers and window/door surrounds – were constructed out of tuffeau stone. Last, but not least, the property features two outbuildings, built later during the 19th century, the larger one of which could be easily converted, while the grounds also include a swimming pool as well as a small pavilion, nestled within the grounds and partially enclosed by a wall, which has been transformed into a guest cottage.
…By Patrice Besse


Karacterre® est une agence spécialisée dans les biens Authentiques, Nous rayonnons sur les régions des PAYS DE LA LOIRE BRETAGNE ANGERS CHOLET SAUMUR RENNES SAINT MALO DécouKaracterre® Angers, in the heart of the Doutre, a historic and sought-after district of Angers, this exceptional, private loft offers 500 sq m of living space, combining spectacular volumes, abundant natural light, and a resolutely contemporary architectural style. Arranged around a lush garden and a patio with a swimming pool, this property offers an intimate and privileged living environment. A spacious entrance hall leads to a magnificent 157 sq m living area with impressive volume, bathed in natural light from above and featuring large bay windows. It seamlessly integrates a fully fitted and equipped kitchen with high-end finishes, open to a functional utility room. The sleeping area comprises five comfortable bedrooms, four bathrooms, including a spacious master suite with a mezzanine, a large dressing room, and a private bathroom, ensuring absolute comfort. A home cinema, a beautiful, adaptable space dedicated to sports or a games room, as well as a separate workshop and a rooftop solarium complete the property. A rare find close to shops, transport, the Maine River, the city center, and the TGV train station (4 km). Karacterre® is an agency specializing in authentic properties. We operate throughout the Pays de la Loire, Brittany, Angers, Cholet, Saumur, Rennes, and Saint-Malo regions. Discover our properties, including manor houses, townhouses, lofts, contemporary houses, private mansions, castles, mansions, charming farmhouses, character apartments, exceptional properties, luxury properties, charming properties, and investment properties, directly on the Karacterre real estate website. Free valuations available upon request. Proof of identity will be required before any viewing, in accordance with article L561-2-2.vrez nos biens tels que des Maisons de Maîtres, Maisons bourgeoises, Lofts, Maisons contemporaines, Hôtels particuliers, Châteaux, Manoirs, Longères de charme, appartements de caractère, biens d'exceptions, bien de luxe, bien de charme, immeuble de rapport, directement sur le site de Karacterre immobilier. Estimation gratuite sur demande. Une pièce d'identité sera demandée avant toute visite, conformément à l'article L561-2-2. Including fees of 4% TTC to be paid by of the purchaser. Price excluding fees 1 700 000 €. Energy class C, Climate class C Estimated amount of annual energy expenditure for standard use: between 4340.00 € and 5940.00 € for the years 2021, 2022, and 2023 (including subscriptions). Information on the risks to which this property is exposed is available on the Geohazards website: georisques.gouv.fr.
…By Karacterre


A set of three houses renovated into a comfortable holiday estate on the banks of the Loire River near the city of Angers. From the lane that runs through the hamlet, two entrance gates lead into the property. The first one leads into a courtyard, from where you can enter the main house and the two secondary dwellings, which outbuildings adjoin. The main house is made of rubble schist with pointing. It has a ground floor and a first floor in the roof space. Its gabled slate roof is punctuated with dormers with triangular pediments. The quoins, cornices, and window and door surrounds are made of tuffeau-stone ashlar. An extension with large, workshop-style glazing on three sides takes up part of the western gable end. This extension is also crowned with a slate roof, which has three slopes. An outdoor flight of slate steps climbs up the western gable end too. A stone terrace edges the facade and another stone terrace edges the rear elevation. The second gate leads into another courtyard, where there is a car park. The grounds extend on the south side. A former orchard lies beyond the walls, which partly enclose the grounds.
…By Patrice Besse


A renovated farmhouse from the 16th century with a swimming pool, an orchard and outbuildings, not far from the city of Angers, in France’s Maine-et-Loire department. A wooden entrance gate, framed between two ashlar pilasters, leads into the property, a former farm complex. The property used to belong to a manor, which stands on the other side of the road. The complex was built in the 16th century. It was the home of Hercules de Moreau, a valet to the king, and later, in the 18th century, it was the home of the Guéniveau family, who passed it on to Joseph-Eugène Bonnemère. The latter was a famous author and playwright. The main edifice is built of tuffeau stone, with rubble stone for the elevations and ashlar for the window and door surrounds. A gable slate roof crowns the building. Many steel-and-glass windows punctuate the north and south sides. A porch leads to the cellars. This porch’s roof has a hipped end and is supported with four pillars with mouldings. Opposite, there is another building. It is partly converted and it houses a bread oven. Between the two buildings, there is a granary with a ground floor and first floor. A three-slope roof crowns it. Its western elevation is made of ashlar and is punctuated with three bull’s-eye windows. At the bottom of the garden lies a former stable. A walled orchard can be reached from outside. A swimming pool lies there.
…By Patrice Besse


The Exception in the Heart of Angers – Exceptional Private Hotel with Garden, Pool, and Triple Garage. In the highly sought-after Madeleine district, a rare address hides, an exceptional private hotel where the elegance of yesterday meets the comfort of today. From the entrance, the magic happens: majestic volumes, cross-illumination, antique parquet floors, moldings, and stained glass tell the story of a timeless residence. On the ground floor, the reception areas open onto the landscaped garden and its pool, inviting relaxation and shared moments. The contemporary kitchen and panoramic bay windows enhance the connection between indoors and outdoors. On the upstairs level, there are four bedrooms including a renovated suite, three elegant bathrooms: everything here breathes well-being and serenity. On over 600 m² of land, in absolute calm, this property also charms with its closed triple garage — a rare privilege in the heart of Angers. A unique place, designed for those who seek much more than a house: a way of life, a signature, an emotion. Private visits by appointment. An exceptional property reserved for lovers of beauty. Energy Class: D Climate Class: E Fees charged to the seller. Check risks at georisques.gouv.frThis description has been automatically translated from French.
…By Vaneau Boulogne


In a small town near Angers, a 19th-century house recently expanded with its gardens and swimming pool. A lane leads to the entrance gate of the property, which opens onto a first garden. The 19th-century house adjoins a building from the early 2000s. The whole is arranged in a T plan. The older part includes a central body elevated over three levels, one of which is under the eaves, flanked by two lateral wings of two levels, one of which is under the eaves. The newer part also extends over three levels, one of which is under the eaves and a basement. The gabled roofs are covered with slate. The roof of the dwelling is pierced with dormer windows with triangular pediments. The frames of the openings, the cornices, and the corner chains are made of tuffeau. At the back, a terrace overlooks a completely enclosed second garden.This description has been automatically translated from French.
…By Patrice Besse
'%20stroke='%23DDAA3A'%20stroke-width='1.909'%20stroke-linecap='square'%20stroke-linejoin='bevel'/%3e%3c/svg%3e)
Receive by email any new listing that may match your search criteria
Your criteria :
By validating this form, you accept the general conditions of use of Le Figaro Properties.
These agencies offer a selection of luxury properties vente at Champigné. Feel free to contact them for personalized assistance.
