The agencies at Beaupréau-en-Mauges
These agencies offer a selection of luxury properties vente at Beaupréau-en-Mauges. Feel free to contact them for personalized assistance.

 English$ USD · m²


Karacterre ®. Discover this charming town house of 174 m², ideally located in the heart of the highly sought-after Saint-Martin district, in the city center of Beaupréau. Completely renovated with care in 2015, this property combines the charm of the past with the comfort of contemporary amenities. One of its true assets lies in its parking possibilities, particularly rare in the city center. You will benefit from a large garage as well as a private courtyard secured by an electric gate, allowing for several vehicles. An electric vehicle charging station completes this set. From the entrance, you will be seduced by a beautiful convivial living space, organized around a fitted and equipped kitchen, the true heart of the house. On either side of this central area, two living rooms offer distinct atmospheres: one open to the garden to enjoy a peaceful setting, the other street-side, ideal as a reception room or relaxation area. This level also includes an entrance with storage space as well as an independent WC. The sleeping area spreads over two floors and offers an ideal layout for family life. On the first floor, you will find a master suite with its own private shower room, as well as two additional bedrooms. The second floor hosts two more bedrooms, an office that can serve as an extra bedroom or telecommuting space, as well as a bathroom. Each level has its own sanitary facilities, ensuring optimal comfort on a daily basis. Outside, you will enjoy a pleasant garden, perfectly sized for city living: easy to maintain while providing a true relaxation space. Several outbuildings complement the property, offering numerous possibilities for storage, workshops, or additional parking. A family home with generous volumes, combining character, modern comfort, and a privileged location, just steps away from shops, schools, and services in the city center of Beaupréau. TO KNOW: Condensing gas boiler from 2015, electric gate, lawn mowing robot, solid wood flooring, home automation, electric charging station, electric shutters, VMC, double-glazed aluminum windows, roof in good condition (2009), compliance with mains drainage, property tax €1400. Karacterre is an agency specialized in Authentic properties. We cover all regions of the PAYS DE LA LOIRE and BRITTANY. ANGERS, CHOLET, SAUMUR, LE MANS, RENNES, SAINT MALO, NANTES, CHÂTEAU-GONTIER, TOURS. Discover our properties such as Master Houses, Bourgeois Houses, Lofts, Contemporary Houses, Private Hotels, Castles, Manors, Charming Longères, Character Apartments, Exceptional Properties, Luxury Properties, Charming Properties, Income-generating Buildings, directly on the Karacterre real estate site. Free estimation upon request. An identity document will be requested before any visit, in accordance with article L561-2-2 of the Monetary and Financial Code. Fees included of 4.18% including tax charged to the buyer. Price excluding fees €335,000. Energy class C, Climate class C Estimated amount of annual energy expenses for standard use: between €1200.00 and €1680.00 over the years 2021, 2022, and 2023 (subscriptions included). Information on the risks to which this property is exposed is available on the Géorisques website: georisques.gouv.fr.This description has been automatically translated from French.
…By Karacterre

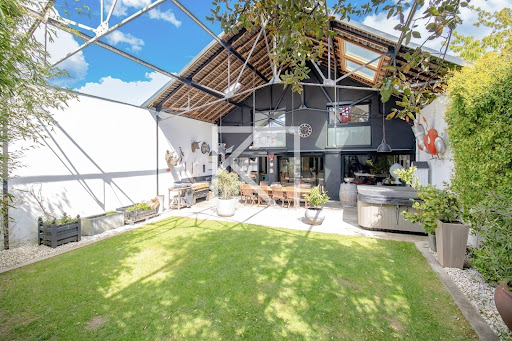


Karacterre ® Cholet - Exceptional 215m² loft in the heart of Cholet, a stone's throw from the train station. A remarkable transformation of a former garage into a luxury residence, spread over a 300m² plot. Elegance is expressed through premium materials, with polished concrete floors, custom-made furniture, and a solid oak cellar, testifying to the meticulous design that has shaped this space over the past 12 years. The 90m² living room embodies the perfect blend of modernity and conviviality, featuring an open kitchen and a central fireplace, creating a warm atmosphere. Upstairs, discover four bedrooms, three of which have private bathrooms, offering privacy and comfort. In harmony with city life, the well-maintained garden houses a spa and a summer kitchen, inviting relaxation and beautiful evenings with friends or family. To top it all off, a reversible heating system guarantees your well-being in all seasons. A rare opportunity in a prime location in CHOLET that will appeal to connoisseurs looking for an exceptional home. Note: aerothermal heating system with reversible air conditioning, aluminum joinery, electric shutters, electric garage door, spa, redone electrical panel, fiber optic internet, intercom, actual TotalEnergies bill = €1,400/year, property tax €3,600. Karacterre is an agency specializing in authentic properties. We cover all regions of the PAYS DE LA LOIRE and BRITTANY. ANGERS CHOLET SAUMUR LE MANS RENNES SAINT MALO Discover our properties, including mansions, bourgeois homes, lofts, contemporary homes, private mansions, castles, manors, charming farmhouses, character apartments, exceptional properties, luxury properties, charming properties, and investment properties, directly on the Karacterre Immobilier website. Free valuation upon request Including fees of 3.34% TTC to be paid by of the purchaser. Price excluding fees 479 000 €. Energy class C, Climate class A Estimated average amount of annual energy expenditure for standard use, based on the year's energy prices 2021: between 1563.00 and 2116.00 €. Information on the risks to which this property is exposed is available on the Geohazards website: georisques.gouv.fr.
…By Karacterre


Karacterre® Cholet presents a rare contemporary property, ideally located within the highly sought-after Domaine du Golf de Cholet. In a privileged residential setting, secluded and offering absolute tranquility, this elegant 224 sq m architect-designed villa, built in 2003, benefits from direct access to the golf course and an exclusive lifestyle. Nestled on a landscaped plot of 1,209 sq m, the property immediately captivates with its perfect balance of contemporary architecture, spectacular volumes, and abundant natural light. From the moment you enter, the clean lines and generous perspectives establish a decidedly high-end feel. The 60 sq m reception room, enhanced by a remarkable cathedral ceiling and a south-facing aspect, benefits from exceptional natural light thanks to expansive windows overlooking the garden. The interior and exterior spaces flow seamlessly together in an atmosphere that is both refined and welcoming. The living room, featuring an open fireplace, invites you to enjoy convivial moments in a warm and sophisticated atmosphere. The kitchen, recently redesigned with a contemporary feel, combines aesthetics and functionality. Fully fitted and equipped with premium features, it stands out for its high-quality appliances and seamlessly integrated pantry. The ground floor houses a master suite with a custom-made dressing room and an elegant bathroom including a bathtub and walk-in shower. A second bedroom with built-in storage completes this level. Upstairs, a spacious open mezzanine offers an ideal space for a private lounge, library, or office. It provides access to a suite with an en-suite shower room, two additional bedrooms with built-in wardrobes, a separate office, and a second shower room. Outside, every detail has been carefully considered to enhance the art of living. The expansive terrace of over 60 m², equipped with double motorized awnings, naturally extends the living spaces. The heated swimming pool with counter-current system, secured by an integrated cover, blends harmoniously into a meticulously maintained landscaped garden, offering complete privacy. A covered patio and several relaxation areas complete this secluded and elegant setting. This unique property perfectly combines contemporary comfort, high-quality amenities, and tranquility in one of the most sought-after areas of the Cholet metropolitan area. Technical features: Recent geothermal heating system with underfloor heating (2017), thermodynamic water heater, double-glazed aluminum windows, fiber optic internet, integrated audio system, RJ45 network in each bedroom, three-phase power supply, artesian well with a 50-meter borehole, motorized roller shutters, compliant mains drainage, double garage door with motorized access. Property tax: €3,622 Annual electricity consumption: approximately €4500- €5,000 Karacterre is an agency specializing in authentic properties. We operate throughout the Pays de la Loire and Brittany regions, including Angers, Cholet, Saumur, Le Mans, Rennes, and Saint-Malo. Discover our properties, such as mansions, townhouses, lofts, contemporary homes, private mansions, castles, manor houses, charming farmhouses, character apartments, exceptional properties, luxury properties, charming properties, and investment properties, directly on the Karacterre real estate website. Free valuations are available upon request. Proof of identity will be required before any viewing, in accordance with Article L561-2-2 of the French Monetary and Financial Code. Including fees of 4.39% TTC to be paid by of the purchaser. Price excluding fees 570 000 €. Energy class B, Climate class A Estimated amount of annual energy expenditure for standard use: between 1270.00 € and 1770.00 € for the years 2021, 2022, and 2023 (including subscriptions). Information on the risks to which this property is exposed is available on the Geohazards website: georisques.gouv.fr.
…By Karacterre


I am pleased to introduce you to a rare property that elegantly combines the charm of a large bourgeois house with the comfort of contemporary living.Upon entering, the house captivates with its beautiful high ceilings, solid wood floors, wall panels, and all of its character elements carefully preserved.Several living spaces occupy the ground floor, with six bedrooms and three bathrooms spread across the two upper floors. Attics, cellars, and a courtyard for parking complete the property.At the back of the residence, a magnificent landscaped garden complemented by a beautiful pool and a terrace under a pergola constitutes a true haven of greenery and peace.Property offered by your advisor Anne-Marie BREMAUD 06 58 54 41 03 [email protected]. Fees 2.99% of 1,019,500 EUR (sale price excluding fees). That is 1,050,000 EUR including fees. Fees to be borne by the buyer. Our fees can be consulted at: www.noovimo.fr. 'Information on the risks to which this property is exposed is available on the Géorisques website: http://www.georisques.gouv.fr.' Estimated annual costs: between 4,070 EUR and 5,550 EUR per year, average energy prices indexed to the years 2021, 2022, 2023.Ref: ABD Your Noovimo commercial agent registered with the RSAC of ANGERS under no. 521 308 270 - Ad written and published by a Mandataire Agent -This description has been automatically translated from French.
…By Noovimo


An 18th-century townhouse with a courtyard and garden, in the historical part of Cholet. The townhouse was erected in the 18th century and is set back from the street behind a gate that opens onto an inner courtyard. Over the centuries, several building and extension projects have added elements to the original building, providing it with its current configuration. The main residence is located to the rear of the plot and is framed by two wings of outbuildings, forming, with the gate and walls, an almost square courtyard. To the rear of the edifice, there is a south-facing raised patio that dominates the garden. A double flight of stone steps links the former to the latter as well as to the paths through the walled garden. The residence boasts approximately 345 m² of living space spread over two storeys. The very orderly facade overlooking the garden is punctuated by tall openings with ashlar surrounds and the edifice is topped by a gabled roof made of tiles. The ground floor includes an entrance hall, several reception rooms, a kitchen, an office and a number of service rooms. On the top floor, there are four bedrooms and three shower rooms or bathrooms. The outbuildings include a garage, a workshop, former bedrooms awaiting renovation, as well as commercial premises with a self-contained apartment.
…By Patrice Besse


In a renowned town, just 20 minutes from Cholet and 1 hour from Angers, this stunning property comprises a house built in 1973 with high-quality materials and tastefully decorated, offering approximately 310 m² of living space over four levels (including the basement): on the ground floor, an entrance hall, a spacious and bright living room with a fireplace, a second TV lounge with access to the indoor swimming pool, a dining room with access to a terrace, a modern, fully equipped kitchen with access to two terraces, an office, a toilet, a laundry room, and an indoor swimming pool with jacuzzi; on the first floor, a hallway leading to a bedroom with shower room and toilet, a dressing room, a master suite with bathroom and toilet, two bedrooms, one with a shower room; on the second floor: two large rooms used as a living room and office/workshop (with the possibility of easily installing a shower room), a basement with a large garage (for three cars), a large games room, an office, a pantry, a utility room, and a shed. This property, with its refined décor and high-quality fixtures and fittings, has a 13,000 m² enclosed, wooded park (with many different species of trees) that is very well maintained, with a well and an outbuilding (workshop, box, shed, garage, etc.) and a pond of approximately 3,000 m². Quiet and very pleasant environment, close to all amenities. The house is connected to mains drainage. Unique! Energy performance certificate issued on 27/5/2025. Estimated average annual energy costs for standard use, based on energy prices for 2021, 2022 and 2023: Lowest amount €6,900 and highest amount €9,390 per year. Information on the risks to which this property is exposed is available on the Géorisques website: www.georisques.gouv.fr
…By Rivard Immobilier & Relocation


COMBRAND : Located just 30 min south of CHOLET and 5 min away from CERIZAY, we invite you for a showing of this beautiful contemporary home nestled on a sprawling 14.5 acre estate. Behind a private gate, a long driveway leads you on a curated journey, passing through a lush meadow adorned by a serene and relaxing pond, while the mature trees whisper in the breeze, before arriving at a thoughtfully reimagined custom home that seamlessly blends its clean architectural lines with the surrounding landscape. The heart of this 4,500 sq. ft. residence is its stunning indoor heated pool, surrounded by sliding glass doors, offering serene views and an effortless indoor-outdoor flow. The home’s design provides large living spaces for gatherings and time with family, all while maintaining discretion by featuring a private master suite wing, while the additional four bedrooms are located in the east wing. The home boasts 5 bedrooms and an office, 3 bathrooms, a large living room with vaulted ceilings, a spacious dining room with a bar, a huge game room or a second living room, and a cook’s kitchen. In addition, you will find a sauna as well as a jacuzzi, changing rooms, a laundry room and a wine cellar. For the car enthusiast, there are 2 separate garages with automatic door openers for 3 cars. A large hangar provides additional vehicle storage space. The impressive pond spans 3.7 acres. There is also a well on the property. Solar panels help generate electricity throughout the year. All shops and the train station are 5 kms away. Cholet is reachable in 30 minutes. The Nantes Airport is located about an hour away from the property. For more information, photos, or to schedule a showing, don't histate to contact me 7 days a week. Maria VAYNER, Coldwell Banker Paris au 06.44.97.88.07 ou par mail: [email protected] LIST PRICE: €690,000. Agency fees payable by the seller. Energy rating: C. Annual energy costs: between €5,450 and €7,450. "Information on the risks to which this property is exposed is available on the Géorisques website: www.georisques.gouv.fr" https://sites.google.com/a/coldwellbanker.fr/honoraires-coldwellbanker-demeure-prestige/
…By Coldwell Banker Paris


Situated in a calm and pleasant environment, this beautiful house of 170 m² of living space will charm families looking for space, comfort, and brightness. Located on a landscaped and fully enclosed plot of 1,477 m², it enjoys an east/west exposure that offers natural light throughout the day.Upon entering, you will discover a warm and bright living room with its glass roof, ideal for sharing precious moments with family. The fitted and equipped kitchen, friendly and functional, perfectly complements this living space. The ground floor also features three bedrooms, two of which are currently arranged as offices, as well as an adjoining shower room that easily allows for the creation of a master suite. A separate toilet completes this level.Upstairs, a spacious game room or relaxation area distributes the sleeping area comprising four bedrooms, a storage room, a shower room with double sinks, and a separate toilet. An ideal layout that allows everyone to have their own space.The complete basement is a real asset with its garage that can accommodate at least two vehicles, its laundry room, workshop, back kitchen/pantry, and storage spaces.In terms of comfort, the house benefits from efficient equipment: water/water geothermal heating, solar water heater, rainwater recovery, and reinforced insulation, ensuring excellent energy performance.A well-maintained house, offering spacious volumes and a privileged living environment where a large family will find all the necessary space to thrive every day.Just a few minutes from schools, the middle school, the high school, shops, health services, sports facilities, the swimming pool, the cinema, and the train station allowing easy access to Nantes, Angers, or Paris.A house ready to welcome a new family story. Fees: 3.75% of the sale price. For more information or to schedule a visit, contact the MPI Bod'immo agency at 02 41 45 97 35 - [email protected] - Aurélien Bodin 06 77 07 80 36 Independent commercial agent of the national Marketplace Immobilier network N° RSAC: 899153746. Information on the risks to which this property is exposed is available on the Géorisques website: www.georisques.gouv.frThis description has been automatically translated from French.
…By Marketplace Immobilier


Ref. 4911: 19th-century property near Nantes.This master house is located in a hamlet in the heart of the Nantes vineyard. It is close to the village of Vallet, one of the most sought-after municipalities in the Nantes vineyard. Renowned as the capital of Muscadet, it offers a privileged living environment where vineyards, preserved nature, and economic dynamism blend together. Its lively town center, numerous shops, educational establishments, cultural and sports facilities, as well as its rich associative fabric make it a particularly enjoyable place to live. Located 25 kilometers from the Nantes metropolis, ideally situated near Clisson, Nantes-Atlantique airport, and the main communication routes, Vallet attracts both families and workers seeking a balance between professional life and quality of life. Its wine heritage, renowned estates, and bucolic environment contribute to its authenticity and appeal.The property has belonged to the same family for over two centuries. Over the generations, maintenance and renovations have preserved its spirit, keeping its beautiful volumes and character elements intact.Its enclosed park spans 2.62 hectares and is divided into several areas: park, meadows, orchard, pool area. There are numerous outbuildings, including a small house that can serve as a guest house.The residence has an area of over 350 m². It has retained its beautiful floorboards, woodwork, moldings, and fireplaces. You enter through a beautiful through hallway, with cement tiles and an original staircase. To the left, the spacious fitted kitchen with a fireplace, the dining room with cupboards. A large pantry, with workshop, cellar, storage, boiler room, and garage. To the right of the entrance, a hallway leads to a large living room with fireplace, a toilet, a bedroom with shower room, overlooking the park. Numerous storage options.The staircase leads to the first floor: the landing serves 6 bedrooms, 1 bathroom, two shower rooms, two toilets, and numerous storage spaces, plus an additional bedroom above the laundry room, with its own shower room. On the second floor, the landing serves a seventh bedroom with shower room, a toilet, an attic, and other convertible rooms.Outbuildings:The property includes numerous outbuildings featuring a garage, a double garage, a large games room/dormitory, a workshop, a laundry room, and a barn with access to the street and garden. A small house with a large room, a Pool-House bungalow, and a cellar.The 2.62-hectare estate is fully enclosed. It is divided into several areas, creating different spaces. Thus, one can enjoy a park, orchard, swimming pool area shielded from view, and a meadow. There are also two ponds at the back of the estate.Cabinet LE NAIL – Loire-Atlantique & Vendée - Ms. Nathalie TOULBOT: 02.43.98.20.20. Nathalie TOULBOT, EI, registered with the Special Register of Commercial Agents, under number 418 969 077. We invite you to visit our website Cabinet Le Nail to browse our latest listings or to learn more about this property.This description has been automatically translated from French.
…By Cabinet Le Nail


25 minutes from the center of Angers 49000, this rare, elegant, and unique property is for sale, offering an exceptional quality of life in the heart of Montjean sur Loire 49570. A magnificent house of approximately 230m2, set on a superb plot of over 3200 m2, in a privileged environment. From the entrance, one is captivated by the quality of the construction, the attention given to the amenities, the volumes, and the panoramic 360° view of the countryside. The entire house offers beautiful spaces facing the outside. There are two terraces, one of which is covered, as well as a patio, adding more charm to the property. A single-storey house with three bedrooms and a master suite, two bathrooms with showers, separate toilets, a library area on the night side, a living room, a dining room, and a fitted kitchen. More than just a house, a true property apart... Garage of 55 m2, a potential additional room of 35 m2 above the garage with a concrete floor. An upper floor consisting of a fifth bedroom, as well as a magnificent office. A visit is a must. Information on the risks to which this property is exposed is available on the Géorisques website: www.georisques.gouv.frThis description has been automatically translated from French.
…By Katia Immo


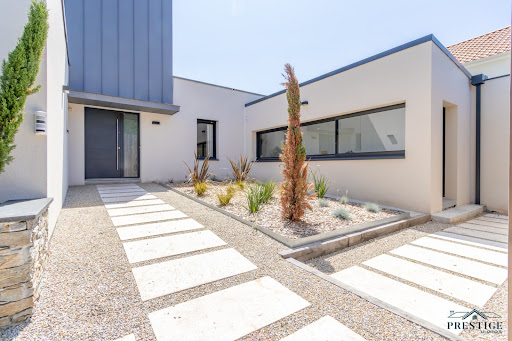

EXCLUSIVITY - PRESTIGE ATLANTIQUE. On the outskirts of Ancenis, in a green, calm, and privileged environment, this remarkable contemporary villa of 240 m2 of living space, built in 2015, stands out for its architecture with clean lines and high-end features. The entrance with cloakroom leads to a spectacular living room of 80 m2, cross-ventilated and bathed in light, open to a fitted and equipped kitchen. Following this, large openings offer a natural continuity to the vast terrace, ideally exposed, enhanced by its heated pool. A spacious back kitchen/laundry room with its independent entrance completes the layout. The sleeping area consists of a master room with a dressing room, terrace access, and a private bathroom with a shower. A second bedroom, currently used as an office, confirms the comfort of true single-level living. Upstairs, completely renovated in 2023, a landing benefiting from an unobstructed view of the garden serves four generously sized bedrooms as well as two shower rooms, offering a space perfectly suited for family life. The house has also benefited from an extension and the creation of a garage in 2024, refining its volumes and functionalities. Equipped with home automation solutions and air conditioning, it combines contemporary comfort, modernity, and quality of life. Built on a plot of 3,766 m2, the property boasts vast parking spaces, a double garage, and the presence of a protected pond. Completely redesigned in 2026, the landscaped garden revolves around a new terrace and a magnificent pool completed in 2025, offering a green setting with particularly neat arrangements. Ideally located near the TGV station, the property enjoys excellent accessibility: Paris is accessible in about 1h40 and Nantes in just 35 minutes. A rare property, fully designed to provide a privileged living environment, where generous volumes, quality features, contemporary comfort, and energy performance (DPE A) meet. Information on the risks to which this property is exposed is available on the Géorisques website http://www.georisques.gouv.fr. Sale price 787,500 EUR including 5% agency fees charged to the buyer, which means a net selling price of 750,000 EUR. Prestige Atlantique (RCS Saint-Nazaire 897 587 946) 02 40 21 91 13.This description has been automatically translated from French.
…By Prestige Atlantique


Located in Gétigné, on the immediate edge of the Sèvre Nantaise river and near Clisson, this estate offers an exceptional living environment. Nestled in the heart of a 1.4-hectare landscaped and wooded plot, complete with ornamental ponds, a cabin, and various outbuildings, this property comprises three independent dwellings. They combine high-end amenities with the charm of brick, offering complete harmony with nature, between views of the vineyards and the reflections in the water. The main residence, spanning 247 sqm, opens onto a spacious entrance hall with a cloakroom, setting the tone for an architecture designed for volume and light. The ground floor features a custom-built solid wood library and a bright, open-plan living and dining room with a fireplace and access to the terrace. The fitted and equipped kitchen is centered around a marble island. A veranda extends the living space, while a covered patio housing a spa invites relaxation. On the bedroom side, this level offers a master suite with a dressing room and a bathroom featuring a walk-in shower and a freestanding bathtub, as well as a second bedroom with its own shower room. A practical laundry room leads to the double garage. The basement provides a hallway, storage rooms, a boiler room, and a third independent bedroom with a shower room, ideal for guests in complete privacy. Outside, the wooden terrace overlooking the Sèvre Nantaise river features a lap pool seamlessly integrated into the heart of the grounds. Ideal for hosting family and friends, pursuing a creative activity, or considering a rental investment, this detached holiday home offers 111 sqm of living space. It includes a living room with a fireplace, a fitted and equipped kitchen, two bedrooms, a bathroom, and a private garage. Below the main property, a small artist's cottage of approximately 30 sqm completes the ensemble. This timeless retreat comprises a living room with a fireplace, a kitchen area, and storage space, ideal for a creative studio or a quiet study. This unique place, where a permanent holiday atmosphere prevails, benefits from a secluded and private setting, just one minute from Clisson and its train station (Nantes is a 20-minute train ride away). To discover this exceptional property, contact: Marjorie Fioleau EI at 33 6 22 59 76 32 or [email protected]. Commercial Agent RSAC 901 088 591 NANTES. Information on the risks to which this property is exposed is available on the Géorisques website: www.georisques.gouv.fr
…By Espaces Atypiques Nantes


Karacterre ® - EXCLUSIVE. Nestled in a peaceful and unspoiled setting, this magnificent character property of approximately 300 m² invites you to write a new chapter in a place imbued with soul and authenticity, facing south. Tastefully renovated throughout, the house has retained all its original charm while offering the comfort of a recent and meticulous renovation. Generous proportions, a warm atmosphere, a fireplace, fine materials, and soothing views of nature create a rare and welcoming living environment. Designed for entertaining and sharing precious moments, the house offers on the ground floor a beautiful entrance hall, a welcoming dining room, a spacious living room with a fireplace, a fitted and equipped kitchen, a utility room, and a laundry room. The sleeping area includes a master suite with a bathroom and toilet, as well as two further bedrooms, each with its own shower room and toilet. Upstairs, four additional bedrooms and a bathroom comfortably accommodate family and friends in an authentic setting. Outside, the 21,164 m² wooded grounds offer a true haven of peace where young and old alike can fully enjoy sunny days: a swimming pool, a natural pond, expansive green spaces, and shady spots create an atmosphere conducive to creating lasting memories. Steeped in history, the former independent 19th-century mill, preserved in its original state and ripe for renovation, lends the property a unique charm and exceptional potential for those who appreciate heritage and inspiring living spaces. Two storage garages complete this singular property, a rare find on the market. If you love nature and enjoy entertaining, this house is perfect for you, located halfway between Angers and Nantes (with motorway access and a train station 10 minutes away) and near the banks of the Loire River. Features include: a 5m x 10m swimming pool, home automation system, fiber optic internet, updated electrical panel, fiber optic internet, and video surveillance. Karacterre is an agency specializing in authentic properties. We operate throughout the Pays de la Loire and Brittany regions, including Angers, Cholet, Saumur, Le Mans, Rennes, and Saint-Malo. Discover our properties, such as mansions, townhouses, lofts, contemporary houses, private mansions, castles, manor houses, charming farmhouses, character apartments, exceptional properties, luxury properties, charming properties, and investment properties, directly on the Karacterre real estate website. Free appraisals are available upon request. Proof of identity will be required before any viewing, in accordance with Article L561-2-2 of the French Monetary and Financial Code. Including fees of 5% TTC to be paid by of the purchaser. Price excluding fees 700 000 €. Energy class C, Climate class B Estimated amount of annual energy expenditure for standard use: between 3960.00 € and 5390.00 € for the years 2021, 2022, and 2023 (including subscriptions). Information on the risks to which this property is exposed is available on the Geohazards website: georisques.gouv.fr.
…By Karacterre


Karacterre® – An opportunity for investors seeking a distinctive property that offers immediate rental yield. Located in Ancenis, close to the train station and the magnificent banks of the Loire, this investment property stands out for its authenticity, charm, and excellent long-term value. Its location is a major asset: Ancenis enjoys a strategic position, prized for its quality of life, quick access to Angers and Nantes, and growing appeal among tenants. Spanning several levels, the building offers significant development potential, allowing for various projects—whether residential, buy-to-let, professional use, or a mixed-use scheme. Its layout could accommodate up to approximately 11 units—a mix of offices, studios, one-bedroom apartments, or duplexes—suitable for both short-term and long-term rentals. The ground floor spans approximately 197 m² and features three separate entrances, offering a wide range of possibilities. This level could be reconfigured into professional premises, an independent apartment, or other uses. Comprising several rooms, the space allows for a flexible layout tailored to the future occupant's needs. The first floor can accommodate three apartments, while the second and third floors offer the potential for five additional units, ranging from studios and one-bedroom apartments to duplexes. The property is complemented by a 90 m² garage and a basement providing ample storage space. RENTAL INCOME POTENTIAL Depending on the chosen operating model, the building offers a rental income potential of up to approximately €80,000 per year for long-term rentals. Alternatively, operating as a seasonal or short-term rental—managed by a professional concierge service—could generate annual revenue exceeding €100,000, based on an estimated occupancy rate of 60%. These figures are indicative and represent projected potential income. They are subject to variation based on rental rates, occupancy levels, seasonality, management fees, and operating conditions. They do not constitute a guaranteed income. For further information or to receive the full property dossier, please contact us today. Key features: double-glazed windows, fiber-optic internet, compliant sanitation system, property tax of €3,000. Karacterre is an agency specializing in authentic properties, operating throughout the Pays de la Loire and Brittany regions. ANGERS CHOLET SAUMUR LE MANS RENNES NANTES TOURS SAINT-MALO Discover our properties—including stately homes, bourgeois residences, lofts, contemporary homes, private mansions, châteaux, manor houses, charming longères, character apartments, exceptional properties, luxury homes, charming estates, and investment buildings—directly on the Karacterre Immobilier website. Free valuation upon request. Proof of identity will be required prior to any viewing, in accordance with Article L561-2-2 of the Monetary and Financial Code. Including fees of 4% TTC to be paid by of the purchaser. Price excluding fees 950 000 €. Energy class D, Climate class D Estimated amount of annual energy expenditure for standard use: between 13136.00 € and 17773.00 € for the years 2021, 2022, and 2023 (including subscriptions). Information on the risks to which this property is exposed is available on the Geohazards website: georisques.gouv.fr.
…By Karacterre


Ref 4862: Charming mansion with numerous exceptional outbuildings, fully renovated, near Clisson. The property enjoys a prime location in the heart of the Nantes vineyards, close to the charming town of Clisson and around twenty kilometres from Nantes. This region, characterised by rolling hills and valleys through which the Sèvre Nantaise flows, offers a harmonious landscape where Muscadet vineyards blend with meadows and wooded areas. Highly prized for its authenticity and unspoilt rural character, the surroundings invite calm and serenity. The property itself has its own vineyard, whilst woodland stretches down to the banks of the Sèvre. It thus enjoys a remarkable natural setting, with no immediate neighbours, whilst remaining just one kilometre from a village offering all local amenities. I - The country house The estate stands on the site of a former seigneurial fiefdom. The château, once a noble wine-growing estate in the Nantes vineyards, was likely remodelled during the 18th and 19th centuries. Today, this residence captivates with its understated elegance and harmonious proportions, which lend it a warm and authentic atmosphere. Upon entering, one is greeted by the charm of old family homes: antique terracotta tiles, high ceilings with exposed beams and period fireplaces create a setting imbued with character and warmth. On the garden level, the reception rooms, arranged in a row and running the full width of the house, enjoy plenty of natural light as well as unobstructed views of the grounds on either side of the property. This level comprises a living room, a library, a dining room, a kitchen and a utility room. The first floor is laid out around a spacious hallway leading to five bedrooms, each with its own en-suite bathroom and toilet. Finally, on the second floor, in the upper part of the house, there is an additional bedroom with its own bathroom. The property has a total living area of approximately 320 sqm. II – A number of exceptional outbuildings, fully renovated The outbuildings have recently been impeccably renovated by a renowned architect from Nantes. They are arranged around an elegant paved courtyard. They comprise: A/ A house of approximately 100 sqm with 3 bedrooms B/ A house of 100 sqm with 2 bedrooms C/ A converted farmhouse of 100 sqm, featuring a home cinema, a living room with an open-plan kitchen, and a bedroom D/ A reception room E/ A workshop/office space with a large dormitory upstairs F/ A semi-open courtyard of approximately 100 sqm G/ A covered garage H/ A boiler room I/ A shed for equipment The property is accessed via an elegant driveway that gradually reveals a setting imbued with calm and serenity. Surrounded by grounds of around 24 hectares (59.3 acres), the estate lies at the heart of a particularly unspoilt, rolling landscape. The property features a vast wooded area, punctuated by remarkable ornamental trees—oaks, cedars, service trees, pines and plane trees—intermingled with numerous rose bushes, lending charm and refinement throughout the seasons. Together, they create an atmosphere that is at once wooded, intimate and soothing. Paths invite you to stroll out to the vineyards and offer beautiful views of the iconic landscapes of the Muscadet wine region. Situated on the banks of the Sèvre, the estate thus benefits from a natural setting of the highest quality. Tucked away from view, the pool area harmoniously completes this characterful property, in an elegant and private setting. Cabinet LE NAIL – Loire-Atlantique and Vendée - Mrs Nathalie TOULBOT : +33 (0)2.43.98.20.20 Nathalie TOULBOT, Individual company, registered in the Special Register of Commercial Agents, under the number 418 969 077. We invite you to visit our website Cabinet Le Nail to browse our latest listings or learn more about this property.
…By Cabinet Le Nail


Ref 4923: townhouse for sale in the centre of Clisson Situated in the Nantes wine-growing region, the town of Clisson captivates visitors with its unique charm and a Tuscan-style quality of life. Boasting a rich medieval heritage stemming from its location on the borderlands of Brittany, it underwent a veritable transformation in the 19th century, taking on the character of the Italian Renaissance. Crossed by the Sèvre Nantaise and set against a backdrop of rolling countryside, this town with its distinctive character offers a feast for the eyes with its ochre-coloured façades, Romanesque roof tiles, cypress trees and cobbled streets. The medieval castle, the narrow streets, the historic market halls, the cultural scene, the walks along the banks of the Sèvre, and the Garenne-Lemot estate all lend the town of Clisson a particularly romantic atmosphere. It is also a lively and vibrant little town. Clisson is highly regarded for its quality of life, offering a rare balance between nature, culture and dynamism. Walks and open-air cafés by the water’s edge, bustling markets, café terraces, the wine industry and iconic festivals – notably the Hellfest festival with its 250,000 attendees – set the pace of local life in a friendly and inspiring atmosphere. The park is accessed via a gate which opens, on the courtyard side, onto a very classical façade spread over two storeys. The overall symmetry, the central staircase, the corner pilasters and the windows with white stone surrounds emphasise this classical style. On the garden side, the atmosphere is more bucolic, with windows featuring rounded lintels brightened by brick surrounds. The house offers 245 sqm of floor space, generous rooms and a particularly tasteful and elegant interior. The recent restoration of the property was carried out by local craftsmen. Each room has been designed with harmony and comfort in mind, whilst preserving the character and remarkable features of the house. The high ceilings showcase the original architectural details, which have been carefully restored: ceiling rosettes, picture rails and herringbone parquet flooring. The combination of fine materials and refined décor creates a serene and timeless atmosphere. On the ground floor: the entrance hall opens to the right onto beautiful, light-filled reception rooms. The living room and dining room enjoy a pleasant view out onto the garden, whilst the fitted kitchen opens onto the grounds. A side door leads from the kitchen to a pantry. To the left of the entrance hall is a sitting room/study, with an en-suite shower room, which can also be used as a bedroom, allowing for a fully ground-floor lifestyle across the spacious ground floor. There is also a toilet on this level. The first floor houses the sleeping area. A landing leads to two spacious bedrooms. Each also has a large, fully fitted walk-in wardrobe. A shower room, a toilet. On the second floor, there are two rooms, each measuring approximately 40 sqm. Currently used as offices, they could also be converted into bedrooms. These rooms possess all the charm of a period property, with high ceilings and beautiful exposed beams. A shower room completes this area. The property has a basement, covering approximately half of its floor area, comprising a cellar and a workshop. This house offers the perfect blend of classic old-world charm, meticulous renovation, high-quality fittings and finishes that meet the most exacting standards, and the exclusive lifestyle of the town of Clisson. The outbuildings include: - a large garage; - a particularly pleasant covered courtyard, ideal for entertaining outdoors or simply relaxing; - a shed. The property also has several parking spaces. The property is set within a beautiful, fully fenced garden of approximately 1,700 sqm with plenty of trees. A veritable oasis of greenery, this garden offers a peaceful and intimate setting, featuring a variety of beautiful plants and maritime pines, all scented by the delicate fragrance of Mexican orange trees. Cabinet LE NAIL – Loire-Atlantique and Vendée - Mrs Nathalie TOULBOT : +33 (0)2.43.98.20.20 Nathalie TOULBOT, Individual company, registered in the Special Register of Commercial Agents of Saint-Nazaire, under the number 418 969 077. We invite you to visit our website Cabinet Le Nail to browse our latest listings or learn more about this property.
…By Cabinet Le Nail


CLISSON - MONTAIGU area, in the heart of LA BRUFFIÈRE, a fully equipped municipality where it is good to live - With the possibility of price revision in case of detachment of the convertible dependency - AN ATYPICAL and HIGH-END house comprising beautiful and bright living areas, fitted open kitchen, indoor swimming pool, sauna, 3 bedrooms / 3 shower rooms including a remarkable suite, landscaped garden, wine cellar and closed garages in the basement, independent dependency for other closed garages and various uses, etc... The residence offers very nice views of its terrace, its landscaped and enclosed garden as well as the church steeple of the municipality. Approximately 270m2 of living space (including 50m2 indoor swimming pool) + basement 93m2 + dependencies 98m2 + terraces, chalet, porch and various on 2,244m2 classified in UCA zone (zoning allowing constructibility, extension, development and change of use of premises, installation of liberal profession, etc...). The location, discreet yet in the heart of the village, allows access to schools, medical care, services and other amenities on foot. The municipality is equipped with a supermarket, a drive service and has an SNCF train station allowing access to CLISSON in 9 minutes and NANTES city center in less than 30 minutes. Very comfortable house. Very pleasant living environment on the borders of Loire-Atlantique and Vendée between NANTES, LA ROCHE SUR YON and CHOLET. Additional information and visit upon request referenced. This exclusive offer is presented to you by DEMEURES & CARACTÈRE, a brand of Cabinet RETZ IMMOBILIER; an agency specializing in Character, Atypical, Rural, Equestrian, Exceptional and Prestige real estate in the cities, villages, countryside and on the coast of Loire-Atlantique, Morbihan, Vendée and neighboring departments. @MNNRICD. Ref. exclusive mandate: 110937-219820. Contact: Chris DUBOIS.This description has been automatically translated from French.
…By Demeures & Caractère


Exclusive Listing by Espaces Atypiques ? Full Photo File Available Upon Request Nestled in the heart of the Nantes vineyards, in the highly sought-after village of Le Pallet, this fully restored historic mill offers an extraordinary living environment where period charm meets contemporary comfort. Set directly above the river, the property appears suspended between water and greenery, within a peaceful and preserved setting enhanced by panoramic views, a millrace, and a private waterfall. Spread across four levels, all served by a private elevator, the home reveals generous volumes and a layout thoughtfully designed to combine everyday living, entertaining, and personal or professional projects. Flooded with natural light through numerous openings onto the surrounding landscape, the living spaces create a warm and elegant atmosphere, blending original parquet flooring, high ceilings, exposed beams, and stone walls. The lounge, dining room, kitchen, office, and sleeping quarters flow harmoniously together, balancing authenticity with refinement. The lower levels also provide valuable additional spaces, including a garage, cellars, workshop, and summer kitchen, offering a wide range of possibilities. Beneath the roof, a vast convertible attic leaves ample room for extension or guest accommodation projects. Outside, the scenery is nothing short of breathtaking. A terrace suspended above the water, a covered outdoor area, mature trees, and direct access to the Sèvre River create a setting of rare poetry and complete privacy, where time seems to slow down. A truly unique property for lovers of historic residences, nature, and character-filled homes. Area covered by a natural risk prevention plan. Information regarding the risks to which this property is exposed is available on the Géorisques website: Géorisques? Contact: Laurent SURIE on +33 6 30 92 75 96 CPI 4401 2015 000 000 881 Energy rating: C / Climate rating: C ? Estimated average annual energy costs for standard use, based on 2021, 2022 and 2023 energy prices: between euros3,920 and euros5,400 per year.
…By Espaces Atypiques Nantes


(exclusively),..Contemporary house with clean lines and a swimming pool with a living area of 173 m² comprising: entrance, living room of 75 m² with suspended fireplace opening onto terrace, open plan fitted and equipped kitchen, pantry, two bedrooms with adjoining shower room. On the upper level: master bedroom with bathroom opening onto terrace, dressing room, and office. Landscaped enclosed land of 2,154 m², heated pool measuring 8*4.5 m, wooden terrace. Double garage 48 m², garden shed. Energy performance diagnosis: A/A (Estimated annual energy cost for standard use €1249 in 2015. Price: €529K including all agency fees, of which 3.9% VAT is payable by the buyer (i.e., €510K excluding fees). To visit and support your project, contact Hervé MAURY at 0668280044 or by email at [email protected] or SMS + (Ref). According to Article L.561.5 of the Monetary and Financial Code, to organize the visit, you will be asked to present an identity document. This announcement has been made under the editorial responsibility of Hervé MAURY acting as an independent real estate advisor under a salary portage with SAS PROPRIETES PRIVEES, with a capital of €44,920, ZAC LE CHÊNE FERRÉ - 44 ALLÉE DES CINQ CONTINENTS 44120 VERTOU; SIRET 487 624 777 00040, RCS Nantes. Professional card Transactions on real estate and business assets (T) and Real estate management (G) no. CPI 4401 2016 000 010 388 issued by the CCI Nantes - Saint Nazaire. Escrow account no. 30932508467 BPA SAINT-SEBASTIEN-SUR-LOIRE (44230). GALIAN-SMABTP Guarantee - 89 rue de la Boétie, 75008 Paris - no. 28137 J for €2,000,000 for T and €120,000 for G. Professional liability insurance by GALIAN-SMABTP police no. 28137.J Mandate ref: 447999 - The professional guarantees and secures your real estate project (3.90% fees including VAT payable by the buyer.) Information on the risks to which this property is exposed is available on the Géorisques website: www.georisques.gouv.frThis description has been automatically translated from French.
…By Propriétés Privées


44430 - LE LOROUX-BOTTEREAU - 11 ROOMS - 8 BEDROOMS - 397 m² - EXCEPTIONAL MANOR WITH TREE-LINED PARK AND OUTBUILDINGSAurélie de l'Espinay, from Efficity, offers you this charming 17th-century property located 20 km from Nantes in the town of Loroux-Bottereau (44430), nestled in the heart of a park of over 4 hectares. Upon arrival, the charm works its magic. The estate extends over more than 4 hectares of landscaped park featuring a body of water, providing a rare living environment where nature, tranquility, and elegance come together. The main residence captivates with its beautiful volumes, high ceilings, antique fireplaces, and the warm atmosphere that emanates from each of its rooms. The numerous openings offer magnificent views of the surrounding countryside encircling the property. The house boasts vast reception areas including a generously sized living room, a dining room, a kitchen, and a small lounge. The sleeping area features up to eight bedrooms as well as several bathrooms, enabling comfortable accommodation for a large family.Outside, the outbuildings further enhance the potential of the estate.Energy renovation work is to be anticipated in order to fully reveal the potential of this property. They will present a wonderful opportunity to enhance this unique asset while preserving its authenticity and character.This property is aimed at enthusiasts of beautiful historic homes seeking an inspiring living space where the charm of the past and the beauty of the park create a particularly enchanting ensemble. Information on the risks to which this property is exposed is available on the Georisque website: georisques.gouv.frAurelie de L'Espinay - EI - is a commercial agent authorized in real estate, registered with the Special Register of Commercial Agents of the Nantes Commercial Court under number 814582045. Head office of the principal: EFFICITY SAS (RCS Paris 497617746 - Capital of 132,373.05 euros) - Headquarters: 48 avenue de Villiers 75017, Financial Guarantee of 500,000 euros: GALIAN Assurances 89 rue de la Boétie 75008 Paris, Professional card CPI 7501 2015 000 002 025 from the CCI Paris Île de France.This description has been automatically translated from French.
…By Efficity


EXCLUSIVITY NOOVIMO! Your Noovimo advisor Sébastien TOUBLANC 06 06 73 67 81 [email protected] presents this typical Nantes house from 1970 with a living area of 95 m2 + 73 m2 outside of Carrez law on a plot of approximately 2,500 m2 (possible + or -). You will discover on the first floor: living room / dining room with wood insert, fitted kitchen with access to a veranda, 3 bedrooms, shower room, and separate WC. On the ground floor, large garage with electric gate, room with fireplace, bedroom with private shower room and WC, workshop / boiler room, cellar. Outside: large plot including parking, terrace, garden, and vegetable garden, borehole connected to the house (in addition to the water meter). Recent works: exterior insulation / attics, waterproofing roof, openings... Plan for non-compliant independent sanitation. Village and vineyard environment. TO DISCOVER VERY QUICKLY! Fees: 4% of 240,000 EUR (sale price excluding fees). So 249,600 EUR including fees borne by the buyer. Our fees can be consulted on www.noovimo.frThis description has been automatically translated from French.
…By Noovimo


Charming farmhouse - 265 m² - Exceptional view of the Loire Valley vineyards - High-end amenities - Energy performance rating B Efficity, the agency that values your property online, presents this superb farmhouse located in Rochefort sur Loire, 5 minutes from the banks of the Loire, in the heart of an environment of rare tranquility, surrounded by organic vineyards. Located in the remarkable landscape of the Loire Valley, the Angevin Corniche classified as a UNESCO World Heritage site, the property benefits from an exceptional panorama of the Loire Valley and the surrounding vineyards, offering an inspiring and preserved living environment. The property has undergone a complete high-quality renovation, combining noble materials, contemporary comfort, and respect for the original character of the building. The property benefits from a harmonious distribution of spaces and a modular layout offering many possibilities: - A warm and bright main residence of 111 m² and two cottages of 38 m² and 53 m² on the upper floor are interconnected, allowing for the maintenance of a gite activity or the combination of the entire property to create a large family home according to life or business projects. - An independent single-storey cottage of about 60 m² with a private entrance; This rare modularity allows for the consideration of both a prestigious primary residence and a multigenerational family home or an immediately operational tourist operation. Already known for the quality of its welcome and benefiting from excellent profitability, the gite activity enjoys a privileged location on a discovery route of the Angevin vineyards particularly sought after by French and international clients sensitive to wine tourism and the Loire's authenticity. The energy performance rated B also testifies to the quality of the renovation and the comfort offered on a daily basis. A rare, confidential, and inspiring place where the art of living in the Loire Valley meets a sustainable tourist activity in an exceptional natural setting. Property plans and video available on request if these elements are not available on the real estate platform you are using.
…By Efficity
'%20stroke='%23DDAA3A'%20stroke-width='1.909'%20stroke-linecap='square'%20stroke-linejoin='bevel'/%3e%3c/svg%3e)
Receive by email any new listing that may match your search criteria
Your criteria :
By validating this form, you accept the general conditions of use of Le Figaro Properties.
These agencies offer a selection of luxury properties vente at Beaupréau-en-Mauges. Feel free to contact them for personalized assistance.
As part of your search for a luxury property, discover our catalog of 3 luxury houses with a terrace in Beaupréau-en-Mauges, offered from $371,159. Outdoor meals or summer receptions, the terrace extends the house outdoors. The houses listed in our listings offer attractive living areas measuring between 157 m² and 204 m².

