The agencies at Châteauneuf-sur-Sarthe
These agencies offer a selection of luxury properties vente at Châteauneuf-sur-Sarthe. Feel free to contact them for personalized assistance.

 English$ USD · m²


Sheltered by its stone walls, this confidential property unfolds 382 m² of living space on a landscaped plot of 2,809 m², offering a rare living environment where old-world charm meets timeless elegance.As soon as you enter, light flows through the vast reception rooms. A refined living room, a cozy dining area, and a functional kitchen opening onto the garden make up a first level designed for sharing moments. The upper floors create a seamless flow, perfectly suited for family life: On the first floor, there are four bright bedrooms and two harmonious bathrooms. The second level offers three additional bedrooms, a bathroom, and a completely open space conducive to new interpretations. The top level features a spacious attic that leaves room for imagination: an artist's workshop, a playroom, or a master suite. Outside, the landscaped garden reveals a beautiful diversity of species, creating a bucolic and intimate environment. The pool, designed in perfect continuity with the green spaces, adds a touch of serenity, inviting relaxation and conviviality. A vaulted cellar and an outbuilding to be reimagined complete this distinguished ensemble. Rich in history, this residence offers a privileged living environment.The property also benefits from a strategic location: just 30 minutes from Angers Saint-Laud TGV station and 20 minutes from Sablé-sur-Sarthe station, while remaining in immediate proximity to shops and services.Contact: Laure DESVAUX 06.35.10.72.68Information on the risks to which this property is exposed is available on the Géorisques website: www.georisques.gouv.fr (4.00% fees including VAT payable by the buyer).This description has been automatically translated from French.
…By L'exception


CHÂTEAU-GONTIER – 7-HECTARE ESTATE WITH GOLF STRUCTURES & HIGH DEVELOPMENT POTENTIALIn the immediate vicinity of Château-Gontier, in a green and perfectly accessible environment, this estate of nearly seven hectares offers an exceptional setting, quiet, with an unobstructed view of the surrounding meadows.Designed around the world of golf, the site has existing infrastructures: • a driving range with 12 stations, • three compact holes, • putting greens, chipping green, and training bunker.A rare ensemble, immediately usable for sports or event activities, or can be rethought according to other ambitions.The main building currently accommodates different spaces dedicated to activities: an indoor training area, a reception area with a bar and relaxation lounge, a seminar room, as well as several additional spaces still to be arranged according to needs (bedrooms, offices, professional spaces). The men's and women's restrooms with showers are already in place, making the whole functional without delay.Upstairs, a plateau of about 100 m², enhanced by beautiful old tiles and a characterful exposed framework, opens the way to multiple projects.Additionally, two completely independent lodges have been fully renovated with quality materials. Travertine, exposed stones, sanded beams: the whole is neat, warm, and ready to be immediately exploited for tourist accommodation.The estate also includes a natural campsite with 6 pitches for twenty people, with the possibility of optimizing and developing the existing infrastructures. Several additional outbuildings still offer prospects for development: storage, ancillary activities, horse boxes, event or residential spaces.This property is aimed at a project leader in tourism or sports as well as an investor wishing to develop a hybrid concept (golf, nature, accommodations, seminars), or a buyer wishing to transform the site into an exceptional private property with vast outdoor spaces.For more photos and information, visit our website.Fees are the responsibility of the buyers. Information on the risks to which this property is exposed is available on the Géorisques website: www.georisques.gouv.fr.This description has been automatically translated from French.
…By Coldwell Banker Val Property - Maine Prestige Immobilier


A collection of houses for receptions with 2.5 hectares of grounds, nestled in a small town 35 minutes west of Angers. Three houses stand along a secondary road that runs alongside the property’s north edge. A wrought-iron gate leads into a courtyard where a grand house stands on the east side. The other buildings stand on the west side. The different buildings on the property are made of rubble schist with rendering or lime pointing. Slate roofs with one to four slopes crown them. Vast grounds divided into several gardens with a few outhouses stretch southwards and westwards. A river flows along the property’s south edge. A driveway leads straight into the grounds on the west side. Lastly, on the east and west sides, separated by stone walls, there are private gardens and, further on, a public walking and cycling path.
…By Patrice Besse


Réf. 4814 : A beautiful property with outbuildings in South Mayenne - 25km from Segré-en-Anjou. This property is situated in Haut-Anjou, on the border between Mayenne and Maine-et-Loire, set in wooded countryside and 3 km from a village. A small town of 3,000 inhabitants, about 10 km away, offers all the amenities you need for daily life. The pretty town of Château-Gontier is 14 km away, Angers 40 km, and Paris 280 km. The TGV station at Sablé-sur-Sarthe is 25 km away, and the Etriché-Châteauneuf station (TER) is 15 km away. The ancient medieval town of Château-Gontier boasts a rich architectural heritage. Among other things, the former Ursuline Convent (dating from the 17th century) now houses a national theatre, the Romanesque church of Saint-Jean-Baptiste (dating from the 11th century) with its wall frescoes, and the half-timbered houses and concentration of mansions symbolising the wealth of this town. The house was built in the 18th century as an extension of a 17th-century building, and a small annexe from that period still stands today. Built in the classical style, it is a plastered stone building with a slate roof. The exhibition runs through the building, as it opens to the west onto a courtyard enclosed by low walls and flanked by two outbuildings, and to the east onto the garden. This country house offers approximately 420 sqm of living space spread over three floors, accessed via a central staircase, and comprises: On the ground floor: an entrance hall (17.6 sqm), with a staircase featuring balusters and a toilet beneath it. To the right: living room with a monumental tuffeau stone fireplace (42.6 sqm, ceiling height 3.08 m), 1 ground-floor bedroom (17.1 sqm) and 1 bathroom (9.4 sqm). To the left: In a row: living room with panelling and a tuffeau stone fireplace (35 sqm, ceiling height 3.23 m), dining room with a monumental tuffeau stone fireplace (26.5 sqm) opening onto a small living room on a split level (18.6 sqm, ceiling height 2.61 m), service entrance (16.9 sqm), kitchen (23.4 sqm), utility room (10.6 sqm), laundry room (5.2 sqm), and boiler room (7.5 sqm). Upstairs: A hallway leads to 5 bedrooms (24, 21, 12, 11 and 10 sqm), 4 bathrooms (one with a toilet) and 1 shower room. Upstairs: 3 bedrooms (31, 25 and 8 sqm) and 2 bathrooms with toilets. The interior of this country house features décor typical of the fine residences of the Haut-Anjou region. The decorative features (terracotta floor tiles, wood panelling, tuffeau stone fireplaces, French-style ceilings, quarter-turn staircase, etc.) have been preserved and display a lovely patina that only time can bestow. Outbuildings : The property comprises a group of outbuildings, attractively arranged around the manor house: A/ A service building (South), comprising former stables comprising three rooms (101, 88 and 38 m²), with two sheds extending from either side; B/ A service building (North), comprising a small private reception room (67 m²), and an annexe: on the ground floor, a living room/kitchen (39 m²), a bedroom and a shower room (18 m²); upstairs, a bedroom (13.4 m²), bathroom with WC (5.4 m²), converted attic; C/ A barn; D/ Former pigsties extending from the manor house; E/ A woodshed; F/ A cellar accessible from the outside (beneath the manor house’s mezzanine office); G/ A garden lounge with summer kitchen (former barn); H/ A swimming pool (11 x 5 m), heated by a heat pump with a semi-inground filtration system; the pool was dug in the 1990s, with work carried out since then, notably the liner replaced in 2021. I/ A quick-play tennis court, in need of restoration. The property is accessed via a beautiful 300-metre-long driveway lined with chestnut trees. The view gradually opens up onto the country house, situated slightly below, after a succession of small terraces that create a lovely impression upon arrival. The outbuildings are reached via grassed parterres, themselves bordered by boxwood, forming a half-moon shape in front of the courtyard and the main façade. On the garden side, a series of topiary hedges define the grounds, skilfully incorporating the swimming pool. A total area of 35 acres. Cabinet Le Nail: +33.(0)2.43.98.20.20 CPI 5301 2018 000 028 835 - CCI de la Mayenne We invite you to visit our website Cabinet Le Nail to browse our latest listings or learn more about this property.
…By Cabinet Le Nail
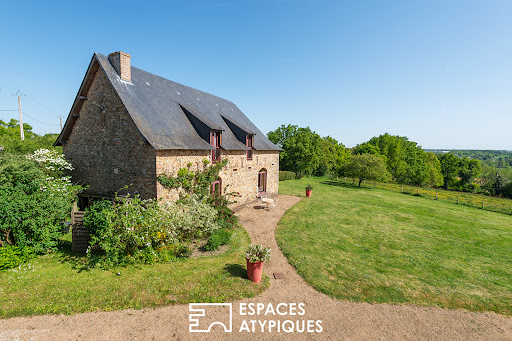


Set in an elevated and unspoiled environment just minutes from the heart of Segré, this remarkable property offers a rare blend of authenticity, privacy, and refined country living. Extending over more than 20,000 sqm of south-facing grounds, the estate enjoys breathtaking open views stretching over 30 kilometers. Discreetly positioned behind its entrance gate, the property immediately conveys a sense of calm and exclusivity. The main residence, offering approximately 280 sqm of living space, has been thoughtfully designed for comfortable family living while preserving its original character. Period features such as exposed beams blend seamlessly with generous volumes and abundant natural light. The reception rooms open gracefully onto a terrace through large bay windows, framing the surrounding landscape. The ground floor also features an independent kitchen, a spacious utility room, and guest amenities. A ground-floor master suite with en-suite shower room ensures ease of living. A mezzanine level hosts a study or office space, ideally suited for remote working or professional use, with the added benefit of a potential independent access. A fully glazed patio enhances this area, offering an ideal setting for a wellness space or private gym. Upstairs, two well-proportioned bedrooms and a family bathroom complete the sleeping quarters. The top floor offers further potential for conversion into an additional suite, dressing room, or flexible living space. The secondary residence, approximately 170 sqm, is dedicated to entertaining and hospitality. This charming stone building features a spacious reception hall of over 100 sqm, complete with bar area, shower room, and an open fireplace, creating a warm and inviting atmosphere for gatherings. The upper level offers a mezzanine suitable for a games room or lounge area, along with two guest bedrooms, ensuring comfortable accommodation for visitors. Energy rating: C / Climate rating: C Estimated annual energy costs: between euros4,240 and euros5,740 (based on indexed energy prices for 2021?2023, including subscriptions). Contact: Frédéric Piriou +33 6 12 03 02 17 Commercial agent registered in Angers (RSAC n° 907693899) Agency fees payable by the seller. Information on potential risks for this property is available at: www.georisques.gouv.fr
…By Espaces Atypiques Angers
'%20stroke='%23DDAA3A'%20stroke-width='1.909'%20stroke-linecap='square'%20stroke-linejoin='bevel'/%3e%3c/svg%3e)
Receive by email any new listing that may match your search criteria
Your criteria :
By validating this form, you accept the general conditions of use of Le Figaro Properties.
These agencies offer a selection of luxury properties vente at Châteauneuf-sur-Sarthe. Feel free to contact them for personalized assistance.
As part of your search for a luxury property, discover our catalog of 2 luxury houses with a terrace in Châteauneuf-sur-Sarthe, offered from $672,227. Outdoor meals or summer receptions, the terrace extends the house outdoors. The houses listed in our listings offer attractive living areas measuring between 273 m² and 382 m².
As part of your search for properties of excellence, browse our privileged selection of 2 luxury houses with a pool in Châteauneuf-sur-Sarthe available from $672,227. Whether the architecture of these houses incorporates a covered indoor aquatic space or a vast outdoor pool, each property flourishes amid remarkably landscaped grounds measuring between 2,800 m² and 2,809 m².


