The agencies at Montrevault-sur-Èvre
These agencies offer a selection of luxury properties vente at Montrevault-sur-Èvre. Feel free to contact them for personalized assistance.

 English$ USD · m²


Karacterre® – Renovated period home with character Discover this elegant village house (approx. 143 m²), lovingly renovated to showcase its original charm; period parquet flooring, cement tiles, exposed brickwork, and authentic materials blend harmoniously with the comforts of a contemporary renovation. Upon entering, the spacious layout and ample storage set the tone. The fitted and equipped kitchen—the true heart of the home—impresses with its high-quality finishes and unique character details. Opening directly onto the garden, it creates a naturally inviting atmosphere for socializing. Adjoining this area is a warm, light-filled living and dining room, enhanced by a pellet stove. A laundry room and a toilet complete this level. Upstairs, the sleeping area comprises three bedrooms, each with its own en-suite shower room. The master suite also features a bathtub, offering a comfortable and private retreat. Outside, the landscaped garden centers around a heated above-ground pool, perfect for enjoying sunny days. A rarity for a village house, the property includes a double garage with motorized doors, a basement, and several outbuildings, providing exceptional convenience and abundant storage space. A home of character where every detail has been carefully considered to preserve the property's soul while meeting the demands of modern family life. A rare find near the amenities of this vibrant town—well worth a visit. Key features: immediate proximity to amenities – pellet stove – double-glazed windows – garages – heated pool – enclosed grounds and outbuildings. Joint mandate Karacterre is an agency specializing in authentic properties. We operate across the Pays de la Loire and Brittany regions, covering Angers, Cholet, Saumur, Rennes, Saint-Malo, Nantes, Tours, and Laval. Discover our properties—including stately homes, elegant townhouses, lofts, contemporary homes, private mansions, châteaux, manor houses, charming longères, character apartments, exceptional and luxury properties, and investment buildings—directly on the Karacterre Immobilier website. Free valuation upon request. Proof of identity will be required prior to any viewing, in accordance with Article L561-2-2 of the Monetary and Financial Code. Including fees of 4.48% TTC to be paid by of the purchaser. Price excluding fees 334 500 €. Energy class C, Climate class A Estimated amount of annual energy expenditure for standard use: between 1760.00 € and 2430.00 € for the years 2021, 2022, and 2023 (including subscriptions). Information on the risks to which this property is exposed is available on the Geohazards website: georisques.gouv.fr.
…By Karacterre


Karacterre ®. Discover this magnificent town house located in the center of Beaupréau, where charm and intimacy are the key words. Behind its facade lies a true haven of peace, without any overlook.The ground floor allows for single-level living thanks to two bedrooms: a comfortable suite with a private shower room and a second bedroom, currently configured as an office, enjoying its own dedicated terrace.Next, the tone is set with the fitted and equipped kitchen featuring terracotta flooring, a wood stove, and a cozy dining area that opens directly onto a first terrace. Continuing, the independent living room, elegantly covered with parquet flooring, also offers exterior access for a most pleasant inside-outside living experience.The upper floor completes the sleeping area with three additional bedrooms, a shower room, and a bathroom, each level of the house having its own toilet. The basement is a major asset of this property with a large cellar and a spacious garage capable of accommodating two vehicles in the very center of town.Outside, the garden is a delight at every moment, tastefully landscaped and structured into different wooded spaces. You will discover a second garage, a shed, and a stone outbuilding used as a woodshed, as well as a third sun-drenched terrace.This unique property, sheltered from any overlook, is a rare opportunity for those seeking character just a stone's throw from amenities.NOTE: Aerothermal heat pump heating, water softener, electric garage, electric shutters, VMC, mixed aluminum/wood joinery, roof in perfect condition, sanitation connected to the sewage system in compliance, property tax €1200.Karacterre is an agency specializing in Authentic properties. We operate in all regions of the PAYS DE LA LOIRE and BRETAGNE. ANGERS CHOLET SAUMUR LE MANS RENNES SAINT MALO Discover our properties such as Master Houses, bourgeois houses, Lofts, contemporary houses, private hotels, castles, manors, charming longères, characterful apartments, exceptional properties, luxury properties, charming properties, income-generating buildings, directly on the Karacterre real estate site.Free estimates upon request.An identification document will be requested prior to any visit, in accordance with article L561-2-2 of the Monetary and Financial Code.Fees included of 4.98% VAT at the expense of the buyer. Price excluding fees €315,300. Energy class C, Climate class A Estimated average amount of annual energy expenses for standard use, established from energy prices of the year 2021: between €1647.00 and €2229.00. Information on the risks to which this property is exposed is available on the Géorisques site: georisques.gouv.fr.Your Karacterre® advisor: Marc SAUVESTRE Commercial agent (Individual company) RSAC 878189166 RCP 03823778 F
…By Karacterre


Including fees of 3.46% TTC to be paid by of the purchaser. Price excluding fees 434 000 €. Energy class C, Climate class A Estimated average amount of annual energy expenditure for standard use, based on the year's energy prices 2021: between 1680.00 and 2330.00 €. Information on the risks to which this property is exposed is available on the Geohazards website: georisques.gouv.fr.
…By Karacterre


Karacterre ®. Discover this charming townhouse of 174 m², ideally located in the heart of the highly sought-after Saint-Martin district, right in downtown Beaupréau. Completely renovated with care in 2015, this property combines the charm of the old with the comfort of contemporary features. One of its true assets lies in its parking possibilities, particularly rare in the city center. You will benefit from a large garage and a private courtyard secured by an electric gate, allowing for multiple vehicles. A charging station for electric vehicles completes this set. From the entrance, you will be captivated by a beautiful, friendly living area, organized around a fitted and equipped kitchen, the true heart of the house. On either side of this central space, two lounges offer distinct atmospheres: one open to the garden to enjoy a peaceful setting, the other street-facing, ideal as a reception room or relaxation space. This level also includes an entrance with storage as well as a separate WC. The sleeping area is distributed over two floors and offers an ideal layout for family living. On the first floor, you will find a master suite with its own shower room and two additional bedrooms. The second floor features two more bedrooms, an office that can serve as a guest room or teleworking space, as well as a bathroom. Each level has its own sanitary facilities, ensuring optimal comfort on a daily basis. Outside, you can enjoy a pleasant garden, perfectly sized for city living: easy to maintain while offering a real space for relaxation. Several outbuildings complete the property, providing many storage, workshop, or additional parking possibilities. A family home with generous volumes, combining character, modern comfort, and a privileged location just steps from the shops, schools, and services of downtown Beaupréau. NOTE: 2015 condensing gas boiler, electric gate, lawn mower robot, solid parquet, home automation, electric charging station, electric shutters, ventilation, double-glazed aluminum joinery, roof in good condition (2009), sanitation compliant with sewer system, property tax €1400. Karacterre is an agency specialized in Authentic properties. We operate in all regions of PAYS DE LA LOIRE and BRITTANY. ANGERS CHOLET SAUMUR LE MANS RENNES SAINT MALO NANTES CHÂTEAU-GONTIER TOURS Discover our properties such as Master Houses, Bourgeois Houses, Lofts, Contemporary Houses, Private Hotels, Castles, Manors, Charming Long Houses, character apartments, exceptional properties, luxury goods, charming properties, income-producing buildings, directly on the Karacterre real estate site. Free estimate upon request. An ID will be requested before any visit, in accordance with article L561-2-2 of the Monetary and Financial Code. Fees included of 4.18% VAT at the buyer's expense. Price excluding fees €335,000. Energy class C, Climate class C Estimated average amount of annual energy expenses for standard use, established from energy prices in 2021: between €1200.00 and €1680.00. Information on the risks to which this property is exposed is available on the Géorisques site: georisques.gouv.fr.This description has been automatically translated from French.
…By Karacterre


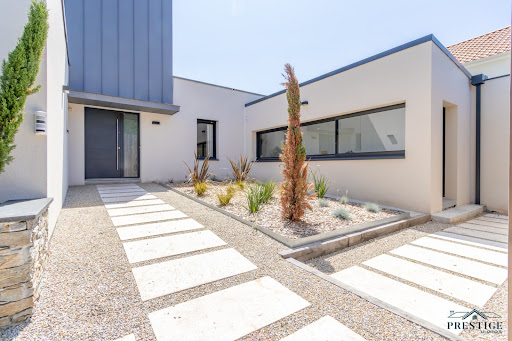


EXCLUSIVITY - PRESTIGE ATLANTIQUE. Just a few minutes from the center of Ancenis, in a green, calm, and privileged environment, this remarkable contemporary villa of 240 m2 of living space, built in 2015, stands out for its architecture with clean lines and high-end amenities. The entrance with a cloakroom leads to a spectacular 80 m2 living room that is airy and bathed in light, open to its equipped kitchen. In its extension, large openings offer a natural continuity to the vast ideally exposed terrace enhanced by its heated pool. A spacious back kitchen/laundry room with its independent entrance completes the layout. The night area consists of a master room with a dressing room, terrace access, and a private bathroom with a shower, while a second bedroom currently used as an office confirms the comfort of true single-level living. The upper floor consists of a landing benefiting from an unobstructed view of the garden, four generously sized bedrooms, and two shower rooms. Built on a landscaped plot of 3,766 m2, a driveway with a parking area for several vehicles and a double garage add the finishing touch to this villa. A rare property where quality amenities and energy performance (DPE A) meet. Information on the risks to which this property is exposed is available on the Géorisques site http://www.georisques.gouv.fr. Sale price 787,500 EUR fees included, of which 5% agency fees are payable by the buyer, resulting in a net seller price of 750,000 EUR. Prestige Atlantique (RCS. Saint-Nazaire 897 587 946) 02 40 21 91 13.This description has been automatically translated from French.
…By Prestige Atlantique


Charm of the old in the heart of a town on the banks of the Loire. This 19th-century master house combines the charm of the old with beautiful volumes, ideally located in the Ancenis-Saint-Géréon area. With a living area of approximately 198 m², the house consists, on the ground floor, of an entrance hall, a large sitting room, a fitted kitchen, a back kitchen, and a toilet. On the first floor, there is a master suite including an office, a bedroom, and a bathroom, as well as a second bedroom, a shower room, and a toilet. The second floor offers three additional bedrooms, a shower room, and a toilet. Outside, the property benefits from a superb garden of 1,912 m² enclosed by stone walls and facing due south. Located in Ub zone, the land is buildable and divisible, thus offering great potential for development. You will also enjoy a 10 x 5 m swimming pool, ideal for sunny days. A garage and supplementary buildings of about 120 m² complete this characterful ensemble, offering many possibilities for development. A rare property, combining authenticity, comfort, and potential, in close proximity to amenities and train connections to Nantes. Energy performance diagnostic: E/E (Estimated annual cost 2021-2022-2023) for standard use is 3,470 to 4,710 euros. Price: 549 K euros including 4.77% inclusive of tax in fees payable by the buyer (which is 524 K euros excluding fees). To visit and assist you in your project, contact Hervé MAURY at 0668280044 or by email at [email protected] or via SMS. According to article L.561.5 of the Monetary and Financial Code, the presentation of an identity document will be required for the organization of the visit. This advertisement has been made under the editorial responsibility of Hervé MAURY acting as an independent real estate advisor under salary portage with SAS PROPRIETES PRIVEES, with a capital of 44,920 euros, ZAC LE CHÊNE FERRÉ - 44 ALLEE DES CINQ CONTINENTS 44120 VERTOU; SIRET 487 624 777 00040, RCS Nantes. Professional Card for transactions on real estate and commercial funds (T) and property management (G) n°CPI 4401 2016 000 010 388 issued by the CCI Nantes - Saint Nazaire. Escrow account no. 30932508467 BPA SAINT-SEBASTIEN-SUR-LOIRE (44230). Guarantee GALIAN-SMABTP - 89 rue de la Boétie, 75008 Paris - n°28137 J for 2,000,000 euros for T and 120,000 euros for G. Professional liability insurance by GALIAN-SMABTP policy no. 28137.J. Mandate ref: 446134 - The professional guarantees and secures your real estate project (4.77% inclusive of tax fees payable by the buyer.) Co-ownership of 2 lots - including 2 residential lots. Information on the risks to which this property is exposed is available on the Georisques website: www.georisques.gouv.frThis description has been automatically translated from French.
…By Propriétés Privées


Exceptional property near Sèvremoine, renovated villa of 525 m² on a wooded park of 13,497 m², in a green and preserved environment, this exceptional property benefits from a strategic location: only 35 km from Nantes, 19 km from Cholet, 49 km from the airport, and 1h45 from La Rochelle, with quick access to the expressway and the A87 highway. Built in 1972 and completely renovated, then expanded with an extension in 2010, this 525 m² villa charms with its generous volumes of 12 rooms, remarkable brightness, and ideal configuration for family life or professional projects. Nestled without any overlooking neighbors, in the heart of a magnificent wooded park of 13,497 m², the property offers a rare living environment, conducive to relaxation, conviviality, and multiple development possibilities. Major assets:• Exceptional living environment, calm and green• Very nice volumes and brightness• Ideal configuration for a large family or a multi-purpose project• Immediate proximity to all amenities• Quick access to major roadways. Rare complementary spaces:• Independent studio of 108 m², located on the ground floor, including: a living room, a kitchen, a shower room, and toilets. Ideal for receiving family and friends, conducting a professional activity, teleworking, or creating an independent workshop.• Outside: 3 wooden chalets totaling 65 m², a large terrace of 158 m², a green terrace of 67 m², perfect for fully enjoying the beautiful days.• Buildable land, allowing for the development of a pool or any other project according to your desires. A property with multiple possibilities. This unique villa caters to both a family seeking space and nature, as well as to a professional, artistic, or hosting project, in a peaceful and privileged environment.06.25.42.42.55 Rare property in the area - discover it without delay.This real estate ad has been drafted under the editorial responsibility of Ms. Sonia BOULEGHLIMAT, commercial agent (EI registered with the commercial court of BOURG-EN-BRESSE under number RSAC 889734802). Information on the risks to which this property is exposed is available on the Géorisques website https://www.georisques.gouv.fr/.Agency reference: 14350This description has been automatically translated from French.
…By Lgm Immobilier


Réf. 4785: charming property for sale in Maine-et-Loire department. This property is located in Maine-et-Loire, on the border between Anjou and historic Brittany, 35 km from Angers. The area is hilly and the hillside location offers beautiful views stretching to the horizon. A few kilometres away flows the ‘River of the Kings of France’ and the ‘Mother of Rivers’: the Loire. Well located between Nantes and Angers, access to the property is excellent: Ingrandes-sur-Loire railway station is a few kilometres away, and there is motorway access (A11). Originally, the property was easily accessible on horseback from Nantes. This building, or rather this folly, is typical of its era. It is likely to have been the former country house of a notable figure from Nantes, built around 1880. Architecturally and externally, the property has all the hallmarks of a small château, while remaining modest in size. Built of stone and covered with slate, this house has a surface area of approximately 255 sqm, spread over 3 levels and accessed by a central staircase. It faces south-west and comprises: On the ground floor: entrance hall (10.2 sqm) with WC and washbasin, L-shaped living room with parquet flooring (covered with carpet) and fireplace (56.3 sqm/ ceiling height 2.97 m and 2.63 m); a corridor leading to a kitchen (22.3 sqm), conservatory (24.3 sqm) and laundry/boiler room (10.3 sqm). Upstairs: library (20.8 sqm/ ceiling height: 4.3 m), former kitchen (11.2 sqm), 3 bedrooms (12, 18 and 19 sqm), 1 bathroom and WC (17.6 sqm), 1 shower room and WC (2.3 sqm). Above: 1 bedroom (21.8 sqm) with balcony and panoramic view, 1 bathroom and WC (4.7 sqm). The property was acquired by the current owner's parents in 1986. It underwent extensive renovation work between 1987 and 1992. Today, the structural work is in a reassuring condition. Modernisation of the amenities (kitchen and bathrooms) and decoration could be considered. • Roof: slate with hooks, installed in 1987; • Renovation: carried out in 1987; • Window frames: wood, double glazing; • Heating: Dimplex heat pump (aerothermal) installed around 2010; • Hot water production: thermodynamic water heater from 2017; • Sanitation: via a septic tank from 2013, currently being inspected; • Electricity: wiring redone in 1987, some electrical panels are recent; • Water supply via the public service; • Bathrooms: mostly redone in 1987, in need of refreshing; • Lightning conductor; • Alarm system. Outbuildings : They comprise: A/ A 79 sqm house: living room (26.6 sqm), bathrooms, toilet and boiler room (12 sqm), 2 bedrooms (17 and 23.4 sqm); work carried out in the 1990s: electric boiler, electric water heater, some windows replaced with double glazing: property in need of refurbishment. Garage and woodshed nearby. B/ An 86 sqm house: living room (23.7 sqm), kitchen (6.5 sqm), shower room (5 sqm), 3 bedrooms (12, 13 and 26 sqm), attic access; 28 sqm garage; renovated around 1995, gas boiler (tank removed); nearby: former stable and tack room (20 sqm) used as a garage, former pool house with shower and toilet (1988 swimming pool out of service); C/ Small shed on the site of a former tennis court. D/ Small wooden stable (1 box). The grounds are pleasantly laid out around the house. Most of it is enclosed by wire fencing (80 cm high) or barbed wire fencing. It comprises: - 12.8 acres of woodland, criss-crossed by wide paths and planted with fine trees; a wide bridle path leads from the house to the woods, offering beautiful views; - 18.7 acres of meadows below the house; - A very pleasant English-style park with numerous ornamental trees. Part of it is a small French-style garden with a reflecting pool, groves and statues. On the other side, a balustrade allows you to contemplate the rolling horizon from above; A beautiful driveway allows visitors to appreciate, from the curve, the arrival at this place which has all the attributes of a beautiful country property. The whole estate covers an area of approx. 34.58 acres Cabinet Le Nail: +33.(0)2.43.98.20.20 CPI 5301 2018 000 028 835 - CCI de la Mayenne We invite you to visit our website Cabinet Le Nail to browse our latest listings or learn more about this property.
…By Cabinet Le Nail


Karacterre®. Lovers of old stone buildings and places steeped in history, this property is for you. Nestled in the DRAIN countryside, just 10 minutes from Ancenis and the banks of the Loire, this carefully renovated barn combines authenticity with modern comfort. With its 185 m² of living space, characterful outbuildings, and 1,665 m² of land, it offers a peaceful, warm, and functional living environment. The ground floor comprises an entrance hall, an office, a laundry/boiler room, a separate toilet, and a hallway with closets. The sleeping area, recently and tastefully redecorated, includes three bright bedrooms with built-in closets and a bathroom with shower. A fourth separate bedroom is also available, ideal for a guest area or a master suite. The heart of the house beats in the 40 m² living room, bathed in light and enhanced by its exposed beams and stone walls, where warmth and old-world charm blend together. The open kitchen, fully fitted and equipped, completes this beautiful living space. A veranda extends the space, offering a pleasant relaxation area overlooking the garden. Outside, the property boasts beautifully landscaped adjoining grounds with a terrace. And to top it all off, a tower-shaped building sits proudly in the garden, adding a unique and poetic touch to the property. The outbuildings include: A large, independent building with great potential (workshop, gîte, storage, etc.), A charming former pigsty, A garage. Detached land is also included, perfect for projects such as a vegetable garden, orchard, or leisure space. A rare property, full of charm and history, to be discovered without delay. Ideal as a primary residence, family home, or guest house project. Note: air-to-air heat pump, thermodynamic water heater, secure gate, electric shutters, wood-burning fireplace, compliant individual sanitation, property tax of €830. Karacterre is an agency specializing in authentic properties. We cover the regions of PAYS DE LA LOIRE, BRITTANY, ANGERS, CHOLET, SAUMUR, RENNES, SAINT-MALO. Discover our properties, such as mansions, bourgeois houses, lofts, contemporary houses, private mansions, châteaux, manors, charming farmhouses, character apartments, exceptional properties, luxury properties, charming properties, and investment properties, directly on the Karacterre real estate website. Free valuation upon request. Including fees of 3.92% TTC to be paid by of the purchaser. Price excluding fees 383 000 €. Energy class C, Climate class A Estimated amount of annual energy expenditure for standard use: between 1800.00 € and 2490.00 € for the years 2021, 2022, and 2023 (including subscriptions). Information on the risks to which this property is exposed is available on the Geohazards website: georisques.gouv.fr.
…By Karacterre


(exclusively),..Contemporary house with clean lines and a swimming pool with a living area of 173 m² comprising: entrance, living room of 75 m² with suspended fireplace opening onto terrace, open plan fitted and equipped kitchen, pantry, two bedrooms with adjoining shower room. On the upper level: master bedroom with bathroom opening onto terrace, dressing room, and office. Landscaped enclosed land of 2,154 m², heated pool measuring 8*4.5 m, wooden terrace. Double garage 48 m², garden shed. Energy performance diagnosis: A/A (Estimated annual energy cost for standard use €1249 in 2015. Price: €529K including all agency fees, of which 3.9% VAT is payable by the buyer (i.e., €510K excluding fees). To visit and support your project, contact Hervé MAURY at 0668280044 or by email at [email protected] or SMS + (Ref). According to Article L.561.5 of the Monetary and Financial Code, to organize the visit, you will be asked to present an identity document. This announcement has been made under the editorial responsibility of Hervé MAURY acting as an independent real estate advisor under a salary portage with SAS PROPRIETES PRIVEES, with a capital of €44,920, ZAC LE CHÊNE FERRÉ - 44 ALLÉE DES CINQ CONTINENTS 44120 VERTOU; SIRET 487 624 777 00040, RCS Nantes. Professional card Transactions on real estate and business assets (T) and Real estate management (G) no. CPI 4401 2016 000 010 388 issued by the CCI Nantes - Saint Nazaire. Escrow account no. 30932508467 BPA SAINT-SEBASTIEN-SUR-LOIRE (44230). GALIAN-SMABTP Guarantee - 89 rue de la Boétie, 75008 Paris - no. 28137 J for €2,000,000 for T and €120,000 for G. Professional liability insurance by GALIAN-SMABTP police no. 28137.J Mandate ref: 447999 - The professional guarantees and secures your real estate project (3.90% fees including VAT payable by the buyer.) Information on the risks to which this property is exposed is available on the Géorisques website: www.georisques.gouv.frThis description has been automatically translated from French.
…By Propriétés Privées


Contemporary house of approximately 155 m² of living space, set on a closed and landscaped plot of 1,489 m². Designed to offer comfort and conviviality, it benefits from beautiful volumes, pleasant brightness, and numerous spaces oriented towards the outdoors.On the ground floor: The entrance leads to a large, bright living room, open to two terraces, providing a nice continuity between indoor and outdoor spaces. The house also features an open-plan fitted and equipped kitchen, a utility room, a separate WC, as well as a master suite with a shower room. One bedroom completes this level.On the upper level: The sleeping area continues with a small mezzanine lounge, ideal as a relaxation space or office, as well as two bedrooms, a dressing room, a bathroom, and a separate WC.An exterior designed to fully enjoy beautiful days: The plot, entirely enclosed and carefully landscaped, offers several ideally exposed terraces, allowing for enjoyment of the garden at different times of the day. You will particularly appreciate the heated swimming pool area measuring 8 x 4 m and its jacuzzi, a true invitation to relaxation. A garage and a wooden chalet complete the set.DPE: C - GES: A Estimated annual energy expenses for standard use between 1560 euros and 2120 euros indexed to the years 2021, 2022, and 2023. Price: 532 K euros HAI, including 4.31% VAT of fees charged to the buyer (i.e., 510 K euros excluding fees). For visits and assistance with your project, contact MAURY Hervé at 0668280044 or by email at [email protected]. According to Article L.561.5 of the Monetary and Financial Code, identification will be required for the organization of the visit. This advertisement has been drafted under the editorial responsibility of MAURY Hervé, acting as an independent real estate consultant under a wage portage with SAS PROPRIETES PRIVEES, with a capital of 44,920 euros, ZAC Le Chêne Ferré - 44 Allée des Cinq Continents 44120 VERTOU; SIRET 487 624 777 00040, RCS Nantes. Professional card for Transactions on real estate and business assets (T) and Property management (G) no. CPI 4401 2016 000 010 388 issued by the CCI Nantes - Saint Nazaire. Escrow account no. 30932508467 BPA SAINT-SEBASTIEN-SUR-LOIRE (44230). Guarantee GALIAN-SMABTP - 89 rue de la Boétie, 75008 Paris for 2,000,000 euros for T and 120,000 euros for G. Professional civil liability insurance by GALIAN-SMABTP policy number RCP_01_28137J.Mandate ref: 462188HMA The professional guarantees and secures your real estate project. (4.31% fees including tax charged to the buyer.) Information on the risks to which this property is exposed is available on the Géorisques website: www.georisques.gouv.frThis description has been automatically translated from French.
…By Propriétés Privées


JUST SOLD BY THE AGENCY - Located 25 minutes from Nantes (Pont de Bellevue) and 20 minutes from Cholet, this exceptional 5-hectare wooded property offers a stunning living environment. It comprises a 217m² architect-designed house facing southwest, plus four enclosed garages, a carport, a workshop, a garden shed, a field shelter, a chicken coop, a kennel, a storage tunnel, and more. The house (3 bedrooms, with the possibility of 4 or 5) boasts superb views from every room and is laid out as follows: On the ground floor: an entrance hall, a beautiful living/dining room (approximately 60m² with high ceilings and access to the terrace and grounds), a fully equipped kitchen with access to the terrace and grounds, a utility room/laundry room, a large office (or games/gym/potential additional bedroom), two bedrooms, a shower room, a separate WC, a secondary office (potential additional bedroom), and a veranda. Upstairs: a master suite with air-conditioned bedroom, storage/dressing room, and a large shower room with WC. The house is complemented by beautiful paved terraces, a pantry/kennel, a utility room, and a basement cellar (storage and wine cellar). The property is in excellent overall condition and benefits from high-quality equipment: an air-source heat pump, four indoor air conditioning/reversible units, an insert fireplace, smart radiators, double glazing, mosquito nets, connected electric shutters, an electronic security system, high-speed fiber optic internet, free water from a well, a micro-wastewater treatment plant, etc. The house and its main outbuildings are secured by a fully enclosed 1.3-hectare park (high-quality fencing, access via a remote-controlled gate and pedestrian gate). Surrounding the park are an oak wood (primarily) and a small, 2,600 m² fishing pond, which is covered in water lilies during the season. The property is located at the end of a private driveway, in a quiet, secluded setting, away from the hustle and bustle, 3km from a village with amenities (school, medical center, pharmacy, bakery, grocery store, butcher/delicatessen, etc.), and 5.5km from the N249 (expressway) providing quick access to Nantes and Cholet. Property tax: 1,187. Further information and viewings available upon request. This exclusive offer is presented by DEMEURES & CARACTÈRE, a brand of Cabinet RETZ IMMOBILIER; an agency specializing in character, unique, rural, equestrian, exceptional, and prestigious properties in towns, villages, the countryside, and along the coast of Loire-Atlantique, Morbihan, Vendée, and neighboring departments. @MNNRICD. Exclusive mandate ref: 110938-219904. Contact: Chris DUBOIS.
…By Demeures & Caractère
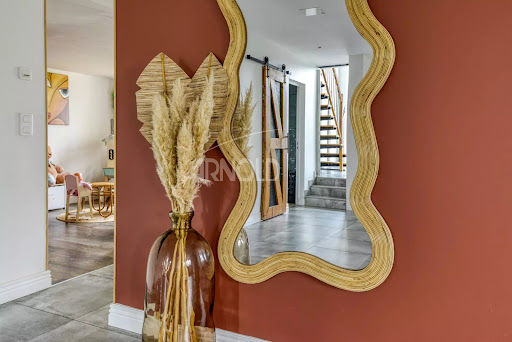


Located near the town of Landreau, just 5 minutes away, this magnificent fully renovated character house offers generous and well-thought-out spaces, ideal for comfortable family living.With a living area of 220 m2 and 9 rooms, it stands out for its beautiful features and contemporary interior layout.On the ground floor:- A bright living area- A fitted and fully equipped kitchen with direct access to a large terrace of 130 m2 facing south, perfect for enjoying the sun and outdoor meals.- 3 comfortable bedrooms, a bathroom, and toilets.Upstairs:- A large modular mezzanine, allowing for flexible arrangements according to your needs (relaxation area, playroom, etc.)- An office ideal for remote work or as a reading space.- 2 additional bedrooms, one with an integrated dressing room.- A contemporary bathroom with modern fittings and toilets.The house is ideally located, just 5 minutes from the town center, with all amenities quickly accessible.A rare property, perfect for a family seeking comfort and space.Selling price including agency fees 550,000€ or a net seller price of 530,000€ plus 3.77% VAT agency fees payable by the buyer.Information on the risks to which this property is exposed is available on the Géorisques website: www.georisques.gouv.fr.This real estate advertisement has been written under the editorial responsibility of Ms. POISSON (EI) Real estate commercial agent registered in the Special Register of Commercial Agents (RSAC) of the Nantes commercial court under number 822516118.Contact: tel 06 49 13 08 21.This description has been automatically translated from French.
…By Arnold Immobilier


Karacterre ®. Nestled at the end of a cul-de-sac in a tranquil, unspoiled setting in Divatte-sur-Loire, this former farmhouse—fully reimagined—offers nearly 292 m² of living space set within a 2,400 m² garden. Its charm is immediate. Original materials blend seamlessly with contemporary renovations, creating a warm atmosphere where every space is designed to balance aesthetics, comfort, and conviviality. The entrance hall, featuring a beautiful brick fireplace, sets the tone right away. Acting as a true transitional space, it offers the perfect spot for a home office or an intimate library before opening onto a vast reception area. A magnificent, spacious 70 m² living area exudes authenticity; exposed stone and beams, generous proportions, and views of the garden combine to create a setting that is as elegant as it is welcoming. The bar area, accented with patterned cement tiles, naturally becomes the gathering spot for evenings with friends. Adjoining this area, the separate kitchen makes a bold statement with its stone walls and preserved original character. Together, these living areas provide nearly 110 m² dedicated to family life. Tucked away from the reception areas, the sleeping quarters prioritize peace and privacy. This section includes three spacious bedrooms, notably a master suite featuring a double walk-in closet and a private bathroom with a walk-in shower. A second bathroom (with both bathtub and shower), two separate toilets, a laundry room, and a boiler room complete the amenities of this home, designed for comfortable daily living. A separate 32 m² outbuilding further enhances the property's potential; whether used for extended family accommodation, a professional workspace, a holiday rental, or a home office, it offers endless possibilities for customization. Outside, the fully enclosed, private landscaped garden invites you to slow down and unwind. An above-ground pool sits naturally within this lush green setting, while a spacious paved courtyard and numerous outbuildings discreetly cater to everyday needs. Located just minutes from the shops in Divatte-sur-Loire and the Mauves-sur-Loire train station—and about thirty minutes from the center of Nantes—this property will appeal to lovers of character homes seeking a living environment that is as peaceful as it is inspiring. A rare find, where an elegant renovation enhances the property's historic soul. Key features: fiber optic internet, motorized gate, property tax €1,385, aluminum double-glazed windows, compliant sanitation system. Karacterre is an agency specializing in authentic properties, serving the Pays de la Loire and Brittany regions (Angers, Cholet, Saumur, Le Mans, Rennes, Nantes, Tours, Saint-Malo). Discover our portfolio—including manor houses, bourgeois homes, lofts, contemporary residences, private mansions, châteaux, manors, charming longères (long farmhouses), character apartments, and exceptional luxury properties—directly on the Karacterre Immobilier website. Free valuation upon request. Proof of identity will be required prior to any viewing, in accordance with Article L561-2-2 of the Monetary and Financial Code. Including fees of 4.96% TTC to be paid by of the purchaser. Price excluding fees 605 000 €. Energy class D, Climate class D Estimated amount of annual energy expenditure for standard use: between 4518.00 € and 6112.00 € for the years 2021, 2022, and 2023 (including subscriptions). Information on the risks to which this property is exposed is available on the Geohazards website: georisques.gouv.fr.
…By Karacterre


Your Noovimo consultant Claire POUZET 06 71 93 53 79 offers you: AN EXCEPTIONAL PROPERTY OF 233m2 OF LIVING SPACE BETWEEN ANCENIS AND MESANGER, discover this property with exceptional volumes! This building attracts you upon arrival with its landscaped exterior and warm ambiance. In the center, you will enjoy a vast entrance (27m2) with storage, which leads to the bedroom on the upper floor and the mezzanine, as well as the living room and kitchen. Enjoy a 25m2 living room facing South that retains the exposed stones of this renovated longhouse. The fitted and equipped kitchen and its dining room are filled with light thanks to its large bay windows overlooking the garden. The ground floor also includes 2 bedrooms with a shower room. Off to the side, a comfortable master suite of 20m2 (bedroom and shower room) awaits you with a dressing room nearby. For relaxation, let yourself be charmed by a unique space that includes a large indoor pool and a jacuzzi in its patio, perfect for enjoying special moments all year round. The property also has a shed of over 190m2 with a very nice high ceiling, offering numerous possibilities: storage, workshop, vehicle collection, professional activity, or personal project. An independent gîte completes this rare ensemble in the area, consisting of a living room with a kitchen area, a shower room, and a toilet on the ground floor, along with a sleeping area upstairs. It represents a significant rental income, and an additional and independent garage can be assigned to it. The entire renovation preserves the traditional codes of the longhouse with quality and modern materials. An atypical property, freshly renovated and full of potential, to discover without delay! Claire POUZET 06 71 93 53 79 [email protected] Fees: 22,500 EUR incl. tax from 625,000 EUR (sale price excluding fees). That is 647,500 EUR including fees. Fees charged to the buyer. Our fees can be consulted at: www.noovimo.fr.Ref: 21898. Your independent Noovimo agent registered with the RSAC of Freecadre portage salarial No CPI 4401 2018 000 028 735 - Ad drafted and published by a Mandate Agent - Ad drafted and published by a Mandate Agent -This description has been automatically translated from French.
…By Noovimo


EXCLUSIVITY NOOVIMO! Your Noovimo advisor Sébastien TOUBLANC 06 06 73 67 81 [email protected] presents this typical Nantes house from 1970 with a living area of 95 m2 + 73 m2 outside of Carrez law on a plot of approximately 2,500 m2 (possible + or -). You will discover on the first floor: living room / dining room with wood insert, fitted kitchen with access to a veranda, 3 bedrooms, shower room, and separate WC. On the ground floor, large garage with electric gate, room with fireplace, bedroom with private shower room and WC, workshop / boiler room, cellar. Outside: large plot including parking, terrace, garden, and vegetable garden, borehole connected to the house (in addition to the water meter). Recent works: exterior insulation / attics, waterproofing roof, openings... Plan for non-compliant independent sanitation. Village and vineyard environment. TO DISCOVER VERY QUICKLY! Fees: 4% of 240,000 EUR (sale price excluding fees). So 249,600 EUR including fees borne by the buyer. Our fees can be consulted on www.noovimo.frThis description has been automatically translated from French.
…By Noovimo


In a peaceful environment, while being immediately close to amenities accessible on foot, this contemporary single-storey house offers impeccable comfort and quality features. With a total area of 200 m², of which 160 m² is livable, it is distinguished by its beautiful volumes and brightness. The entrance opens onto a magnificent cathedral living room of 64 m², benefiting from a ceiling height of 4.15 m and featuring an ambient fireplace. Wide openings extend this space to a 40 m² terrace, equipped with a bioclimatic pergola, ideally facing southwest. The house also has a fitted and equipped open kitchen, a laundry room, as well as a 40 m² pool house, completed by a cellar in the lower part. The night area offers a master suite of 43 m², including an office, a dressing room, a shower room, and a toilet, as well as three additional bedrooms (12 to 13.5 m²), and a bathroom equipped with a bathtub, a shower, and a toilet. Outside, you can enjoy a landscaped plot of 1,084 m², partly enclosed by beautiful stone walls, a true green haven preserving calm and intimacy, a heated 8*4 m chlorine pool, covered by an independent sliding high shelter, creating a relaxation area in the heart of the garden, with an area of 92 m². To complete the set: a two-car carport and a wooden chalet. A rare property, combining volume, comfort, quality features, and a way of life, in a privileged setting close to amenities. - Underfloor heating with a heat pump - Air conditioning - Solar panels - Automatic irrigation - Lawn mowing robot - Alarm - Home automation DPE: B - GES: A Estimated annual energy expenses for standard usage between 1,140 euros and 1,550 euros indexed to the years 2021, 2022, and 2023. Price: 549 K euros HAI, including 3.75% VAT fees charged to the buyer (or 530 K euros excluding fees). To visit and assist you with your project, contact MAURY Hervé at 0668280044 or by email at [email protected]. According to Article L.561.5 of the Monetary and Financial Code, for the organization of the visit, you will be asked to present an identity document. This announcement has been drafted under the editorial responsibility of MAURY Hervé, acting as an independent real estate advisor under wage portability with SAS PROPRIETES PRIVEES, with a capital of 44,920 euros, ZAC Le Chêne Ferré - 44 Allée des Cinq Continents 44120 VERTOU; SIRET 487 624 777 00040, RCS Nantes. Professional card Transactions on real estate and business assets (T) and Real estate management (G) n°CPI 4401 2016 000 010 388 issued by the CCI Nantes - Saint Nazaire. Escrow account n°30932508467 BPA SAINT-SEBASTIEN-SUR-LOIRE (44230). Guarantee GALIAN-SMABTP - 89 rue de la Boétie, 75008 Paris for 2,000,000 euros for T and 120,000 euros for G. Professional liability insurance by GALIAN-SMABTP n° of policy RCP_01_28137J. Mandate ref: 460470HMA The professional guarantees and secures your real estate project. (3.75% fees VAT included charged to the buyer.) Information on the risks to which this property is exposed is available on the Géorisques website: www.georisques.gouv.frThis description has been automatically translated from French.
…By Propriétés Privées


A preview, an exclusive Espaces Atypiques In the heart of the Nantes vineyards, three minutes from the village of La Chapelle-Heulin, this 205 sqm house reinvents the spirit of a farmhouse with a contemporary aesthetic, all set on a wooded plot of 6,390 sqm. Behind its stone walls and under its traditional roof, the interior surprises with its open spaces and resolutely modern atmosphere. The dual-aspect living room plays the card of fluidity, supported by a beautiful high ceiling and exposed beams that structure the space. The living room and the dining room, bathed in light thanks to the large openings, open onto the outside and interact with a fitted kitchen with graphic lines. On the night side, two bedrooms, an office and a large bathroom occupy the ground floor, while the upper floor accommodates two additional bedrooms and a shower room. Outside, the adjoining terraces offer several atmospheres, between intimate corners and convivial spaces. The heated swimming pool prolongs the sunny days, with its movable cover on rails that allows you to enjoy it almost all year round. The outbuildings (barn, box, garage and adjoining cellar) add an additional 120 sqm of potential to be shaped according to your desires. The choice of materials, the beautiful volumes as well as its green setting amidst the vineyards, sheltered from all prying eyes, give this house an undeniable charm. To discover this property, contact me: Marjorie Fioleau (EI) at 06 22 59 76 32 [email protected] Commercial Agent RSAC 901 088 591 NANTES ENERGY CLASS: C / CLIMATE CLASS: A Estimated average amount of annual energy expenditure for standard use, established from 2021 energy prices: between 2520 euros and 3460 euros. Information on the risks to which this property is exposed is available on the Géorisques website: www.georisques.gouv.fr
…By Espaces Atypiques Nantes


iad France - Claudine Morin offers you: Opportunity to Seize - Family House with a Park, a Meadow and a Swimming Pool in Mauves-sur-Loire. This property offers you 230m² of living space in a residential area, quiet and 3 minutes from the center of Mauves sur Loire, the train station, and 20 minutes from Nantes and Ancenis. South/east facing house with its swimming pool in a wooded park of 5000m² and an adjoining plot of 13000m² completely fenced and suitable for animals. It includes: on the ground floor: an open fitted kitchen leading to a dining room, a living room with a billiard area, 1 bedroom, 1 master bedroom, 2 toilets, and a veranda. On the first floor, 4 bedrooms, a bathroom, and a separate toilet. This property is accompanied by a garage in the basement and a cellar. Outside: an outbuilding (possibility of making a reception room, meeting or storage), a carport with the capacity to accommodate several vehicles. Technical level: Tastefully renovated house, city gas heating, solar water heater, automatic watering, furthermore, the swimming pool shelter and the sand filter are from 2025... Do you love space and comfort? This house is for you. CONTACT ME!!This description has been automatically translated from French.
…By Iad France
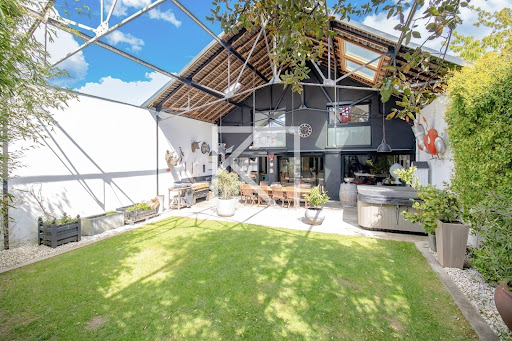


Karacterre ® Cholet - Exceptional 215m² loft in the heart of Cholet, a stone's throw from the train station. A remarkable transformation of a former garage into a luxury residence, spread over a 300m² plot. Elegance is expressed through premium materials, with polished concrete floors, custom-made furniture, and a solid oak cellar, testifying to the meticulous design that has shaped this space over the past 12 years. The 90m² living room embodies the perfect blend of modernity and conviviality, featuring an open kitchen and a central fireplace, creating a warm atmosphere. Upstairs, discover four bedrooms, three of which have private bathrooms, offering privacy and comfort. In harmony with city life, the well-maintained garden houses a spa and a summer kitchen, inviting relaxation and beautiful evenings with friends or family. To top it all off, a reversible heating system guarantees your well-being in all seasons. A rare opportunity in a prime location in CHOLET that will appeal to connoisseurs looking for an exceptional home. Note: aerothermal heating system with reversible air conditioning, aluminum joinery, electric shutters, electric garage door, spa, redone electrical panel, fiber optic internet, intercom, actual TotalEnergies bill = €1,400/year, property tax €3,600. Karacterre is an agency specializing in authentic properties. We cover all regions of the PAYS DE LA LOIRE and BRITTANY. ANGERS CHOLET SAUMUR LE MANS RENNES SAINT MALO Discover our properties, including mansions, bourgeois homes, lofts, contemporary homes, private mansions, castles, manors, charming farmhouses, character apartments, exceptional properties, luxury properties, charming properties, and investment properties, directly on the Karacterre Immobilier website. Free valuation upon request Including fees of 3.34% TTC to be paid by of the purchaser. Price excluding fees 479 000 €. Energy class C, Climate class A Estimated average amount of annual energy expenditure for standard use, based on the year's energy prices 2021: between 1563.00 and 2116.00 €. Information on the risks to which this property is exposed is available on the Geohazards website: georisques.gouv.fr.
…By Karacterre


Karacterre® Cholet presents a rare contemporary property, ideally located within the highly sought-after Domaine du Golf de Cholet. In a privileged residential setting, secluded and offering absolute tranquility, this elegant 224 sq m architect-designed villa, built in 2003, benefits from direct access to the golf course and an exclusive lifestyle. Nestled on a landscaped plot of 1,209 sq m, the property immediately captivates with its perfect balance of contemporary architecture, spectacular volumes, and abundant natural light. From the moment you enter, the clean lines and generous perspectives establish a decidedly high-end feel. The 60 sq m reception room, enhanced by a remarkable cathedral ceiling and a south-facing aspect, benefits from exceptional natural light thanks to expansive windows overlooking the garden. The interior and exterior spaces flow seamlessly together in an atmosphere that is both refined and welcoming. The living room, featuring an open fireplace, invites you to enjoy convivial moments in a warm and sophisticated atmosphere. The kitchen, recently redesigned with a contemporary feel, combines aesthetics and functionality. Fully fitted and equipped with premium features, it stands out for its high-quality appliances and seamlessly integrated pantry. The ground floor houses a master suite with a custom-made dressing room and an elegant bathroom including a bathtub and walk-in shower. A second bedroom with built-in storage completes this level. Upstairs, a spacious open mezzanine offers an ideal space for a private lounge, library, or office. It provides access to a suite with an en-suite shower room, two additional bedrooms with built-in wardrobes, a separate office, and a second shower room. Outside, every detail has been carefully considered to enhance the art of living. The expansive terrace of over 60 m², equipped with double motorized awnings, naturally extends the living spaces. The heated swimming pool with counter-current system, secured by an integrated cover, blends harmoniously into a meticulously maintained landscaped garden, offering complete privacy. A covered patio and several relaxation areas complete this secluded and elegant setting. This unique property perfectly combines contemporary comfort, high-quality amenities, and tranquility in one of the most sought-after areas of the Cholet metropolitan area. Technical features: Recent geothermal heating system with underfloor heating (2017), thermodynamic water heater, double-glazed aluminum windows, fiber optic internet, integrated audio system, RJ45 network in each bedroom, three-phase power supply, artesian well with a 50-meter borehole, motorized roller shutters, compliant mains drainage, double garage door with motorized access. Property tax: €3,622 Annual electricity consumption: approximately €4500- €5,000 Karacterre is an agency specializing in authentic properties. We operate throughout the Pays de la Loire and Brittany regions, including Angers, Cholet, Saumur, Le Mans, Rennes, and Saint-Malo. Discover our properties, such as mansions, townhouses, lofts, contemporary homes, private mansions, castles, manor houses, charming farmhouses, character apartments, exceptional properties, luxury properties, charming properties, and investment properties, directly on the Karacterre real estate website. Free valuations are available upon request. Proof of identity will be required before any viewing, in accordance with Article L561-2-2 of the French Monetary and Financial Code. Including fees of 4.92% TTC to be paid by of the purchaser. Price excluding fees 610 000 €. Energy class B, Climate class A Estimated amount of annual energy expenditure for standard use: between 1270.00 € and 1770.00 € for the years 2021, 2022, and 2023 (including subscriptions). Information on the risks to which this property is exposed is available on the Geohazards website: georisques.gouv.fr.
…By Karacterre


In the historic district of Cholet, a private mansion from the 18th century situated between a courtyard and a garden. Built in the 18th century, the mansion is set back from the street, behind a gate that opens onto an inner courtyard. Over the centuries, several construction and expansion campaigns have added elements to the original building, giving it its current configuration. The main house, located at the back of the property, is flanked by two wings of outbuildings, forming a set organized around an almost square courtyard. At the back, the residence extends with an elevated south-facing terrace that overlooks a garden. A stone staircase connects the two spaces and leads to the paths of the enclosed park. The residence has a living area of approximately 345 m² spread over two levels. Its facade facing the garden, which is very regular, is punctuated by tall openings with stone framing. A gabled roof covered with tiles crowns the whole. The ground floor includes an entrance, several reception rooms, a kitchen, an office, and service areas. On the first floor, there are four bedrooms and three bathrooms or shower rooms. The outbuildings include a garage, a workshop, former bedrooms to renovate, and a commercial space with an independent apartment.This description has been automatically translated from French.
…By Patrice Besse


Nantes Sotheby's International Realty offers you this 18th and 19th century property in the centre of Cholet, with approximately 500 m² of living space set in wooded grounds of over 2,700 m², sheltered from view. The living areas are impressive with their spaciousness and 3.30 m high ceilings: several living rooms with fireplaces, a dining room, study and kitchen make up an elegant and bright ground floor. The upper floors feature nine bedrooms, including a master suite, as well as several bathrooms and toilets. The outbuildings (1830) include a separate apartment in need of renovation, two garages and a large attic. A character property in need of refurbishment, ideal for a luxury main residence or a professional project. Contact the agency to arrange a viewing. Information on the risks to which this property is exposed is available on the Géorisques website: www.georisques.gouv.fr
…By Nantes Sotheby's International


Karacterre ® CHOLET - EXCLUSIVE LISTING - A character property set in a lush, green haven. Secluded within a privileged and unspoiled setting, this elegant property offers nearly 272 m² of living space, nestled in a wooded park of over 5,000 m². Upon entering, the home impresses with its spacious proportions and abundant natural light. The reception areas are organized around several living rooms featuring fireplaces and an intimate mezzanine—perfect for hosting family and friends in a warm, welcoming atmosphere. The house features a vast, recently renovated contemporary kitchen, five bedrooms (including a ground-floor master suite with a private bathroom), a study, a shared bathroom, and several toilets, making it ideal for comfortably accommodating a large family or serving as a high-end holiday home. Outside, the landscaped grounds form a true haven of peace. Fully enclosed and adorned with majestic trees, the park invites relaxation in a rare natural setting. Well-appointed terraces extend the living areas into the garden, while a storage outbuilding with a motorized shutter completes the property. A former garage has been incorporated into the main house to provide additional living space. This layout allows for the option of reverting to its original use, offering great flexibility in how the space is utilized. Over the years, the owners have carried out significant improvements: the roof was completely redone in 2023, a modern oil-fired boiler was installed, the kitchen was fully fitted and equipped, some windows and doors were replaced, extensive landscaping was undertaken, and several living areas were renovated. This home now offers the opportunity to fully realize its potential through some cosmetic updates and modernization. Distinguished by its generous proportions, the quality of its grounds, and its prime setting, this property will appeal to those seeking a family home that combines space, nature, and the potential for value appreciation. Features & technical details: Oil-fired heating (2023) supplemented by a fireplace, tiled roof (2023), aluminum double-glazed windows, fiber-optic connection at the gate, and a well connected to the outdoor irrigation system. Property tax: €4,310/year. Annual utility costs (electricity/oil): €6,000. Karacterre is an agency specializing in authentic properties, operating across the Pays de la Loire and Brittany regions (Angers, Cholet, Saumur, Le Mans, Rennes, Saint-Malo, Nantes, Tours, Laval). Discover our portfolio—including *maisons de maître*, bourgeois homes, lofts, contemporary houses, private mansions, châteaux, manor houses, charming longères, character apartments, and exceptional, luxury, or investment properties—directly on the Karacterre Immobilier website. Free valuation available upon request. Proof of identity will be required prior to any viewing, in accordance with Article L561-2-2 of the Monetary and Financial Code. Including fees of 4.96% TTC to be paid by of the purchaser. Price excluding fees 585 000 €. Energy class E, Climate class E Estimated amount of annual energy expenditure for standard use: between 5800.00 € and 7890.00 € for the years 2021, 2022, and 2023 (including subscriptions). Information on the risks to which this property is exposed is available on the Geohazards website: georisques.gouv.fr.
…By Karacterre


Karacterre® Cholet - Come discover this magnificent 194 m² architect-designed house, built in 2016, combining elegance, modernity, and comfortable living. Nestled in the heart of a quiet and sought-after neighborhood in Cholet, this property captivates with its generous volumes and exceptional brightness, thanks to its large windows to the outdoors. You'll enjoy a spacious living room opening onto a large terrace, ideal for entertaining family and friends, and a perfectly integrated modern kitchen. The sleeping areas are designed to offer comfort and privacy, with beautiful bedrooms and quality amenities, including a master suite on the ground floor that offers a true haven of peace with a custom-made dressing room and private bathroom, and a fully equipped space for children or guests upstairs. Outside, a large, wooded 934 m² garden, a true haven of peace, will allow you to fully enjoy the surrounding nature, just steps from a wooded area, while still benefiting from the proximity of amenities. You will benefit from a recent construction (2016) and high-end features, as well as a large, welcoming terrace where you can, if you wish, create a swimming pool or spa area for moments of well-being with your family. The house also has a spacious 70 m² garage and a basement room, offering numerous possibilities for layout and storage. This rare house on the market combines contemporary architecture and a privileged living environment. Contact us today to arrange a viewing and let yourself be seduced! Some information about the property: Underfloor heating, fiber optics, double-glazed aluminum joinery, mains drainage, property tax: €3,167. Karacterre is an agency specializing in authentic properties. We cover the regions of PAYS DE LA LOIRE, BRITTANY, ANGERS, CHOLET, SAUMUR, RENNES, SAINT-MALO. Discover our properties, including mansions, bourgeois homes, lofts, contemporary homes, private mansions, castles, manors, charming farmhouses, character apartments, exceptional properties, luxury properties, charming properties, and investment properties, directly on the Karacterre Immobilier website. Free valuation upon request. An identity document will be required before any visit, in accordance with Article L561-2-2 of the Monetary and Financial Code. Including fees of 2.89% TTC to be paid by of the purchaser. Price excluding fees 485 000 €. Energy class B, Climate class B Estimated average amount of annual energy expenditure for standard use, based on the year's energy prices 2021: between 830.00 and 1180.00 €. Information on the risks to which this property is exposed is available on the Geohazards website: georisques.gouv.fr.
…By Karacterre
'%20stroke='%23DDAA3A'%20stroke-width='1.909'%20stroke-linecap='square'%20stroke-linejoin='bevel'/%3e%3c/svg%3e)
Receive by email any new listing that may match your search criteria
Your criteria :
By validating this form, you accept the general conditions of use of Le Figaro Properties.
These agencies offer a selection of luxury properties vente at Montrevault-sur-Èvre. Feel free to contact them for personalized assistance.
As part of your search for a property of excellence, browse our privileged selection of 1 luxury house with a pool in Montrevault-sur-Èvre available from $405,302. Whether the architecture of this house incorporates a covered indoor aquatic space or a vast outdoor pool, the property flourishes amid remarkably landscaped grounds measuring 603 m².
