The agencies at Montrevault-sur-Èvre
These agencies offer a selection of luxury properties vente at Montrevault-sur-Èvre. Feel free to contact them for personalized assistance.

 English$ USD · m²


Karacterre® – Renovated period home with character Discover this elegant village house (approx. 143 m²), lovingly renovated to showcase its original charm; period parquet flooring, cement tiles, exposed brickwork, and authentic materials blend harmoniously with the comforts of a contemporary renovation. Upon entering, the spacious layout and ample storage set the tone. The fitted and equipped kitchen—the true heart of the home—impresses with its high-quality finishes and unique character details. Opening directly onto the garden, it creates a naturally inviting atmosphere for socializing. Adjoining this area is a warm, light-filled living and dining room, enhanced by a pellet stove. A laundry room and a toilet complete this level. Upstairs, the sleeping area comprises three bedrooms, each with its own en-suite shower room. The master suite also features a bathtub, offering a comfortable and private retreat. Outside, the landscaped garden centers around a heated above-ground pool, perfect for enjoying sunny days. A rarity for a village house, the property includes a double garage with motorized doors, a basement, and several outbuildings, providing exceptional convenience and abundant storage space. A home of character where every detail has been carefully considered to preserve the property's soul while meeting the demands of modern family life. A rare find near the amenities of this vibrant town—well worth a visit. Key features: immediate proximity to amenities – pellet stove – double-glazed windows – garages – heated pool – enclosed grounds and outbuildings. Joint mandate Karacterre is an agency specializing in authentic properties. We operate across the Pays de la Loire and Brittany regions, covering Angers, Cholet, Saumur, Rennes, Saint-Malo, Nantes, Tours, and Laval. Discover our properties—including stately homes, elegant townhouses, lofts, contemporary homes, private mansions, châteaux, manor houses, charming longères, character apartments, exceptional and luxury properties, and investment buildings—directly on the Karacterre Immobilier website. Free valuation upon request. Proof of identity will be required prior to any viewing, in accordance with Article L561-2-2 of the Monetary and Financial Code. Including fees of 4.48% TTC to be paid by of the purchaser. Price excluding fees 334 500 €. Energy class C, Climate class A Estimated amount of annual energy expenditure for standard use: between 1760.00 € and 2430.00 € for the years 2021, 2022, and 2023 (including subscriptions). Information on the risks to which this property is exposed is available on the Geohazards website: georisques.gouv.fr.
…By Karacterre


Just 45 minutes from Nantes and Angers, in a protected natural setting, this remarkable early 20th-century mill has undergone an exceptional restoration where heritage, architecture, and lifestyle blend in rare harmony. Bordered by the river, the property immediately invites you to slow down. The murmur of the water, the omnipresent light, and the open views of nature create a unique atmosphere, that of a true sanctuary. A place where you instantly feel protected, far from the hustle and bustle, while enjoying decidedly contemporary comfort. Developed over several levels, the mill has been completely renovated, guided by a single philosophy: to offer fluid, generous, and luminous spaces, where every movement feels natural and the eye is never obstructed. The first level features a vast living room with remarkable proportions, enhanced by the original vaulted ceilings, carefully selected materials, and views of the river. Built-in library, reception areas, and ample storage create a warm and inviting interior, while a separate bedroom with its own bathroom offers complete privacy for hosting family and friends or creating a dedicated workspace. The staircase then leads to the main level, the true heart of the property. A spectacular, light-filled reception room combines an open-plan kitchen, dining area, and living room in an atmosphere that is both welcoming and refined. Custom-designed layouts optimize the space without ever compromising its spaciousness. Adjoining this room, the master suite is a true haven, featuring a fireplace, an open-plan bathroom, a walk-in shower, and soothing views of the surrounding natural environment. The third and fourth levels offer a completely different experience. Beneath the exposed beams, a vast, adaptable space currently houses an office and a library. An artist's studio, a home office, a reading room, or an additional bedroom--the possibilities are endless. The glass ceilings diffuse exceptional natural light and further enhance the feeling of spaciousness. The highlight of the visit is the fully glazed tower, the architectural signature of the property. A veritable suspended belvedere, it offers a 360° panoramic view of the river and the surrounding landscapes. A secluded space, ideal for contemplation, reading, or simply observing the changing seasons. On the lower level, the mill retains its historic foundations, with a cellar housing the old waterwheel, a true testament to its industrial past. Currently undergoing restoration, this wheel offers remarkable potential for heritage enthusiasts wishing to breathe new life into this iconic feature without compromising the authentic character of the site. An elegant, independent outbuilding harmoniously completes the ensemble. Furnished with the same high standards, it boasts its own private entrance, garden, and quality amenities. It is equally suited to hosting family and friends, for rental purposes, or as an independent professional space. Beyond its features and architecture, this property tells a story. This former mill has been transformed into an inspiring living space, where water, stone, and light are in constant dialogue. Conceived as both a sanctuary and a family home, it offers a rare quality of life, inviting you to reconnect with what truly matters. An exceptional property for lovers of architecture, heritage, and nature, seeking a secluded address where every detail contributes to a unique living experience. Located between Angers and Nantes, 15 minutes from a train station and all amenities. ENERGY RATING: C / CLIMATE RATING: A. Estimated average annual energy costs for standard use, based on current energy prices: between $1,930 and EUR2,660 per year. Contact: Nadège REDAIS: 33 6 07 62 52 06. Sales agent registered with the Angers Trade and Companies Register under number 441.971.827. The seller pays the agency fees. Information on the risks to which this property is exposed is available on the Géorisques website for the areas concerned: www.georisques.gouv.fr
…By Espaces Atypiques Angers


Karacterre ®. Discover this magnificent town house located in the center of Beaupréau, where charm and intimacy are the key words. Behind its facade lies a true haven of peace, without any overlook.The ground floor allows for single-level living thanks to two bedrooms: a comfortable suite with a private shower room and a second bedroom, currently configured as an office, enjoying its own dedicated terrace.Next, the tone is set with the fitted and equipped kitchen featuring terracotta flooring, a wood stove, and a cozy dining area that opens directly onto a first terrace. Continuing, the independent living room, elegantly covered with parquet flooring, also offers exterior access for a most pleasant inside-outside living experience.The upper floor completes the sleeping area with three additional bedrooms, a shower room, and a bathroom, each level of the house having its own toilet. The basement is a major asset of this property with a large cellar and a spacious garage capable of accommodating two vehicles in the very center of town.Outside, the garden is a delight at every moment, tastefully landscaped and structured into different wooded spaces. You will discover a second garage, a shed, and a stone outbuilding used as a woodshed, as well as a third sun-drenched terrace.This unique property, sheltered from any overlook, is a rare opportunity for those seeking character just a stone's throw from amenities.NOTE: Aerothermal heat pump heating, water softener, electric garage, electric shutters, VMC, mixed aluminum/wood joinery, roof in perfect condition, sanitation connected to the sewage system in compliance, property tax €1200.Karacterre is an agency specializing in Authentic properties. We operate in all regions of the PAYS DE LA LOIRE and BRETAGNE. ANGERS CHOLET SAUMUR LE MANS RENNES SAINT MALO Discover our properties such as Master Houses, bourgeois houses, Lofts, contemporary houses, private hotels, castles, manors, charming longères, characterful apartments, exceptional properties, luxury properties, charming properties, income-generating buildings, directly on the Karacterre real estate site.Free estimates upon request.An identification document will be requested prior to any visit, in accordance with article L561-2-2 of the Monetary and Financial Code.Fees included of 4.98% VAT at the expense of the buyer. Price excluding fees €315,300. Energy class C, Climate class A Estimated average amount of annual energy expenses for standard use, established from energy prices of the year 2021: between €1647.00 and €2229.00. Information on the risks to which this property is exposed is available on the Géorisques site: georisques.gouv.fr.Your Karacterre® advisor: Marc SAUVESTRE Commercial agent (Individual company) RSAC 878189166 RCP 03823778 F
…By Karacterre


Located just minutes from Beaupréau, on the banks of the Evre River, this remarkable 16th-century watermill offers 204 sqm of living space on a plot of over 1500 sqm in a protected environment where tranquility and scenic beauty are ever-present. Completely renovated, it offers a timeless escape where heritage meets nature in a setting of rare serenity. From the moment you enter, its charm is undeniable. The ground floor features an entrance hall with exposed stone walls and terracotta tiles, leading to two bedrooms with independent access and a shower room. Each bedroom also has a private terrace with a Nordic spa. Upstairs, the reception areas reveal the mill's unique character. The living room and dining room each offer their own distinct atmosphere. The living room is enhanced by a tufa stone fireplace, while the dining room flows seamlessly into a welcoming kitchen. The old oak beams and carefully chosen materials attest to the authentic character of the property. Beyond this, a spacious, light-filled veranda opens onto a sweeping view of the Evre River and its exceptional panorama. The large surrounding terrace allows you to fully enjoy this privileged setting. On the same level, a first bedroom also boasts breathtaking views of the water, along with a second bedroom and a bathroom. The top floor houses three children's bedrooms and a shower room, offering each child their own space in a thoughtfully designed multi-level layout. Outside, the garden unfolds in a tranquil atmosphere, directly on the water's edge. A garage, workshop, and the carefully preserved old mill wheel complete this unique property. A rare and historic home, soothed by the gentle flow of the water and enhanced by exceptional views of the Evre. Just minutes from amenities. ENERGY RATING: C / CLIMATE RATING: A. Estimated average annual energy costs for standard use, based on 2021 energy prices, range from EUR2,070 to EUR2,860. Contact: Mathilde 33 6 70 23 47 63. Sole proprietorship registered with the Angers Trade and Companies Register (RSAC) under number 789 635 448. Agency fees are payable by the seller. Information on the risks to which this property is exposed is available on the Géorisques website.
…By Espaces Atypiques Angers


Karacterre ®. Discover this charming town house of 174 m², ideally located in the heart of the highly sought-after Saint-Martin district, in the city center of Beaupréau. Completely renovated with care in 2015, this property combines the charm of the past with the comfort of contemporary amenities. One of its true assets lies in its parking possibilities, particularly rare in the city center. You will benefit from a large garage as well as a private courtyard secured by an electric gate, allowing for several vehicles. An electric vehicle charging station completes this set. From the entrance, you will be seduced by a beautiful convivial living space, organized around a fitted and equipped kitchen, the true heart of the house. On either side of this central area, two living rooms offer distinct atmospheres: one open to the garden to enjoy a peaceful setting, the other street-side, ideal as a reception room or relaxation area. This level also includes an entrance with storage space as well as an independent WC. The sleeping area spreads over two floors and offers an ideal layout for family life. On the first floor, you will find a master suite with its own private shower room, as well as two additional bedrooms. The second floor hosts two more bedrooms, an office that can serve as an extra bedroom or telecommuting space, as well as a bathroom. Each level has its own sanitary facilities, ensuring optimal comfort on a daily basis. Outside, you will enjoy a pleasant garden, perfectly sized for city living: easy to maintain while providing a true relaxation space. Several outbuildings complement the property, offering numerous possibilities for storage, workshops, or additional parking. A family home with generous volumes, combining character, modern comfort, and a privileged location, just steps away from shops, schools, and services in the city center of Beaupréau. TO KNOW: Condensing gas boiler from 2015, electric gate, lawn mowing robot, solid wood flooring, home automation, electric charging station, electric shutters, VMC, double-glazed aluminum windows, roof in good condition (2009), compliance with mains drainage, property tax €1400. Karacterre is an agency specialized in Authentic properties. We cover all regions of the PAYS DE LA LOIRE and BRITTANY. ANGERS, CHOLET, SAUMUR, LE MANS, RENNES, SAINT MALO, NANTES, CHÂTEAU-GONTIER, TOURS. Discover our properties such as Master Houses, Bourgeois Houses, Lofts, Contemporary Houses, Private Hotels, Castles, Manors, Charming Longères, Character Apartments, Exceptional Properties, Luxury Properties, Charming Properties, Income-generating Buildings, directly on the Karacterre real estate site. Free estimation upon request. An identity document will be requested before any visit, in accordance with article L561-2-2 of the Monetary and Financial Code. Fees included of 4.18% including tax charged to the buyer. Price excluding fees €335,000. Energy class C, Climate class C Estimated amount of annual energy expenses for standard use: between €1200.00 and €1680.00 over the years 2021, 2022, and 2023 (subscriptions included). Information on the risks to which this property is exposed is available on the Géorisques website: georisques.gouv.fr.This description has been automatically translated from French.
…By Karacterre


Ref.4769 : French noble townhouse for sale in Pays de la Loire. Ancenis, located on the banks of the Loire River, happily combines the gentle charm of Anjou with the energy of Nantes, while benefiting from an ideal location: 26 miles from Nantes, 34 miles from Angers, and 50 meters from the SNCF train station (TGV). This privileged location complements a destination already rich in places to visit, activities, and restaurants. The Loire à Vélo cycle routes and the Voie Verte greenway are perfect itineraries, on foot or by bike, for discovering the surrounding countryside, vineyards, and treasures of the river, its wild banks, golden sand islands, typical villages, and historical heritage. This residence features architecture that is very characteristic of bourgeois houses from the second half of the 19th century, influenced by the Napoleon III style and classical eclecticism, with a rigorous composition and bold decorative polychromy. The main façade is designed according to a fundamental principle of classical architecture: perfect axial symmetry. It is structured in three main bays: the central bay, deliberately highlighted with sculpted frames and an ornate central pediment, framed by two perfectly balanced side bays. The slate roof is broken, pierced by pediment dormers. The house has been renovated, preserving the original materials: parquet floors, moldings, woodwork, rosettes, and fireplace. It now consists of two separate areas: a private section and a section that is perfectly suited for use as a bed and breakfast or vacation rental. The living area is 675 sqm spread over four levels. On the GROUND FLOOR : as soon as you enter via the stone steps, the house reveals its generous spaces bathed in natural light, enhanced by high ceilings and a harmonious layout. The main floor, the true heart of the house, houses the reception rooms in an elegant and warm atmosphere. The entrance hall leads to the dining room (40 sqm) and the living room (52 sqm), which give access to the sleek and contemporary kitchen (26 sqm). Study Rental section (ground floor) : The northern part of the building is completely independent, with its own entrance and dedicated spaces: a 14 sqm breakfast room, a 15 sqm utility room, a 12sqm office and a functional laundry room. This perfectly laid-out area offers autonomy and privacy for guests or tenants. On the FIRST FLOOR : a hallway leads to two large bedrooms (25 and 28 sqm) with one en-suite bathroom and the other with a shower room, and a third bedroom (20 sqm) with a dressing room and bathroom. A living room. Rental section : one bedroom with bathroom. On the SECOND and THIRD FLOORS : reserved for the rental section : four one-bedroom apartments and two suites. Several attics provide storage space. The basement, which covers the entire surface area of the house, is divided into several cellars, including the boiler room and wine cellar. An annex building, equipped with heating and electricity, includes a double garage and a single garage (tiled floor) in the basement, as well as an attic upstairs offering storage space. The park surrounds the house. Numerous plants have recently been planted around the building to create intimate and pleasant areas. The property covers a total area of 1,649 sqm. Cabinet LE NAIL – Loire-Atlantique and Vendée - Mrs Nathalie TOULBOT : +33 (0)2.43.98.20.20 Nathalie TOULBOT, Individual company, registered in the Special Register of Commercial Agents, under the number 418 969 077. We invite you to visit our website Cabinet Le Nail to browse our latest listings or learn more about this property.
…By Cabinet Le Nail


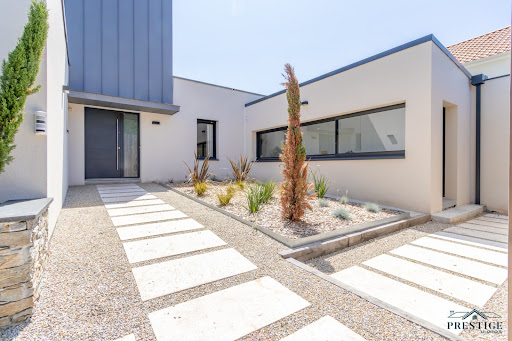


EXCLUSIVITY - PRESTIGE ATLANTIQUE. On the outskirts of Ancenis, in a green, calm, and privileged environment, this remarkable contemporary villa of 240 m2 of living space, built in 2015, stands out for its architecture with clean lines and high-end features. The entrance with cloakroom leads to a spectacular living room of 80 m2, cross-ventilated and bathed in light, open to a fitted and equipped kitchen. Following this, large openings offer a natural continuity to the vast terrace, ideally exposed, enhanced by its heated pool. A spacious back kitchen/laundry room with its independent entrance completes the layout. The sleeping area consists of a master room with a dressing room, terrace access, and a private bathroom with a shower. A second bedroom, currently used as an office, confirms the comfort of true single-level living. Upstairs, completely renovated in 2023, a landing benefiting from an unobstructed view of the garden serves four generously sized bedrooms as well as two shower rooms, offering a space perfectly suited for family life. The house has also benefited from an extension and the creation of a garage in 2024, refining its volumes and functionalities. Equipped with home automation solutions and air conditioning, it combines contemporary comfort, modernity, and quality of life. Built on a plot of 3,766 m2, the property boasts vast parking spaces, a double garage, and the presence of a protected pond. Completely redesigned in 2026, the landscaped garden revolves around a new terrace and a magnificent pool completed in 2025, offering a green setting with particularly neat arrangements. Ideally located near the TGV station, the property enjoys excellent accessibility: Paris is accessible in about 1h40 and Nantes in just 35 minutes. A rare property, fully designed to provide a privileged living environment, where generous volumes, quality features, contemporary comfort, and energy performance (DPE A) meet. Information on the risks to which this property is exposed is available on the Géorisques website http://www.georisques.gouv.fr. Sale price 787,500 EUR including 5% agency fees charged to the buyer, which means a net selling price of 750,000 EUR. Prestige Atlantique (RCS Saint-Nazaire 897 587 946) 02 40 21 91 13.This description has been automatically translated from French.
…By Prestige Atlantique


Charm of the old in the heart of a town on the banks of the Loire. 19th-century master house, combining the charm of the past with beautiful spaces, ideally located in the Ancenis-Saint-Géréon area. With a living area of approximately 198 m², the house consists, on the ground floor, of an entrance hall, a living-dining room in succession, a fitted and equipped kitchen, a pantry, and a WC. On the first floor, there is a master suite comprising an office, a bedroom, and a bathroom, as well as a second bedroom, a shower room, and a WC. The second floor offers three additional bedrooms, a shower room, and a WC. Outside, the property boasts a superb 1,912 m² plot enclosed by stone walls and facing south. Located in zone Ub, the plot is buildable and divisible, thus offering great potential for development. You will also enjoy a swimming pool of 10 x 5 m, ideal for sunny days. A garage as well as outbuildings of approximately 120 m² complete this character ensemble, offering numerous possibilities for layout. A rare property, combining authenticity, comfort, and potential, in immediate proximity to amenities and train connections to Nantes. DPE: E/E (Estimated annual cost 2021-2022-2023) in energy for standard usage 3470 to 4710 euros. Price: 497 K euros HAI including 4.8% VAT of fees charged to the buyer (i.e., 475 K euros excluding fees). To visit and assist you with your project, contact Hervé MAURY at 0668280044 or by email at [email protected] or via SMS. According to article L.561.5 of the Monetary and Financial Code, in order to organize the visit, you will be asked to present an identity document. This announcement has been made under the editorial responsibility of Hervé MAURY acting as an independent real estate advisor under wage portage with SAS PROPRIETES PRIVEES, with a capital of 44,920 euros, ZAC LE CHÊNE FERRÉ - 44 ALLÉE DES CINQ CONTINENTS 44120 VERTOU; SIRET 487 624 777 00040, RCS Nantes. Professional card Transactions on real estate and business assets (T) and Real estate management (G) n°CPI 4401 2016 000 010 388 issued by CCI Nantes - Saint Nazaire. Escrow account no. 30932508467 BPA SAINT-SEBASTIEN-SUR-LOIRE (44230). Guarantee GALIAN-SMABTP - 89 rue de la Boétie, 75008 Paris - n°28137 J for 2,000,000 euros for T and 120,000 euros for G. Professional liability insurance by GALIAN-SMABTP police no. 28137.J. Mandate ref: 446134 - The professional guarantees and secures your real estate project (4.80% fees including tax charged to the buyer.) Co-ownership of 4 lots - including 2 housing lots. Information on the risks to which this property is exposed is available on the Géorisques website: www.georisques.gouv.frThis description has been automatically translated from French.
…By Propriétés Privées


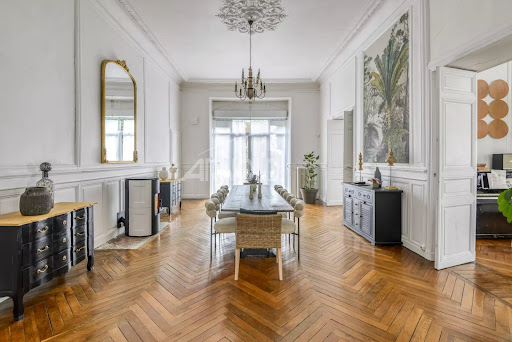
INDIVIDUALS or PROFESSIONALS / HEAD OFFICE / OFFICESLocated 15 minutes from the TGV station in Nantes, in the heart of a vibrant city close to all amenities.Prestigious private mansion dating from 1864 attributed to architect BOURGEREL, recently fully renovated where the authenticity of period features perfectly complements a decidedly contemporary and particularly refined decor.Beyond the majestic entrance hall, you will be immediately charmed by the comfortable spaces that this family home, both convivial and steeped in history, presents, both in the reception rooms that benefit from beautiful light and in the various suites and apartments that make up the house.Completely independent of the private area occupied by the owners, the building offers a great rental potential with 4 two-room apartments and 2 turnkey suites (guest rooms, lodgings, annual rentals) perfectly suited to strong demand from a targeted clientele.The property, erected on a beautiful plot of over 1,600m2, has a large basement including a workshop, storage rooms, a technical room, and a secure wine cellar.In addition, there is a landscaped garden, 3 tiled closed garages, and several parking spaces.Sales price including agency fees 988,000€ or a net seller price of 950,000€, plus 4% VAT agency fees to be paid by the purchaser.This real estate announcement has been drawn up under the editorial responsibility of Ms. Emmanuelle ARTAUX (EI).CONTACT: 06.09.41.78.14Commercial agent authorized in real estate registered with the Special Register of Commercial Agents (RSAC) of the Nantes Commercial Court under number 2019AC00105.This description has been automatically translated from French.
…By Arnold Immobilier


Karacterre ® - EXCLUSIVE. Nestled in a peaceful and unspoiled setting, this magnificent character property of approximately 300 m² invites you to write a new chapter in a place imbued with soul and authenticity, facing south. Tastefully renovated throughout, the house has retained all its original charm while offering the comfort of a recent and meticulous renovation. Generous proportions, a warm atmosphere, a fireplace, fine materials, and soothing views of nature create a rare and welcoming living environment. Designed for entertaining and sharing precious moments, the house offers on the ground floor a beautiful entrance hall, a welcoming dining room, a spacious living room with a fireplace, a fitted and equipped kitchen, a utility room, and a laundry room. The sleeping area includes a master suite with a bathroom and toilet, as well as two further bedrooms, each with its own shower room and toilet. Upstairs, four additional bedrooms and a bathroom comfortably accommodate family and friends in an authentic setting. Outside, the 21,164 m² wooded grounds offer a true haven of peace where young and old alike can fully enjoy sunny days: a swimming pool, a natural pond, expansive green spaces, and shady spots create an atmosphere conducive to creating lasting memories. Steeped in history, the former independent 19th-century mill, preserved in its original state and ripe for renovation, lends the property a unique charm and exceptional potential for those who appreciate heritage and inspiring living spaces. Two storage garages complete this singular property, a rare find on the market. If you love nature and enjoy entertaining, this house is perfect for you, located halfway between Angers and Nantes (with motorway access and a train station 10 minutes away) and near the banks of the Loire River. Features include: a 5m x 10m swimming pool, home automation system, fiber optic internet, updated electrical panel, fiber optic internet, and video surveillance. Karacterre is an agency specializing in authentic properties. We operate throughout the Pays de la Loire and Brittany regions, including Angers, Cholet, Saumur, Le Mans, Rennes, and Saint-Malo. Discover our properties, such as mansions, townhouses, lofts, contemporary houses, private mansions, castles, manor houses, charming farmhouses, character apartments, exceptional properties, luxury properties, charming properties, and investment properties, directly on the Karacterre real estate website. Free appraisals are available upon request. Proof of identity will be required before any viewing, in accordance with Article L561-2-2 of the French Monetary and Financial Code. Including fees of 5% TTC to be paid by of the purchaser. Price excluding fees 700 000 €. Energy class C, Climate class B Estimated amount of annual energy expenditure for standard use: between 3960.00 € and 5390.00 € for the years 2021, 2022, and 2023 (including subscriptions). Information on the risks to which this property is exposed is available on the Geohazards website: georisques.gouv.fr.
…By Karacterre


Karacterre® – An opportunity for investors seeking a distinctive property that offers immediate rental yield. Located in Ancenis, close to the train station and the magnificent banks of the Loire, this investment property stands out for its authenticity, charm, and excellent long-term value. Its location is a major asset: Ancenis enjoys a strategic position, prized for its quality of life, quick access to Angers and Nantes, and growing appeal among tenants. Spanning several levels, the building offers significant development potential, allowing for various projects—whether residential, buy-to-let, professional use, or a mixed-use scheme. Its layout could accommodate up to approximately 11 units—a mix of offices, studios, one-bedroom apartments, or duplexes—suitable for both short-term and long-term rentals. The ground floor spans approximately 197 m² and features three separate entrances, offering a wide range of possibilities. This level could be reconfigured into professional premises, an independent apartment, or other uses. Comprising several rooms, the space allows for a flexible layout tailored to the future occupant's needs. The first floor can accommodate three apartments, while the second and third floors offer the potential for five additional units, ranging from studios and one-bedroom apartments to duplexes. The property is complemented by a 90 m² garage and a basement providing ample storage space. RENTAL INCOME POTENTIAL Depending on the chosen operating model, the building offers a rental income potential of up to approximately €80,000 per year for long-term rentals. Alternatively, operating as a seasonal or short-term rental—managed by a professional concierge service—could generate annual revenue exceeding €100,000, based on an estimated occupancy rate of 60%. These figures are indicative and represent projected potential income. They are subject to variation based on rental rates, occupancy levels, seasonality, management fees, and operating conditions. They do not constitute a guaranteed income. For further information or to receive the full property dossier, please contact us today. Key features: double-glazed windows, fiber-optic internet, compliant sanitation system, property tax of €3,000. Karacterre is an agency specializing in authentic properties, operating throughout the Pays de la Loire and Brittany regions. ANGERS CHOLET SAUMUR LE MANS RENNES NANTES TOURS SAINT-MALO Discover our properties—including stately homes, bourgeois residences, lofts, contemporary homes, private mansions, châteaux, manor houses, charming longères, character apartments, exceptional properties, luxury homes, charming estates, and investment buildings—directly on the Karacterre Immobilier website. Free valuation upon request. Proof of identity will be required prior to any viewing, in accordance with Article L561-2-2 of the Monetary and Financial Code. Including fees of 4% TTC to be paid by of the purchaser. Price excluding fees 950 000 €. Energy class D, Climate class D Estimated amount of annual energy expenditure for standard use: between 13136.00 € and 17773.00 € for the years 2021, 2022, and 2023 (including subscriptions). Information on the risks to which this property is exposed is available on the Geohazards website: georisques.gouv.fr.
…By Karacterre


Karacterre® – Situated between Nantes and Angers, near the banks of the Loire, lies a unique property for those dreaming of an extraordinary real estate project. Originally the stables of a château, this stone building offers a magnificent blank canvas. With a potential total floor area of ??approximately 880 m², it opens the door to numerous possibilities: envisioning a spacious family home, creating multiple residential units, or bringing an investment or renovation project to life. The charm of the stonework, the generous proportions, and the building's history provide a solid foundation for a project that is both authentic and contemporary. Outside, the property sits on a 4,343 m² plot featuring gardens at both the front and rear—a setting that invites creative landscaping and allows one to fully appreciate the scale of the property. An initial renovation project has already been conceived and detailed with supporting plans, offering a concrete vision of how the space could be converted into two or three separate dwellings. Alternatively, a project involving further subdivision could also be envisaged. A rare property with a distinctive character, ideal for those wishing to preserve its soul while giving it a new chapter in its history. Karacterre is an agency specializing in authentic properties. We operate across the Pays de la Loire and Brittany regions, covering areas including Angers, Cholet, Saumur, Rennes, Saint-Malo, Nantes, Tours, and Laval. Discover our portfolio—ranging from stately homes, bourgeois residences, lofts, and contemporary houses to private mansions, châteaux, manors, charming longères, character apartments, and exceptional luxury properties—directly on the Karacterre Immobilier website. Free valuation available upon request. Proof of identity will be required prior to any viewing, in accordance with Article L561-2-2 of the Monetary and Financial Code. Including fees of 5% TTC to be paid by of the purchaser. Price excluding fees 300 000 €. Not subject to DPE. Information on the risks to which this property is exposed is available on the Geohazards website: georisques.gouv.fr.
…By Karacterre


Karacterre® – In the heart of the village of Roussay, some homes span generations without losing any of their character. Built in 1848, this fine residence now offers nearly 270 m² of living space, where spacious proportions, natural light, and original features combine to create a warm, inviting atmosphere. Beyond the façade, the entrance hall is centered around a period staircase. The living areas flow naturally into one another, featuring a living room with a fireplace insert, a separate sitting room with a traditional fireplace, a fully fitted kitchen, and an independent room that could easily serve as a home office, library, or reading room. The house also offers practical, highly desirable spaces, including a modern scullery, a laundry room, and a delightful, fully renovated 48 m² room that opens widely onto the garden—perfect for enjoying the outdoors and entertaining guests in any season. The upper floors house six spacious bedrooms—several with en-suite bathrooms or shower rooms—offering a layout ideally suited for family life or hosting guests. An attic of approximately 45 m² completes the property, offering the potential to increase the total living area to nearly 350 m² once converted. Outside, the landscaped garden is fully enclosed and accessible via an automated gate, providing a pleasant, private setting. A cellar, storage areas, and numerous possibilities for further development round out this character-filled home. It is sure to appeal to lovers of period properties seeking authenticity, spacious interiors, and a home they can adapt to their own tastes and needs. Key features: immediate proximity to amenities – double-glazed windows – automatic irrigation – electric gate – moldings – woodwork – enclosed grounds and outbuildings. Karacterre is an agency specializing in authentic properties. We operate across the Pays de la Loire and Brittany regions, covering Angers, Cholet, Saumur, Rennes, Saint-Malo, Nantes, Tours, and Laval. Discover our properties—including stately homes, elegant townhouses, lofts, contemporary homes, private mansions, châteaux, manor houses, charming longères, character apartments, exceptional and luxury properties, and investment buildings—directly on the Karacterre Immobilier website. Free valuation upon request. Proof of identity will be required prior to any viewing, in accordance with Article L561-2-2 of the Monetary and Financial Code. Including fees of 4.72% TTC to be paid by of the purchaser. Price excluding fees 381 000 €. Energy class D, Climate class B Estimated average amount of annual energy expenditure for standard use, based on the year's energy prices 2025: between 4900.00 and 6700.00 €. Information on the risks to which this property is exposed is available on the Geohazards website: georisques.gouv.fr.
…By Karacterre


In the heart of Ingrandes-sur-Loire, in one of the Loire Valley villages prized for their gentle way of life, this period house offers approximately 160 sq m of living space and breathtaking views of the Loire River. A rare find, bathed in light thanks to its south-facing aspect, where the charm of the original features blends seamlessly with particularly appealing potential for renovation. The house has two separate entrances, allowing for a variety of uses. On the ground floor, accessible at ground level, a spacious bedroom area, currently subtly divided into two sections, offers multiple possibilities (suite, independent space, hospitality business). This level also includes a shower room, WC, laundry room, cellar, and direct access to the secluded garden. An ideal layout for creating a bed and breakfast or gîte, all the more relevant as the property is located on the highly sought-after Loire à Vélo cycling route. Upstairs, also with its own separate entrance, unfolds a bright living room with a fitted kitchen. The open and welcoming living space boasts exceptional panoramic views of the Loire River, a veritable living painting that changes with the seasons. Two additional bedrooms and a spacious mezzanine complete this level, offering generous and adaptable living space. The two floors are also connected by an internal staircase, allowing for easy reunification into a seamless and cohesive family home. Outside, the approximately 530 sqm plot features a large, secluded garden, a true haven of greenery perfect for relaxation. A private retreat, sheltered from view, where nature and the river create a privileged living environment. A characterful house with great potential, ideal as a primary residence, family home, or tourist accommodation project, in an exceptional Loire Valley setting. Just an 8-minute walk from the regional train station, Nantes and Angers are less than 20 minutes away. Access to the A11 motorway is 15 minutes away. Services and shops are available in the town. ENERGY RATING: C / CLIMATE RATING: A. Estimated average annual energy costs for standard use, based on current energy prices: between EUR1,700 and EUR2,320 per year. Contact: Nadège REDAIS: 33 6 07 62 52 06. Sales agent registered with the Angers Trade and Companies Register under number 441.971.827. Agency fees are payable by the seller. Information on the risks to which this property is exposed is available on the Géorisques website: www.georisque.gouv.fr
…By Espaces Atypiques Angers


Réf. 4785: charming property for sale in Maine-et-Loire department. This property is located in Maine-et-Loire, on the border between Anjou and historic Brittany, 35 km from Angers. The area is hilly and the hillside location offers beautiful views stretching to the horizon. A few kilometres away flows the ‘River of the Kings of France’ and the ‘Mother of Rivers’: the Loire. Well located between Nantes and Angers, access to the property is excellent: Ingrandes-sur-Loire railway station is a few kilometres away, and there is motorway access (A11). Originally, the property was easily accessible on horseback from Nantes. This building, or rather this folly, is typical of its era. It is likely to have been the former country house of a notable figure from Nantes, built around 1880. Architecturally and externally, the property has all the hallmarks of a small château, while remaining modest in size. Built of stone and covered with slate, this house has a surface area of approximately 255 sqm, spread over 3 levels and accessed by a central staircase. It faces south-west and comprises: On the ground floor: entrance hall (10.2 sqm) with WC and washbasin, L-shaped living room with parquet flooring (covered with carpet) and fireplace (56.3 sqm/ ceiling height 2.97 m and 2.63 m); a corridor leading to a kitchen (22.3 sqm), conservatory (24.3 sqm) and laundry/boiler room (10.3 sqm). Upstairs: library (20.8 sqm/ ceiling height: 4.3 m), former kitchen (11.2 sqm), 3 bedrooms (12, 18 and 19 sqm), 1 bathroom and WC (17.6 sqm), 1 shower room and WC (2.3 sqm). Above: 1 bedroom (21.8 sqm) with balcony and panoramic view, 1 bathroom and WC (4.7 sqm). The property was acquired by the current owner's parents in 1986. It underwent extensive renovation work between 1987 and 1992. Today, the structural work is in a reassuring condition. Modernisation of the amenities (kitchen and bathrooms) and decoration could be considered. • Roof: slate with hooks, installed in 1987; • Renovation: carried out in 1987; • Window frames: wood, double glazing; • Heating: Dimplex heat pump (aerothermal) installed around 2010; • Hot water production: thermodynamic water heater from 2017; • Sanitation: via a septic tank from 2013, currently being inspected; • Electricity: wiring redone in 1987, some electrical panels are recent; • Water supply via the public service; • Bathrooms: mostly redone in 1987, in need of refreshing; • Lightning conductor; • Alarm system. Outbuildings : They comprise: A/ A 79 sqm house: living room (26.6 sqm), bathrooms, toilet and boiler room (12 sqm), 2 bedrooms (17 and 23.4 sqm); work carried out in the 1990s: electric boiler, electric water heater, some windows replaced with double glazing: property in need of refurbishment. Garage and woodshed nearby. B/ An 86 sqm house: living room (23.7 sqm), kitchen (6.5 sqm), shower room (5 sqm), 3 bedrooms (12, 13 and 26 sqm), attic access; 28 sqm garage; renovated around 1995, gas boiler (tank removed); nearby: former stable and tack room (20 sqm) used as a garage, former pool house with shower and toilet (1988 swimming pool out of service); C/ Small shed on the site of a former tennis court. D/ Small wooden stable (1 box). The grounds are pleasantly laid out around the house. Most of it is enclosed by wire fencing (80 cm high) or barbed wire fencing. It comprises: - 12.8 acres of woodland, criss-crossed by wide paths and planted with fine trees; a wide bridle path leads from the house to the woods, offering beautiful views; - 18.7 acres of meadows below the house; - A very pleasant English-style park with numerous ornamental trees. Part of it is a small French-style garden with a reflecting pool, groves and statues. On the other side, a balustrade allows you to contemplate the rolling horizon from above; A beautiful driveway allows visitors to appreciate, from the curve, the arrival at this place which has all the attributes of a beautiful country property. The whole estate covers an area of approx. 34.58 acres Cabinet Le Nail: +33.(0)2.43.98.20.20 CPI 5301 2018 000 028 835 - CCI de la Mayenne We invite you to visit our website Cabinet Le Nail to browse our latest listings or learn more about this property.
…By Cabinet Le Nail


Karacterre®. Lovers of old stone buildings and places steeped in history, this property is for you. Nestled in the DRAIN countryside, just 10 minutes from Ancenis and the banks of the Loire, this carefully renovated barn combines authenticity with modern comfort. With its 185 m² of living space, characterful outbuildings, and 1,665 m² of land, it offers a peaceful, warm, and functional living environment. The ground floor comprises an entrance hall, an office, a laundry/boiler room, a separate toilet, and a hallway with closets. The sleeping area, recently and tastefully redecorated, includes three bright bedrooms with built-in closets and a bathroom with shower. A fourth separate bedroom is also available, ideal for a guest area or a master suite. The heart of the house beats in the 40 m² living room, bathed in light and enhanced by its exposed beams and stone walls, where warmth and old-world charm blend together. The open kitchen, fully fitted and equipped, completes this beautiful living space. A veranda extends the space, offering a pleasant relaxation area overlooking the garden. Outside, the property boasts beautifully landscaped adjoining grounds with a terrace. And to top it all off, a tower-shaped building sits proudly in the garden, adding a unique and poetic touch to the property. The outbuildings include: A large, independent building with great potential (workshop, gîte, storage, etc.), A charming former pigsty, A garage. Detached land is also included, perfect for projects such as a vegetable garden, orchard, or leisure space. A rare property, full of charm and history, to be discovered without delay. Ideal as a primary residence, family home, or guest house project. Note: air-to-air heat pump, thermodynamic water heater, secure gate, electric shutters, wood-burning fireplace, compliant individual sanitation, property tax of €830. Karacterre is an agency specializing in authentic properties. We cover the regions of PAYS DE LA LOIRE, BRITTANY, ANGERS, CHOLET, SAUMUR, RENNES, SAINT-MALO. Discover our properties, such as mansions, bourgeois houses, lofts, contemporary houses, private mansions, châteaux, manors, charming farmhouses, character apartments, exceptional properties, luxury properties, charming properties, and investment properties, directly on the Karacterre real estate website. Free valuation upon request. Including fees of 3.92% TTC to be paid by of the purchaser. Price excluding fees 383 000 €. Energy class C, Climate class A Estimated amount of annual energy expenditure for standard use: between 1800.00 € and 2490.00 € for the years 2021, 2022, and 2023 (including subscriptions). Information on the risks to which this property is exposed is available on the Geohazards website: georisques.gouv.fr.
…By Karacterre


In a privileged setting in Montjean-sur-Loire, this elegant contemporary home, built in 2012, offers 226 sq m of living space and enjoys a rare setting, peaceful and free from overlooking properties, within a magnificent garden of more than 3,200 sq m. Designed for single-level living, this property stands out for the quality of its construction, its noble materials, generous volumes and remarkable connection with the outdoors. Facing due south, it benefits from beautiful natural light throughout the day and a genuine sense of space. From the entrance, the hallway, with a guest toilet, leads to a particularly bright living area. The living room opens generously onto a patio equipped with a bioclimatic pergola, ideal for enjoying the outdoors throughout the year. Extending from this space, the fitted and equipped kitchen opens onto the dining room. The whole is enhanced by large glass doors, allowing the interior to fully connect with the outdoors and providing access to both the terrace and patio. A design that creates a pleasant continuity between the interior spaces and the garden. A utility room and direct access to the garage complete this area. A Fully Designed Single-Level Bedroom Area One of the property's great qualities lies in its layout: the bedroom area is perfectly separated from the reception rooms, ensuring peace and privacy. The ground floor accommodates four bedrooms, all fitted with built-in wardrobes, including a beautiful master suite with dressing room and private shower room. The latter also benefits from a large glass door opening towards the outdoors, creating a pleasant connection with the garden. A second bathroom, equipped with both a shower and a bathtub, completes the bedroom area. An additional space can be arranged according to one's needs as a library, office or playroom. An Upper Floor Offering Multiple Possibilities Upstairs, a warm and inviting room featuring a wood-burning stove provides particularly versatile additional space. It could accommodate a playroom, children's area, bedroom, office or leisure space, depending on the needs of its future occupants. The property also benefits from a 55 sq m garage, offering generous space for several vehicles, storage or various projects. An attic above the garage completes the property and provides an attractive additional area that can be used according to one's needs. A Privileged Lifestyle in Montjean-sur-Loire Set in a sought-after part of Montjean-sur-Loire, this property enjoys an exceptionally peaceful and preserved environment, free from overlooking properties, while remaining close to local amenities. Everything here contributes to an exceptional quality of life: a beautifully crafted home, carefully selected materials, predominantly single-level family living, generous volumes and more than 3,200 sq m of nature to enjoy. A distinctive and elegant property, where contemporary architecture gives way to a lifestyle centred around natural light and the outdoors. The village offers a convenient everyday lifestyle, with shops and services within walking distance. The nearby Ingrandes-Le Fresne-sur-Loire railway station also provides access to the regional rail network. Approximately 30 minutes from Angers and its railway station, and just 10 minutes from the railway stations in Ingrandes and Chalonnes-sur-Loire. CLASSE ÉNERGIE : B / CLASSE CLIMAT : A Montant moyen estimé des dépenses annuelles d'énergie pour un usage standard établi à partir des prix moyens des énergies indexés sur les années 2021, 2022, 2023 compris entre 1760 euros et 2450 euros Contact EI : Nadège REDAIS : 06 07 62 52 06 Agent commercial RSAC N°441.971.827 ANGERS. Les honoraires sont à la charge du vendeur Les informations sur les risques auxquels ce bien est exposé sont disponibles sur le site Géorisques : www.georisque.gouv.fr
…By Espaces Atypiques Angers


(subject to a purchase offer),.. Contemporary house with clean lines and a swimming pool, with a living area of 173 m² including: entrance, living room of 75 m² with hanging fireplace opening onto a terrace, open-plan fitted kitchen, pantry, two bedrooms with adjoining shower room. On the upper level: master bedroom with bathroom opening onto a terrace, dressing room and office. Enclosed landscaped land of 2,154 m², heated swimming pool measuring 8*4.5 m, wooden terrace. Double garage of 48 m², garden shed. Energy performance diagnosis: A/A (Estimated annual energy cost for standard use 1249 euros in 2015. Price: 529 K euros including all fees, of which 3.9% including VAT is the buyer's responsibility (i.e., 510 K euros excluding fees). To visit and assist you with your project, contact Hervé MAURY at 0668280044 or by email at [email protected] or SMS + (Ref). According to article L.561.5 of the Monetary and Financial Code, you will be asked to present an identity document for the organization of the visit. This ad has been made under the editorial responsibility of Hervé MAURY, acting as an independent real estate consultant under wage portage with SAS PROPRIETES PRIVEES, with a capital of 44,920 euros, ZAC LE CHÊNE FERRÉ - 44 ALLÉE DES CINQ CONTINENTS 44120 VERTOU; SIRET 487 624 777 00040, RCS Nantes. Professional Card Transactions on real estate and business assets (T) and Property Management (G) n°CPI 4401 2016 000 010 388 issued by the CCI Nantes - Saint Nazaire. Escrow account n°30932508467 BPA SAINT-SEBASTIEN-SUR-LOIRE (44230). GALIAN-SMABTP Guarantee - 89 rue de la Boétie, 75008 Paris - n°28137 J for 2,000,000 euros for T and 120,000 euros for G. Professional liability insurance by GALIAN-SMABTP policy number 28137.J Mandate ref: 447999 - The professional guarantees and secures your real estate project (3.90% fees including VAT at the buyer's expense.) Information on the risks to which this property is exposed is available on the Géorisques website: www.georisques.gouv.frThis description has been automatically translated from French.
…By Propriétés Privées


Contemporary house of approximately 155 m² of living space, set on a fenced and landscaped plot of 1,489 m². Designed to offer comfort and conviviality, it benefits from beautiful volumes, pleasant brightness, and numerous spaces oriented towards the outside.On the ground floor: The entrance leads to a large, bright living room, open to two terraces and offering a beautiful continuity between the indoor and outdoor spaces. The house also has a fitted and equipped open kitchen, a laundry room, a separate WC, as well as a parental suite with a shower room. One bedroom completes this level.On the upper level: The sleeping area continues with a small mezzanine lounge, ideal as a relaxation space or office, along with two bedrooms, a dressing room, a bathroom, and a separate WC.An outdoor space designed to fully enjoy the beautiful days: The land, completely fenced and carefully landscaped, offers several ideally exposed terraces, allowing you to enjoy the garden at different times of the day. You will particularly appreciate the heated swimming pool area measuring 8 x 4 m and its jacuzzi, a true invitation to relaxation. A garage and a wooden chalet complete the ensemble.Energy performance diagnosis (DPE): C - Greenhouse gas emissions (GES): A Estimated annual energy expenses for standard use between 1,560 euros and 2,120 euros indexed to the years 2021, 2022, and 2023. Price: 532 K euros HAI, including 4.31% VAT fees chargeable to the buyer (i.e., 510 K euros excluding fees). To visit and support you in your project, contact MAURY Hervé at 0668280044 or by email at [email protected]. According to Article L.561.5 of the Monetary and Financial Code, for the organization of the visit, you will be asked to present an ID. This announcement has been drafted under the editorial responsibility of MAURY Hervé, acting as an independent real estate advisor under salary portage with SAS PROPRIETES PRIVEES, with a capital of 44,920 euros, ZAC Le Chêne Ferré - 44 Allée des Cinq Continents 44120 VERTOU; SIRET 487 624 777 00040, RCS Nantes. Professional card Transactions on real estate and business funds (T) and Property management (G) n°CPI 4401 2016 000 010 388 issued by the CCI Nantes - Saint Nazaire. Escrow account No. 30932508467 BPA SAINT-SEBASTIEN-SUR-LOIRE (44230). Guarantee GALIAN-SMABTP - 89 rue de la Boétie, 75008 Paris for 2,000,000 euros for T and 120,000 euros for G. Professional civil liability insurance by GALIAN-SMABTP policy number RCP_01_28137J.Mandate reference: 462188HMA The professional guarantees and secures your real estate project. (4.31% tax-inclusive fees at the buyer's expense.) Information on the risks to which this property is exposed is available on the Géorisques site: www.georisques.gouv.frThis description has been automatically translated from French.
…By Propriétés Privées


Nestled in the heart of the vineyards, in a verdant setting just minutes from Vallet and 15 minutes from Nantes, this elegant manor house exudes the nobility of its history. Its timeless silhouette, a blend of charming bourgeois residence and stately home, seems to have traversed the centuries without losing any of its soul. Behind its walls, over 350 square meters of living space unfold with generosity. The rooms are spacious and light-filled, designed to accommodate large gatherings, children's laughter, and precious moments spent with family and friends. More than eight bedrooms comprise this property, offering countless possibilities, from a cozy family retreat to a distinctive guesthouse. Outside, the view is simply breathtaking. Over two hectares of land form a rare wooded park, dotted with majestic trees. Here, time slows down. A heated swimming pool blends harmoniously into this bucolic setting, promising endless summer days. The outbuildings, totaling over 200 sq m, elegantly enhance the estate: garages, storage spaces, and above all, a large, independent, insulated, and heated annex, offering remarkable potential for a professional, artistic, or tourism-related activity. A few adjustments will reveal the full splendor of this property. Modernizing the water features and optimizing thermal comfort will provide this residence with the level of amenities it deserves, while respecting its authenticity. This unique property appeals to lovers of fine stonework, families seeking space and nature, as well as entrepreneurs or project leaders wishing to create a charming business in the heart of the Nantes vineyards. A rare and exclusive property, offered exclusively by Espaces Atypiques. A place to live, or perhaps already, a life project. A rare find on the market, to be discovered without delay. To purchase this new property, please contact me: Thomas Boulissiere EI, Sales Agent RSAC 2020AC00422 0661985638 [email protected] Information on the risks to which this property is exposed is available on the Géorisques website: www.georisques.gouv.fr Estimated average annual energy costs for standard use: between EUR11,620 and EUR15,730 (3.47 % fees incl. VAT at the buyer's expense.)
…By Espaces Atypiques Nantes


Ref. 4911: 19th-century property near Nantes.This master house is located in a hamlet in the heart of the Nantes vineyard. It is close to the village of Vallet, one of the most sought-after municipalities in the Nantes vineyard. Renowned as the capital of Muscadet, it offers a privileged living environment where vineyards, preserved nature, and economic dynamism blend together. Its lively town center, numerous shops, educational establishments, cultural and sports facilities, as well as its rich associative fabric make it a particularly enjoyable place to live. Located 25 kilometers from the Nantes metropolis, ideally situated near Clisson, Nantes-Atlantique airport, and the main communication routes, Vallet attracts both families and workers seeking a balance between professional life and quality of life. Its wine heritage, renowned estates, and bucolic environment contribute to its authenticity and appeal.The property has belonged to the same family for over two centuries. Over the generations, maintenance and renovations have preserved its spirit, keeping its beautiful volumes and character elements intact.Its enclosed park spans 2.62 hectares and is divided into several areas: park, meadows, orchard, pool area. There are numerous outbuildings, including a small house that can serve as a guest house.The residence has an area of over 350 m². It has retained its beautiful floorboards, woodwork, moldings, and fireplaces. You enter through a beautiful through hallway, with cement tiles and an original staircase. To the left, the spacious fitted kitchen with a fireplace, the dining room with cupboards. A large pantry, with workshop, cellar, storage, boiler room, and garage. To the right of the entrance, a hallway leads to a large living room with fireplace, a toilet, a bedroom with shower room, overlooking the park. Numerous storage options.The staircase leads to the first floor: the landing serves 6 bedrooms, 1 bathroom, two shower rooms, two toilets, and numerous storage spaces, plus an additional bedroom above the laundry room, with its own shower room. On the second floor, the landing serves a seventh bedroom with shower room, a toilet, an attic, and other convertible rooms.Outbuildings:The property includes numerous outbuildings featuring a garage, a double garage, a large games room/dormitory, a workshop, a laundry room, and a barn with access to the street and garden. A small house with a large room, a Pool-House bungalow, and a cellar.The 2.62-hectare estate is fully enclosed. It is divided into several areas, creating different spaces. Thus, one can enjoy a park, orchard, swimming pool area shielded from view, and a meadow. There are also two ponds at the back of the estate.Cabinet LE NAIL – Loire-Atlantique & Vendée - Ms. Nathalie TOULBOT: 02.43.98.20.20. Nathalie TOULBOT, EI, registered with the Special Register of Commercial Agents, under number 418 969 077. We invite you to visit our website Cabinet Le Nail to browse our latest listings or to learn more about this property.This description has been automatically translated from French.
…By Cabinet Le Nail
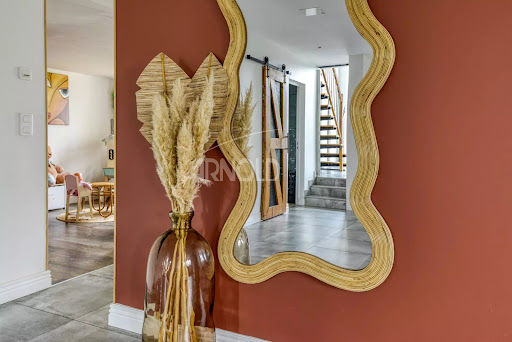


Located near the village of Landreau, just 5 minutes away, this magnificent character house fully renovated offers generous and well-thought-out spaces, ideal for comfortable family living. With a living area of 220 m2, 9 rooms, it stands out for its beautiful features and contemporary interior layout. On the ground floor: -A bright living room -Fully furnished and equipped kitchen with direct access to a vast terrace of 130 m2 facing south, perfect for enjoying the sun and outdoor meals. -3 comfortable bedrooms, a bathroom, toilets. Upstairs: -Large modular mezzanine, allowing for flexible layout according to your needs (relaxation area, playroom, etc.) -An office ideal for telecommuting or as a reading space. -2 additional bedrooms, one with an integrated dressing room. -Contemporary bathroom equipped with modern amenities, toilets. The house is ideally located, just 5 minutes from the village center, with all amenities quickly accessible. A rare property, perfect for a family looking for comfort and space. Selling price including agency fees 550,000€ which corresponds to a net seller price of 530,000€ plus 3.77% VAT in agency fees to be borne by the buyer. Information on the risks to which this property is exposed is available on the Géorisques website: www.georisques.gouv.fr This real estate announcement has been drafted under the editorial responsibility of Mrs. POISSON (EI) Commercial agent registered at the Special Register of Commercial Agents (RSAC) of the Nantes commercial court under number 822516118 contact tel 06 49 13 08 21.This description has been automatically translated from French.
…By Arnold Immobilier


Your Noovimo consultant Claire POUZET 06 71 93 53 79 offers you: AN EXCEPTIONAL PROPERTY OF 233m2 OF LIVING SPACE BETWEEN ANCENIS AND MESANGER, discover this property with exceptional volumes! This building attracts you upon arrival with its landscaped exterior and warm ambiance. In the center, you will enjoy a vast entrance (27m2) with storage, which leads to the bedroom on the upper floor and the mezzanine, as well as the living room and kitchen. Enjoy a 25m2 living room facing South that retains the exposed stones of this renovated longhouse. The fitted and equipped kitchen and its dining room are filled with light thanks to its large bay windows overlooking the garden. The ground floor also includes 2 bedrooms with a shower room. Off to the side, a comfortable master suite of 20m2 (bedroom and shower room) awaits you with a dressing room nearby. For relaxation, let yourself be charmed by a unique space that includes a large indoor pool and a jacuzzi in its patio, perfect for enjoying special moments all year round. The property also has a shed of over 190m2 with a very nice high ceiling, offering numerous possibilities: storage, workshop, vehicle collection, professional activity, or personal project. An independent gîte completes this rare ensemble in the area, consisting of a living room with a kitchen area, a shower room, and a toilet on the ground floor, along with a sleeping area upstairs. It represents a significant rental income, and an additional and independent garage can be assigned to it. The entire renovation preserves the traditional codes of the longhouse with quality and modern materials. An atypical property, freshly renovated and full of potential, to discover without delay! Claire POUZET 06 71 93 53 79 [email protected] Fees: 22,500 EUR incl. tax from 625,000 EUR (sale price excluding fees). That is 647,500 EUR including fees. Fees charged to the buyer. Our fees can be consulted at: www.noovimo.fr.Ref: 21898. Your independent Noovimo agent registered with the RSAC of Freecadre portage salarial No CPI 4401 2018 000 028 735 - Ad drafted and published by a Mandate Agent - Ad drafted and published by a Mandate Agent -This description has been automatically translated from French.
…By Noovimo


EXCLUSIVITY NOOVIMO! Your Noovimo advisor Sébastien TOUBLANC 06 06 73 67 81 [email protected] presents this typical Nantes house from 1970 with a living area of 95 m2 + 73 m2 outside of Carrez law on a plot of approximately 2,500 m2 (possible + or -). You will discover on the first floor: living room / dining room with wood insert, fitted kitchen with access to a veranda, 3 bedrooms, shower room, and separate WC. On the ground floor, large garage with electric gate, room with fireplace, bedroom with private shower room and WC, workshop / boiler room, cellar. Outside: large plot including parking, terrace, garden, and vegetable garden, borehole connected to the house (in addition to the water meter). Recent works: exterior insulation / attics, waterproofing roof, openings... Plan for non-compliant independent sanitation. Village and vineyard environment. TO DISCOVER VERY QUICKLY! Fees: 4% of 240,000 EUR (sale price excluding fees). So 249,600 EUR including fees borne by the buyer. Our fees can be consulted on www.noovimo.frThis description has been automatically translated from French.
…By Noovimo


Réf. 4467 : Elegant renovated house near Nantes. This former wine estate is located in a commune on the banks of the Loire, close to Nantes, with a population of 7.000. The property is set in almost 8.000 sqm of parklands, all fully walled and perfectly maintained. The nearby royal river is bordered by market gardens and vineyards. This area is bathed in soft light. Choosing to live here means choosing a balance between rural tranquillity and urban bustle. Once through the gates, an inner courtyard is framed by the U-shaped buildings. They form a harmonious, balanced whole. This former wine-producing estate has been renovated with meticulous care, blending the past and present with rare elegance. The light colours of the walls and the ochre of the tiled roofs gently catch the light. Inside, the renovation has been carried out with a meticulous eye for detail, using top-quality materials that offer impeccable serenity and comfort. The main building comprises : Ground floor: the entrance hall with a stone stairway and a wrought iron banister. To the right, a superb lounge (34sqm) with parquet flooring, fireplace, wood panelling and mouldings, a office (29sqm) and a large room that could be used as a bedroom (36sqm) with shower room and toilet, and opening on to the parklands. To the left of the entrance hall is the dining room (33sqm), the kitchen and, joining the south wing, a vast, light-filled living room (50sqm) with monumental fireplace, from which you can access the outdoor swimming pool and spa. Upstairs, the landing leads to two bedrooms, one with bathroom, dressing room and toilet, and the other with shower room, dressing room and toilets. In the north wing: an independent flat, with a living room with kitchen, two bedrooms, a shower room and a toilets. In the south wing: Ground floor: a shower room, a toilet, a large bedroom (37 sqm) and a linen room. Upstairs: two bedrooms, each with its own shower room and toilet. Outbuildings : The outbuildings are in good condition. In the south wing: large garage, 3 cars, automatic doors + cellar with old wine press. In the north wing: garage with tiled floor, automatic gate, storage room, dustbin room. Boiler room The total surface area of the property is around 2.47 acres. A 7,700 sqm plot is fully enclosed and planted with beautiful century-old trees. A second plot is adjoining. The swimming pool area, with its lovely stone terrace, is located in front of the large living area. Cabinet LE NAIL – Loire-Atlantique and Vendée - Mrs Nathalie TOULBOT : +33 (0)2.43.98.20.20 Nathalie TOULBOT, Individual company, registered in the Special Register of Commercial Agents, under the number 418 969 077. We invite you to visit our website Cabinet Le Nail to browse our latest listings or learn more about this property.
…By Cabinet Le Nail
'%20stroke='%23DDAA3A'%20stroke-width='1.909'%20stroke-linecap='square'%20stroke-linejoin='bevel'/%3e%3c/svg%3e)
Receive by email any new listing that may match your search criteria
Your criteria :
By validating this form, you accept the general conditions of use of Le Figaro Properties.
These agencies offer a selection of luxury properties vente at Montrevault-sur-Èvre. Feel free to contact them for personalized assistance.
For your search for an exceptional property, select our luxury house with panoramic views in Montrevault-sur-Èvre, starting at $1,050,554. Offering an exceptional panorama, this residence overlooks the city and its surroundings. As the seasons pass, the spectacle is renewed without ever becoming tiresome. Depending on the area you are looking for, the living area starts at a minimum of 189 m².
As part of your search for a luxury property, discover our catalog of 1 luxury house with a terrace in Montrevault-sur-Èvre, offered from $391,856. Outdoor meals or summer receptions, the terrace extends the house outdoors. The house listed in our listing offers an attractive living area measuring 143 m².
As part of your search for a property of excellence, browse our privileged selection of 1 luxury house with a pool in Montrevault-sur-Èvre available from $391,856. Whether the architecture of this house incorporates a covered indoor aquatic space or a vast outdoor pool, the property flourishes amid remarkably landscaped grounds measuring 603 m².

