The agencies at Ingrandes-Le Fresne sur Loire
These agencies offer a selection of luxury properties vente at Ingrandes-Le Fresne sur Loire. Feel free to contact them for personalized assistance.

 English$ USD · m²


Réf. 4785: charming property for sale in Maine-et-Loire department. This property is located in Maine-et-Loire, on the border between Anjou and historic Brittany, 35 km from Angers. The area is hilly and the hillside location offers beautiful views stretching to the horizon. A few kilometres away flows the ‘River of the Kings of France’ and the ‘Mother of Rivers’: the Loire. Well located between Nantes and Angers, access to the property is excellent: Ingrandes-sur-Loire railway station is a few kilometres away, and there is motorway access (A11). Originally, the property was easily accessible on horseback from Nantes. This building, or rather this folly, is typical of its era. It is likely to have been the former country house of a notable figure from Nantes, built around 1880. Architecturally and externally, the property has all the hallmarks of a small château, while remaining modest in size. Built of stone and covered with slate, this house has a surface area of approximately 255 sqm, spread over 3 levels and accessed by a central staircase. It faces south-west and comprises: On the ground floor: entrance hall (10.2 sqm) with WC and washbasin, L-shaped living room with parquet flooring (covered with carpet) and fireplace (56.3 sqm/ ceiling height 2.97 m and 2.63 m); a corridor leading to a kitchen (22.3 sqm), conservatory (24.3 sqm) and laundry/boiler room (10.3 sqm). Upstairs: library (20.8 sqm/ ceiling height: 4.3 m), former kitchen (11.2 sqm), 3 bedrooms (12, 18 and 19 sqm), 1 bathroom and WC (17.6 sqm), 1 shower room and WC (2.3 sqm). Above: 1 bedroom (21.8 sqm) with balcony and panoramic view, 1 bathroom and WC (4.7 sqm). The property was acquired by the current owner's parents in 1986. It underwent extensive renovation work between 1987 and 1992. Today, the structural work is in a reassuring condition. Modernisation of the amenities (kitchen and bathrooms) and decoration could be considered. • Roof: slate with hooks, installed in 1987; • Renovation: carried out in 1987; • Window frames: wood, double glazing; • Heating: Dimplex heat pump (aerothermal) installed around 2010; • Hot water production: thermodynamic water heater from 2017; • Sanitation: via a septic tank from 2013, currently being inspected; • Electricity: wiring redone in 1987, some electrical panels are recent; • Water supply via the public service; • Bathrooms: mostly redone in 1987, in need of refreshing; • Lightning conductor; • Alarm system. Outbuildings : They comprise: A/ A 79 sqm house: living room (26.6 sqm), bathrooms, toilet and boiler room (12 sqm), 2 bedrooms (17 and 23.4 sqm); work carried out in the 1990s: electric boiler, electric water heater, some windows replaced with double glazing: property in need of refurbishment. Garage and woodshed nearby. B/ An 86 sqm house: living room (23.7 sqm), kitchen (6.5 sqm), shower room (5 sqm), 3 bedrooms (12, 13 and 26 sqm), attic access; 28 sqm garage; renovated around 1995, gas boiler (tank removed); nearby: former stable and tack room (20 sqm) used as a garage, former pool house with shower and toilet (1988 swimming pool out of service); C/ Small shed on the site of a former tennis court. D/ Small wooden stable (1 box). The grounds are pleasantly laid out around the house. Most of it is enclosed by wire fencing (80 cm high) or barbed wire fencing. It comprises: - 12.8 acres of woodland, criss-crossed by wide paths and planted with fine trees; a wide bridle path leads from the house to the woods, offering beautiful views; - 18.7 acres of meadows below the house; - A very pleasant English-style park with numerous ornamental trees. Part of it is a small French-style garden with a reflecting pool, groves and statues. On the other side, a balustrade allows you to contemplate the rolling horizon from above; A beautiful driveway allows visitors to appreciate, from the curve, the arrival at this place which has all the attributes of a beautiful country property. The whole estate covers an area of approx. 34.58 acres Cabinet Le Nail: +33.(0)2.43.98.20.20 CPI 5301 2018 000 028 835 - CCI de la Mayenne We invite you to visit our website Cabinet Le Nail to browse our latest listings or learn more about this property.
…By Cabinet Le Nail


In the heart of Ingrandes-sur-Loire, in one of the Loire Valley villages prized for their gentle way of life, this period house offers approximately 160 sq m of living space and breathtaking views of the Loire River. A rare find, bathed in light thanks to its south-facing aspect, where the charm of the original features blends seamlessly with particularly appealing potential for renovation. The house has two separate entrances, allowing for a variety of uses. On the ground floor, accessible at ground level, a spacious bedroom area, currently subtly divided into two sections, offers multiple possibilities (suite, independent space, hospitality business). This level also includes a shower room, WC, laundry room, cellar, and direct access to the secluded garden. An ideal layout for creating a bed and breakfast or gîte, all the more relevant as the property is located on the highly sought-after Loire à Vélo cycling route. Upstairs, also with its own separate entrance, unfolds a bright living room with a fitted kitchen. The open and welcoming living space boasts exceptional panoramic views of the Loire River, a veritable living painting that changes with the seasons. Two additional bedrooms and a spacious mezzanine complete this level, offering generous and adaptable living space. The two floors are also connected by an internal staircase, allowing for easy reunification into a seamless and cohesive family home. Outside, the approximately 530 sqm plot features a large, secluded garden, a true haven of greenery perfect for relaxation. A private retreat, sheltered from view, where nature and the river create a privileged living environment. A characterful house with great potential, ideal as a primary residence, family home, or tourist accommodation project, in an exceptional Loire Valley setting. Just an 8-minute walk from the regional train station, Nantes and Angers are less than 20 minutes away. Access to the A11 motorway is 15 minutes away. Services and shops are available in the town. ENERGY RATING: C / CLIMATE RATING: A. Estimated average annual energy costs for standard use, based on current energy prices: between EUR1,700 and EUR2,320 per year. Contact: Nadège REDAIS: 33 6 07 62 52 06. Sales agent registered with the Angers Trade and Companies Register under number 441.971.827. Agency fees are payable by the seller. Information on the risks to which this property is exposed is available on the Géorisques website: www.georisque.gouv.fr
…By Espaces Atypiques Angers


In a privileged setting in Montjean-sur-Loire, this elegant contemporary home, built in 2012, offers 226 sq m of living space and enjoys a rare setting, peaceful and free from overlooking properties, within a magnificent garden of more than 3,200 sq m. Designed for single-level living, this property stands out for the quality of its construction, its noble materials, generous volumes and remarkable connection with the outdoors. Facing due south, it benefits from beautiful natural light throughout the day and a genuine sense of space. From the entrance, the hallway, with a guest toilet, leads to a particularly bright living area. The living room opens generously onto a patio equipped with a bioclimatic pergola, ideal for enjoying the outdoors throughout the year. Extending from this space, the fitted and equipped kitchen opens onto the dining room. The whole is enhanced by large glass doors, allowing the interior to fully connect with the outdoors and providing access to both the terrace and patio. A design that creates a pleasant continuity between the interior spaces and the garden. A utility room and direct access to the garage complete this area. A Fully Designed Single-Level Bedroom Area One of the property's great qualities lies in its layout: the bedroom area is perfectly separated from the reception rooms, ensuring peace and privacy. The ground floor accommodates four bedrooms, all fitted with built-in wardrobes, including a beautiful master suite with dressing room and private shower room. The latter also benefits from a large glass door opening towards the outdoors, creating a pleasant connection with the garden. A second bathroom, equipped with both a shower and a bathtub, completes the bedroom area. An additional space can be arranged according to one's needs as a library, office or playroom. An Upper Floor Offering Multiple Possibilities Upstairs, a warm and inviting room featuring a wood-burning stove provides particularly versatile additional space. It could accommodate a playroom, children's area, bedroom, office or leisure space, depending on the needs of its future occupants. The property also benefits from a 55 sq m garage, offering generous space for several vehicles, storage or various projects. An attic above the garage completes the property and provides an attractive additional area that can be used according to one's needs. A Privileged Lifestyle in Montjean-sur-Loire Set in a sought-after part of Montjean-sur-Loire, this property enjoys an exceptionally peaceful and preserved environment, free from overlooking properties, while remaining close to local amenities. Everything here contributes to an exceptional quality of life: a beautifully crafted home, carefully selected materials, predominantly single-level family living, generous volumes and more than 3,200 sq m of nature to enjoy. A distinctive and elegant property, where contemporary architecture gives way to a lifestyle centred around natural light and the outdoors. The village offers a convenient everyday lifestyle, with shops and services within walking distance. The nearby Ingrandes-Le Fresne-sur-Loire railway station also provides access to the regional rail network. Approximately 30 minutes from Angers and its railway station, and just 10 minutes from the railway stations in Ingrandes and Chalonnes-sur-Loire. CLASSE ÉNERGIE : B / CLASSE CLIMAT : A Montant moyen estimé des dépenses annuelles d'énergie pour un usage standard établi à partir des prix moyens des énergies indexés sur les années 2021, 2022, 2023 compris entre 1760 euros et 2450 euros Contact EI : Nadège REDAIS : 06 07 62 52 06 Agent commercial RSAC N°441.971.827 ANGERS. Les honoraires sont à la charge du vendeur Les informations sur les risques auxquels ce bien est exposé sont disponibles sur le site Géorisques : www.georisque.gouv.fr
…By Espaces Atypiques Angers


EXCLUSIVE TO TERRIEN IMMOBILIER. Just 1 km from the center of Montjean-sur-Loire, nestled in the countryside, this former stone barn, fully restored since the 1980s, captivates with its authenticity and timeless charm. Offering comfortable single-level living with approximately 124 m2 of living space, it sits on a fenced, landscaped, and meticulously maintained plot of nearly 2,500 m2, complete with a garage, workshop, and an old swimming pool that could be renovated. From the moment you arrive, the tone is set: an electric gate opens onto a gravel driveway leading to this characterful property. The entrance reveals a spacious living area of over 50 m2, enhanced by exposed beams, terracotta tile flooring, and a fully functional tufa stone fireplace, creating a warm and authentic atmosphere. This room opens onto a first bedroom bathed in light, offering unobstructed views of the countryside with complete privacy. Adjoining the living area, the house features a fitted and equipped kitchen, designed for everyday use with ample storage, a recently renovated shower room, a separate WC, and two beautiful bedrooms with perfectly preserved oak parquet flooring. Every detail testifies to the care taken in the renovation: solid wood doors, custom-made interior shutters, traditional tiling, and high-quality wall coverings lend the whole a true elegance. Lovers of character homes will appreciate the preserved charm and peaceful living environment. For comfort, the house benefits from modern and efficient equipment: a heat pump, air conditioning in the living room, and a hot water tank powered by solar panels. In addition, a workshop of approximately 24 m2, equipped with water and electricity, offers excellent potential for conversion into an office, separate bedroom, or professional space. A garage and a second workshop complete the amenities of this charming property. Energy Performance Certificate (EPC): D Completed on 10/08/2026.- Fees payable by the buyer - TERRIEN IMMOBILIER.
…By Terrien Immobilier


Situated in a calm and pleasant environment, this beautiful house of 170 m² of living space will charm families looking for space, comfort, and brightness. Located on a landscaped and fully enclosed plot of 1,477 m², it enjoys an east/west exposure that offers natural light throughout the day.Upon entering, you will discover a warm and bright living room with its glass roof, ideal for sharing precious moments with family. The fitted and equipped kitchen, friendly and functional, perfectly complements this living space. The ground floor also features three bedrooms, two of which are currently arranged as offices, as well as an adjoining shower room that easily allows for the creation of a master suite. A separate toilet completes this level.Upstairs, a spacious game room or relaxation area distributes the sleeping area comprising four bedrooms, a storage room, a shower room with double sinks, and a separate toilet. An ideal layout that allows everyone to have their own space.The complete basement is a real asset with its garage that can accommodate at least two vehicles, its laundry room, workshop, back kitchen/pantry, and storage spaces.In terms of comfort, the house benefits from efficient equipment: water/water geothermal heating, solar water heater, rainwater recovery, and reinforced insulation, ensuring excellent energy performance.A well-maintained house, offering spacious volumes and a privileged living environment where a large family will find all the necessary space to thrive every day.Just a few minutes from schools, the middle school, the high school, shops, health services, sports facilities, the swimming pool, the cinema, and the train station allowing easy access to Nantes, Angers, or Paris.A house ready to welcome a new family story. Fees: 3.75% of the sale price. For more information or to schedule a visit, contact the MPI Bod'immo agency at 02 41 45 97 35 - [email protected] - Aurélien Bodin 06 77 07 80 36 Independent commercial agent of the national Marketplace Immobilier network N° RSAC: 899153746. Information on the risks to which this property is exposed is available on the Géorisques website: www.georisques.gouv.frThis description has been automatically translated from French.
…By Marketplace Immobilier


EXCLUSIVE TO TERRIEN IMMOBILIER. Located just 25 minutes from Angers, in a sought-after area of La Pommeraye, close to the village center and schools, this charming 1950s house captivates with its unique character and generous proportions. Completely renovated in the 1990s, it now offers a comfortable and functional living environment on a beautiful, sunny plot of nearly 1,800 m2. Upon entering, you will discover a delightful and charming living room, enhanced by a Burgundy stone fireplace that lends it authenticity and a welcoming atmosphere. This space includes a living room and dining room opening onto a bright, open-plan fitted and equipped kitchen. On the ground floor, the house also features a master suite with a private bathroom, a large room that could serve as an additional living room, and several hallways providing access to the garden and terrace. Upstairs, a mezzanine leads to two bedrooms, a shower room, a separate toilet, and a large space that could accommodate an office, TV lounge, or playroom, depending on your needs. Outside, you'll enjoy a walled garden with mature trees, a terrace partially covered by a carport, and a beautiful traditional geothermally heated swimming pool with unobstructed views of the surrounding forest. The property also includes a garage, a basement cellar, and a separate space that could be converted into an office or workshop, ideal for a business or remote working. For added comfort, the house benefits from a geothermal heating system installed in 2019, electric roller shutters, and the convenience of single-level living. A rare find, combining charm, comfort, and tranquility, in the heart of the village while remaining sheltered from any disturbances. Energy Performance Certificate C , issued on 07/09/2026 . Fees payable by the buyer - TERRIEN IMMOBILIER
…By Terrien Immobilier


Located in the commune of Saint-Georges-sur-Loire, southwest of Angers on the road to Nantes, this unexpected 1970s architect-designed house stands out as a striking landmark amidst the surrounding buildings. It occupies 230 square meters of living space on a plot of nearly 2,000 square meters. The house rises from a rocky outcrop, and its raw concrete base, composed of a blend of aggregates, allows it to integrate harmoniously with the unexpected terrain in this outlying area. The house's design is particularly original, unfolding in a fan shape over two levels. The distinction between the family living area and the sleeping quarters is immediately apparent. The entire house is bathed in natural light, and the garden level benefits from a continuous flow of light through slit-like modules that alternate between glass monoliths and exposed concrete columns. The ground floor forms a cohesive base that enhances the upper level of the building. The entrance hall, with its mezzanine, features a suspended concrete staircase, a true sculpture at the heart of the entrance. This level includes a separate bedroom and storage spaces. It leads to the upper floor and landings, providing access to the family living area on one side and the sleeping quarters on the other. The roof, shaped like a hood, covers the living room and the spacious lounge, which opens onto the American-style kitchen with a breakfast bar. This exceptionally large living space features a contemporary wood-burning stove at its center. From this area, a wooden staircase leads to a mezzanine, an ideal space for a home office. The sleeping quarters include four separate bedrooms, a master suite with a dressing room and bathroom, and a separate toilet. The house is particularly bright, with the first floor completely renovated and updated with double-glazed aluminum windows and electrically operated roller shutters. This property benefits from a brand-new reversible air conditioning system and will appeal to those who appreciate raw, authentic architecture. The exterior is inspired by Mediterranean gardens, featuring succulents. A vegetable garden, a chicken coop, and a summer lounge area complete the picture. The house remains easily accessible by car with two covered garages on the garden level. Energy Rating: E / Climate Rating: G. Estimated average annual energy costs for standard use, based on 2021 energy prices (including subscription): Energy Performance Certificate (EPC) currently being updated. Contact: Philippe 33 6 07 60 57 50 EI Sales Agent 349 740 936 RSAC Angers. The seller pays the agency fees. Information on the risks to which this property is exposed is available on the Géorisques website: www.georisques.gouv.fr
…By Espaces Atypiques Angers


EXCLUSIVELY at TERRIEN IMMOBILIER. Close to the banks of the Loire, in a calm environment free from any nuisance, discover this remarkable 17th-century house offering approximately 280 m2 of living space, set on a beautiful wooded plot of 3,800 m2. You will also enjoy a heated and covered pool, recently installed, perfectly integrated into this green setting. Access to the property is through a motorized gate, enhanced by stunningly restored stone walls, crafted in accordance with traditional techniques. From the entrance, the charm takes hold: ancient tiles on the floor, exposed beams, and a period slate sink give this space an authentic and warm atmosphere. Continuing on, the custom kitchen impresses with the quality of its features: solid oak furniture, a central island made of Zimbabwe quartz, and a magnificent cooking piano. It opens onto an elegant glass extension offering direct access to the terrace, ideal for enjoying meals in complete serenity. The dining room, bathed in light thanks to its south-facing exposure, is enhanced by an exceptional fireplace dating from 1730, restored by a craftsman specialized in tuffau stone carving. The living room, both convivial and comfortable, also has a fireplace equipped with an Invicta wood stove. The ground floor also includes an additional room with a water point, an adjoining wine cellar, and a large independent studio of 32 m2 with a kitchenette, an accessible shower room, and a private entrance. A laundry room and a technical room complete this level. Upstairs, you will discover three bedrooms of approximately 20 m2, each with its own shower room with shower, sink, and toilet. A south-facing master suite offers a custom dressing room and a private shower room. A second master bedroom, featuring a superb cathedral ceiling with exposed beams and parquet flooring, enjoys an unobstructed view of the park and also has its own shower room with toilet. Outside, the entirely enclosed and carefully landscaped garden provides a true haven of peace. The property has a double garage for secure parking as well as a carport that can accommodate two additional vehicles. This charming property is perfect for a guest house or tourist accommodation project, benefiting from its proximity to the La Loire à Vélo route and the shops of Saint-Georges-sur-Loire, Chalonnes-sur-Loire, and La Possonnière. A rare property, combining authenticity, comfort, and quality of life in the heart of a privileged environment.This description has been automatically translated from French.
…By Terrien Immobilier


Located in the heart of Chalonnes-sur-Loire, hidden from view, this elegant town center residence offers approximately 300 sq m of living space within the secluded setting of a walled city garden. Discreet from the street, it cultivates a rare tranquility and, once inside, reveals a gentle and enveloping atmosphere. Just steps from shops and the banks of the Loire, the property combines the charm of the Loire Valley with the ease of a fluid urban lifestyle, where everything is within walking distance in a setting brimming with character. This former period house, carefully renovated, reveals a generous layout from the moment you enter. The ground floor comprises an entrance hall, a WC, a superb fitted and equipped kitchen with a fireplace--a truly convivial living space--as well as a very spacious living/dining room opening onto the garden, extended by a light-filled conservatory. A playroom and a bedroom with an en-suite shower room complete this level. Upstairs, three bedrooms comprise the sleeping area, one with an en-suite bathroom, along with a separate WC, a shower room, a landing, a spacious office, and access to a terrace perfect for quiet moments. The second floor offers a large landing leading to three further bedrooms and a shower room with WC. A motorized garage, a cellar, and a garden shed complete this harmonious, private, and unique property. Just 5 minutes from the train station and in the heart of Chalonnes-sur-Loire, 25 minutes from Angers. ENERGY RATING: D / CLIMATE RATING: D. Estimated average annual energy costs for standard use, based on average energy prices indexed for 2021, 2022, and 2023, range from EUR5,600 to EUR7,500. Contact EI: Nadège REDAIS: 33 6 07 62 52 06 Commercial Agent RSAC No. 441.971.827 ANGERS. Fees are payable by the seller. Information on the risks to which this property is exposed is available on the Géorisques website: www.georisque.gouv.fr
…By Espaces Atypiques Angers


Perched on the heights of Chalonnes-sur-Loire, secluded and overlooking a panoramic view of the valley and the Layon River, this architect-designed house, built in 1975, exudes timeless elegance at the heart of a park spanning approximately two hectares. From the moment you enter, the architecture asserts its identity: clean lines, generous volumes, fluid circulation, and abundant natural light. The vestibule leads to a home office ideal for working from home, a separate WC, and then opens onto a spacious hallway leading to the living area. The living room, with its travertine stone flooring and enhanced by a tufa stone fireplace with an insert, offers a warm and authentic atmosphere. The fine materials interact with the natural light, creating a harmonious balance between character and comfort. The fitted and equipped kitchen extends the living space onto a south-facing terrace, a true vantage point overlooking the surrounding countryside. The ground floor also includes a bedroom, a dressing room, and a full bathroom with a bathtub and shower, offering the added convenience of single-level living. Upstairs, a spacious mezzanine hallway structures the sleeping area and provides access to four comfortably sized bedrooms, a bathroom, a shower room, a separate toilet, a dressing room, and a laundry room. The entire layout reflects a design conceived for family life, where everyone has their own space while maintaining a beautiful architectural unity. The quality of construction is evident in every detail: durable materials, meticulous finishes, and a robust, timeless design. The full basement, occupying the entire footprint of the house, enhances the property's potential. It includes an automatic garage, a cellar, a workshop, and a reception room ideal for entertaining family and friends in a welcoming atmosphere. Outside, the landscaped grounds, fully enclosed and accessible via an automatic gate, offer a rare and secluded setting, completely private and secluded. A heated swimming pool with an electric cover blends seamlessly into this natural setting, complemented by a summer kitchen perfect for long summer evenings. Two large outbuildings complete the property, offering space for wood storage or animals, depending on your needs. This unique property is designed for family living, offering space, nature, and tranquility, where the architecture integrates harmoniously with its surroundings. Located 2 minutes from the town center of Chalonnes-sur-Loire and its train station, and 20 minutes from Angers. ENERGY RATING: D / CLIMATE RATING: B. Estimated average annual energy costs for standard use, based on current energy prices: EUR4,910 and EUR6,710 per year. Contact EI: Nadège REDAIS: 33 6 07 62 52 06 Sales agent registered with the Angers Trade and Companies Register under number 441 971 827. Fees are payable by the seller. Information on the risks to which this property is exposed is available on the Géorisques website: www.georisque.gouv.fr
…By Espaces Atypiques Angers


Located in the heart of downtown Chalonnes-sur-Loire, this charming property captivates with its authenticity and harmonious layout around a landscaped square courtyard, accessible via a well-maintained entrance. The property comprises an elegant main house offering, on the ground floor, a recently fitted and equipped kitchen, a light-filled veranda, a TV lounge, and a pleasant living room/dining room with a fireplace. Upstairs, the sleeping area includes three bedrooms with parquet flooring, a separate WC, and a shower room. An attic, retaining its original terracotta tiles, offers significant potential for extending the living space. The property also includes an outbuilding housing a boiler room and a laundry room. Upstairs, a separate room features a spacious bedroom with an en-suite shower room and WC, offering the possibility of a bed and breakfast business. A unique and rare property in the town center, combining spaciousness, potential, and character. Located in the heart of Chalonnes-sur-Loire, just 20 minutes west of Angers, 5 minutes from the train station, and 10 minutes from the A87 motorway, this one-of-a-kind residence celebrates the harmony between authenticity and a relaxed lifestyle, offering an unparalleled riverside experience. Energy Performance Certificate (EPC) in progress. Contact EI: Nadège REDAIS: 33 6 07 62 52 06. Sales Agent RSAC No. 441.971.827 ANGERS. Agency fees are payable by the seller. Information on the risks to which this property is exposed is available on the Géorisques website: www.georisque.gouv.fr
…By Espaces Atypiques Angers


Ideally located in the heart of Chalonnes-sur-Loire, this characterful house offers approximately 230sqm of living space and perfectly blends old-world charm with modern comforts. Its prime location, close to shops and the banks of the Loire, provides a practical yet inspiring lifestyle, in harmony with the gentle rhythm of the river. From the moment you enter, the spacious layout and fluid flow of the rooms set the tone. The ground floor features an elegant entrance hall, a room with a shower and sink that could easily serve as a ground-floor bedroom, a fitted kitchen, and a large living/dining room with a fireplace - the true heart of the home, perfect for entertaining. These living spaces open naturally onto a private terrace, extending the house outdoors. The first floor is arranged around a landing leading to three beautiful bedrooms, including a suite with a dressing area and en-suite shower room, offering privacy and comfort. The second level harmoniously completes the property with two additional bedrooms and a spacious 35 sq m room, currently used as a bedroom but easily adaptable to a gym, workshop, or recreation room. A secluded garden area provides a tranquil retreat. A small outbuilding, typical of the older houses in Chalonnes-sur-Loire, adds further charm and offers a multitude of possibilities. Just steps from the riverbanks and direct access to the Loire, this unique residence captivates with its authenticity, generous proportions, and its location in the heart of a sought-after Loire Valley setting. Situated in the heart of Chalonnes-sur-Loire, only 20 minutes west of Angers, 5 minutes from the train station, and 10 minutes from the A87 motorway, this exceptional home celebrates the harmony between authenticity and a relaxed lifestyle, offering an unparalleled riverside experience. ENERGY RATING: A / CLIMATE RATING: A. Estimated average annual energy costs for standard use, based on current energy prices: EUR810 and EUR1100 per year. Contact EI: Nadège REDAIS: 33 6 07 62 52 06. Sales Agent RSAC No. 441.971.827 ANGERS. Fees are payable by the seller. Information on the risks to which this property is exposed is available on the Géorisques website: www.georisque.gouv.fr
…By Espaces Atypiques Angers


Karacterre® – Situated between Nantes and Angers, near the banks of the Loire, lies a unique property for those dreaming of an extraordinary real estate project. Originally the stables of a château, this stone building offers a magnificent blank canvas. With a potential total floor area of ??approximately 880 m², it opens the door to numerous possibilities: envisioning a spacious family home, creating multiple residential units, or bringing an investment or renovation project to life. The charm of the stonework, the generous proportions, and the building's history provide a solid foundation for a project that is both authentic and contemporary. Outside, the property sits on a 4,343 m² plot featuring gardens at both the front and rear—a setting that invites creative landscaping and allows one to fully appreciate the scale of the property. An initial renovation project has already been conceived and detailed with supporting plans, offering a concrete vision of how the space could be converted into two or three separate dwellings. Alternatively, a project involving further subdivision could also be envisaged. A rare property with a distinctive character, ideal for those wishing to preserve its soul while giving it a new chapter in its history. Karacterre is an agency specializing in authentic properties. We operate across the Pays de la Loire and Brittany regions, covering areas including Angers, Cholet, Saumur, Rennes, Saint-Malo, Nantes, Tours, and Laval. Discover our portfolio—ranging from stately homes, bourgeois residences, lofts, and contemporary houses to private mansions, châteaux, manors, charming longères, character apartments, and exceptional luxury properties—directly on the Karacterre Immobilier website. Free valuation available upon request. Proof of identity will be required prior to any viewing, in accordance with Article L561-2-2 of the Monetary and Financial Code. Including fees of 5% TTC to be paid by of the purchaser. Price excluding fees 449 505 €. Not subject to DPE. Information on the risks to which this property is exposed is available on the Geohazards website: georisques.gouv.fr.
…By Karacterre


Karacterre® – Renovated period home with character Discover this elegant village house (approx. 143 m²), lovingly renovated to showcase its original charm; period parquet flooring, cement tiles, exposed brickwork, and authentic materials blend harmoniously with the comforts of a contemporary renovation. Upon entering, the spacious layout and ample storage set the tone. The fitted and equipped kitchen—the true heart of the home—impresses with its high-quality finishes and unique character details. Opening directly onto the garden, it creates a naturally inviting atmosphere for socializing. Adjoining this area is a warm, light-filled living and dining room, enhanced by a pellet stove. A laundry room and a toilet complete this level. Upstairs, the sleeping area comprises three bedrooms, each with its own en-suite shower room. The master suite also features a bathtub, offering a comfortable and private retreat. Outside, the landscaped garden centers around a heated above-ground pool, perfect for enjoying sunny days. A rarity for a village house, the property includes a double garage with motorized doors, a basement, and several outbuildings, providing exceptional convenience and abundant storage space. A home of character where every detail has been carefully considered to preserve the property's soul while meeting the demands of modern family life. A rare find near the amenities of this vibrant town—well worth a visit. Key features: immediate proximity to amenities – pellet stove – double-glazed windows – garages – heated pool – enclosed grounds and outbuildings. Joint mandate Karacterre is an agency specializing in authentic properties. We operate across the Pays de la Loire and Brittany regions, covering Angers, Cholet, Saumur, Rennes, Saint-Malo, Nantes, Tours, and Laval. Discover our properties—including stately homes, elegant townhouses, lofts, contemporary homes, private mansions, châteaux, manor houses, charming longères, character apartments, exceptional and luxury properties, and investment buildings—directly on the Karacterre Immobilier website. Free valuation upon request. Proof of identity will be required prior to any viewing, in accordance with Article L561-2-2 of the Monetary and Financial Code. Including fees of 4.48% TTC to be paid by of the purchaser. Price excluding fees 334 500 €. Energy class C, Climate class A Estimated amount of annual energy expenditure for standard use: between 1760.00 € and 2430.00 € for the years 2021, 2022, and 2023 (including subscriptions). Information on the risks to which this property is exposed is available on the Geohazards website: georisques.gouv.fr.
…By Karacterre


Just 45 minutes from Nantes and Angers, in a protected natural setting, this remarkable early 20th-century mill has undergone an exceptional restoration where heritage, architecture, and lifestyle blend in rare harmony. Bordered by the river, the property immediately invites you to slow down. The murmur of the water, the omnipresent light, and the open views of nature create a unique atmosphere, that of a true sanctuary. A place where you instantly feel protected, far from the hustle and bustle, while enjoying decidedly contemporary comfort. Developed over several levels, the mill has been completely renovated, guided by a single philosophy: to offer fluid, generous, and luminous spaces, where every movement feels natural and the eye is never obstructed. The first level features a vast living room with remarkable proportions, enhanced by the original vaulted ceilings, carefully selected materials, and views of the river. Built-in library, reception areas, and ample storage create a warm and inviting interior, while a separate bedroom with its own bathroom offers complete privacy for hosting family and friends or creating a dedicated workspace. The staircase then leads to the main level, the true heart of the property. A spectacular, light-filled reception room combines an open-plan kitchen, dining area, and living room in an atmosphere that is both welcoming and refined. Custom-designed layouts optimize the space without ever compromising its spaciousness. Adjoining this room, the master suite is a true haven, featuring a fireplace, an open-plan bathroom, a walk-in shower, and soothing views of the surrounding natural environment. The third and fourth levels offer a completely different experience. Beneath the exposed beams, a vast, adaptable space currently houses an office and a library. An artist's studio, a home office, a reading room, or an additional bedroom--the possibilities are endless. The glass ceilings diffuse exceptional natural light and further enhance the feeling of spaciousness. The highlight of the visit is the fully glazed tower, the architectural signature of the property. A veritable suspended belvedere, it offers a 360° panoramic view of the river and the surrounding landscapes. A secluded space, ideal for contemplation, reading, or simply observing the changing seasons. On the lower level, the mill retains its historic foundations, with a cellar housing the old waterwheel, a true testament to its industrial past. Currently undergoing restoration, this wheel offers remarkable potential for heritage enthusiasts wishing to breathe new life into this iconic feature without compromising the authentic character of the site. An elegant, independent outbuilding harmoniously completes the ensemble. Furnished with the same high standards, it boasts its own private entrance, garden, and quality amenities. It is equally suited to hosting family and friends, for rental purposes, or as an independent professional space. Beyond its features and architecture, this property tells a story. This former mill has been transformed into an inspiring living space, where water, stone, and light are in constant dialogue. Conceived as both a sanctuary and a family home, it offers a rare quality of life, inviting you to reconnect with what truly matters. An exceptional property for lovers of architecture, heritage, and nature, seeking a secluded address where every detail contributes to a unique living experience. Located between Angers and Nantes, 15 minutes from a train station and all amenities. ENERGY RATING: C / CLIMATE RATING: A. Estimated average annual energy costs for standard use, based on current energy prices: between $1,930 and EUR2,660 per year. Contact: Nadège REDAIS: 33 6 07 62 52 06. Sales agent registered with the Angers Trade and Companies Register under number 441.971.827. The seller pays the agency fees. Information on the risks to which this property is exposed is available on the Géorisques website for the areas concerned: www.georisques.gouv.fr
…By Espaces Atypiques Angers


Ref.4769 : French noble townhouse for sale in Pays de la Loire. Ancenis, located on the banks of the Loire River, happily combines the gentle charm of Anjou with the energy of Nantes, while benefiting from an ideal location: 26 miles from Nantes, 34 miles from Angers, and 50 meters from the SNCF train station (TGV). This privileged location complements a destination already rich in places to visit, activities, and restaurants. The Loire à Vélo cycle routes and the Voie Verte greenway are perfect itineraries, on foot or by bike, for discovering the surrounding countryside, vineyards, and treasures of the river, its wild banks, golden sand islands, typical villages, and historical heritage. This residence features architecture that is very characteristic of bourgeois houses from the second half of the 19th century, influenced by the Napoleon III style and classical eclecticism, with a rigorous composition and bold decorative polychromy. The main façade is designed according to a fundamental principle of classical architecture: perfect axial symmetry. It is structured in three main bays: the central bay, deliberately highlighted with sculpted frames and an ornate central pediment, framed by two perfectly balanced side bays. The slate roof is broken, pierced by pediment dormers. The house has been renovated, preserving the original materials: parquet floors, moldings, woodwork, rosettes, and fireplace. It now consists of two separate areas: a private section and a section that is perfectly suited for use as a bed and breakfast or vacation rental. The living area is 675 sqm spread over four levels. On the GROUND FLOOR : as soon as you enter via the stone steps, the house reveals its generous spaces bathed in natural light, enhanced by high ceilings and a harmonious layout. The main floor, the true heart of the house, houses the reception rooms in an elegant and warm atmosphere. The entrance hall leads to the dining room (40 sqm) and the living room (52 sqm), which give access to the sleek and contemporary kitchen (26 sqm). Study Rental section (ground floor) : The northern part of the building is completely independent, with its own entrance and dedicated spaces: a 14 sqm breakfast room, a 15 sqm utility room, a 12sqm office and a functional laundry room. This perfectly laid-out area offers autonomy and privacy for guests or tenants. On the FIRST FLOOR : a hallway leads to two large bedrooms (25 and 28 sqm) with one en-suite bathroom and the other with a shower room, and a third bedroom (20 sqm) with a dressing room and bathroom. A living room. Rental section : one bedroom with bathroom. On the SECOND and THIRD FLOORS : reserved for the rental section : four one-bedroom apartments and two suites. Several attics provide storage space. The basement, which covers the entire surface area of the house, is divided into several cellars, including the boiler room and wine cellar. An annex building, equipped with heating and electricity, includes a double garage and a single garage (tiled floor) in the basement, as well as an attic upstairs offering storage space. The park surrounds the house. Numerous plants have recently been planted around the building to create intimate and pleasant areas. The property covers a total area of 1,649 sqm. Cabinet LE NAIL – Loire-Atlantique and Vendée - Mrs Nathalie TOULBOT : +33 (0)2.43.98.20.20 Nathalie TOULBOT, Individual company, registered in the Special Register of Commercial Agents, under the number 418 969 077. We invite you to visit our website Cabinet Le Nail to browse our latest listings or learn more about this property.
…By Cabinet Le Nail


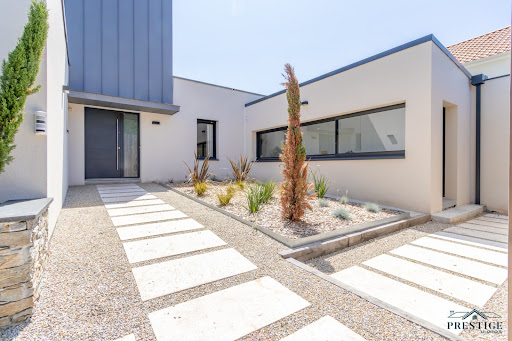


EXCLUSIVITY - PRESTIGE ATLANTIQUE. Just a few minutes from the center of Ancenis, in a green, calm, and privileged environment, this remarkable contemporary villa of 240 m2 of living space, built in 2015, stands out for its architecture with clean lines and high-end amenities. The entrance with a cloakroom leads to a spectacular 80 m2 living room that is airy and bathed in light, open to its equipped kitchen. In its extension, large openings offer a natural continuity to the vast ideally exposed terrace enhanced by its heated pool. A spacious back kitchen/laundry room with its independent entrance completes the layout. The night area consists of a master room with a dressing room, terrace access, and a private bathroom with a shower, while a second bedroom currently used as an office confirms the comfort of true single-level living. The upper floor consists of a landing benefiting from an unobstructed view of the garden, four generously sized bedrooms, and two shower rooms. Built on a landscaped plot of 3,766 m2, a driveway with a parking area for several vehicles and a double garage add the finishing touch to this villa. A rare property where quality amenities and energy performance (DPE A) meet. Information on the risks to which this property is exposed is available on the Géorisques site http://www.georisques.gouv.fr. Sale price 787,500 EUR fees included, of which 5% agency fees are payable by the buyer, resulting in a net seller price of 750,000 EUR. Prestige Atlantique (RCS. Saint-Nazaire 897 587 946) 02 40 21 91 13.This description has been automatically translated from French.
…By Prestige Atlantique


Nantes Sotheby’s Realty offers you this beautiful 19th-century mansion, meticulously restored to provide an unparalleled living environment near the Loire. Nestled in the heart of a lush garden, this building exudes timeless elegance, captivating with its refinement and unique charm. Ideally located within immediate reach of shops, schools, and the train station, this lovely residence offers absolute comfort. Let yourself be enchanted by the brightness that bathes these reception rooms adorned with moldings, rosettes, parquet floors, and period fireplaces. Explore a generous living space of 477 m² spread over three levels accessible via a beautiful staircase and an elevator, including a spacious fitted kitchen, four beautiful bedrooms, a dressing room, two bathrooms, two shower rooms, as well as a summer kitchen, a gym, and a sauna for moments of absolute relaxation. The also restored entrance pavilions will be perfect for generating income with a housing unit comprising two bedrooms of 80 m² and a large studio. A double garage, a workshop, and storage facilities complete these additional spaces, offering unparalleled convenience. Don't miss this rare opportunity to live in this exceptional property located in a dynamic and touristic area (Loire cycling route), just 16 minutes from Nantes by train and 35 minutes from Nantes or Angers via the highway, as well as 43 minutes from Nantes Atlantique Airport. Contact us today to arrange a visit to this beautiful residence that will captivate you at first sight! Information about the risks to which this property is exposed is available on the Géorisques website:
…By Nantes Sotheby's International


Exceptional and unique in the SAVENNIERES sector, this rehabilitation of an old winery gives it a unique universe, a harmonious marriage of the old and the contemporary. Distribution on the ground floor with an entrance, a vestibule, a laundry room, and a living space of more than 70 m² with kitchen, still on one level, a suite with a bedroom, a bathroom, and an office, toilet. Upstairs: a walkway connecting a 38 m² mezzanine to two bedrooms, with central bathroom. All on 515 m² of plot for swimming pool, with parking space. The Rue de la Paix.immo agency welcomes you by telephone from Monday to Saturday from 8 a.m. to 7 p.m. Including fees of 3.43% TTC to be paid by of the purchaser. Price excluding fees 435 000 €. Energy class A, Climate class A Estimated amount of annual energy expenditure for standard use: between 730.00 € and 1040.00 € for the years 2021, 2022, and 2023 (including subscriptions). Information on the risks to which this property is exposed is available on the Geohazards website: georisques.gouv.fr.
…By Maison Blanche


Discover this magnificent side-by-side house, built in 1900, blending old-world charm with modern comfort. With a living area of 184 m², this property offers a generous and bright living space. The 69 m² living room, bathed in light thanks to its southwest exposure, is the heart of this house. Imagine yourself hosting your loved ones, enjoying convivial moments around a large table or simply relaxing in front of a fireplace. This 8-room house includes 4 spacious bedrooms, perfect for a large family or for hosting guests. The 2 bathrooms and 3 toilets ensure optimal daily comfort. The 515 m² garden is a true haven of peace, ideal for children, pets, or for organizing barbecues with friends. Additionally, the plot is suitable for a swimming pool, offering the possibility to create an additional relaxation space. The outdoor parking for 2 cars completes this property, offering practicality and security. Nearby, you will find several amenities to facilitate your daily life, including a supermarket 5 minutes by car, a primary school 10 minutes walk and several parks and green spaces less than 15 minutes by car. Do not miss this opportunity to live in a house full of character, combining space, comfort and potential. Contact us now for a visit! Including fees of 4.15% TTC to be paid by of the purchaser. Price excluding fees 480 000 €. Energy class A, Climate class A Estimated amount of annual energy expenditure for standard use: between 760.00 € and 1110.00 € for the years 2021, 2022, and 2023 (including subscriptions). Information on the risks to which this property is exposed is available on the Geohazards website: georisques.gouv.fr.
…By Maison Blanche


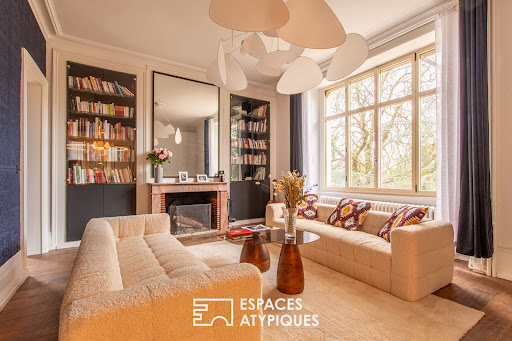
Located in Savennières, on the edge of the exceptional "La Roche aux Moines" site, not far from the Loire River, this recently renovated manor house offers nearly 407 sqm of living space and sits on 3,000 sqm of land. The main house is nestled within a refined garden and park, adorned with a mix of exotic and fragrant plants, and featuring an outdoor swimming pool with a wide natural stone deck and a welcoming pool house. The residence is spread over four levels of 100 sqm each, recently renovated by an interior designer. The ground floor prioritizes leisure and wellness spaces, including a gym, an extra-large hammam finished in the "Bisazza" style, a shower room, a home cinema, and a magnificent vaulted cellar, partially carved into the precious local schist. The first floor houses the main living areas: the entrance hall leads symmetrically to the living room and dining room, both tastefully renovated in a contemporary style. The décor combines refinement, acoustic comfort, and natural light, all enhanced by comfortable furnishings that perfectly complement the interior spaces. Adjacent to this is a separate, fully equipped kitchen that opens onto both glass partitions and a large natural stone terrace. This level also includes a small, independent studio apartment with a bedroom, bathroom, and toilet on the ground floor. A wooden staircase connects the different levels and leads to the second floor, which comprises three bedrooms and a separate bathroom. The top floor, under the eaves, offers a spacious master suite characterized by striking exposed beams. The central bedroom, with its sloping ceilings, connects directly to a beautiful bathroom and an exceptional dressing room, a true haven for the owners' wardrobe. All the materials used are of high quality, and the proportions remain generous. Large windows flood this home with natural light and create a sense of tranquility. The property is a three-minute drive from Savennières TER train station, which connects to Angers in under nine minutes. Paris is then accessible in just 1 hour and 20 minutes from Angers Saint-Laud TGV station. The heart of the village, with its local shops, can be reached in under five minutes, as can its popular Sunday market. ENERGY RATING: A / CLIMATE RATING: D. Estimated average annual energy costs for standard use, based on average energy prices indexed to 2021, 2022, and 2023 (including subscriptions): between EUR2,749 and EUR3,001. Contact (EI): Philippe 06 07 60 57 50 Registered sales agent with the Angers Trade and Companies Register (RSAC) under number 349 740 936. Fees are payable by the seller. Information on the risks to which this property is exposed is available on the Géorisques website for the areas concerned: www.georisques.gouv.fr.
…By Espaces Atypiques Angers


Charm of the old in the heart of a town on the banks of the Loire. 19th-century master house, combining the charm of the past with beautiful spaces, ideally located in the Ancenis-Saint-Géréon area. With a living area of approximately 198 m², the house consists, on the ground floor, of an entrance hall, a living-dining room in succession, a fitted and equipped kitchen, a pantry, and a WC. On the first floor, there is a master suite comprising an office, a bedroom, and a bathroom, as well as a second bedroom, a shower room, and a WC. The second floor offers three additional bedrooms, a shower room, and a WC. Outside, the property boasts a superb 1,912 m² plot enclosed by stone walls and facing south. Located in zone Ub, the plot is buildable and divisible, thus offering great potential for development. You will also enjoy a swimming pool of 10 x 5 m, ideal for sunny days. A garage as well as outbuildings of approximately 120 m² complete this character ensemble, offering numerous possibilities for layout. A rare property, combining authenticity, comfort, and potential, in immediate proximity to amenities and train connections to Nantes. DPE: E/E (Estimated annual cost 2021-2022-2023) in energy for standard usage 3470 to 4710 euros. Price: 497 K euros HAI including 4.8% VAT of fees charged to the buyer (i.e., 475 K euros excluding fees). To visit and assist you with your project, contact Hervé MAURY at 0668280044 or by email at [email protected] or via SMS. According to article L.561.5 of the Monetary and Financial Code, in order to organize the visit, you will be asked to present an identity document. This announcement has been made under the editorial responsibility of Hervé MAURY acting as an independent real estate advisor under wage portage with SAS PROPRIETES PRIVEES, with a capital of 44,920 euros, ZAC LE CHÊNE FERRÉ - 44 ALLÉE DES CINQ CONTINENTS 44120 VERTOU; SIRET 487 624 777 00040, RCS Nantes. Professional card Transactions on real estate and business assets (T) and Real estate management (G) n°CPI 4401 2016 000 010 388 issued by CCI Nantes - Saint Nazaire. Escrow account no. 30932508467 BPA SAINT-SEBASTIEN-SUR-LOIRE (44230). Guarantee GALIAN-SMABTP - 89 rue de la Boétie, 75008 Paris - n°28137 J for 2,000,000 euros for T and 120,000 euros for G. Professional liability insurance by GALIAN-SMABTP police no. 28137.J. Mandate ref: 446134 - The professional guarantees and secures your real estate project (4.80% fees including tax charged to the buyer.) Co-ownership of 4 lots - including 2 housing lots. Information on the risks to which this property is exposed is available on the Géorisques website: www.georisques.gouv.frThis description has been automatically translated from French.
…By Propriétés Privées


Just 15 minutes from Angers, in the heart of the prestigious Savennières wine region, this fully restored 17th-century manor comes with a guest house, outbuildings and a swimming pool, set within 1.82 hectares of grounds with no neighbours or overlooking properties. The estate provides approximately 407 sqm of living space: a 285 sqm main manor and an independent 122 sqm guest house. It offers up to six bedrooms and four bathrooms, together with five garages, a workshop, cellar, tack room and stables suitable for a horse. The entire property has undergone a comprehensive interior and exterior renovation. Roofs, façades, electrical systems, technical installations and living spaces have all been carefully restored. The kitchens and bathrooms are recent, the upper floors feature solid wood flooring, and a high-performance gas boiler was installed less than two years ago. Both houses have a D energy performance rating and are ready for immediate occupation, with no work required. The manor is distinguished by its natural light and harmonious proportions. Its elegant rooms benefit from ceiling heights of up to 3.40 metres on the ground floor. The living room, dining room and kitchen are spacious while retaining a warm atmosphere. Traditional French-beamed ceilings, tuffeau stone fireplaces, wood panelling and terracotta floors blend naturally with the contemporary renovation. The recent kitchen combines fine materials with Siemens appliances. Upstairs, the slate, brick and tuffeau stone staircase leads to three large bedrooms, a library that could serve as a fourth bedroom, and two polished-concrete bathrooms. Facing the manor, the fully renovated guest house forms a genuine second residence. It includes a spacious reception room with polished-concrete flooring and a Smeg-equipped kitchen, while the upper floor offers two large en-suite bedrooms, allowing family and guests to stay in complete independence. The grounds include a formal French garden, mature trees, orchards, meadowland, a pond and a 4 × 9 metre swimming pool. The estate enjoys a rare setting, with uninterrupted 360-degree views across protected, non-buildable land. Close to Angers, with Paris approximately 1 hour 30 minutes away by TGV, the property combines the prestige of a historic residence with the comfort of a completed renovation and an easy-to-manage layout. Private sale: no agency enquiries. We speak fluent English and can assist international buyers throughout the process.
…Private owner


EXCLUSIVELY at TERRIEN IMMOBILIER. This elegant 19th-century building, in the style of a bourgeois house, flourishes in a bucolic environment at the place called La Haie Longue, just 10 minutes from Chalonnes-sur-Loire and a stone's throw from the banks of the Louet. Once you pass through the wrought iron gate, you discover a welcoming large tiled terrace. The entrance leads to a warm living room enhanced by its insert fireplace on one side, and a dining room with kitchen on the other. Benefiting from beautiful cross-light, these living spaces are extended by a laundry/storage area and a separate WC. The first floor offers three lovely bedrooms adorned with solid wood flooring, a bathroom, and an independent WC. At the top level, a spacious attic of approximately 70 m2 on the ground offers superb potential for additional development. A storage area is also attached to the house. On the exterior, the property extends over more than 2 hectares of wooded land with various species and fruit trees, an ideal setting for nature lovers or for accommodating animals. The parcel adjoining the house, partially enclosed, also has a well. A large outbuilding of approximately 190 m2 over two levels completes this exceptional property. Healthy and in good general condition, this residence offers a unique and privileged living environment. Interior modernization works, improvement of energy performance, and compliance with individual sanitation standards will reveal its full potential. Energy performance certificate E. Fees payable by buyers. Information on the risks to which this property is exposed is available on the site www.georisques.gouv.fr. For more information or to organize a visit, contact Aymeric Viot: 06 03 77 04 02. Commercial agent - EI VIOT AYMERIC - registered at the R.S.A.C. of Angers under number 977866425.This description has been automatically translated from French.
…By Terrien Immobilier


CANDÉ 5 minutes in the countryside, at the end of a small path, with no neighbors, farm on 30 hectares of adjoining land bordered by oaks and free of any rights. An idyllic setting for various activities: horse or dog breeding/boarding, educational farm, or simply to take over the already existing and profitable activity of duck fattening. This farm consists of a long farmhouse of 98 m² living space with beautiful possibilities for expansion in the adjoining stone outbuildings and attics. A fitted and equipped kitchen open to a living room with a wood stove, one bedroom, an office space, a bathroom with shower, a toilet, and a large back kitchen/laundry room. Upstairs, a landing, two lovely bedrooms with exposed beams, and a bathroom with a toilet. For your various activities, you will have a large hangar of 500 m² and a building for ducks of 360 m², all in good condition. For your horses: 3 concrete boxes, and two wooden ones on another plot, but all close to the house to keep an eye on your companions. Possibility to purchase wooded plots in addition for about 10 hectares. Beautiful property with nice lands allowing for many different projects. Rare property! Must be visited quickly. Virtual tour in 3D + plans available upon request. Agency fees are payable by the buyer, amounting to 3.49% including tax of the price excluding fees. Information on the risks to which this property is exposed is available on the Géorisques website: www.georisques.gouv.fr. Contact Hervé JOLIVET, Individual Entrepreneur, Commercial Agent OptimHome (RSAC N°413 113 549 Nantes Registry) 06 29 50 69 73 (ref. 597537)This description has been automatically translated from French.
…By Optimhome - Hervé Jolivet
'%20stroke='%23DDAA3A'%20stroke-width='1.909'%20stroke-linecap='square'%20stroke-linejoin='bevel'/%3e%3c/svg%3e)
Receive by email any new listing that may match your search criteria
Your criteria :
By validating this form, you accept the general conditions of use of Le Figaro Properties.
These agencies offer a selection of luxury properties vente at Ingrandes-Le Fresne sur Loire. Feel free to contact them for personalized assistance.


