The agencies at Wakefield
These agencies offer a selection of luxury properties vente at Wakefield. Feel free to contact them for personalized assistance.

 English$ USD · m²


Move right in to this picture-perfect, meticulously maintained three bed home where turnkey single-level living, stylish updates and exceptional outdoor space come together beautifully. Sun-filled interiors offer an inviting, thoughtfully connected floor plan with Central A/C, attached one-car garage and comfortable living spaces designed for everyday living and effortless entertaining. At the heart of the home, the renovated kitchen shines with white quartz counters, soft-close cabinetry, newer stainless-steel appliances, recessed lighting and seamless flow to both the dining room and bright family room. A spacious fireplaced living room creates a warm, welcoming gathering space, while three well-proportioned bedrooms offer excellent flexibility. Outside, the fully fenced backyard is a true private oasis, beautifully manicured with sweeping level lawn, mature trees, lush landscaping and abundant space to play, garden, entertain or simply unwind. The patio with retractable awning creates the perfect setting for summer dinners, weekend BBQs and relaxed outdoor living, while the family room provides an easy connection between indoors and out. The unfinished basement adds even more storage, functionality and future expansion potential. Enjoy Wakefield's Lake Quannapowitt, where the scenic 3.6-mile loop offers one of the town’s favorite destinations for fitness, fun and recreation. Convenient to I-95/Route 128, Downtown Boston, shopping, parks and everything north of the city, this is polished, move-in-ready living in a location that delivers both neighborhood appeal and exceptional convenience. OH Thurs 4-5pm, Sat and Sun 11:30-1:30pm. Offers Monday @ 4pm
…By Gibson Sotheby's International Realty


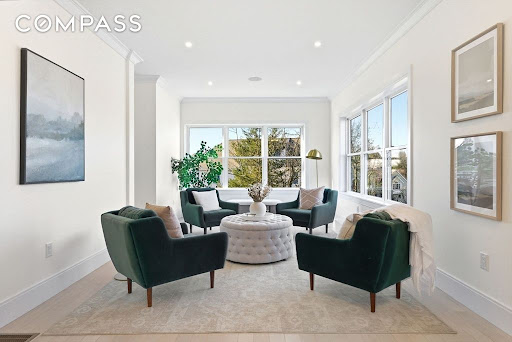


New construction in desirable town of Melrose! This home features 9-ft ceilings and an open floor plan designed for today’s buyers. The chef’s kitchen offers white cabinetry, quartz countertops, an oversized island, stainless steel appliances w/hood, flowing into a bright family room w/grey ct floor to ceiling fireplace & access to a covered composite deck—perfect for entertaining with Boston skyline views. The dining room w/custom moldings & wet bar connects seamlessly to the kitchen, while a first-floor living room is ideal as a playroom or office. Upstairs includes 4 bedrooms, 3 Baths & Laundry. Luxurious primary suite w/double quartz vanities, tiled shower, & two walk-in closets. A 5th bedroom, full bath, office, & bonus space on the upper level ideal nanny or guest suite. Lower level features exercise room, full bath, mudroom, 3-car garage. Minutes to downtown Melrose; Starbucks, Whole Foods, Fine Dining, Shopping, Golf, Public Transportation the Commuter Rail & All Major Routes.
…By Annonceur International


New construction in desirable town of Melrose! This home features 9-ft ceilings & an open floor plan designed for today’s buyers. The chef’s kitchen offers white cabinetry, quartz countertops, an horseshoe island, stainless steel appliances w/industrial hood, flowing into a bright family room w/grey floor to ceiling ct fireplace access to a covered composite deck—perfect for entertaining w/Boston skyline views. The dining room w/custom moldings & wet bar connects seamlessly to the kitchen, while a first-floor living room is ideal as a playroom or office. Upstairs includes 4 bedrooms, 3Full Baths & Laundry room. Luxurious primary suite w/double quartz vanities, tiled shower, & two walk-in closets. A 5th bedroom, full bath, office, & bonus space on the upper level ideal nanny or guest suite. Lower level features exercise room, mudroom, & 3-car garage. Minutes to downtown Melrose; Starbucks, Whole Foods, Fine Dining, Shopping, Golf, Public Transportation the Commuter Rail & All Major Rtes
…By Annonceur International


Custom built by original owners, this much-loved home is on the market for the very first time. Well maintained brick colonial is sited on nearly half an acre of land and located in the sought after Robinhood neighborhood. Desirable floor plan with spacious rooms throughout the 3,120 square feet of living space on first and second floors, beautiful, private back yard with in-ground pool (condition unknown) and brick patio -perfect for outdoor entertaining. Second floor offers four large bedrooms and two full baths. Additional space in the finished lower level for game room or guest room suite and full bath. Wonderful opportunity to reimagine this home and make it your own! Many photos are virtually staged.
…By Gibson Sotheby's International Realty


Gorgeous center entrance Colonial in an A+ location. Situated on a corner lot, this sun-filled home offers four bedrooms, beautiful hardwood floors, a wood-burning fireplace, radiant bathroom floor, a lovely sunroom, and a bonus mudroom. The refreshed kitchen provides a bright and cheerful spot for morning coffee, while the gracious dining room features a built-in china cabinet and custom moldings. Mini-splits provide efficient air conditioning throughout the home. Outside, enjoy a private patio, lovely yard space with mature shrubs and plantings, two paved driveways, and a garage. The home currently offers 1.5 baths, with several possibilities for more full bathrooms. The basement provides storage as well as additional expansion potential. Just minutes from parks, an elementary school, public transportation, and vibrant downtown Melrose, this special home combines timeless character and modern comfort.
…By Barrett Sotheby's International Realty


Built in 2019, this stunning custom new construction townhouse offers the scale, privacy and feel of a single-family home, complete with an attached two-car garage, Central A/C and an expansive fenced backyard. Purchased during construction, the home was thoughtfully customized and curated from the ground up, allowing the seller to personally select every finish, fixture and material. The result is a bespoke, designer-selected, custom-appointed and truly one-of-a-kind residence where elevated design, high-end craftsmanship and thoughtful functionality come together beautifully. Spanning three impressive, finished levels, the home showcases generous proportions, abundant natural light and a sophisticated open-concept layout designed for modern living. The main level is the heart of the home, anchored by a showstopping chef’s kitchen with stainless steel appliances, quartz counters, custom cabinetry and an expansive center island designed for everyday living and effortless entertaining. A gracious dining area is ideal for holiday gatherings, memorable dinners or after-school homework, while the inviting living room with gas fireplace opens directly to a private deck, creating a seamless indoor-outdoor connection. Upstairs, three generous beds include a serene primary suite with spacious walk-in closet and spa-inspired tiled bath. The versatile, finished LL offers exceptional bonus space for a family room, media lounge, gym, office or playroom. In-unit laundry, professional landscaping, tankless hot water, excellent storage and a low condo fee complete this rare, turnkey offering near parks, shopping, restaurants, commuter rail, bus routes and highways. OH Thu 12-1pm, Sat 12-1:30pm and Sun 11:30am-1pm. Offers Mon 4pm.
…By Gibson Sotheby's International Realty


Exceptional new construction townhome offering a beautifully designed living space in the heart of Reading. Perfectly positioned near downtown shopping, dining, & public transportation, this home blends modern convenience w/ refined comfort. Step inside to an inviting open concept main level, featuring a bright white chef's kitchen w/ sleek finishes, a spacious living rm & a cozy gas fireplace-ideal for everyday living & entertaining. A well appointed mudroom provides practical storage & direct access to the yard, completing the thoughtful 1st floor layout. Upstairs, the primary en-suite impresses w/ a generous walk-in closet & a spa inspired bathroom. Two additional well appointed bedrooms, a stylish guest bath & a convenient laundry area offer comfort & functionality for every lifestyle. The home also includes a walk-up attic & basement just waiting to be finished & garage parking for 1 car plus 2 additional guest spaces, ensuring ease for both residents & visitors.
…By Annonceur International


Experience unparalleled living in this new-construction luxury home offering four impeccably finished levels and an effortless blend of elegance, comfort, and modern functionality. The heart of the home is a gourmet chef's kitchen with a dedicated pantry, premium appliances, and seamless flow into the living and dining spaces. A stylish wet bar and wine/beverage refrigerator elevate your hosting experience, while the stunning wrap-around farmer's porch invites relaxation from sunrise to sunset.With five spacious ensuite bedrooms, this residence is designed for both refined entertaining and everyday living. Work and wellness are thoughtfully integrated with a private office and home gym. Additional space offers endless possibilities-media room, playroom, guest suite, finished storage, or all of the above. Step outside to discover expansive outdoor space with a patio and gas fire pit, perfect for gatherings. A heated three-car garage completes this exceptional property.
…By Annonceur International


Tucked away on a desirable cul-de-sac, this inviting Colonial offers exceptional indoor and outdoor living, surrounded by beautifully maintained landscaping and an expansive, private fenced backyard. A charming farmer's porch creates a welcoming first impression and sets the tone for the warmth found throughout the home. The spacious, fully applianced kitchen features abundant cabinetry, granite countertops, stainless steel appliances, built-in microwave, center island, and plenty of room for casual dining. The cathedral-ceiling sunroom, surrounded by walls of windows, provides a peaceful place to unwind. An oversized family room is filled with natural light and highlighted by a striking floor-to-ceiling stone fireplace. The formal living and dining rooms flow seamlessly together, creating an ideal front-to-back entertaining space. A versatile first-floor bedroom/office features a barn door and custom built-ins, while the finished lower-level living area provides additional flexibility for extended family.Recent updates include: **2023** - ceiling lights, exterior painting, above-ground pool, pool deck, patio/fire pit, and backyard walkway. **2021** - roof, A/C, washer and dryer, refrigerator, and dishwasher.This is a must see.
…By Annonceur International


Refined, low-maintenance living with the scale, finishes, and lifestyle advantages rarely found at this price point. This four bedroom, three bath townhouse (built in 2017) features open-concept design and high-end finishes. The main living area is anchored by a designer chef’s kitchen with premium appliances and a large island that flows to a large living room with a gas fireplace. The primary suite is a true oasis with a walk-in closet, spa bath, and a private balcony for evening relaxation. three other bedrooms, a refined bath plus second floor laundry provide flexibility for family, guests, or home office needs. The lower level is versatile, perfect for a media room and home gym. Convenience and Amenities: Enjoy a private, fenced backyard, dining patio, EV charger, and premium parking. Quick access to the Fells, major routes, plus close to top schools, parks, and the town center for an easy downtown commute. A rare turn-key value, bigger and better than most single families at this price.
…By Gibson Sotheby's International Realty


Refined, low-maintenance living with the scale, finishes, and lifestyle advantages rarely found at this price point. This four bedroom, three bath townhouse (built in 2017) features open-concept design and high-end finishes. The main living area is anchored by a designer chef’s kitchen with premium appliances and a large island that flows to a large living room with a gas fireplace. The primary suite is a true oasis with a walk-in closet, spa bath, and a private balcony for evening relaxation. Three other bedrooms, a refined bath plus second floor laundry provide flexibility for family, guests, or home office needs. The lower level is versatile, perfect for a media room and home gym. Convenience and Amenities: Enjoy a private, fenced backyard, dining patio, EV charger, and premium parking. Quick access to the Fells, major routes, plus close to top schools, parks, and the town center for an easy downtown commute. A rare turn-key value, bigger and better than most single families at this price.
…By Gibson Sotheby's International Realty


New construction colonial in centrally located Lynnfield development. Approximately 3,500 square foot home with four bedrooms,four and a half baths and attached two car garage. Open concept living, kitchen and dining with hardwood throughout. Shiplappedliving room with gas fireplace and windows overlooking peaceful front porch. High end, eat in kitchen featuring soft closecabinets, quartz countertops, stainless steel GE cafe appliances, covered hood vent and wood island perfect for entertaining. Firstfloor primary with ensuite bath and custom walk in closet doubles as large family/ playroom. Laundry and half bath complete firstfloor. Additional primary suite on second floor features designer bath and tons of closet space. Two more beds and full bathprovide space for guest, offices or relatives. Spacious finished basement with full bath and tiled shower perfect for play, gymand/or living. Covered porch overlooks private, flat, fenced yard with lush landscaping and irrigation. Standing seem metal roofaccents, vinyl siding, black windows, composite decking, HE HVAC, new four bedroom septic and more for zero maintenance andlong term enjoyment. Must see to believe this beautiful new enclave of homes close to highways, shopping and schools.Experience the refined elegance and thoughtful design of this exceptional Lynnfield property.
…By Annonceur International


Stunning Colonial set on 1.04 beautifully landscaped acres in coveted Haywood Farms. Offering more than 6,300 square feet, 5 bedrooms, 4.5 baths and 5 fireplaces, this impressive home combines classic architectural detail with expansive spaces for everyday living and entertaining. A dramatic two-story foyer opens to elegant living and dining rooms, a fireplaced office, spacious kitchen with butler's pantry and breakfast area, and a generous fireplaced family room leading to a window-filled four-season sunroom. The second floor features all five bedrooms, including a luxurious primary suite with fireplace, dual walk-in closets and spa-like bath with soaking tub, double vanities and oversized shower. A third-floor game room and walkout lower level with second family room, exercise room, sauna and soundproof home theater provide exceptional additional living space. The resort-style backyard features a heated saltwater pool with attached oversized spillover spa and twin waterfalls, Crema Oliva limestone patio, gas fire pit, professional landscaping and lighting, and privacy fencing. Additional highlights include a whole-home Sonos audio system extending to the outdoor entertaining areas and a heated seven-car garage. A remarkable combination of space, privacy and indoor-outdoor living in Lynnfield.
…By Annonceur International


Experience refined living in this sprawling brick ranch, thoughtfully renovated to blend modern luxury with timeless craftsmanship. This expansive home offers five spacious bedrooms, including a retreat-style primary suite with a spa-like ensuite bathroom and a generous walk-in closet designed for true comfort. The heart of the home is the dramatic cathedral-ceiling living room, seamlessly open to chef's kitchen-an entertainer's dream-featuring quartz countertops, custom cabinetry, and an impressive 48-inch, eight-burner gas range. Additional highlights include a custom mudroom with built-in cabinetry, an elegant sitting room with coffered ceilings, an in-ground pool accompanied by a charming brick pool house with its own bathroom, and a versatile upstairs recreational space ideal for an in-law or au pair suite. Set on a beautifully landscaped lot, this turnkey property offers the perfect blend of indoor luxury & outdoor enjoyment, showcasing exceptional attention to detail throughout
…By Annonceur International


Positioned one of Skyline's most desirable streets with stunning jetliner views. This captivating 2-story home, built in 2020 and finished with an extensive amount of builder upgrades. A perfect blend of modern amenities and detailed craftsmanship. Featuring 3,546 square feet of living space, 5 bedrooms and 5 bathrooms .The two story entry opens with a direct view of the stunning backyard oasis. The modern chef’s kitchen features an oversized island with breakfast bar, stainless steel appliances, double ovens, and a walk-in pantry. The kitchen overlooks the dedicated dining room, and opens seamlessly to a spacious family room. A large multi-slide door connects the living space to the covered patio, creating effortless indoor-outdoor flow. A downstairs guest wing with it’s own private entrance offers versatility and perfect for multigenerational living or separate home office. A bonus room behind French doors—ideal as a home study or den.Upstairs, a bright loft anchors the secondary living space and two generously sized bedrooms with a shared bath along with an additional junior suite filled with natural light. The oversized primary retreat is a standout, complete with an expansive private balcony, spa-inspired bath with freestanding tub, walk-in shower, dual sinks, and a massive walk-in closet.Outside, the fully upgraded entertainers backyard offers an in-ground pool with custom lighting, built-in BBQ, and sweeping city-light views. Other features include fully paid-off solar panels, exterior lighting, and select areas prewired for sound, offering potential for integrated audio.Skyline residents enjoy access to two beautiful clubhouses with resort-style pools, a state of the art gym, spa, fire pits, and more. Close to award winning and highly coveted private and public schools, many shops and restaurants, and hiking trails with easy freeway access.
…By Annonceur International


Positioned one of Skyline's most desirable streets with stunning jetliner views. This captivating 2-story home, built in 2020 and finished with an extensive amount of builder upgrades. A perfect blend of modern amenities and detailed craftsmanship. Featuring 3,546 square feet of living space, 5 bedrooms and 5 bathrooms . The two story entry opens with a direct view of the stunning backyard oasis. The modern chef s kitchen features an oversized island with breakfast bar, stainless steel appliances, double ovens, and a walk-in pantry. The kitchen overlooks the dedicated dining room, and opens seamlessly to a spacious family room. A large multi-slide door connects the living space to the covered patio, creating effortless indoor-outdoor flow. A downstairs guest wing with it s own private entrance offers versatility and perfect for multigenerational living or separate home office. A bonus room behind French doors ideal as a home study or den. Upstairs, a bright loft anchors the secondary living space and two generously sized bedrooms with a shared bath along with an additional junior suite filled with natural light. The oversized primary retreat is a standout, complete with an expansive private balcony, spa-inspired bath with freestanding tub, walk-in shower, dual sinks, and a massive walk-in closet. Outside, the fully upgraded entertainers backyard offers an in-ground pool with custom lighting, built-in BBQ, and sweeping city-light views. Other features include fully paid-off solar panels, exterior lighting, and select areas prewired for sound, offering potential for integrated audio. Skyline residents enjoy access to two beautiful clubhouses with resort-style pools, a state of the art gym, spa, fire pits, and more. Close to award winning and highly coveted private and public schools, many shops and restaurants, and hiking trails with easy freeway access.
…By Annonceur International


Positioned one of Skyline's most desirable streets with stunning jetliner views. This captivating 2-story home, built in 2020 and finished with an extensive amount of builder upgrades. A perfect blend of modern amenities and detailed craftsmanship. Featuring 3,546 square feet of living space, 5 bedrooms and 5 bathrooms . The two story entry opens with a direct view of the stunning backyard oasis. The modern chefs kitchen features an oversized island with breakfast bar, stainless steel appliances, double ovens, and a walk-in pantry. The kitchen overlooks the dedicated dining room, and opens seamlessly to a spacious family room. A large multi-slide door connects the living space to the covered patio, creating effortless indoor-outdoor flow. A downstairs guest wing with its own private entrance offers versatility and perfect for multigenerational living or separate home office. A bonus room behind French doorsideal as a home study or den. Upstairs, a bright loft anchors the secondary living space and two generously sized bedrooms with a shared bath along with an additional junior suite filled with natural light. The oversized primary retreat is a standout, complete with an expansive private balcony, spa-inspired bath with freestanding tub, walk-in shower, dual sinks, and a massive walk-in closet. Outside, the fully upgraded entertainers backyard offers an in-ground pool with custom lighting, built-in BBQ, and sweeping city-light views. Other features include fully paid-off solar panels, exterior lighting, and select areas prewired for sound, offering potential for integrated a
…By Annonceur International


Positioned one of Skyline's most desirable streets with stunning jetliner views. This captivating 2-story home, built in 2020 and finished with an extensive amount of builder upgrades. A perfect blend of modern amenities and detailed craftsmanship. Featuring 3,546 square feet of living space, 5 bedrooms and 5 bathrooms .The two story entry opens with a direct view of the stunning backyard oasis. The modern chef’s kitchen features an oversized island with breakfast bar, stainless steel appliances, double ovens, and a walk-in pantry. The kitchen overlooks the dedicated dining room, and opens seamlessly to a spacious family room. A large multi-slide door connects the living space to the covered patio, creating effortless indoor-outdoor flow. A downstairs guest wing with it’s own private entrance offers versatility and perfect for multigenerational living or separate home office. A bonus room behind French doors—ideal as a home study or den.Upstairs, a bright loft anchors the secondary living space and two generously sized bedrooms with a shared bath along with an additional junior suite filled with natural light. The oversized primary retreat is a standout, complete with an expansive private balcony, spa-inspired bath with freestanding tub, walk-in shower, dual sinks, and a massive walk-in closet.Outside, the fully upgraded entertainers backyard offers an in-ground pool with custom lighting, built-in BBQ, and sweeping city-light views. Other features include fully paid-off solar panels, exterior lighting, and select areas prewired for sound, offering potential for integrated audio.Skyline residents enjoy access to two beautiful clubhouses with resort-style pools, a state of the art gym, spa, fire pits, and more. Close to award winning and highly coveted private and public schools, many shops and restaurants, and hiking trails with easy freeway access.
…By Annonceur International


Tucked away on a quiet, tree-lined street in one of Reading's most desirable neighborhoods, this beautifully maintained split level is ready for its next chapter. Set on a wooded corner lot just under half an acre, the home boasts fantastic curb appeal and abundant parking, with a circular driveway gracing the front and a second driveway along the side for extra convenience. This 2,193 square foot home offers 9 rooms, including four bedrooms and two full bathrooms. The first floor features a formal living room and dining room, along with hardwood floors and central air conditioning. Step out from the eat in kitchen onto the large deck, perfect for morning coffee or evening gatherings, overlooking the private, tree-lined yard. The lower level is a true bonus, offering excellent flexibility with in-law potential: a bedroom, full bathroom, family room, and full eat-in kitchen, plus a convenient laundry room and storage room. Recent updates include a new roof and fresh exterior paint, so you can move right in with peace of mind on the big-ticket items while you make the rest your own. This location keeps you connected without sacrificing that quiet, neighborhood feel — small-town charm with big convenience, a top-rated school system, a charming downtown, and easy access to Route 128/95, I-93, and the commuter rail into Boston. Lovingly maintained by its owners, this home is a rare find in a beloved neighborhood — don't miss the chance to make it yours!
…By Gibson Sotheby's International Realty


Perfect first home! It's tidy and with all the essentials. This home is ready for its next owners, in sought after Maplewood neighborhood. Gleaming hardwoods and plenty of light, give it an airy feeling.The open layout provides gathering places, quiet at-home work spaces, flexible usage, and plenty of storage. Minutes from The Orange Line, commuter rail, shops, and dining, in addition to it being in a pretty little neighborhood. Recent improvements include new tiling in the basement, new tiling in the kitchen, new tiling in the bathroom. An efficient close is possible. First showings at open house Sunday, July 19 11:30-1:30pm.
…By Barrett Sotheby's International Realty


Custom-built and thoughtfully designed for comfortable one-level living, this spacious ranch offers a flexible floor plan, ample living spaces, and convenient access to the walking trails and recreational amenities of nearby Horn Pond. The main level features a gracious formal living room with a wood-burning fireplace, an elegant dining room with custom paneling, and an updated eat-in kitchen with direct access to the picturesque backyard. Three generously sized bedrooms and a full bath complete the main level. Upstairs, a fourth bedroom is complemented by an unfinished storage room with excellent potential for a fifth bedroom, home office, or additional living space.The walkout lower level adds even more flexibility with a family room featuring a second fireplace, half bath, dedicated laundry room, mudroom, and direct access to the oversized two-car garage. Two additional storage areas provide the opportunity to create a home office, gym, playroom, workshop, or finished living space. With substantial square footage throughout, there is plenty of room to adapt the home to your needs. Beautiful custom moldings, well-proportioned rooms, abundant natural light, and a well-designed floor plan add warmth and character throughout. Recent improvements include a new roof, spray foam insulation, updated windows, and newer appliances. Outside, the park-like backyard is a true retreat, highlighted by a spectacular 20' x 40' in-ground pool, patio area, and exceptional privacy while abutting the Lynch School fields. Just moments from the Horn Pond Recreation Area, enjoy convenient access to walking trails, scenic views, playgrounds, fishing, and year-round outdoor recreation. With the newly constructed Lynch Elementary School nearby, along with shopping and major commuting routes, this home offers an ideal blend of privacy, recreation, and everyday convenience.
…By Gibson Sotheby's International Realty


A rare expression of quality, craftsmanship, and enduring style, 30 Willowdale Road presents an exceptional opportunity to own a newly constructed residence in one of Winchester’s most coveted neighborhoods. Set on a beautifully proportioned, large and level lot, this remarkable home has been thoughtfully conceived to offer the space, sophistication, and effortless lifestyle expected of a truly exceptional property. From the moment you enter, the quality is unmistakable. Gracious proportions, refined architectural details, exceptional craftsmanship, and carefully curated finishes create a home designed not simply for today, but with a sense of lasting beauty that will transcend trends for years to come. Every space feels considered, polished, and substantial, with an elevated yet welcoming character throughout. At the heart of the home, a spectacular chef’s kitchen pairs custom finishes with premium Viking appliances, creating a beautiful gathering place for everyday living and entertaining. Expansive living spaces flow naturally from one to the next, equally suited to intimate evenings, holiday celebrations, and a house full of family and friends. Eight bedrooms and six and a half baths provide extraordinary flexibility, privacy, and comfort, with abundant space for guests, home offices, fitness, recreation, and the evolving needs of modern life. Outside, the expansive level grounds are a luxury unto themselves, offering wonderful possibilities for outdoor entertaining, recreation, gardens, and the simple pleasure of having room to breathe. A two-car garage and the ease and efficiency of brand-new construction further enhance the lifestyle. Sophisticated without being showy and luxurious without sacrificing warmth, 30 Willowdale Road is the kind of home that feels exceptional today and will remain so for generations. A rare combination of location, land, craftsmanship, and enduring quality in a premier Winchester neighborhood.
…By Gibson Sotheby's International Realty


Classic East Hill center-entrance Colonial offered for the first time in decades, blending timeless character with gracious everyday living. The front-to-back living room features a beamed ceiling and gas fireplace, creating a warm and inviting gathering space. The dining room is accented by built-in china cabinets, while the eat-in kitchen offers stone counters, stainless steel appliances, recessed lighting, and access to a delightful three-season enclosed porch with cathedral ceiling, skylights, and jalousie windows. A main-level office with windows on three sides and a half bath add flexibility. Upstairs, the primary suite includes a private bath, sitting room, and laundry, complemented by two additional bedrooms and a full bath. A large deck, beautifully maintained yard, central air, and two-car detached garage complete this special East Hill home.
…By Barrett Sotheby's International Realty


LAKEFRONT! Nestled on the serene shores of the Mystic Lakes just 7 miles from Boston, close to the center & steps to Wedgemere train station/ 2 stops to North Station! A truly one-of-a-kind opportunity to enjoy peaceful waterfront living so close to Boston! This extraordinary 5-bedroom, 3.5-bath shingle style home offers rare privacy, timeless elegance & sweeping water views from every room! Located in one of Winchester’s most sought-after neighborhoods, the home blends high ceilings, rich original details, and a flowing floor plan ideal for both everyday living and elegant entertaining. The 2 room primary suite features a sitting room w/ fireplace, spa-like bath, and BR w/ picture window & stunning lake views. 4 bedrooms on the second floor plus 2 on the 3rd offer space for all. Step outside to a welcoming deck, level lawn, and lakeside fire pit..perfect for hosting or unwinding. Enjoy direct access to the lake for paddle-boarding, kayaking, and fishing direct rom your back yard.
…By Annonceur International


Gracefully positioned along Winter Pond, this exceptional waterfront residence offers a rare opportunity to own one of the Flats most desirable addresses. A true legacy property, it has been beautifully renovated, maintained and updated, blending classic architecture with modern comfort. This five bedroom, five and a half bath classic provides generous, well-proportioned rooms designed for both refined entertaining and relaxed daily living. Water views serve as a serene backdrop to the large modern kitchen, where the natural light dapples and shines all day. It's what everyone craves: the bright, sunny, warm inviting hub of the home. There is an attached mudroom with custom lockers/cabinets, and radiant heat floors. A large family room is attached and is highlighted by a gas-burning fireplace. The expansive living and dining rooms offer plenty of space for more formal entertaining and big groups. One of our favorite features is the study, tucked off the living room and connected to a divine screened-in porch. The natural woodwork and handsome architecture harken to yesteryear while providing the perfect home office and a place to unwind when done working. A generous primary suite is a private retreat with a spacious bath and ample walk-in closets. There are four other ample bedrooms, three of which are connected to baths, and a second-floor laundry complete this floor. The basement has a huge media and game room, sauna, gym, wine cellar and direct access through a mudroom to a covered patio. Several curated outdoor dining and gathering areas invite entertaining, sunset dinners or quiet reading, overlooking the pond. There is also a full walk-up attic with great ceiling height, unfinished and waiting for your inspiration. An oversized two-car garage with soaring ceilings complete the must-haves. Kayak, skate, go fishing and enjoy life on the water in one of Winchester's most prized, quiet neighborhoods!
…By Gibson Sotheby's International Realty
'%20stroke='%23DDAA3A'%20stroke-width='1.909'%20stroke-linecap='square'%20stroke-linejoin='bevel'/%3e%3c/svg%3e)
Receive by email any new listing that may match your search criteria
Your criteria :
By validating this form, you accept the general conditions of use of Le Figaro Properties.
These agencies offer a selection of luxury properties vente at Wakefield. Feel free to contact them for personalized assistance.
