Get early access to listings that match your criteria
Never miss an opportunity again. Our personalized alerts notify you instantly.

 English$ USD · m²


By Demeures Marines
Demeures Marines unveils exclusively "Philomène," an exceptional residence located on the Plateau de la Garenne, one of the most sought-after areas in Vannes. Behind its stone walls lies a place where history, art, and nature interact harmoniously. This unique residence offers approximately 230 square meters of living space within an architectural ensemble dating back to the late 17th century and the 19th century. Fully rethought with talent and delicacy, it reveals a renovation where each choice aimed to highlight the soul of the building. The past has never been erased; it has been revealed, restored, and enhanced. An overlooked fireplace finds its place once again. A window, once bricked up, opens the view again and creates a natural continuity between the spaces. The ancient woodwork, beams, and railings have regained their brilliance thanks to a restoration work carried out with great sensitivity. The chromatic choices, inspired by the artistic universe that inhabits the house, accompany this rebirth. Deep and delicate hues emphasize the architecture and poetically reveal the personality of the places. The ground floor welcomes an entrance, a spacious living room warmed by a fireplace, and a fully equipped and furnished kitchen opening onto the garden, a true extension of the house in fine weather. The first floor houses two large bedrooms and a suite consisting of a private bathroom, a laundry room, and numerous storage spaces. Designed as a cocoon, the second level features a sublime suite with a dressing room and a semi-private bathroom, as well as a guest room. On the top floor, an office perched under the eaves offers an inspiring refuge for working, writing, or creating. An attic completes this level. The landscaped garden enclosed by walls provides an exceptional privilege. Invisible from the street, it appears as an unexpected interlude in the heart of Vannes. The wisteria, the carefully chosen plants, the interplay of light and shadow, and the various relaxation areas compose a setting that is both bucolic and intimate. One can settle in to read, host friends, or simply savor the tranquility of a timeless place. Garage, workshop, garden shed, and private parking are additional assets of this residence. "Philomène" is an artist's house, a sensitive place born from the encounter of exceptional heritage, inspired renovation, and true artistic sensitivity. A confidential address for those seeking an elegant, authentic, and deeply inhabited living space.This description has been automatically translated from French.
…


Ideally located near the water, this neo-Breton house nestled between the small port of Sene and the dock for the island of Arz or Conleau offers a peaceful, maritime, and discreet living environment while providing great potential. The ground floor welcomes you with its spacious living area that extends into a large, bright veranda, benefiting from a very nice exposure. There is an independent, fully equipped kitchen with outdoor access to the tree-lined garden, which awaits your suggestions for expansion or a pool. A master suite completes this first level of living as well as a double garage with its laundry area. Upstairs, three bedrooms and a fully renovated bathroom accommodate children or friends. An office and an activity room above the garage, fitted out and generous, allow for your imagination to run free. The softness of living, calm, and serenity are the characteristics of this dwelling that will surely charm you. Price: 650,000 euros plus 3.5% agency fees payable by the buyer, making a total price of 672,750 euros FAI. Information on the risks this property is exposed to is available on the Géorisques website: www.georisques.gouv.fr. This real estate advertisement was drafted under the responsibility of Sandrine GENESTINE-DEBIEU, a real estate commercial agent with number 804483303.This description has been automatically translated from French.
…By Arnold Immobilier

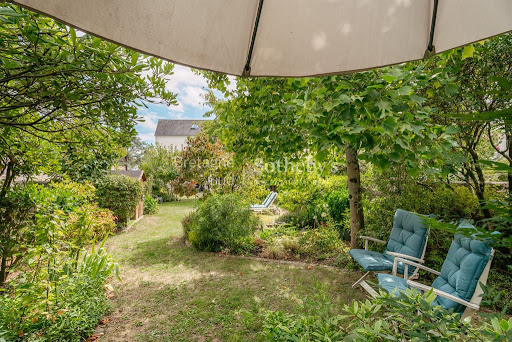


Just a few steps from the port of Vannes and the vibrancy of the historic center, this elegant 1920s residence harmoniously combines the charm of the past with the comfort of a family home ideally located. Nestled in one of the most sought-after neighborhoods in the city, it enjoys a calm and residential environment while allowing immediate access to shops, restaurants, markets, and walks that contribute to the charm of Vannes.Upon entering, the house captivates with its authenticity, spacious volumes, and the brightness that fills the living spaces through its numerous openings. The carefully preserved character features testify to the history of the residence and give it a warm and refined atmosphere.The ground floor revolves around a pleasant living room enhanced by a fireplace. Bathed in natural light, this reception room generously opens onto the enclosed and landscaped garden, creating a beautiful continuity between indoor and outdoor spaces. A second, more intimate living room, also equipped with a fireplace, serves as an ideal space for family evenings or moments of relaxation. An independent office completes this level, providing a conducive setting for remote work or reading. The fitted kitchen, extended by a laundry room, perfectly meets the needs of daily life.On the first floor, an elegant master suite features a spacious bedroom, a custom-made dressing room, and a bathroom equipped with a bathtub and a shower. A second bedroom with its own shower room benefits from a special charm thanks to its period fireplace. A large glazed space, bathed in light, offers multiple possibilities for layout according to one’s desires: artist's studio, office, library, or playroom.The second floor accommodates two additional bedrooms under the eaves and a bathroom, allowing for family and guest reception in optimal conditions.Outside, the enclosed and landscaped garden constitutes a true haven of peace in the heart of the city. Shielded from prying eyes, it provides a privileged setting to enjoy sunny days in a serene and intimate atmosphere. A basement and a garage complete the features of this property, enhancing its functional character.Rare on the Vannes market, this character home will appeal to lovers of beautiful old houses looking for a privileged address, combining authenticity, elegance, and quality of life just minutes from the port of Vannes.This description has been automatically translated from French.
…By Bretagne Sud Sotheby's International Realty Vannes


Abriculteurs is pleased to offer this superb 160 m² family home exclusively, ideally located in an upscale residential development in the highly sought-after Teninio district of Vannes (56000). Set on magnificent landscaped grounds of 2,110 m², this property immediately impresses with its generous proportions, exceptional natural light and leafy surroundings. On the ground floor, a welcoming entrance leads to a spacious, dual-aspect living and dining room with a fireplace and large picture windows, offering direct access to two stunning tiled terraces and an exceptionally spacious garden with mature trees. The well-appointed separate kitchen also opens onto the outdoors, making it ideal for convivial meals in fine weather. The kitchen could be opened up to create a living/dining/kitchen area of over 50 m², perfect for spending time with family and friends. This floor also includes a single-storey master suite with a shower room, as well as a separate WC. Upstairs, a spacious landing leads to three lovely, light-filled bedrooms, a modern bathroom and a separate WC, providing every family member with comfort and privacy. The property also benefits from a full 93 m² basement, including a laundry room, a spacious storage area, a pantry and a double garage with a motorised door—ideal for keeping everything organised day to day. You'll be charmed by the peaceful, residential surroundings of the Teninio district, north of Vannes, with all amenities close by: shops, a pharmacy, medical services, primary and secondary schools, and convenient access to transport links to the town centre and SNCF railway station. Nature lovers will appreciate the nearby sports facilities, cycle paths, Kercado Park and the forests to the north of Vannes. The beaches of the Gulf of Morbihan are less than a 20-minute drive away. Highlights: • 2,110 m² of landscaped grounds with mature trees • Two large terraces and a south-west-facing garden • Full basement with a double garage featuring a motorised door • Sought-after, quiet and family-friendly area Key information: • Refurbishment work required to unlock the property's full potential • Option to create an open-plan kitchen and living/dining area of over 50 m² • Property tax: €1,769/year • Connected to the mains sewer system Additional information: • Energy Performance Certificate (DPE): D (160 kWhEP/m²/year) – Greenhouse gas emissions rating (GES): D (35 kg CO₂/m²/year) • Estimated annual energy costs: €2,060 to €2,840 (reference years 2021–2023) Sale price: €698,000 including tax (Abriculteurs fees payable by the seller) To arrange a viewing, contact Cédric COFFIN on +33 6 61 79 68 33 or by email at [email protected]. Listing prepared under the editorial responsibility of Mr Cédric COFFIN, commercial agent (sole trader), registered with the Vannes Trade and Companies Register (RSAC) under no. 490 141 538, who does not hold funds and acts on behalf of SARL Abriculteurs immobilier, with share capital of €5,000, registered under SIREN no. 837 704 584, holder of professional licence no. CPI 7501 2018 000 025 842 issued by the Paris Île-de-France Chamber of Commerce and Industry, whose legal representative is Mr Adrien Piot, with registered office at 12 rue des Halles, 75001 Paris. Virtual tour available on request.
…By Abriculteurs


Located on the highly sought-after Right Bank in Vannes, this carefully renovated 1930s home offers an idyllic living environment just steps from the port and the riverside walks. Set on a private and intimate plot of 261 m², it boasts 163 m² of living space spread over three levels designed for family comfort. The street level opens onto a practical cloakroom, an office ideal for remote working, a laundry room with toilet, and a converted heated room (former garage). On the garden level, the living space immediately impresses with its beautiful ceiling height and warm wood stove. It naturally extends to a terrace flooded with light thanks to its south-facing exposure. An equipped kitchen completes this reception area. This level also hosts a master suite with dressing room, a second bedroom, a functional bathroom, and an independent toilet. The upper floor serves three additional beautiful bedrooms arranged around a fluid landing. Contact us today to schedule a visit and discover this real favorite. Price including fees: 936,000 euros including 4.00% including VAT fees charged to the buyer.This description has been automatically translated from French.
…By Cabinet Beneat Chauvel


A privileged living environment in a sought-after areaIdeally located in the heart of one of Vannes' most popular neighborhoods, this family home of 125 m² offers a peaceful living environment and exceptional potential. The Conleau neighborhood is known for its quality of life, immediate proximity to the Gulf of Morbihan, and easy access to everyday amenities. This property presents a rare opportunity for buyers seeking space, tranquility, and development prospects in the local real estate market.Functional and bright interior spacesThe house benefits from an optimal layout designed for family living. Upon entering, a practical hall equipped with closets welcomes you and leads to the various rooms on the ground floor. The main living area stands out for its beautiful volumes and natural brightness. This warm space is enhanced by a central fireplace that brings authentic charm, while opening directly onto a south-facing terrace to enjoy sunny days. The independent kitchen, adjacent to the living room, offers a functional space for meal preparation. This level also allows for single-storey living thanks to a spacious bedroom with its own private shower room. An independent toilet with a sink, as well as an adjoining laundry room complete this floor, the latter providing direct access to a very practical cellar for storage.A floor dedicated to the comfort and rest of the whole familyUpstairs, the landing harmoniously distributes the sleeping area intended for children or guests. Here you will find three beautiful, bright bedrooms, two of which have integrated closets for optimal storage, while the third benefits from a dedicated dressing area. An independent bathroom and a second separate toilet ensure the comfort of all occupants in their daily lives. The arrangement of rooms on this floor ensures real independence and preserved intimacy for each household member.An exceptional plot with multiple development possibilitiesThe true strength of this property lies in its magnificent garden with trees, spanning 2,118 m². Very rare for sale in the Conleau sector, this large plot allows for all your extension or enhancement projects. With a favorable Ground Footprint Coefficient (CES) of 0.40%, the prospects for development are numerous: you can easily envision a significant expansion of the existing living space, the creation of a custom-built swimming pool perfectly integrated into the landscape, or even a parcel division for a future investment project.A rare investment opportunity on the Vannes coastA perfect blend of development potential, generous volumes, and strategic location, this property will appeal to even the most ambitious family projects. Do not hesitate to contact our agency now to arrange a visit and discover on-site all the potential of this property. Price including fees: 1,768,000 euros including 4.00% VAT fees payable by the buyer.This description has been automatically translated from French.
…By Cabinet Beneat Chauvel


NESTENN Vannes offers for sale this charming 1920s house, composed of 5 rooms and located in the sought-after area of La Garenne, on the right bank of Vannes. It has a living area of 108 m² on a serviced plot of approximately 690 m².It includes:- 2 spacious bedrooms on the first floor, with the possibility of creating a third on the ground floor- A dining room with a fireplace- A bright living room with an extension opening onto the garden- A fitted and equipped kitchen opening onto the extension- A pantry convertible into a bathroom- A complete basementThe best part? A comfortable plot with its swimming pool and a garage in the city center!Ideally located near the port and schools, this house benefits from a peaceful and family-friendly environment that is highly sought after.A great opportunity to discover without delay! Contact NESTENN Vannes now to arrange a visit (5.00% VAT fees payable by the buyer).This description has been automatically translated from French.
…By Morbraz


Translated text goes hereThis description has been automatically translated from French.
…By Pierres Et Mer


BARNES Gulf of Morbihan presents this elegant property, ideally located just ten minutes from the historic center of Vannes, in a preserved and secluded environment. From the first moments, the home captivates with its warm and authentic atmosphere. Light passes through large sliding glass doors, the parquet floor highlights the character of the place, and the reception areas open generously onto the garden, creating a beautiful continuity between inside and outside. The dining kitchen, elegant and convivial, fully affirms the spirit of the house. Its magnificent old-style stove, with its timeless charm, contributes to the authenticity of this place designed for the pleasures of dining and moments of sharing. The house has five bedrooms, including a superb ground-floor master suite, a true refuge open to nature, with direct access to a terrace adorned with olive trees. Upstairs, a second shower room complements the sleeping area, offering comfort and functionality throughout. In addition, a workshop, a double garage, and a basement housing a wine cellar complete the features of this exceptional property. Outside, the landscaped garden reveals a bucolic and charming world. The pool blends harmoniously into this green setting, while the summer kitchen invites long meals and summer evenings. At the back of the garden, a charming greenhouse, the vegetable garden, and various planted areas create an authentic decor, imbued with an almost southern sweetness. Olive trees, generous vegetation, a kitchen garden, and convivial spaces form a poetic tableau, where the natural elegance of a beautiful country house meets a lifestyle inspired by the South. Another privilege of this address is the view that stretches beyond the garden to the surrounding meadows, where horses paint a living landscape through the seasons. Sunsets complete the scene, in a rare tranquility so close to the city. A unique and private property, where the charm of a country house with southern touches meets the comfort of life at the doorstep of Vannes. A special place, designed to fully enjoy the luxury of space, nature, and privacy. Agency fees payable by vendor - Montant estimé des dépenses annuelles d'énergie pour un usage standard, établi à partir des prix de l'énergie de l'année 2025 : 1580€ ~ 2190€ - Marylène LESTAS KERISIT - Agent commercial - EI - RSAC Nantes 893324509
…By Barnes Nantes - La Baule


Master's house on a wooded park of over 2,800 m² with covered pool and wellness areaAt the end of an elegant driveway, in the heart of a landscaped park of 2,891 m², this remarkable stone property, subtly renovated, reveals itself, where the charm of the old meets high-quality contemporary amenities.\n\nBathed in light due to its south-facing exposure, the main house offers beautiful reception volumes. The living room and lounge open onto a vast high-end kitchen, a true living space, extended by a terrace overlooking the garden, inviting a harmonious indoor-outdoor life.\n\nA ground-floor master suite, elegant and intimate, completes this level.\n\nOn the upper floor, two spacious bedrooms with private shower rooms offer refined comfort. In the attic, a charming space hosts a mezzanine and an additional bedroom, ideal for welcoming guests with peace of mind.\n\nThe property is also distinguished by its wellness outbuilding, including a covered pool, a spa area, as well as outbuildings (garage, cellar), completing the whole.\n\nA rare, confidential place where every detail has been thought out to offer comfort, elegance, and quality of life. 2 minutes from Vannes near St Avé.\nBus stop 20 m away.\nAdditional photos upon request.\n\nDPE C GES C\nEstimated amount of annual energy expenses for standard use between 2,530 euros and 3,510 euros indexed to the years 2021, 2022, and 2023.\nTo visit and assist you in your project, contact Catherine DUBOIS-ROUVRAY at 0658657343 or by email at [email protected].\nAccording to Article L.561.5 of the Monetary and Financial Code, to organize the visit, you will be asked to present an identity document.\nThis announcement has been drafted under the editorial responsibility of Catherine DUBOIS-ROUVRAY acting as a commercial agent registered with RSAC VANNES 451495832 with SAS PROPRIETES PRIVEES, with a capital of 44,920 euros, ZAC LE CHÊNE FERRÉ - 44 ALLÉE DES CINQ CONTINENTS 44120 VERTOU; SIRET 487 624 777 00040, RCS Nantes. Professional card for real estate transactions and business assets (T) and property management (G) No. CPI 4401 2016 000 010 388 issued by CCI Nantes - Saint Nazaire. Escrow account No. 30932508467 BPA SAINT-SEBASTIEN-SUR-LOIRE (44230). Guarantee GALIAN-SMABTP - 89 rue de la Boétie, 75008 Paris - No. 28137 J for 2,000,000 euros for T and 120,000 euros for G. Professional liability insurance by GALIAN-SMABTP policy No. 28137.J\n\nMandate ref: 44 8218 - The professional guarantees and secures your real estate project. (4.00% fees including tax charged to the buyer.)\n\nCatherine DUBOIS-ROUVRAY (EI) Commercial Agent - RSAC Number: VANNES 451495832 - .\nRisk information related to this property is available on the Géorisques website: www.georisques.gouv.frThis description has been automatically translated from French.
…By Propriétés Privées


Agence AIM immobilier, votre agence sur le Golfe du Morbihan.
…By Aim Immobilier


Just a few minutes' walk from the harbor, this house cultivates a lifestyle where the living rooms flow seamlessly into the garden and time seems to slow down by the pool. On the ground floor, two adjoining living rooms create a warm and inviting space, punctuated by the openings between them. In one of them, the fireplace evokes the spirit of a classic home. Beyond this, the veranda offers another living area, while the open-plan kitchen provides a direct connection to this convivial space. A glass-fronted pantry and a WC complete this level. Upstairs, a mezzanine, two bedrooms, and a bathroom comprise the sleeping quarters. A cellar in the basement provides valuable storage space. A closed garage adds to the ancillary spaces and makes everyday life in the city center easier. Outside, the over 690 sqm plot features a garden where the swimming pool becomes a gathering place on sunny days. The garden shed offers additional storage. The property comprises a house with a strong character, where the charm of the stone facade contrasts with living spaces that open onto the garden. A perfect balance between tranquility and city living, just a few minutes' walk from the heart of Vannes. Energy Performance Certificate (EPC): ENERGY RATING: D / CLIMATE RATING: D. Estimated average annual energy costs for standard use, based on energy prices for 2021, 2022, and 2023: between EUR2,100 and EUR2,900 per year. Agency fees payable by the seller. Information on the risks to which this property is exposed is available on the Géorisques website: www.georisques.gouv.fr. Marion TONIN Tel: 33 6 08 36 10 99 RSAC Vannes 822 590 345
…By Espaces Atypiques Morbihan


Discover this exceptional 245.81 m² stone house for sale in Vannes, blending traditional charm with contemporary features. The residence boasts a generous layout with 5 bedrooms and 7 rooms overall, complemented by a striking fireplace, elegant double-glazed sliding windows, and abundant natural light throughout. This inviting property is enhanced with state-of-the-art amenities, including photovoltaic panels, a connected thermostat, double flow ventilation, and electric shutters, ensuring comfort and energy efficiency year-round. The spacious modern kitchen and open-plan living spaces provide ideal settings for family gatherings and entertaining guests. For added security and peace of mind, the home includes an alarm system, videophone, electric gate, and a fully fenced garden. Enjoy high-speed internet connectivity, making this beautiful house perfectly suited for both relaxation and remote work in a quiet and sought-after area of Vannes. Agency fees payable by vendor
…By Barnes Nantes - La Baule


Agence AIM immobilier, votre agence sur le Golfe du Morbihan.
…By Aim Immobilier


Demeures Marines presents "The Temple of the Sun," a charming property nestled in the heart of a peaceful hamlet in Theix-Noyalo, between town and countryside, just minutes from Vannes and the shores of the Gulf of Morbihan. This former stone farmhouse stands out for its unique renovation and its configuration into two distinct living spaces. Here, every detail seems to have found its rightful place. Natural materials, curved lines, and delicate shades reveal a renovation thoughtfully and sensitively designed. Ancient stone meets a more contemporary style, in a soft and luminous atmosphere. The residence includes a main wing and a guest wing. A configuration that allows for hosting family and friends while preserving each one's privacy, but also imagining a gîte or guesthouse activity. The main part of 131 m2 reveals generous volumes bathed in light and largely open to the outside. The living room, warmed by a stone fireplace, welcomes a living-dining area and an open kitchen arranged in a friendly and elegant atmosphere. An entrance with a cloakroom, an office, and functional spaces such as a service entrance, laundry room, and technical room complete this floor. Upstairs, the sleeping area offers two bedrooms with custom storage, a bathroom (bathtub and shower), and a master suite with a private shower room. The fittings reveal all the care taken in the renovation. In the bedrooms, the delicate integrated wooden chests can alternately become benches, reading corners, or peaceful retreats. The guest wing of 86 m2 naturally lends itself to a gîte or guesthouse activity. It has a bright living room with an open, fitted kitchen, a living-dining area, and a library. Upstairs, three suites each have their own shower room. An independent space, designed to welcome travelers in the best conditions. Its rental potential is estimated at 1,300 EUR per week in season or 1,200 EUR per month as part of a yearly rental. A beautiful prospect to combine a living place and a hospitality project. The garden reveals a soft and preserved atmosphere. The terraces invite you to enjoy the tranquility of the hamlet. Between stone walls, plant species, and open views of the countryside, a soothing interlude unfolds. The outbuildings offer new possibilities. A hangar of about 120 m2, a stone outbuilding of 50 m2, and a shelter of 37 m2 allow for the consideration of an artist's studio, a creative space, or a place dedicated to well-being. The footprint of the hangar also constitutes a potentially poolable space, opening new layout prospects. "The Temple of the Sun" combines the charm of stone, the freedom of two living spaces, and the softness of the Vannes countryside. A singular property for living, hosting, or undertaking projects, with the port of Vannes and the landscapes of the Gulf of Morbihan just minutes away.This description has been automatically translated from French.
…By Demeures Marines


VANNES - Albert 1er Sector - Ronan Le Béchennec, RB Immobilier, presents this family house of approximately 140 m² of living space with 5 bedrooms. Set on a plot of 357 m², this property is ideally located in a sought-after neighborhood, immediately close to schools and high schools and less than a 10-minute walk from the port of Vannes. The entrance opens onto a beautiful living area of approximately 50 m², combining a living room, dining room, and equipped kitchen. Beyond, a hallway leads to a master suite consisting of a bedroom with a closet and a shower room, as well as a separate toilet. This level thus offers the comfort of single-story living. Upstairs, the landing leads to four bedrooms, a bathroom with a shower, and a separate toilet. Outside, a terrace off the living room overlooks a charming, south-facing garden, providing a pleasant and secluded setting. A second terrace, located below, allows for full enjoyment of the outdoors at various times of the day. A basement cellar of approximately 75 m² offers ample storage and space. Completely renovated in 2000, the house is equipped with a gas condensing boiler installed in 2009. You will appreciate this family home with its beautiful volumes, its five bedrooms, its pleasant tree-filled garden, and its privileged location. Fees of 3.85% VAT included are charged to the buyer (€650,000 excluding fees). Your 3G IMMO commercial agent on-site EI - Ronan LE BECHENNEC registered with the RSAC of VANNES no. 488 526 682. According to Article L.561.5 of the Monetary and Financial Code, presentation of an identity document will be required for organizing the visit. Information on the risks to which this property is exposed is available on the Géorisques website: www.georisques.gouv.frThis description has been automatically translated from French.
…By 3g Immo Prestige


VANNES – RIGHT BANK OF THE PORT | Architect-designed house, contemporary elegance and a relaxed way of life.What if your next place to live brought together the charm of architecture, the light of the south, and the serenity of a garden sheltered from prying eyes, just a stone's throw from the port of Vannes?Le Rouzic Immobilier by Orizon invites you to discover this elegant contemporary house, inspired by the style of architect Yves Guillou and completely renovated with high-end features, in the heart of one of the most sought-after neighborhoods in Vannes.Behind its enclosed and landscaped garden of approximately 650 m², this property of over 160 m² of living space reveals a rare living environment, where intimacy, comfort, and refinement harmoniously combine, with a glimpse of the Gulf of Morbihan in the background.From the entrance, the volumes and light set the tone; the living room, facing due south and widely opened to the outside, invites you to enjoy every moment, while the terrace, sheltered from view, naturally extends the reception areas to the garden.The Bulthaup kitchen, with its clean lines and premium finishes, asserts the contemporary character of the house, enhanced by the warm presence of a pellet stove.The ground floor features a beautiful master suite with a large shower room, a second bedroom, a laundry room, and independent toilets, offering true quality of life on a daily basis.Upstairs, a uniquely designed staircase leads to a generous mezzanine that serves three additional bedrooms and a shower room, making it an ideal space to host family and friends or to imagine an office according to your desires.An adjoining garage completes the features of this family property, designed to combine functionality and a way of life.Outside, the enclosed and bucolic garden becomes a real green refuge, while the immediate proximity to the port, market, shops, and coastal paths allows for fully enjoying Vannes on foot.A characterful, bright, and refined house for those looking for much more than just an address: a true art of living between the city, nature, and the Gulf of Morbihan.A visit is essential to appreciate the entire atmosphere.Sale price excluding fees: €1,202,000Agency fees payable by the buyer: 4% of the net selling priceInformation on the risks to which this property is exposed is available on the Géorisques website: georisques.gouv.frFees included of 3.99% TTC payable by the buyer. Price excluding fees €1,202,000. Energy class C, Climate class C Estimated average amount of annual energy expenses for standard usage, based on energy prices from 2021: between €1,350.00 and €1,840.00. Information on the risks to which this property is exposed is available on the Géorisques website: georisques.gouv.fr.This description has been automatically translated from French.
…By Le Rouzic By Orizon


EXCLUSIVE...Exceptional, an optimized office space opening directly onto a stunning terrace with a flat roof. A true rooftop with an unobstructed view, with no overlooking, perfect for your moments of relaxation. In a calm and sought-after area of Vannes, just steps away from the port and the La Rabine promenade, this 215 m² house is in need of refreshing and sits on a 448 m² plot. It offers very nice volumes and an ideal configuration that can fully express its charm after refreshment. On the ground floor, there is a beautiful living area, a living/dining room, a through room with a fireplace, an equipped kitchen, a lounge, a bedroom with a shower room, a toilet, and a garage. On the first floor, a landing serves 6 bedrooms, two shower rooms, and a toilet. On the second floor, a small office with access to two superb terraces.Net selling price: 1,200,000 eurosFAI price: 1,248,000 euros including negotiation fees at the expense of the buyer.This announcement was drafted under the editorial responsibility of Catherine LACHAUX, independent commercial agent under number 788 521 706.Risk information on this property is available on the Géorisques website: www.géorisques.gouv.frCONTACT: 06 08 53 85 [email protected] description has been automatically translated from French.
…By Arnold Immobilier


Family home built in 2002 in a very quiet area, facing West-Southwest and adjacent to a large green space. This well-maintained house has a heat pump installed in 2024 and comprises on the ground floor a living room with a wood stove, an open-plan fitted kitchen, a large back kitchen, a bedroom with a dressing area and shower, and a toilet. Upstairs, you will enjoy a large mezzanine that can serve as an office or playroom, 4 bedrooms, a bathroom with a shower, and a toilet. Regarding outbuildings: a garage, 3 outdoor parking spaces, and large attics very useful for storage. All amenities and transport are located a few hundred meters away in Beaupré-Lalande or Poulfanc. Price: €615,000 including €25,000 in fees payable by the buyer. Fees included of 4.24% including tax to be paid by the buyer. Price excluding fees €590,000. Energy class B, Climate class A Estimated amount of annual energy expenses for standard use: between €819.00 and €1,109.00 for the years 2021, 2022, and 2023 (subscriptions included). Information about the risks to which this property is exposed is available on the Géorisques website: georisques.gouv.fr. Your consultant SUBLIMONS MORBIHAN: Jean-Paul LUCAS Commercial agent (Individual company) RSAC 913713731This description has been automatically translated from French.
…By Sublimons


Demeures du Littoral presents this magnificent villa located in Saint-Armel, at the entrance to the Rhuys Peninsula. Fully renovated in 2012 in a contemporary style, it offers open views over the Gulf of Morbihan. West-facing and set on a fully enclosed and landscaped 1,200 sqm plot, the villa offers 145 sqm of living space (160 sqm total floor area), combining comfort, natural light and modern design. On the ground floor, you will find a living room with fireplace, a dining area, an open-plan fully equipped kitchen, and a separate utility room. The stunning master suite, featuring a private bathroom (bathtub and shower) and a walk-in dressing room, benefits from direct access to the garden and swimming pool. A second west-facing bedroom with its own shower room is ideal for guests. Upstairs, a superb metal staircase leads to a beautiful mezzanine that can be used as a home office. Two additional bedrooms with breathtaking sea views complete this level. The villa also features a heated swimming pool (4 x 8 metres), powered by a heat pump, south-facing and offering uninterrupted views across the Gulf of Morbihan. Additional amenities include a garage with office space and workshop, as well as a dedicated boat parking area located at the end of the garden. Do not miss the opportunity to visit this exceptional property. Discover my latest properties in preview and my off-market opportunities on Instagram: @manuelcosta_immo
…By Demeures Du Littoral


Demeures du Littoral presents this superb, very bright new contemporary villa, located at the end of a cul-de-sac within a private estate in Vannes. The sale includes the villa with 311 m² of living space (441 m² total surface area). The villa features a spacious entrance opening onto a 100+ m² living room and a 24 m² art gallery. A magnificent modern fully equipped kitchen. Back kitchen with pantry and laundry room. The large master suite of over 45 m² includes a wide dressing room, a double shower room with toilet, and a bedroom with triple exposure and direct access to the pool. The pool measures 16 meters long by 4 meters wide (heated and covered). A pantry, an office, and a guest bedroom complete the ground floor. Upstairs, the contemporary staircase opens onto a gym area. Large shared dressing room, two bedrooms with desks and access to the shared 24 m² balcony. Finally, the garage can accommodate 4 vehicles as well as a SPA area. More information about this uniquely designed property in the Vannes area is available from Manuel COSTA at 0669075127.
…By Demeures Du Littoral



Agence AIM immobilier, votre agence sur le Golfe du Morbihan.
…By Aim Immobilier


Vannes Conleau - A house with a soul, facing the GulfNestled facing the Conleau peninsula, in a preserved environment, it opens onto an open view of the Gulf of Morbihan. Here, one lives to the rhythm of the light and the tides, while being just a few minutes from the historic center of Vannes, shops, and transport. The rare privilege of a peaceful setting without giving up the city.Spacious, bright, and designed for family life, the house unfolds around a very large south-facing living room, bathed in sunshine from morning to evening, extended by a veranda that brings the garden inside. Upstairs, a vast mezzanine landing elegantly distributes the spaces.It offers three bedrooms, including one on the ground floor, and the possibility of creating a fourth. There is plenty of storage: closets, laundry room, attic, basement, and a wine cellar for enthusiasts. A garage completes the whole.All around, a large garden surrounds the house and offers multiple atmospheres throughout the hours and seasons. Charm, character, a true personality!For more information, contact Caroline LE DIBERDER at 0768730331.Fees included of 3.98% VAT at the expense of the buyer. Price excluding fees €1,250,242. Energy class C, Climate class C Estimated amount of annual energy expenses for standard use: between €2,200.00 and €3,000.00 for the years 2021, 2022, and 2023 (subscriptions included). Information on the risks to which this property is exposed is available on the Géorisques site: georisques.gouv.fr.Your advisor SUBLIMONS MORBIHAN: Caroline LE DIBERDER - GOSSART Commercial agent (Individual company) RSAC 822430369 RCP AllianzThis description has been automatically translated from French.
…By Sublimons


In Theix-Noyalo, in the heart of a peaceful and family-friendly hamlet, discover this former stone residence that has been completely renovated and reimagined for multiple projects. What makes this place unique is its ability to accommodate different ways of living. Two independent living spaces already coexist on the property — perfect for envisioning a coliving space among friends or extended family, a guesthouse to operate, or simply two generations sharing the same land without stepping on each other's toes. Add to this some outbuildings yet to be imagined, and a whole life project — or hospitality concept — begins to take shape: hosting, renting, teleworking, isolating, reconnecting. Everyone finds their own rhythm, without constraint. The renovation of this stone building, conducted with rigor in an ecological approach, reveals a discreet architecture where natural materials, volumes, and perspectives engage with simplicity. The spaces have been designed to live together without ever imposing on one another. Hosting, isolating, working, sharing… everyone naturally finds their rhythm here. Two independent living spaces, outbuildings to be imagined, and a garden opening onto the countryside make up this unique ensemble. A generous plot of land, with the possibility of drilling, to cultivate true water autonomy — a valuable asset at a time when heatwaves are on the rise. On the nature side, the property enjoys privileged access to a hiking trail loop. The path crosses several small streams and runs alongside the watershed that feeds Brural pond and the Noyalo river, all the way to the Gulf of Morbihan — the presence of water along the shaded path makes for a particularly pleasant stroll. A place where calm, light, and architecture quietly outline another way of living. A confidential address at the gates of Vannes. A rare property on the market. Here, design is never ostentatious. It accompanies the place, respects its soul, and enhances the existing features. Every detail has been envisioned to allow light and views to flow freely… and this sensation of well-being that cannot quite be explained. Don’t miss this opportunity.This description has been automatically translated from French.
…By Agences De France


ORPI LITTORAL VANNES PRESENTS VANNES – LEFT BANK OF THE PORT | ARCHITECT'S HOUSE WITH GARDEN – A PRIME LOCATION FOR A HERITAGE INVESTMENT Just steps away from the harbor and the historic center of Vannes, discover a rare address, ideal for combining investment, rental profitability, and the pleasure of an exceptional second home. In one of the most sought-after areas of Vannes, this contemporary architect's house offers particularly appealing potential for a seasonal rental project, especially for short-term stays, subject to applicable regulations. Its privileged location, in immediate proximity to the port, restaurants, shops, and all amenities, is a real asset to attract a tourist clientele in search of an authentic Vannes experience, with the comfort and privacy of an independent house. A PRIME location, an atypical property, and a preserved outdoor space: a rare combination on the Vannes market. AN ARCHITECT'S HOUSE WITH CONTEMPORARY CHARM Discreetly nestled away from prying eyes, this house boasts 119 m² of usable space, including 90 m² of living space, spread over three levels. Designed to provide brightness, comfort, and quality of life, it benefits from terraces and a pleasant, wooded garden, enclosed by stone walls and with no overlooking. A true privilege in the heart of the city, particularly sought after for a tourist stay or family getaways. On the ground floor, the entrance with a cloakroom leads to two bedrooms, a shower room with an Italian shower, suspended toilets, and a west-facing terrace. The polished concrete staircase emphasizes the contemporary architectural identity of the house. On the first floor, a beautiful and bright open-plan living space welcomes a living-dining room complemented by a pellet stove and an open, fitted, and equipped Mobalpa kitchen. A large bay window naturally extends the space to the terrace and garden. On the top floor, the master suite features its own bedroom, dressing room, and private bathroom with bathtub, shower, and toilet. A RENTAL POTENTIAL TO EXPLORE IN A SOUGHT-AFTER AREA The Vannes port, the historic center, and the tourist appeal of the Gulf of Morbihan make this location a strong argument for a furnished seasonal rental project. This house meets several criteria sought by travelers: - A central location allowing everything to be done on foot. - Three bedrooms, including a master suite. - A walled garden and terraces, rare in the immediate vicinity of the port. - Contemporary architecture and quality fittings. - A ready-to-live-in house without major refreshment work announced. **A property to consider for building an attractive wealth strategy**, with potential seasonal use or mixed use: personally enjoying your second home while considering its rental during periods when it is unoccupied. However, actual profitability will depend on the acquisition price, operating schedule, charges, taxation, and necessary authorizations. Local regulations governing tourist rentals must be verified before any rental takes place. THE ADVANTAGES THAT MAKE A DIFFERENCE - Prime location, left bank of the Vannes port - Port, historic center, and shops within walking distance - Recent and atypical architect's house - 119 m² of usable space, including 90 m² of living space - Three bedrooms, including a master suite - Wooded garden enclosed by stone walls - Terraces and west-facing exposure - No overlooking - Fitted and equipped Mobalpa kitchen - Pellet stove - Quality fittings and turnkey house - Quiet and intimate environment Monthly charges: €150 A CHARACTERFUL SECOND HOME, AN INVESTMENT WITH HIGH POTENTIAL Are you looking for a second home in the heart of Vannes, a charming address for your stays in Brittany, or a property to enhance within a seasonal rental strategy? This confidential house meets particularly sought-after criteria: an exceptional location, a true architectural identity, and a preserved outdoors, just steps from the port's hustle and bustle. A rare opportunity to combine pleasure of use and rental potential in one of Vannes' most coveted locations. ORPI Littoral VANNES – Your real estate project in the heart of the Gulf of Morbihan. Agency reference: 236This description has been automatically translated from French.
…By Orpi - Littoral Vannes Immobilier


VANNES - CONLEAU - EXCEPTIONAL CONTEMPORARY!Exceptional contemporary house of more than 325 m², with clean lines and high-end features, located at the end of a cul-de-sac in the highly sought-after Conleau district, just steps from the sea, coastal paths, and a few minutes from the center of Vannes.You will be immediately captivated by its spectacular volumes and brightness. The living area of 111 m², with a lounge, dining room, and fully equipped kitchen with granite countertops, opens harmoniously onto the pool area, providing perfect continuity between indoors and outdoors.The ground floor hosts two magnificent master suites, one with an Italian shower and the other with a double shower and whirlpool bathtub, a fitted dressing room, an additional bedroom, a large laundry room, and a second kitchen serving as a back kitchen.On the first floor, three bedrooms with dressing rooms all benefit from direct access to an exceptional 125 m² terrace, complemented by a bathroom and toilets.Double garage, centralized vacuum system, modern comfort, and meticulous finishes complete this rare property.Set on a landscaped plot of 1,500 m², adorned with palm trees and olive trees, this property offers a privileged living environment in absolute tranquility.Our opinion: a confidential address, remarkable volumes, and a unique location.Seller's net price: €2,100,000 and 3% fees payable by the buyer.Information on the risks to which this property is exposed is available on the Géorisques website: www.georisques.gouv.frFees included of 4.3% VAT payable by the buyer. Price excluding fees €2,000,000. Energy class A, Climate class A Average estimated amount of annual energy expenses for standard use, based on energy prices from 2021: between €834.00 and €1,128.00. Information on the risks to which this property is exposed is available on the Géorisques website: georisques.gouv.fr.This description has been automatically translated from French.
…By Le Rouzic By Orizon


Demeures Marines presents "Le Figuier", a charming town house of about 80 sqm located just steps from the port of Vannes, in the Albert 1st district. Built on a walled plot of 480 sqm, it offers a rare balance between urban living and nature. A sought-after, discreet, almost secret address, where one willingly forgets that the city is so close. As soon as you step through the small gate, the house plays hide-and-seek with the vegetation. Behind the branches of a fig tree, a lovely facade with blue shutters is revealed. Foliage, stone, and interplay of shadows give it a natural charm, deliciously wild. On the ground floor, the living room reveals a warm atmosphere. The wooden floor and the wood stove set the tone. Adjacent to it, the fitted kitchen forms a particularly pleasant space, largely oriented towards the outside. It opens directly onto the terrace and naturally invites you to continue meals in the garden. A back kitchen and a shower room complete this level. Upstairs, a mezzanine currently serves as an office and leads to two bedrooms with closets. Two rooms in the basement offer additional spaces for storage and daily uses. And then there’s the garden, a true surprise of this address. Walled and shielded from view, it combines different species in a free and abundant spirit. A Japanese maple brings its nuances throughout the seasons, a stone wall crosses the vegetation, and the magnificent fig tree, almost sculptural, watches over the house. Nothing seems overly designed: this is precisely what makes it charming. An unsuspected green break in the heart of the city. Buildable, the plot also offers beautiful prospects. An extension of the house or the creation of a pool can be considered, to imagine a new narrative without losing the soul of the place. Then, it just takes crossing the gate again to find Vannes. The port, shops, restaurants, and amenities are all within walking distance. One fully enjoys the city before returning, behind the foliage, to this unsuspected little world where "Le Figuier" seems to have discreetly hidden. 480 sqm of land Walking and/or cycling distance to shops, services, and schools 2 minutes walk from the Rabine promenade 7 minutes from the Vannes TGV station (10 minutes by bike) 10 minutes by foot, 5 minutes by bike from the port of Vannes (Gambetta square) 8 minutes by bike from the Conleau Peninsula (beach, boat to the island of Arz)This description has been automatically translated from French.
…By Demeures Marines

Receive by email any new listing that may match your search criteria
Your criteria :
By validating this form, you accept the general conditions of use of Le Figaro Properties.
These agencies offer a selection of luxury properties vente at Vannes. Feel free to contact them for personalized assistance.
For your search for an exceptional property, select from our luxury houses with panoramic views in Vannes, starting at $753,866. Offering exceptional panoramas, these 8 residences overlook the city and its surroundings. As the seasons pass, the spectacle is renewed without ever becoming tiresome. Depending on the area you are looking for, the living areas may vary and start at a minimum of 120 m². The largest properties rise to 1,500 m².
As part of your search for properties of excellence, browse our privileged selection of 28 luxury houses with a pool in Vannes available from $783,696. Whether the architecture of these houses incorporates a covered indoor aquatic space or a vast outdoor pool, each property flourishes amid remarkably landscaped grounds measuring between 435 m² and 1.1 ha.
Your receptions deserve a setting to match: discover 23 luxury houses with a reception room in Vannes, starting at $564,769. These residences combine family privacy with spaces dedicated to major events. Family gatherings, business dinners or parties with friends naturally find their place there. The fashionable addresses are located in Bernus-Kergypt-Keruzen-Campen. Depending on the property, the property area extends up to 2,879 m².
The beach as an extension of the garden: this is the spirit of 4 luxury houses by the sea in Vannes, for sale from $753,866. Your life there will be organized to the rhythm of the coastline, between sea bathing and walks. In these residences, the minimum recorded living area is 123 m².
The sea horizon as a guiding thread: explore the 4 luxury houses with sea views in Vannes, with prices starting at $753,866. The sea accompanies your days, from sunrise to the last light. A daily privilege that few addresses can claim. In terms of dimensions, the living areas start at a minimum of 123 m² and the grounds at 542 m².
Anchor your daily life at the water's very edge: this is what the 2 luxury houses right on the water in Vannes allow, for sale from $1,399,485. These rare residences provide direct access to the shore, with no obstacle to cross. The average price per square meter stands at $7,951. Expect living areas measuring between 125 m² and 1,500 m². In our selection of listings, a property can have up to 30 rooms.


