The agencies at Bellerose
These agencies offer a selection of luxury properties vente at Bellerose. Feel free to contact them for personalized assistance.

 English$ USD · m²


Welcome to this beautiful detached Tudor-style home in the desirable Bellerose neighborhood of Northeast Queens. This meticulously maintained, move-in-ready residence offers timeless charm, comfort, and convenience. Featuring 3 bedrooms, 1.5 bathrooms, central air conditioning, a formal dining room, and a galley kitchen that opens to a spacious recreation room. Hardwood floors throughout and a fully finished basement provide additional living space, while stairs to the attic offer excellent storage potential. Set on a 33' x 100' lot with a secluded yard, this mint-condition home has been lovingly cared for. Ideally located near parks, shopping, schools, public transportation, and the LIRR, this exceptional home offers the perfect combination of quality, location, and value. Don't miss this wonderful opportunity to make it your own!
…By Daniel Gale Sotheby's International Realty

Set on a 50 x 122 property in the Incorporated Village of Floral Park, this classic Colonial offers 3 bedrooms, 1.5 baths, hardwood floors throughout, an enclosed front sun porch, and a layout designed for comfortable everyday living and entertaining. The enclosed front sun porch with western exposure provides additional living space and a place to enjoy afternoon and evening sunsets. The living room features a wood-burning fireplace and opens to the formal dining room, complete with a built-in window seat and French doors leading to the rear deck. A galley-style eat-in kitchen and a powder room complete the first floor. The second floor features a primary bedroom, two additional bedrooms, a full hall bath, and pull-down stairs providing access to the attic for additional storage. The full basement offers high ceilings, utilities, laundry, storage, and recreation space. The backyard includes a deck, open yard space, a detached one-car garage, private driveway, and a 5-zone in-ground sprinkler system. Additional updates include a gas heating system replaced in 2023 and an architectural roof that is approximately 15 years old (one layer). Located approximately 0.7 miles from the Floral Park LIRR Station, with service to Penn Station and Grand Central Terminal, the home is also convenient to village shops, restaurants, Jericho Turnpike bus lines, major parkways, hospitals, universities, UBS Arena, Belmont Park, and the Belmont Park redevelopment scheduled to open in 2027. Residents of the Incorporated Village of Floral Park enjoy village police and fire departments, a recreation center featuring an Olympic-size pool, tennis and pickleball courts, basketball and volleyball courts, baseball fields, playgrounds, and year-round community programs and events.
…By Daniel Gale Sotheby's International Realty


Welcome to this spacious Queens Village residence offering a rare blend of scale, location, and opportunity. Ideally situated near the LIRR, it delivers an effortless commute into NYC while remaining close to shopping and dining. The home features 4 bedrooms and 2 full bathrooms with a flexible layout ready for personalization, along with a separate den. A fully finished basement extends the space for recreation, extended use, or future redesign. Set on two lots totaling over 5,000 square feet, the outdoor space provides exceptional potential for a garden retreat, entertaining, or a complete backyard transformation. Additional value includes solar power with ultra-low electric costs under $300 annually. A standout opportunity to customize a well-positioned Queens home with space, versatility, and convenience. Call today for a private tour
…By Madison Estates Sotheby's International Realty


Location, Location!! Welcome to 194 Willis Avenue, where charm meets convenience in the heart of Floral Park. Beautifully maintained and filled with warmth, this 3 bedroom, 2 bath, cape cod style home, is ready to welcome new owners to this perfect space. Step into the foyer that sets the tone for the comfort found throughout. Plenty of sunshine brightens the living room, highlighted by hardwood floors creating a perfect room for family gathering, tv watching and a comfortable place for relaxation. The first floor also features 2 bedrooms, a full bath and an oversized eat in kitchen with an abundance of cabinetry, stainless steel appliances and direct access to the backyard. Upstairs, the private primary bedroom and powder room creates the perfect peaceful escape at the end of the day. The finished basement adds valuable living space for an office, playroom, gym or for welcoming guests, along with a laundry area and utility room. And finally, but certainly not least, step outside to relaxing backyard oasis. Whether you're hosting a barbecue, gathering for smores around the fire pit, creating a garden or simply unwinding under the covered patio, this fully fenced yard offers the perfect space for making outdoor memories. A private driveway accommodates up to 5 vehicles with additional on-street parking available for guests. This home is just minutes from restaurants, shopping, parks, major highways and public transportation. This home is truly the perfect combination of comfort, warmth and unbeatable accessibility to all. It will not last...come take a tour!
…By Daniel Gale Sotheby's International Realty


Beautifully maintained expanded Cape Cod located in the desirable Glen Oaks section of Queens, SD#26. This property sits on a generous 50x100 lot and features a garage and in-ground sprinkler system, a semi in-ground pool, perfect for relaxing or entertaining. The home offers 3 spacious bedrooms, including a first-floor bedroom currently used as a family room, along with 2.5 bathrooms. Enjoy a formal dining room, an eat-in kitchen with stainless steel appliances, and a thoughtfully designed layout that provides both comfort and functionality. Roof is 10 years young, hot water heater 2 years young and full finished basement. Professionally landscaped with excellent curb appeal, in ground sprinklers and this home is truly move-in ready with updates throughout. Conveniently located near parkways, shopping, restaurants, and everyday amenities.
…By Daniel Gale Sotheby's International Realty
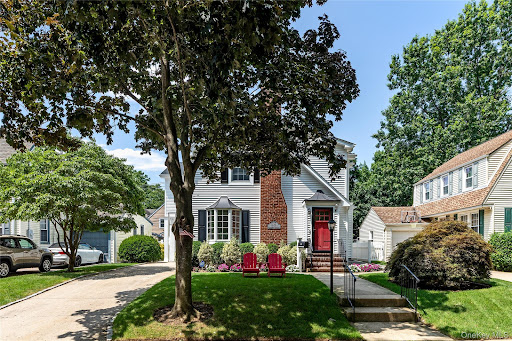


Beautifully expanded and impeccably renovated in 2024, this turnkey four-bedroom Colonial is privately nestled along a picturesque tree-lined drive in the highly sought-after Stewart Manor neighborhood. Blending timeless character with today's most desirable amenities, the residence welcomes you through a charming historic vestibule that sets the tone for the home's exceptional craftsmanship and enduring appeal. Inside, an expansive open-concept floor plan is bathed in natural light and enhanced by rich hardwood floors and multiple fireplaces, creating an atmosphere that is both warm and inviting. Thoughtfully designed for effortless everyday living and elegant entertaining, the chef's kitchen showcases premium GE Monogram® appliances, granite countertops, and custom cabinetry, flowing seamlessly into the gracious living room, spacious den, and formal dining area. A beautifully appointed full bathroom completes the main level. The second level is anchored by a luxurious primary suite featuring three custom-designed closets and a spa-inspired en-suite bath with radiant heated floors and an oversized walk-in shower. Three additional generously proportioned bedrooms, a full bathroom, and a thoughtfully designed second-floor laundry room provide exceptional comfort and convenience for everyday living. The finished lower level provides exceptional flexibility, featuring a dramatic floor-to-ceiling stone electric fireplace, an egress window, ample storage, and versatile space ideal for recreation, gym, or media room. Extensively enhanced with quality craftsmanship and modern technology, the home boasts a new roof, siding, and HVAC system (all completed in 2024), custom window treatments, smart thermostats and in-ceiling speakers system. Outdoor living is equally impressive with a spacious deck featuring a retractable awning, a built-in grill, ambient string lighting, beautifully landscaped grounds, and a dedicated fire pit area, creating the perfect setting for both intimate gatherings and large-scale entertaining. For added convenience, the property features an attached one-car garage and a driveway, providing ample off-street parking for residents and guests alike. Ideally situated just moments from the shops and restaurants along Covert Avenue and the Long Island Rail Road, this exceptional location offers both convenience and accessibility. Stewart Manor Village residents also enjoy the opportunity to join the Village Pool, available through an optional membership fee.
…By Daniel Gale Sotheby's International Realty


Welcome to 182 Carlton Terrace, a completely renovated Colonial located within the coveted Village of Stewart Manor. Nestled on a picturesque, tree-lined street honored by Tree City USA, this home combines classic charm with modern convenience. Featuring 4 bedrooms and 2 full bathrooms - including a first-floor bedroom and fully renovated bathroom with an oversized walk-in closet - this home is as functional as it is elegant. The spacious formal living room boasts beautiful custom built-ins and hardwood floors. There is an oversized dining room and an updated kitchen, complete with a center island, stainless steel appliances, and sliding doors leading to a private backyard oasis. Upstairs, you’ll find three generously sized bedrooms, one with a wall of built-in armoires, and a full, picturesque bathroom with a white pedestal sink. The partially finished basement offers ample storage and a playroom, providing extra space for work or play. Enjoy outdoor living on the paver patio - ideal for grilling and hosting - plus a flat, fenced-in lawn with a charming tree swing. Additional highlights include new siding, newly replaced windows, and central air throughout. Conveniently located near the Stewart Manor LIRR Station and the vibrant Covert Avenue for local shopping, dining, and more. This storybook home truly has it all - space, style, and an ideal location!
…By Daniel Gale Sotheby's International Realty


Welcome to 17 Hilldale Lane, a private estate set on two lush acres along one of the most coveted streets in Sands Point. This exceptional property seamlessly blends timeless elegance with resort-style living. This custom-built (2003) residence was designed by award winner Dorothy Muchnik, spans approximately 6700 square feet, and offers five spacious bedrooms and five-and-a-half bathrooms, thoughtfully designed for both comfortable everyday living and sophisticated entertaining. A sweeping, tree-lined driveway creates a grand sense of arrival, setting the tone for what lies beyond. The elegant entryway opens to a stunning, custom-designed living room featuring oversized French doors that flow seamlessly onto the expansive patio. Throughout the home, sun-filled windows, rich wood finishes, and multiple fireplaces create a warm yet refined atmosphere for year-round enjoyment. The first-floor primary suite is a true retreat, offering dual en-suite marble bathrooms and two generous walk-in closets. A classic study adjacent to the suite provides flexibility as a home office or nursery. Two additional bedrooms feature well-appointed en-suite baths, while a charming sunroom with walls of glass serves as the perfect setting for a tea room or serene conservatory. The second floor offers approximately 1,800 square feet of finished space, ideal for additional bedrooms, a playroom, or a flexible entertaining area. The 5,000-square-foot unfinished basement, with 8-foot ceilings, presents a rare opportunity to customize-whether as a home theater, gym, or wellness retreat. Designed for both everyday living and effortless entertaining, the home offers a seamless flow between indoor and outdoor spaces. The grounds rival a private resort, featuring an expansive bluestone patio surrounding a stunning gunite pool, creating a serene backdrop for relaxation and gatherings. A classic white pergola invites alfresco lounging, while sweeping lawns and mature plantings ensure complete privacy and understated elegance. This refined residence evokes a timeless, Hamptons-inspired retreat, offering a rare combination of graceful architecture, curated outdoor living, and tranquil surroundings. Additional highlights include a whole-house generator, water purification system, and deeded private beach access.
…By Annonceur International


Rebuilt from the ground up, this brand new construction on a quiet mid-block lot delivers the space and quality today's buyers are looking for. Every inch is new – new hardwood floors, all new mechanicals, new everything – with four bedrooms, a full bathroom, and a finished basement offering the flexible space most homes in this price range simply don't have. Hot air heat and central air conditioning round out a move-in ready package that requires nothing from its next owner. The attached one-car garage and private rear yard backing open space complete a home that checks every box. Elmont offers easy access to highways, shopping, and the energy of the broader Queens and Nassau corridor.
…By Daniel Gale Sotheby's International Realty


Nestled mid-block on a picturesque, tree-lined street in Hollis Hills, this charming 3-bedroom, 1.5-bath Colonial offers warmth, character, and endless potential. Located within School District 26 and zoned for PS 188, this home is perfectly positioned for both comfort and convenience. Come inside to a welcoming living room highlighted by a cozy fireplace—ideal for relaxing or entertaining. The home features a truly unique layout, offering a distinctive flow that sets it apart while providing flexibility to suit your lifestyle. Just outside is a spacious entertainer’s backyard—perfect for gatherings, outdoor dining, or simply unwinding in your own private oasis. With great bones and generous space, this property presents an excellent opportunity for expansion or customization to create your dream home. Whether you’re looking to move right in or renovate to your taste, this is a rare chance to own in Queens.
…By Daniel Gale Sotheby's International Realty


Brand New to Market! Located in the heart of the beautiful western section, welcome 50 Yale Street to the Garden City market. Prime opportunity here to call this lovely 5 bedroom, 2 full bathroom expanded cape style home your own. Boasting 1908 square feet of living space and perched on 70x100 property with mature privatized landscaping, enjoy the warmth of a cape with ideal floor plan and endless possibilities. First floor includes oversized living room with gas fireplace, formal dining room, eat in kitchen with adjacent wonderful bright, fully enclosed three season room, 2 bedrooms and full bathroom. Upstairs includes 3 additional bedrooms (or office space) and additional full bathroom. The FULL oversized partially finished basement offers rec room space, laundry room and extra-large storage room and ready to be redesigned in any way that suits your needs. This lovely home is ideally located close to Garden City's beautiful Edgemere Park, Long Island Railroad, shopping, and restaurants. Endless possibilities await including possible expansion options if desired. Don't miss this rare opportunity to call this one your own!
…By Daniel Gale Sotheby's International Realty


This unique 4-bedroom, 2.5-bath extended Cape is ideally situated in Oakland Gardens. Offering a perfect blend of comfort and functionality, this home features a spacious living room filled with natural light, a formal dining room ideal for entertaining, and an inviting layout suited for everyday living. The eat-in kitchen provides ample cabinetry and workspace, while the flexible floor plan includes generously sized bedrooms and a convenient half bath. The home’s thoughtful design offers great flow and versatility, perfect for a variety of lifestyles. Additional highlights include hardwood floors, plenty of storage, and a private backyard—ideal for relaxing or hosting gatherings. Located on a 62x100 lot near shops, parks, schools-SD 26-PS 188, houses of worship and transportation, this home combines suburban charm with everyday convenience. A wonderful opportunity to make this Oakland Gardens gem your own!
…By Daniel Gale Sotheby's International Realty

LISTING COURTESY OF SANG YONG PARK OF BROWN HARRIS STEVENS FOREST HILLS. Welcome to 262-57 60th Road, a turn-key home in a desirable neighborhood of Little Neck, Queens. This beautifully maintained, contemporary ranch-style home offers a comfortable and functional layout featuring three bedrooms and two bathrooms. The home boasts an open-concept floor plan that seamlessly connects the living, dining, and kitchen areas: ideal for both everyday living and entertaining. The well-conceived layout of the kitchen features custom cabinetry and high-performance appliances that provide convenience for cooking for all home chefs. The property has south-facing exposure, allowing abundant natural light to pour into the home throughout the day and creating a bright, warm, and inviting atmosphere. Recent upgrades to the windows enhance the light exposure and energy efficiency. Smart-home features include a Lutron Caseta lighting system for customizable, app, and voice controlled lighting throughout the home. The spacious, finished basement adds valuable additional living space, perfect for a den, home office, or recreation area. A two-zone HVAC system services the home, allowing independent temperature control for the basement and the main level of the home. Outside, the property is complemented by a detached garage equipped with a venting system designed to promote better air circulation and help protect vehicles and stored items. The pleasingly kept pavers that surround the home offer both curb appeal and low-maintenance outdoor space. The home is located in the District 26 school zone. Within short distance, a bus stop is available for both express and local transportation, offering easy access to the Little Neck Station for the LIRR. The house is conveniently located close to the Grand Central Parkway, as well as the Long Island Expressway. Combined with modern comfort and smart-home features, this property presents a wonderful opportunity to own a truly move-in ready home in a sought-after location.
…By Terrace Sotheby's International Realty


Experience unparalleled sophistication at The Linneman, an exclusive enclave in the prestigious Jacks Hill–Millsborough area. This exceptional two-level 4-bedroom, 5-bathroom penthouse masterfully blends modern elegance with refined comfort, crowned by an expansive private rooftop terrace showcasing sweeping views of Kingston Harbour, the city skyline, and the surrounding hills.The main level features a beautifully appointed, fully air-conditioned open-concept living, dining, and designer kitchen, along with three generously sized bedrooms, including a serene primary suite and a dedicated laundry room. Ascend to the upper level to discover a second private primary suite, seamlessly connected to the rooftop—an entertainer’s dream and a tranquil escape for sunrise coffee or sunset cocktails.Thoughtfully designed for both luxury and versatility, this penthouse offers the perfect balance of style, comfort, and functionality. Residents enjoy premium amenities including 24-hour security, a swimming pool, standby generator, and secure parking. A rare opportunity to own one of Jacks Hill’s most distinguished penthouses—contact us today to arrange your private viewing.
…By Jamaica Sotheby's International Realty


Welcome to this amazingly Renovated Colonial located in Garden City's Adelphi section. The home features a living room, formal dining room, main-level powder room, and an updated eat-in kitchen with granite countertops, center island, and access to the backyard patio. The upper levels provide flexible room configurations, 2 spacious bedrooms with lots of natural light, new full bath and hardwood floors. A bonus third-floor space offers flexibility for a home office, playroom, guest area, or studio while the finished basement offers additional space for recreation, storage, or other uses. Hardwood floors are featured throughout much of the home. Additional amenities include a front-load washer and dryer, upgraded window A/C’s, long private driveway, and backyard outdoor living space.Conveniently located near the LIRR, shopping, dining, and local parks. This home combines classic Colonial design with modern updates and versatile living spaces.
…By Daniel Gale Sotheby's International Realty


This beautifully renovated home offers outstanding curb appeal with clean, contemporary exterior, updated siding and stone accents, and an oversized driveway leading to an attached garage. A spacious front lawn enhances the homes impressive presence, while solar panels provide added energy efficiency. Set on a generously sized property. As you enter this home which offers a striking open concept with soaring vaulted ceiling, windows with an abundance of natural light. The elevated kitchen overlooks the main living area, creating a seamless flow. This stunning chef's kitchen is the centerpiece of the home, showcasing a sleek, modern design. A dramatic oversized waterfall island the perfect space for entertaining, complemented by glossy custom cabinetry. Premium stainless steel appliances, built in Miele coffee maker and two cooktops. The spacious main-floor primary bedroom offers comfort and convenience, featuring sliding glass doors that open to a sunroom. The suite also includes a private en-suite bathroom. The second-floor features three well-appointed bedrooms, one has its own private bathroom, hall bathroom with a double vanity and spacious shower. Additionally, there is a walk-in closet with custom built in storage. Outside features a beautifully designed backyard with expansive paver patio for easy maintenance. The enclosed sunroom provides seamless transition from indoor to outdoor living.
…By Daniel Gale Sotheby's International Realty


Welcome to this expanded ranch style home nestled in the North Valley Stream Neighborhood, Just off Dutch Broadway and conveniently located near the Southern State Parkway. Situated on a generously sized property, this residence offers the perfect blend of space, comfort and opportunity. This home features a spacious layout, including a formal living room, formal dining room, and an eat-in-kitchen, ideal for everyday living and entertaining. A Cozy den provides additional living space and offers direct access to a private backyard, perfect for outdoor relaxation and gatherings. This home includes three bedrooms and 1.5 baths, highlighted by a primary bedroom with a vaulted ceiling, skylight, and a large custom-organized closet. The full basement offers excellent potential for recreation, storage, and includes a dedicated utility and laundry area. Additional features include an attached one car garage. With some updates and personal touches, this home presents a fantastic opportunity to create your dream space and add long term value.
…By Daniel Gale Sotheby's International Realty


Step into this 4-bedroom residence where style, comfort and beauty come together. Fully renovated in 2018. Designed for modern living and effortlessly entertaining, this stunning home offers an inviting layout with fantastic flow throughout. The heart of the home is the chef inspired kitchen with view to the landscaped backyard.
…By Daniel Gale Sotheby's International Realty


An amazing expanded ranch in the heart of Manhasset Hills! Primary Bedroom on the main level with new primary marble bath, sliding doors to a private balcony with new Trex floor leading to the kitchen entry overlooking beautiful spacious flat property. Amazing eating kitchen with SS appliances, cathedral ceiling, skylights, Main level has beautiful Brazilian Cherrywood floors throughout. Two large bedrooms on the 2nd floor with full bath. Basement is finished w/12 ceiling and sliding doors to covered patio and property. Herricks Schools. Close to all. A must see!
…By Daniel Gale Sotheby's International Realty


Newly Built Center Hall Colonial by Prominent Builder that effortlessly blends luxury, functionality, and stunning features you won't find anywhere else! An exciting Modern Exterior Showcases This Hi-End-Energy-Efficient Home in Garden City Estates near parks, golf courses, community centers & country clubs. The open Floor Plan showcases Oversized Rooms, 9-foot ceilings on all floors, Custom Moldings, First Floor Guest En-Suite & modern gas fireplace with custom cabinetry surround! The Designer Eat-In Chef's Kitchen is complete with top-of-the-line Thermador appliances, Calacatta quartz countertops, gas cooking & pantry. The Grand Master has an oversized built-in walk-in closet & Spa Bath with Radiant Heat. There are 3 More Bedrooms with private Baths plus a huge laundry room & Rarely seen tremendous Walk Up Attic. A Full footprint 9-foot basement is finished with full bath, living room area and walkout to the rear yard! Superior Craftmanship, Attention to Detail & Eye-Catching Curb Appeal! Private & Convenient Location near all the best shopping & dining! *Some images are virtually staged
…By Daniel Gale Sotheby's International Realty


Enter into this beautifully renovated 4 bedroom, 2.5 bath residence where timeless elegance meets modern luxury. Designed with the finest attention to detail, this exceptional home offers sophisticated open layout with a refined, luxury resort-inspired aesthetic throughout. A dramatic entry sets the tone, showcasing staircase with custom railings and rich hardwood floors seamlessly flow throughout. First floor features a stylish dining area with elegant designer lighting and custom built in display shelving with integrated wine storage. The expansive open-concept living area blend modern elegance with exceptional comfort, clean architectural lines and designer finishes. A striking floor-to-ceiling marble fireplace serves as a centerpiece of the space. The seamless layout flows into the stunning kitchen, featuring sleek cabinetry, premium appliances and nice size island for entertaining. A few steps upstairs you enter the formal living area with soaring ceilings, custom wall paneling and oversized windows that fill the space with natural light while overlooking the sparkling pool and landscaped property. The primary bedroom is a bright, airy retreat with a large picture window with views of the backyard. Custom lighting has been thoughtfully installed to enhance the rooms' warmth and details. The en-suite bathroom is beautifully finished with a double vanity, sleek fixtures and a clean modern design. In addition to the primary suite, there are three generously sized additional bedrooms, and a full bathroom with tasteful finishes. A convenient laundry room adds ease, thoughtfully placed for practicality and efficiency. The backyard is a stunning private retreat. A sparkling salt water heated pool with a cascading waterfall feature creates a calming focal point with ambient lighting that transforms the space in the evening. Surrounding the pool, elegant Italian tile adds a refined, timeless touch. An outdoor kitchen perfectly positioned near the pool and seating areas, creates an ideal space for entertaining. With a large list of upgrades and improvements throughout, this exceptional property offers a level of quality and detail in every area from exterior to the interior.
…By Daniel Gale Sotheby's International Realty


Welcome to this exquisite center hall colonial residence, offering timeless elegance and modern comfort. Step into the grand foyer, where classic charm meets contemporary convenience. With four spacious bedrooms, including a luxurious primary suite, and 2.5 baths adorned with upscale finishes, every corner of this home exudes luxury and sophistication. Radiant heat throughout all tiled floors- including all bathrooms. Whether entertaining in the formal dining room or unwinding in the cozy living spaces, this meticulously crafted home provides the perfect backdrop for creating lasting memories with loved ones. Experience the epitome of gracious living in this stunning center hall colonial retreat. Appearance: Excellent
…By Daniel Gale Sotheby's International Realty


Beautifully maintained split-level home offering space, comfort and a wonderful layout for everyday living. This home features three bedrooms and three full bathrooms, along with a stunning extension that showcases spacious great room with beam ceilings, a wood burning fireplace and windows throughout, filling the space with natural light and creating a warm and inviting focal point. The kitchen is designed for both function and style, featuring granite countertops, a double oven, dishwasher, Sub -zero refrigerator an electric cooktop, and cabinets that extend to ceiling, providing ample storage. The eat-in-kitchen area with a skylight fills the space with natural light making it inviting spot for dining. A large formal dining room offers built-in storage and flows seamlessly to a bar area, which also could serve as additional living space. Hardwood floors run throughout much of the home, while select areas, including primary bedroom, feature wall to wall carpeting. Primary bedroom suite is a private retreat with high ceilings, ample closet space and a full bathroom, while two additional bedrooms share a full bathroom. The lower- level features a den or office space with its own full bathroom offering versatile space. Doors from the great room open onto a generously sized deck overlooking an expansive back yard. This exceptional home offers perfect blend of comfort and style.
…By Daniel Gale Sotheby's International Realty


Nestled on a beautifully tree-lined street in Little Neck Hills, this endearing colonial greets you with a welcoming front porch entry. The main level opens into a generous living and dining space anchored by a wood-burning fireplace set against striking Venetian stucco accent wall. Oversized windows fill the room with natural light, while glass door sliders offer a unique vantage point with spectacular sunrise views. The kitchen is outfitted with rich dark wood cabinetry, gleaming granite countertops, and stainless steel appliances. Upstairs, three bedrooms include a primary Bedroom with double closets. The hall bath is complete with a Jacuzzi soaking tub, separate shower, and double vanity. The walkout lower level adds valuable functionality to the home, containing ample storage, separate laundry and mechanical areas alongside direct garage access and multi-car driveway parking, a prized asset in Queens living. Step outside and discover gated yard space featuring a remote controlled electronic driveway security gate, outdoor garden area, an above-ground pool, and a patio. Ideally situated near the Queens-Nassau border, this home offers convenient access to major roadways, shopping, dining, transportation, and schools, making it a wonderful opportunity to become part of Queens most sought after locations.
…By Daniel Gale Sotheby's International Realty

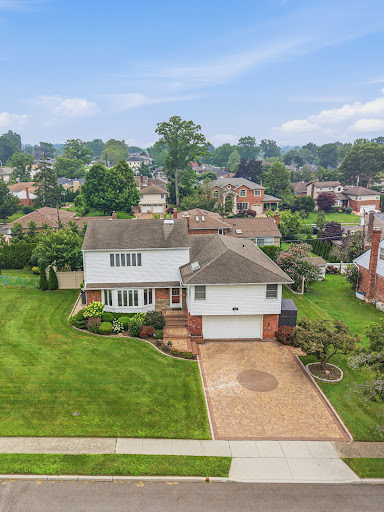


Welcome to this spacious and beautifully maintained 5-bedroom 3 bath Split level home situated on an 8700 square foot manicured property. Designed with comfort and functionality in mind, this home offers versatile layout with generously sized living spaces. The sun filled main level features a welcoming living room, and formal dining room. The gourmet eat-kitchen is thoughtfully designed with rich custom wood cabinetry, granite countertops a decorative tile backsplash and abundant cabinet and counter spaces. premium stainless-steel appliances, including a built-in refrigerator, wall oven, gas cooktop with professional hood, and dishwasher complete the space. Porcelain flooring and recessed lighting create a bright and inviting space. The second-floor features three nice size bedrooms, including a spacious primary suite. The third floor offers two additional bedrooms and full bath. The lower level boasts a warm and inviting family room with cozy fireplace and sliding glass doors that open to a beautifully landscaped property.
…By Daniel Gale Sotheby's International Realty
'%20stroke='%23DDAA3A'%20stroke-width='1.909'%20stroke-linecap='square'%20stroke-linejoin='bevel'/%3e%3c/svg%3e)
Receive by email any new listing that may match your search criteria
Your criteria :
By validating this form, you accept the general conditions of use of Le Figaro Properties.
These agencies offer a selection of luxury properties vente at Bellerose. Feel free to contact them for personalized assistance.
