The agencies at Birmingham
These agencies offer a selection of luxury properties vente at Birmingham. Feel free to contact them for personalized assistance.

 English$ USD · m²


Located in desirable Bloomfield Hills neighborhood, this extensively remodeled residence offers 2,209 square feet with 3 bedrooms and 3.1 bathrooms. Thoughtful updates, refined finishes, and flexible living spaces create a home that feels both elevated and comfortable. A spacious living room is anchored by a gas fireplace with a marble surround and complemented by recessed lighting. The dining room features wainscoting and a chandelier, while a French-door office with quartz-topped built-ins and a closet provides a polished space for working from home. The remodeled kitchen is designed around a waterfall island with pendant lighting and counter seating. Stainless steel appliances and generous workspace make it well suited for both daily use and entertaining. The primary suite includes three closets and a remodeled bath, offering a private and well-appointed retreat. A laundry closet is conveniently located near the bedrooms, with additional storage throughout the home, including a cedar closet. The finished daylight lower level adds valuable living space with a large flex room, recessed lighting, carpeting, and a separate storage room with gym-style flooring. A second laundry area includes ample cabinetry and an additional set of laundry machines, while the additional full bath features tile flooring and a spacious walk-in shower. Fresh exteriors, a fenced yard, an attached 2-car garage with new epoxy flooring, and a connecting rear breezeway complete this thoughtfully updated home. Conveniently located near the shopping, dining, and amenities of Birmingham and Bloomfield Hills.
…By Signature Sotheby's International Realty


This fully updated 4-bedroom, 3.2-bath residence offers over 6,161 sq ft of thoughtfully designed living space on a private 1.3-acre setting. Designed for both everyday living and effortless entertaining, the open-concept main level is centered around a thoughtfully designed kitchen that seamlessly connects the dining area, living room, and family room. An abundance of windows fills the space with natural light, while dual gathering areas provide flexibility for both relaxed living and hosting guests. The kitchen is designed to gather around, featuring dual islands, premium Sub-Zero and Wolf appliances, and an adjacent wet bar complete with beverage and wine refrigerators. Warm wood cabinetry, clean lines, and expansive prep space create a refined yet functional aesthetic. Privately situated on the main level, the primary suite features French doors opening to a secluded patio, a spacious walk-in closet, and a spa-like bath with dual vanities, a freestanding soaking tub, and an oversized walk-in shower. Three additional bedrooms and two full baths are located upstairs, while the finished lower level adds exceptional flexibility with egress windows, multiple gathering spaces, a full wet bar, half bath, and dedicated exercise room. Outside, a covered exposed-aggregate patio extends the living space featuring a cedar ceiling, recessed lighting, and a brick fireplace for year-round enjoyment. The exterior has been thoughtfully enhanced with new fencing, professional landscaping, and mature trees for added privacy. A topographical survey and Mosher Design pool plans offer future customization opportunities. Additional highlights include a first-floor laundry room with storage, automated blinds throughout, a newly installed security system, whole-home generator, an attached heated three-car garage, and a new roof completed in 2024. Reimagined with modern design and exceptional outdoor living, this home offers a rare opportunity to enjoy refined living in a truly serene setting.
…By Signature Sotheby's International Realty


Welcome home to this sharp and spacious brick ranch featuring numerous updates and thoughtful improvements throughout. This move-in ready home offers 3 bedrooms, 2 full baths, beautiful hardwood floors, and a cozy fireplace. The finished lower level provides additional living space and includes a full bath, making it ideal for entertaining, a home office, or recreation. Enjoy the privacy of the fenced backyard, perfect for relaxing or outdoor gatherings. Recent updates include a new roof and added insulation (2026), along with updated kitchen cabinet doors and modern light fixtures.
…By Signature Sotheby's International Realty


A secluded 3.3 acre wooded setting in Bloomfield Hills unfolds to reveal an incomparable Post Modern masterpiece. Designed by architect Sigmund Blum, the home boasts over 10,000 square feet of sophisticated and inviting living space and creates a unique and exciting relationship between architecture and landscape. With meticulous attention to textures and detail, use of durable materials and luxe wood finishes blend to create a truly livable residence. Lighting plays an integral role in the home's design. A dramatic two-story foyer opens to soaring gallery-like spaces complemented by oak and mahogany finishes, cove lighting, and floor-to-ceiling windows. Custom lighting and millwork, curated materials, and timeless craftsmanship define each room of the home. The expansive living and dining room spaces provide spectacular views of the rear grounds through a curved wall of floor-to-ceiling windows. The gourmet, island kitchen features Dakota mahogany granite, Pewabic tile, and tremendous storage and leads to the back hall mud area and 4-car garage. The entry level is also highlighted by an entertainer's bar, fireplaced library, and a skylit corridor leading to three secondary bedrooms. A second library coupled with the serene Primary Suite creates an owners' private retreat on the upper level of the home. The Primary is adorned with a sophisticated, Andes granite bath and an oversized walk-in dressing room with floor-to-ceiling wardrobe storage. A three-room professional office suite is accessible off the upper level corridor or by a private exterior stairway and entry. The finished walk-out lower level, with 9 ft ceilings, provides additional entertainment and recreation space: family room with fireplace, bar with wine display, 5th bedroom suite, mirrored fitness room, changing room and bath. Outdoor amenities include a pool highlighted by an impressive sculpture, hot tub, clay tennis court with spectator seating. This incredible home is truly one-of-a-kind!
…By Annonceur International


Meticulously maintained and beautifully updated, this 3-bedroom, 2-full-bath ranch is ideally situated on one of Beverly Hills’ most beautiful, tree-lined streets. Just steps from parks and schools, this home offers a wonderful blend of comfort, convenience, and community. Thoughtfully updated since 2017, the owners have continued to care for and improve the home over the years. Features include beautiful hardwood floors throughout, a finished basement, 2-car attached garage, and a spacious fenced backyard—one of the largest on the block. A completely new sewer was installed in 2018. The impressive, finished basement provides valuable additional living space, perfect for a family room, playroom, or gathering space, and includes a full bathroom with a walk-in shower. Pride of ownership is evident throughout, with a newer fence, gutters with gutter guards, and newer chimney. Located on a quiet dead-end street leading to Our Lady Queen of Martyrs Church and School, the setting is peaceful while remaining close to everything you need. Enjoy sidewalks throughout the neighborhood and easy walking access to 5+ playgrounds, Dairy Deluxe, and both Birmingham Public and private elementary schools. Beyond the home itself, you’ll love the welcoming neighborhood filled with friendly families of all ages. A wonderful opportunity to enjoy all that Beverly Hills has to offer—an inviting home, an exceptional location, and a neighborhood you’ll be proud to call your own. BATVAI.
…By Signature Sotheby's International Realty


Breathtaking home in coveted Westchester Village offers a perfect location, property, quality.... it's all here! Impressive renovations with a blend of modern conveniences showcase this turn-key gem! Recent (2020) addition (Kevin Hart Associates) adds an additional 1500 sq. ft to this Bloomfield Hills beauty! Nearly 4000 sq. ft of sundrenched luxury, this home was beautifully renovated again in 2026: New solid HW floors, custom updated kitchen w/SS. appliances, designer lighting, freshly painted and so much more! 4beds/3full baths - one bedroom was transformed into a dreamy custom California closet. Spectacular 2nd (upper) kitchen, w/private elevator and huge flex space is a WOW! Quality upgrades throughout: newer roof, concrete driveway, HVAC, tankless HWH, all electrical, generator, Pella windows, gutters, siding, custom glass staircase, epoxy -heated garage (wired for 220V), FULLY fenced -1/2 ACRE curated by English Garden features year round seasonal color. Entire home delivers high-end luxury and features exceptional quality throughout. Birmingham Schools *New owner receives keys at closing- Don't miss out on this incredible home!
…By Annonceur International


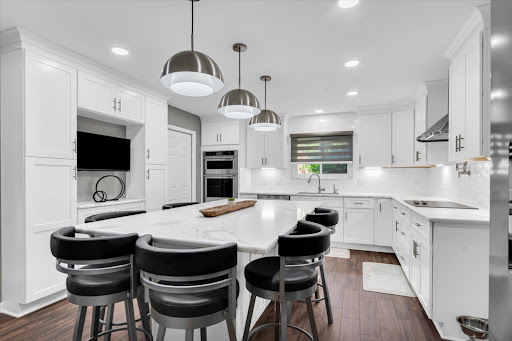
Situated on a picturesque 0.47-acre park-like lot in a desirable Troy location, this charming quad-level home offers 3,019 square feet of thoughtfully designed living space with 4 bedrooms and 3.1 bathrooms. Blending timeless character with meaningful updates, the home provides exceptional comfort for everyday living and entertaining. The heart of the home is the beautifully renovated 2023 kitchen, featuring custom HJ Oldenkamp cabinetry, quartz countertops, KitchenAid stainless steel appliances, a pot filler, warming drawer, and new porcelain flooring that extends into the foyer. Spacious living and dining rooms provide inviting gathering spaces, while the lower-level family room offers additional room to relax and unwind. Upstairs, all three bedrooms are thoughtfully positioned for privacy, including a spacious primary suite with dual closets. A heated four-season room extends the living space year-round, creating the perfect setting to enjoy views of the expansive backyard in every season. Numerous mechanical improvements provide peace of mind, including a whole-home generator installed in 2024, furnace and humidifier (2018), air conditioning (2018), water heater (2016), and a basement waterproofing system. These thoughtful updates contribute to the home's exceptional level of care and maintenance. Outdoor living is equally enjoyable with a refurbished saltwater hot tub featuring a new filter, heater, and motor, along with a spacious rear deck complete with a custom Sunbrella awning. An attached two-car garage and circular driveway add everyday convenience to this well-maintained residence. Ideally located just 5 minutes from premier shopping at Somerset Collection and the restaurants along Big Beaver Road, and less than 10 minutes from Downtown Birmingham, this home offers the perfect balance of tranquility, convenience, and accessibility in one of Troy's most desirable settings.
…By Signature Sotheby's International Realty


Spanning over 4,000 square feet on 2.06 acres with 5 bedrooms and 4.2 bathrooms, this completely renovated residence is set within one of Bloomfield Hills' most desirable communities, offering a refined blend of modern updates and thoughtful design. Wide plank hardwood flooring runs throughout the home, creating a cohesive and elevated interior. Designed for both everyday living and entertaining, the main level features a dramatic living room with soaring ceilings and a sleek linear fireplace, a dedicated office, and a formal dining room ideal for hosting gatherings. The fully updated kitchen showcases custom cabinetry, quartz countertops, premium stainless steel appliances, and a large island with integrated storage, complemented by a bright dining nook for casual meals. A first floor primary-suite layout provides exceptional flexibility. Upstairs, three oversized bedrooms are paired with fully updated bathrooms. The finished lower level extends the living space with a built-in bar, and a full kitchen and bath creating an ideal environment for entertaining or recreation. Exterior improvements include a new roof, refreshed landscaping, and recently updated mechanicals including a 2-year-old A/C and furnaces. Located in Bloomfield Hills, this home offers close proximity to parks, golf courses, and the vibrant shopping and dining of nearby Birmingham, providing a balance of privacy, convenience, and an exceptional suburban lifestyle.
…By Signature Sotheby's International Realty


Privately set on 3.72 acres of mature landscape, this 7700+ sq ft, 5-bedroom, 4.2-bath residence by Young & Young Architects, built by TSA, brings together design, scale, and a setting immersed in nature. Conveniently located about 15 minutes from Downtown Birmingham and 5 minutes from the Somerset Collection, the setting offers both privacy and access. This LEED-certified home incorporates solar power along with geothermal and radiant heating systems, delivering a high level of efficiency. An open yet intimate main level unfolds beneath vaulted cedar ceilings with white oak and heated porcelain floors, while floor-to-ceiling glass fills the space with natural light. The chef’s kitchen features premium built-in appliances, quartzite surfaces, and a prep pantry, flowing into the dining area and a built-in nook. The primary suite is a retreat offering a spacious closet and a vaulted bathroom with a soaking tub and spa shower. The bedroom itself is lined with windows, creating a quiet connection to the surroundings, with access to private deck. A secondary main-level suite provides flexibility for guests or extended stays. The walk-out lower level introduces a social and immersive setting. A full bar, living area, & nook create a natural gathering space, complemented by a fireplace. A temperature-controlled wine cellar, three additional bedrooms, and a fitness room with a saltwater lap pool complete the lower level. Outdoor living includes an aggregate patio, firepit, sauna, and curated gardens set within rolling terrain. An additional 1,600 sq ft dwelling with updated kitchen and loft offers a compelling secondary space for office, creative studio, or guest quarters. Savant smart home integration with security cameras, 8-car detached garage, and an attached 4-car garage with lift-ready ceiling height further enhance the home. The property delivers a rare combination of architectural integrity, modern efficiency, and a setting that feels both private and well-connected.
…By Signature Sotheby's International Realty


Nestled on over half an acre along the prestigious Oakland Drive and bordering the South Course of Oakland Hills Country Club, this coveted mid-century ranch offers an exceptional blend of timeless architecture and modern sophistication. The vaulted great room serves as the focal point of the home, anchored by a dramatic floor-to-ceiling stone fireplace and flooded with natural light. Expansive door walls open to a stunning outdoor retreat featuring a custom built-in grilling station with granite countertops and generous patio space for dining, entertaining, or simply enjoying the serene backyard setting. Designed for both everyday living and effortless entertaining, the custom chef’s kitchen showcases Wood-Mode cabinetry, quartz countertops, Wolf and Sub-Zero appliances, heated floors, and a breakfast nook. The spacious formal dining room flows seamlessly into the great room and kitchen while offering picturesque views of the backyard. The private primary suite is a true sanctuary, complete with a luxurious bath featuring two vanities, a Euro glass Euro glass shower accented with mosaic tile, heated floors and two walk in closets. A warm and inviting living room with a dual-sided natural fireplace provides additional gathering space. Three additional bedrooms share a well-appointed full bath, offering comfortable accommodations. Light-filled interiors, wide-plank hardwood floors, soaring ceilings, and thoughtful design details create an atmosphere of understated elegance throughout. Ideally situated in one of Bloomfield Hills’ most sought-after locations, this remarkable residence presents a rare opportunity to enjoy refined ranch living adjacent to the world-renowned Oakland Hills Country Club.
…By Annonceur International


Custom built by Joseph Craig, this 3,901 sq ft residence offers 4 bedrooms, 3.2 bathrooms, and a quiet cul-de-sac setting within the award-winning Troy School District. Somerset Collection is just minutes away, with Downtown Birmingham also within a quick drive. A stately columned entrance, arched windows, and mature landscaping establish a distinctive architectural presence. Inside, freshly painted walls, new carpeting, crown molding, and generous room proportions create a polished backdrop for everyday living and entertaining. A formal dining room with detailed millwork is complemented by an expansive great room with a fireplace, while the spacious library offers a dedicated setting for work. A separate family room, also centered around a fireplace, provides a more relaxed gathering space with abundant natural light and views of the surrounding greenery. The large kitchen is designed for both function and connection, featuring abundant cabinetry, granite countertops, a center island, a command center, and dining nook with direct access to the updated deck. A first-floor laundry room adds practical convenience. Upstairs, 4 spacious bedrooms provide privacy and flexibility. The primary suite includes a spacious ensuite bathroom and walk-in closet. Dual-zone heating and cooling, including two furnaces and two air-conditioning units, supports year-round comfort, with a new furnace installed in 2025, one air-conditioning unit installed in 2022, and a new hot water heater. 2000 sqft of unfinished lower level space can be completed for additional living space. Surrounded by mature, updated landscaping, this thoughtfully maintained Troy home brings together classic architecture, substantial living space, and a highly convenient location.
…By Signature Sotheby's International Realty


A Slice of Paradise in the Heart of Bloomfield Hills! Pull into the driveway, past the electric iron gates, you'll be transported to a world of beauty, tranquility, elegance, and enchanting spaces. This original home, meticulously crafted by D.W. Crane & Company in 1998, is a treasure trove of art, architecture, and intricate details. Leaded glass windows, copper gutters sourced from Detroit Law School, and a hand-carved 3-inch mahogany front door welcome you. Mahogany doors from the Shrine of the Little Flower, plaster ceilings, stained glass doors, hand-painted Italian tiles by D. Hecht, curved walls, gas fireplace, Sub-Zero refrigerator, Viking oven, and handcrafted cabinetry showcase old-world craftsmanship. The living room features a marble fireplace incorporating pieces from the Basilica and overlooks nearly two acres with mature trees, landscaping, pool, and wood deck. The addition offers a second full kitchen with Bosch appliances, gas fireplace. Austrian crystal chandelier, mahogany beams, wet bar, office, and hand-painted ceiling details encompass the center of the home. Upstairs, the original primary suite offers a balcony, heated marble bath, soaking tub, heated floors, and towel rack. Two bedrooms share a Jack-and-Jill bath with original tile, hand-painted trim, leaded windows, custom mural, and wood return vent. The newer primary suite features two custom walk-in closets, private laundry, oversized soaking tub, large shower with multiple heads, tray ceiling, gas fireplace, and laser projector. The guest suite includes a living area, cedar closet, Dutch doors with stained glass from Mackinaw Island, full kitchen, bedroom, and bath. The lower level offers a workout room, sauna, full bath, entertaining area with pool table, Irish-inspired bar, wine room, office, and additional living space. Three-car garage with epoxy floor, abundant storage, and new pool shed. A truly extraordinary home where history, craftsmanship, art, and lifestyle come together.
…By Signature Sotheby's International Realty


Thoughtfully rebuilt and expanded in 2021 by John Graham, this 3-bedroom, 2.1-bathroom home offers over 3,000 square feet of total finished living space, including a finished basement completed in 2023. Situated on a professionally landscaped lot and just a short walk to downtown Berkley, the home combines modern design with everyday functionality. The open-concept main level features recessed lighting, crown moulding, and a beautifully appointed kitchen with granite-topped shaker cabinetry, stainless steel appliances, and a large island with seating. The dining area opens to a custom stone-paver patio and private fenced backyard, creating seamless indoor-outdoor living. The first-floor primary suite offers a spacious walk-in closet and an updated bath with dual vanities and an oversized tiled shower. Upstairs are two additional bedrooms with walk-in closets, a full bath, and second-floor laundry. The finished lower level adds exceptional versatility with a built-in bar and ample space for entertaining, recreation, or a home office. Additional highlights include zoned heating and cooling with two furnaces and two air-conditioning units, and an attached oversized two-car garage. Ideally located between Royal Oak and Berkley, this move-in-ready home offers space, style, and a highly desirable walkable lifestyle.
…By Signature Sotheby's International Realty


This beautifully remodeled Clawson home is ready for a new owner. The open floor plan provides the perfect environment for entertaining with an abundance of natural light and wood flooring. The kitchen is in the center of the entry level with stainless steel appliances, granite counters and a large pantry. Cozy up near the lower level fireplace in the colder months or enjoy the fully fenced private back yard for summer time fun. Walking distance to downtown Clawson with a variety a great restaurants, local parks and convenience to expressways. Fresh paint and new carpet make this an easy choice. The 2 car garage is insulated. A newer roof and A/C. Call to schedule your private tour today!
…By Signature Sotheby's International Realty


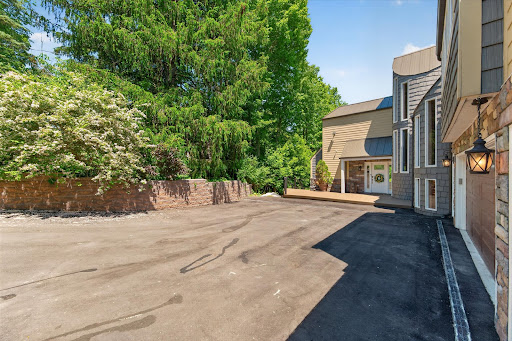


Tucked away on 1.1 private acres overlooking the Rouge River, this extensively remodeled home with a salt water heated pool offers a rare sense of tranquility that feels miles from the city while remaining close to everything. Directly across from Detroit Country Day School, the property combines exceptional privacy with one of the area's most desirable locations. You step through the front door a wall of windows draws your eye outward to a breathtaking landscape of mature trees, lush greenery, and the gentle flow of the river. The home's spacious, multi-level design offers 4 bedrooms 4.5 baths, two office spaces, and multiple gathering areas designed for everyday living and entertaining. The expansive kitchen serves as the heart of the home flowing seamlessly into the main living space and full dinning area where panoramic views take center stage. The primary suite is on an second level, it captures elevated treetop and river views reminiscent of Northern Michigan. The suite feels like a retreat, complemented by an oversized luxury bathroom with soaking tub, oversized shower and an exceptionally spacious walk-in closet. Ideal for guests, extended family, or live-in assistance, the home has a private suite complete with its own bathroom and kitchenette. Two additional guest bedrooms are connected by a Jack-and-Jill bath in the lower level. A full bathroom with walk-in shower serves the pool area, that has a beautiful bar area while the lower-level living room and bar make entertaining effortless. A upper level office offers access to a rooftop terrace, providing another distinctive space. Additional storage is available in the unfinished basement. A three-car garage provides ample space for vehicles, storage, and hobbies. Surrounded by trees, overlooking the Rouge River, and enveloped in complete privacy, Updated roof, both HVAC system updated, new HWT, full house generator, Newly sided exterior gives this house truly the best of the best.
…By Signature Sotheby's International Realty


Nestled within a quiet enclave in Bloomfield Hills, this timeless Tudor offers 4 bedrooms, 2.3 bathrooms, and 3,020 square feet of living space, plus a finished lower level, surrounded by beautifully maintained grounds and mature landscaping. Custom built by the owners in 1980, the home showcases classic architectural character paired with spacious, functional living areas designed for both everyday comfort and entertaining. A welcoming foyer with rich wood veneer paneling sets the tone, leading into a stately wood-paneled library at the front of the home. The formal great room features soaring ceilings accented by exposed wood beams, oversized windows, and a gas fireplace, creating a warm and inviting gathering space. The spacious kitchen opens directly to the breakfast nook and family room, creating an ideal layout for both everyday living and entertaining, while the formal dining room is thoughtfully positioned just off the kitchen. Wood beam detailing continues into the inviting family room, adding warmth and architectural character to the space. Upstairs, all four bedrooms offer generous proportions, including a private primary suite complete with dual walk-in closet and en suite bath featuring a walk-in shower and soaking tub. An updated full bathroom serves the additional bedrooms. The finished lower level expands the home’s versatility with a half bath and dedicated wine cellar. Outdoor living is equally impressive with professional landscaping, mature rosebushes, expansive deck and patio spaces, and a serene backyard setting. Additional highlights include an attached 3-car garage with epoxy flooring, a new roof, furnace replaced in 2020, and freshly painted interiors.
…By Signature Sotheby's International Realty


Set on a private double lot spanning .75 acres, this 3,928-square-foot residence offers 3 bedrooms, 3.2 bathrooms, an optional fourth bedroom, and additional living space in the finished lower level. A circular driveway introduces the home, where warm hardwood flooring, substantial millwork, and a thoughtfully composed floor plan create a strong architectural presence. At the center of the home, the vaulted family room is defined by exposed beams, expansive windows, and a dramatic stone fireplace. An adjacent bar supports effortless entertaining, while the living room offers a more formal setting with its own fireplace. Designed for everyday function, the generous kitchen includes abundant wood cabinetry, a large pantry, casual dining nook, and direct access to the formal dining room. Three fireplaces—located in the family room, living room, and primary suite—bring warmth and character to the principal spaces. All bedrooms are conveniently located on the second level, including a spacious primary suite with its own fireplace and a large bathroom featuring a new freestanding tub. The flexible bedroom configuration allows the home to be presented with three bedrooms while offering the option to create a fourth. Downstairs, the finished lower level expands the living space for recreation or work, complemented by two cedar closets for additional storage. A rear deck extends the home into the wooded backyard, creating a quiet setting for outdoor dining and relaxation. With generous room proportions, distinctive architectural details, and a substantial lot, this residence offers enduring character, privacy, and flexibility for a range of lifestyles.
…By Signature Sotheby's International Realty


Welcome to 4139 Griffith Avenue, a charming Berkley ranch offering an exceptional combination of privacy, outdoor living, and future potential on a generously sized lot. The fenced backyard creates a private retreat, complete with a spacious deck off the dining room overlooking the above-ground pool—perfect for entertaining, relaxing, and enjoying the outdoors. Inside, the home features two bedrooms, one full bath, a bright sunroom/dining room, and a partially finished basement offering additional living or recreational space. A detached one-car garage and shed provide added convenience and storage. Located near Corewell Hospital, this property presents an appealing opportunity for an executive or mid-term rental, with potential to attract traveling medical professionals seeking a convenient place to call home. The surrounding neighborhood is experiencing a transformation, with several homes being replaced by new construction. With its desirable lot size and established location, this property may also offer an exciting opportunity for a future custom build, subject to applicable zoning and municipal approvals. Recent improvements include a 2020 furnace, 2024 water heater, and a 2007 roof with 30-year shingles. Whether you envision a comfortable home, an investment opportunity, or a future new construction project, 4139 Griffith Avenue offers versatility and promise in a sought-after Berkley location.
…By Signature Sotheby's International Realty


Ideally located just steps from Downtown Clawson, this meticulously maintained bungalow offers over 1,200 square feet of thoughtfully updated living space. The hardwood flooring grounds each space with warmth, while recent updates introduce a clean edge. The living room centers around a great fireplace, providing a relaxed, inviting atmosphere. The kitchen has been refreshed with countertops and back splash and updated cabinetry offering a modern contrast. The home provides exceptional flexibility with the finished basement, complete with a gas fireplace and full bathroom. Ready for your home gym, office or a perfect space for entertaining friends and family. Outside, the property shows great potential with an oversized lot and fully fenced in yard. Just minutes from town, shopping, parks and schools this move-in-ready home offers the highly desirable walkable lifestyle. Please schedule your showing today!
…By Signature Sotheby's International Realty


Set on 1.83 private acres in Bloomfield Hills, this 4,270 sq ft Colonial offers 4 bedrooms, 7 bathrooms, an attached 2-car garage, and a finished walkout lower level. A circular driveway introduces the property, while hardwood flooring throughout the main level, custom wood built-ins, and multiple fireplaces bring warmth and character to the interior. Designed for both everyday living and entertaining, the family room features a wood-burning fireplace, while the living room includes a wet bar, fireplace, and open display shelving on both sides. At the center of the home, the spacious kitchen is anchored by a large granite island and custom Downsview cabinetry, complemented by a 5-burner Thermador cooktop, double ovens, built-in microwave, two sinks, paneled dishwasher, and a hidden pantry seamlessly integrated into the custom Downsview cabinetry. Dual sliding doors provide a natural connection to the backyard and in-ground pool. Each bedroom includes an en-suite bathroom, while the primary suite is distinguished by a boutique-style walk-in closet and dual bathrooms. The finished walkout lower level expands the living space with two separate entry and exit points, an entertainment area with electric fireplace, dedicated workout room, and full and half bathrooms. A true private resort, the expansive grounds feature a Pebble-Tec pool framed by more than 3,000 square feet of Pennsylvania bluestone, along with dedicated fire-pit and barbecue areas, a poolside gazebo, and a tranquil koi pond. Towering trees, lush gardens, custom outdoor lighting, and mature landscaping create an extraordinarily private setting for outdoor living and entertaining. Located within the Bloomfield Hills School District, this residence combines substantial acreage, flexible living spaces, and thoughtfully integrated amenities in a private Bloomfield Hills setting.
…By Signature Sotheby's International Realty


Extremely appealing vintage charmer! This historic ranch is full of character with it's stone entrance, original ceramic tile foyer, and refinished oak floors throughout the living room, dining room and bedrooms. The living room features a cove ceiling, a mantled stone fireplace, and French door to the sun-lit 4 season room. The previous owner's needs required first floor laundry in the 4 season room, but it could be moved back to the basement, and the kitchen could be expanded! It could also be utilized as a home office space or playroom. Very spacious bedrooms, one with built-in shelving. The formal dining room also with cove ceiling offers wainscotting, built-in shelving, and china cabinet with leaded glass doors. In the kitchen, all the appliances are included, and there is a cozy nook with bay window. There is also access to the garage off the kitchen. Huge basement with natural fireplace has endless possibilities and potential. It appears that it may be plumbed for another bath in the first room by the back wall. Expansive private yard with firepit. Vinyl windows, new furnace 2026, some updated lighting fixtures. This gem is ready for the vision of a new generation, and the price reflects the need for updating to suit your needs. Just a short stroll to concerts in the park during the summer, children's garden, and park. Fantastic central location, just minutes from major expressways, shopping, and dining!
…By Signature Sotheby's International Realty


Inspiring and distinctive, this ranch was custom designed by the long time owner, a respected architect and builder! Enter the vestibule with stained glass windows that flows into the pillared foyer and living room. The living room boasts a vaulted ceiling with 2 skylights, mantled fireplace, a back-lit stained glass window, and French door to the patio/covered porch area and deck. You'll also find French doors leading into the spacious dining room featuring lovely arched windows, crown, chair rail, and picture frame moldings, large lighted buffet area with storage that is super for entertaining! There is also a pocket door off the dining room to the wet bar/butler's pantry with plenty of storage in the cherry cabinetry. The kitchen with white cabinetry also has a skylight, desk area, newer stainless steel refrigerator, and built-in appliances. Enjoy casual dining in the cozy breakfast room and adjacent pantry. Another pocket door closes off the powder room with new commode for guests, as well as access to the garage and large laundry room offering a built-in ironing board and folding table. Ample sized bedrooms, one with an arched stained glass window and built-in shelving. The primary bedroom has a walk-in closet, vanity area, and ensuite with dual basins, jetted tub, and skylight. A pocket door off the primary bathroom leads to the main bathroom with stall shower and new commode, accessed also from the bedroom hallway. Let your imagination lead the way in the enormous 50x29' open basement! A half bath with new commode is already in place, and there is an additional 28x10 storage room, the shelving and workbench will remain. Also to remain is a real bonus: a newer whole house Generac generator, so there's no worries in a power outage! Outside you'll find generous parking in the circular driveway, raised flower bed, covered front porch, and mature trees flanking the home. Bring your decorating ideas to this thoughtful design, and achieve a spectacular home!
…By Signature Sotheby's International Realty


Welcome to 2219 Royal Avenue, where classic Berkley bungalow character meets a beautifully updated, open-concept interior. At the heart of the home is a completely reimagined kitchen featuring crisp white cabinetry, a large contrasting island, stone countertops, black fixtures and hardware, stainless appliances and abundant storage, all opening directly into the main living space while preserving the home's original hardwood floors. The main level also features a completely remodeled full bath that transitions beautifully from the rest of the home's updated living space, with a timeless white subway-tiled shower, ceramic tile flooring and all-new finishes. Upstairs, the sizeable primary suite offers a retreat of its own, including a second full bath with the space and potential to take it to the next level. The finished basement adds approximately 700 sq ft of additional living space, with plenty of room for a second TV/lounge area, game room, home office or entertaining space. A convenient half bath offers the potential to expand to a full bath, while an adjacent dedicated laundry and storage area keeps the functional side of the basement separate from the finished space. Basement also was outfitted with a "B-Dry" Waterproofing system. Outside, the home sits on a generously sized lot by Berkley standards, with a detached garage and plenty of usable outdoor space. The location puts you close to everything that makes Berkley such a desirable place to call home, including its downtown restaurants, shops and community amenities, while also placing you within walking distance of neighboring Oak Park's growing restaurant and nightlife scene. Rear yard was also outfitted with a professional french drain system. A pre-listing appraisal was completed in August 2026 with an appraised value of $430,000. Immediate occupancy!
…By Signature Sotheby's International Realty


Rare opportunity to own nearly an acre of beautifully landscaped property in West Troy, Welcome to Lake Charnwood. This one-owner, custom-built home offers a very private setting on a cul-de-sac. Bright, spacious eat-in kitchen with center island and skylight. The upper level features three bedrooms and two full bathrooms. Walkout lower level with family room and additional bedroom/bathroom. Surrounded by nature views in the backyard with two patios. New roof in 2019, Furnace/AC in 2018. Hardwood floors under living room/dining room carpeting. Generac portable generator included. Water for the twelve-zone sprinkler system and exterior spigots supplied by well (option to use city water). Close proximity to plenty of shopping/restaurant options, highway access and just minutes to newly renovated Pine Trace golf course.
…By Signature Sotheby's International Realty


Welcome to Twyckingham Village Sub featuring this stunning updated 2,743 sq ft Brick Colonial with 2 car attached garage. Four (4) bedrooms, 2.5 baths, huge Sunken living room with door leading out to park like yard. Formal dining room, and spacious family room. Huge updated eat-in kitchen with granite counter tops, premium cabinetry and stainless steel appliances. First floor laundry/mud room. Luxury primary bedroom with a just spoil me bathroom. Professionally finished basement with pool table for entertaining. Wonderful community, you definitely will not be disappointed calling this your new home.
…By Signature Sotheby's International Realty
'%20stroke='%23DDAA3A'%20stroke-width='1.909'%20stroke-linecap='square'%20stroke-linejoin='bevel'/%3e%3c/svg%3e)
Receive by email any new listing that may match your search criteria
Your criteria :
By validating this form, you accept the general conditions of use of Le Figaro Properties.
These agencies offer a selection of luxury properties vente at Birmingham. Feel free to contact them for personalized assistance.
