

luxury houses for sale Oak Park, United States


House Oak Park (United States)
3 Story Commercial Bldg with 200 parking spaces located across the street from the up and coming Northland City Center redevelopment of retail, residential and offices. Ideal for office, medical and education space. Offers cafeteria, kitchen, large conference and board rooms, classrooms, offices.
…By Annonceur International
150 listings near Oak Park


House Ferndale (United States)
Welcome to this charming 1926 shake-sided house in sought-after Northwest Ferndale, thoughtfully remodeled from top to bottom with an uncompromising commitment to quality. No expense was spared in creating a home that seamlessly blends timeless character with exceptional modern finishes and amenities. The interior offers abundant natural light, beautifully refinished hardwood floors, and premium Pella windows throughout. The stunning kitchen is equipped with high-end appliances, including a Sub-Zero refrigerator and Viking stove, range hood, and dishwasher, making it as functional as it is impressive. A cozy dining room with board-and-batten accent walls provides the perfect setting for everyday meals or entertaining, while the inviting library offers a warm and peaceful space to relax with a good book. Upstairs, the primary bedroom features its own private balcony, creating a quiet retreat to start or end your day. An additional bedroom also enjoys a private balcony, while the third bedroom provides plenty of additional space and flexibility. The finished basement is a true extension of the home, featuring a premium movie theater, stylish bar, dedicated craft room, and laundry room with heated floors. Additional high-end upgrades include an on-demand hot water heater, smart sprinkler system, and a backup generator transfer switch. Outside, the fully fenced backyard is designed for enjoying Michigan's warmer months, with a huge deck off the back of the home ideal for entertaining and a 2-car garage. Beautifully updated while preserving the charm, this exceptional Northwest Ferndale home offers a combination of character, luxury, and thoughtful craftsmanship throughout.
…By Signature Sotheby's International Realty


House Huntington Woods (United States)
Welcome home to this impeccable Huntington Woods bungalow. Flooded with natural light, this home perfectly blends modern luxury and timeless charm. Countless upgrades, wood floors throughout and a beautifully manicured yard with a 6’ privacy fence make this home absolutely move-in ready. The spacious living room has a large natural stone fireplace and bay window. With beautiful new shaker cabinets, granite counters stainless appliances and an eat-in bar the kitchen has been expertly renovated. The second level is a primary suite, brand new flooring throughout, fresh paint, new railings, full bathroom and a built in closet system. The finished lower level comes with a wet bar and endless storage space, a perfect place for entertaining. Award winning Berkley School District, HW Rec Center, pool, parks, and all Huntington Woods amenities. This exceptional property in such a desirable neighborhood won’t last, please schedule your showing today!
…By Signature Sotheby's International Realty


House Berkley (United States)
ATTENTION! First time home buyers and Investors. A beautiful 3 bedroom one bath Berkley bungalow. Beautifully updated kitchen and bath with stainless steel appliances. The basement has been completely waterproofed for added peace of mind. Enjoy a highly walkable location close to shops, parks and schools-perfect for convenience and neighborhood living.
…By Signature Sotheby's International Realty


House Berkley (United States)
Welcome to this charming Berkley Ranch, ideally situated on a beautiful corner lot! The attractive curb appeal, mature landscaping, and welcoming front entry provide the perfect combination of classic neighborhood charm and convenient single-level living. The main level features a comfortable living space, functional kitchen, 3 bedrooms and a full bathroom. Outside, the fully fenced backyard offers plenty of room to relax and entertain. While the detached 2-car garage provides convenient parking and additional storage. Roof on the house was replaced in 2024 & new furnace in 2018. Location is hard to beat, just minutes from the many shops, restaurants, bars, parks, and entertainment options along the Woodward Corridor. Enjoy everything Berkley has to offer while being conveniently connected to surrounding communities.
…By Signature Sotheby's International Realty


House Royal Oak (United States)
Fresh updates, a great location, and room to make it your own. Welcome to 911 S Wilson, a charming Royal Oak home offering a blend of recent improvements and future potential. Recent updates include fresh interior paint throughout, new kitchen countertops, an updated bathroom vanity, new plumbing fixtures, a new hot water tank, and a new central air conditioning system, giving the home a clean, refreshed, and move-in-ready feel. The functional floor plan offers comfortable living spaces, abundant natural light, and an opportunity for buyers to build additional equity over time. Whether you're a first-time homebuyer, downsizer, or investor, this property provides a solid foundation in one of Metro Detroit's most desirable communities. Outside, enjoy a spacious yard and convenient access to everything Royal Oak has to offer. Located just minutes from downtown dining, shopping, entertainment, parks, and major commuter routes, the location combines neighborhood charm with everyday convenience. Move right in and enjoy the recent improvements while putting your own finishing touches on the home over time.
…By Signature Sotheby's International Realty


House Royal Oak (United States)
BUYER FINANCING FELL THROUGH LAST MINUTE! Location, location, location. This house has it in spades. Situated in one of Royal Oak’s most sought-after neighborhoods, its walkability score is off the charts. This 1917 craftsman beauty is conveniently located within walking distance to every convenience one would need. Main Street (1 block), a recently renovated Hollywood Markets (1 block), Barton Park (1 block), Royal Oak Middle School (2 blocks), Royal Oak Farmers Market (3 blocks), Royal Oak Public Library (3 blocks), Centennial Commons (3 blocks), Corewell Urgent Care (3 blocks), Emagine Theaters (3 blocks), Whittier Park (3 blocks), which will be upgrading its pickle ball courts this fall, Dessert Oasis Coffee Roasters (4 blocks), Crispelli’s Bakery (4 blocks), and the list goes one. Dental, medical, pharmacy, hair, nails, fitness, and yoga options are all located within a 5-10 minute walk. The eating options in downtown Royal Oak are too numerous to mention here and you are a stone’s throw away.
…By Signature Sotheby's International Realty


House Ferndale (United States)
Charming Ferndale arts and crafts bungalow on a tree-lined street, just steps from the best of downtown Ferndale, restaurants, shops, nightlife, and more! Walk up to the inviting covered front porch and step inside to a bright, open living room that flows seamlessly into the dining room, complete with a new light fixture. The brand-new kitchen comes with an island, open shelving, subway tile, shaker cabinets, and quartz countertops. The updated bathroom features tile, a new light fixture, and a new mirror. New floors have been added at the entry level. Two comfortable bedrooms on the main level, plus a spacious primary bedroom on the upper level of the bungalow with separate areas perfect for storage or a closet. Out back, enjoy a covered porch, fully fenced yard, and a shed for extra storage. Major updates include a new roof, new A/C, and a freshly painted exterior. This one has been done right from top to bottom. A truly move-in ready Ferndale home you don't want to miss!
…By Signature Sotheby's International Realty


House Ferndale (United States)
Welcome to 390 Hilton, a bright and spacious corner-unit townhome offering over 1,300 square feet of comfortable living in one of Metro Detroit's most popular cities. Built in 2006, this 2-bedroom, 2-bath home features an open-concept layout with vaulted ceilings in both the living room and bedrooms, creating an airy feel that's complemented by abundant natural light throughout. Fresh paint and new carpet make the home move-in ready, while engineered flooring flows throughout the kitchen and main living areas. The well-designed kitchen offers abundant cabinet and counter space, stainless steel appliances, and a layout that seamlessly connects to the dining and living areas, making it ideal for both everyday living and entertaining. The living room is anchored by a cozy fireplace and opens to a private balcony, providing the perfect space to enjoy your morning coffee or unwind at the end of the day. Additional highlights include a large tandem two-car garage with an adjacent storage area, a newer hot water tank replaced in 2024, and the convenience of low-maintenance living. The HOA covers water, routine landscape maintenance, and select exterior building maintenance, helping simplify ownership. Located just minutes from downtown Ferndale, you'll enjoy convenient access to restaurants, nightlife, parks, shopping, and bike-friendly streets. Downtown Royal Oak is also nearby, along with quick and easy access to major freeways. Combining modern architecture, a thoughtful floor plan, quality updates, and an exceptional location, 390 Hilton offers the lifestyle today's buyers are looking for.
…By Signature Sotheby's International Realty


House Royal Oak (United States)
Welcome to this charming 1923 three-bedroom, one-and-a-half-bath brick and wood Tudor offering over 1,500 square feet just minutes from downtown Royal Oak. Enter through the arched front door into a welcoming foyer with basketweave tile, then step into the inviting living room featuring a wood-burning fireplace, large crown molding, and hardwood floors throughout. The living room flows into the formal dining room, which leads into the kitchen featuring white cabinetry, dark countertops, generous storage, a gas stove, and stainless steel appliances, including a newer refrigerator and dishwasher. The first floor also offers a home office, a convenient half bath with wainscoting, and a bright four-season room overlooking the fenced backyard. Upstairs, you'll find three spacious bedrooms and a full bath. The unfinished basement provides extra storage and potential for additional living space. Recent updates include a roof (approximately 9 years old), an electrical panel (updated 4 years ago), a new sewer liner with a 50-year warranty (May 2026), and a new sewer cleanout. Outside, enjoy a patio, fenced backyard, and detached 2.5-car garage. Don't miss your opportunity to own this timeless Royal Oak Tudor.
…By Signature Sotheby's International Realty


House Royal Oak (United States)
Charming Royal Oak bungalow on a tree-lined street with curb appeal that will stop you in your tracks! The front yard landscaping is picture-perfect with a pathway and steps leading to the front porch. Step inside a foyer with unique brick flooring, and you'll immediately notice the charm and character of a classic Royal Oak bungalow. There are arched doorways, hardwood floors, and a natural fireplace in the living room. The updated kitchen features shaker-style cabinetry, granite countertops, stainless steel appliances, and an eye-catching checkerboard ceramic tile floor. The adjacent dining room with bay window floods the space with natural light. Two comfortable bedrooms on the main level, an updated full bath with new tile and vanity, and a redesigned linen closet round out the first floor. Head upstairs to the spacious bungalow primary bedroom with extra nook, perfect for a closet or storage area. The finished basement adds nearly 800 sq ft of living space with laminate flooring, a second full bath, and an extra room ideal for a playroom, hobby room, or home gym. Outside enjoy a fenced backyard with a patio, beautiful landscaping, and a 1-car detached garage with new siding and door. Major updates include a new driveway, new electric panel with service pole, and new fence. A truly move-in ready Royal Oak home you don't want to miss!
…By Signature Sotheby's International Realty


House Ferndale (United States)
Move In Ready and Beautifully Maintained. Vinyl Siding, Windows, Roof, Electric, Plumbing and Crawl Space Encapsulated and Reinforced (2009). HVAC installed and air ducts cleaned (2023). Professionally painted and Decks Refinished (2025). All the big stuff is done - truly worry free living! Other features include a spacious eat-in kitchen, over-sized laundry room, large closets and real hardwood floors. Outside, the home sits on a fully fenced double lot, with a deck perfect for summer entertaining and a full 2 car garage. All appliances are included to make this truly move in ready. This one will not last!
…By Signature Sotheby's International Realty


House Royal Oak (United States)
Move right in to this absolutely charming Royal Oak bungalow. Ideally situated just steps from downtown Royal Oak’s first class shopping, dining, parks, schools and so much more. Thoughtfully updated, this move-in-ready home offers a large, sunlit living room. The remodeled kitchen with gleaming finishes combines original charm with a contemporary touch. Enjoy a massive upper-level master suite offering ample space, storage and privacy. Expand your living, entertainment, or home office space in the completely finished basement, complete with glass block windows and plenty of storage. Impeccably cared for, incredibly clean, and priced to sell- please schedule your private tour today!
…By Signature Sotheby's International Realty


Property Royal Oak (United States)
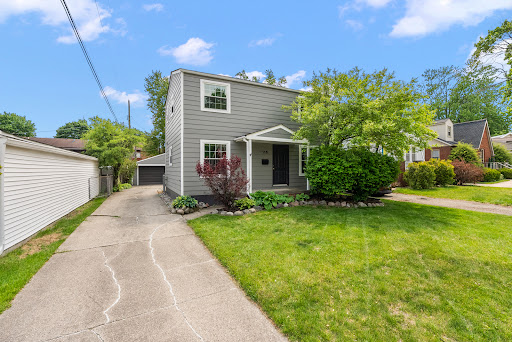
Unbelievable opportunity just steps from all that downtown Royal Oak has to offer. Charming 3 bedroom, 1.5 bath colonial. Countless recent updates throughout the home, including updated bathrooms, kitchen and a fully finished basement. The large fenced in yard and deck provide a place to relax and unwind while the two car detached garage allows for parking space and plenty of storage. Downtown Royal Oak, the award winning Royal Oak school district and this absolutely adorable home are a rare find, please schedule your showing today, this home won’t last!
…By Signature Sotheby's International Realty


Property Berkley (United States)
Classic St. John Woods colonial combining timeless character with thoughtful updates throughout. Warm and inviting living room with natural fireplace, custom built-ins, and rich hardwood floors. Light-filled dining room opens to a three-season room overlooking a professionally landscaped yard with a large brick patio — perfect for entertaining. The kitchen offers quartz countertops, newer appliances, and generous pantry storage. Upstairs are three spacious bedrooms and a tastefully renovated full bath. The finished basement provides a cozy family room with fireplace and built-ins, along with a large storage/mechanicals area. In 2014, a complete waterproofing and backflow prevention system with sump pump was installed. Additional updates include a fully renovated front porch and entry in 2016. Enjoy walking distance to Berkley’s popular restaurants. Home warranty provided.
…By Signature Sotheby's International Realty


House Madison Heights (United States)
Welcome to this exceptionally well cared for one-owner home in the George A. Karam Subdivision, where more than 70 years of pride of ownership can be felt throughout. Offering 3 bedrooms and 1.5 bathrooms, this home has been thoughtfully maintained and improved over the decades while preserving the character that makes it so special. A standout feature is the expanded layout, including both an extended kitchen and a spacious family room with a wood-burning stove, providing more living and gathering space than many homes in the subdivision. Original hardwood floors remain beneath the carpeting, offering exciting potential for future updates while maintaining the home’s original charm. Downstairs, the finished basement adds even more usable space with new vinyl plank flooring, a built-in bar, and plenty of room for entertaining, recreation, hobbies, or storage. Recent improvements also include replaced sewer drains for added peace of mind, while the newly improved street adds to the appeal outside. Conveniently located just minutes from shopping, restaurants, everyday amenities, and major roadways, this meticulously maintained home is a rare opportunity to own a property that has been loved and cared for by the same owner for more than seven decades and is ready to begin its next chapter.
…By Signature Sotheby's International Realty


House Royal Oak (United States)
Thoughtfully rebuilt and expanded in 2021 by John Graham, this 3-bedroom, 2.1-bathroom home offers over 3,000 square feet of total finished living space, including a finished basement completed in 2023. Situated on a professionally landscaped lot and just a short walk to downtown Berkley, the home combines modern design with everyday functionality. The open-concept main level features recessed lighting, crown moulding, and a beautifully appointed kitchen with granite-topped shaker cabinetry, stainless steel appliances, and a large island with seating. The dining area opens to a custom stone-paver patio and private fenced backyard, creating seamless indoor-outdoor living. The first-floor primary suite offers a spacious walk-in closet and an updated bath with dual vanities and an oversized tiled shower. Upstairs are two additional bedrooms with walk-in closets, a full bath, and second-floor laundry. The finished lower level adds exceptional versatility with a built-in bar and ample space for entertaining, recreation, or a home office. Additional highlights include zoned heating and cooling with two furnaces and two air-conditioning units, and an attached oversized two-car garage. Ideally located between Royal Oak and Berkley, this move-in-ready home offers space, style, and a highly desirable walkable lifestyle.
…By Signature Sotheby's International Realty


House with garden Lathrup Village (United States)
Inspiring and distinctive, this ranch was custom designed by the long time owner, a respected architect and builder! Enter the vestibule with stained glass windows that flows into the pillared foyer and living room. The living room boasts a vaulted ceiling with 2 skylights, mantled fireplace, a back-lit stained glass window, and French door to the patio/covered porch area and deck. You'll also find French doors leading into the spacious dining room featuring lovely arched windows, crown, chair rail, and picture frame moldings, large lighted buffet area with storage that is super for entertaining! There is also a pocket door off the dining room to the wet bar/butler's pantry with plenty of storage in the cherry cabinetry. The kitchen with white cabinetry also has a skylight, desk area, newer stainless steel refrigerator, and built-in appliances. Enjoy casual dining in the cozy breakfast room and adjacent pantry. Another pocket door closes off the powder room with new commode for guests, as well as access to the garage and large laundry room offering a built-in ironing board and folding table. Ample sized bedrooms, one with an arched stained glass window and built-in shelving. The primary bedroom has a walk-in closet, vanity area, and ensuite with dual basins, jetted tub, and skylight. A pocket door off the primary bathroom leads to the main bathroom with stall shower and new commode, accessed also from the bedroom hallway. Let your imagination lead the way in the enormous 50x29' open basement! A half bath with new commode is already in place, and there is an additional 28x10 storage room, the shelving and workbench will remain. Also to remain is a real bonus: a newer whole house Generac generator, so there's no worries in a power outage! Outside you'll find generous parking in the circular driveway, raised flower bed, covered front porch, and mature trees flanking the home. Bring your decorating ideas to this thoughtful design, and achieve a spectacular home!
…By Signature Sotheby's International Realty


House Lathrup Village (United States)
Extremely appealing vintage charmer! This historic ranch is full of character with it's stone entrance, original ceramic tile foyer, and refinished oak floors throughout the living room, dining room and bedrooms. The living room features a cove ceiling, a mantled stone fireplace, and French door to the sun-lit 4 season room. The previous owner's needs required first floor laundry in the 4 season room, but it could be moved back to the basement, and the kitchen could be expanded! It could also be utilized as a home office space or playroom. Very spacious bedrooms, one with built-in shelving. The formal dining room also with cove ceiling offers wainscotting, built-in shelving, and china cabinet with leaded glass doors. In the kitchen, all the appliances are included, and there is a cozy nook with bay window. There is also access to the garage off the kitchen. Huge basement with natural fireplace has endless possibilities and potential. It appears that it may be plumbed for another bath in the first room by the back wall. Expansive private yard with firepit. Vinyl windows, new furnace 2026, some updated lighting fixtures. This gem is ready for the vision of a new generation, and the price reflects the need for updating to suit your needs. Just a short stroll to concerts in the park during the summer, children's garden, and park. Fantastic central location, just minutes from major expressways, shopping, and dining!
…By Signature Sotheby's International Realty


Property Royal Oak (United States)
Sharp newer construction Royal Oak colonial with custom features throughout is ready for you. Socialize with neighbors from the covered front porch. The foyer invites you into the great open floor plan with wood floors and high ceilings. When you enter to your right is a feature that is almost a necessity today - a bright home office/den with glass doors for privacy. Next is a formal dining room - a perfect spot for holiday meals. The kitchen features granite counters, SS appliances, glass backsplash and large island. The really good sized great room has a gas fireplace and a doorwall leading to a large deck overlooking a very large-deep fenced lot - perfect for entertaining or a relaxing garden. There is also a powder room and an adjoining mud room with custom shelving and storage and a door to the back yard. The second level provides a spacious primary bedroom a large bath with custom stand up shower and lots of closet space. Two good sized bedrooms, laundry room and a full bath complete the upper level. Full basement with egress window. Two car garage and Royal Oak Schools.
…By Signature Sotheby's International Realty


House Clawson (United States)
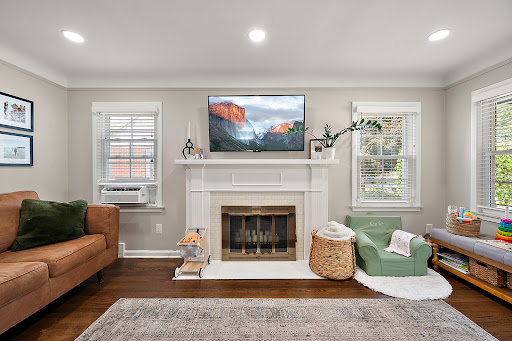
Ideally located just steps from Downtown Clawson, this meticulously maintained bungalow offers over 1,200 square feet of thoughtfully updated living space. The hardwood flooring grounds each space with warmth, while recent updates introduce a clean edge. The living room centers around a great fireplace, providing a relaxed, inviting atmosphere. The kitchen has been refreshed with countertops and back splash and updated cabinetry offering a modern contrast. The home provides exceptional flexibility with the finished basement, complete with a gas fireplace and full bathroom. Ready for your home gym, office or a perfect space for entertaining friends and family. Outside, the property shows great potential with an oversized lot and fully fenced in yard. Just minutes from town, shopping, parks and schools this move-in-ready home offers the highly desirable walkable lifestyle. Please schedule your showing today!
…By Signature Sotheby's International Realty


House Royal Oak (United States)
Charming bungalow in the heart of Royal Oak! This well-maintained 3-bedroom, 2-bath home offers approximately 1,300 sq ft living space with a functional and inviting floor plan. The main level features a welcoming living room, a centrally located kitchen that flows into the dining area and oversized family room, plus two comfortable bedrooms and a full bath. Enjoy your fall and winter seasons by the burning wood fireplace in the family room. Upstairs, you'll find a generous primary bedroom with lot of storage space. The lower level includes a second full bathroom and offers additional space for recreation, or storage. Enjoy the fenced backyard, perfect for outdoor entertaining, and gardening. Conveniently located near shopping, dining, parks, and all that Royal Oak has to offer.
…By Signature Sotheby's International Realty


House Warren (United States)
COMPLETELY RENOVATED IN 2026! This chic townhouse is the crown jewel of town with THE MOST CENTRAL location! Walking distance to several restaurants, Target, movie theater, Starbucks, and Kroger. This unit has lots of natural lights and a great floor-plan for entertaining. Oversized bedrooms with walk-in closets. Private courtyard. GREAT storage throughout. Updates include wide plank REAL hardwood flooring, vanilla soft-close premium slim shaker cabinetry, quartz countertops, designer tile backsplash, new bathrooms with designer tile and custom cabinetry, lighting including recessed lights and cabinet lighting,, solid-core doors, carpeting, red oak handrail and bannister, all new baseboard and window casing, water and scratch proof LVP flooring in finished basement, stainless steel appliances, all mechanicals including AC, Furnace, and Hot Water Tank, premium Sherwin Williams paint. Mostly finished basement with separate laundry/storage/mechanical room. 2 Carport spaces. This unit is COMPLETELY turnkey and COMPLETELY new! Close to all major thoroughfares and ALl of the shopping and entertaining anyone could want!
…By Signature Sotheby's International Realty


House Royal Oak (United States)
Like luxury condo living with your own private home and outdoor entertaining space. Perfect for a young couple or an up and coming professional. Charming, completely updated and redesigned spacious 2 bedrooms 3 full bath bungalow. Featuring an open floor plan with an abundance of natural light and beautiful hardwood floors throughout. The wonderfully updated kitchen has a large island and newer appliances. First floor features include a wet bar, gas fireplace and large doorway leading to the new patio. The second floor has an updated bath with a fully tiled shower, large closets and hardwood floors. High-end interior doors, new windows throughout, and a redesigned first floor laundry are just a few of the countless features of this move-in ready home. The private backyard is professionally landscaped, has new sprinklers and is absolutely perfect for entertaining or unwinding after work. Located in the award winning Royal Oak School District and steps away from parks, schools and all that downtown Royal Oak has to offer. Please schedule your showing today, this one won’t last!
…By Signature Sotheby's International Realty


House Royal Oak (United States)
Introducing a stunning condo near Royal Oak. This residence has a dining area off the kitchen, updated bathrooms featuring ceramic floors, and built-in massive California closets. Enjoy the convenience of a full laundry area with cabinet and counter space. The outdoor deck provides a perfect setting for private entertaining. Welcome to a lifestyle of comfort and elegance.
…By Signature Sotheby's International Realty
'%20stroke='%23DDAA3A'%20stroke-width='1.909'%20stroke-linecap='square'%20stroke-linejoin='bevel'/%3e%3c/svg%3e)
Receive by email any new listing that may match your search criteria
Your criteria :
- For sale
- Oak Park, United States, +30 km
- Houses
By validating this form, you accept the general conditions of use of Le Figaro Properties.