The agencies at Independence charter Township
These agencies offer a selection of luxury properties vente at Independence charter Township. Feel free to contact them for personalized assistance.

 English$ USD · m²


Snuggled in a lovingly designed natural park like setting this 3 bedroom two story home offers privacy, serenity and is located in a natural tree area with easy access to many community attractions. The backyard has been featured by the Detroit Institute of Arts, Clarkston Garden Walk Video, and the National Hosta Society. The spacious family room features a wood burning fireplace, an area plumbed for a bar, bookshelves and an eight foot sliding door to an @ 12' x 16' deck overlooking the backyard filled with perennial plants, bushes and a variety of trees. The birds love it also! While working in the kitchen and eating there or in the dining room you can view that amazing backyard. As you enter the front hall to the left is the sitting room and straight ahead there are winding steps to the second floor. Utility room with washer and dryer are on the first floor and half bath as you enter from the attached 2.5 car garage with 8x'x9'raised work space. Second floor gives you a large primary bedroom with private bath, two other good sized bedrooms and a full bath. Newer furnace, Whole house generator rebuilt @2020, Reverse osmosis under kitchen sink. Very close to Clarkston's Bailey Lake Elementary School --bus ride to the Middle and High Schools. Use Deer Lake with paid pass. Enjoy 4th of July Parade in Clarkston Village, Independence Township Award winning Library. Concerts in the summer at Pine Knob and skiing there in winter. McClaren offices and emergency nearby. Short drive to I/75 and/or Dixie Highway. Measurements are estimated.
…By Signature Sotheby's International Realty


This stunning, 8,000 sq ft fully updated lakefront estate spans 2.6 acres and offers every luxury you could imagine. Positioned on a hilltop, it provides breathtaking views and features a paver path that leads down to the lake. The brand-new 20x40 saltwater infinity pool, complete with pebble tech and an automatic cover, overlooks the water. The home boasts 6 spacious bedrooms, 6 full bathrooms, and 2 half baths. Additional highlights include an elevator, a heated 4+ car garage with an electric charger, and a 6-person, 4-wheel drive vehicle to help you navigate down to the lake. The estate has sandy lakefront access, with a boat house to store water toys. It is equipped with all-new appliances, a natural gas generator, and an elevator that serves all three levels. The 500 sq ft primary suite offers a private sitting porch with stunning lake views. Patios and decks are located on every level, and the lower level includes changing rooms for guests. The home also features a theater room with custom seating. With top-of-the-line amenities and impeccable updates throughout, this estate truly has it all.
…By Signature Sotheby's International Realty


Beautifully updated home featuring a custom LaFata kitchen with granite countertops, Viking double ovens, a 6-burner gas cooktop, microwave, dishwasher, and refrigerator. The impressive two-story great room and hardwood flooring throughout the main level create an open and elegant living space. The spacious 1st floor primary suite includes a luxurious bath with Roman-inspired design elements. The finished lower level is ideal for entertaining, complete with a full custom bar, built-in cabinetry, and a full set of appliances. Recent updates include new flooring throughout the basement, newly added pantry in the kitchen, custom cabinetry in the primary closet, new carpet on the second floor, and additional closet space. A brand-new roof was installed in 2026. Move-in ready with exceptional upgrades throughout!
…By Signature Sotheby's International Realty


Welcome to this well-maintained 3-bedroom, 2 bathroom ranch offering 1,582 sq ft in a highly desirable community with access to a clubhouse, pool, and tennis courts. Vaulted ceilings and oversized windows fill the open-concept living spaces with natural light, while the spacious family room is centered around a gas fireplace and flows seamlessly into the dining area and kitchen. Recently updated, the kitchen features all new stainless steel appliances including a Thermador oven and dishwasher, white cabinetry, hardwood flooring, and generous counter space designed for both everyday living and entertaining. Fresh paint throughout gives the home a clean, move-in-ready feel. The primary suite offers vaulted ceilings, a spacious walk-in closet, and private bath, while first-floor laundry adds convenience with the washer and dryer relocated to the main level. A full basement provides exceptional storage potential or future finishing opportunities. Outside, the private patio overlooks mature trees and wooded surroundings, creating a peaceful outdoor setting. Additional updates include a new furnace and AC in 2020, new water heater, and roof replacement in 2014. Ideally located in Lake Orion near Pine Knob, Great Lakes Crossing, shopping, dining, and entertainment, this home offers low-maintenance living with sought-after community amenities in a prime location.
…By Signature Sotheby's International Realty


Don’t miss out on this charming, move-in ready, 3 bedroom 1 1/2 bath Waterford tri-level with Morgan Lake water privileges. Ideally situated in the Lake Angelus Estates subdivision and in the award winning Waterford School district. The large, light filled family room with a brick fireplace is perfect for entertaining. Three spacious bedrooms with an updated bath off of the primary bedroom and hardwood floors throughout the upstairs. Custom vanity in the half bath, plank flooring on main floor and surround-sound wired throughout the house are just a few of the countless features of this well maintained home. Newer roof, windows, A/C and hot water tank! The kitchen doorwall leads to the beautiful deck and huge, custom pergola featured on this oversized, private lot. Sprinkler system has been installed in front and back yard and the home has an oversized 2-car attached garage with connection for electric car charging station. Please reach out and schedule your showing, this one won’t last
…By Signature Sotheby's International Realty


Crafted by La Marco Homes and thoughtfully designed by Krieger Klatt Architects, this to-be-built lakefront residence offers 5,473 square feet of refined living space with 4 bedrooms, 4.2 bathrooms, and approximately 100 feet of private frontage on the serene waters of Lake Angelus. The exterior is defined by steep gabled roof lines, cedar shake siding, and divided-light windows, brought together with a clean, symmetrical composition and large windows that fill the home with natural light and uninterrupted views of the water. The open-concept floor plan is designed for seamless lakefront living. A foyer opens directly onto panoramic views and draws you towards a great room, the dining area and a chef’s kitchen equipped for both everyday function and elevated entertaining. A large butler’s pantry adds valuable prep and storage space, while the adjacent mudroom provides ample space for busy households. The first-floor primary suite is carefully positioned for privacy and views, featuring a spacious built-out closet and a spa-like ensuite bath. Upstairs, three additional bedrooms—each with its own ensuite bathroom—are complemented by a second-floor laundry and a large flex room with a private balcony. The three-car attached garage offers convenience and additional storage. Outside, a private patio overlooking Lake Angelus provides a stunning setting for outdoor dining, lakeside lounging, or simply taking in the tranquil water views in one of the region’s most exclusive locations. This is a rare opportunity to own a new custom home on Lake Angelus — a private, all-sports lake known for its peaceful setting, low boat traffic, and grand estates.
…By Signature Sotheby's International Realty


Best value in the area for this spacious and well maintained 2 bedroom 2 full bath condominium offering an ideal blend of comfort and convenience. Both bedrooms are generously sized, providing exceptional space rarely found in similar condos. The soaring vaulted ceiling in the great room creates an airy feel, complemented by a natural fireplace and seamless flow into the kitchen and dining area. Step out onto your private balcony to relax and unwind. Enjoy a private setting with scenic walking paths to Eagle Lake, all within close proximity to shopping, dining, and everyday conveniences. New AC and Furnace 2018, and new Water Heater 2022. Seller will pay the Special Assessment of $300 due July 1, 2026. Seller will provide 1 year home warranty. HOA includes lawn & snow maintenance, water and sewer, trash, and grounds security lighting.
…By Signature Sotheby's International Realty

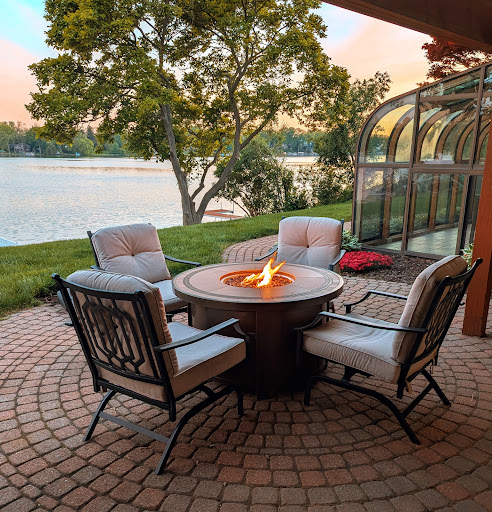


PRIVATE ALL-SPORTS LAKEFRONT — TURNKEY OPPORTUNITY! A rare find – truly turnkey lakefront living—there is nothing to do but put the boat in and enjoy the summer. With nearly 100 feet of private frontage on all-sports Silver Lake, a 30-foot dock, and multiple outdoor entertaining spaces, this extensively updated a WALKOUT ranch offers the rare opportunity to move in and immediately enjoy the lake lifestyle without renovation projects or to-do lists. Two levels of outdoor entertaining space create a seamless indoor-outdoor flow. Enjoy morning coffee on the deck, afternoon boating or paddleboarding, and evening sunset views on the patio. Inside, nearly 3,000 square feet of finished living space has been thoughtfully designed to maximize natural light, comfort, and connection to the water. Expansive windows frame beautiful lake views throughout the home, while the open-concept layout creates an easy flow for both everyday living and entertaining. Every space has been designed to embrace indoor-outdoor lake living. The beautifully updated kitchen opens seamlessly into the main living areas, creating the perfect setting for gathering with family and friends after a day on the lake. Designer finishes, updated spaces, and warm modern touches throughout make this home feel both elevated and inviting. Major mechanicals, including a brand new furnace, provide added peace of mind. Spa inspired touches await in the two redesigned full baths. No space in this house has been left untouched. The finished walkout lower level creates an entirely separate entertaining space complete with a fireplace, wet bar and additional kitchen—ideal for hosting friends or large gatherings, with your boat and waterfront just steps away. Perfectly positioned for convenient access to shopping, dining, and everyday essentials while still offering the peaceful escape of private lakefront living, this is a rare opportunity to enjoy turnkey waterfront living in Oakland County. Summer is here - See it today and be on the water by the 4 th of July.
…By Signature Sotheby's International Realty


Somewhere between the chaos of your inbox and the noise of the world, there's supposed to be a place that's just yours. This is it. Tucked into a wooded, lakefront enclave in Clarkston and perched on a private .62-acre hilltop, this fully reimagined contemporary ranch carries the calm, intentional soul of mid-century design. It's the kind of home that quiets you the moment you walk through the vaulted living room. Light pours through skylights and washes across an open 1,717-square-foot main floor where the living room, dining area, and reimagined kitchen with custom bar live as one easy, breathable space. Three bedrooms (including a primary suite that feels more like a retreat), two full baths plus a half, and warm ceramic tile underfoot, all on a single level because life is complicated enough. Downstairs, a finished lower level gives everyone their own corner, with serious storage to spare. But the real reason you buy this house lives outside. Step onto the oversized covered patio and you're inside the moment: custom brickwork, stone gardens, a tiered landscape climbing the hill, and a waterfall that does the slow, steady work of putting your nervous system back together. Climb the steps and the view opens for miles. Light a fire as the sky turns gold. In a world full of stress, this is the backyard you come home to. And when the water is calling, full privileges to Van Norman, an all-sports lake, wait just down the road, accessible by foot or car through the small voluntary HOA. Swim, ski, boat, fish, drift home at sunset. Top to bottom, every surface has been thoughtfully refreshed. Turn-key and ready. All that's left is for you to live in it.
…By Signature Sotheby's International Realty


Positioned on a wooded lot just off Main Street, this 3-bedroom, 2.2-bathroom contemporary residence offers a rare opportunity to own a true architectural masterpiece by renowned Michigan architect Irving Tobocman, with access to Deer Lake and a private association beach. Defined by Tobocman’s signature design language, the home features an open layout with soaring ceilings, sculptural round columns, and expansive floor-to-ceiling glass. Skylights and a striking glass wall introduce natural light throughout the day, reinforcing a seamless connection between interior spaces and the surrounding landscape. The great room flows directly into the dining area, anchored by a double-sided fireplace that adds both structure and warmth to the main living spaces. A spacious kitchen with an integrated seating nook is designed for both everyday use and entertaining, while oak flooring extends across the main level, adding continuity and texture. Above the garage, a flexible bonus space functions equally well as an office, family room, or fitness area. The primary suite is thoughtfully arranged with dual vanities, dual closets, a jetted tub, and an adjoining flex space suited for a private office or walk in closet/dressing room. The lower level provides extensive storage capacity, offering practical space for organization without compromising the clean design of the main living areas. Recent updates include a new roof with warranty, new Hardie siding, and a newly reconfigured heated tandem garage accommodating 4+ vehicles, complete with 220V service for EV charging, along with additional improvements throughout. Outdoor living has been enhanced with a new deck, while lake privileges offer access to an all-sports setting with optional boat slips. This home is a refined example of modernist residential design, combining architectural significance with practical updates in a highly desirable Clarkston setting.
…By Signature Sotheby's International Realty


Welcome to this clean, well-maintained 3-bedroom ranch offering one-level living and exceptional value. This move-in ready home features and updated kitchen, with tons of cabinet space, beautiful appliances, and an updated bathroom, providing fresh, modern feel while maintaining its inviting charm! Fully finished basement with updated ceramic tile floors. New Roof June 2026. A convenient side entrance to the large 2+ garage adds functionality, plenty of space for parking, storage or workshop. The new extra wide concrete driveway provides ample off-street parking and enhances the homes curb appeal. Conveniently located near schools, parks, shopping, dining, and major expressways, this well-cared for home is perfect for first time home buyers, downsizers, or anyone looking for an affordable, move-in-ready property. Schedule your showing today!
…By Signature Sotheby's International Realty


Endless possibilities with this ideally located Pontiac ranch. Situated on an oversized lot in secluded Walton Boulevard Park, near major roadways, Pontiac Oaks Park, Cherry Lawn Park, local schools and shopping this home is just awaiting your finishing touches. Incredible value awaits to be tapped in this transitioning pocket. Priced to sell, this home is ideal for your family or an addition to any rental portfolio. Please don’t hesitate to schedule your showing, this one won’t last!
…By Signature Sotheby's International Realty


Opportunity knocks on 2/3 of an acre with access to All-Sports Watkins Lake. Wonderful Split Level home with walkout lower level to deck overlooking private, wooded, fenced backyard. This open style floor-plan is perfect for living and entertaining. Open first floor to kitchen with walkout to deck and overlooking Family Room. Three bedrooms on upper floor with full bathroom. Finished lower walk-out quad level could hosts optional 4th bedroom or flex space. Oversized heated 2 car garage off the laundry/staging room that leads into Family Room with full bathroom. Conveniently located off all major thoroughfares in town; close to schools, restaurants, and endless shopping.
…By Signature Sotheby's International Realty


Come see this amazing Pontiac stunner featuring a large corner double lot, offering plenty of room for storage, outdoor space, or future possibilities. The property includes an attached two-car-plus garage and an oversized living room and dining room, providing plenty of space for entertaining and everyday living. The partially finished basement includes a convenient half bath and offers additional usable space. Upstairs, the spacious primary suite is ready to be transformed into your own private oasis. More photos coming soon! Sale to include additional lot 14-16-476-050. Please check PRD for current tax information.
…By Signature Sotheby's International Realty


The Peninsula at Lake Orion | Charlevoix Floor Plan by Moceri CompaniesExperience refined lakefront living in this exceptional new construction residence to be built by Moceri Companies in The Peninsula, Lake Orion’s newest luxury condominium development. Designed by acclaimed architect Dominic Tringali, the Charlevoix floor plan offers timeless architecture, thoughtful design, and elevated craftsmanship throughout.Perfectly positioned on Lake Orion, this luxury home features 4,315 square feet of finished living space, including a finished walk-out lower level, and offers 5 bedrooms and 4.1 baths—ideal for both everyday living and entertaining. The first-floor primary suite is a private retreat with a generous walk-in closet and a spa-inspired bath featuring a soaking tub and double vanities.The open-concept main level is highlighted by rich hardwood floors, expansive windows capturing stunning lake views, and seamless access to a covered terrace overlooking the water. The finished walk-out lower level extends the living space outdoors, enhancing the home’s connection to the lake.Additional features include a two-car attached garage, premium finishes throughout, and a private dock, direct access to all-sports Lake Orion. Thoughtfully designed and expertly built, this home embodies the perfect balance of luxury, comfort, and waterfront lifestyle in one of Lake Orion’s most desirable new communities. Listing agent to accompany property showings. BATVAI
…By Annonceur International


Nestled within the coveted Pebble Creek community, this beautifully updated residence offers over 4,000 square feet of refined living space set against a peaceful backdrop of mature trees and abundant wildlife. Thoughtfully designed to embrace its natural surroundings, soaring floor-to-ceiling windows fill the home with light while showcasing picturesque views year-round. The spacious floor plan features four bedrooms, three full and two half baths, rich hardwood flooring throughout the main level, and a beautiful kitchen with granite countertops, stainless steel appliances, and a stylish backsplash. The expansive primary suite provides a private retreat with tranquil treetop views and a well-appointed ensuite bath. The finished lower level offers exceptional flexibility with a recreation area, home office, kitchenette, full bath, and a cozy cast iron stove—perfect for entertaining or everyday living. Outdoor spaces are equally inviting with two expansive decks overlooking the professionally landscaped backyard, complete with a striking boulder retaining wall and ample space for a future pool while maintaining plenty of room for recreation. Meticulously maintained with extensive updates, including a freshly painted exterior with restored cedar siding, updated water treatment system, Generac whole-house generator, radon mitigation system, updated HVAC, newer roof, new garage doors, heated garage with premium flooring and custom cabinetry, remodeled laundry room, refreshed interior paint, modernized sprinkler system, and a newly sealed driveway. Located within the award-winning Clarkston School District and just minutes from I-75, this turnkey home offers the perfect blend of timeless elegance, modern comfort, and an exceptional natural setting. Pebble Creek HOA: 2 annual installments: January HOA dues: $500 and July HOA dues: $500.
…By Signature Sotheby's International Realty


Offering 4 bedrooms, 3.2 bathrooms, and 4,179 sq ft on a private 1.11-acre wooded lot tucked behind Wyndgate Golf Club, this residence blends generous living spaces with a serene natural setting. High ceilings and French doors welcome you into a grand foyer anchored by a dramatic curved staircase. Just beyond, a private library is framed by floor-to-ceiling windows, creating an ideal space for work or quiet retreat. Natural light pours into the impressive two-story living room, where a two-sided fireplace and wet bar set the stage for both everyday living and entertaining. A spacious family room features plank-and-peg wood flooring, a second fireplace, and direct access to the rear deck. Anchored by a large center island, the kitchen includes a Sub-Zero refrigerator, double wall ovens, a built-in desk, and peninsula seating. Skylights brighten the adjoining breakfast nook, complete with French doors to the patio and a double-sided fireplace. A formal dining room is complemented by an adjacent dry bar and butler’s pantry for seamless hosting. Dual staircases lead to the second level, where a loft overlooks the main living areas below. Privately situated, the primary suite features its own fireplace, balcony overlooking the grounds, walk-in closet, vanity area, and a spacious bathroom with jetted tub. Three additional bedrooms provide comfortable accommodations for family and guests. Outdoor living extends across a rear deck with built-in seating and an additional paver patio surrounded by mature trees and wooded views. Completing the home is a first-floor laundry room, two powder rooms, a heated 3-car attached garage, an attached RV size garage with built-in cabinetry, and an unfinished walk-out lower level with fireplace offering exceptional potential for future living space. A rare opportunity to enjoy privacy, acreage, and a sought-after location near golf, recreation, and Rochester-area amenities, with a picturesque wooded backdrop and a foundation ready for its next chapter.
…By Signature Sotheby's International Realty


Walk into an amazing open concept lakeview with captivating views and direct access to Cass Lake with future boat slip right outside your back door. This home offers sleek curb appeal with interior modern tones, spacious entertainment, oversized kitchen with stacked cabinets and chefs appliances. Also offering an airy second story overlooking the canal from your primary suit and bath to make sure you capture every moment of every sunset and sunrise. This home is to be built and still has time to make selections and finish colors. Pictures are not representation of actual home.
…By Signature Sotheby's International Realty


This 4-bedroom, 4.2 bath award winning Moceri-built estate offers 9,000+ sq ft of finished living space within the well-known Pinnacle community. Set on a private 0.65-acre, the residence reflects a strong architectural presence, defined by thoughtful craftsmanship, custom trim, and detailed tray ceilings throughout. A grand two-story foyer with a sweeping staircase opens to expansive living spaces designed for both everyday living and entertaining. The kitchen centers around an oversized island, custom cabinetry, and a full suite of Wolf, Sub-Zero, and Miele appliances, complemented by a dedicated wine room and seamless flow into both formal and casual dining areas. A formal dining room is complemented by a butler’s prep hall, supporting effortless hosting. A dual private office layout shares a central lounge, offering a flexible work space. Daily function is supported by two laundry rooms, conveniently located on both the main level and second floor, along with a well-appointed mudroom. Upper level living unfolds with a primary suite featuring a fireplace, breakfast bar, spa-inspired bath, and custom walk-in closets, alongside three additional bedrooms and a versatile loft or media space. An elevator provides seamless access to all levels, including the garage. The finished daylight lower level introduces a full bar and entertainment space, theater, full bath, and potential fifth bedroom. Outdoor living extends to a covered lanai with a stone fireplace and a paver patio with fire pit, surrounded by professionally refreshed landscaping. Recent improvements include updated interior and exterior paint along with the addition of a whole-house Generac generator. A 4-car attached garage offers ample capacity, complete with EV charging capability. Located within the Rochester Community School District and just minutes from downtown Rochester, dining, and shopping, this home connects daily living to one of Oakland Township’s most established and recognized communities.
…By Signature Sotheby's International Realty


Endless possibilities await on this .053 acres! This charming ranch-style home offers incredible potential for investors, builders, developers, or those looking to create their own dream property. Explore the opportunity for a rental investment, potential land split, redevelopment into two buildable homesites (subject to city approval), or build your own custom estate on this beautiful parcel. Sale includes parcels #1906111007 & 1906111009. Bring your vision and imagination to unlock the possibilities this unique property offers. Don’t miss this rare opportunity to invest, develop or create something truly special.
…By Signature Sotheby's International Realty


Welcome to 281 Quartz Way, a beautifully designed newer-construction home offering the perfect blend of space, comfort, and functionality. Built in 2022, this light-filled residence features an open-concept layout with large windows throughout, creating a bright and inviting atmosphere. The main living area flows seamlessly into the kitchen, complete with ample cabinetry, generous counter space, and a layout designed for both everyday living and entertaining. Upstairs, the primary suite offers a private retreat with an ensuite bath and spacious closet, while additional bedrooms provide flexibility for family, guests, or a home office. A versatile loft area adds extra living space; ideal for a second lounge, workspace, or media area. Along with the convenience of an upstairs laundry room just steps from all bedrooms. With thoughtful design, modern finishes, and a location in a growing White Lake community near lakes, parks, and daily amenities, this home delivers a move-in ready opportunity with lasting value.
…By Signature Sotheby's International Realty


Nestled within the exclusive Turtle Lake gated community, this exceptional custom-built Country French residence on Turtle Pond showcases timeless architecture, impeccable craftsmanship, and sophisticated living throughout. Superbly constructed by Thomas Sebold & Associates (TSA) with uncompromising attention to detail, this exceptional home offers an extraordinary blend of elegance, comfort, and modern convenience. Thoughtfully designed with an open floor plan for both everyday living and grand-scale entertaining. A dramatic two-story foyer introduces the formal dining area and great room with soaring ceilings, expansive walls of glass, and beautifully curated interiors. The Chef's, dream kitchen, family room, and casual dining space, anchored by a striking stainless steel fireplace, seamlessly blend to create the heart of the home. A richly appointed library provides the ideal private workspace. The entry-level primary suite serves as a luxurious retreat, featuring a spa-inspired bath with an oversized tub, Euro shower, separate vanities, an expansive dressing area, and a custom wardrobe closet. The entry level also features an elegant formal powder room and a laundry room adjacent to a spacious mud area and bath. Upstairs, two generously sized bedroom suites each offer walk-in closets and private baths. The finished, walkout lower level extends the home's living space with two additional bedrooms, a full bath, an inviting family room with stone fireplace, and tremendous storage. Outdoors, a covered terrace overlooks the beautifully landscaped grounds and pond. Premium features include designer lighting and plumbing fixtures, whole-house water filtration, central vacuum, programmable Wi-Fi controlled lighting, thermostat and irrigation systems, and Bluetooth-enabled garage access. Residents enjoy a rare combination of privacy, convenience and security, with close proximity to premier shopping, dining, recreation, and major thoroughfares.
…By Annonceur International


Welcome to this beautifully maintained 3-bedroom, 2.5-bath, colonial home located on sought-after Ten Point Drive in the desirable Deer Run neighborhood. This brick and wood home offers exceptional curb appeal with a blend of classic design and modern comfort. Step inside to find a spacious and inviting layout perfect for both everyday living and entertaining. The sun-filled Great Room is certainly the hub of the home and centers around the natural brick fireplace with door walls and views of the beautifully designed landscaped yard and rebuilt deck. The home features warm colors, wood floors and an open floor plan. The eat-in Kitchen easily flows from the Great Room and is nicely appointed with ample counter space and cabinets, stainless steel appliances, and access to the deck. Convenient first floor Library/Den, is currently being used as a Dining Room so offers options for the space. Inviting Powder Room and first floor laundry complete the first floor. Upstairs offers 3 generously sized bedrooms, including the primary ensuite, all with double closets and a light-filled main bath featuring a cool skylight. The finished basement provides extra living space including a large family room, recreation room, office, and extra storage area with workbench. Basement is roughed in and plumbed for bathroom. Everything you need! Outside you are surrounded with an extra-large private corner lot, paver walkway to dual deck, perfect for your enjoyment and relaxation. Additional features include a 2.5 car garage, newer windows and a reverse osmosis system. The Deer Run subdivision offers residents access to a scenic neighborhood park complete with walking trails and a tranquil pond, all within walking distance of your front door. Located in the award-winning Rochester Community School District and close to shopping, dining, and expressways, this home combines comfort, convenience, and a prime location. This home is truly turnkey and ready for its next owner. Let the memories begin.
…By Signature Sotheby's International Realty


Incredible Opportunity to build your Dream Home on nearly 0.6 acres right across the street from Bloomfield Hills Country Club! Zoned R-3, Bloomfield Hills School District.
…By Signature Sotheby's International Realty


Set on a private double lot spanning .75 acres, this 3,928-square-foot residence offers 3 bedrooms, 3.2 bathrooms, an optional fourth bedroom, and additional living space in the finished lower level. A circular driveway introduces the home, where warm hardwood flooring, substantial millwork, and a thoughtfully composed floor plan create a strong architectural presence. At the center of the home, the vaulted family room is defined by exposed beams, expansive windows, and a dramatic stone fireplace. An adjacent bar supports effortless entertaining, while the living room offers a more formal setting with its own fireplace. Designed for everyday function, the generous kitchen includes abundant wood cabinetry, a large pantry, casual dining nook, and direct access to the formal dining room. Three fireplaces—located in the family room, living room, and primary suite—bring warmth and character to the principal spaces. All bedrooms are conveniently located on the second level, including a spacious primary suite with its own fireplace and a large bathroom featuring a new freestanding tub. The flexible bedroom configuration allows the home to be presented with three bedrooms while offering the option to create a fourth. Downstairs, the finished lower level expands the living space for recreation or work, complemented by two cedar closets for additional storage. A rear deck extends the home into the wooded backyard, creating a quiet setting for outdoor dining and relaxation. With generous room proportions, distinctive architectural details, and a substantial lot, this residence offers enduring character, privacy, and flexibility for a range of lifestyles.
…By Signature Sotheby's International Realty
'%20stroke='%23DDAA3A'%20stroke-width='1.909'%20stroke-linecap='square'%20stroke-linejoin='bevel'/%3e%3c/svg%3e)
Receive by email any new listing that may match your search criteria
Your criteria :
By validating this form, you accept the general conditions of use of Le Figaro Properties.
These agencies offer a selection of luxury properties vente at Independence charter Township. Feel free to contact them for personalized assistance.
