

luxury houses for sale Twisp, United States


House with garden Twisp (United States)
This Extraordinary Legacy Estate-quality home and property features a rare opportunity to own 2,300 +/- feet of Twisp River frontage as your South-West boundary, with a total of 14.33 acres spread over 3 tax parcels.Just 10 minutes to Downtown Twisp, but feels a world away. Enjoy 5 sandy, private beachfronts along the river's edge to take in the serenity of the flowing waters, do some fishing, or just just relax in the cool shade. A nice privacy buffer is provided by 2 private islands located in the center of the River.The commanding home is built at an extreme spec level, in like-new condition with updating throughout (a complete list is available). The Primary Suite has a Resort/Spa feel and there's a 2nd Primary Suite on the Main Level, plus a 3rd oversized Bedroom currently used as an Office with the 3rd Guest Bathroom.Covered parking for 11 vehicles/equipment/RV. Generous heated Shop space. Barn is designed for storage plus horse stalls, you decide how to use the space. 50-year roof.Want to expand? There is plenty of room to build a Second Main House and ADU's -- positioned downstream with a 2nd private, gated entrance and a 2nd well that's dug, and utilities available. Or, sell off already divided parcels and recoup some money! Guests have loved to camp at water's edge as well, in fact many have commented this property is like owning your own State Park! A true legacy property, the Flying X brand dates back to 1940. Come see this very special retreat!
…By Annonceur International
899 listings near Twisp


House with pool and garden Manson (United States)
From its sunny hillside above downtown Manson, this remodeled Craftsman-style rambler delivers single-level living and the kind of view that stops you mid-sentence — Lake Chelan, orchard rows, and mountain ridgelines from nearly every window. Inside the main residence, 1,684 square feet of warm knotty pine, hardwood floors, and a wood stove anchor the great room seamlessly flowing into the all granite kitchen framed by picture windows. Primary Bedroom with ensuite bath and walk-in closet, a guest bedroom with a full bath plus an additional den/ bonus room for extra guest living space. French doors spill onto the hot-tub deck beneath a grand maple, where valley sunsets steal the show. The backyard is a private resort: in-ground pool, fire-pit lawn, and a striking modern ADU with another 480 square feet of luxury living which adds a third bedroom with a Murphy bed for guest use in the evenings but easily transitions back into the ultimate pool cabana for daytime entertaining. Complete with a quartz kitchenette, three-quarter bath, and a glass garage door that opens poolside, with a pass-through bar for near swim-up service. Metal roof, heat pump with A/C plus mini-split, and a two-car garage with parking for ample guest parking. Minutes to Manson's wineries, beaches, and downtown Chelan — turnkey, vacant, and easy to show.
…By Realogics Sotheby's International Realty


House with pool and garden Manson (United States)
Perched above the crystal-blue waters of Lake Chelan’s coveted North Shore, this extraordinary Tuscan-inspired waterfront estate captures breathtaking panoramic views of the lake and surrounding Cascade mountains. Set on a beautifully manicured .39-acre hillside parcel, the property offers rare privacy, layered outdoor living spaces, and 60 feet of waterfront with a newly constructed state-of-the-art private dock. Completely reimagined in an extensive studs-up renovation in 2022, the 3,847-square-foot residence blends timeless European architecture with modern luxury. The home features four bedrooms—including two stunning primary suites—and four baths designed for comfort and flexibility when hosting guests. The vaulted great room is framed by exposed beams and expansive windows that flood the home with natural light while showcasing the lake beyond. A chef’s kitchen anchors the main level with rich cabinetry, stone surfaces, and seamless flow into dining and living areas ideal for entertaining. Wall-to-wall bi-fold glass doors open to sweeping terraces overlooking the water, creating effortless indoor-outdoor living. Enjoy sunset evenings from multiple lounge patios, soak in the elevated lakeview spa, or wander through the estate’s private vineyard planted with Chardonnay and Cabernet vines to the clear waters of Lake Chelan, completing this exceptional North Shore Lake Chelan waterfront retreat just minutes from the shops, wineries, and restaurants of downtown Manson, WA.
…By Realogics Sotheby's International Realty


House with garden and terrace Chelan (United States)
This stunning waterfront home is the epitome of elegance, every detail carefully curated to perfection. High end finishes throughout.Wolf range/oven, Sub-Zero fridge, heated bath floors, & custom built in closet cabinetry in every one of the 5 generously sized bdrms. An entertainers delight, with an abundance of space to spread out. The home offers the ultimate lakefront living experience, with a private dock, boat lift, cabana, dining and bbq area,& an incredible playground right on the lake. Enjoy endless hours of R&R in your own prvt backyard, surrounded by breathtaking views,& luxurious amenities, including 2 Crystal View owners pools. This home truly has it all, combining sophistication, and fun, for the perfect Lake Chelan lifestyle.
…By Annonceur International


House with terrace Chelan (United States)
Perched on 165 feet of low-bank Lake Chelan waterfront, this contemporary Tuscan estate by builder John Lodwig captures commanding lake views from nearly every room. Stucco and natural Montana quarry stone rise above terraced gardens and a private dock with a boat lift, swim ladder and plenty of room for guest moorage. You can swim, ski, or set out across The Lake just steps from your back door. Inside, a true timber frame, exposed-truss great room constructed of incredibly rare, reclaimed Idaho timbers span the vaulted great room; a floor-to-ceiling stone fireplace anchors the space, flowing to a slab-granite chef’s kitchen, lake-view dining, and a cozy breakfast nook. Glass walls open to expansive covered terraces with outdoor stone fireplace, built-in grill, south exposure, and unforgettable sunsets. Main-level primary suite with a spa bath, walk-in closet and a private covered deck featuring electronically deployed Magnatrack wind and shade screens. The walk-out lower level features a second primary, two more lake view bedrooms, a rec room with wet bar, and a temperature-controlled wine cellar. Just minutes from downtown Chelan and Manson wineries — 3,662 square feet of turnkey luxury lakefront living, vacant often and easy to show.
…By Realogics Sotheby's International Realty


House with pool and terrace Chelan (United States)
Welcome to lakeside luxury at its finest. This premier vacation rental home perched on the north shore of Lake Chelan is designed to maximize its most breathtaking feature: a 180-degree unobstructed view of the shimmering lake and the majestic surrounding mountains. Whether you are lounging by the fireplace in the spacious living area or stepping through the 15’ Glass Nana Wall onto the expansive deck, the seamless indoor-outdoor flow ensures the scenery remains at the focal point. The wide plank hardwood main floor features a custom chef’s kitchen with gas appliances, island, and a generous dining space. This home is not just a personal retreat; it is a high-performing investment. Sold fully furnished with a proven track record of superb rental performance; it caters to large groups with ease, sleeping up to 12 guests across four well-appointed bedrooms. The upper level features a luxurious primary suite with its own private lake-view deck, plus two additional queen guest rooms while the lower floor offers the ultimate entertainment hub with a huge media room and a 4-bed built in bunk room with ensuite bathroom. As part of The Lookout—Lake Chelan’s most sought-after vacation community—owners and guests enjoy exclusive access to resort-style amenities including swimming pools, parks, playgrounds, pickleball courts, seasonal concerts, events and activities, a private waterfront beach, a 70-slip marina, and professional onsite management. Your turnkey lakeside paradise awaits!
…By Annonceur International


House with pool and terrace Chelan (United States)
Welcome to your private oasis in Clos CheValle, Lake Chelan's premier neighborhood for luxury living. 149 Clos Chevalle offers main-level living with guest rooms, a recreation room and a beautifully crafted wine room on the lower level. Take in sweeping lake views in every direction from the moment you enter the home. Every detail has been thoughtfully designed around luxury living, relaxation & entertainment. The spacious kitchen and dining area create the perfect setting to host while feeling perched above Lake Chelan. Downstairs, enjoy a full entertainment experience with a bar, projection screen, wine room, and more. Step outside to the patio, pool, and hot tub, all framed by stunning 180-degree lake views. The indoor/outdoor speaker system ties everything together for seamless transition throughout. When work calls, a dedicated office provides the ideal workspace. A fully-fenced yard allows plenty of play area for furry friends and the large three car garage includes extra room for tinkering. This home is move-in ready with furniture negotiable. Clos CheValle features gated access, scenic trails, parks, and a surrounding vineyard—truly the finest in Lake Chelan living!
…By Annonceur International


Property with pool Osoyoos (Canada)
A Mountain Modern Masterpiece! Welcome to Norvision, where rugged natural beauty meets sophisticated architectural potential. This exceptional bare land strata acreage is the ultimate canvas for a mountain-modern retreat, designed for those who value clean lines, natural materials, and seamless indoor-outdoor living. Elevated Design & Unrivaled Views. Imagine expansive floor-to-ceiling glass framing breathtaking, panoramic lake views. This property offers a rare "ready-to-go" building site with all essential utilities—including high-speed fiber optic internet—already at the lot line, allowing you to focus entirely on your custom luxury design. True luxury is privacy. This lot is uniquely bordered by a 55-acre conservation area, protecting the five premium estates from any future development. This ensures your connection to the landscape and your sweeping views remain preserved in perpetuity. Lakeside Access: Located just minutes from the marina, offering effortless access to the water for boating and summer recreation. Strategically situated outside the Speculation & Vacancy Tax zone. This development is exempt from the Foreign Buyer Ban, making it a premier choice for international and local investors alike. Embrace a lifestyle defined by serenity, scale, and modern elegance. This isn't just a lot; it's the foundation for your legacy.
…By Sotheby's International Realty Canada


Property with garden Osoyoos (Canada)
For sale by Court-Order, offered as-is, where-is. On behalf of Ernst & Young Inc solely in its capacity as Receiver and Manager of Desert Valley Vineyard Ltd., Creston Valley Cherry Growers Ltd., H&R Orchards Ltd., Lakeside Cellars Ltd., Harbans Singh Dhaliwal and Harkesh Kaur Dhaliwal, Sotheby’s International Realty Canada is pleased to present the offering of three distinct property and asset offerings comprising of 4 PIDs, equipment, inventory, and intangible assets. Available either altogether or individually, this offering presents the unique opportunity to acquire premiere producing vineyard and winery assets. The “Osoyoos Winery” offering is available either standalone or with the other two properties. This offering consists of two parcels within the Town of Osoyoos. The primary 13.92 acre parcel is a nearly rectangular north/south parcel between 45th Street and Lakeshore Drive. It contains approximately 9.83 acres of premium, productive planted vineyard farmed to a 6 to 8 tonne per acre yield. It also contains a 9,000 square foot winery production building on the north end of the property housing substantial winery equipment and inventory and a 3,700 square foot tasting room building on the south end of the property with a tasting room/wine shop and patio. The property also has a sizeable paved parking lot. The second 0.32 acre parcel is located across Lakeshore Drive and is a well-appointed lakefront parcel with direct water access. In addition to the real estate, the Court-ordered sale includes a comprehensive collection of business assets owned by Lakeside Cellars Ltd. and Desert Valley Vineyards Ltd., presenting an exceptional opportunity to acquire a substantially complete winery operation. Assets include vehicles and trailers, tractors and grounds equipment, vineyard equipment, winery and production equipment, hospitality equipment, andwinery inventory consisting of fruit to be harvested, in-production bulk wine, bottling supplies, and bottled inventory located both at the Osoyoos winery and at Containerworld. Also included is the land-based wine manufacturing licence with its’ on-site retail store and 30 person picnic endorsements, together with available intangible assets should the purchaser elect to acquire them. A detailed description of the business assets and additional information are available to qualified purchasers upon execution of a Confidentiality Agreement.
…By Sotheby's International Realty Canada


Seaside house with garden Osoyoos (Canada)
PRIVATE BEACH. BREATHTAKING VIEWS. UNLIMITED POTENTIAL. An exceptional opportunity to own nearly three-quarters of an acre on the pristine shores of Osoyoos Lake, featuring over 200 feet of direct lakefront and your very own private beach. Nestled at the end of a quiet, no- through road, this rare offering boasts 180-degree, unobstructed lake and mountain views with peaceful east-facing sunrises. The gently sloped lot provides ample space for boats, RVs, and guest parking, and offers excellent potential to build a second residence. There is plenty of room to construct a secondary home just above the current structures, allowing for enhanced privacy, elevated views, or multi-generational living. Located just 10 minutes from downtown Osoyoos, the property is surrounded by some of British Columbia’s most acclaimed wineries, local fruit stands, golf courses, and the exclusive Area 27 racetrack. In the winter months, enjoy quick access to Mount Baldy for skiing and snowboarding. The existing one-bedroom, one-bathroom cottage and separate bunk house offer endless possibilities, ideal as a guest house, income property, or summer getaway. Whether you’re looking to build your dream waterfront estate or secure a piece of highly desirable lakefront land for future development, this property delivers flexibility, natural beauty, and true lakefront living. Live the Osoyoos lakefront dream, private, peaceful, and perfectly located.
…By Sotheby's International Realty Canada


House with pool and garden Cawston (Canada)
Welcome to Williamstone, a world class generational estate created to maximize versatility and luxurious country living, with every modern feature. This property was completed in 2025 and brings an extraordinary level of scale and versatility to 4.9 manicured acres including an 80’x40’ deluxe detached shop complete with bar and bathroom, outdoor pool with retractable cover, helipad, and secured gated entry. The newly completed residence is the centrepiece of a property, crafted to maximize comfort, space, and privacy. Featuring six bedrooms (five with their own ensuites), media room, and a gorgeous open concept living room, this home caters to the discerning family. The kitchen features gorgeous custom cabinetry and high end appliances, with a large walk-through pantry, beverage station, cozy breakfast nook, and generous dining room. The main level primary wing is an inspired design, with a dedicated sitting room with beverage station, a gorgeous spa-inspired bathroom, and built-in sauna - all with direct access to the hot tub. Both covered and uncovered outdoor living and dining spaces ensure four-season functionality with phantom screens, heaters, and more. The incredible swimming pool is fully heated, and features a retracting greenhouse-type cover - again ensuring usability in all seasons. The truly impressive 3,200 square foot shop features a full bar, bathroom, epoxy floors, car lift, industrial hangar door, and more. There is covered RV parking with sanidump, water, and power. You will not find anything else quite like this. In the back are approximately three acres available for future planting, while a concrete helipad and farm storage shop add even more flexibility. Fully fenced and landscaped with a beautiful tree-lined driveway, the curb appeal of this home will take your breath away. Located in the beautiful valley of Cawston, BC, there are stunning valley and mountain views from every angle. This property redefines the concept of elevated country living.
…By Sotheby's International Realty Canada


Property Oliver (Canada)
Set amidst the sun-drenched vineyards of the Black Sage Bench, within the celebrated Golden Mile of the South Okanagan, Rainmaker Wines presents a rare opportunity to acquire a turnkey winery estate in one of Canada’s most prestigious viticultural regions. This exceptional offering combines award-worthy architecture, premium vineyard land, modern production facilities, and an established luxury wine brand. Encompassing 11.05 acres, including 9.98 acres of vineyards, the estate features a remarkable 6,900-square-foot glass-and-steel winery completed in 2021, seamlessly integrating hospitality, production, and operational spaces while capturing sweeping vineyard vistas and the distinctive desert landscape. At its heart is a sleek 1,360-square-foot tasting room with two fully equipped wine bars and a refined palette of glass, stainless steel, polished concrete, and cedar, hosting up to 45 guests, plus adjacent office, storage, and mechanical space. The 4,140-square-foot production facility offers state-of-the-art heating and cooling with custom glycol lines and capacity for up to 20,000 cases per year, complemented by a covered concrete crush pad with the flexibility to be walled in for added production or barreling space. The package also includes the option to purchase winery and vineyard equipment, from harvest and processing equipment to presses, tanks, barrels, and tasting bar equipment. Mature vineyard blocks showcase an impressive portfolio including Cab Sauv, Cab Franc, Syrah, Viognier, Roussanne, Chardonnay, and Chard Musque. With exceptional visibility along one of the Okanagan’s most visited wine routes, the property offers a compelling foundation for a boutique producer, hospitality venture, or luxury lifestyle investment. A rare union of architecture and opportunity, Rainmaker Wines represents a legacy acquisition within Canada’s premier wine-producing region, where exceptional wines, unforgettable experiences, and lasting value come together.
…By Sotheby's International Realty Canada


House with garden and terrace Cawston (Canada)
A rare opportunity to own Harker's Organic Family Farm, a recognized name in Cawston, the Organic Capital of Canada. This 17.01-acre certified-organic farm is an assembly of three contiguous, separately titled parcels sold together as a single working operation in the heart of the Similkameen Valley. The offering also includes possibilities for transferring the winery and cidery licenses. Established organic plantings are paired with a customer-facing farm-gate retail storefront and on-site cold storage, a scarce infrastructure package most orchards simply do not have. Support buildings include an older residence and a mobile home, offering on-site accommodation for operators or labour. The land is generally level throughout, served by the Cawston Irrigation District, with all parcels within the Agricultural Land Reserve. A separately titled parcel fronting Highway 3 adds visibility and genuine upside, with potential for an RV or agritourism venture, subject to approvals. Together the parcels function as one integrated, certified-organic farm: the orchard produces, the storefront and cold storage carry and sell the crop, and the frontage provides exposure and room to grow. Certified organic, income-producing and carrying a brand recognized across the region, Harker's suits an established grower expanding an operation or a lifestyle buyer seeking a meaningful rural holding with a story. Properties combining production, retail, cold storage and highway frontage on one recognized holding rarely come to market.
…By Sotheby's International Realty Canada


Farmhouse Cawston (Canada)
A rare opportunity to own Harker's Organic Family Farm, a recognized name in Cawston, the Organic Capital of Canada. This 17.01-acre certified-organic farm is an assembly of three contiguous, separately titled parcels sold together as a single working operation in the heart of the Similkameen Valley. The offering also includes possibilities for transferring the winery and cidery licenses. Established organic plantings are paired with a customer-facing farm-gate retail storefront and on-site cold storage, a scarce infrastructure package most orchards simply do not have. Support buildings include an older residence and a mobile home, offering on-site accommodation for operators or labour. The land is generally level throughout, served by the Cawston Irrigation District, with all parcels within the Agricultural Land Reserve. A separately titled parcel fronting Highway 3 adds visibility and genuine upside, with potential for an RV or agritourism venture, subject to approvals. Together the parcels function as one integrated, certified-organic farm: the orchard produces, the storefront and cold storage carry and sell the crop, and the frontage provides exposure and room to grow. Certified organic, income-producing and carrying a brand recognized across the region, Harker's suits an established grower expanding an operation or a lifestyle buyer seeking a meaningful rural holding with a story. Properties combining production, retail, cold storage and highway frontage on one recognized holding rarely come to market.
…By Sotheby's International Realty Canada


House with garden Hedley (Canada)
Welcome home to nearly twenty acres of riverfront land set on the banks of the Similkameen, among the breathtaking natural beauty of Hedley. Surrounded by mountain views and mature trees, this is a haven for outdoor enthusiasts, offering opportunities for hiking, fishing, kayaking, or exploring ATV trails. Whether you’re watching the sun set over the river from your covered deck, or cozying up by the fire, this property offers a four-season experience unlike any other. The property includes multiple structures to suit a variety of lifestyles or business visions. The main residence is fully renovated with an attached garage, and an additional modular home offers two bedrooms with sleeping space for up to five, ideal for guests, short-term rentals, or extended family stays. A separate “sleep shack,” offers a private queen suite, adding rustic charming for visitors. For hobbyists, the detached two-bay workshop, with oversized RV doors, offers abundant space for storage, projects, or recreational vehicles. The property is also well-suited for a boutique BnB, nature-focused retreat, or multigenerational compound, with ample parking, open space, and flexibility to expand or cultivate your ideal homestead. Located just 30 minutes from Princeton and only an hour from the vibrant communities of Penticton and Osoyoos, this riverside sanctuary provides the best of both worlds, unmatched tranquility with easy access to amenities, wineries, and adventure. Whether you're envisioning a peaceful full-time residence, a seasonal escape, or a revenue-generating retreat, this remarkable property offers endless potential in one of BC’s most captivating natural landscapes.
…By Sotheby's International Realty Canada


House with garden Okanagan Falls (Canada)
CLICK TO VIEW VIDEO: Gorgeous craftsman-style home just 2 min south of Skaha Lake! The living area offers stunning high ceilings, beautiful large timber decorative work with lots of natural light coming through the windows, a handcrafted stone fireplace, and custom-built-in cabinets for your entertainment center and personal artwork. The exquisite kitchen has granite countertops throughout, with an XL island offering plenty of sitting room, and beautiful stainless steel appliances that blend in with the beautiful millwork. There are hidden spots for spices, lots of drawers and plenty of storage. The adjacent laundry room has a high-rise washer and dryer and tons of space for ironing and folding. The north wing features the primary bedroom with a one-of-a-kind XL ensuite. It's enormous-with a sauna, steam room, bath tub, showers and an ultimate she-room at the very end! Downstairs, the full daylight basement features a 2-bed suite perfect for guests or a BandB. There's a large rec room big enough for a pool table, and it includes a wet bar and your own private movie theater. Outside is your fully fenced, private backyard oasis. Enjoy the tranquil sound of the landscaped water feature. Use the outdoor kitchen to invite family and friends. Spend quality time around the stamped concrete fire pit. Or enjoy a starry night in your covered hot tub. Lastly, it comes with a 2,300 sq ft shop with 12 ft ceilings and a 3-piece bath-a blank canvas for a business, studio, or carriage house. Come view this home! (id: 58753)
…By Annonceur International


Property Okanagan Falls (Canada)
Court-ordered sale, property sold as-is, where-is. A rare opportunity to acquire a substantial 38 acre vineyard estate in the heart of the South Okanagan. Set within a favourable microclimate, 26.5 acres were planted in 2018 with premium varietals, including 18.89 acres of Pinot Noir and 7.65 acres of Pinot Gris. The scale and composition of plantings offer meaningful production potential, well suited to support an existing winery or to establish a new label focused on estate-grown fruit. The 3,500 square foot residence is privately positioned on an elevated bench overlooking orderly rows of vines and expansive valley skies. Designed as a rancher with walk-out basement, the home allows for extended family living, guest accommodation, or staff housing. The main level features an open-concept great room, spacious kitchen with granite counters, vaulted ceilings in the living area, and a primary bedroom suite. The property is located in Okanagan Falls, a growing and increasingly recognized wine region known for its excellent quality wines. All offers are subject to approval by the Supreme Court of British Columbia. Bring your best offer for this great vineyard.
…By Sotheby's International Realty Canada


House with garden and terrace Okanagan Falls (Canada)
Boutique Winery opportunity now available for sale in the prestigious Okanagan Falls area. 8.896 acre parcel planted out to high producing vineyard. Approximately five acres planted to mix of Pinot Blanc (primary crop), Pinot Noir, and Cabernet Sauvignon. The property has a large greenhouse. Sale includes all assets. There may be additional grapes available via neighboring parcel. The property has a three bedroom, two and a half bathroom 2600 plus square foot residence, great for an owner-occupier or farm help. Additional structures include a 2000 square foot primary greenhouse and a 400 square foot greenhouse. Additional equipment for farm operations included. Vines were originally planted in 1986, and the property has potential to produce and distribute 10,000 cases or more of wine, plus bulk wine options. Several water licenses for domestic and irrigation.
…By Sotheby's International Realty Canada


Property Westbridge (Canada)
Welcome to five acres of riverfront opportunity along the serene Kettle River, just one hour south of Kelowna. This rare, newly subdivided, fully non-ALR parcel is a true blank canvas, perfect for your custom dream home, workshop, barns, or even a full equestrian setup with paddocks and fencing. Future owners can explore a wide range of possibilities with the Regional District to shape the property to their vision, and the property also comes with the convenience of a private well. Imagine designing your ideal rural lifestyle in a setting that offers peace, privacy, and the soothing sounds of the river at your doorstep. Nestled in the charming Westbridge community, known for its welcoming rural character and abundant outdoor recreation, this location offers world-class fishing, horseback riding, and wilderness adventures. Don’t miss your chance to own a rare slice of riverfront paradise, where your vision can truly come to life.
…By Sotheby's International Realty Canada


House with pool and terrace Quincy (United States)
Sought-after Crescent Bay Resort Craftsman built in 2023 and like new, perfectly positioned in Crescent Bar’s premier Columbia River boating community. This 3-bedroom plus large bonus room, 3-bath retreat captures sweeping river and mountain views, with a serene natural creek just beyond your backyard. Designed for effortless living, the open-concept great room flows into a stunning kitchen with a large granite island, stainless steel appliances, and pantry, ideal for gathering after sun-filled days on the water. Unwind on the patio as you take in unforgettable sunsets over the river and surrounding hills. With a nearby boat launch just minutes away, your days can be spent boating, wake surfing, paddleboarding, kayaking, or simply relaxing on the sandy beaches. This is the lifestyle Crescent Bar is known for. The primary suite offers a spa-like en-suite bathroom with soaking tub, walk-in closet and a balcony. Additional features include dual-zone climate control, central A/C, and a 25-ft deep garage ready for your boat and all your toys. Never rented and offered fully furnished, this turnkey home is ready for immediate enjoyment. Community amenities include pool, pickleball, tennis, playground, and a scenic riverfront trail. Close to wineries, The Gorge Amphitheatre, and golf, this is where summer memories are made.
…By Realogics Sotheby's International Realty


House with pool and terrace Quincy (United States)
Experience relaxed resort living in this updated Craftsman at Crescent Bay Resort, one of Crescent Bar’s premier Columbia River boating communities. The desirable 2,418-square-foot Columbia floor plan offers three bedrooms, a spacious bonus room, three bathrooms, a main-level primary suite and is move in ready.Short-term rentals are allowed, offering excellent vacation-home and income potential. Quincy has been recognized by Airbnb as a top-trending U.S. destination, supported by visitors to The Gorge Amphitheatre, local wineries, boating, golf, beaches, and Mission Ridge skiing for year-round recreation.The light-filled great room flows into an inviting kitchen with a large island and stainless steel appliances. Fresh interior and exterior paint, new carpet, a new water heater, central air conditioning, and a built-in vacuum add comfort and convenience.The primary suite features a spa-inspired bathroom, soaking tub, walk-in closet, and sliding doors opening to a patio and expansive, level backyard with mountain views, colorful sunsets, and a peaceful natural creek beyond. A long driveway provides generous parking for vehicles, a boat, or recreational equipment.Community amenities include gated entry, private beach access, a pool, tennis/pickleball courts, playground, nearby boat launch, and a scenic 2.5-mile riverfront trail, two nearby golf courses, and more than 300 days of sunshine annually, this is an exceptional four-season retreat and investment opportunity.
…By Realogics Sotheby's International Realty


House with terrace Quincy (United States)
Experience elevated resort-style living at Crescent Ridge with this exceptional new construction home at 23413 Cliff View Dr NW in Quincy, WA. Perched above the Columbia River on a spacious .44-acre lot, this luxury single-level residence captures breathtaking panoramic river, canyon, and mountain views in one of Central Washington’s premier destination communities near Crescent Bar. The highly sought-after “Columbia” floor plan offers 2,857 sq ft of thoughtfully designed living space featuring 3 bedrooms, a dedicated office/den, and 4 bathrooms. Open-concept design features 10’6” ceilings, floor-to-ceiling windows, and stunning natural light. At the center of the home, the chef-inspired kitchen features an oversized island, custom cabinetry, premium finishes, and a large walk-in pantry that flows seamlessly into the spacious great room and dining area. The luxurious primary suite offers a spa-inspired five-piece bathroom, oversized walk-in closet, & peaceful private retreat with incredible views. The dedicated office/den creates the perfect remote work space, while the oversized 1,047 square foot garage provides ample room for a boat, golf cart, recreational vehicles, and all your outdoor adventure gear.
…By Annonceur International


House with garden and terrace Gold Bar (United States)
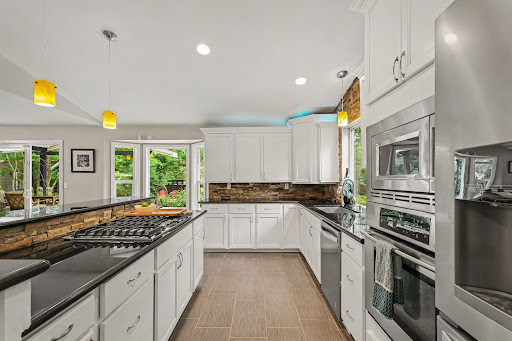
Exceptional 3 bedroom, 2.5 bath property in a gated community offering the perfect blend of functionality and outdoor beauty. The impressive shop provides abundant workspace and expansive second-level storage. Classic car garage, steel reinforced for a lift, and a bar. A separate flex space with a kitchen, bathroom, and living area adds tremendous flexibility for guests, hobbies, recreation, or extended living needs. Enjoy a spectacular outdoor setting in professionally designed landscaping, complete with multiple water features and serene gathering spaces. Recent improvements include updated bathrooms, new flooring, and fresh interior paint throughout.
…By Realogics Sotheby's International Realty


Property Penticton (Canada)
For sale by court order. Sold as-is, where-is. Presenting a compelling infill development opportunity in a highly convenient South Penticton location. This approximately 13,950 square foot (0.32 acre) site is zoned RM2 Low Density Multiple Housing and was previously rezoned to facilitate a three-storey, six-unit townhouse concept. Directly across from a park and minutes from Cherry Lane Shopping Centre, the property offers future residents walkable access to shopping, services, public transit and everyday conveniences. A public pathway bordering the site connects to the community garden and Baskin Park, with Lions Park also nearby. An increasingly rare opportunity to deliver much-needed housing in an established, centrally located neighbourhood. All development potential is subject to independent verification and municipal approval. All offers are subject to approval by the Supreme Court of British Columbia. Sold as-is, Where-is.
…By Sotheby's International Realty Canada


House with terrace Penticton (Canada)
For sale by court order. Sold as-is, where-is. A rare opportunity to complete a contemporary home in The Ridge, Penticton. Set on a west-facing 6,055 square foot lot with views across the community, mountains and towards the city, this walkout rancher offers approximately 3,779 square feet of planned finished living space over two levels. The main floor is designed around an open-concept kitchen, dining and living area with a fireplace, large island, gas stove, walk-in pantry and access to a covered deck. Also planned are a spacious primary suite with a five-piece ensuite and walk-in closet, a second bedroom, bathroom, laundry and mudroom connecting to the attached double garage. The daylight basement is planned with a rec room and second gas fireplace, two additional bedrooms, a four-piece bathroom and another covered deck. It also includes a separate-entry two-bedroom suite planned with a full kitchen, gas stove, dishwasher, four-piece bathroom, stacker laundry and private outdoor space. Construction is at the drywall and painting stage, with cabinetry, plumbing and electrical finishing, trim, millwork, flooring, exterior siding, deck railings, garage door and landscaping incomplete. An excellent project for a builder, developer, investor or experienced purchaser. Buyers must independently verify all measurements, permits, suite status, planned features, occupancy requirements and costs to complete. All offers are subject to approval by the Supreme Court of British Columbia
…By Sotheby's International Realty Canada
- 1
- …
'%20stroke='%23DDAA3A'%20stroke-width='1.909'%20stroke-linecap='square'%20stroke-linejoin='bevel'/%3e%3c/svg%3e)
Receive by email any new listing that may match your search criteria
Your criteria :
- For sale
- Twisp, United States, +30 km
- Houses
By validating this form, you accept the general conditions of use of Le Figaro Properties.