The agencies at Alençon
These agencies offer a selection of luxury properties vente at Alençon. Feel free to contact them for personalized assistance.

 English$ USD · m²


Your Lair Immobilier agency in Alençon offers for sale this family property, located in the heart of a historic district of Alençon. It consists of a main house with an area of over 215m², with meticulous decor, which offers on the ground floor a very nice living room with a lounge area, dining room, and open kitchen, as well as a private lounge. On the first floor, you will find 2 large bedrooms, a lounge (which can be used as a bedroom), 2 shower rooms (one with a bathtub), and a laundry corner. On the second floor, there are 4 beautiful bedrooms and a shower room. There is a vaulted cellar in the basement. The garden, perfectly enclosed by high stone walls, is landscaped and divided into several parts: a terrace at the foot of the main house, a jacuzzi corner in a pergola that can be closed, and 2 wooden terraces associated with the 2 rental apartments. Finally, in the beautiful brick outbuilding, you will find 2 perfectly renovated short-term rental apartments, with a sauna and access from the street behind. Everything is in perfect condition, offering a warm and meticulous decoration of high quality. To discover this prestigious property, rare on the market, with advantageous rental income, contact our Lair Immobilier agency without delay at 02 33 28 20 20.This description has been automatically translated from French.
…By Lair Immobilier Alençon


Your Lair Immobilier agency in Alençon offers exclusively for sale this superb authentic building, special for rental investors and heritage, with exceptional architecture, located in the heart of Alençon, benefiting from 2 accesses.With a total surface area of over 750 m² of living space, it consists of 9 main lots including 6 apartments ranging from 18 to 124 m² (current monthly rental income of 3058 euros excluding charges) and 3 offices from 130 to 278 m², with the possibility of converting these 3 lots into several apartments, all spread across 3 levels.You will also find 6 cellars, as well as 19 private parking spaces located at the back of the building in a private courtyard.Its authenticity, charm, and superb architecture make it a rare building for sale. For more information, contact our agency at 02 33 80 65 65.This description has been automatically translated from French.
…By Lair Immobilier Alençon


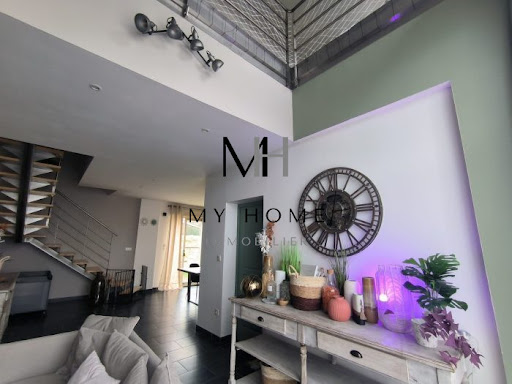
MY HOME IMMOBILIER AGENCY offers you this magnificent architect-designed pavilion of 145 m2 on one level, fully renovated and air-conditioned, located in a residential area of Alençon on a 1400 m2 wooded and landscaped plot with a well. (constructible and divisible into 2 lots with positive planning permission). It consists of: a spacious entrance leading to a beautiful very bright living room with a fireplace and large bay windows opening onto a vast terrace with direct views of the park, a new fitted kitchen, the night area consists of a master suite with bathroom and toilet, 2 bedrooms including one with wardrobes, an office, and another bathroom, toilet. Complete basement with garage and motorized door for 2/3 vehicles, a laundry area, an annex room, a wine cellar, and a workshop. Electricity, insulation, painting, air/air heat pump (air conditioning), parquet floors, sanitary facilities, and kitchen have all been redone in 2025/2026. For any further information or possible visits, contact ALEXANDRA VAVASSEUR / 06.15.51.67.00. Fees included at 3.13% VAT at the expense of the buyer. Price excluding fees: 320,000 €. Energy class C, climate class A Estimated annual energy expenses for standard use: between €1870.00 and €2610.00 for the years 2021, 2022, and 2023 (including subscriptions). Information on the risks to which this property is exposed is available on the Géorisques website: georisques.gouv.fr. Your My HOME IMMOBILIER advisor: Alexandra VAVASSEUR Commercial agent (Individual business) RSAC 75073524300024This description has been automatically translated from French.
…By My Home Immobilier


Yann LE CARVENNEC from the ALC Immobilier agency in Alençon offers you a property for sale located in the town of DAMIGNY, close to the center of Alençon. The living area of the property is 230.22 m², spread over two floors. Discover this pleasant property set in a peaceful environment, featuring a paved courtyard, garden, and two garages?ideal for a family or anyone seeking generous space with 230 m² of living area. Ground floor: You will be charmed by a large living room of 57.98 m², providing a bright and spacious living area. The fitted and equipped kitchen, measuring 17.32 m², is practical and welcoming. This level also includes a boiler room of 5.64 m² and a shower room of 4.49 m². First floor: A landing of 4.16 m² leads to an office of 9 m², a bedroom of 9 m², another bedroom of 14.14 m², as well as a shower room with WC of approximately 4.58 m². Second floor: A spacious landing of 10.93 m² connects two large bedrooms of 18 m² each, both with built-in closets, along with a shower room of 7.03 m². Outside, you will enjoy a paved courtyard that makes parking easy, two garages, and a pleasant garden?perfect for relaxing moments. Reference: 1696 Property tax: €2,432 Heating: Gas ? Hydronic underfloor heating Sewage: Connected to mains drainage Windows: Double glazing To arrange a visit, contact your advisor at 06 46 19 20 53 / 02 61 72 05 56 or by email: [email protected] or [email protected]. RSAC 524 668 621 - License issued by CCI Portes de Normandie. Listing written and published by a commercial agent. Information about the risks to which this property is exposed is available on the Géorisques website: ''www.georisques.gouv.fr''. Find all our properties on the website: www.alcimmobilier.com
…By Alc Immobilier


Yann LE CARVENNEC, from the ALC Immobilier agency in Alençon, is offering this contemporary 148 m² house, built in 2022 and ideally located just five minutes from Alençon. Designed for modern family living, it boasts generous space, excellent natural light, and a layout perfectly suited to daily life. From the entrance, you'll find a welcoming area with direct access to stairs leading upstairs. To the left, a large living room flooded with natural light serves as the true heart of the home: a cozy living space perfect for sharing meals, family moments, and entertaining guests. The fitted and equipped kitchen integrates seamlessly into this functional and modern area. The ground floor also includes a bedroom, ideal as an office, guest room, or master suite depending on your needs, as well as an attached garage. Upstairs, the sleeping quarters are thoughtfully arranged for family life: three comfortable bedrooms provide everyone with their own space, complemented by a spacious bathroom. Outside, you'll enjoy a 508 m² plot featuring a terrace and garden, a true extension of the living space. Perfect for children, outdoor games, summer meals, or simply relaxing in peace. The location is a real advantage: close to shops and schools, from kindergarten to high school, with higher education facilities also easily accessible. Everything is in place to make daily life easier and support family living at every stage. Window frames: PVC double glazing with aluminum Heating: Heat pump Sanitation: Connected to the main sewer system Reference: V815M For a viewing, please contact your advisor at 06.46.19.20.53 / 02.61.72.05.56 or by email: [email protected] / [email protected] RSAC: 524 668 621 - license issued by CCI PORTES DE NORMANDIE. Advertisement written and published by a sales agent. Information about the risks related to this property can be found on the Géorisques website: ''www.georisques.gouv.fr''. Find all our listings on the website: www.alcimmobilier.com
…By Alc Immobilier


The My Home Immobilier agency offers you, 5 minutes from the city center of ALENCON in a peaceful and green setting that is completely isolated, this magnificent property made of stone and flat tiles that has been completely renovated, including a living area of 180 m2, outbuildings, a large garage, and various annexes (boiler room, cellar, etc.) all on 4.55 hectares of land with a pond. The living area consists of a spacious 70m2 living room with a period fireplace open to a terrace with an awning, equipped kitchen, laundry room, and a bathroom with a toilet. On the upper floors: a landing with a study area, 4 bedrooms (one of which needs finishing). The outbuildings offer real possibilities for expansion (easy conversion for guest rooms). Authenticity, charm, and comfort (underfloor heating, electric roller shutters, aluminum frames and windows...) harmonize perfectly!! Exceptional for those who love tranquility and vast spaces (ideal for horses). For any additional information or possible visits, contact ALEXANDRA VAVASSEUR at 06.15.51.67.00. Fees included of 4.08% VAT at the buyer's expense. Price excluding fees: €380,000. Energy class D, Climate class D. Estimated annual energy expenses for standard use: between €2630.00 and €3559.00 for the years 2021, 2022, and 2023 (subscriptions included). Information on the risks to which this property is exposed is available on the Géorisques website: georisques.gouv.fr. This property is offered to you by a commercial agent (sole proprietorship). Your My HOME IMMOBILIER advisor: Alexandra VAVASSEUR Commercial agent (sole proprietorship) RSAC 75073524300024This description has been automatically translated from French.
…By My Home Immobilier


Demeures du Perche and Normandy reveal to you, for exclusive sale, an exceptional estate ideally located in the countryside, to the north of the city of Alençon, the prefecture of Orne. The property, an old farmhouse of extraordinary character, is organized within a closed quadrilateral of 125 meters by 135 meters, featuring multiple imposing buildings that testify to the former industrial and agricultural activities of the place and a large dwelling open to a park of thirteen hectares offering a very lovely view of the forest. The main residence: It resembles a castle (50 meters by 12 meters) that rises over two levels (including a raised ground floor) and an attic floor lit by six dormer windows on each facade. The facades are open with 10 bays on each of the two levels, the four central ones under a triangular pediment that includes, on the courtyard side, the clock dial that measures time. On the park side, two French doors open onto a wide stone staircase. On the slate roof and in a central position, a belvedere is topped with a bell-shaped lantern. While the main residence currently houses the apartments of the current owner, it mainly offers a space dedicated to organizing personal/professional events with a large reception room and kitchens from an old restaurant. The annex buildings: Two distinct lodgings. The first is adjacent to the main residence and positioned at a right angle, the second, 188 m² and independent, offers about thirty sleeping spaces. A 158 m² house currently rented out. The other buildings: Located in the center of the courtyard, a huge barn (48 meters x 22 meters) converted into a museum, an old stable of similar dimensions, the former distillery (40 meters long by 11 meters wide) transformed into unique showrooms, between brocante and decoration store. Around the courtyard and facing the main residence, a series of numerous stables, a concierge's lodge, and a last building to be rehabilitated. On the park side, the landscape is vegetal, contrasting with the mineral aspect of the courtyard. It allows an opening to the distance and features a small pond, a caravan offering unusual sleeping, a vegetable garden, and an orchard. Paris (Porte de Saint Cloud) is 190 km away, Alençon is 10 minutes away, the Ecouves state forest is less than 5 minutes away, Caen is 1 hour away, and the Normandy beaches are reachable in less than 1h30. Energy assessments: Main residence: Energy performance certificate (DPE): D (205 kWh/m²/year) / Greenhouse gas emissions (GES): B (6 kg CO2/m²/year) - 475.55 m² Estimated annual energy costs of the dwelling: between 7,270 euros and 9,870 euros per year Independent lodge: DPE: F (312 kWh/m²/year) / GES: F (98 CO2/m²/year) - 188.76 m² Estimated annual energy costs of the dwelling: between 7,430 euros and 10,100 euros per year Independent house: DPE: D (174 kWh/m²/year) / GES: D (41 CO2/m²/year) - 158.28 m² Estimated annual energy costs of the dwelling: between 3,130 euros and 4,290 euros per year Price 2,625,000 euros H.A.I. (fees included) Net seller price: 2,500,000 euros Fees of 5.00% VAT included to be borne by the buyer. This property is subject to an ERP diagnostic (Risk and Pollution State). For more information, visit https://www.georisques.gouv.fr/ If you would like more information about this charming property, we are at your disposal at 02.33.25.25.44 (5.00% fees VAT included to be borne by the buyer.)This description has been automatically translated from French.
…By Demeures Du Perche Et De Normandie


Your Lair Immobilier agency offers for sale this historic estate, located to the west of Alençon, a dynamic town with all services and shops. Composed of several stone buildings set in a beautiful landscaped and enclosed park of 2 hectares, it is accessed via two entrances. You will find an impressive master house of 812m², with a rich history (former hotel-restaurant of international renown), which consists on the ground floor of a large entrance leading to a large reception room with its granite fireplace, antique woodwork, a professional kitchen, and a living room (former smoking room). The first floor, accessed by a beautiful staircase, consists of a hall leading to 8 beautiful bedrooms, all equipped with storage and a private shower room with toilet. The second floor also comprises 8 beautiful parqueted bedrooms equipped with shower rooms and sanitary facilities. A secondary house of approximately 195m², with an original design that could suit a bed and breakfast activity, short-term rental, or guest house, features 2 bedrooms with small terraces and shower rooms on the garden level, a large terrace on the first floor, an open living area with a stove, a kitchen, a bedroom with a bathroom, and on the top floor, a 4th bedroom in the attic. At the main entrance to the property, there is an old stone caretaker's cottage. All set on a magnificent park with bicentennial trees, rare species in France, a linden tree avenue, and an orchard, offering a peaceful and unique setting. To discover this property, contact our Lair Immobilier agency at 02 33 28 20 20.This description has been automatically translated from French.
…By Lair Immobilier Alençon


EXCLUSIVE - LARRE (61250) - EXCEPTIONAL BIOCLIMATIC PROPERTY - Just minutes from Alençon, in the heart of a peaceful and verdant setting, discover this remarkable contemporary bioclimatic property of approximately 427 m², built in 2000 on a landscaped plot of nearly 6,000 m² with a magnificent park filled with remarkable trees and around thirty fruit trees. Designed to combine comfortable living, architectural elegance, and energy efficiency, this family home offers features rarely found on the market. From the moment you enter, the spaciousness is impressive. The reception areas, bathed in light thanks to large openings onto the garden, invite conviviality. The open-plan kitchen, extended by a functional utility room, blends seamlessly into a spacious living area comprising a lounge, dining room, and breakfast nook. The property currently offers 6 bedrooms, including a magnificent ground-floor master suite with a dressing room and ensuite bathroom. Upstairs, there are several additional bedrooms and dedicated spaces for the comfort of the whole family. Designed as a true living space, the house also boasts high-end amenities dedicated to well-being and leisure: * Cinema room * Gym * Massage area * Billiard room * Summer kitchen * Outbuildings * Large, fully renovated wooden terrace * Double garage (60 sq m) * Large garage with space for a campervan. All of this opens onto a superb landscaped garden offering peace, privacy, and numerous development possibilities. A true benchmark in energy efficiency, this property boasts an exceptional A/A energy performance certificate (DPE) rating, thanks to its bioclimatic design and state-of-the-art equipment. Photovoltaic panels significantly reduce energy consumption, resulting in particularly low annual costs. Designed to meet the demands of modern living, the property also benefits from desirable comfort features: electric gate, motorized roller shutters, fiber optic internet, and ample parking. Its location is an added advantage: you can enjoy the peace and quiet of the countryside while remaining close to all amenities. Shops, schools, services, and motorway access are all within 10 minutes. Primary schools are located in the village, a two-minute walk away, and school buses are available for secondary school students.
…By 5 Pieces Et Plus


The Lair real estate agency offers for sale, in the heart of Saint-Céneri-le-Gérei, a village classified among the Most Beautiful Villages of France, this authentic stone house with preserved charm. Nestled in an exceptional environment, this residence benefits from a unique living environment, between the rolling landscapes of the Alpes Mancelles, hiking trails, and the banks of the Sarthe. The house offers a comfortable living area of 218m² and has retained all the character of the old with its stone walls and exposed beams. The generous volumes allow for various projects, whether it be a primary residence, a family home, a pied-à-terre, or an investment intended for seasonal rental in a particularly sought-after area. The roof and joinery have been recently renovated, providing appreciated comfort while preserving the character of the building. Ideally located in the heart of the village, the property allows for easy walking access to its peaceful atmosphere, local shops, restaurants, and events that make Saint-Céneri-le-Gérei famous throughout the year. Note that the land is non-adjacent and that the house does not have a garage or private parking. A character property, rare on the market, offering the opportunity to live or invest in one of the most beautiful villages in France. For any inquiries or visits, please contact the agency at 02.43.30.11.30This description has been automatically translated from French.
…By Lair Immobilier Saint-pierre-des-nids


Your Lair Immobilier agency presents for sale this property, rare on the market, nestled in the heart of the Ecouves forest, just 15 minutes from downtown Alençon, benefiting from an exceptional environment.This set consists of: - A fully renovated stone longère-style house, approximately 230m², which offers beautiful living spaces, bright and open. On the ground floor, a beautiful entrance opens into the living area with a lounge (insert fireplace), dining room, and fitted kitchen. A hallway leads to 2 bedrooms, a shower room with storage, a bathroom with an Italian shower and bathtub, and another bedroom/studio with an independent entrance. Access to the upper floor is via a beautiful wooden staircase; you will find a large mezzanine, an office, then a bedroom, another office, and attic. - A dependency facing the house including a storage area, an examination room, 6 equipped stalls, saddlery/workshop, - Various dependencies to be developed, - Just over 37 hectares of pastures and paddocks, enclosed by wooden fencing, water-fed, in one piece, distributed by a small private path, with an open view of the forest and surrounding countryside.Many possibilities are conceivable on this rare property for sale, equipped with all the equestrian facilities for breeding.For more information, please contact our agency urgently at 02 33 28 20 20.This description has been automatically translated from French.
…By Lair Immobilier Alençon


The Lair Immobilier agency in Pré en Pail St Samson offers for sale this magnificent farmhouse located in a quiet area near the Ecouves forest, 20 minutes from Alençon, comprising 8 bedrooms, a bathroom and shower room, living room with fireplace and open fitted kitchen of over 55 m2, studio with mezzanine, office, dressing room, laundry room, thermodynamic tank, carport, workshop, heat pump, air conditioning, remote-controlled gate, woodshed, individual sanitation to standards, impeccable condition, alarm, for more information contact the agency at 0243038080.
…By Lair Immobilier Pré-en-pail



The My Home Immobilier Agency offers you this property consisting of a residential house and a gîte for 10 people just minutes from Condé-sur-Sarthe. The residential house includes a spacious open living area with a dining corner leading to the terrace, a sitting area with a pellet stove, and a fitted kitchen. On the ground floor, you will also find a bedroom, an office that can serve as a second bedroom, a bathroom with shower, and a separate toilet. Upstairs, there is a bright mezzanine, three bedrooms, a dressing room, and a separate toilet. Laundry room, cellar. Garden and courtyard at the front. The gîte is a fully renovated house from 2020, featuring a living area with a fitted kitchen, two shower rooms, and five bedrooms upstairs. Additional adjoining room of about 25m2 that can serve as an office or gym. Terrace. Land. Must visit! Contact and visit with Lucie Motas at 06 48 19 58 90. Fees included of 4.52% VAT to be paid by the buyer. Price excluding fees 442,000 €. Energy class C, Climate class A Average estimated annual energy expenses for standard use, based on energy prices for the year 2021: between €1617.00 and €2189.00. Information on the risks to which this property is exposed is available on the Géorisques website: georisques.gouv.fr. Your My HOME IMMOBILIER advisor: Manager - Lucie MOTASThis description has been automatically translated from French.
…By My Home Immobilier


Yann LE CARVENNEC from the ALC Immobilier agency in Alençon offers for sale this beautiful presbytery of approximately 350 m² of living space, ideal for a rental investment in a setting full of character and prestige. This rare property charms with its historic appeal, built in the 16th century, and its generous volumes, presenting strong potential for value appreciation and profitability. The presbytery currently consists of four fully fitted apartments, allowing for immediate rental use. You also benefit from convertible attic space with a completely renovated framework, presently used as an attic and gym, providing additional possibilities for development. Regarding outbuildings, there are numerous options: - Several garages (21 m², 31 m², 38 m², and 21 m²) that can be converted into studios, - A large attached outbuilding of 74 m², perfect for creating two extra apartments, - A third outbuilding to be fully renovated, leaving you free to bring your projects to life. The presbytery sits on a 1,658 m² plot, of which 400 m² is buildable, offering great opportunities for expansion projects or the creation of new housing. Among the key features, note the presence of an accessible ramp for people with reduced mobility, easing access to the ground-floor apartments. Windows: Double glazing Heating: Electric - individual for each unit Sewage: Connected to the main sewer system Property tax: €1,500 Reference: 1729 To schedule a visit, please contact your advisor at 06.46.19.20.53 / 02.61.72.05.56 or by email: [email protected] / [email protected] RSAC: 524 668 621 - license issued by CCI PORTES DE NORMANDIE. Advertisement written and published by a commercial agent. Information about risks related to this property is available on the Géorisques website: ''www.georisques.gouv.fr''. Find all our listings on the website: www.alcimmobilier.com
…By Alc Immobilier


Maison en pierre restaurée en 2010 couverte en ardoise, offrant en rez de chaussée un séjour salon cuisine agrémenté d'un poele à granulés, une chambre, une salle d'eau et une buanderie. A l'étage un spacieux palier dessert 4 chambres. Terrain sur l'arrière Cave et hangar. Gîte rénové en 2020 et couvert en tuile plates offrant en rez de chaussée une lumineuse pièce de vie, deux salles d'eau et un toilette. A l'étage un palier dessert 4 chambres et un toilette. Terrain.
…By Lair Immobilier Saint-pierre-des-nids


Maison en pierre restaurée en 2010 offrant en rez de chaussée un séjour salon cuisine agrémenté d'un poele à granulés, une chambre, une salle d'eau et une buanderie. A l'étage un spacieux palier dessert 4 chambres. Terrain sur l'arrière Cave et hangar.
…By Lair Immobilier Saint-pierre-des-nids


Gîte rénové en 2020 et couvert en tuile plates offrant en rez de chaussée une lumineuse pièce de vie, deux salles d'eau et un toilette. A l'étage un palier dessert 4 chambres et un toilette. Terrain.
…By Lair Immobilier Saint-pierre-des-nids


The My Home Real Estate Agency offers you this magnificent fully renovated longère a few minutes from Saint-Pierre-des-Nids, featuring on the ground floor: an entry with closets, a bedroom, a shower room, a toilet, a pantry-laundry, a spacious fitted kitchen with an insert fireplace, and a large living room with a stove. On the same level, you will find a part converted into a studio with a fitted kitchen, a living room, a bedroom with a shower, and a separate toilet. Ideal for hosting your family or for AIRBNB. On the upper floor, a landing leads to 2 bedrooms, a bathroom, and a toilet. Terrace Dependencies Land of 11,484m2! Fees included of 5.77% VAT at the buyer's expense. Price excluding fees €260,000. Energy class C, Climate class A Estimated amount of annual energy expenses for standard use: between €2,240.00 and €3,090.00 for the years 2021, 2022, and 2023 (subscriptions included). Information about the risks to which this property is exposed is available on the Géorisques website: georisques.gouv.fr. Your My HOME IMMOBILIER advisor: Manager - Lucie MOTASThis description has been automatically translated from French.
…By My Home Immobilier

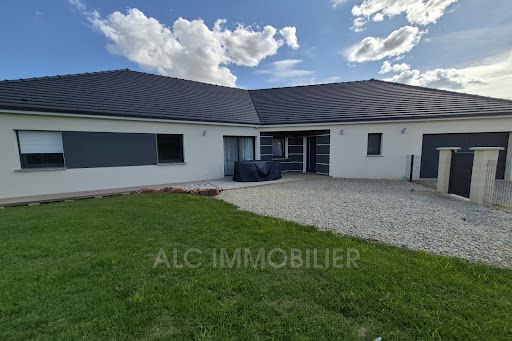


Jean-Luc GAUTIER from the ALC Immobilier agency in Alençon offers you this newly built house of 164.24 m² for sale. Just 10 minutes from Alençon. It includes: an entrance of 6.46 m², a hallway with a walk-in closet of 7.41 m², an open kitchen connected to a living room of 70.69 m², a laundry room of 9.02 m², a corridor with a closet of 6.04 m² leading to three bedrooms measuring 15.31 m², 15.01 m², and 10.27 m² (with closet), a walk-in shower room of 7.41 m², and two toilets of 1.86 m² and 1.41 m². A garage of 24 m² with an electric door. It also features: a barn of 117 m². A fenced plot of approximately 5855 m² with an electric gate and code entry. SOLAR PANELS, income: €1750 per year WINDOWS AND DOORS: PVC double glazing CENTRAL HEATING: Heat pump SEWAGE: Connected to the main sewer system PROPERTY TAX: 1573 REFERENCE: 1616 To arrange a visit, contact your advisor Jean-Luc GAUTIER at 06.10.69.21.73 / 02.61.72.05.56 or by email: [email protected] : [email protected] RSAC 409 593 308 - License issued by CCI Portes de Normandie. Advertisement written and published by a licensed agent. Information on risks related to this property is available on the Géorisques website: ''www.georisques.gouv.fr''. Find all our listings on our website www.alcimmobilier.com
…By Alc Immobilier


NEUFCHATEL EN SAOSNOIS - SMALL FARMHOUSE WITH LAND AND SWIMMING POOL ON THE EDGE OF THE FOREST OF PERSEIGNE Coldwell Banker Val Property Le Mans is pleased to present this charming property situated in the commune of Neufchâtel-en-Saosnois, right on the edge of the Forest of Perseigne. The setting of this property is exceptional: approximately 3 hectares of land, sheltered from view, just a few minutes from local shops and, above all, on the edge of a superb state-owned forest, perfect for walks or bike rides. This part of the department is steeped in history, and the surrounding countryside is rich and diverse, offering plenty of opportunities for family outings or activities such as fishing or hunting. This farmhouse has retained all its old-world charm with its cut-stone architecture, traditional roof tiles and, of course, its terracotta floor tiles and exposed beams. It offers spacious rooms with two lovely living areas on the ground floor, each over 30 m², and a separate kitchen with a utility area. Please note that this level also features a small shower room. There are three bedrooms upstairs, along with a bathroom on the same level. The terrace at the rear of the house is perfect for enjoying peaceful summer evenings by the pool, whilst admiring the countryside views offered by the property. Are you looking for a peaceful haven in a preserved setting? Whether as a main residence or a holiday home, contact us for further information. For more photos and details, visit our website. Agency fees payable by the buyer. Information on the risks associated with this property is available on the Géorisques website: www.georisques.gouv.fr.
…By Coldwell Banker Val Property - Maine Prestige Immobilier


Your Lair Immobilier agency offers for sale this architect-designed house ideally located in the heart of the Alpes Mancelles, in a privileged natural environment, with an unobstructed and dominant view.Set on a superb plot of 20,570 m², this property offers a rare living environment, combining space, tranquility, and immediate proximity to numerous hiking, trail, and mountain biking paths.The house features spacious volumes and a functional layout. On the ground floor, you will find a bedroom with a private lounge, a bathroom, a large bright living-dining room, and a fitted kitchen. The upstairs includes a library serving three additional bedrooms and a bathroom.A veranda of about 30 m² pleasantly extends the living space to the outside. A tiled workshop of about 150 m², a cellar of 40 m², and a summer kitchen equipped with a wood oven and barbecue complete the whole.The amenities include an air/air heat pump with reversible air conditioning, a thermodynamic water heater, a water softener, and fiber optics.Outside, the landscaped grounds include an orchard with numerous fruit trees, a sheepfold, and an artesian well of 31 meters.A rare property in the area, ideal for nature lovers and those who enjoy open spaces.For any inquiries or visits, please contact the agency at 02.43.30.11.30This description has been automatically translated from French.
…By Lair Immobilier Saint-pierre-des-nids


The Lair real estate agency in Saint Pierre des Nids offers a rare property for sale located in the heart of a privileged natural environment, in the highly sought-after area of Saint-Léonard-des-Bois. You will discover this magnificent stone property covered with slate, fully restored in 2014, offering 216 m² of living space on 2 hectares of land.The living area, the true heart of the house, is bright thanks to its 3 large bay windows, with a surface area of 84 m², welcoming a warm living room with a wood stove.The independent kitchen, fitted and fully equipped, combines functionality and conviviality.The property offers 4 bedrooms, including a ground-floor bedroom with a private shower room, perfect for single-level living, and three bedrooms upstairs with parquet flooring, adding charm and comfort.This property benefits from recent and efficient equipment such as its air/water heat pump, micro-station wastewater treatment, fiber optic connection, RJ45 sockets, lawn robot, and a rainwater recovery system (4,000 L), with an open double garage for cars.Very well-maintained house, perfectly renovated, no work required: you just have to unpack your bags.An ideal setting for nature lovers.Set on 2 hectares of pasture, this property is ideal for accommodating horses or developing a nature project. You will enjoy an unobstructed view of the countryside and an authentic bread oven, further adding charm to the place.A rare property in the area, combining authenticity, generous volumes, and modern comfort, in the exceptional setting of the Alpes Mancelles.For more information or to visit, please contact us at 02.43.30.11.30This description has been automatically translated from French.
…By Lair Immobilier Saint-pierre-des-nids


Sophie LEMONNIER from the ALC Immobilier Agency in Alençon offers for sale this PMR longhouse of 238 m² fully renovated located in the heart of the Alpes Mancelles. - On the ground floor: a hall leading to a fitted and equipped kitchen of 26.34 m² with its bread oven, a living/dining room of 83.29 m², a storage room of 5.86 m², a WC with sink, a bedroom of 11.54 m² with its shower room and WC of 6.48 m². - Upstairs: a mezzanine of 21.71 m² leading to a laundry room of 7.92 m², a WC, a shower room of 6.18 m², a bedroom with its dressing room of 28.70 m², two bedrooms with closets of 13.54 m² and 13.65 m². A woodshed of 7.21 m², an open double garage of 38.38 m², a storage room of 16.62 m², and a terrace of 24.00 m². The whole on a closed plot of 26,070 m². Slate roof Triple-glazed windows with electric roller shutters. Heating: electric heat pump Sanitation: Micro station Water heater: 400l electric Property tax: €1157 REFERENCE: 1853 Information on the risks to which this property is exposed is available on the Géorisques website: 'www.georisques.gouv.fr'. For a visit, contact your advisor Sophie LEMONNIER at 06 83 81 79 96 / 02 61 72 05 56 or by email: [email protected] / [email protected] RSAC 524 577 251 - Card issued by CCI Portes de Normandie. Advertisement written and published by a commercial agent You can find all our properties on our website www.alcimmobilier.comThis description has been automatically translated from French.
…By Alc Immobilier


South of the Normandy-Maine Regional Park, a 15th century feudal manor house, its outbuildings and its pond. Access to the property is via a driveway framed by an orchard and a vegetable plot. Old outbuildings face each other on either side. The residence stands at the back of the courtyard. Meadows planted with hedges enclose the buildings. They protect them from the wind and provide shelter from prying eyes. The complex offers views over the surrounding countryside, from the pastures to the cultivated fields. Two ponds receive water from a stream that flows into the Sarthe, a few meadows away. The origins of the site date back to the eleventh century. In the 14th century, this was one of the largest feudal manors in the area. During the French Revolution, it lost its influence. Built around 1450 by the Saint-Berthevin family, the cellar and the central part of the present building, with its monumental fireplace, bear witness to this feudal past. However, the defensive towers once abutting this feudal building have not survived. In the 18th century, the parish registers mentioned the old pond and the fishing rights for the farm.
…By Patrice Besse


The LAIR IMMOBILIER agency offers for sale a beautiful property from the 1870s, located in a small village near the Alpes Mancelles, providing shops and schools. This 19th-century property stands out for its beautiful volumes and its authenticity carefully preserved on a plot of 1500m² of walled garden.On the ground floor, you will be charmed by this spacious entrance leading to the main living areas including a fitted and equipped kitchen with dining space, a cozy dining room featuring a wood stove, as well as a living room enhanced by a fireplace. This level also includes a WC with a washbasin, a cellar, and an outbuilding.The upper floors are dedicated to the sleeping area and offer five spacious bedrooms, an office, a bathroom, a shower room, and separate toilets. The volume of these rooms (between 14 and 35m²) allows for all the comfort needed for a family, easily welcoming friends or considering a guest room project.A renovated outbuilding of approximately 15m² with sanitary facilities and independent from the main house completes the ensemble.Attached barn, well.For any inquiries or visits, please contact the agency at 02.43.30.11.30This description has been automatically translated from French.
…By Lair Immobilier Saint-pierre-des-nids
'%20stroke='%23DDAA3A'%20stroke-width='1.909'%20stroke-linecap='square'%20stroke-linejoin='bevel'/%3e%3c/svg%3e)
Receive by email any new listing that may match your search criteria
Your criteria :
By validating this form, you accept the general conditions of use of Le Figaro Properties.
These agencies offer a selection of luxury properties vente at Alençon. Feel free to contact them for personalized assistance.
For your search for an exceptional property, select our luxury house with panoramic views in Alençon, starting at $430,384. Offering an exceptional panorama, this residence overlooks the city and its surroundings. As the seasons pass, the spectacle is renewed without ever becoming tiresome. Depending on the area you are looking for, the living area starts at a minimum of 171 m².
As part of your search for a luxury property, discover our catalog of 20 luxury houses with a terrace in Alençon, offered from $330,373. Outdoor meals or summer receptions, the terrace extends the house outdoors. Property listings are found in particular in Centre Ville-Saint Léonard-Notre-Dame. The houses listed in our listings offer attractive living areas measuring between 139 m² and 822 m².
Set down your suitcases without waiting: our catalog presents 1 furnished luxury house in Alençon, with a starting price of $353,971. From the living room to the bedrooms, this residence is tastefully furnished and ready to live in. The price of this furnished property stands at $1,292 per square meter. Its living area reaches 274 m².
As part of your search for properties of excellence, browse our privileged selection of 9 luxury houses with a pool in Alençon available from $382,064. These exceptional residences enjoy prime locations, particularly in Centre Ville-Saint Léonard-Notre-Dame. Whether the architecture of these houses incorporates a covered indoor aquatic space or a vast outdoor pool, each property flourishes amid remarkably landscaped grounds measuring between 327 m² and 14 ha.
Your receptions deserve a setting to match: discover 7 luxury houses with a reception room in Alençon, starting at $349,824. These residences combine family privacy with spaces dedicated to major events. Family gatherings, business dinners or parties with friends naturally find their place there. Depending on the property, the property area extends up to 14 ha.


