The agencies at La Chapelle-Montligeon
These agencies offer a selection of luxury properties vente at La Chapelle-Montligeon. Feel free to contact them for personalized assistance.

 English$ USD · m²


The advertiser did not provide an english description for this listing.
…By Demeures Du Perche Et De Normandie


In Orne, in the regional natural park of Perche, 150 km west of PARIS, in immediate proximity to the state forest RENO-VALDIEU and the shrine of the Basilica of La Chapelle Montligeon, with a dominant position, a charming former SCHOOL from the 19th century restored and tastefully arranged. On the raised ground floor: a spacious living room forming a beautiful living area of about 50 m2, a large sitting room with a kitchen area set back at an angle and staircase access, two bedrooms, one with a fireplace, 2 private bathrooms with toilets, a toilet room with a toilet and a laundry room. A large convertible attic with exposed framework. Electric heating and two wood stoves. Approximately 130 m2 of habitable space right away. Outbuilding: former shelter and woodshed. Garage at the back. Garden shed. Delightful enclosed and landscaped land with a lovely view of the village, totaling 872 m2. Price: 318,000This description has been automatically translated from French.
…By Eric Leys - Depuis 1974


Built in the 1990s, this 140 m2 property is situated in the heart of a preserved plot of nearly 6,590 m2, located between Mortagne, Rémalard and Bellême. Inspired by the rural architecture of the Perche region, this house develops a restrained vernacular style, punctuated by balanced volumes, a steeply pitched roof, and a constant dialogue with the surrounding landscape. Behind a deliberately simple composition, it reveals a local building tradition: light-colored rendered facades, small-paned wooden joinery, hinged shutters, exposed beams in certain sections, and a terracotta tile roof that reinforces its connection to the Perche territory, with a roof and frame in excellent condition. The ground floor features a bright, east-west facing living room with generous windows overlooking the garden and a beautiful wood presence through exposed beams, interior woodwork, and a functional fireplace insert. The separate kitchen, preserved in its original state, displays a domestic vocabulary characteristic of the 1990s--tiled countertops, oak fronts, and a glazed stoneware backsplash--offering an interesting basis for a contemporary reinterpretation. This level also includes an entrance hall, a ground-floor bedroom, a bathroom, and a separate WC. Upstairs, under the sloping ceilings and in the mansard roof spaces, two bedrooms facing south and north offer framed views of the surrounding treetops, while a bathroom completes the layout. Significant potential for expansion and the construction of annexes further enhance the property's appeal. Outside, the grounds offer a great deal of freedom in their design: open meadow, shaded areas, and views of the rolling countryside and its hedgerows create an ideal setting for a vegetable garden, a landscaped garden, or a pond (planning permission pending). A covered, timber-framed extension extends the house into the garden, creating an intermediate space suitable for seasonal use, while a small shed completes the ensemble. A 90s house with Percheron style to reinvent in the heart of the Orne Perche region
…By Archik Paris


There are properties where everything seems to have been designed to fully embrace one's passion for horses. Nestled in the heart of a typical Perche village, in a preserved natural environment and absolute tranquility, this 1.9-hectare equestrian estate offers a rare living environment where the house, equestrian facilities, and nature blend seamlessly. Hidden from view, the entire property is arranged around a superb U-shaped courtyard, completely enclosed by walls. From the moment you pass through the gate, the charm takes hold: a wooded park with remarkable trees, an orchard, a vegetable garden, characterful outbuildings, and meadows directly accessible from the house combine to create a space that is as elegant as it is functional. The main house, approximately 200 m², is bright and perfectly maintained, blending authenticity and comfort. The fitted and equipped kitchen opens onto the living areas, comprising a lounge, a dining room, and a heated veranda allowing you to enjoy the garden year-round. The ground floor also includes a bedroom, a bathroom, a separate toilet, and a laundry/boiler room. Upstairs, fully renovated in 2006, a spacious mezzanine leads to three bedrooms, one with a custom-built dressing room, and a shower room. From the office and several living areas, the view extends over the pastures, offering the pleasure of keeping a watchful eye on the horses. The equestrian facilities have been designed for ease of daily life: a stable with three 3 x 3 m stalls equipped with automatic waterers, hay racks, and electricity; a tack room with water supply; and a fourth stall in the yard. The pastures, divided into three paddocks, include a 3 x 6 m shelter. The outbuildings perfectly complement the property: a hay storage barn, a carport for two vehicles, two garages (one with an insulated attic suitable for conversion), a workshop, and ample storage space. From the property, an extensive network of forest paths and bridleways allows you to set off directly on horseback, without needing transportation. The grounds, adorned with oaks, maples, cedars, and linden trees, also feature numerous fruit trees and a vegetable garden, reinforcing the natural ambiance of this property. Heated by a condensing oil boiler supplemented by a wood-burning stove, it benefits from meticulous maintenance, including the recent renovation of the outbuildings' roofs. Because true luxury, for some, is living alongside their horses every day, this secluded property appeals to enthusiasts seeking a lifestyle where nature, elegance, and freedom are one. Perhaps this is the place you've been searching for. I invite you to discover all its facets during a private consultation. The fees are to be paid by the seller. Les informations sur les risques auxquels ce bien est exposé sont disponibles sur le site Géorisques : www. georisques. gouv. fr. Contact your local agent, Caroline LEBOUC DHOMMEE, BELLEME, Optimhome Associate Estate Agent at 07 49 23 31 16 (ref 609999)
…By Optimhome - Caroline Lebouc Dhommee


Demeures du Perche and Normandy reveals to you a beautiful stone ensemble located in the heart of the Perche Natural Park, just ten kilometers from the small town of Mortagne-au-Perche. At the exit of a small hamlet, in a quiet and disturbance-free area, this property, with its typically Percheron charm, offers a unique living environment with immediate access to a state-owned forest of 1,640 hectares, an ideal playground for hikers and nature lovers.This property has the particularity of offering two houses that can be 'lived in' together or independently. A perfect configuration for a family seeking a modular living space according to their personal and professional needs and aspirations.The first house, called 'La longère basse', approximately 220 m² on the ground (180 m² on the energy performance certificate), offers on the ground floor an entrance, independent toilets, a large open living room of 42 m² that opens onto a warm lounge with its stone fireplace, a dining room, a fitted kitchen, a large bedroom with its bathroom, and another bathroom with toilets. Organized into two distinct parts, the upstairs features on one side two large attic bedrooms with a shower room and on the other side, accessible by a second staircase, a mezzanine office and a final attic bedroom.Renovated with care, the second house, called 'La longère haute', approximately 152 m² on the ground (131 m² on the energy performance certificate), comprises on the ground floor a small fitted kitchen, a living room, a lounge with its stone fireplace, a bedroom with its shower room (shower), a laundry room, and independent toilets. Attached, a large garage. At night, the upstairs features a landing and three bedrooms, each with its shower room and toilets. An attic that can be converted and a large garage.Connected to the surrounding nature, you will appreciate the unique atmosphere of this home, which has retained all its charm and embodies the dream of a country house in the heart of the Perche Natural Park, at the crossroads of the most beautiful villages and a majestic forest, one of the most iconic in Perche. An absolute privilege for lovers of large green spaces, you will have access on foot to forest walks.THE ESSENTIALSHouse 1: 180 m² - 4 bedrooms including one on the ground floor, 3 bathroomsPrimary energy: F (316) - Greenhouse gases: F (91)House 2: 131 m² - 4 bedrooms including one on the ground floor, 4 bathroomsPrimary energy: E (209) - Greenhouse gases: E (64)Convertible attic. A garage.Orientation: South-westHeating: oil, underfloor heating, and radiatorsHot water production: solar panels;Land/garden area (cadastre): 1,890m²;First local shops (village with a school) are 6 km away, Mortagne-au-Perche and Longny-au-Perche are 10 km away, Bellême and its 18-hole golf course are 20 minutes away.Paris (Porte de Saint Cloud) is 1h50 away, the train station is 30 minutes away (Departure from Paris Montparnasse). The sea, Ouistreham is 1h35 away, Honfleur, Deauville and Trouville are 2 hours away.If you would like more information about this charming ensemble, please contact us at 02.33.25.25.44'Information on the risks to which this property is exposed is available on the site: www.georisques.gouv.fr' (4.00% VAT inclusive fees charged to the buyer.)
…By Demeures Du Perche Et De Normandie


Just ten kilometers from Mortagne-au-Perche, in the heart of a small preserved and confidential hamlet, this beautiful set of two longères invites you to a true temporal pause. On the edge of the Reno-Valdieu forest, at the foot of the GR 22, the location will charm nature lovers, seekers of silence, and authenticity. Here, the rolling landscapes, forest paths, and charming villages create a rare backdrop, less than two hours from Paris. The property unfolds around two independent buildings, offering an ideal configuration to host family and friends, imagine a gîte activity, or simply enjoy a country house with multiple guests. The first longère, approximately 220 m² on the ground, has preserved all the soul of the Perche houses. Exposed beams, ancient tiles, a stone fireplace, and generous volumes create a warm and authentic atmosphere. It features a magnificent cathedral living room, a dining room, a dining kitchen, as well as four bedrooms, one of which is on the ground floor. The second longère, approximately 150 m² on the ground, has been completely renovated. More contemporary in its comfort while remaining true to the spirit of the place, it includes a fitted kitchen, a dining room, a living room with a fireplace, a ground-floor bedroom with a shower room, as well as three upstairs bedrooms, each with its own shower room and toilet. A rare place, where time seems to slow down, between woods, hills, and the changing light of Perche. A country property like a beautiful escape, in nature, without ever feeling isolated.This description has been automatically translated from French.
…By Safti


Located in the heart of the Perche region, this property combines a traditional house with authentic character, an outbuilding with great development potential, and a tourist activity with two treehouses nestled in the trees. The property is spread over approximately 4 hectares of land, with unobstructed views of the rolling countryside. A perfect location for a new life or a conversion project, combining housing, hospitality, and nature. The main house, typical of Perche architecture, offers approximately 86 sqm of living space. It consists of a large living room with a stove, a separate kitchen, two bedrooms, and an office opening onto the terrace. The 250 sqm outbuilding opens the way to various projects: a gîte, an artist's studio, etc. The property also benefits from an existing tourist activity, thanks to two treehouses measuring 25 and 35 sqm, furnished with a natural and comfortable feel. These unusual accommodations are available for seasonal rental. The two cabins, in perfect condition, benefit from total independence and offer an immersive experience in the heart of nature. The environment is peaceful and not overlooked. An atypical property, at the crossroads of housing and tourist activity, in a region prized for its art of living and authenticity. Access to train stations 25 km away, 5 minutes from Mortagne-au-Perche (shops). ENERGY CLASS: D / CLIMATE CLASS: B Estimated average annual energy expenditure for standard use: between EUR1,010 and EUR1,410. Contact: Noémie FOURNIER at 06 29 52 22 81 The fees are the responsibility of the seller. Information on the risks to which this property is exposed is available on the Géorisques website: www.georisques.gouv.fr.
…By Espaces Atypiques Le Mans


The advertiser did not provide an english description for this listing.
…By Maisons Du Perche


Yann LECARVENNEC, from the ALC Immobilier agency, offers you this charming spacious home for sale on a 2-hectare plot, located in the sought-after area of Cours-Maugis-sur-Huisne, with a living space of 202.26 m². Situated in the beautiful Perche countryside, this property enjoys a calm and green environment, perfect for nature lovers and those seeking peace, while still being close to essential services. Only 2 hours from Paris and 20 minutes from Nogent?le?Rotrou, it blends rural charm with accessibility. Exterior: Set on approximately two hectares, the property offers a peaceful and practical setting. You'll find: a large courtyard with a shed, a 11 m² workshop, a wine cellar, two large garages and an attic, a wooden equestrian building including three stalls of 11.57 m², a tack room of 13.43 m², and a hay barn of 41.97 m². Together, these provide an ideal space for horse enthusiasts, DIY lovers, or outdoor living. Ground floor: You will discover a fully fitted and equipped kitchen, a 35 m² living room, and a bright 30 m² dining room. The house also offers a 12 m² bedroom on the ground floor, a shower room, a laundry room, and a veranda, creating a particularly pleasant additional living space. Upstairs: A spacious 23 m² landing leads to a bathroom and three bedrooms measuring 13 m², 12 m², and 23 m². Window frames: Single wood Sanitation: Connected to mains drainage Heating: Oil-fired Reference: 787M To arrange a visit, contact your advisor at 06 46 19 20 53 / 02 61 72 05 56 or by email: [email protected] or [email protected]. RSAC 524 668 621 - License issued by CCI Portes de Normandie. Advertisement written and published by a commercial agent. Information on risks affecting this property is available on the Géorisques website: ''www.georisques.gouv.fr''. Find all our listings on the website: www.alcimmobilier.com
…By Alc Immobilier


Perche - Cours-Maugis-Sur-Huisine (61)On the edge of the forest, amidst meadows, in a dominant position with no visual or noise nuisance, and in the heart of Perche, this authentic longhouse is situated in a superb location with a 2000m2 pond. The house, in need of refreshing, is located in a rare and quality environment.On the ground floor, the house offers a pleasant living room with a fireplace. Bread oven. Following this, there is a fitted kitchen with access to a terrace overlooking the garden... A shower room and a room currently used as a living room-office allow access to the first floor. Upstairs, a beautiful landing leads to three bedrooms, one of which is of very nice size. Bathroom. Lovely views of the surrounding countryside.Attached to the house is a room currently used as a garage that could be converted if needed.The house is situated in a superb wooded area of 6345m2 with walking paths, perched on the hill, with a beautiful fish-filled pond of 2000m2 - almost magical - and a French-English landscaped garden. Fruit trees (including a large hundred-year-old pear tree).The sound of water, birds, and... silence with views of the countryside.This description has been automatically translated from French.
…By Les Belles Maisons Du Perche


Just minutes from Bellême, in the heart of a protected and highly sought-after natural environment, this high-quality equestrian property offers a complete and immediately operational facility. Situated on approximately 6.5 hectares of contiguous land, it boasts beautiful, perfectly maintained pastures, ideal for the well-being of the horses and the optimal management of the business. The main building, constructed in 2016, offers approximately 595 m² of space and was designed to meet the requirements of equestrian professionals. The layout allows for smooth and efficient use within a functional working environment. The stables comprise 12 spacious stalls divided into two separate wings. The first wing houses nine 3.5 x 4 m stalls with a grooming area and wash stall, while the second wing offers three 4 x 4 m stalls, particularly suitable for mares with foals or larger horses. The property also features a breeding room of approximately 50 sq m, adaptable to different needs, as well as a complete technical area including a 42 sq m gynecological room, a 20 sq m laboratory, and a laundry room. On-site accommodation of approximately 40 sq m ensures a permanent presence, complemented by a dedicated client reception area. The grounds have been meticulously landscaped, including a high-quality round pen built by a specialist company, several fenced paddocks, and optimized pathways to facilitate the movement of horses and vehicles. The entire property benefits from a peaceful and verdant setting, particularly well-suited to the development of a demanding business, with a convenient proximity to Paris allowing it to attract a premium clientele. This property perfectly meets the needs of a breeding farm, a reproduction center, an equine veterinary practice, a training stable, or a private owner's stable. A rare opportunity on the market, combining quality facilities, functionality, and development potential. Please note that a VAT transfer will be made upon acquisition. For more information or to arrange a viewing, please contact us to discover the full potential of this property. Les honoraires sont à la charge du vendeur. Les informations sur les risques auxquels ce bien est exposé sont disponibles sur le site Géorisques : www. georisques. gouv. fr. Contact your local agent, Caroline LEBOUC DHOMMEE, BELLEME, Optimhome Associate Estate Agent at 07 49 23 31 16 (ref 604461)
…By Optimhome - Caroline Lebouc Dhommee


In the heart of the Perche region, in an authentic and sought-after setting, this 450 m² residence embodies the perfect combination of elegance, quality construction and high-level energy efficiency. Behind its timeless charm lies a renovation and amenities designed to offer lasting comfort, summer and winter alike. The generous living spaces, bathed in natural light, have been designed with particular attention to materials and performance: On the ground floor, you will find a large dining room with a fireplace and adjoining artist's studio, a fully equipped open-plan kitchen, a spacious living room, and a heated conservatory leading to a large relaxation area conducive to well-being. The first floor comprises three very large bedrooms with en-suite bathrooms and a study. The house benefits from features that guarantee optimal energy efficiency: excellent insulation, controlled heating management, and thermal performance designed to limit consumption while ensuring a consistent and comfortable temperature all year round. Outside, the fenced and tastefully landscaped grounds extend this feeling of balance and harmony, while preserving privacy and serenity. This property stands out not only for its spaciousness and elegance, but also for its structural quality and energy efficiency, which have become essential for sustainable and responsible comfort. A rare property combining prestige, performance, and lifestyle in the heart of the Perche region. Information on the risks associated with this property is available on the Géorisques website: www.georisques.gouv.fr Property presented by Jean Pierre Favre
…By Barnes Proprietes & Chateaux


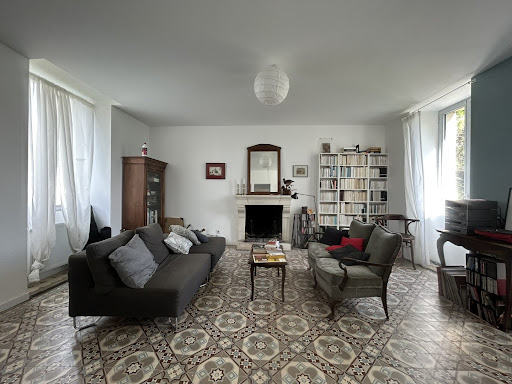

The advertiser did not provide an english description for this listing.
…By Snc L'immobiliere De Normandie


CHARACTER PROPERTY IN THE HEART OF LE PERCHE In the immediate vicinity of Mortagne-au-Perche, in a natural environment particularly preserved and without nuisance, this property of character offers a rare setting for a family project, tourist or equestrian. The main house develops beautiful volumes with several bedrooms and living spaces open to the surrounding nature. The whole has a peaceful atmosphere, suitable for both a main residence and a country house. The estate also includes outbuildings and a vast outdoor environment allowing to imagine different projects: tourist reception, retreats, nature activity or family equestrian project. The land, about 12 hectares in one piece, is a real asset to preserve the privacy of the place and offer great freedom of use. Part of it is now maintained under a flexible agreement that can be revoked annually, allowing for simplified management without any constraints on the owner. Located in a sought after area of the Perche, about 2 hours from Paris, this property combines charm, tranquility and development potential. Complete file on request.
…By J'irai Dans Les Sentiers


In Orne, in the rolling landscape of Perche, a restored manor listed as a historical monument, protected by high walls, and its garden. Within walking distance of the village, halfway up a hill, at the end of a small road, the estate reveals itself, surrounded by tall walls flanked by round towers. The manor enclosure, accessible via a monumental crenelated gate, encircles a large U-shaped courtyard. The layout has been carefully landscaped, taking advantage of the slope and opening to the west towards the surrounding countryside, overlooking the enclosure. The main building is characterized by its high gable roof, covered in tiles and highlighted by a cornice. It is extended by a second building that is attached to it. Other buildings, respectively used as a gite, guardian's house, and various dependencies, complete the enclosure. Behind the main building, accessible by the layout, an orchard of 2 hectares commands the countryside.This description has been automatically translated from French.
…By Patrice Besse


An exceptional residence at the gates of Perche, combining character, space, and equestrian vocation.Set on nearly 3.4 hectares, including one hectare of woodland, this master's house and its longère of 250 m² offer a rare living environment, between preserved nature and generous volumes. The house unfolds over three levels with a neat entrance hall, a semi-open kitchen leading to a bright living room, a large reception room of 44 m², four bedrooms including two suites with bathrooms, an office, and a spacious suite of 75 m² in the attic. Equestrian facilities are in place: two paddocks with shelters and the possibility of developing an arena. The longère, the large terrace, and the wooded character of the land complete a coherent and remarkably well-thought-out ensemble.Contact us to arrange a visit and discover the full potential of this property. (4.00% fees including tax to be borne by the buyer.)This description has been automatically translated from French.
…By Agences Immobilieres Kote Maison Yannick Fouque


Recently built equestrian property, very well laid out. Magnificent barn built in 2016, comprising: -12 stalls, 4m x 4m, -2 treatment stalls, -a laboratory, -an office, -an insemination and ultrasound room, -a riding room, carpeted floor, padded, -A dwelling: a room with a kitchen, a bedroom, a bathroom. Electric heating. Septic tank. Internet. Electricity and water from the public network. The property is landscaped: -an Avrincourt Concept Sol round. -paddocks and meadows enclosed by wooden rails. Total approximate area 6.5 hectares. -stabilized parking. Beautiful surroundings, numerous walking paths, in the heart of a livestock farming region, 2 hours from Paris. Full description available upon request. Agency fees included: EUR550,000 (Seller's fees). Ref 1659. Co-Exclusive listing with Equitrade Immobilier. Legal notice: information on the risks to which this property is exposed is available on the georisques website.
…By Equitrade Immobilier


The advertiser did not provide an english description for this listing.
…By My Home Immobilier


At the end of a path - A dwelling dating from the 16th century and another part from the 19th century with its bread oven and its framework made in the shape of an inverted boat bridge, built on a closed land area of 4930m² offering an entrance hall, dining room with beams and fireplace, fitted kitchen, living room with terracotta tiles and beams, one bedroom on the ground floor, laundry room, toilet with washbasin. On the first floor, 2 bedrooms, bathroom and toilet, another bedroom to be completed. Above, a very nice convertible attic. Agricultural buildings including a workshop, stable, and barn. Very beautiful environment. Motorized gate. Central heating. Numerous renovations recently carried out. Information about the risks to which this property is exposed is available on the Géorisques site: www.georisques.gouv.fr (2.54% fees inclusive of tax payable by the buyer.)This description has been automatically translated from French.
…By Agences Immobilieres Kote Maison Yannick Fouque


Your LAIR real estate agency in Mortagne-au-Perche offers for sale a countryside property located in Longny les Villages.On the ground floor: you will find an entrance opening onto the living space with wood burner, an open and fitted kitchen, a master suite with a shower room, toilets, and a dressing room leading to a terrace, separate toilets, a utility room, and a pantry.On the 1st floor: a lounge with fireplace leading to a roof terrace, a second kitchen, two bedrooms, a bathroom, and separate toilets.On the 2nd floor: a landing serving three bedrooms, a shower room, and separate toilets.Outside: you will find a large outbuilding of about 240m², a pond, and numerous fruit trees.Its highlight: an interior and exterior renovation carried out by professionals and a calm environment in the countryside, without close neighbors, in immediate proximity to the forest.For more information, please contact us at 02 33 25 20 00.This description has been automatically translated from French.
…By Lair Immobilier Mortagne-au-perche


Your LAIR real estate agency in Mortagne-au-Perche offers for sale this charming family property located in the heart of Mortagne with all shops just a 1-minute walk away. This house consists of: On the ground floor, an entrance leading to a large living area of 70m², a toilet, a utility room, a lounge with a large fireplace and an open kitchen, a bedroom, and a shower room with a toilet. On the first floor: Five bedrooms, an office, two toilets as well as two additional shower rooms. On the top floor, you can benefit from an attic covering the entire house. Not to mention the vaulted cellar and the large outbuilding/garage at the back of the flowered garden. Contact us without delay to discover this gem at 02 33 25 20 00This description has been automatically translated from French.
…By Lair Immobilier Mortagne-au-perche


Your LAIR Real Estate agency in Mortagne-au-Perche offers you this town house for sale located in Saint-Mard-de-Réno. With large, bright spaces on each of the three levels, you will benefit on the ground floor from the kitchen, dining room, living room with a stone fireplace with an open hearth, an office, and a toilet. On the first floor, there are three bedrooms, one of which is a suite with its own shower room and toilet, and a bathroom with a toilet. On the top floor, there is a large open space with a cathedral ceiling, including a bedroom area and a bathroom with a toilet.Outside, there are outbuildings offering several layout possibilities and a cozy garden!Contact us without delay to discover this gem at 02 33 25 20 00This description has been automatically translated from French.
…By Lair Immobilier Mortagne-au-perche


Your agency LAIR immobilier in Mortagne-au-Perche offers a stunning renovated townhouse for sale, built with quality materials in the heart of the city and historic center of Mortagne. On the ground floor, you benefit from a hallway leading to an office, a 24 m2 through lounge, a 23 m2 kitchen/dining area, and a shower room with toilets. On the first level, there are two suites with their own bathrooms and toilets, and a large 13 m2 dressing room. Above, a hallway with a large built-in closet, two additional bedrooms, and a bathroom with toilets. A quiet, tree-filled courtyard is located at the back of the house. The 30 m2 garage and its terrace are additional assets to this tastefully renovated property. Please contact us for more information at 06 99 60 32 46.This description has been automatically translated from French.
…By Lair Immobilier Mortagne-au-perche


Demeures du Perche et de Normandie presents "La Magnifique," an exceptional residence located in the heart of the charming town of Mortagne-au-Perche. Unique and distinctive, this elegant 463 sq m family home, in the Neo-Norman style, embodies the architectural refinement of the Belle Époque. A true gem to be enhanced to your liking, it offers remarkable potential. The house: On the ground floor, a spacious entrance hall leads to a 53 sq m living room, a light-filled lounge, an office (or bedroom), a separate kitchen, a dining room extending into a veranda, a laundry room, a separate toilet, and several hallways. The first floor offers six bedrooms, one with a large balcony, two bathrooms, two additional washbasins, generous hallways, and a chapel that lends a unique atmosphere to the entire property. Designed as a self-contained apartment, the second floor offers four further bedrooms, a shower room, a toilet, an office, and a large attic. Beneath the main house, two cellars and utility rooms complete the structure. The outbuildings and grounds include a separate annex housing a double garage and a horse stall. Dominating its surroundings, the property opens onto a majestic 1.45-hectare park, offering unobstructed views of the Perche countryside and an exceptional living environment. Its prime location in the heart of town allows residents to fully enjoy shops, schools, and services--all within walking distance. Location o Shops and schools within walking distance o Bellême golf course and forest 20 min away o L'Aigle train station (Paris-Montparnasse / Granville line) 25 min away o Paris, Porte de Saint-Cloud, 2 hours via the N12 o Sea 1 hour 40 min away - Mont Saint-Michel 2 hours 30 min away - Saint-Malo 3 hours away o Numerous national forests nearby, ideal for hiking Energy Performance o Energy consumption: 246 kWh/sqm/year - D o Greenhouse gas emissions: 18 kg CO?/sqm/year - C Price o EUR945,000 (Agency fees included) o Net seller price: EUR900,000 o Agency fees: 5% including VAT, payable by the buyer For more information about this exceptional property, please contact us at 33 2 33 25 25 44. "Information on the risks to which this property is exposed is available on the website: www.georisques.gouv.fr" (5.00 % fees incl. VAT at the buyer's expense.)
…By Demeures Du Perche Et De Normandie


At a time when coping with the city heat is becoming a challenge, discover this property nestled in unspoilt natural surroundings, offering coolness, peace and tranquillity. Far from any disturbances, it embodies the essence of the Perche region: ponds, meadows and wooded areas. Just 1½ hours from Paris and 25 minutes from Verneuil-sur-Avre or La Loupe stations (direct access to Paris Montparnasse in 1 hour), it is ideal as a superior second home. The 200m² main house, fully renovated and in perfect condition, comprises 7 main rooms. On the ground floor, an entrance hall opens onto a spacious living area of over 50m², featuring an open-plan fitted kitchen centred around a central island, a dining area and a bright sitting area with a fireplace. A master bedroom with a walk-in wardrobe and an en-suite bathroom. Upstairs, accessed via a designer staircase, there is a large, bright living room, 3 bedrooms (2 of which are over 20m²), and 1 shower room. The house combines modern comfort with country charm. Facing south-west, the house enjoys panoramic views over the ponds and the poplar-lined driveway leading to the property. The image showing the swimming pool is not real. It is an AI-generated simulation for a presentation. To complete the property, there are several outbuildings, including a 200m² farmhouse with a workshop, laundry room, storage room and garage, which could be converted into living accommodation; a garage; a large 150m² carport; and a 30m² separate relaxation area with a sauna, which could easily be converted into a guest bedroom. as well as a small building overlooking a pond, ideal for relaxation or fishing. This property, perfect for nature lovers, comprises four ponds teeming with fish, a large meadow covering over 2 hectares, and wooded areas with shaded paths. It boasts an exceptional setting that is sure to delight those who love nature, peace and quiet, and fishing The property is situated within a Natura 2000 area, at the heart of the Perche Regional Nature Park, ensuring tranquillity and the preservation of the landscape. Its location, surroundings and the quality of its facilities make it a rare find that is sure to appeal, whether for a family home, a second home or a business venture: a holiday cottage, craft business, equestrian centre, unique accommodation, etc. Presented by Jean-Pierre Favre Independent Estate Agent +33 (0)6 20 45 82 93 Information on the risks to which this property is exposed is available on the Géorisques website: www.georisques.gouv.fr
…By Barnes Proprietes & Chateaux
'%20stroke='%23DDAA3A'%20stroke-width='1.909'%20stroke-linecap='square'%20stroke-linejoin='bevel'/%3e%3c/svg%3e)
Receive by email any new listing that may match your search criteria
Your criteria :
By validating this form, you accept the general conditions of use of Le Figaro Properties.
These agencies offer a selection of luxury properties vente at La Chapelle-Montligeon. Feel free to contact them for personalized assistance.
