The agencies at Lobelville
These agencies offer a selection of luxury properties vente at Lobelville. Feel free to contact them for personalized assistance.

 English$ USD · m²


Lake house living with an owner's permitted dock and impressive lift system, 30x30 garage, and community launch ramp. quick weekend getaway only 1.5 hours from Nashville, Brentwood, Franklin. Make your weekends on the water a dream come true. Tucked away on a private cove on the TN River, just off the main channel, this spot is quiet and private for floating, fishing, kayaking and more. Upgraded all to PEX plumbing in crawl space and water heater and bathroom sinks, 2025 New Anderson back door, HVAC 2021, new deck and flooring added 2020, new 30 gallon water heater 2025, new carpet 2025, and fully encapsulated crawlspace. Septic pumped 2025. Home can be sold furnished as an option. A $2,500 lender credit is available and will be applied towards the buyer's closing costs and pre-paids if the buyer chooses to use the seller’s preferred lender. Credit not to exceed 1% of loan amount.
…By Zeitlin Sotheby's International Realty


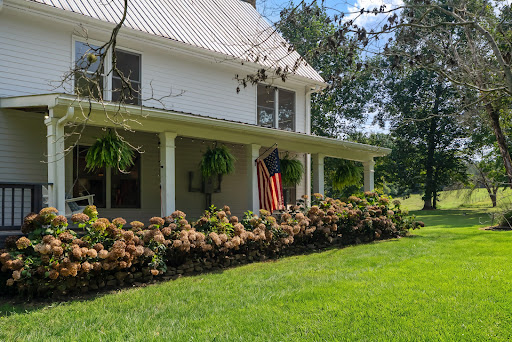
Welcome to White Cottage Farm, a remarkable 36-acre horse property and working cut flower farm offering privacy, versatility and a lifestyle rarely found in one setting. Tucked along a private road beyond Swan Creek, the property combines a beautifully renovated modern farmhouse with established equestrian and agricultural amenities. The 2,928-square-foot residence was renovated from the studs to the roof by an architect in 2012, blending open-concept living with the character of a country retreat. The property also includes a detached 300-square-foot office, 3.5-car garage, multiple barns, chicken coop, polytunnel and on-site sawmill. Equestrian amenities include a multi-stall barn with wash bay, tack and feed room, large hayloft, partially fenced pasture, 60-foot round pen and cross-country jumps. Currently used as a competition training base, the farm also offers direct access to miles of off-road horseback riding trails and additional land with potential for a riding arena. The established cut flower operation features a dedicated flower barn, cold room, growing beds with approximately 200 peonies, 300 tulips and 500 dahlias, plus a large polytunnel. Three wells, one serving the residence and two available for irrigation, support the property’s agricultural possibilities. Whether envisioned as an equestrian retreat, working farm or private country escape, White Cottage Farm offers an extraordinary combination of natural beauty, established infrastructure and room to pursue what you love.
…By Zeitlin Sotheby's International Realty


A rare opportunity to own 240 private acres in the rolling hills of Hickman County, less than an hour from Bellevue and Nashville's west side. A gated entrance and long private drive winds through both pasture and woods to a secluded setting with no neighboring homes in sight. At the heart of the property is a 4,164-square-foot custom barndominium nestled within a wooded clearing. The upper level features a four-bedroom residence with an open-concept kitchen, dining, and living area anchored by a well-appointed chef's kitchen. The primary suite includes a spacious bath with double vanities and a sizable custom glass shower. On this level you'll also find a dedicated laundry room. The finished lower level offers a kitchenette, large bathroom, ice machine, multiple storage spaces, and a meeting room with a professional projection system, making it ideal for entertaining, retreats, meetings, or recreational use. In addition, an 878 sq ft covered patio provides the perfect spot to sit, relax and enjoy the surroundings. There's also a brand new tankless hot water heater for convenience. The land offers a diverse mix of open pasture, mature hardwood timber, scenic hollows, and wooded ridges. A trail provides opportunities for hiking, horseback riding, ATV use, hunting, and exploring the property. Two private shooting ranges are already established. Whether used as a family retreat, hunting property, corporate getaway, event venue, or private residence, this property combines significant acreage, versatility, and exceptional privacy in one of Middle Tennessee's most scenic settings.
…By Zeitlin Sotheby's International Realty


Peaceful 40-acre farm set among the rolling pastures of Middle Tennessee, south of Nashville, with sweeping views of the Keg Springs Valley that never get old. Centrally located between Columbia, Hohenwald, and Centerville, with easy access to the Natchez Trace Parkway. The property offers approximately half a mile of road frontage, a mix of wooded upland and gentle valley side and floor pastures. Ready for horses with existing run-in shed. Large shop has endless potential. Lots of space both in the home and on the property for multi-generational living or family compound. An independent well with spring backup provides a reliable, self-sufficient water supply. The custom home is built around the views, with multiple covered deck spaces designed for outdoor living. A sun-filled Florida room keeps that connection to the landscape comfortable year-round. Inside, the open-concept main level features a stone fireplace and a great room with soaring ceilings. Four bedrooms are complemented by a dedicated office and additional flex spaces that adapt easily to a home gym, hobby room, or additional guest quarters. Large bonus room on second level. The oversized laundry room includes a utility sink and ample cabinetry. A distinctive Tennessee property with room to grow, both inside the home and on additional potential build sites. Sale includes two parcels: Parcel ID 002 010.00 (5 acres) Parcel ID 002 010.03 (34.86 acres)
…By Zeitlin Sotheby's International Realty


New price!! One of the most picturesque and serene settings in Middle TN * Rolling topography on 14.32 acres with multiple flat areas in case you want to build another structure on another portion of the land * However, no other soils tests have been completed on the property * Relax on the giant rocking chair front porch which extends the width of the home and take in the sunset * Come enjoy the 14' x 27' screened porch overlooking a huge rear yard * Large rooms with tall windows exist on both levels of living * Hardwood flooring in all rooms except tile in the kitchen and bathrooms * You will appreciate the open floor plan allowing the chef to be involved in all the conversations while preparing meals * Abundant cabinets and counters, including an island and coffee bar, provide so much space for preparing meals, serving at large gatherings and storage * Nine-foot main level ceiling height gives a majestic feeling to the living spaces * There is and extended breakfast nook and living room just off the kitchen * Completing the main level are a sizable dining room and generous office / music room * All bedrooms and three full baths are on the second level * Don't forget about the massive unfinished basement area and over-sized two-car garage * If you run out of storage space, we will be concerned for you * I doubt you will ever run out of hot water as two tankless gas water heaters were installed in 2017 * The driveway from the street to the gate as you enter the property is owned by Dickson County * Conveniently located in the front yard, the septic system was pumped clean in 2024 and had no issues * Can be quick possession
…By Zeitlin Sotheby's International Realty


Nestled on 2 beautiful acres in Bon Aqua - handsomely renovated ranch home offering the perfect blend of comfort, space and modern upgrades. Expansive living both upstairs and downstairs or ideal for multi generational living. The home has completely been remodeled with built in tv and electric fireplace, new interior doors, new granite countertop and stylish blacksplash, LVP, a new roof, new water heater, new front and back porch, new dishwasher and garbage disposal, new bath and much more. Move in ready.
…By Zeitlin Sotheby's International Realty


Set privately on gently rolling acres minutes from Leiper's Fork and downtown Franklin, this 13,646 square-foot Mediterranean-inspired estate blends timeless European architecture with exceptional craftsmanship, less than an hour from Nashville. Constructed of brick, stone, and stucco with imported finishes inspired by the great villas of the Mediterranean coast Hand-laid stonework, soaring vaulted ceilings, and arched colonnades define the dramatic interiors. Five bedrooms, seven full baths, and three powder rooms surround expansive living and entertaining spaces, including a grand great room with one of four fireplaces. The chef's kitchen is finished with honed marble, aged brass, twin crystal chandeliers, and a hand-crafted gold mosaic ceiling. The primary suite lives as its own retreat, with a coffered ceiling and a wall of windows framing the property. The spa-inspired marble bath features a sculptural soaking tub and an opulent walk-in shower enclosed by a rare imported curved glass wall, book-matched marble, and gold fixtures. Dual dressing rooms are each anchored by marble-topped islands. The lower level offers a billiards room with full wet bar, a spacious family room with fireplace, a wine cellar, and a private theater. Outdoors, the manor rests among mature hardwoods, walking trails, a stocked pond, and a year-round creek with newly cleared creekside gathering areas. Expansive patios and terraces, gated entry, and five garage bays complete the setting. Self-sufficiency is built in: two wells, a 10,000-gallon cistern system filled by rain or well, 7,500 gallons of purified water storage, and a new standby generator. One of Middle Tennessee's most distinctive private estates. Website link in Media Section.
…By Zeitlin Sotheby's International Realty


Beautiful, level farmland with gorgeous tree lined areas. Great land suitable for farming in picturesque setting, or the great location to build your custom dream home! Right outside of Columbia, TN and only 45 minutes from bustling Franklin/Brentwood area.
…By Zeitlin Sotheby's International Realty


This beautifully maintained full-brick ranch offers the ease of primarily one-level living with the added flexibility of a spacious bonus room upstairs. Thoughtfully designed and filled with natural light, the home blends comfortable everyday living with inviting spaces for entertaining. The main level features four bedrooms, including a spacious Owner’s Suite highlighted by a tray ceiling and a luxurious en-suite bath, creating a private retreat at the end of the day. The family room centers around a cozy fireplace and opens through French doors to a large deck, making it easy to enjoy indoor-outdoor living. The open kitchen features a breakfast bar, ample workspace, and flows seamlessly into the main living areas, while the formal dining room provides an elegant setting for holidays, celebrations, and family dinners. Above the three-car garage, the versatile bonus room includes a convenient half bath and additional storage, making it ideal as a media room, playroom, home office, or guest retreat. Outside, the beautifully landscaped yard provides outstanding curb appeal and a welcoming setting to enjoy throughout the seasons. With its desirable ranch-style layout, generous living spaces, three-car garage, and attractive outdoor setting, this home offers the perfect combination of comfort, functionality, and timeless appeal.**Generator, Refrigerator in the laundry room and Storage Barn remain. Home has a contingency of sale of home with 48 hour kick out-please continue to show. Roof 2024, Hvac 2026 and 2016, Fridge 2026, Cooktop, microwave and dishwasher 2020.
…By Zeitlin Sotheby's International Realty


Beautiful European farmhouse set on 18+ exceptional PRIVATE acres in the quaint little town of Santa Fe. This home was custom built by Derrick Dennis of Evans Bridge Homes, rated as a top 3 builder in Middle Tennessee! This estate is a rare blend of timeless design and modern luxury. Offering 5 bedrooms, four with on-suites. (One currently being used as a hobby room with walk in pantry) The home showcases elevated craftmanship and thoughtfully curated designer finishes throughout. Rich hardwood floors, custom cabinetry, stone fireplaces, vaulted ceilings with beams, and brick accents. There is an effortless flow between living spaces creating a warm yet sophisticated atmosphere ideal for both everyday living and elegant entertaining. The kitchen was designed for the busy chef in mind with its gas range, double ovens, two dishwashers, and a hidden can pantry (one of my favorite rooms!) with its unique tiled walls, and brick flooring. This home was designed with entertainment in mind and opens up to three covered porches allowing great outdoor living spaces and INCREDIBLE views. Sit on one of the front porches and watch the most beautiful sunsets I've ever witnessed. Chances are you'll see deer and turkey play in the fields! Want a pool? The backyard has the perfect setting to design your dream pool. Lots of storage! Even a safe room just off the mechanical room. This estate also includes a detached 3 car oversized garage with 1000 sq. ft. apartment providing multigenerational living, office or flex space. This is a rare opportunity to enjoy refined country living with close proximity Leiper's Fork (15 mins), Columbia (15 mins), Franklin (30 Mins) and Nashville (45-50 mins) OWNER-AGENT
…By Zeitlin Sotheby's International Realty


Welcome to Cortina Farms, an exquisite 120-acre estate nestled near Leipers Fork in the picturesque town of Franklin, TN. This unparalleled property effortlessly transports you to the heart of Italy w/its masterful stonework & enchanting lavender-lined entryway. Cortina is not just a property; it’s an experience. The estate features a charming main house set back to capture breathtaking views, accompanied by guest houses that provide ample space for visitors. The property boasts a myriad of luxurious amenities, including a wellness center, a party barn w/commercial catering kitchen & 2 pristine lakes stocked with bass & catfish, perfect for leisurely afternoons of fishing. Equestrian enthusiasts will be delighted by the state-of-the-art 10-stall equestrian barn, ensuring your horses enjoy the same luxury as you. There are an additional 2 stalls in an adjacent barn. The estate is offering a complete turnkey experience down to furnishings and equipment. The property’s natural beauty is further enhanced by its creeks, waterfalls & slate-lined streams that lead to a unique amphitheater, ideal for weddings/concerts. This coveted venue has hosted numerous memorable events, making it a sought-after location for both private & public gatherings. While this is a private residence notable weddings & events w/the opportunity to have events every weekend if desired. Current owners only do 5-6 events a year. Recent renovations have elevated Cortina to new heights of luxury. Despite its serene seclusion, Cortina is just 20 min. from downtown Franklin, 35 min. from Green Hills & 45 min. from the airport, providing easy access to urban amenities while maintaining its tranquil charm. There is even a helicopter pad for ultimate convenience. Discover the magic of Cortina – where every detail has been thoughtfully designed to offer the very best in luxury living. This property is truly one of a kind in every way. Don't miss the opportunity to own a piece of paradise in the heart of TN.
…By Annonceur International


Located in the highly desirable Sunnyside Subdivision, this timeless 4 Bedroom Colonial style home offers numerous updates & thoughtful improvements throughout. Major system upgrades-including a Newer Roof, Main-Level HVAC & Whole-Home Generac Generator-provide both comfort & peace of mind. Exterior enhancements such as New Hardie Board Siding, a Rear Porch addition & Gas Lanterns on the Front Porch create strong curb appeal. While inside, Renovated Bathrooms, Plantation Shutters, updated Lighting, Gas Logs & numerous Replaced Windows contribute to a refined, move-in ready feel. Other features include a French Drain System, a Storm Shelter installed in the garage, Marble Kitchen Countertops & a Tankless Water Heater. Situated on a spacious lot with privacy & no HOA, this home offers a rare combination of classic style & modern livability. ***A $3,000 lender credit is available and will be applied towards the buyer's closing costs and pre-paids if the buyer chooses to use the seller’s preferred lender. Credit not to exceed 1% of loan amount.
…By Zeitlin Sotheby's International Realty


A custom ESTATE HOME perched high on a Maury County hilltop with sweeping countryside views, roughly 25 minutes to Franklin and under an hour to Nashville. As if driving down a country lane, the winding driveway gently climbs to the home's hilltop setting on 10 rolling acres. A grand great room anchors the floor plan with a towering fireplace framed by intricate millwork and stone. The CHEF'S KITCHEN features stone countertops, abundant cabinetry, and a gas cooktop, while the adjacent breakfast area catches morning light and the resident wildlife. A cozy sitting den shares a see-through fireplace with the sunroom, an inviting retreat in every season. The PRIMARY SUITE is a true sanctuary with its own fireplace and abundant natural light. The spa-like bath offers a separate tub and shower plus double vanities. Two spacious GUEST SUITES with private baths offer comfort and privacy for family and visitors. Oversized and flexible, the BONUS ROOM is ideal for movie nights, a home gym, or game room. Enjoy the large covered rear patio made for long Tennessee evenings, plus raised garden beds for the green thumb. Attached three-car garage with a reinforced underground storm and storage room, PLUS a detached two-car car barn for collectors and projects. *EXTRAS* Dual on-demand tankless water heaters. High-speed internet via AT&T, Starlink, or traditional satellite. This is a rare opportunity to own a thoughtfully designed estate in one of Tennessee's most picturesque settings. Property website in links for more info.
…By Zeitlin Sotheby's International Realty


Beyond a private bridge, tucked among nearly 100 acres of rolling pastures, mature hardwoods, and a year round creek, lies one of Southern Tennessee's most extraordinary private estates. Completed in 2025, this custom built residence was thoughtfully designed to blend refined luxury with the natural beauty of its surroundings. Soaring timber framed ceilings, wide plank hardwood floors, designer lighting, custom millwork, and walls of glass create warm, inviting spaces throughout the home. At its heart is a stunning chef's kitchen featuring a premium Wolf appliance package, including a gas range, built in oven, and microwave, complemented by an oversized island, custom cabinetry, and an impressive walk in pantry. Expansive living and entertaining spaces flow effortlessly throughout the home, anchored by a luxurious primary suite with a spa inspired bath, dedicated home gym, generous guest accommodations, and an exceptional lower level complete with a custom bar and striking pool table. Outside, approximately 30 acres of open pasture blend seamlessly with mature hardwoods and scenic creek frontage, creating an exceptional setting for recreation, horseback riding, or simply enjoying the privacy and beauty of the Tennessee countryside. A beautifully crafted three stall horse barn with water and electricity, heated and cooled garages, a high producing well, whole home generator, and fiber internet availability provide modern convenience without sacrificing peaceful seclusion. The home is offered fully furnished with a carefully curated collection of high end furnishings, allowing its next owner to immediately embrace the lifestyle this estate was designed to provide. Whether envisioned as a luxury equestrian estate, private family retreat, or legacy property to be enjoyed for generations, this offering represents a level of quality, craftsmanship, and privacy rarely found in today's market. This is more than a remarkable home... this is a destination.
…By Zeitlin Sotheby's International Realty


PRICE REDUCED! Exceptional custom stone residence offering luxury, privacy, and resort-style living just 25 minutes from Downtown Nashville. Set on one of the neighborhood’s largest and most private homesites, surrounded by mature hardwoods, rolling hills, and breathtaking views, this extensively remodeled home is located in the prestigious gated community of The Golf Club of Tennessee. Designed for effortless one-level living and entertaining, the home features timeless architecture, soaring ceilings, hardwood floors, and expansive windows. The vaulted great room showcases a floor-to-ceiling stone fireplace and sliding glass doors connecting indoor and outdoor living. The chef’s kitchen features a 15-foot island, custom cabinetry, and Viking gas range. A private study with built-ins and French doors offers an ideal home office. The luxurious primary suite includes wooded views, patio access, spa-inspired bath, and spacious walk-in closet. A large guest suite and fully self-contained in-law residence provide exceptional flexibility for multigenerational living or guests, with a private living area, full kitchen, laundry, balcony, covered patio, and second fenced yard. The outdoor spaces create a private resort experience with professionally designed landscaping, Tigerwood decking, covered outdoor kitchen, stone fireplace, pool with waterfall, hot tub, fire pit, playground area, and beautiful views of the adjoining stocked lake. The property also includes a sunroom, oversized laundry, finished basement with bath, abundant storage, and large garage with workshop and attic expansion potential. Over $400,000 in improvements, including a new roof. Golf membership is available but not required, with access to two championship 18-hole courses, including an acclaimed Tom Fazio-designed course. A truly exceptional Nashville-area retreat offering privacy, luxury, flexibility, and unmatched outdoor living.
…By Zeitlin Sotheby's International Realty


Custom-built by Locke and Headley Homes in The Estates of Carter’s Station, this thoughtfully designed home offers the kind of space, privacy, and flexibility that’s hard to find. Set on nearly two fully usable acres with peaceful treelined views, The Madison floor plan combines timeless finishes with everyday functionality, all just minutes from town. Spanning over 2,900 square feet, the home features 3 bedrooms, 3.5 baths, a spacious bonus room, and an additional flex space ideal for a home office, homeschool room, or guest space. Oversized bedrooms and multiple living areas make the layout comfortable for entertaining, working from home, or multigenerational living. Inside, you’ll find engineered hardwood floors, a gas fireplace, and an oversized 8.5-foot custom kitchen island designed to be the heart of the home. The main-level primary suite offers a peaceful retreat with a freestanding soaking tub, large tiled shower, and spacious walk-in closet. Step outside to the covered back deck and enjoy quiet mornings overlooking the trees and open space behind the home. Built with quality and efficiency in mind, the home includes Jeld-Wen Energy Star tilt-in windows, a tankless gas water heater, TECHSHIELD radiant barrier roofing, and an encapsulated crawlspace. An extra-long concrete driveway provides plenty of room for guests, and with no HOA, homeowners have more freedom while still benefiting from community restrictions that help preserve the area’s appeal. Located less than 3 miles from Saturn Parkway and I-65, and only minutes from shopping, dining, and everyday conveniences at Spring Hill Crossings, this property offers the feeling of a private retreat without sacrificing accessibility. Zoned for highly regarded Spring Hill Schools, this is a rare opportunity to enjoy modern new construction, usable land, and a connected location all in one.
…By Zeitlin Sotheby's International Realty


A rare 5 bedroom perc site! Your chance to build a custom-built by Locke and Headley Homes in The Estates of Carter’s Station. This thoughtfully designed home offers the kind of space, privacy, and flexibility that’s hard to find. Set on one acre, you will have the opportunity to build your dream home with oversized bedrooms and multiple living areas making the layout comfortable for entertaining, working from home, or multigenerational living. Inside, you’ll find engineered hardwood floors, a gas fireplace, and an oversized 8.5-foot custom kitchen island designed to be the heart of the home. The main-level primary suite will offer a peaceful retreat with a freestanding soaking tub, large tiled shower, and spacious walk-in closet. Step outside to the covered back deck and enjoy quiet mornings overlooking the trees and open space behind the home. Built with quality and efficiency in mind, the home includes Jeld-Wen Energy Star tilt-in windows, a tankless gas water heater, TECHSHIELD radiant barrier roofing, and an encapsulated crawlspace. With no HOA, homeowners have more freedom while still benefiting from community restrictions that help preserve the area’s appeal. Located less than 3 miles from Saturn Parkway and I-65, and only minutes from shopping, dining, and everyday conveniences at Spring Hill Crossings, this property offers the feeling of a private retreat without sacrificing accessibility. Zoned for highly regarded Spring Hill Schools, this is a rare opportunity to enjoy modern new construction, usable land, and a connected location all in one.
…By Zeitlin Sotheby's International Realty


Back on the market at no fault of the Sellers. Welcome home! Come see this beautiful one-level home situated on a flat, spacious corner lot in the quiet Whispering Glen neighborhood. Enjoy a private backyard retreat featuring an in-ground pool—perfect for relaxing family time or hosting gatherings all summer long—with the added benefit of NO HOA! Step inside to find engineered hardwood floors throughout and an open-concept layout. The kitchen is equipped with stainless steel LG appliances, including a gas range with a built-in air fryer oven. A light-filled eat-in area, framed by floor-to-ceiling windows, is ideal for everyday meals, while a separate formal dining room offers flexibility as a home office or additional living space. The spacious primary suite features double vanities, a large whirlpool tub, a water closet, a storage closet, and a walk-in closet. The family room, accented with a tray ceiling, flows seamlessly through double glass doors and offers peaceful views of the in-ground pool. Outdoor living is elevated with a 22x12 covered deck overlooking the pool—perfect for morning coffee, quiet reading, evening dinners, or entertaining guests. The Weber gas grill (connected to the gas line) and fire pit create the perfect setting for outdoor enjoyment. Additional highlights include extra storage, an oversized two-car garage, and a large driveway with ample parking. Major updates include a new roof and vapor barrier (2022) and HVAC replaced in 2018. Bonus: LG kitchen refrigerator, Weber gas grill, fire pit with chairs, all curtains and rods, and garage refrigerator ALL convey with the home at no additional cost. Call to view this home today!
…By Zeitlin Sotheby's International Realty


Welcome home! This beautiful home located in the coveted Lakeview Estates offers 3 bedrooms, 3 full baths, office space, 4 car garage, and it's on a 1.6-acre corner lot. Recent updates include fresh interior paint throughout, updated kitchen countertops and cabinetry, a walk-in shower in primary bath, and a new water heater. The finished basement features a versatile flex room that Sellers used as a 4th bedroom and a cedar room. You also have space for another living room area, there is plenty of room to make it your own and fit your family's needs. Enjoy the peaceful setting while being moments away from the lake. The outdoor living space this home offers is absolutely beautiful! This is the one you've been looking for- Move in ready and easy to show! (The septic tanks were serviced approx. 3 years ago)
…By Zeitlin Sotheby's International Realty


The Warner is one of Harvest Point's most sought-after floor plans. It offers inviting, open living spaces that compliment today's lifestyle. The open living room and kitchen is spacious, with a kitchen island and pantry. The kitchen features stainless appliances and a gas range. Quartz countertops offer plenty of prep space, and there are ample cabinets for storage. The primary bedroom suite is on the main level, with plenty of storage and dual vanities in the tiled bath. As you enter the home from the covered front porch, there is a great office space. Out back, there is a screened porch, perfect for relaxing and enjoying the outdoors. Upstairs, you'll find a bonus room and three more bedrooms. There are two full baths--one is a Jack and Jill and the other stands alone. The laundry room is also located upstairs. Harvest Point amenities include a pool, playground, dog park, community garden and walking trails. Restaurants, shopping and healthcare nearby. Close to I-65 and Saturn Parkway for easy access to Franklin, Columbia and Nashville.
…By Zeitlin Sotheby's International Realty


Welcome Home! Beautiful-like new home located in desirable North Columbia with convenient access to Saturn Parkway and I-65. This move in ready home features a spacious open concept living room and kitchen, 4 bedrooms, and is situated on a quiet cul de sac lot. It has been barely lived in and exceptionally maintained. Easy to show! Preferred lender, CMG offering 1% of loan amount towards closing costs or rate buy down! Call agent for more info.
…By Zeitlin Sotheby's International Realty


Unique opportunity to own a lot of land in West TN! This 234-acre property is being offered for sale for the first time in 28 years and has had only four owners throughout its history. The original home was constructed in 1827 in a simple Georgian style, using bricks made from clay found on the property. The property also features a 17-stall equestrian barn and a 17-acre spring-fed pond. The initial two-story structure measured 19 feet by 33 feet with 18-inch-thick walls, which form the core of the present home. Over time, the house has been expanded through at least four additions, creating the current layout of approximately 4,000 square feet. The interior provides flexibility, with rooms that can function as bedrooms, offices, or living spaces. The primary bedroom is located on the second floor and includes an en suite bathroom. Stainless appliances in the kitchen. Gas range, cedar closet, carpet, tile and wood floors. Lots of potential! Could be a tear down or renovation project with ample land to design your dream home. Water is provided by a private well, and a septic system is in place for wastewater. The property is not part of a subdivision. Property is in greenbelt status. This is an estate property. Estate is being sold AS-IS. 234 acres is a combination of contiguous property on Highway 70 owned by same family and must be sold together or separately as a 150 acre parcel with house and barn and 84 acres of cropland.
…By Zeitlin Sotheby's International Realty


Elegant brick and hardiboard home in a desirable master planned community. This Hamilton floor plan offers 4 bedrooms, 2.5 baths, and 2,042 square feet with an open, light filled layout designed for both everyday living and entertaining. The kitchen features 42 inch shaker style cabinetry, quartz countertops, tile backsplash, stainless steel appliances, and a large center island overlooking the dining and living areas. The spacious primary suite includes a double vanity with quartz tops and an oversized walk in ceramic tile shower with built in bench. LVP flooring runs throughout the main living areas with tile in secondary baths and laundry. Additional highlights include generously sized bedrooms, ample closet space, a functional drop zone, and 2 inch faux wood blinds. Recent updates include fresh paint and custom decorative wall accents that add character throughout the home. The property backs to open space, offering a more private setting than many in the neighborhood. Smart home features include Ring doorbell, Schlage keyless entry, and Honeywell WiFi thermostat. 2 car front entry garage.
…By Zeitlin Sotheby's International Realty


OWNERS FINANCING OPTION! Basement home with in-law suite or income potential! Welcome to this beautifully renovated Ranch-style home, situated on nearly 5 acres on the North side of Columbia. This inviting property offers peace, privacy, and endless possibilities for your lifestyle. Located NOT in city limits! The basement is a standout feature of this home, providing options for an in-law suite or additional income potential. Whether you need extra living space for family or wish to generate rental income, this versatile basement layout accommodates your needs. With a separate entrance and its own laundry room the opportunities are endless. On the main level discover a thoughtfully updated interior that seamlessly blends modern comfort with classic charm. The home features an open-concept living area and a spacious kitchen that has been completely renovated. Enjoy the luxury of a heated bathroom floor in the primary suite and brand-new windows that flood the space with natural light, creating an inviting atmosphere for both entertaining and quiet evenings in. Additional highlights include laundry room on main level [new roof, HVAC systems, heated primary bathroom floor, large storage room in basement]. Ask for full property feature sheet of all the renovations. Outside, a covered patio offers the perfect spot for outdoor relaxation and can easily be screened in if desired. The 4.77-acre lot has mature trees with a section of cleared land & wooded area, which offers ample wildlife. This property provides room for gardening, exploration, or future expansions (pool/pool house, barn, or garage) This property offers a unique escape while remaining conveniently close to Columbia & Spring Hill amenities. Don't miss this rare opportunity to own a beautifully updated home with a versatile basement on a large portion of land—schedule your private showing today! ,
…By Zeitlin Sotheby's International Realty


This is Evergreen. Set among mature trees on nearly five private acres in Thompson's Station, 1924 Evergreen Road brings together a combination increasingly difficult to replicate in Williamson County: a private residence, pool, barn and established equestrian setting, all within convenient reach of Franklin and Nashville. Extensively reimagined since 2018, the 4,721-square-foot home offers four bedrooms plus a dedicated executive office with flexibility to serve as a fifth bedroom, supported by septic approval for five bedrooms, along with 4.5 baths and versatile secondary living. Beyond the residence, open grounds, mature landscaping and a peaceful natural setting create space for horses, entertaining and everyday life outdoors, while the barn offers additional possibilities upstairs. Rather than acreage waiting to become something, 1924 Evergreen Road is an established estate ready to be enjoyed now. It's truely a distinctly Thompson's Station lifestyle defined by peace, privacy, space and a timeless setting that is increasingly difficult to find.
…By Zeitlin Sotheby's International Realty
'%20stroke='%23DDAA3A'%20stroke-width='1.909'%20stroke-linecap='square'%20stroke-linejoin='bevel'/%3e%3c/svg%3e)
Receive by email any new listing that may match your search criteria
Your criteria :
By validating this form, you accept the general conditions of use of Le Figaro Properties.
These agencies offer a selection of luxury properties vente at Lobelville. Feel free to contact them for personalized assistance.
