The agencies at Garlin
These agencies offer a selection of luxury properties vente at Garlin. Feel free to contact them for personalized assistance.

 English$ USD · m²

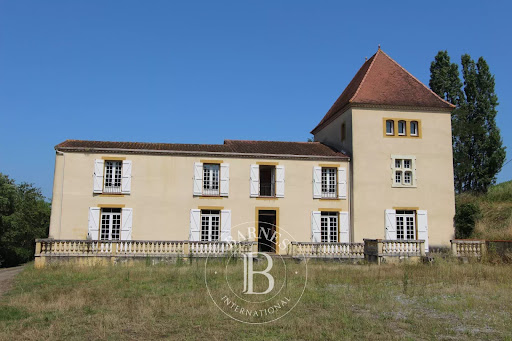


Master house dating from 1700 of approximately 350m² of living space, 5 minutes drive from st mont and 40 minutes from Pau. This quiet situation facing the Pyrenees will appeal to you with it private drive, vineyards and panoramic views of over 150 kilometers. The habitable space comprises of a large entrance hall, 2 reception rooms with fireplaces, large kitchen, pantry , veranda, office, 4 bedrooms and 2 bathrooms, corridor and landing. The roof is recent but work needed for the electricity, decoration and heating. Large outbuidings ( former wine vats) and interior courtyard.2 acres land.
…By Barnes Biarritz


Magnificent 18th-century maison de maître (420 m²) spread over three levels, in excellent condition, set within approx. 3,000 m² of landscaped grounds with stunning views over the Adour River and a private swimming pool. The property has been carefully renovated by the current owners and requires no further work. The main house comprises: A grand entrance hall A spacious lounge and relaxation room A double living/dining room A large kitchen A utility room and technical room Two offices Two walk-in wardrobes A library Three large bedrooms and three bathrooms Original parquet flooring and terracotta tiles add to the home's authentic charm. The property is in impeccable condition and offers a beautifully maintained park with century-old cedar trees, a 11x4 m swimming pool, a winter garden, a double garage, direct access to the river, and a vegetable garden. This town residence is ideally located in Aire-sur-l’Adour, just a 2-minute walk from shops, the local market, and restaurants. The motorway is 10 minutes away, providing easy access to Bordeaux and Pau.
…By Barnes Biarritz


This property offers three independant dwellings; a spacious Manor House with 3 reception rooms and 5 bedrooms; a 2-bedroom Guardian's Cottage and a spacious Gîte. Spacious, solidly-built and with attractive architectural details, this elegant Maison de Maitre offers practical period living for buyers seeking style with substance. Built in 1860 for a local Notaire, and subsequently past down through the same family until the 2000's, it is a joy to find that much of the original features are intact. Inside, the proportions and layout are typical of the Belle Epoque era, with high ceilings, decorative fireplaces, generous entertaining areas and grand features. Multiple windows in each room flood the space with gentle light. The original mosaic floored entrance hall boasts half panelling and decorative glass doors, with two comfortable reception rooms, together with a large dining room, leading off to either side. A family kitchen with island unit, pantry and inbuilt antique cupboards provides a bright and sunny environment from which to prepare meals. From here a traditional style conservatory, blending perfectly with the mid-Victorian architecture of the house, offers a further seating area from where to enjoy the garden year round. A second entrance hall, office and guest WC complete the ground floor. The original winding staircase rises over a further two floors to the sleeping areas and tower. In all there are five double bedrooms, all ensuite, three of which have independent sitting rooms. Across the gravelled interior courtyard, perfumed with citrus trees, lies the former stable block, now renovated into a successful gite sleeping up to 14 guests. This regular stream of income is further supplemented by the rental of an independent 2 bedroom apartment with a private garden, currently home to the property's caretakers. The grounds are a beautiful blend of gravelled courtyards, abundant planting and decorative fencing, delineating the various sections of the garden. These are divided into a courtyard entrance, a shaded wisteria clad veranda from which to enjoy a good book, a central courtyard with traditional fountain, orangey, fish pond and a well that is used to feed both the pool and water the gardens. The mosaic lined saltwater pool was built in 2013, with a new filtration system added summer 2021, and is complemented by a large Jacuzzi in its own covered arbor. The house was fully renovated over a number of years, starting in 2003, and has been meticulously maintained since. Work includes new hardwood double glazed windows throughout, plumbing, rewiring, central heating and decoration. The roof was entirely replaced in 2003 and the Gite, apartment and tower room were redone in 2020. Imbued with French charm, the property can be acquired fully furnished and offers a truly turn key solution for a fantastic family home or business venture. Cycling distance to the popular market town of Aire sur L'Adour with a bi weekly market, secondary schools, restaurants, boutiques and hospital. Tourism: 15 minutes to the thermal spa town of Eugenie-les-Bains with its famous Michelin star restaurant Les Pres d'Eugenie. 30 minutes to Marciac, a delightful market town renowned for its annual International Jazz festival. 20 minutes to Nogaro, famous for its regular racing Grand Prix. 50 minutes from the historic city of Pau, birthplace of Henri IV and home to a five star race course and yearly Historic Grand Prix. Transport: 1 hour to Tarbes Airport with regular flights to the UK. 50 minutes to Pau airport. 90 minutes to Bordeaux Airport. 2 hours to Toulouse Airport. Activities: 75 minutes to the Atlantic Ocean. 1hr30 to the ski slopes. Golf courses at Eugenie-les-Bains (15 minutes), Eauze (35 minutes) Mont de Marsan (35 minutes). Fees to be paid by the seller. Energy class D, Climate class D. Estimated average amount of annual energy expenditure for standard use, based on the energy prices of the year 2021: 2000.00 €. Date of completion of the DPE: 21-06-2021. Information on the risks to which this property is exposed is available on the Geohazards website: georisques.gouv.fr.
…By Maisons Et Manoirs


The advertiser did not provide an english description for this listing.
…By Megagence


The advertiser did not provide an english description for this listing.
…By Optimhome - Noémie Darrieux


Belle Maison Gascony is proud to present this stunning period property, ideally located in the southern Gers between Plaisance and Riscle, just one hour from Tarbes and Pau. The main residence, an elegant period home offering approximately 398 m² of living space, is arranged in an L-shape with its vast outbuildings. The entire ensemble opens onto a beautifully landscaped and enclosed garden with a romantic ambiance, enhanced by a magnificent swimming pool. Three hectares of meadows and woodland complete this idyllic rural setting. Access to the house is via a few steps leading into a spacious entrance hall, adorned with original terracotta tiles and a beautiful wooden staircase. To the right, a bright double living room features a central fireplace and dual-aspect windows. To the left, a charming dining room boasts a large fireplace – a vestige of a traditional bread oven. To the rear, a spacious kitchen tastefully blends rustic elements with modern equipment. A pantry and a utility room complete the ground floor, which is entirely laid with traditional terracotta tiles. On the first floor accessible via a wide staircase, beautiful original wooden floors – some overlaid with natural sisal – run throughout. There are four generous bedrooms, including a master suite with its own private shower room, along with a large family bathroom. To welcome guests or extended family, a second house has been designed in a contemporary style. Accessible from the garden or directly through the main house, it can easily be integrated into the overall living space if needed. It offers a living room, two bedrooms sharing a spacious bathroom, and a large bedroom with private shower room and dressing area. An old wine storehouse has been transformed into a 180 m² reception or exhibition hall, extended by a 145 m² covered terrace – perfect for enjoying long summer days in the shade. A summer kitchen and shower room, located between the terrace and the pool, allow you to fully embrace outdoor living. The pool, measuring 15 x 5 metres, is attractively fenced to ensure safety for younger children. Several outbuildings including a garage, a workshop, a wood store, and a former stable. Blending rustic charm, comfort and tranquillity, this exceptional family property captivates with its authenticity and practicality, offering a rare and refined lifestyle in the heart of the Gers countryside – all without being isolated. Please feel free to contact us for more information or to arrange a viewing. Fees to be paid by the seller. Energy class D, Climate class D Estimated amount of annual energy expenditure for standard use: between 9300.00 € and 12650.00 € for the years 2021, 2022, and 2023 (including subscriptions). Information on the risks to which this property is exposed is available on the Geohazards website: georisques.gouv.fr.
…By Belle Maison Gascony


Charming character house (292m²) with 4/5 large bedrooms and large living areas; on a plot of land of 2503m² with swimming pool (4mX8m), covered terrace (32m²) and terrace. GROUND FLOOR: . Entrance hall (14m²) with beautiful stairacse . Study/bedroom (23,5m²) with chimney and log burner . Living room (25m²) . Kitchen (23m²) with stone sink . Reception room (40,5m²) with chimney and log burner . WC with hand basin . Garage/boiler room (31,2m²) . Covered terrace FIRST FLOOR: . Landing . 2 bedrooms (17,3m² and 17,4m²) . Bedroom (25m²) with en-suite shower room/WC (10,8m²) . Bedroom (26,5m²) with en-suite shower room/WC (10,5m²) and dressing room (13m²) . Bathroom with bath, shower and WC . Dressing room (13m²) LARGE ATTIC
…By Le Bonheur Immobilier


Located in the sought-after area of Momas, near the airport and the 5th RHC, this elegant contemporary house with a full basement will appeal to buyers looking for comfort, functionality, and quality features. From the entrance, you will discover a perfectly maintained interior where no work is needed. The volumes, brightness, and neat finishes create a warm and modern atmosphere. An office with built-in closet, ideal for telecommuting or a versatile space, welcomes occupants from the first steps. The living room, spacious and friendly, benefits from direct access to two terraces, including a pleasant covered terrace, a true extension of the house to enjoy the sunny days all year round. The independent kitchen, fully functional, also opens onto this covered terrace, offering an ideal setting for family or friends' meals. The sleeping area consists of three beautiful bedrooms, all equipped with built-in closets, ensuring optimal storage comfort. The bathroom is equipped with a bathtub, a shower, and a double sink unit, perfectly meeting the needs of a family. For comfort, the house benefits from an air/water heat pump powering underfloor heating, complemented by a wood insert that creates a warm ambiance during the winter season while optimizing energy performance. On the garden level, the full basement is a real asset. Accessible on one level through a double door, it allows for parking multiple vehicles or setting up a large workshop according to your needs. It also has a water point with a sink, water connections, and an independent room offering many possibilities for development (workshop, storage, leisure room, or workspace). An interior staircase directly connects the basement to the living area, enhancing the practicality of this house. A property combining quality construction, modern comfort, and functionality, ideal for a family or anyone looking for a property where all you have to do is move in. A visit is a must to fully appreciate its potential.
…By Harmon International


An Elegant and Ecologically-Conscious Gascon Farmhouse with Exceptional Interiors and Landscaped Grounds Nestled in the heart of a charming village in the Gascony region, this exquisite farmhouse offers a rare blend of traditional character and contemporary refinement. Set within beautifully landscaped gardens of just over half a hectare, the property presents a serene and private retreat, meticulously renovated to the highest of standards. Approached via a gravelled driveway and electric gates, the property opens onto manicured grounds and handsome stone barns, which provide extensive garaging, storage, and workshop space. Solar panels discreetly installed atop the outbuildings deliver energy efficiency while enhancing the home’s environmental credentials. The principal residence has undergone a comprehensive transformation, blending original architectural features with sophisticated design elements. A dramatic entrance hall sets the tone for the rest of the home, where light-filled, open-plan living spaces are unified by elegant terre cuite flooring throughout the ground level. To the left of the hall lies a generous dual-aspect study, ideal for home working. To the right, the formal reception room features bespoke shelving and a contemporary wood-burning insert, creating a stylish yet comfortable atmosphere. The heart of the home is the superbly appointed kitchen, fitted with sleek Leicht cabinetry, granite work surfaces, illuminated display units, and a central island. Beyond, a secondary kitchen and laundry area offer further practicality, complete with a freestanding range and American-style fridge, and providing direct access to the gardens and pool area. A spacious informal living room lies beyond, centred around a monumental stone fireplace. This room also houses a climate-controlled, glass-fronted wine cellar—an exceptional feature for the discerning oenophile—and opens onto the rear façade via full-height sliding doors. Also located on the ground floor is a stylish cloakroom and a beautifully proportioned guest bedroom suite with en-suite bathroom. The upper floor is accessed via a central staircase, which rises to a thoughtfully designed landing with integrated, concealed storage and backlit alcoves, ideal for art or sculpture. The home’s sophisticated colour palette—muted greys accented by black and natural tones—continues seamlessly throughout this level. The principal suite is accessed via a private corridor flanked by a fully fitted dressing room and culminating in a tranquil bedroom and luxurious en-suite shower room. Two further bedrooms are located to the south of the house, one of which benefits from its own en-suite facilities. A dedicated cinema/games room—complete with space for a golf simulator and extensive fitted storage—completes the accommodation, offering flexible leisure or family space. Externally, a generous rear terrace provides an idyllic setting for al fresco dining or evening sundowners, overlooking the stylish decked pool area and surrounding gardens. This distinguished home offers an exceptional opportunity to acquire a beautifully crafted residence in one of South-West France’s most picturesque settings, perfect as a permanent residence or a luxurious country retreat.
…By Le Bonheur Immobilier


In a privileged neighborhood of Montardon, close to amenities, this family house is characterized by its brightness, generous volumes, and sought-after residential environment. Right from the entrance, the house reveals a beautiful living space of about 77 m², consisting of a living room, a lounge, and a kitchen. The whole benefits from good natural light and naturally opens to the outside. The high-end 28 m² kitchen is a true convivial space. Functional, spacious, and perfectly designed for everyday life, it extends the family spirit of the house. Outside, the covered terrace allows enjoying the garden all year round and creates a pleasant continuity with the living rooms. The swimming pool fits perfectly into the 1,280 m² plot of land, with a beautiful unobstructed view of the environment. The ground floor enables true single-level living thanks to 2 bedrooms, a dressing room, and a shower room, with a functional organization thought for daily life. Upstairs, the house offers 3 bedrooms, a mezzanine, and a bathroom, ideal for hosting a family or accommodating guests. A large garage of about 55 m², 2 garden sheds, and 1 carport complete the set, offering good parking, storage, and storage capacities. A bright, functional, and impeccably maintained house in which to settle, within one of Montardon's appreciated sectors. +33786980757
…By Bonaparte


GERS - PLAISANCE DU GERS Close to the town center, beautiful bourgeois house with 372m² of living space; It is elegant, bright, functional, in perfect condition, and with beautiful architectural features and high ceilings. This property has 12 main rooms, including 6 bedrooms with many luxurious en-suite bathrooms, 2 living rooms, an office and a large 75 m² TV room. A 170 m² space remains to be converted. Large attached garage. There are 16 solar panels, and the 3,219 m² garden is enclosed. Suitable as a primary or secondary residence, for tourism or for a liberal profession. For more information or to visit this property, please contact Eric Mercier: +33 (0)7 68 72 82 25 Energy class: E Climate class: B Estimated annual energy costs for standard use: between €5,890 and €8,020 per year. Price indexed as of January 1, 2021. Information on the risks to which this property is exposed is available on the Géorisques website: www.georisques.gouv.fr
…By Agence Mercure Toulouse-occitanie


The advertiser did not provide an english description for this listing.
…By Iad France


The advertiser did not provide an english description for this listing.
…By Novarea


Protected by large wooden gates, this authentic Béarnaise farmhouse and its guest annex enjoy a completely private setting in the heart of 3.6 hectares of land, just 25 minutes from the historic city of Pau, its airport, and international schools. The property dates back to 1836. The main house includes, on the ground floor, two large living rooms with fireplaces, a kitchen, and a master bedroom with a newly installed en-suite bathroom. Upstairs, there are two additional bedrooms, a bathroom, and a large games room. The guest annex is located above the garage and workshop. It offers a living room, an open-plan kitchen, and two bedrooms, each with its own shower room. The landscaped grounds feature lawns enhanced by plantings and mature trees. A stream marks the boundary of the property. A small bridge provides access to 2.5 hectares of fenced pasture, followed by a one-hectare oak and beech woodland. The entire property is fully enclosed. A horse stall/stable (in compliance with planning permission) completes this exceptional property.
…By Barnes Biarritz


The advertiser did not provide an english description for this listing.
…By Cofim


The advertiser did not provide an english description for this listing.
…By Afi Immobilier


GERS - NEAR NOGARO Early 19th-century house of approximately 300 m² comprising 9 main rooms, perfectly renovated, comfortable, and very bright. The ground floor comprises a vast 130 m² living area divided into a lounge, summer lounge, dining room, and billiard room. The patio provides plenty of light and the open-plan kitchen accentuates the feeling of open space. This property has 4 bedrooms, three of which are on the ground floor, and an office. Each has its own shower room. A beautiful swimming pool, a 50 m² garage, and 3,000 m² of grounds complete this property, which is in a semi-dominant position, within walking or cycling distance of the village. Suitable as a primary or secondary residence, for a bed and breakfast, or for a professional practice. Energy class: D Climate class: D Estimated annual energy costs for standard use: between €5,270 and €7,180 per year. Prices indexed for 2021, 2022, and 2023. Fees payable by the seller. Information on the risks to which this property is exposed is available on the Géorisques website: www.georisques.gouv.fr
…By Agence Mercure Toulouse-occitanie


The advertiser did not provide an english description for this listing.
…By Safti


The advertiser did not provide an english description for this listing.
…By Cofim


In a highly sought-after residential neighborhood, discover this contemporary single-story home, recently completed and in impeccable condition. With approximately 150 m² of living space, it immediately captivates with the quality of its design, its high-end finishes, and the functionality of its spaces. The heart of the home is centered around a spacious living area bathed in natural light thanks to two large picture windows that open generously onto the terraces and the pool. The open-concept kitchen blends seamlessly into this inviting space, designed to fully enjoy the outdoor areas. The layout has been designed to preserve everyone’s privacy. The master suite, with its walk-in closet and private bathroom, enjoys its own private space. On the opposite side, three additional bedrooms share a bathroom, creating two perfectly distinct sleeping areas. An ideal layout for a family. The finishes and features live up to the home’s overall quality: high-quality materials, meticulous finishes, contemporary amenities, and excellent energy efficiency. The home features a 3 kW solar power system equipped with micro-inverters, helping to optimize energy consumption. Outside, the pool and pool house naturally extend the living spaces. Three covered terraces allow you to enjoy the outdoors at any time of day and offer several particularly pleasant relaxation areas. Highly functional, the pool house also features its own bathroom with a toilet—a real convenience for fully enjoying the pool without having to go through the main house. A perfectly maintained home, requiring no burdensome exterior upkeep, offering a privileged living environment in the peaceful setting of Lescar’s Hauts district. +33786980757
…By Bonaparte


Countryside location, only a short drive to commercial & sporting facilities Pretty formal and informal gardens with swimming pool Charming 2 bedroomed gîte in the former pigeonnier Upgraded accommodation, suitable as a spacious family home or bed & breakfast business This historic building was constructed in the late 17th century and remained in the family for 300 years. Over the years it has been sympathetically restored retaining its many original features and provides comfortable accommodation. The main entrance is from a gravel driveway in front of the building. It opens on to a hallway with an original tiled floor. Doors lead to a sitting room and dining room with small turret to the rear, both with fireplaces and a drawing room and library to the front. The central hallway goes to the rear of the house with steps down to the gardens. There are stairs down to the dining kitchen, utility and pantry with a door outside to the side of the property. The kitchen is spacious and well fitted and has a large fireplace with wood burner. Above these rooms there are 2 en-suite spacious bedrooms with roll top baths. The stair from the hall to the first floor provides access to 4 individually styled spacious bedrooms, 1 of which has an en-suite in the turret and the others share the main bathroom. A further stair leads to a 7th bedroom which also has en-suite facilities. To the side of the building and accessed from the rear garden is the former pigeonnier which has been converted into a quaint 2 bedroomed gîte with its own terrace. Facing this on the other side of the gardens is a large barn area with a sizeable floor area suitable for a variety of purposes or potentially to develop subject to appropriate planning permission. Overall there are approximately 3 hectares of parkland and woodland with formal and informal gardens from which to enjoy the countryside. To the rear of the barn sits the salt water pool, which recently had its liner replaced. There are a number of terraces and sitting areas to catch the sun throughout the day. Off a quiet country road and with a tree lined driveway is situated a short drive from a thriving village and a few kilometres from a town with a wide range of commercial and sporting facilities and activities for all ages. Eugénie les Bains with its renowned Michelin star restaurant, spa and golf is just 30 minutes away. The surrounding Chalosse area is rich in culture and history. Travelling through it the unspoilt beaches of Landes are about 1 hour distant. Less than an hour to the east is Pau, with its numerous historic attractions and regional airport and TGV station. The international airports of Bordeaux and Toulouse can be reached easily from the autoroutes which are less than 30 minutes away. For further information and to receive a comprehensive brochure with floor plans, please contact Martin at +33 6 89 01 05 20. If you are unable to visit France soon, a live virtual tour can be arranged.
…By Maxwell-baynes Residential And Vineyards - Christie's International Real Estate


The advertiser did not provide an english description for this listing.
…By Relive


A belle époque villa with nine hectares of grounds, a 13th-century chapel and many outhouses in south-west France, 20 minutes from the city of Mont-de-Marsan. The property is situated on the edge of the village, in parklands enclosed by low walls and dotted with a few trees. It comprises a number of buildings, including two main edifices: In the centre of the parklands, a Belle Époque residence, surrounded by a formerly gravelled esplanade, faces a high wrought iron entrance gate. 50 m to the south of the main residence, there is a 13th century chapel. There are also two distinct clusters of buildings, made up of numerous outhouses that formerly served agricultural purposes. The first, to the north, is long and comprises a flat, an orangery, a winery, a dovecote and garages, accessed via a second entrance to the street and its service gate. Around thirty metres further on, the second building, the so-called 'small farm', forms a double U shape. Finally, two other modest constructions are set between the main building and its annexes. The grounds of 9 hectares, in a single lot, are bounded to the south by a local road that forms an angle with a street running northwards along the property and through the village. Meadows and old, untamed woodlands complete the green expanse.
…By Patrice Besse


Elegant 18th-century (1780) stone manor house offering approximately 300 m² of living space, along with a guest house and outbuildings. The property is accessed via a long private driveway leading to a formal courtyard with stunning views of the Pyrenees. The main façade faces جنوب-east (south-east). Many original features have been preserved, including fireplaces, parquet flooring, original floors, doors, and a beautiful carved staircase railing. The main house comprises an entrance hall, a spacious living room with fireplace and stove, a dining room also featuring a fireplace and stove, a fully equipped kitchen, a utility room, 4 bedrooms, and 3 bathrooms. An attached barn houses a boiler room, garage, and wine cellar. The guest house includes a bedroom with en-suite bathroom, a living room/office, and a large 70 m² room on the first floor with balcony, offering potential for further development. Attached workshop/garage. A beautiful 100 m² barn and 4 horse boxes are located in the stables beneath the main terrace. The grounds feature a landscaped garden with palm trees and hydrangeas, a natural spring and stream, and extend over 19 hectares of meadows and woodland. There is space for a riding arena, which could potentially be converted into a swimming pool. Located 5 minutes from Gan with its shops, and 15 minutes from Pau with its international airport, hospital, and numerous sporting and cultural events. Gourette ski slopes are 40 minutes away, and the beaches of the Basque Coast are 70 minutes away. Slate roofs.
…By Barnes Biarritz


Charming 18th-century village house offering approx. 370 m² of living space, with an outbuilding and a 60 m² apartment. Set on a lovely 2,700 m² garden with well and terrace. The main house includes an entrance hall, 2 reception rooms, a large fitted kitchen, 3 bedrooms, and 2 bathrooms. The outbuilding offers 2 large bedrooms and a shower room. An additional 140 m² can be converted. Garage and wood shed. The property is in very good overall condition. Commercial potential for B&B or holiday rentals. All amenities within 5 minutes, ski resorts 50 minutes away.
…By Barnes Biarritz
'%20stroke='%23DDAA3A'%20stroke-width='1.909'%20stroke-linecap='square'%20stroke-linejoin='bevel'/%3e%3c/svg%3e)
Receive by email any new listing that may match your search criteria
Your criteria :
By validating this form, you accept the general conditions of use of Le Figaro Properties.
These agencies offer a selection of luxury properties vente at Garlin. Feel free to contact them for personalized assistance.
