Get early access to listings that match your criteria
Never miss an opportunity again. Our personalized alerts notify you instantly.

 English$ USD · m²


Welcome to this hacienda in Carmona, a unique property that offers a perfect combination of history, luxury and versatility. With an area of 23,000 m2 and an impressive 2,800 m2 main house, this hacienda is a true treasure nestled in the heart of the region.The two-story main house exudes Andalusian charm. From its spacious living rooms to the fully equipped kitchen, each space is infused with elegance and authenticity.A large central patio connects the different rooms, providing a cozy and pleasant atmosphere. It is the perfect place for events, celebrations and special moments.Two impressive rooms, equipped with kitchens and wine cellars, offer an exceptional space for celebrating weddings, communions and special events.The main house has a carefully designed layout, with three living rooms, an office and a bedroom with a private bathroom. Additionally, seven bedrooms and six bathrooms offer comfort and privacy.Eight independent rural houses, with one, two and three bedrooms, bathroom, living room and kitchen, provide charming accommodation for those seeking a unique rural experience.The property has a chapel, stables, a tent with pigsties and two swimming pools, adding a touch of versatility to this incredible complex.The large gardens and green areas offer a serene and tranquil environment, creating an oasis of calm in the middle of nature.Currently, the hacienda is used for holding events and as a vacation rental for rural houses. The versatility of the property offers numerous possibilities to adapt it to different purposes.This hacienda is much more than a property; It is a unique life experience. With its rich history, stunning architecture and versatile spaces, it represents an exceptional opportunity for those seeking a luxurious and authentic lifestyle. Contact us today to discover more about this gem in Carmona.Notary, registration and Tax expenses not included.
…By Annonceur International


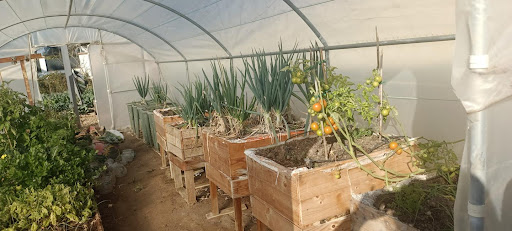

Exceptional Residence in Carmona, Luxury, Comfort and Privacy Located in the heart of Carmona, this exceptional detached house offers a luxury lifestyle in a quiet and private setting. With a plot of 2,669 m2, this property is presented as a unique opportunity for those looking for a home that combines modernity, comforts and a unique connection with nature. The house, with an area of 217 m2, has been renovated to an exceptional standard. High-quality finishes and attention to detail create a luxurious and welcoming atmosphere. Equipped with 30 photovoltaic panels, the property takes advantage of solar energy to guarantee energy efficiency and sustainability. The centralized hot/cold air provides a comfortable environment all year round, while the alarm system with surveillance cameras guarantees security and peace of mind. The interior layout includes a modern kitchen with central island and dining area, three bedrooms with fitted wardrobes and two elegant bathrooms. The laundry room and a toilet add practicality to daily life. Enjoy the fresh air in the extensive garden, relax by the heated saltwater pool with jacuzzi and beach, or socialize in the barbecue area with additional kitchen and toilet. The property features a greenhouse for plant lovers, a chicken coop for those interested in sustainable living, and a guest house for entertaining family or friends. The closed garage with space for two cars provides security for your vehicles. The location, just 15 kilometers from the airport, guarantees quick and convenient access. The spacious and carefully designed plot offers a private oasis, allowing you to enjoy tranquility and privacy in a natural setting. This house in Carmona is much more than a property; It is a lifestyle. If you are looking for the perfect balance between modernity, sustainability and amenities, this unique residence is ready to become your home. Contact us now to organize a visit and discover the magic of this exceptional property! Expenses inherent to the purchase, tax, registration, notary are not included in the sale price.
…By Hispalica Propiedades


Spectacular estate located in Carmona, Seville, with a plot of 8,000 square meters and surrounded by 100 hectares of wheat fields. An avenue of ancient olive trees, some over five hundred years old, leads to the main entrance of the property. The estate houses a 1,882 square meter residence that features thirteen en-suite bedrooms, a staff apartment, spacious living and dining areas distributed across several lounges, two kitchens, reading rooms, spa, swimming pool, and a pool house with a gym. The property also has a small centuries-old chapel, a cinema room, indoor bar with a dance floor, internet connection throughout the house, underfloor heating, wooden ceilings, double glazed windows, high-quality aluminum carpentry, and an observatory suite offering stunning views of the Sevillian countryside. It boasts several water wells, the main one supplying the entire estate through an extensive network of pipelines. For equestrian enthusiasts, there is also an equestrian track. Outside, five magnificent fountains surround the main residence. The facilities include paddle courts with spectator stands, an outdoor pool with bar, a pergola with ambient music, an independent service dwelling, kennels, and a 2,000 m² dressage arena. This historic hacienda has been carefully renovated, preserving its original typology and the character of traditional Andalusian architecture. Surrounded by gardens with Mediterranean flowers and spectacular views, it offers an authentic countryside living experience in Andalusia. Additionally, it has an extra accommodation for the staff. Located in the heart of southern Spain, the property is just a 30-minute drive from the historic city of Seville and 15 minutes from Carmona.
…By Spain Sotheby's International Realty


A house where the vestiges of the past have been preserved and at the same time with all the comforts of the present. In one of the most beautiful areas of Carmona, where time seems to have stopped, we find this property ready to come to live in Seville. It is a two storey house plus roof terrace, overlooking one of the most beautiful churches in Carmona. This house is special in many ways. We enter from the garage. Ground floor. Comprising of: Living - dining room, one bedroom converted into a study. Large kitchen with office and a covered interior patio. In the patio there is a complete bathroom that gives service to the ground floor. First floor. Consists of: Three bedrooms with fitted wardrobes and two bathrooms. The master bedroom has a private bathroom and dressing room. First floor. Consists of: A laundry room and a terrace with beautiful views of the city. The property is equipped with PL central heating. Solar panels for the hot water system. Three split air conditioning. It is for sale, with the option to rent with option to buy. Only 30 kilometres from Seville and 15 kilometres from the airport. Notary fees, registration and taxes not included. Buyer's fees not included. Call us and ask for more information or an appointment to visit it.
…By Hispalica Propiedades


Located in the historic centre of Carmona, this property offers an opportunity to develop a home adapted to modern needs, starting from a structure that has already been partially restored. The property is currently undergoing a renovation project, designed to respect the traditional architecture of Carmona, and includes documentation confirming its origin dating back to 1870 and earlier. The project is approximately 65% complete, with the main structural works already carried out: Structure consolidated Roof completed Project managed by a local architecture studio Licences and documentation in place The following phases are still pending: Internal partitioning Electrical and plumbing installations Carpentry (doors and windows) Flooring and finishes The property is sold in its current condition, allowing the buyer to complete the work according to their own criteria. The house is arranged over two floors, with a layout that allows full adaptation. The project preserves traditional elements such as: Terracotta flooring Wooden ceiling beams Columns in the central patio The planned layout includes: 3 bedrooms 3 bathrooms Central patio Spacious rooms adaptable to different uses Possibility to customise the project There is an option to purchase the property before the renovation is completed. Therefore, the buyer can: Choose materials Define finishes Adjust the final layout The architecture studio managing the project can continue with its development. The property is located in a historic area with access to services and cultural landmarks. Carmona stands out for its proximity to Seville and its historical value, maintaining both residential demand and tourist interest. Due to its characteristics, this property can be used as: Main residence Second home Tourism investment project It is a property with an advanced renovation stage and flexibility for adaptation. Contact Hispalica Propiedades for more information or to arrange a viewing. Purchase costs, taxes, land registry and notary fees are not included in the sale price. Hispalica Propiedades Where your dreams become home
…By Hispalica Propiedades


Stately House with Andalusian Courtyard Next to the Puerta de Sevilla A two-storey house plus a rooftop terrace, featuring a colonnaded courtyard, seven main rooms, three bathrooms and a privileged location in the heart of the historic centre. Located next to the iconic Puerta de Sevilla, this property embodies the essence of traditional Andalusian architecture. A home full of character, where the original features have been carefully preserved during its renovation, maintaining the historic identity that makes it truly unique. From the moment you enter, the impressive central courtyard with its fountain, marble columns and handcrafted ceramic tiles becomes the heart of the property, providing light, freshness and a remarkable atmosphere. General Property Description The house is distributed over two floors plus a rooftop terrace and offers spacious, versatile areas that can adapt to different family or residential needs. The ground floor comprises a living room, kitchen, one bedroom and one bathroom. The upper floor offers six bedrooms or living spaces, two bathrooms, one of them en-suite to the main bedroom, a second kitchen with a large pantry overlooking the courtyard and a generously sized living room. The rooftop level includes three auxiliary rooms or utility rooms and a large terrace with views over the rooftops and monuments of Carmona's historic centre. Key Features Andalusian courtyard with arcades and central fountain Renovated property preserving original features 7 bedrooms or main rooms 3 bathrooms 2 kitchens Main living room and additional living room upstairs Private rooftop terrace 3 auxiliary rooms on the rooftop level Traditional Andalusian ceramic tiles Prime location next to the Puerta de Sevilla Layout and Living Spaces The house revolves around its spectacular interior courtyard, a defining element of Andalusian stately homes. The galleries, high ceilings, natural light and spacious rooms create a comfortable property with great flexibility to adapt to different lifestyles. Rooftop Terrace and Views The rooftop terrace is one of the property's most attractive features. It offers open views over Carmona's historic centre, making it an ideal place to create a relaxation area or enjoy evenings outdoors. Carmona Considered one of Andalusia's most important historic cities, Carmona preserves an extraordinary architectural heritage, streets full of history and an excellent quality of life. Its location allows easy access to the city of Seville in approximately 30 minutes and to Seville International Airport in around 20 minutes. Ideal Buyer Profile This property is especially suited to buyers looking for a home with historical character, a unique family residence or an investment opportunity with potential for tourist accommodation or a residential project. Who It May Not Suit This property is not intended for those seeking a modern home with contemporary design or a low-maintenance property. The combination of traditional Andalusian architecture, generous proportions, a historic location and preserved original features makes this a rare opportunity in the centre of Carmona. At Hispalica Propiedades, we understand that historic homes require specialised guidance. That is why we accompany our clients throughout the entire purchasing process, offering a personalised and professional service tailored to each project. Request information about this property Speak with Mercedes Purchase costs, taxes, Land Registry and notary fees are not included in the sale price.
…By Hispalica Propiedades


SPECTACULAR REHABILITATED HOUSE in the historic centre of Carmona, 360 m2 built of DREAM, with CHARM and ANDALUSIAN style. Exquisite taste in every detail and at the same time simple. A cosy house to LIVE AND ENJOY with 6 spacious bedrooms with dressing room and individual bathrooms. Two POOLS with hydro-massage bath in one of them. It has an interior patio perfectly decorated with a great variety of plants and flowerpots. Living room with CHIMNEY that invites you to rest and relax. Fully equipped kitchen in traditional style with direct access to a cellar carved in stone. COLOUR and HOME WARMTH throughout the house.
…By Hispalica Propiedades


Typical Andalusian style house with a beautiful interior patio, a large garden with several different areas and enough space for a swimming pool. The house has a central courtyard framed by columns, in the style of the Roman and Arabic houses that left their mark on the beautiful town of Carmona. The plot of the house has an area of 408 m2, 398 m2. built on two floors. It consists of five bedrooms, all with built-in wardrobes, except one which has a dressing room, three bathrooms, two living rooms of 45m. each one, and a small store room on the upper floor. It has a garage and two wells with plenty of water. From the kitchen and the living room there is access to its impressive patio, with great potential for a swimming pool. You will have a magnificent garden in the centre of Carmona. Do not hesitate to contact us to arrange a visit.
…By Hispalica Propiedades


Hispalica Propiedades presents this two-story palace house for sale in Tocina, an opportunity for those seeking a spacious property, well-located, and with multiple possibilities.Located just 15 minutes from Seville Airport and 20 minutes from the city center, this property offers the tranquility of the Sierra Norte, without sacrificing proximity to all the necessary services and connections.Inside, the house features 8 bedrooms and 6 bathrooms, offering a functional space suited to various needs. The layout allows for multiple options for those seeking a large home, tourist accommodation, or an investment with potential.The property has a heated pool, ideal for use throughout the year. It also includes a large-capacity wine cellar, perfect for storing wine or creating an exclusive space for gatherings and celebrations.For those seeking an equestrian property, the house includes stables, offering the opportunity to enjoy horseback riding in a privileged setting. Additionally, there are several garage spaces, ensuring plenty of parking space.The design of the house includes a covered interior patio, allowing you to enjoy the exterior space in any season, and an open-air interior patio, perfect for creating a private garden or enjoying the outdoors.At Hispalica Propiedades, we are here to help. Call us, and we will arrange a personalized visit for you to see it for yourself! Notary, registration, and tax fees are not included.Hispalica Propiedades Where Your Dreams Become Home
…By Annonceur International


COUNTRY ESTATE for SALE in ALCALÁ DE GUADAÍRA - SEVILLE:In the picturesque town of Alcalá de Guadaíra you will find this impressive country estate for sale. With a total area of 1,125 m² and a farmhouse on a plot of 11,258 m², the property features 13 double bedrooms, 9 bathrooms, 1 guest toilet, and a license in operation as a rural house by the Government of Andalusia, and it has 5 lounges of different capacities, 4 equipped kitchens, and the outdoor area has 3 Andalusian patios, 1 equestrian patio with boxes, riding arena, pen, swimming pool, orchard, and ample parking space.This country estate is ideal for the continuity of the tourist activity with demonstrable income or as a family residence to enjoy tranquility and nature. In addition, the area offers an excellent infrastructure and accessibility, being a perfect place to live in harmony with the environment.Just 17.7 km from the airport and 10 minutes - 9 km from Sevilla Este.Condition: Habitable.
…By Annonceur International


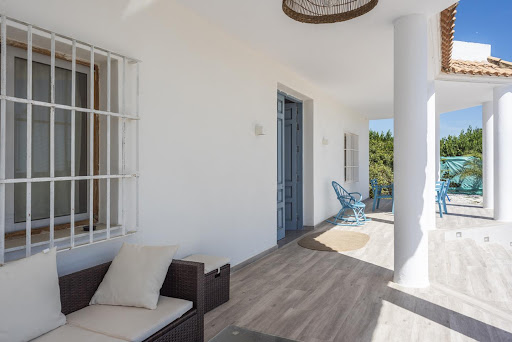

In the rural surroundings of Cantillana, just a short drive from Seville, this modern rustic house, built in 2006, is ideal for those looking for space, peace, and a connection with nature. With a plot of 7,613 m² and a built area of 307 m², the property offers 3 bedrooms, 2 full bathrooms, and a living room with fireplace, perfect for enjoying all year round. The interior layout features spacious and functional rooms, designed for country living while offering all modern comforts. It’s easily adaptable to different purposes: main residence, weekend home, recreational estate, or rural tourism project. The outdoor area presents many possibilities: garden spaces, farming, animals, sports facilities, or whatever suits your lifestyle. Located in a well-connected area with easy access and nearby services, this property combines the charm of rural life with the proximity to Seville, making it a great choice for families or investors.
…By Hispalica Propiedades
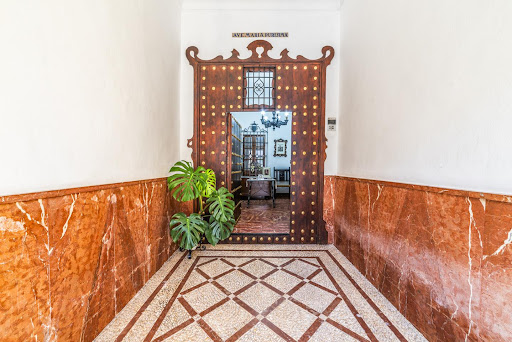


We are offering a splendid home for sale located in the heart of Lora del Río, a town with deep roots in the Sevillian countryside, known for its welcoming atmosphere, cultural heritage, and privileged location between the Andalusian capital and the natural landscapes of the Sierra Norte. ✨ The house combines spaciousness, light, and Andalusian character, and features a wonderful Sevillian patio, spacious and full of life, perfect for enjoying the outdoors year-round. This central space, carefully designed and filled with vegetation, is the soul of the home.
…By Hispalica Propiedades


FINCA OF 80 HECTARES JUST 20 KM FROM SEVILLE CAPITAL, WITH 60 HECTARES OF INTENSIVE OLIVE GROVE, 30 HECTARES OF ARBEQUINOS AND 30 HECTARES OF MARTEÑO, IN FULL PRODUCTION, AND 20 HECTARES OF ORANGE TREES, ALL AUTOMATED IRRIGATION, IN FULL PRODUCTION, RAFT, WELLS, LARGE NEW VILLA, WATER AND ELECTRICITY, ALL FENCED, CLOSE TO POPULATION, EASY ACCESS BY ROAD, NEGOTIABLE PRICE.
…By Annonceur International


Sale of a property with a building of 1,300m2 built and 62,945 m2 of land. Sale of a finca with an Andalusian Hacienda of the nineteenth century, noble, stately and unique decoration, with a great classic flavor.The main entrance through a typical Andalusian patio. Pleasant and comfortable rooms, full of light and corners. 8 bedrooms, 9 bathrooms, large garden area with lawn, surrounded by trees, with porch and a large swimming pool, kitchen with a large floor, large dining room and an underground cellar, patio with ten stables, seven corrals, with feeder for animals, bullring for wild livestock, three water wells, 62,945 m2 of farm with flora.The surface of the living room: 85 m2, can be doubled, by having the pillars at the top, where the terrace is located, they would be removed and expanded, doubled.M2 of garage: There are 2 garages, one, covered for 2 cars with closing door, and another covered without door, only with a roof with capacity for three cars.Kitchen: Complete there are 2 kitchens, the main one which is masonry and with appliances. And the other kitchen in the landlords' house.Year of construction: end of the nineteenth century. It has undergone a remodeling of pipes and electricity whose cost was € 80,000 was done in 2005. The construction is walls of a meter and a half wide, the construction is healthy.Air conditioning: splits, independent in: main room, living room, recreation room, in a guest room and in the landlords' house. Cold heat.Area: The total land area is 62,945 m2. The land where the house is located, garden, warehouses, landlords' house, bar... 3,500 m2. . The area of the main house is 600 m2. (Ref.36665 / 8192)
…By Annonceur International


Designed around the way people live rather than simply the way a home looks, this contemporary villa in Estepona East combines generous proportions, clean architecture and a seamless connection between its indoor and outdoor spaces. Situated in the established residential area of Monte Biarritz, just minutes from San Pedro, Marbella and the coastline, it offers a relaxed lifestyle with excellent everyday convenience. The main living area unfolds as one open space where the lounge, dining room and kitchen flow naturally onto the terraces, landscaped garden and private swimming pool. Floor-to-ceiling glazing fills the interiors with natural light while creating an effortless transition between inside and out. Five en-suite bedrooms are thoughtfully arranged across different levels, providing flexibility for both family life and guests. The principal suite enjoys its own private terrace, while the lower level adds two further guest suites together with a spacious multifunctional room that can serve as a cinema, gym, games room, office or additional lounge. Above, the rooftop solarium, prepared for a jacuzzi, offers another inviting setting to enjoy the Mediterranean climate, whether for quiet mornings or relaxed evenings with family and friends. Outside, the landscaped garden creates a pleasant sense of privacy around the pool, while a covered carport for two vehicles adds everyday practicality. Combining contemporary architecture with a highly functional layout, the villa is ideally located close to renowned golf clubs including Atalaya Golf & Country Club, El Paraíso Golf Club and Guadalmina Golf, as well as international schools, beaches and the centres of Marbella, San Pedro and Estepona. Excellent access to the A-7 and AP-7 also provides convenient connections along the coast and towards Gibraltar, making it equally suited as a permanent residence or an elegant Mediterranean retreat.
…By Spain Sotheby's International Realty


Engel & Völkers is pleased to present this unique equestrian estate in a beautiful and tranquil setting of 20 hectares next to the well-known and captivating Oromana Natural Park, in Alcalá de Guadaíra, Seville. Its exceptional location next to the spectacular natural park and its breathtaking views make it a sanctuary for nature and horse lovers.This property is not just a farm, it is a legacy of passion and commitment to the purity of the Spanish breed, bringing to life an exciting history.Its more than 7700m2 built with a built roof, are divided between homes and facilities for the activity. It has a main house with pool and cistern, 3 bedrooms, living room, dining room, office, 3 bathrooms, laundry room and a fully equipped independent apartment with 2 bedrooms, living room, kitchen and bathroom.For its daily activity it has countless facilities, of which we highlight: 50 stables, round riding arena, tracks for outdoor and indoor hooking, tack room and garages, large silos for fodder and a large room for events among others; The farm offers all the comforts for the breeding and training of equine specimens.Beyond conventional activities, the property offers equine therapy and horseback riding lessons, promoting the well-being of both the horses and those who participate in this unique experience.In this protected refuge, horses can enjoy the serenity of the natural environment without compromising their well-being, creating a perfect balance between freedom and safety.It is a unique opportunity to immerse yourself in equestrian life in an environment that balances functionality with the charm of nature and the authenticity of this rural property or turn it into an exclusive leisure centre to develop a luxury retreat.Discover the unlimited potential this property has to offer!This property is an unbeatable opportunity to invest in a treasure in the heart of a privileged enclave in the province of Seville, in the municipality of Alcalá de Guadaíra: the Los Pinares de Oromana Natural Park, declared a Ribera del Guadaira Natural Monument in 2011, in recognition of its natural and ecocultural values. Not only does this estate offer the promise of idyllic rural living, but it also stands as a blank canvas of untapped opportunity and potential.Imagine developing additional areas for equestrian retreats, special events, or even tourist activities. Spanning 20 hectares, space is your canvas, and the possibilities are endless. This development potential not only adds value to the property, but also offers a lucrative and sustainable business opportunity.It is located in the vicinity of the renowned SICAB (International Purebred Spanish Horse Show), providing a strategic location for enthusiasts of this noble animal. In Alcalá de Guadaira, you will find all your daily needs, allowing you a full quality of life.It is worth noting the proximity of the vibrant capital of Seville, just 20 minutes away as well as the airport and also counting on the Santa Justa AVE station.
…By Annonceur International

LARGE FARM OF CALM LAND, WITH 340 HA, TOTALLY FLAT AND MACHINABLE, WITH SEVERAL DECLARED WELLS, EXCELLENT FARMHOUSE, WAREHOUSES, ETC. AND ONLY 300 M. FROM THE ROAD, IN THE MARCHENA AREA. IT WOULD BE DELIVERED WITH ALL THE MACHINERY AND AGRICULTURAL EQUIPMENT. LARGE FARM OF CALM LAND, WITH 339 HA, TOTALLY FLAT AND MACHINABLE, WITH SEVERAL DECLARED WELLS, EXCELLENT FARMHOUSE, WAREHOUSES, ETC. AND ONLY 300 M. FROM THE ROAD, IN THE MARCHENA AREA.
…By Annonceur International


Exclusive home with views of the Royal Golf Club of Seville Just 15 minutes from the center of Seville and a 6-minute walk from Pablo de Olavide University, this magnificent property is located in a gated community with security, surrounded by nature. It stands out for its brightness, spaciousness, and excellent condition, ready to move into. The heart of the house is the spacious and sophisticated living room with a fireplace and views of the garden and the golf club. Its 5 bedrooms, 3 bathrooms, and 2 toilets, as well as a fitted kitchen, distributed around a bright patio, guarantee the comfort of its inhabitants. Central air conditioning Water radiator heating Parking for 2 vehicles A unique opportunity to enjoy an elegant home in a safe, well-connected area, with the privilege of living opposite the Royal Golf Club of Seville.
…By Annonceur International


Located in the Fuentequintillo development in Dos Hermanas, this detached villa built in 2004 combines comfort and privacy in a well-established residential area. The property sits on a 1,919 m² plot and features a built area of 536 m², including porches, spread over three floors. Its privileged orientation allows unobstructed views of a wide green area and Seville. Access to the house is through a garden with an ornamental fountain leading to a bright enclosed patio, from which the ground floor is distributed. This level features three spacious exterior bedrooms, a large full bathroom with shower and bathtub, a kitchen with pantry and daily dining room with access to the porch, as well as a very bright living room with a fireplace, next to an independent dining room, both connected to the outside. The upper floor houses two additional bedrooms, one of them with a large dressing room, both with access to a terrace, as well as a full bathroom and a sitting area in the hallway. The basement offers a versatile space with an independent apartment, a garage with capacity for six vehicles, storage room, and game room. The house is equipped with underfloor heating, air conditioning, and solar panels for hot water. Outside, the private pool and tennis court stand out. The development has two access points, and from the rear, it is a few minutes' walk to the metro stop, facilitating connection to Seville. Dos Hermanas offers all necessary services within a short distance, combining residential tranquility with urban proximity.
…By Spain Sotheby's International Realty
'%20stroke='%23DDAA3A'%20stroke-width='1.909'%20stroke-linecap='square'%20stroke-linejoin='bevel'/%3e%3c/svg%3e)
Receive by email any new listing that may match your search criteria
Your criteria :
By validating this form, you accept the general conditions of use of Le Figaro Properties.
These agencies offer a selection of luxury properties vente at Carmona. Feel free to contact them for personalized assistance.

