Get early access to listings that match your criteria
Never miss an opportunity again. Our personalized alerts notify you instantly.

 English$ USD · m²


Set in landscaped grounds covering approximately 3,000 m², this sumptuous 1920s residence, designed by renowned architect Maurice Robert, embodies timeless elegance and prestige. Nestled between lake and ocean, it offers breathtaking views of the sparkling waters, enhanced by refined architecture and preserved period charm. Spread over two levels of approximately 150 m² each, it features vast, light-filled spaces: a reception room opening onto a dominant terrace, an elegant kitchen with a bow window offering a privileged view, seven bedrooms, two offices, and superb living spaces facing the horizon. Direct, private access to the legendary Plage Blanche allows you to enjoy the exceptional natural setting in complete tranquility. To complete this unique lifestyle, a private tennis court is available in this rare environment, where luxury, nature, and serenity come together.
…By Biarritz Sotheby's International Realty


Just steps from the ocean, elegant character home with swimming pool Only 3 minutes’ walk from the beach, this high-end property offers 220 sqm of living space with remarkable volumes and abundant natural light. The open and welcoming living area is centered around a double-sided fireplace and an open-plan kitchen, enhanced by high ceilings and a spacious mezzanine. The home features 4 bedrooms, including 3 upstairs. Sheltered from view, the garden with swimming pool seamlessly extends the living spaces. A music room and a closed garage complete this rare offering. A confidential address for a lifestyle combining elegance and ocean living.
…By Biarritz Sotheby's International Realty


In the heart of a highly sought-after residential environment in Biarritz, this fully redesigned 1930s home stands out for both its elegance and long-term reliability. Set on a landscaped garden of approximately 620 sqm, it offers bright and generous living spaces, a fully equipped kitchen with adjoining service areas, three suites including one on the ground floor, an additional bedroom, an office, and an independent studio. A garage and outdoor parking complete the property. Beyond its aesthetic qualities, this home represents a reassuring investment: full renovation, structural warranty, excellent energy performance, and new equipment ensure peace of mind for years to come, in an area where demand supports strong asset value.
…By Biarritz Sotheby's International Realty


Ideally located just 150 meters from the basin, this stunning villa completely renovated with high-quality materials will charm you with its quality amenities and privileged environment. The main house offers a generous living space with: A bright living room opening onto the garden, a fully equipped and arranged kitchen. 4 bedrooms, including a superb master suite with a private shower room. Careful finishing, combining modern comfort and elegance. Additionally, a completely independent T3 outbuilding with its own private garden is a true asset: ideal for hosting family and friends, or for a rental project. 150m from the beaches and amenities.This description has been automatically translated from French.
…By Kretz & Partners


EXCEPTIONAL ARCHITECT-DESIGNED VILLA WITH PANORAMIC VIEW Ideally situated in the heart of the sought-after La Vigne neighbourhood, at the tip of the Cap Ferret peninsula, this recently built architect-designed property enjoys a rare and privileged location. Perched on high ground, it offers panoramic views over the Arcachon Bay in a peaceful and unspoilt setting. La Vigne is distinguished by its residential and intimate character, appreciated for its balance between tranquillity and access to essential amenities. Nearby, you’ll find the Lemoine bakery and patisserie, as well as several seasonal services. The area also allows you to make use of the Sporting’s facilities, with the option to hire tennis courts, and bike hire available to make getting around the peninsula easier. With approximately 200 m² of living space, the villa blends harmoniously into its surroundings thanks to its contemporary architecture with clean lines and the use of high-quality materials. Upon entering, the spaciousness and brightness are immediately apparent. The main living area, covering over 60 m², comprises a lounge with a wood-burning stove, a dining area and a fully equipped open-plan kitchen. The large windows provide a visual connection to the outdoors and enhance the view of the Bassin. The villa features four bedrooms, each with its own en-suite bathroom. Three bedrooms are located on the ground floor, offering a practical layout and the possibility of living entirely on one level. Upstairs, the master suite boasts a dedicated area with a bathroom, dressing room and unobstructed views of the Bassin. A mezzanine houses an open-plan office area, benefiting from ample natural light. The outdoor spaces have been designed as an extension of the living areas. The ipe wood terraces, with a total surface area of over 150 m², offer several distinct zones depending on their orientation. The landscaped garden allows for the potential installation of a swimming pool. The property is fully equipped with technical amenities: reversible heating and air conditioning, a central vacuum system, electric roller shutters, a utility room and two cold rooms. A locked garage of approximately 19 m², which can be reconfigured as required, and a workshop complete the property. The location offers a peaceful setting whilst remaining well-connected to the peninsula’s various points of interest. The cycle path in the immediate vicinity provides easy access to the centre of Cap Ferret, the ocean beaches and the surrounding villages. - We love: its commanding view over the Arcachon Bay, its contemporary architecture that blends seamlessly into its surroundings, its spacious layout and abundance of natural light, its design allowing for single-level living, the quality and size of its ipe wood terraces, its comprehensive technical specifications, the master bedroom suite upstairs with a view, and its potential for outdoor development, including plans for a swimming pool, its location in the heart of the La Vigne neighbourhood in a quiet, residential setting, the proximity to shops and amenities such as the Lemoine bakery, access to the Sporting facilities including tennis courts, as well as the availability of bike hire nearby. A rare property in the area, combining location, views and build quality. Contact: Anne Valérie Colas - +33 686 927 253 for Cap Ferret Pyla Sotheby's International Realty Prestigious real estate inspiring, experts in luxury properties, Bassin d'Arcachon, from Cap Ferret to Pyla sur Mer. [email protected]
…By Cap Ferret-pyla Sotheby's International Realty


Here is the English translation: --- Located in one of the most sought-after areas of Hossegor, this single-storey house of approximately 80 m² offers direct access to the beach and unobstructed views of the dune. Set on a large plot of over 950 m², it provides an ideal foundation for a full renovation project. Extension possibilities are available: please contact us for a detailed assessment. Individual sanitation – Renovation work required. A unique opportunity to create your prestigious residence in an exceptional natural setting. **Sale price: €1,575,000, fees payable by the buyer** For more information, please contact **Emma MARTIN**, Independent sales agent – RSAC: 522 318 310 **Energy rating:** DPE E (312) and GES B (10), carried out on 20.09.2022 Estimated annual energy costs for the property: Between €1,380 and €1,890 per year. Average energy prices based on 2021 rates (including subscriptions). Information regarding natural, mining, and technological risks to which this property is exposed is available on the Géorisques website: georisques.gouv.fr All our properties on: hossegor.immoba.fr
…By Coldwell Banker Surfin' Realty


Located in La Teste-de-Buch, this home enjoys immediate access to everyday amenities and is just minutes from the best of the Bassin lifestyle: Arcachon, the Dune du Pilat, as well as Port de La Teste with its iconic oyster huts. Behind its family-friendly façade, this approx. 150 m² house, set on a generous ~1,100 m² plot, offers a sound and well-balanced base, with a great opportunity to update the décor and make it truly your own—without major renovation work. It features an entry hall with storage, an open-plan yet clearly defined kitchen with a pantry/larder (cellier), and a living room with a fireplace. The sleeping area includes 4 bedrooms, including a primary suite with a dressing room and private shower room, plus a spacious main bathroom with a shower. Natural light floods the south-facing conservatory, designed as a seamless extension of the indoor living space. Outside, the landscaped, tree-lined garden, terraces and swimming pool create an inviting, summer-ready atmosphere for relaxing and entertaining. A separate wooden garage completes the property.
…By Kretz & Partners


This family-friendly house constructed in 2004 is for sale. The attractive property measures 154 sq. m and benefits from a 1700 sq. m garden and a terrace and features impressive views over sans vis-à-vis. Wonderful views sans vis-à-vis are a real asset. Located near a golf court, a shopping center, the sea and a train station, this home is in an excellent location. This house has two floors, with four bedrooms, two bathrooms, two shower rooms, four separate toilets and a kitchen.
…By Biarritz Sotheby's International Realty


Located in a residential area, in a peaceful neighborhood, within walking to the beach, beautiful terraced house of 100 m² featuring a beautiful living room of 55 m² opening onto terrace and garden, 2 bedrooms and 2 bathrooms. Contemporary decoration. A parking space completes the apartment.
…By Barnes Biarritz


Capbreton - 3-bedroom house with terrace & XXL garage, in immediate proximity to the ocean?Ideally located in Capbreton, just a stone's throw from the ocean and the beach of Océanides, while remaining within walking distance of the town center and shops, this charming, bright terraced house offers a privileged living environment between the sea and amenities.From the entrance, you'll appreciate its beautiful volumes and functional layout, perfectly suited for daily life as well as seaside stays.? The advantages of the house:? Living room of over 30 m², bright, with open fitted kitchen? West-facing wooden terrace, perfect for enjoying stunning sunsets? 3 bedrooms with closets, including 2 with balconies? Bathroom + shower room and 2 toilets for added comfort? XXL garage of 30 m², covered parking, and practical outdoor storage? Ocean and beach accessible within a few steps, shops and town center within walking distance? The plus: the facade renovation is in progress... and already fully paid for!? A rare property, perfect for a primary residence, vacation home, or rental investment on the Landes coast.? Contact us to arrange a visit and discover this living environment between ocean, light, and sunsets.Agency fees of 3.58% including VAT are charged to the buyer (531,000 € excluding fees)Your commercial agent 3G IMMO on-site EI - Marianne GRAZIANO registered with the DAX RSAC no. 520 255 605According to Article L.561.5 of the Monetary and Financial Code, an identity document will be required to organize the visit.Information on the risks to which this property is exposed is available on the Géorisques website: www.georisques.gouv.frThis description has been automatically translated from French.
…By 3g Immo Prestige


Coldwell Banker Immoba Realty – Cap Ferret Agency presents a charming new cabin on the Cap Ferret peninsula. Nestled in a peaceful neighborhood, just steps from the beaches, this villa perfectly combines elegance, authenticity, and modern comfort. It offers a privileged living environment, ideal for nature lovers, tranquility seekers, and those who appreciate coastal living. With four bright bedrooms, every space has been designed to promote relaxation and well-being. High-quality finishes, harmonious layouts, and a warm atmosphere make this villa a unique property, where every moment is savored between the ocean and pine forest. Energy Performance: DPE: A – 38 kWh/m²/year GES: A – 1 kg CO₂/m²/year Sale Price: €1,390,000 (including fees) Agency fees: 4.90% payable by the buyer, €65,000 Net seller price: €1,325,000 Information on the risks associated with this property is available on the Géorisques website: www.georisques.gouv.fr Contact: To discover this exceptional property, please contact Johann Urvoy. Explore all our listings on IMMOBA.fr
…By Coldwell Banker Immoba Realty Bassin D'arcachon


The Agency Une Villa et des Vignes offers you this very beautiful house with its unique history, located just steps from the beach, in a calm and green area. This property consists of three individual wooden houses, on a beautiful wooded and fenced plot of about 540m². The main house includes an entrance, a beautiful living room with high ceilings, an open kitchen leading to its outdoor space, perfect for hosting your guests, one bedroom, and a shower room. An independent bedroom complements it, as well as a T3 type house with its sunny terrace. High-end features, Feng Shui that will charm you with its unique traits. Fees to be paid by the buyer: 4.5%. Price excluding fees: €2,153,111. Fee scale: https://www.realysmart.com/Content/Baremes-honoraires-RS.pdfThis description has been automatically translated from French.
…By Une Villa Et Des Vignes Lège-cap-ferret


Located in unspoiled surroundings in the heart of Cap Ferret, just a short walk from Horizon Beach, this unique property presents a harmonious blend of nature and local architectural traditions. It presents approximately 135 sq.m of living area on 535 sq.m of landscaped grounds. This southwest-facing property offers a veritable a veritable oasis of calm with an interior design based around the principles of Feng Shui. The property comprises three cabins inspired by the Cap Ferret, which have been fully restored with high-end materials and meticulous attention to detail. The main house features an entrance leading to a spacious reception area with high ceilings and an open kitchen equipped with top-of-the-range appliances, as well as a bedroom and an elegant bathroom. The two other cabins offer an independent suite and two additional bedrooms, as well as a private terrace. Overall, the property comprises four bedrooms, two bathrooms with premium finishes, modern heating, private indoor parking and groundwork for the installation of an outdoor hot tub. It is available fully furnished, with carefully selected indoor and outdoor furniture. This property tells a story: designed for experiencing Cap Ferret to the fullest in unspoiled green surroundings, it is a rare gem that seamlessly blends charm, character and elegance.
…By Emile Garcin - Bordeaux


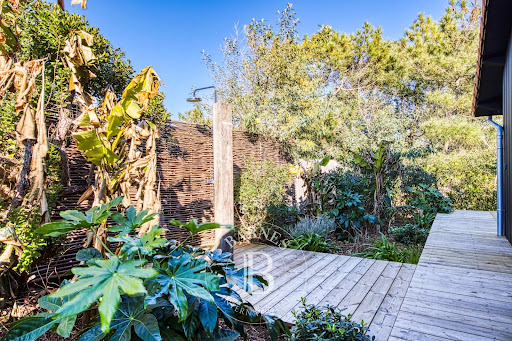

BARNES Cap Ferret agency presents this elegant 130m² villa renovated in 2022, located at the Pointe du Cap Ferret, in a sought-after neighborhood right next to the ocean. Surrounded by dunes, this property offers a unique experience in the heart of nature. The magnificent living room, with its cathedral ceiling, creates a warm and welcoming atmosphere. The fully-equipped kitchen, integrated into the decoration, is completed by a bar and dining area, creating a convivial space. The adjoining terrace overlooks the dunes, providing an exceptional setting for outdoor dinners and moments of relaxation. At night, you'll discover three beautifully decorated bedrooms, each with its own bathroom. The villa is designed to offer a perfect balance between modern comfort and natural charm. The 780m² landscaped garden, with its outdoor shower and covered terrace, creates an idyllic setting. Bike-accessible shops and a nearby pond complete the many assets of this exceptional property. A haven of peace in the heart of the unspoilt nature of Cap Ferret. The listed price includes fees payable by the purchaser.
…By Barnes Bassin D'arcachon


Coldwell Banker Immoba Realty, Andernos-les-Bains Real Estate Agency, is proud to present this rare opportunity ideally located in Cap Ferret, in a quiet lane leading to the ocean beach in less than five minutes on foot. Set on a beautifully wooded 662 sqm plot, the existing structure currently comprises a 30 sqm garage on the ground floor and a 63 sqm upper-level space ready to be redesigned and fitted according to your vision. The land, sloping on its rear section, offers genuine architectural potential, allowing for creative integration into the natural surroundings and the possibility of layered terraces and elevated perspectives. The setting is typically Ferret-Capien, framed by pine trees, strawberry trees and pittosporums. A wooden cabin sits at the top of the plot, enhancing the holiday spirit of the property, while an existing rear terrace already opens onto the greenery. The location is particularly sought after. The Atlantic beach is reachable within five minutes on foot, while shops and the bay-side beaches are approximately ten minutes away, all within a peaceful and preserved residential environment. A building and renovation permit has been filed and approved. It includes the extension of a front terrace and a complete redesign of the existing structure to create an elegant Ferret-style home, perfectly integrated into its natural setting. This property represents a rare opportunity to design a bespoke holiday home in one of the most desirable areas of Cap Ferret. Energy rating: E (289 kWh/sqm/year) – GHG: E (61 kg CO2/sqm/year) Estimated annual energy costs: between €1,600 and €2,180 Net seller price: €1,050,000 Agency fees payable by the buyer: €45,000 incl. VAT (4.29%) Asking price: €1,095,000 (agency fees included) Information regarding potential risks for this property is available at: www.georisques.gouv For further information, please contact Florence BESSONNEAU – RSAC 883 917 106 – RCP 057 160 041 0002 Discover all our properties on IMMOBA.FR
…By Coldwell Banker Immoba Realty Bassin D'arcachon


Coldwell Banker Immoba Realty, Andernos-les-Bains Real Estate Agency, is proud to present this elegant wooden semi-detached villa of approximately 90 sqm, discreetly positioned in fourth line, sheltered from any street noise and offering absolute tranquillity in the heart of Cap Ferret. Located less than 500 metres from Horizon Beach and within walking distance of shops and restaurants, the property offers one of Cap Ferret’s most sought-after luxuries: a fully walkable lifestyle combined with privacy and calm. Set within a recent and secure residence with electric gate, the villa benefits from its own private gated entrance. Hidden behind three other homes, it enjoys a truly confidential setting. The bright through-living space is filled with natural light from morning to evening. The open-plan kitchen, fully fitted and equipped, blends seamlessly with the living and dining areas, creating a warm yet refined atmosphere. A laundry room with guest WC completes the ground floor and is spacious enough to accommodate an additional shower if desired. Large French doors open onto several terraces and the intimate garden that wraps around the house from north to south via the east side. The south-facing dining terrace becomes a natural extension of the living space during the warmer months. Upstairs, three comfortable bedrooms complete the sleeping quarters. Two bedrooms share a shower room, while the third benefits from its own en-suite shower room. A separate WC adds further convenience. Each bedroom features French doors opening onto a continuous balcony walkway, enhancing light and outdoor connection. A private parking space and an electric vehicle charging station complete the property. The villa is sold fully furnished and equipped, offering an immediate, turnkey opportunity — ideal as a refined holiday home or a secure investment on the Cap Ferret peninsula. A rare and discreet address combining proximity to the ocean, peaceful surroundings and effortless coastal living. Energy rating: A (45 kWh/sqm/year) – GHG: A (1 kg CO2/sqm/year) Asking price: €1,365,000 (agency fees included) Agency fees payable by the buyer: €65,000 incl. VAT (5%) Net seller price: €1,300,000 For further information, please contact Florence BESSONNEAU – RSAC 883 917 106 – RCP 057 160 041 0002 Information regarding potential risks for this property is available at: www.georisques.gouv Discover all our properties on IMMOBA.FR
…By Coldwell Banker Immoba Realty Bassin D'arcachon


Near BIARRITZ, in the Cinq Cantons / Chiberta, in a peaceful setting with no overlooking neighbours, contemporary villa of over 400 sqm featuring exceptional volumes and abundant natural light. Cathedral‑ceiling living room of 100 sqm with open kitchen, second lounge, cinema room, master suite, two additional suites, gym, study, utility room, wine cellar and independent apartment. Landscaped garden, terraces and pool. Biarritz airport and TGV station 10 minutes away.
…By Biarritz Sotheby's International Realty


A profitable seaside property, ideally situated by the coast, offering excellent potential as a holiday home or investment. The estate comprises a main house of 116 m² divided into two self-contained apartments, a 22 m² annex, a workshop, and a secure garage. The 523 m² plot is fully enclosed by a wall and a hedge, ensuring both privacy and security. Some modernisation is recommended to fully realise the property’s potential. The main house features a larger apartment of 75 m² with a living room, kitchen, three bedrooms, two shower rooms, and a WC, alongside a smaller 41 m² apartment comprising a living room, kitchen, two bedrooms, a shower room, and a WC. The 22 m² annex offers a living area with a sofa bed, a kitchen, a shower room, and a WC, making it ideal for guests or holiday rental.
…By Barnes Biarritz


This spacious 290 sq. m house with a 4800 sq. m garden and two terraces is for sale. The stunning views overlooking the forest will enchant you. One of the property's advantages is its close proximity to (25 m), the airport (103 km) and the sea. Six bedrooms, including one master suite, one bathroom, two shower rooms, two separate toilets and a kitchen can be found in the house, spread across two floors. The house also benefits from a fireplace, an electric gate, an intercom system and double glazing.
…By Biarritz Sotheby's International Realty


At the gateway to Cap-Ferret, in one of the peninsula's most sought-after oyster-farming villages, this house for renovation presents a rare opportunity to create a beautiful holiday home in a privileged natural setting. Ideally located close to beaches and shops, the house enjoys a quiet, residential environment, offering a perfect balance between the Cap-Ferret lifestyle and everyday conveniences. Situated on a 457 sq m wooded plot, this house offers 140 sq m of living space, ripe for a complete redesign as part of a high-end renovation project. The existing layout has a solid foundation: a spacious living room with fireplaces, a kitchen, five bedrooms, and two bathrooms. A 25 sq m garage completes the property, leaving ample room for imagination to reorganize and enhance the spaces. A beautiful property with exceptional transformation potential, ideal for creating a family home at the gateway to Cap-Ferret.
…By Emile Garcin - Bordeaux


Situated in absolute peace and quiet, in a dominant position with ocean views, this property comprises a main villa of 340 m² and a guest house of more than 120 m². The property has been completely renovated using top-of-the-range materials and offers a high level of comfort: beautiful living rooms with large windows and views, luxurious dining kitchen, 6 bedrooms including 2 on the ground floor, a workshop and an office opening onto the ocean, and a full basement. The guest house offers 4 bedrooms and a spacious living area with ocean views. Terraces, large swimming pool, basement and outdoor parking on almost 2,200m² of land. High quality key-in-hand ready to move into.
…By Biarritz Sotheby's International Realty


Coldwell Banker Immoba Cap Ferret presents this terrace villa located in the heart of Cap Ferret, featuring four bedrooms, two bathrooms, a studio, and a workshop. Perfect for those seeking a central location, close to shops and the beach. A renovation opportunity to make it your own. Don't miss out on this opportunity!Contact us today to schedule a viewing! Emission rating : 201/E , 57/E Approximate energy costs per year: between 3270€ and 4500€ Presentation price 1 365 000€, agency fees included, 5%, equating to 65 000€, are borne by the buyer. www.georisques.gouv.fr Contact To discover this exceptional property, please contact Jean-François ZORZ. All our properties are on IMMOBA.
…By Coldwell Banker Immoba Realty Bassin D'arcachon


“El Camino del Mar Beach House” For Sale Seignosse Ocean, set in incredibly quiet forest surroundings, walking distance from beaches & shops; 4 bed +/ 2 bath villa full of character, set on 1500 sqm of landscaped land, presented in excellent condition throughout… £1,245,000. This traditional build villa, perfectly kept up and so close to the beach, offers at ground level: Entrance hall, large living / dining room with fireplace and bay windows opening onto sunny terrace, fully equipped kitchen, 2 bedrooms, bath & shower room, separate w.c, pantry and plenty of storage space. Upstairs: One further bedroom, large mezzanine area (suitable for 4th bedroom, home office or media room), playroom (easily convertible into a dorm room), one shower room and w.c. Full basement including 2 garages & multiple storage rooms. Further amenities include electric heating system, fully fenced garden extending to circa 1500 sq. m., overflow swimming pool and poolhouse for lovely summer evenings with family and friends. This extremely functional & modulable villa would be perfect as a main residence or holiday home; very privileged and sought-after location, quiet yet so close to beaches and shops. An absolute must-see! Sales Mandate granted to Wattine Real Estate, independent estate agency specializing in the sale of unique properties on the South Atlantic Coast since 1963 (translation service available for foreign buyers); exclusive partnership with Lifestyle Etates Intenational in London UK.
…By Wattine Immobilier


We invite you to discover this sumptuous project located in Biscarrosse beach on a plot of 1089 m2. Truly unique on the market, this land will allow you to live in one of the most sought-after and rewarding areas, with all shops and services as well as the beach accessible in 2 minutes, while enjoying a country residential setting. Eco-responsibility is at the heart of this innovative construction. Every detail has been carefully thought out to ensure the smallest possible ecological footprint: - Passive, bioclimatic villa having its location and orientation defined following a solar study. - A construction without water and without sand. - A choice of bio-sourced materials to achieve a carbon balance of 0. - Permeable roads and parking spaces, which can be vegetated, thus having the most responsible impact possible on biodiversity and limiting the heat island effect. - A flat roof with rainwater retention and a gravel bed creating a barrier against bad weather (hail). - 100% recyclable and reusable materials. - Photovoltaic panels. This innovative concept allows us to offer you: - A construction resistant to extreme climates, winds of 350 km/h, cyclones, termites, and fungi. - A structure 3 to 4 times lighter than wood, offering the highest resistance/weight ratio in the world, seismic resistant and infinitely recyclable. - Optimal insulation achieved with blown cellulose wadding and insulating panels. - Automatic internal lighting through presence detection. - Exterior woodwork with triple glazing. - A ventilation and air conditioning system inspired by ancestral techniques and optimized by new technologies, allowing you to live very comfortably within your habitat, effectively combating high heat, and making considerable savings (estimated expenses of 400 Euros/year). - A thermodynamic hot water tank. - Storage of 10,000 liters, treatment and distribution of rainwater to supply: toilets, washing machine, irrigation, outdoor taps, and swimming pool. This achievement demonstrates that it is possible to create a valuable object that withstands the test of time without degrading the environment and nature. We wanted to highlight the noble materials as well as the rich history of our regions by realizing the entrance wall and the porch in dressed stone and cladding part of the facade in old wood. A construction delicately thought out for your well-being, enriched by numerous options included in the project: - Stone floor in the living area. - Marble floor in the master bedroom's bathroom. - Massive, custom stone shower trays. - Oak floor in the sleeping area. - Full-height tiles in the visitor's WC and in the bathrooms and showers. - Pre-installation of a home cinema in the living room. This high-end residence, feasible in all regions and countries, is the perfect alliance between high-quality materials, innovative and responsible construction techniques, while preserving the very essence of our heritage. The designer, accustomed to meeting the expectations of a discerning national and international clientele, wished to share their know-how and experience by offering you a unique project where economy goes hand in hand with eco-responsibility. A secure project from A to Z: - Free G2 study for rigorous monitoring. - Seismic foundation, totally insensitive to shrinkage, swelling of clays. - Decennial guarantee included for your peace of mind. - Free financing study thanks to our banking partners. - Quick construction timeline: 6 months. We are here to listen to you and ready to support you with expertise and creativity to realize your project. Together, let's create the solutions of tomorrow! *Kitchen not included **Other plots available upon request ***Price excludes notary fees, notary fees are calculated only on the price of the land itself. ***Other options available upon request: - Green roof. - Traditional saltwater pool. - Natural pond (with or without rock waterfall). - Landscaping.
…By Patrimoine & Traditions


We invite you to discover this sumptuous project located in Gujan Mestras beach on a plot of 2620m2. Truly unique on the market, this land will allow you to live in one of the most desirable and rewarding areas, with all amenities and services, as well as the beach accessible within a minute, while enjoying a rural residential setting. Eco-responsibility is at the heart of this innovative construction. Every detail has been carefully thought out to ensure the lowest possible ecological footprint: - Passive, bioclimatic villa with its location and orientation defined following a solar study.- Construction without water and without sand.- Use of bio-sourced materials to achieve a carbon balance of 0.- Permeable streets and parking spaces, which can be greened, thus having the most responsible impact possible on biodiversity and limiting the heat island effect.- A flat roof with rainwater retention and gravel bed creating a barrier against inclement weather (hail).- 100% recyclable and reusable materials.- Photovoltaic panels.This innovative concept allows us to offer you:- A construction resistant to extreme climates, winds of 350 km/h, cyclones, termites, and fungi.- A structure 3 to 4 times lighter than wood, offering the highest weight/resistance ratio in the world, earthquake-resistant and infinitely recyclable.- Optimal insulation made using blown cellulose wool and insulating panels.- Automatic indoor lighting via presence detection.- Triple-glazed exterior joinery.- A ventilation and air conditioning system inspired by ancestral techniques and optimized by new technologies, allowing for comfortable living within your home, effectively fighting against high heat, and saving considerable costs (estimated expenses of 400 Euros/year).- A thermodynamic hot water tank.- Storage of 10,000 liters, treatment, and distribution of rainwater to supply: WC, washing machine, irrigation, outdoor taps, and pool.This achievement demonstrates that one can create a valuable object that withstands the test of time without degrading the environment and nature. We wanted to showcase noble materials as well as the rich history of our regions by creating the entrance wall and the porch with cut stone and cladding part of the facade with old wood.A construction delicately designed for your well-being, enriched by numerous options included in the project:- Stone floor in the day area.- Marble flooring in the Master Room bathroom.- Custom-made, massive stone shower tray.- Oak flooring in the night area.- Full-height tiles in the guest WC and in the bathrooms and showers.- Pre-installation of a home cinema in the living room.This high-end residence, realizable in all regions and all countries, is the perfect alliance between high-quality materials, innovative and responsible construction techniques while preserving the very essence of our heritage. The designer, accustomed to meeting the needs of a discerning national and international clientele, wished to share his know-how and experience by offering you a unique project where economy meets eco-responsibility.A secure project from A to Z:- Free G2 study for rigorous monitoring.- A seismic foundation, totally insensitive to the shrinkage and swelling of clays.- Ten-year guarantee included for your peace of mind.- Free financing study thanks to our banking partners.- Quick construction time: 6 months.We are at your service and ready to support you with expertise and creativity to realize your project. Together let’s create the solutions of tomorrow!*Kitchen not included**Other plots available upon request***Price excluding notary fees, notary fees are calculated only on the price of the land only.This description has been automatically translated from French.
…By Patrimoine & Traditions
'%20stroke='%23DDAA3A'%20stroke-width='1.909'%20stroke-linecap='square'%20stroke-linejoin='bevel'/%3e%3c/svg%3e)
Receive by email any new listing that may match your search criteria
Your criteria :
By validating this form, you accept the general conditions of use of Le Figaro Properties.
These agencies offer a selection of luxury properties vente in Aquitaine. Feel free to contact them for personalized assistance.


