Get early access to listings that match your criteria
Never miss an opportunity again. Our personalized alerts notify you instantly.

 English$ USD · m²


Just 20 minutes from Bayonne and 30 minutes from Biarritz, discover this remarkable 1920s Art Deco property designed by renowned architect Henri Godbarge. Offering nearly 550 m² of living space, this exceptional villa enjoys breathtaking views of the Pyrenees and abundant natural light thanks to its East/West orientation. It features two bright living rooms, two elegant dining rooms, a refined study, and eight spacious bedrooms, including two master suites opening onto magnificent terraces. The seven bathrooms provide optimal comfort and privacy, while each interior space stands out with high ceilings, period stained-glass windows, and authentic woodwork, characteristic of the Art Deco style. The property also includes a 140 m² caretaker’s house with four bedrooms, ideal for hosting guests or accommodating staff. Large garages, a greenhouse, a heated swimming pool and a fully equipped pool house complete the estate, offering relaxation all year round. Nestled in the heart of a landscaped park of more than five hectares, the property ensures absolute peace and privacy. In excellent condition and meticulously maintained, this rare residence gracefully combines the architectural charm of the 1920s with modern comfort. Located in the heart of the Basque Country, this unique property embodies luxury and refinement. Contact us today to arrange a private viewing and let yourself be captivated by its exceptional setting and incomparable atmosphere. PRESTANT Luxury Realty - Alex Gaines - 07 78 10 04 86 - For more information about this property : www.prestant.com (Item 640252816). Information on the risks to which this property is exposed is available on the Géorisques website: www.georisques.gouv.fr.
…By Prestant Realty


Just a short walk from La Milady, this property of over 200 sqm unfolds in a bright and airy atmosphere, between garden, terraces and open views. From the moment you enter, the living area flows naturally into the kitchen, creating a seamless sense of continuity. The space extends onto a terrace with a glimpse of the ocean and a beautiful view of the mountains, offering a setting that feels both open and serene. On this level, a glass-partitioned office completes the space, along with two bedrooms, each with its own shower room. On the garden level, two additional bedrooms with a shared shower room benefit from direct access to the outdoors. Each enjoys its own private corner, facing the pool and the lower part of the garden, creating a true sense of privacy. A laundry room and a closed garage, accessible from the upper part of the garden on the street side, complete the property. Set slightly apart and accessed by walking around the house, an independent one-bedroom apartment (T2) offers real flexibility of use: hosting guests, accommodating a family member, or generating rental income with full autonomy. It features a living room with open-plan kitchen, one bedroom and a shower room. A well-balanced home where spaces flow naturally, set in a privileged environment between mountains and ocean. PRESTANT Luxury Realty - Alex Gaines - 07 78 10 04 86 - For more information about this property : www.prestant.com (Item 640254262). Information on the risks to which this property is exposed is available on the Géorisques website: www.georisques.gouv.fr.
…By Prestant Realty


Set on the heights of Biarritz, this property enjoys open views over the mountains with a glimpse of the ocean. Its Mid-Century-inspired architecture elegantly recalls the iconic Californian villas of the 1960s. Inside, the generous volumes, abundant natural light and carefully selected materials reflect a particularly thoughtful renovation. Every space has been designed to combine comfort, functionality and aesthetics, creating a warm and contemporary atmosphere. Peacefully located while remaining close to the Côte des Basques and the centre of Biarritz, this home offers an exceptional lifestyle, whether as a primary residence or a holiday retreat. The photographs already reveal much of its character, but only a private viewing can fully convey its atmosphere and unique appeal.
…By Prestant Realty


Perched on the heights of Ciboure, discover this charming farmhouse, tastefully renovated throughout. Its landscaped garden provides a peaceful and pleasant setting. Comprising three connected living spaces, the property offers a variety of possibilities, whether as a family home or for a rental investment. On the ground floor, the house features an entrance hall, a living room, a fully equipped kitchen opening onto the terrace and garden, as well as a master bedroom with a shower room and direct access to the terrace. Upstairs, there is a home office with dressing room and two independent studios, fully equipped and tastefully decorated, which can either be rented out separately or combined to create suites. Parking for 3 to 4 vehicles.
…By Barnes Biarritz


This prestigious residence enjoys an ideal location just a few meters from the beach, guaranteeing an exceptional living environment. The large living area includes a refined living room with large bay windows and a light-filled dining room. The open-plan kitchen, fully equipped with two islands, blends harmoniously into this space. This room opens onto two magnificent terraces with a swimming pool, solarium, shaded area, and garden seating area, creating the ideal place to enjoy pleasant and convivial moments. A second living room, dedicated to relaxation and television viewing, completes this welcoming space. The villa also has a gym, laundry room, and pantry, offering additional amenities. The five bedrooms offer privileged spaces for rest, including a superb master suite with direct access to the pool, creating perfect harmony between indoors and outdoors. The landscaped garden, a true haven of peace, provides absolute tranquility, ideal for relaxing in complete serenity. To complete this ensemble, the garage will accommodate your motorcycles, bicycles, and surfboards. My favorite feature: The huge floor-to-ceiling windows allow us to enjoy the light and the magnificent garden all year round. A villa not to be missed.
…By Maxwell-baynes Bordeaux-bassin - Christie’s International Real Estate


In the heart of one of the most sought-after neighborhoods in Biarritz, this architect-designed villa of approximately 210 m² captivates with its elegant lines and combines elegance, light, and breathtaking views. The reception area of nearly 80 m², with a fireplace and open kitchen, extends through large bay windows towards a vast south-facing terrace overlooking the ocean, the mountains, and the golf course. The property accommodates four bedrooms, including a lovely master suite, three bathrooms, and a gym. Sheltered from prying eyes, the landscaped garden features a heated and secured pool. Motorcycle garage and several parking spaces. A subtle blend of architecture, light, and nature, this exclusive property offers an exceptional living environment, in close proximity to the city center of Biarritz. A rare address, intended for lovers of unique places.This description has been automatically translated from French.
…By Carre Ouest


CAP FERRET PENINSULA – A UNIQUE AND STYLISED VILLA, CLOSE TO THE BASSIN D'ARCACHON Designed by the Bordeaux-based firm Teisseire & Touton and completed in 2005, this project is firmly rooted in the distinctive landscape of the Cap Ferret peninsula. It aims to subtly reflect a perfect balance between interior and exterior, between transparency and raw materials. Set on a 750 m² plot, the project, with its carefully crafted angles, covers an area of approximately 220 m², organised over two levels; it features a 50 m² terrace, suspended between sky and vegetation. The architectural concept for the ground floor is based on an open-plan layout, structured around the 90 m² living area — the true focal point of the spatial arrangement and the beating heart of the house. One might think that the owners and their architects drew inspiration from the Korean concept of Bi-um… the art of meaningful emptiness, inspired by the ancient philosophers of the Joseon era. An open-plan kitchen, a living room with a raw concrete fireplace, and a dining room: these living spaces open generously onto the garden through large bay windows. Light is omnipresent here. On this same level: three master suites with en-suite bathrooms, a dormitory with six additional beds, as well as a laundry room and a pantry. A metal staircase, leading to the upper level, facilitates vertical circulation whilst enlarging the space and boosting the light. Here, a master bedroom suite, complete with a dressing room and a bathroom, opens out through a large bay window onto a spacious terrace sheltered by an overhanging roof, keeping the space cool and offering a partial view of the Bassin over the rooftops. All around, the garden envelops the house in a simple green setting—a natural extension of an architecture that interacts with its surroundings as much as it inhabits them. - We love: • The ideal location, just a stone’s throw from the village and the Bassin, • The contemporary design, • The spacious rooms, • The tasteful ambience. Contact: Anne Valérie Colas - +33 686 927 253 for Cap Ferret Pyla Sotheby's International Realty Prestigious real estate inspiring, experts in luxury properties, Bassin d'Arcachon, from Cap Ferret to Pyla sur Mer. [email protected]
…By Cap Ferret-pyla Sotheby's International Realty


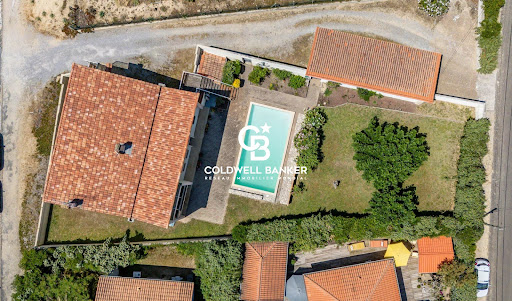
Coldwell Banker Immoba Realty – Andernos-les-Bains Real Estate Agency presents this family property, ideally located in one of the most sought-after areas of Arès, on the second line from Arcachon Bay. Just a short walk from the beach and local shops, this home offers more than 308 m² of living space and sits on a flat plot of approximately 1,000 m², suitable for a swimming pool and easy to landscape. Built in the 1970s, the property now offers exceptionally spacious interiors that have become increasingly rare around the Bay. Its layout comfortably accommodates a large family while preserving privacy for everyone. The ground floor features a large independent eat-in kitchen of more than 37 m², renovated in the 2000s, as well as a living room of over 53 m² opening onto the outdoor areas. A ground-floor suite completes this level, and a second suite could easily be created. Upstairs, a substantial sleeping area comprises generously sized bedrooms. The property can offer up to eight bedrooms, including five suites. Three bedrooms enjoy views over Arcachon Bay. A separate outbuilding of approximately 56 m² provides numerous possibilities: a guest house, independent accommodation, a professional office, or a space dedicated to leisure and wellness activities. Ready to move into immediately, this property also offers future owners the opportunity to enhance and adapt it over time, unlocking its full potential. A prime address just a few metres from the water, ideal for creating a lasting family residence in one of the most desirable areas of Arcachon Bay. Energy Rating: D (141 kWh/m²/year) – Greenhouse Gas Rating: D (30 kg CO₂/m²/year) Estimated annual energy costs for standard use: between €2,786 and €3,770. Property price: €1,102,500 Agency fees included, payable by the buyer: €52,500 incl. VAT (5%) Net seller’s price: €1,050,000 Information regarding potential risks affecting this property is available at: www.georisques.gouv.fr For further information, please contact: Florence BESSONNEAU – RSAC 883 917 106 – Professional Liability Insurance 057 160 041 0002 View all our properties at IMMOBA.FR
…By Coldwell Banker Immoba Realty Bassin D'arcachon


Just a five-minute walk from the beach and shops of Vieux-Boucau-les-Bains, this 205 m² property, built in 1970 and fully renovated in 2021, represents a rare opportunity on the Atlantic coast of southwest France. Arranged over three levels and currently divided into two independent residences, it elegantly combines Mediterranean architectural charm with modern standards of comfort. The ground floor comprises two distinct living areas, including a kitchen and reception area, a 17 m² lounge, two bedrooms, one measuring 14 m², a shower room, and an office. An inviting outdoor terrace, equipped with a pergola, plancha grill, and outdoor sink, opens onto the garden. The first floor offers four bedrooms, three doubles and one twin, complemented by two bathrooms, dressing areas, and hallways. The garden level features a spacious 30 m² bedroom and sitting area with a fully equipped bathroom, including a freestanding bathtub and shower, as well as a dressing room and laundry room. The property's current layout, optimized for seasonal rentals, offers immediate investment and rental income potential. Alternatively, detailed architectural plans provide the possibility of converting the property into a single, spacious family home, featuring a 56 m² living and dining area, an 18 m² kitchen, and a 20 m² ground-floor suite. The plans also allow for the future addition of a swimming pool and landscaped outdoor spaces. Set on a generous 1,072 m² plot, an exceptional landholding for this sought-after coastal location, the property appeals equally to investors seeking rental income and families looking for an authentic, versatile seaside retreat within easy reach of all amenities.
…By Barnes Biarritz


Discover this magnificent house located in the front line, in the prestigious Corniche area of Pyla sur Mer. This rare property offers breathtaking views of the ocean and direct access to the beach, ideal for fully enjoying the natural beauty of the region. The sale of this property is conducted in a confidential manner. We guarantee discreet and personalized handling for every inquiry. To obtain a complete dossier and discover all the features of this house, we invite you to contact us directly.
…By Maxwell-baynes Bordeaux-bassin - Christie’s International Real Estate


Villa with panoramic views over the Arcachon Bay, located in one of the most sought-after areas of Pyla, within a private gated estate. Approx. 70 sqm reception area with fireplace, high ceilings and access to a terrace overlooking the Bay. Separate fully fitted kitchen with pantry. 4 bedrooms, including 2 on the ground floor with pool views. 1 bathroom, 1 shower room. Underfloor heating on the ground floor. 130 sqm basement with double motorized garage, wine cellar, pool equipment room and storage areas. 2 outdoor parking spaces. Landscaped garden with infinity pool and south-facing wooden terraces. Contact Juliette Rivière for further information. EPC rating: C (114) – GHG: A (4) Estimated annual energy costs: Sale price: €2,800,000 Agency fees of €100,000 (3.7%) payable by the buyer. For further information, please contact Juliette RIVIÈRE Independent Sales Agent RSAC No. 991 931 205 – RCACO-25-032993 View all our properties on IMMOBA. Information on natural, mining and technological risks affecting this property is available on the Géorisques website: georisques.gouv.fr
…By Coldwell Banker Immoba Realty Bassin D'arcachon


This exceptional waterfront villa, originally built in the 1970s, underwent a complete renovation in 2023. Every detail was thoughtfully considered, with carefully selected materials and a deep respect for the architectural heritage of the Bassin d’Arcachon. Timber cladding, soft natural tones and refined finishes create a timeless atmosphere, perfectly in harmony with the spirit of Cap Ferret. The main terrace enjoys breathtaking views over the Bay of Arcachon, the Mimbeau lagoon and the iconic Dune du Pilat. Offering a rare sense of privacy for a frontline property, it extends seamlessly towards the beach with direct access to the shoreline. A covered terrace provides a cool and sheltered outdoor living space throughout the day. Inside, light-filled open-plan living areas create a warm and welcoming environment, designed for effortless entertaining and relaxed coastal living. The villa features four elegant bedroom suites, including a superb primary suite with a continuous balcony overlooking the Bay. An independent guest house provides additional accommodation for family and friends in complete comfort and privacy. Beautifully landscaped gardens complete this exceptional property, where every element has been designed to enhance the natural surroundings. A rare opportunity to experience the authentic elegance and understated refinement of Cap Ferret at its finest.
…By Maxwell-baynes Bordeaux-bassin - Christie’s International Real Estate


Located in the sought-after village of La Vigne on the Cap Ferret Peninsula, directly opposite the harbour, this 200 sq.m architect-designed villa offers exceptional East and South-East views over the Bassin and La Vigne Harbour. On the ground floor, an open-plan living space combining the kitchen, living room and dining area opens onto a panoramic terrace overlooking the Bassin. At the rear, three suites, each with its own shower room, provide the perfect accommodation for family and friends. Their large sliding glass doors create a wonderful feeling of space and openness. A laundry room and garage complete this level. Upstairs, enjoy your own private master suite area, with two offices overlooking the Bassin and a master bedroom featuring a shower room and a large dressing room. Once again, a superb terrace offers a breathtaking panorama, perfect for relaxing and, if desired, installing a jacuzzi. The cycle path runs directly in front of the villa, while the harbour offers all amenities, including cafés, restaurants and a summer bar. Tennis courts are just a short walk away. And above all, the villa benefits from privileged access to an intimate, secluded beach. Energy Performance Certificate (DPE): C (122) Greenhouse Gas Emissions (GES): A (3) Price: €2,618,000 HAI, including €118,000 agency fees, payable by the purchaser.
…By Maxwell-baynes Bordeaux-bassin - Christie’s International Real Estate


In the heart of an emblematic oyster-farming village, this splendid villa enjoys an exceptional location. The villa's contemporary architecture features large bay windows, creating a harmonious continuity between interior and exterior. From the entrance, a vast living room bathed in light reveals an exceptional panorama of the Bay of Arcachon and the Dune du Pilat. Generous bay windows extend the living space to a splendid terrace offering a unique view. The night area, spread over two levels, offers intimate, refined spaces. The master suite boasts a private shower room and terrace overlooking the Bassin. Five additional bedrooms, each with a terrace overlooking the landscaped garden or the ocean, complete the night space. A vast 70 m² garage-workshop and several parking spaces complete this exceptional property, set in the heart of a large garden. The potential for further extension makes it possible to imagine a new project. A unique, light-filled villa offering waterside living with stunning views every day.
…By Maxwell-baynes Bordeaux-bassin - Christie’s International Real Estate


This exceptional top-of-the-range villa offers over 230 m² floor space and unobstructed views, within less than 50m from the beach and 500m from the port of La Hume. On three levels, beautiful kitchen and open planned sitting dining room, 2 master suites and a further 2 double bedrooms, an office, reading room and an exquisite spa area. Intimate garden and perfectly maintained. And a 45 min drive ONLY from Bordeaux Center! Consumption rating : C Emission rating : B For further details, contact Anastasiya GRALLIEN
…By Coldwell Banker Immoba Realty Bassin D'arcachon


The BARNES Pyla-sur-Mer agency presents this charming fully renovated villa, located in a privileged environment in Pyla-sur-Mer. Overlooking the Arcachon Bay and facing west, it enjoys an unobstructed view and a location just 200 meters from the beach.Spread over two levels, the house offers a beautiful living area bathed in light, open to the outside and oriented towards the Bay. The living room, with its breathtaking view, connects with a contemporary open kitchen and an adjoining laundry room.The ground floor also includes two suites, each with a shower room and dressing area. One of them has a private terrace offering a panoramic view of the Arcachon Bay.On the garden level, three additional bedrooms accommodate family or guests, complemented by a shower room. The whole offers a warm and soothing atmosphere.Outside, the wooded garden frames several terraces offering different perspectives on the pool and the surrounding landscape. A calm and sheltered place to fully enjoy throughout the seasons.This description has been automatically translated from French.
…By Barnes Bassin D'arcachon


Villa with Pool – Cap Ferret, Arcachon Bay Peninsula Steps from the Port de la Vigne, Ferret Estate presents this bright and spacious family villa, featuring a private pool, landscaped garden and garage — a rare find on the sought-after Cap Ferret peninsula. Thoughtfully renovated with quality materials, the property offers generous, light-filled living spaces with glimpses of the Arcachon Bay, and direct access to the finest beaches and cycling paths. Perfect as a luxury holiday home on Cap Ferret or a prestigious family residence on the Arcachon Bay, this exceptional property is an invitation to create lasting memories, season after season. Contact Ferret Estate, your premier real estate agency on Cap Ferret.
…By Ferret Estate


Perched high above the ocean in one of Bidart’s most coveted enclaves, this exceptional property ranks among the rarest offerings along the Basque coastline. Nestled within a secluded, landscaped estate spanning five hectares, this exclusive residence commands breathtaking panoramic views of the Atlantic, where each sunset unfolds like a living masterpiece. Completely reimagined in 2021, the main residence has undergone a meticulous renovation, blending authentic character with contemporary refinement in a manner that is both elegant and timeless. The ground floor reveals a vast, light-filled reception room complete with fireplace, a dining area that opens onto a panoramic terrace, and a fully equipped, high-end kitchen. On the first floor, two spectacular suites offer awe-inspiring ocean views, while a third suite occupies the top floor. The garden level features a fourth suite, a laundry room, a boiler room, a wine cellar, and a cold room — ideal for culinary connoisseurs. A 65-square-metre garage completes this level. The estate further includes two separate and beautifully renovated dwellings: a spacious 115-square-metre guesthouse and a discreet yet functional 30-square-metre caretaker’s cottage. Outdoors, an exceptional pool area is harmoniously integrated into the natural surroundings, facing the ocean, complete with a sauna that invites moments of pure relaxation in an extraordinary setting. A private path leads directly to the beach. This rare offering is presented by Yoann BARCOS, Prestige Property Consultant, RSAC 940 936 225. Fees are included and payable by the purchaser (4.66%, i.e., €700,000). Net price excluding fees: €15,000,000. Energy performance: Energy rating: A (64 kWh/m²/year) Greenhouse gas emissions: A (1 kg CO₂/m²/year) Estimated annual energy consumption: between €2,170 and €3,000 Information regarding potential natural risks affecting this property is available on the Géorisques website: www.georisques.gouv.fr Discover all our listings at IMMOBA.
…By Coldwell Banker Surfin' Realty



In one of the most coveted areas of Hossegor, between the ocean, the lake and the city center, this property embodies a rare opportunity: to reveal all the potential of an architecture of character on an absolutely exceptional address. Built on a beautiful landscaped plot of more than 1,000 m 2, this modernist-inspired villa develops remarkably balanced volumes and a particularly healthy structure. Its assertive lines, its wide openings, its perspectives on the exteriors and its multiple terraces recall the elegance of the large seaside villas of the 70s. The property now offers about 180 m2 of living space complemented by large annexes, a large independent garage, extremely rare in the area, and a swimming pool sheltered from view and nuisances. Different glimpses of the ocean highlight the privileged character of the location. If reinterpretation work will reveal all the modernity, the essential is already present: a quality architectural base, rare volumes, a strong identity and above all an untraceable location on the market of Hossegor. This property is offered to you by Emma MARTIN, Luxury Real Estate Consultant (RSAC 522 318 312) Sales price: 1,800,000 HAI including fees and payable to the buyer for an amount of 85,000 euros, or 4.96%. Excluding fees: €1,715,000. DPE F (266) GES F (72) Estimate of annual energy costs for housing between €3,460 and €4,720. Information on the risks (natural, mining, technological) to which this property is exposed are available on the site Géorisques: www.georisques.gouv.fr Find all our properties on hossegor.immoba.fr
…By Coldwell Banker Surfin' Realty


ONDRES – CONTEMPORARY VILLA WITH OCEAN VIEW + COMMERCIAL PROPERTY – PREMIUM VISIBILITY – POOL – GARAGE Located in a truly unique first-line oceanfront location in Ondres, this rare real estate ensemble combines a recent contemporary villa, free of occupancy, with the commercial premises of a 100 m² business, both benefiting from the same strategic location with exceptional seasonal visibility. The villa, featuring clean contemporary lines and high-end finishes, offers panoramic ocean views and an extraordinary living environment. Spread over generous volumes, it comprises 6 bedrooms, designed to provide comfort, privacy, and elegance. The living spaces, opening widely to the exterior through large windows, are bathed in natural light and maintain a seamless connection with the ocean. Outside, the property features a perfectly integrated swimming pool, an invitation to relax while enjoying the sunset in a privileged and serene setting. A garage and private parking spaces complete the villa’s amenities. In addition, the commercial premises of approximately 110 m², located at the same prime location, are leased under an existing commercial lease and benefit from exceptional visibility during the summer season, offering a rare investment opportunity. This is an extremely rare property, combining a prime location, contemporary architecture, ocean views, and complementary real estate assets, just a few minutes from Hossegor and Biarritz. This property is offered by Yoann BARCOS, Prestige Real Estate Consultant – RSAC 940 936 225 Sale price: €2,150,000, including €121,000 in buyer’s fees (5.96%) Price excluding fees: €2,029,000 Energy Performance – Villa DPE: A (62 kWh/m²/year) Greenhouse gas emissions: A (1 kg CO₂/m²/year) Estimated annual energy cost: between €724 and €980 Information on natural and technological risks related to this property is available at Géorisques: www.georisques.gouv.fr Discover all our properties at hossegor.immoba.fr
…By Coldwell Banker Surfin' Realty


FAMILY HOME – 5 BEDROOMS – SWIMMING POOL – NEAR THE VILLAGE AND BEACHES This villa, situated in Petit Piquey, is set within a natural, unspoilt environment, sheltered from prying eyes. Its extensive, tree-lined garden provides a rare haven of greenery, offering a wonderful sense of space and privacy. The villa has approximately 175 m² of living space and features open-plan layouts designed to bring the outdoors inside. The living room, featuring a fireplace, and the fully fitted open-plan kitchen flow naturally out into the garden. On the same level, three bedrooms with en-suite shower rooms each have direct access to the grounds. A self-contained flat harmoniously complements the property: comprising a living room with kitchen, a bedroom, an en-suite shower room, a separate toilet and a private terrace. An ideal space for entertaining or for exploring additional rental potential. Upstairs, the master suite enjoys a privileged setting, extended by a private terrace, and features a bathroom with a shower. A garage of approximately 25 m², a pantry/laundry room, several parking spaces and a garden shed complete the property. Situated near the village of Petit Piquey and cycle paths, the villa is just a few minutes’ cycle ride from the shops and beaches of the Bassin or the coast. A rare property thanks to its setting, spacious layout and capacity to accommodate guests. - We like: • The prime location, close to the beaches and local amenities. • The peace and privacy, in an unspoilt setting. • The generous accommodation capacity. • The spacious garden, with plenty of areas for living and relaxing. Contact: Raphaël Bonnaud +33 6 84 61 91 92 for Cap Ferret Pyla Sotheby's International Realty Inspiring prestige real estate, experts in luxury property, Bassin d'Arcachon, from Cap Ferret to Pyla sur Mer. [email protected]
…By Cap Ferret-pyla Sotheby's International Realty


Located in Pyla-sur-Mer, this prestigious villa is a true gem offering breathtaking views of the Arcachon Bay, the ocean, and the Cap Ferret lighthouse. With its contemporary style, it offers high-end amenities and a warm ambiance that will undoubtedly seduce you. The spacious living area with its open kitchen is a friendly and bright space, ideal for entertaining friends and family. The fireplace adds a touch of charm and comfort to this central room, while the large terrace with its swimming pool allows you to fully enjoy the spectacular views of the surroundings. The 3 bedrooms, each with its own ensuite bathroom, offer an intimate and comfortable space for relaxation. The independent studio converted into a guest bedroom is a real asset, providing additional space to accommodate your guests. The large garage is another highlight of this prestigious property, offering parking space for your vehicles and convenient storage space.
…By Michaël Zingraf Real Estate Bassin D'arcachon


Nestled in a highly sought-after neighborhood of Capbreton, just steps away from the bustling market hall and the charming fishing port, this character-filled villa captivates with its exceptional location and authentic atmosphere. Ideally situated—only 600 meters from the market hall and less than 900 meters from the beach—it offers a perfect balance between village life and a relaxed seaside vibe. The property, set on a plot of approximately 670 m², blends historic charm with modern comfort. A heated swimming pool featuring a counter-current system serves as the highlight of the outdoor area, which is designed for relaxation and socializing. The grounds also include a terrace, a garage, and a fully renovated former washhouse. A well-designed layout across two levels On the ground floor, the living areas center around a light-filled living room that extends into a separate, functional, and fully equipped kitchen. Two comfortable bedrooms, a shower room, and an office with a private entrance complete this level—an ideal setup for hosting guests, working from home, or enjoying family life. The upper floor, accessible via an external staircase, houses two additional bedrooms and a second shower room. This layout ensures welcome privacy, making it perfect for family holidays or seasonal rentals. The interior exudes warmth, thanks to high-quality materials and a tastefully curated ambiance. Outside, a lush green garden frames the pool, while a garden shed rounds out the amenities. The covered terrace is perfect for al fresco dining, and the garage and historic washhouse—a preserved heritage feature—add unique character to the property while offering versatile possibilities for use. In the immediate vicinity, you can stroll through the markets of Capbreton, enjoy its restaurants, and soak up its authentic maritime atmosphere. The beach, surf spots, and coastal paths are easily accessible, making this villa a prime location for lovers of the Landes coast.
…By Kretz Real Estate


The BARNES Cap Ferret agency presents this architect-designed villa in the front line at Andernos-les-Bains. With its raw concrete architecture and views of the Bassin from all rooms, this property spread over three levels benefits from an exceptional location facing the water.On the ground floor, the living area includes two lounge spaces, a central fireplace, and a kitchen. Large bay windows open onto a spacious terrace, the landscaped garden, and the beach. This level also features a bedroom with a shower room and separate toilets.Upstairs, a landing serves two suites, each with its own shower room, dressing room, and access to the terrace offering a view of the Bassin.The lower level includes two additional bedrooms, a shower room with toilets, a laundry room, and a large double garage. A staircase and an elevator allow access to the three levels of the villa.Outside, the landscaped garden has several terraces, a petanque court, a bar area, and a jacuzzi. Several vehicles can also be parked on the lot.The villa is equipped with air conditioning and underfloor heating in the living room.Fees of 5% are to be borne by the purchaser.This description has been automatically translated from French.
…By Barnes Bassin D'arcachon


BAYONNE In the heart of the Beyris district, a beautiful characterful Basque house built in 1926, combining the charm and authenticity of a family home. With approximately 205 m2 of living space, it is surrounded by a superb park of 2089 m2 embellished with magnificent centennial trees. It offers spacious volumes, high ceilings, and a pleasant green environment. A large entrance leads to two spacious reception rooms oriented towards the garden: a living room adorned with a large Basque fireplace and a living space opening onto a lovely terrace where you can enjoy your meals in the summer with family or friends in the shade of the plane trees. A beautiful staircase leads to the first floor which features a comfortable master suite with its shower room and two large bedrooms each with their own bathroom. The second floor houses three additional bedrooms and attic space to be developed. A cellar, a boiler room, and a storage area make up the basement of the house. An annex consisting of a 25 m2 garage and two rooms upstairs offers additional space. You can do your shopping at nearby stores located 550 m away within a 7-minute walk. Your children will attend Lycée Villa Pia, just 800 m away, which is only an 11-minute walk. You can reach the Chambre d'Amour Beach in 15 minutes by car. For sports enthusiasts, the Golf du Phare in Biarritz is located 4.8 km away and can be reached in 15 minutes. The bus line with a stop in front of the house serves Biarritz and Bayonne. Biarritz Airport and Train Station are located 3.5 and 5.3 km away, respectively. You will be charmed by this friendly property that is pleasant to live in for a large family, featuring a rare park in a residential and privileged area of Bayonne. The property has excessive energy consumption: class F. Property offered by Catherine COSTE EI, commercial agent (RSAC 005298193)This description has been automatically translated from French.
…By Century 21 Berritzea Fine Homes & Estate

Receive by email any new listing that may match your search criteria
Your criteria :
By validating this form, you accept the general conditions of use of Le Figaro Properties.
These agencies offer a selection of luxury properties vente in Aquitaine. Feel free to contact them for personalized assistance.
For your search for an exceptional property, select from our luxury houses with panoramic views in Aquitaine, starting at $271,849. Offering exceptional panoramas, these 346 residences overlook the city and its surroundings. As the seasons pass, the spectacle is renewed without ever becoming tiresome. Depending on the area you are looking for, such as Lège-Cap-Ferret, Pyla sur mer and Bergerac, the living areas may vary and start at a minimum of 70 m². The largest properties rise to 260,000 m².
As part of your search for a luxury property, discover our catalog of 3,522 luxury houses with a terrace in Aquitaine, offered from $223,836. Outdoor meals or summer receptions, the terrace extends the house outdoors. Property listings are found in particular in Bordeaux, Lège-Cap-Ferret and Arcachon. The houses listed in our listings offer attractive living areas measuring between 1 m² and 240,000 m².
Set down your suitcases without waiting: our catalog brings together 160 furnished luxury houses in Aquitaine, with a starting price of $299,381. From the living room to the bedrooms, each residence is tastefully furnished and ready to live in. Property listings are particularly numerous in the following areas: Lège-Cap-Ferret, Bordeaux and Bergerac. The average price of this furnished stock stands at $10,062 per square meter. Living areas reach 1,850 m² for our largest properties.
As part of your search for properties of excellence, browse our privileged selection of 2,470 luxury houses with a pool in Aquitaine available from $230,551. These exceptional residences enjoy prime locations, particularly in Bordeaux, Lège-Cap-Ferret or Pyla sur mer. Whether the architecture of these houses incorporates a covered indoor aquatic space or a vast outdoor pool, each property flourishes amid remarkably landscaped grounds measuring between 50 m² and 35,000 ha.
Your receptions deserve a setting to match: discover 678 luxury houses with a reception room in Aquitaine, starting at $260,993. These residences combine family privacy with spaces dedicated to major events. Family gatherings, business dinners or parties with friends naturally find their place there. The fashionable addresses are located in Bordeaux, Lège-Cap-Ferret and Arcachon. Depending on the property, the property area extends up to 107.4 ha.
The sea horizon as a guiding thread: explore the 250 luxury houses with sea views in Aquitaine, with prices starting at $828,194. The sea accompanies your days, from sunrise to the last light. A daily privilege that few addresses can claim. Browse the listings in Pyla sur mer, Lège-Cap-Ferret or Biarritz first. In terms of dimensions, the living areas start at a minimum of 70 m² and the grounds at 85 m².
Anchor your daily life at the water's very edge: this is what the 82 luxury houses right on the water in Aquitaine allow, for sale from $414,097. These rare residences provide direct access to the shore, with no obstacle to cross. In the geographical area, Lège-Cap-Ferret, Pyla sur mer and Hossegor account for a significant share of our listing catalog. The average price per square meter stands at $18,349. Expect living areas measuring between 90 m² and 800 m². In our selection of listings, a property can have up to 18 rooms.
Within our catalog, 7 luxury houses listed as historic monuments in Aquitaine are for sale, starting at $557,352. These residences perpetuate exceptional architectural expertise. Acquiring one means continuing a story that began long before you. Your search can focus on Anglet, Bayonne and Bordeaux. The properties recorded in our listings have between 2 and 18 bedrooms. The grounds in our collection measure 1,444 m². This can rise to 2.5 ha depending on the property.


