Get early access to listings that match your criteria
Never miss an opportunity again. Our personalized alerts notify you instantly.

 English$ USD · m²
Arizona is a place of natural wonders: it is home to incredible sites such as the Grand Canyon, desert and mountain scenery and large rivers. Hiking, white water rafting and camping are among the main activities, along with fishing, golf and mountain biking. Houses for sale in Arizona range from basic family homes to amazing villas with breathtaking mountain or valley views.


Discover the pinnacle of luxury living in the prestigious Mirabel Club. Nestled on a serene cul-de-sac overlooking the seventh fairway, this exquisite Tuscan-inspired residence offers unparalleled golf course and mountain views from nearly every vantage point. Spanning nearly 6,200 square feet of meticulously crafted living space, this single-level home features a secluded Primary Suite and ample guest rooms, including a casita with its own private patio; perfect for visitors or a quiet retreat. Step inside to timeless elegance defined by stone and wood finishes that create a warm, sophisticated ambiance throughout. The impeccably designed floor plan, completely free of interior steps, ensures effortless flow and accessibility. The heart of the home is a gourmet chef's kitchen equipped with ultra-high-end appliances, custom cabinetry, and abundant workspace--ideal for culinary enthusiasts and easy entertaining. Enjoy a first-class entertainment experience in the theatre, gather at the stylish wet bar, or cozy up by one of the four fireplaces that grace the living areas. Outdoor living reaches new heights with a resort-style infinity-edge pool featuring a babbling spillover spa, an outdoor kitchen for al fresco dining, and expansive patios that frame panoramic views of the fairway, desert and mountains beyond. This residence combines privacy, prestige, and resort-like living in one of North Scottsdale's most exclusive enclaves.
…By Russ Lyon Sotheby's International Realty


Welcome to 1158 Escorpion Ct, where modern comfort meets the peaceful beauty of Rio Rico. Built in 2021, this well-maintained 3-bedroom, 2-bath home offers 1,589 square feet of thoughtfully designed living space on an expansive 0.77-acre lot with breathtaking mountain views. Step inside to discover an open, inviting layout highlighted by vaulted ceilings, ceramic tile flooring throughout, and stylish granite countertops. The kitchen offers privacy from the main living area while remaining conveniently connected to the dining space, making it ideal for both everyday living and entertaining. The spacious primary suite and dining area frame picturesque mountain vistas, creating a relaxing backdrop to your daily routine. Outside, the oversized lot provides abundant usable space for outdoor living, gardening, or future possibilities. A covered patio, two-car garage, and contemporary finishes complete this move-in-ready home. Enjoy the tranquility of Rio Rico while still being conveniently located near local amenities, schools, and I-19 for an easy commute. Don't miss this opportunity to own a newer home with stunning views, modern finishes, and room to grow.
…By Russ Lyon Sotheby's International Realty


Experience luxury living in the prestigious Trilogy at Verde River!This lovely Juniper model features 2 bed/2 bath and designer finishes throughout.The heart of the home is the gourmet kitchen boasting gorgeous granite slabs, an upscale appliance package, upgraded cabinetry an expansive island that flows into a light -filled great room and breakfast nook. The primary suite serves as a true retreat, offering a private sitting room, upgraded shower, dual sinks, and a generous walk in closet. Enjoy seamless indoor-outdoor living with a stunning pocket door leading to the covered patio and oversized lot. The south facing backyard offers open views with no rooftops in sight, providing ultimate privacy. Residents enjoy world-class amenities including a Tom Lehman -inspired 18 hole golf course, tennis, pickleball, bocce ball, a heated lap pool and resort-style swimming pool. An amazing place to call home!
…By Russ Lyon Sotheby's International Realty


BACKED BY A RECENT APPRAISAL, this one-of-a-kind architectural sanctuary presents a compelling opportunity in today's luxury market. Welcome to La Villa Serena--a private desert sanctuary bordering Saguaro National Park in secluded Chaos Canyon, where extraordinary privacy, architectural significance, and resort-style living meet just minutes from the city. Set on approximately six acres with no HOA, this one-of-a-kind contemporary estate offers 4,425 square feet of thoughtfully designed living space, including a guest house, studio or fourth bedroom, and a dedicated library--creating exceptional flexibility for guests, multigenerational living, creative space, or a private retreat. Designed on a dramatic curved arc, the residence is both bold and timeless, blending rugged stone, refined modern finishes, custom iron windows, gallery-style lighting, and three fireplaces that add warmth and intimacy throughout. Walls of glass frame expansive mountain, saguaro, and sparkling city-light views while seamlessly connecting indoor and outdoor living. The resort-style grounds were designed for restoration and entertaining alike, featuring a large pool, covered patio with fireplace, misting system, Zen garden with soaking tub, outdoor shower, and more than half a mile of private walking trails winding through the desert landscape. La Villa Serena is more than a home--it is a rare opportunity to own a secluded luxury retreat where peace, design, and nature exist in perfect balance. For additional details, please see the documents section and visit www.lavillaserena.com.
…By Russ Lyon Sotheby's International Realty


Tucked away on a private lot, 4581 N Avenida Del Cazador offers a highly accessible Catalina Foothills location paired with peace and quiet. Set far back from the road down a dedicated paver driveway, this classic single-story masonry stucco home is completely surrounded by desert open space. This single-story home features 2,234 square feet with no interior steps. Inside, you will notice fresh neutral paint, Saltillo tile in the main living areas, soaring ceilings, and a two-way stone fireplace provides a natural separation between the main living spaces. Outside, the fully fenced backyard is low-care and ready to enjoy, featuring mature palm trees, artificial turf, and a newly plastered tailored for Tucson summers. The attached two-car garage, two additional carports and extra space around the property provides excellent coverage for vehicles. Don't miss the generous space on the west side of the property offering excellent potential for expanding your outdoor living area or adding other improvements. Many functional upgrades have recently been made to the home, including a new roof (2023), fresh interior paint, and new carpet in the bedrooms and hallway. Additional improvements include newer HVAC systems (2023/2015), all windows replaced since ownership, new pool tile and plaster (2026), driveway and carport enhancements, and a new Tesla solar system to maximize sustainability (2024). This location offers incredible convenience to enjoy everything that Tucson has to offer. Access to "The Loop," a 135-mile paved multi-use path is only a mile walk or ride but also includes a parking area. Within a mile there are robust school options, including BASIS North, The Gregory School and Castehill Country Day School. Within that same 1-mile radius you will enjoy access to Whole Foods, Natural Grocers, a pharmacy, bank, fitness facilities and various retail shops. TMC is 8 minutes, Sabino Canyon is 9 minutes, and the University of Arizona is under 20 minutes.
…By Russ Lyon Sotheby's International Realty


Great Apartment close to ASU, Oldtown Scottsdale, light rail, trails, and restaurants. This upgraded two bedroom - two bathroom boasts black and stainless steel appliances, granite countertops, washer/dryer combo, private balcony, and covered parking. The master suite has a freshly tiled shower and walk-in closet. No neighbors to the front or back. The community has two pools, a sports court, and laundry services
…By Russ Lyon Sotheby's International Realty

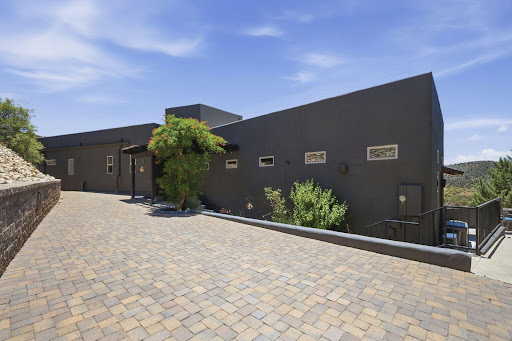


Wake up to panoramic mountain views and end each day with unforgettable Arizona sunsets from this exceptional Prescott retreat. Perched on nearly 3.65 private acres in desirable Lynx Mountain View Estates, this beautifully upgraded custom home offers privacy, comfort, and breathtaking scenery, with the feel of country living yet just minutes from Trader Joe's, Costco, and the new Exceptional Community Hospital. Offering 2,352 sq. ft., this thoughtfully designed 3-bedroom, 2-bath home is bathed in natural light and showcases sweeping views of rolling hills, granite boulders, and distant mountains. Custom upgrades, troweled concrete flooring, solid wood doors, and timeless finishes create an elegant yet welcoming atmosphere.More than just a home, this is a lifestyle--where every window captures a view, every patio invites you to slow down, and every sunset reminds you why Prescott is one of Arizona's most treasured places to call home.
…By Russ Lyon Sotheby's International Realty


WELCOME TO YOUR PRIVATE 5,873 SqFt Ranch Oasis on 16 acres in Prestigious Crossroads Ranch in Prescott, AZ! PRICED TO SELL this rare home offers opportunity & invites you to explore miles of hiking, biking & horseback riding trails both on the property & Adjoining State Land. This exceptional private secluded ranch offers the perfect blend of natural beauty, expansive space, and versatile living. This multi-level, multi-generational custom home & guest home create a 5,874 square foot compound that has 6 bedrooms, 6 baths, 3 kitchens, 3 laundry rooms and 4 fireplaces and 2.5 oversized garage on 16.15 acres makes this a must for anyone wanting to get away from it all and have the comforts of paved entrance roads and a short well-groomed gravel road to property. BRAND NEW ROOF installation in 2026. This exceptional and private secluded ranch property offers the perfect blend of natural beauty, expansive space, and versatile living. The land boasts of numerous native wildlife including deer, elk, antelope and more. This luxury estate boasts awe-inspiring panoramic views including unobstructed sights of Granite Mtn & unforgettable western sunsets that paint the sky each evening. This home design is a Deltec Homes unique 360 Degree Design creating a covered breezeway attaching the home & guest home with lots of wrap around decks, to soak in the serenity of the land along with panoramic views of the surrounding landscape, with breathtaking sunsets over Granite Mountain as your daily backdrop. Ideal for multi-generational living that feels like a retreat, the property comfortably accommodates a large family or plenty of room for guests to come visit. The sprawling grounds provide ample space for your dream equestrian ranch, with farm animal enclosures, a workshop, or additional garages - endless possibilities await at an incredibly low per sq ft rate. MAIN HOME features 4 bed, 4 bath, 3 fireplaces, 2 kitchens offering flexibility and comfort for large family and friend gatherings. GUEST HOUSE designed with lodge-style comfort, and includes 2 bedrooms, 2 bathrooms, 2 walk-in closets, a full kitchen, laundry room, and a cozy family room with fireplace and its own private deck to soak in the serenity of the land. Whether you're looking for a peaceful sanctuary, a family compound, or a unique investment opportunity, this one-of-a-kind ranch estate delivers timeless beauty, functional design, and unmatched tranquility. Ask listing Agent for details. There is a 30 ac lot adjacent if interested in info ask listing agent.
…By Russ Lyon Sotheby's International Realty


Nestled in the highly desirable, mountain-backed community of West Wing, this remarkable residence is offered on the market for the very first time. Meticulously maintained and thoughtfully updated by its original owner, the home radiates true pride of ownership from the moment you arrive. Inside, you'll find beautifully curated spaces designed to elevate your everyday living. Embrace eco-friendly luxury and peace of mind with a FULLY OWNED SOLAR system. Surrounded by West Wing's signature mountain hiking trails, lush pocket parks, and pristine desert vistas, this home perfectly blends serene desert privacy with modern convenience. Experience the pinnacle of North Peoria living.
…By Russ Lyon Sotheby's International Realty


Welcome to The Arches at Pusch Ridge--an architecturally distinctive hillside residence where panoramic views, flexible living, and exceptional privacy come together in one of Oro Valley's most dramatic settings. Perched high against the backdrop of Pusch Ridge, this home captures extraordinary unobstructed views stretching from downtown Tucson to Picacho Peak. The 92-foot balcony--one of the home's most defining features--offers front-row seating for spectacular sunsets across the Tucson and Tortolita Mountains. To the rear, resort-style outdoor living unfolds with a pool, spa, outdoor fireplace, and multiple gathering spaces framed by breathtaking Catalina Mountain views. Whether enjoying sunrise over the Catalinas or sunset to the west, every outdoor space was designed to maximize the surrounding beauty. Inside, walls of windows fill the formal living and dining areas with natural light and ever-changing desert scenery. The kitchen features GE Monogram appliances and opens seamlessly to the main living spaces, creating ideal flow for both everyday living and entertaining. The privately positioned primary suite offers direct balcony access, dual vanities, two walk-in closets, and stunning surrounding views. Two additional bedrooms, baths, and the laundry room are also located on the main level. The lower level offers exceptional flexibility for multigenerational living, guests, or a private retreat with its own living area, kitchenette, bedroom, bath, laundry, separate patio, private entrance, and single-bay garage with additional storage. Pre-inspected and meticulously maintained, this home reflects true pride of ownership throughout. Its elevated positioning is what creates the commanding views that make this property unforgettable--a rare opportunity where architecture, scale, and setting align beautifully.
…By Russ Lyon Sotheby's International Realty


Just reduced and priced to sell! Check out this property which has a great floor plan and some nice upgrades such as lap siding, 8 ft ceilings, Formal living & dining room. Family room, Smooth electric cooktop, built in wall oven, Stainless steel refrigerator and dishwasher. Full length patio awning with most of it a screened in Arizona room as well as a covered back patio. The HVAC system has been updated, LED lights, Tankless water heater, huge front picture windows. Guest bath also serves as a 2nd suite bathroom. His & Her's Mirrored closed doors. Master bath has been updated with a walk iin shower, dual sink vanity, and separate linen closet. There is also a huge workshop-Storage room. Nice size backyard. Ready for your personal touches.Good location and lot in the community.
…By Russ Lyon Sotheby's International Realty


Nestled at the base of South Mountain and offering unparalleled sweeping views of the downtown Phoenix skyline, this NEWLY CONSTRUCTED HOME, is a rare jewel rising from the desert floor--where timeless design details meet elevated, modern living. Spanning 4,022 square feet of interior space and over 6,100 square feet under roof, the home is thoughtfully sited on almost an acre--offering both privacy and prestige in one of Phoenix's most serene settings. The 4-bedroom, 4.5-bath residence also features artful and stylish living spaces and a spacious bonus game room, all crafted with a seamless indoor-outdoor lifestyle in mind. Soaring 13-foot ceilings in the great room and 10-foot ceilings throughout create volume and natural light, enhanced by telescoping glass wall systems in the great room and dining area that open completely to the covered patio and resort-style pool. A custom pivoting iron and glass entry door sets the tone for the designer finishes found throughout the home, including large-format tile flooring, smooth modern walls with square corners, 8-foot solid-core MDF interior doors, and elegant designer light fixtures. Large format tile and a fireplace feature wall with fluted wood paneling and an electric color-changing fireplace create a memorable space for relaxing or entertaining in the great room, with views to the south past the vast dining area offer a view of Camelback Mountain and the downtown Phoenix skyline. Technology and comfort are seamlessly integrated, with individual HVAC systems controlled by smart thermostats, a water softener system, and built-in speakers as well as a smart security system with door and exterior cameras (brand details available upon request). A fire suppression system, low-profile LED recessed lighting, and energy-efficient construction and smart lighting switch compatibility contribute to the home's superior performance. The gourmet kitchen is a chef's dream, anchored by a dramatic quartzite island with mitered edges, complemented by quartz perimeter countertops and a glass tile backsplash. The Forno 48-inch gas cooktop with eight burners and pot filler is flanked by a Frigidaire Professional appliance package, including a 33-inch built-in refrigerator, 33-inch bult-in freezer, wall oven, convection microwave, beverage refrigerator, and dishwasher. Custom full-height cabinetry offers exceptional storage, with under-cabinet and toe-kick LED lighting for a sophisticated finish. A pass-through slider window opens to the back patio, making outdoor entertaining effortless. The owner's suite is a luxurious private retreat, with a fluted wood paneled feature wall, telescoping iron and glass doors to the exterior, and an awe-inspiring wet room featuring a showstopping quartzite accent wall, multiple shower heads in brushed gold, and a freestanding tub. Dual vanities have a backdrop of clean white sculpted tile accented by matte black plumbing fixtures, while dual oversized walk-in closets offer built-in shelving, organizer partitions and a full-size stacked washer and dryer. All bathrooms throughout the home feature zero-entry, glass-enclosed showers with floor-to-ceiling designer tile, as well as Toto Washlet bidet systems. The bonus room functions as an ideal game room or secondary entertainment space, complete with cabinetry, service area, and a built-in beverage refrigerator. All guest bedrooms offer ensuite baths, ceiling fans, recessed lighting, and custom walk-in closets. The laundry/utility room offers extra cabinet space, a sink and a pet bath station, while an attached three-car garage features epoxy-coated floors and additional storage. The exterior living experience is equally impressive, with a covered patio outfitted with built-in speakers, alternating paver and turf inlay design, limestone entry walkway, and easy-care synthetic turf in both the front and back yards. A show-stopping pool with stained concrete surround is powered by a Pentair system with app-controll
…By Russ Lyon Sotheby's International Realty


Welcome to this well-located North Phoenix home offering comfort, space, and incredible potential. Inside, you'll find a functional layout ready for your personal touch. The primary bedroom is spacious, and the ensuite has both a shower and tub, as well as dual sinks and a large walk-in closet. With three guest bedrooms, there is plenty of room for family and guests. Large covered and extended patio is great for entertaining! Thoughtfully priced to allow for updates and upgrades, this is a wonderful opportunity to create a home that truly reflects your style. Ideally situated and just minutes from the stores and dining at The Shops at Norterra, you'll enjoy both convenience and lifestyle. Also located near TSMC, and easy access to I-17 for quick trips to Sedona and Flagstaff.
…By Russ Lyon Sotheby's International Realty


Welcome to this summer price to sell home beautifully updated Scottsdale residence located in the highly desirable Scottsdale House community in the heart of Old Town Scottsdale. This light and bright unit offers an open-concept layout with spacious living areas, two updated covered patios, one with a full view of Camelback mountain to enjoy sunsets, there are many upgrades from Anderson windows and doors, Classy Closets in the master and guest bedrooms Hunter Douglas drapes and shutters, and many more items. The community is guard gated community 24/7 with community pool and spa, fitness workout room, on site restaurant and bar, hair and nail salon, massage therapy, facials. Walking distance to Fashion Square, fine dining and so much more, bring your buyers to this hidden gem!
…By Russ Lyon Sotheby's International Realty


Waterfront luxury meets resort-style living in McCormick Ranch. This exceptional single-level patio home boasts direct gated access to the greenbelt and stunning, unobstructed views of the lake, Camelback, and Mummy Mountains. Relax on your private covered back patio, head a few homes down to the community pool. Inside, a sunlit foyer with a skylight welcomes you into an expansive layout featuring a formal dining space and a gourmet eat-in kitchen with granite counters, stainless appliances, and a built-in wet bar with a wine cooler. The fireplace-warmed family room features beautiful wood-look tile and surround-sound speakers, while the split primary suite offers a private sanctuary with a large walk-in closet.
…By Russ Lyon Sotheby's International Realty


Beautifully modernized 5 bed, 4 bath home in Paradise Valley Village offers an exceptional floorplan and extensive upgrades designed for low-maintenance living. Major improvements include a newer 2022 roof with transferable warranty, 2021 HVAC, tankless gas water heater, and dual-pane windows (2013). Great room features a fireplace, wet bar, and a spacious kitchen with white cabinetry, granite countertops, gas cooktop, and views of the backyard. Main level highlights include hand-scraped hardwood floors, plantation shutters, a permitted mother-in-law suite, additional bedroom or office, full bath, and an oversized 8' x 9' mudroom. Upstairs primary suite offers a fireplace, large walk-in bath, and soaking tub, plus two additional bedrooms with shared bath. North-facing backyard features a resort-style pool remodeled in 2018, 1,700 SF paver patio, and outdoor BBQ area. Convenient to PV Community College, Paradise Valley Mall, shopping, fantastic dining, trails, and freeway access.
…By Russ Lyon Sotheby's International Realty


Experience privacy and convenience in this beautiful home surrounded by mature pine trees and set on an expansive 5 acre secluded property that backs National Forest just minutes from town. The property includes three outbuildings, featuring a large metal shop perfect for equipment, vehicles, or hobby use. Spacious interior living areas, peaceful forest views, and open outdoor spaces make this an ideal retreat with room to live, work, and create. A rare chance to enjoy acreage, quiet, and convenience in one complete package. Listing agent is related to seller.
…By Russ Lyon Sotheby's International Realty


Luxury - New custom built home on 7.02 Acres in Williamson Valley Ranch - Prescott, AZ With views that will knock your socks off!Nestled on 7.02 acres in the highly sought-after Williamson Valley Ranch, this stunning 3,046 sq ft custom home by NJ Builders that showcases exceptional craftsmanship with elevated builder upgrades throughout.Positioned on a gentle slope in North Williamson Valley, the property offers sweeping panoramic views, including spectacular views of Granite Mountain.Designed with both elegance and functionality in mind, this 4-bedroom, 3-bath residence features:All but 1 room has the Granite Mountain View! Rich alder cabinetry with redwood stain throughoutQuartz countertopsMonogram stainless steel appliancesLarge plank hardwood flooring with select bedrooms carpetedPre-wired sound and security system (interior and exterior)Exterior wood and stone architectural finishesOversized 3-car garage with epoxy flooringBonus Opportunity:Property is already prepped, including all utilities, and ready to construct an outbuilding, should you choose to add one. It is ideal for a guest house, workshop, or RV garage. Water & Sewer Plumbing with electricity are already to site location.Enjoy privacy, space, and breathtaking Arizona sunsets in one of Prescott's premier ranch communities; and only minutes away from shopping and the Courthouse Square.
…By Russ Lyon Sotheby's International Realty


Move-in ready 3-level townhome in the desirable N. Phx area offering 1,615 sq ft of functional living space & a 2-car garage. This well-designed floor plan provides separation & flexibility, ideal for modern living. The second level features the main living area with a bright, open-concept layout, including a spacious kitchen with stainless steel appliances, ample cabinetry, and seamless flow into the dining and living spaces. Two secondary bedrooms are also located on this level, perfect for guests, office space, or family living. The entire third floor is dedicated to the private primary suite, creating a true retreat with newly installed carpet and added privacy away from the main living areas. Hardwood flooring throughout the main living spaces adds warmth and and durability. while the overall condition makes this home truly move-in ready. Conveniently located with quick access to I-17 , this property is close to shopping, dining, and major employment hubs including Honeywell, American Express, TSMC,PetSmart HQ, Discover Financial, and HonorHealth. Ideal for both owner-occupants and investors looking for a low-maintenance property in a high-demand area.
…By Russ Lyon Sotheby's International Realty

Beautifully updated and filled with natural light, this inviting 3 bed, 2 bath home is ideally situated on a corner lot in the highly desirable guard-gated Stonegate community in Scottsdale. Soaring vaulted ceilings, beautiful wood-look flooring and a fresh neutral palette create a light, airy feel throughout. The spacious kitchen features crisp white cabinetry, quartz countertops, stainless steel appliances, generous storage and a large center island with seating, making it ideal for both everyday living and entertaining. Multiple living and dining spaces provide plenty of room to gather, while dramatic arched windows, plantation shutters and a stacked-stone fireplace add warmth and character. The primary suite offers a relaxing retreat with direct backyard access and a beautifully updated bath featuring dual vanities, a freestanding soaking tub and oversized walk-in shower. Step outside to a private backyard designed for Arizona living, complete with a sparkling pool, built-in BBQ, outdoor fireplace, multiple areas for relaxing and entertaining, and mature landscaping accented by colorful flowering vines. Stonegate residents enjoy exceptional resort-style amenities, including a junior Olympic-size pool and spa, clubhouse, seven tennis courts, two pickleball courts, basketball court, ramada with BBQ grills, and scenic greenbelts, parks and trails. All within a sought-after guard-gated Scottsdale community close to shopping, dining, golf and more.
…By Russ Lyon Sotheby's International Realty


Full Golf Membership available with this stunning, fully furnished contemporary villa in Desert Mountain's coveted Seven community. Built by Camelot Homes and overlooking the 12th fairway, this architectural masterpiece showcases a highly sought-after floor plan designed to maximize seamless indoor-outdoor living, exceptional guest accommodations, and breathtaking mountain vistas with spectacular Arizona sunsets. The light-filled great room opens effortlessly through fully retractable pocketing glass doors to an extraordinary outdoor retreat featuring an expansive covered patio, built-in BBQ island, gas fire pit, outdoor television, heated spool, and private putting green--creating the ultimate setting for entertaining or relaxing year-round. The luxurious primary suite offers a spacious bedroom, spa-inspired bath, and generous custom closet. A comfortable guest suite and a separate-entry casita with two private guest bedrooms provide exceptional privacy and flexibility for family and friends. Thoughtfully appointed with premium finishes throughout, the home features dual kitchen islands, Wolf and Sub-Zero appliances, designer lighting, smart home technology, and impeccable craftsmanship at every turn. With no interior steps and a true lock-and-leave lifestyle, this exceptional residence offers effortless luxury in one of Desert Mountain's most desirable communities.
…By Russ Lyon Sotheby's International Realty


A single-family home designed for unhurried living and effortless hosting, this 4-bedroom, 2-bath residence pairs a generous 1,937 sq ft interior with the rare luxury of a 173,369 sq ft homesite. The result is a place that feels comfortably spacious inside and wonderfully open outside, ideal for buyers who want room to breathe without giving up a refined, highly upgraded living experience. Inside, the home has been thoughtfully enhanced with elevated finishes and modern design throughout. Large-format 24" x 48" porcelain tile flows seamlessly through the entire home, including the showers, creating a clean and sophisticated aesthetic. Soaring 12-foot ceilings in the great room, 10-foot ceilings throughout the remainder of the home, and 8-foot interior doors add volume and openness, while an upgraded interior lighting package featuring additional recessed lighting, modern pendant fixtures, a foyer chandelier, and luxury lighted bathroom mirrors brings warmth and contemporary style to every space. At the center of the home, the kitchen is designed to impress with 3cm quartz countertops throughout, including a dramatic waterfall island, paired with upgraded Moen fixtures and faucets for a polished, upscale finish. The spacious great room is anchored by a stunning 12-foot stone accent wall with an integrated electric fireplace, creating a natural focal point for relaxing evenings or entertaining guests. The home's thoughtful layout offers flexibility for a dedicated office, hobby or fitness space, and comfortable overnight accommodations when friends and family visit. Both bathrooms have been tastefully upgraded, including a frameless glass shower door in the secondary bath and high-efficiency modern toilets throughout. High-end black Hunter ceiling fans are installed throughout the home and patio areas, complementing the home's modern aesthetic while enhancing year-round comfort. Designed to blur the line between indoor and outdoor living, the property features expansive 16-foot x 8-foot four-panel sliding glass doors, two additional 8-foot picture windows, and oversized 8-foot x 8-foot sliding glass doors in both rear bedrooms, filling the home with natural light and opening directly to the outdoor living spaces. Step outside and the scale of the property becomes even more impressive. A 58-foot full-length covered patio with epoxy-coated flooring and Hunter ceiling fans creates an ideal setting for entertaining, dining, or simply enjoying quiet desert evenings. Professionally installed epoxy flooring extends across both covered patios and into the garage, while the professionally designed landscaping, extended concrete driveway, oversized paver walkway, and paint-matched 10' x 20' utility shed add both beauty and functionality. The property is further enhanced with professionally constructed block walls finished with stucco and paint, offering privacy and a finished custom-home feel. Modern conveniences include a whole-house 48K water softener with carbon filtration, an under-sink reverse osmosis system, Behr two-tone interior and exterior paint, and a Tesla Level 2 EV charger installed in the garage. Set across an expansive 173,369 sq ft homesite, the outdoor space offers endless possibilities -- from creating private seating areas and gardens to adding future recreational amenities or simply enjoying the peace and breathing room that comes with owning substantial land. If you have been waiting for a home that combines thoughtful design, luxury upgrades, and a truly exceptional lot size, this is the opportunity to experience that lifestyle firsthand. Schedule your private showing today and discover the space, comfort, and elevated living this property has to offer.
…By Russ Lyon Sotheby's International Realty


Built in 2020 in the highly sought-after Saguaro Trails community, this beautifully upgraded contemporary residence blends modern design, functional living, and resort-style outdoor spaces. This thoughtfully designed split bedroom floor plan offers 3 bedrooms plus a den/office and open concept spaces filled with natural light and seamless indoor/outdoor living. The upgraded kitchen is both sophisticated and functional with quartz countertops, 42'' cabinetry, designer tile backsplash, large center island with a breakfast bar, a walk-in pantry, reverse osmosis system, stainless steel appliances, and a 5-burner gas cooktop with stainless steel hood vent. Large glass sliders open the great room to the covered patio, that is protected on both sides making it ideal for outdoor living & dining The spacious primary suite offers a luxurious retreat with a double vanity, an impressive spa-inspired walk-in shower with custom tile, and an oversized walk-in closet. Secondary bedrooms feature ceiling fans and access to a beautifully appointed full bath with double vanity and custom tile finishes. Additional highlights include upgraded hardware throughout, custom window treatments, smart thermostat, big laundry room, a powder room for guests, extra storage closets, in-ground electrical, a water softener, reverse osmosis, and full interior paint completed in May 2026. One of the few homes in the neighborhood with a private pool, the backyard was designed for low-maintenance resort living with lush turf, full block wall privacy, protected covered patio with oversized modern fan, app-controlled pool equipment, and a newly constructed pool featuring a baja shelf with in-water lounge seating. Owned solar enhances efficiency and long-term value. Located within desirable Saguaro Trails, residents enjoy exceptional community amenities including a recreation center, resort-style pool, splash pad, basketball court, dog park, parks, walking trails, and convenient access to shopping, dining, and the growing southeast Tucson corridor.
…By Russ Lyon Sotheby's International Realty


Savor the gorgeous views of the manicured Golf Course and serene Lake at Coyote Lakes. This residence is defined by an expansive, light-filled, and airy floor plan, encompassing two comfortable bedrooms and two full baths. A versatile flex room, strategically situated adjacent to the main living area, offers endless potential--ideal as a private office, sophisticated den, library, or entertainment space. The design is optimized for gracious living, featuring both a formal dining room and a casual eat-in dining area. The interiors are presented in turn-key condition, including newer carpeting, a cohesive neutral paint palette, and tasteful fixtures such as ceiling fans and window blinds throughout. A private, screened porch offers a tranquil extension of the living space, perfect for year-round relaxation. Furthermore, its prime location affords enviable proximity to premier entertainment, shopping, and dining destinations.
…By Russ Lyon Sotheby's International Realty


Situated within the conveniently located, guard-gated community of Skyline Country Club, this freshly painted, move-in-ready end-unit townhome offers an exceptional blend of privacy, convenience, and breathtaking views. Enter through an arched entry private courtyard and discover a natural light-filled interior space with vaulted ceilings, travertine floors, and a dramatic gas fireplace. The thoughtfully designed floor plan features a spacious, great room that flows seamlessly into the kitchen, with granite countertops, custom tile backsplash, stainless steel appliances, gas cooktop, breakfast bar, and a breakfast nook. The main-level owner's suite provides a peaceful retreat with a custom tile shower, soaking tub, a dual-sink vanity, and two generous closets...Continued.. A dry bar, powder room, and direct access to the patio on the main floor complement ease of entertaining. Rare for the community, the wraparound yard, patio, and pergola extend the living area outdoors, offering multiple spaces to relax and enjoy the indoor/outdoor lifestyle in Arizona. Upstairs, two additional bedrooms and a full bath provide comfortable accommodations for family and guests. One bedroom opens to a private covered balcony where city lights and Tucson's iconic sunset views take center stage. Positioned to capture both up-close mountain views and elevated city views, Skyline Country Club offers a vantage point unlike any other in the Tucson Foothills. Residents enjoy convenient access to great restaurants, nearby grocery stores, La Encantada mall, the University of Arizona, and downtown Tucson. Optional golf and social memberships at Skyline Country Club provide access to championship golf, tennis and pickleball courts, an Olympic-sized swimming pool, fitness facilities, dining, and social events--all set against some of the most spectacular views in Southern Arizona. Located within highly-rated District 16 schools.
…By Russ Lyon Sotheby's International Realty

Receive by email any new listing that may match your search criteria
Your criteria :
By validating this form, you accept the general conditions of use of Le Figaro Properties.
These agencies offer a selection of luxury properties vente in Arizona. Feel free to contact them for personalized assistance.
Arizona has always had a strong and growing economy.The job market is thriving, making any house for sale in Arizona a sure deal. The amazing weather means most properties in Arizona have a swimming pool you can enjoy throughout the year.
With its wide open spaces, Arizona offers huge properties ensuring privacy and overlooking nothing but mountains or desert, or both! Incredible houses are for sale in Arizona, regardless of what you are looking for.

